
10'5" x 11'10" children's bedroom. Fit two standard twin beds (39" x 75"), one dresser 53.5" x 21", one bookcase 32" x 13", and one desk 33" x 18". Generate several space-efficient arrangements with comfortable walking clearance. Do not block the door or windows. The door is in the southeast corner, there is a closet in the middle of the east wall and windows in the middle of the north and west walls. No bunk bed options.
FIELD NOTES · BROWSE BY TOOL
Floor Plan Examples Made by Real Visitors
Browse every eligible layout shared by FloorPlanMaker visitors, filter by planning tool, and adapt the exact prompt.
Browse 2366 real creationsCOMMUNITY OUTPUTS · EXACT PROMPTS
All visitor creations
Showing 1729–1752 of 2366. No stock examples or system defaults. Choose a tool, study a real result, then reopen its prompt as your starting point.

10'5" x 11'10" children's bedroom. Fit two standard twin beds (39" x 75"), one dresser 53.5" x 21", one bookcase 32" x 13", and one desk 33" x 18". Generate several space-efficient arrangements with comfortable walking clearance. Do not block the door or windows. The door is in the southeast corner, there is a closet on the east wall and windows in the middle of the north and west walls. No bunk bed options.

10'5" x 11'10" children's bedroom. Fit two standard twin beds (39" x 75"), one dresser 53.5" x 21", one bookcase 32" x 13", and one desk 33" x 18". Generate several space-efficient arrangements with comfortable walking clearance. Do not block the door or windows. The door is in the southeast corner, there is a closet on the east wall and windows in the middle of the north and west walls.
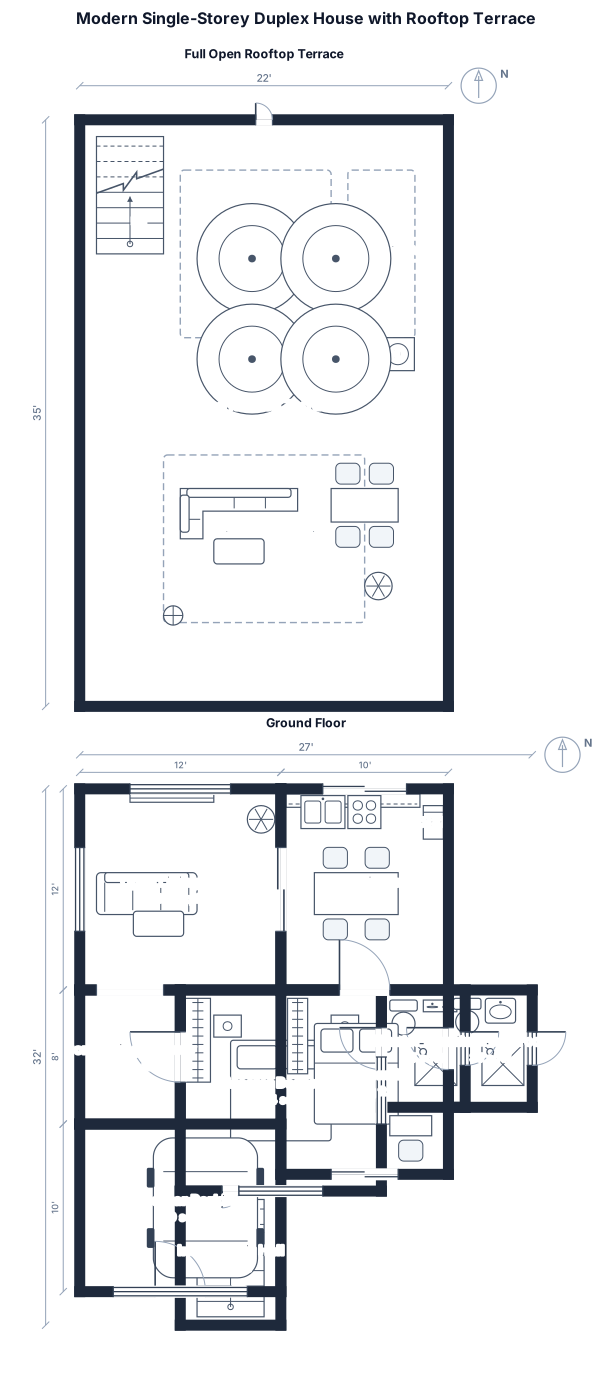
A modern single-storey duplex-style house with a full open rooftop terrace, built on a 22x35 feet plot. Ground floor features an open-concept living room and kitchen, a master bedroom measuring 12x12 feet with an ensuite attached bathroom, a second bedroom, a common bathroom, a connecting hallway, and an indoor staircase leading up to the terrace. The front exterior includes a paved car parking space and clean contemporary architecture, top-down 3D floor plan cutaway view, realistic lighting, 8k resolution. ☁️ First Floor (Terrace Level) 100% Open Terrace: Accessible via the indoor staircase. Perfect for a rooftop garden, a laundry drying area, or an evening outdoor seating setup.
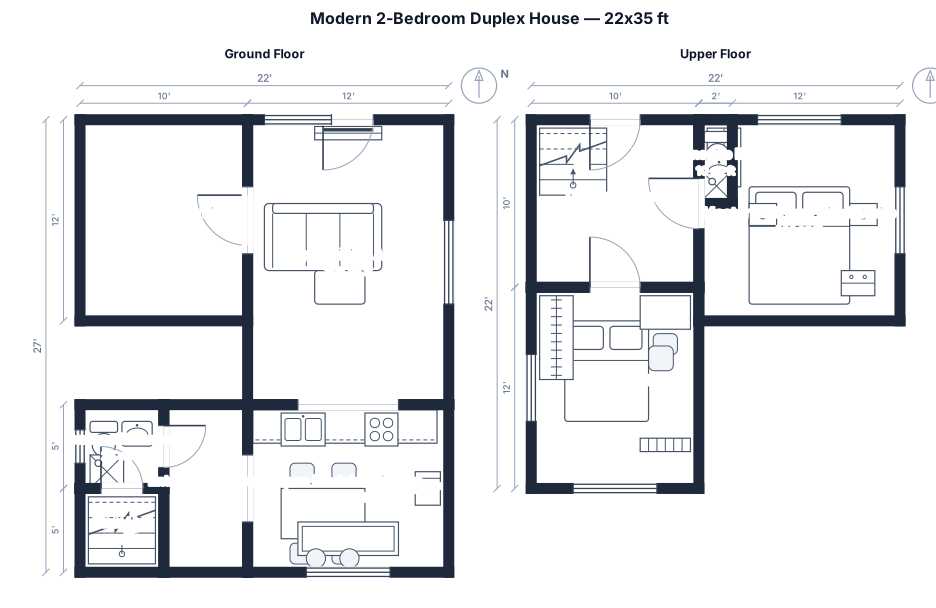
A modern 2-bedroom duplex house architectural floor plan and 3D isometric cutaway view, built on a 22x35 feet plot. Features an open-concept ground floor layout combining a spacious living area and an open modular kitchen, plus a stylish interior staircase leading to the upper floor. Includes one master bedroom measuring 12x12 feet with an ensuite attached bathroom, one additional comfortable bedroom, a common bathroom for the living area and guests, and a well-planned hallway. The front exterior includes a dedicated paved car parking space. Clean architectural drafting lines, highly detailed interior layout, top-down 3D render, realistic lighting, warm and inviting home aesthetic, 8k resolution. 📐 Room Breakdown & Space Planning Guide If you are using this layout to plan with a builder or a software like SketchUp/AutoCAD, here is how the 22x35 (770 sq. ft. per floor) space can be effectively distributed: Front Parking: Approx. 8x12 or 10x12 feet designated at the front entrance for a compact car or two-wheelers. Open Living & Kitchen: Seamless flow upon entering, maximizing the remaining ground-floor footprint without restrictive partition walls. Master Bedroom (12x12 ft): Includes the attached bathroom space built directly into the 12x12 dimensions to maintain compact efficiency. Second Bedroom & Common Bath: Positioned either on the ground floor or upper floor depending on whether you prefer a double-height living room or more private bedroom zones upstairs. Interior Staircase: Compact U-shaped or straight-run staircase neatly tucked along a side wall to save floor space.

a large room for seminar with a stage and a music and sound at the side, and a registration at the back of the room and the seats for guests at the middle, many guests

An 8 by 5 m conference room with a table seating 12, a presentation screen, and a side credenza
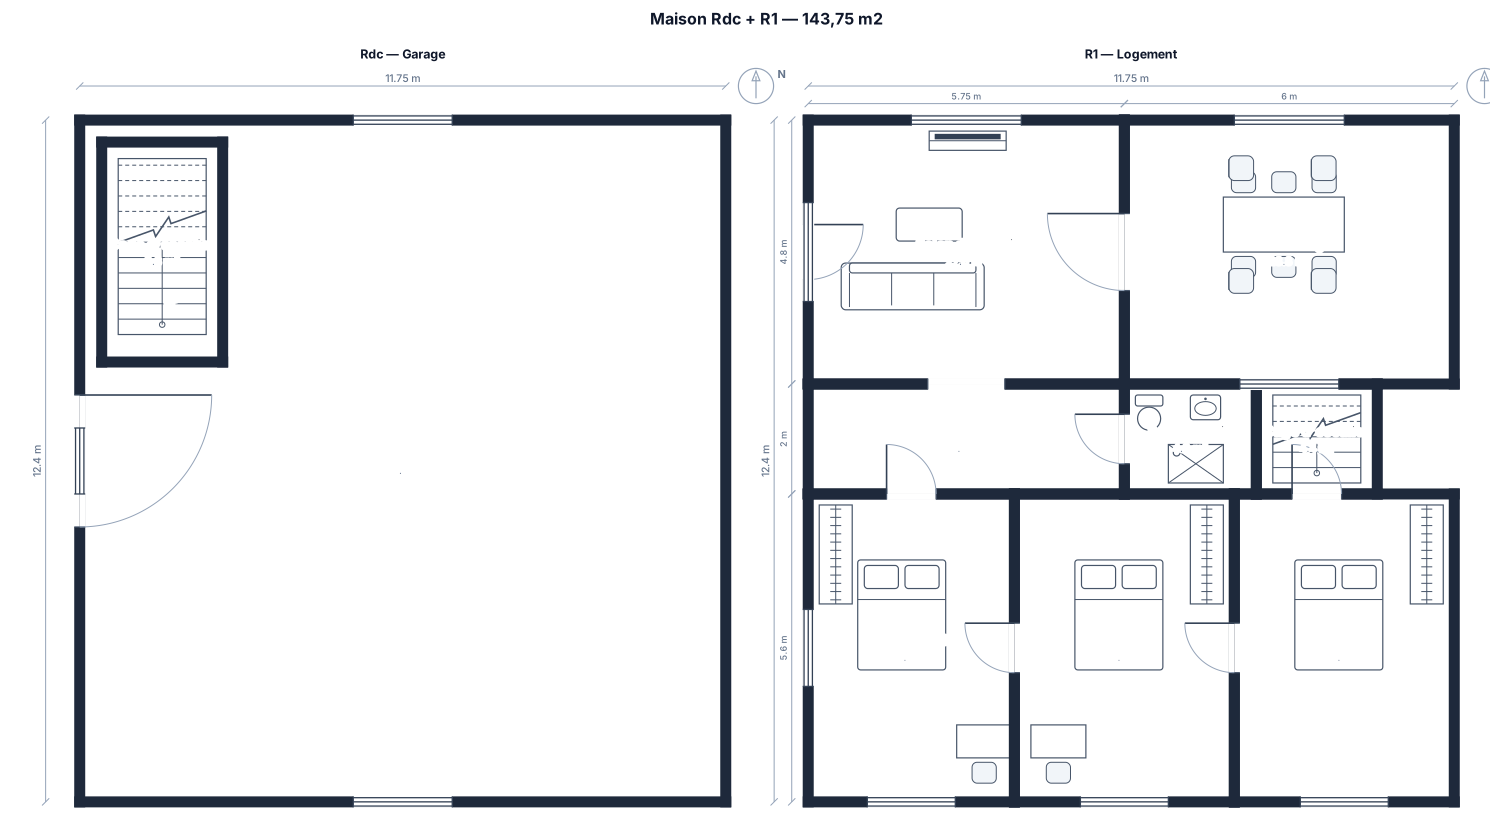
Surface de 143,75 m2 Rdc: garage seulement avec cage d'escalier R1: salle de bain, 3 chambres, salle à manger et salon d'aceuille . Longeur du coté nord : 11,75 m avec une route Longeur du facade sud 11,75 m avec une route Longeur du facade west: 12,40 m avec une route Longeur du facade est : 12,40 m sans route est fermé avec la mur du voisin

A 180 by 120 ft parking lot with 52 standard spaces, four accessible spaces near the entrance, two-way aisles, landscaping islands, bike parking, and a loading bay

A 3 by 2.5 m bathroom with a toilet, a vanity sink, a bathtub, and a separate shower

One bedroom apartment with 2 toilets

Uma area de 5x5

Uma area de 10x10

A 16 by 12 ft living room with a 7 ft sofa facing a TV wall, Rectangular bedroom, 4.50 m long and 2.70 m wide. Place a 2.00 m x 2.00 m double bed. I want the most space-efficient furniture layout with comfortable walking space. Do not block the entrance door, balcony/terrace door or window. Keep all doors fully usable. Suggest the best position for the bed and use the remaining space efficiently armchairs, a coffee table, a 5 ft window on the north wall, and a 3 ft door near the southwest corner

A Mart floor plan with width of 26 fit and length is 40 fit, u shape wall rack fixture 3 fit width with 4 fit customer aisle entry and exit gate with billing desk
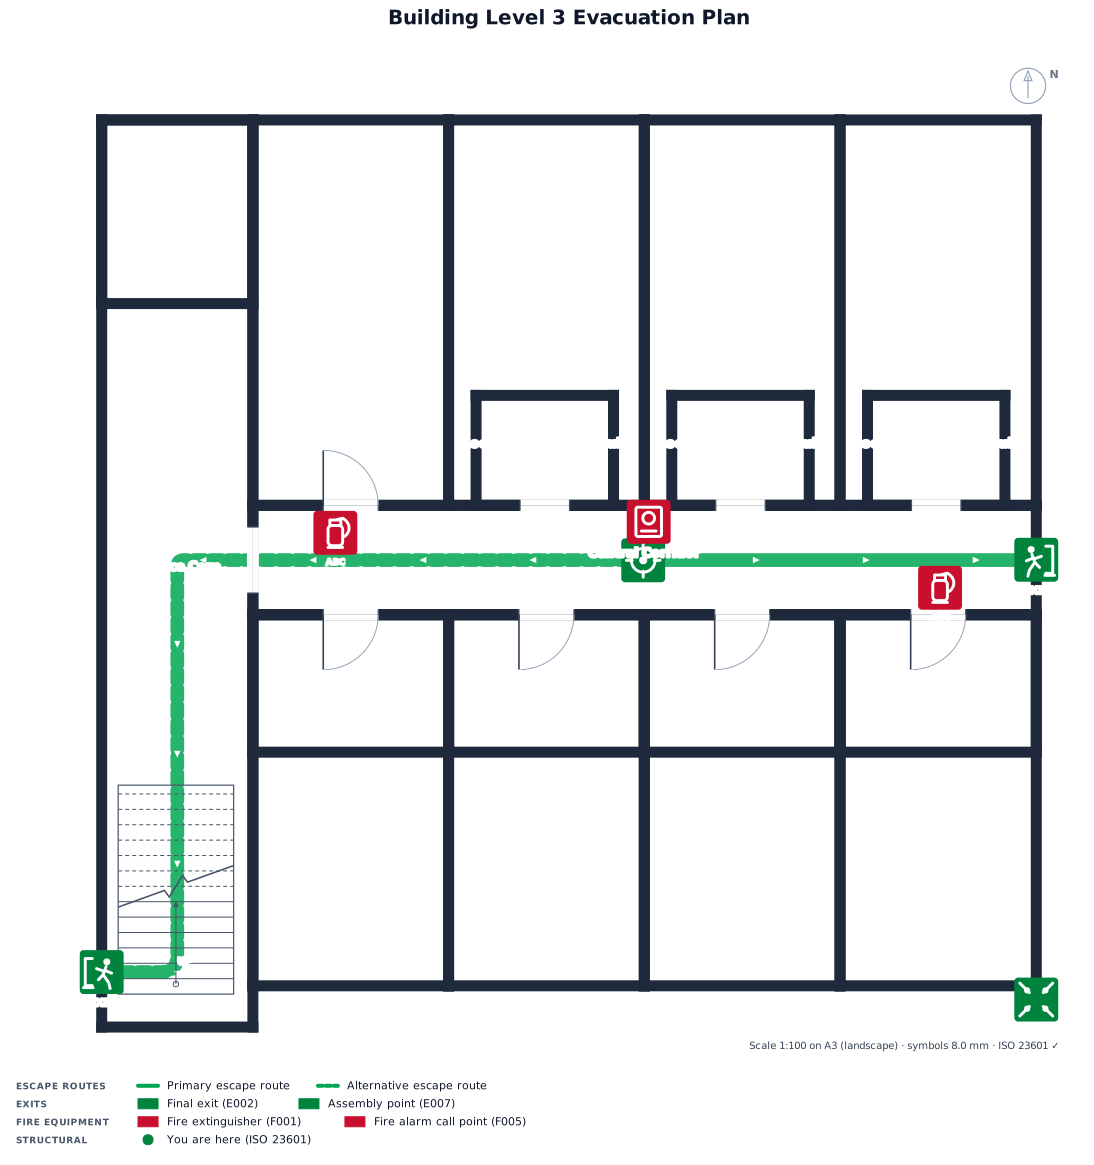
Create a 17m x 16.5m rectangular building floor plan with a central 14.25m horizontal corridor. The left side features a vertical service core containing a top-left elevator room (2.75m x 3.34m) and a bottom-left staircase. North Side (9m depth): 4 major rooms (301, 302, 303, 304) along a 7.01m depth line, with Rooms 302, 303, and 304 each containing an attached 2.5m-deep inner bathroom/closet module facing the corridor. South Side (7.5m depth): 4 mirror-style suite rooms (308, 307, 306, 305) each approximately 2m wide and 6.75m deep, each featuring a 2.5m-deep interior room module along the corridor wall.
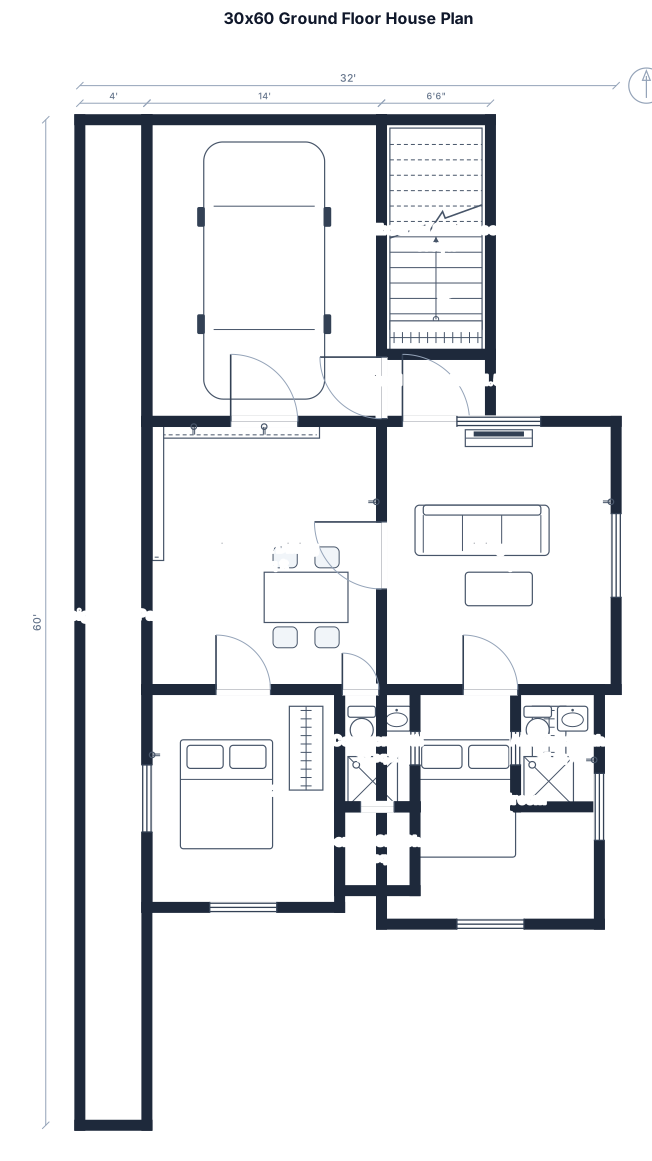
Draft a 2D ground floor architectural plan for a 30 ft x 60 ft plot. BOUNDARIES & WALLS: - Plot: 30 ft x 60 ft. - Left Setback: Dedicated 4 ft wide strip ('Neighbor's Path'). - Building Footprint: 26 ft x 60 ft. - Walls: 9-inch exterior, 4.5-inch interior partitions. LAYOUT (FRONT TO REAR): 1. Front Zone (0 to 18 ft depth): - Car Porch (Right): 14 ft x 18 ft (include 1 car). - External Staircase (Left): 6.5 ft x 14 ft (dog-legged, storage underneath). - Verandah: 5 ft x 6.5 ft raised plinth (+1.5 ft). 2. Middle Zone (18 to 34 ft depth): - Living Hall (Right): 14 ft x 16 ft. - Kitchen & Dining (Left): 10.5 ft x 16 ft open layout with L-shaped counter. 3. Rear Zone (34 to 60 ft depth): - Master Bedroom (Right): 13 ft x 14 ft + Attached Bath (5 ft x 7 ft). - Bedroom 2 (Left): 11.5 ft x 13 ft. - Common Bath: 4.5 ft x 7 ft (accessible from dining). - Central OTS Shaft: 4.5 ft x 5 ft open light shaft between bathrooms. OPENINGS: - Main Door (D1): 4 ft | Bedroom Doors (D2): 3.25 ft | Bath Doors (D3): 2.5 ft - Windows: Living (W1: 5x4.5 ft) | Bedrooms (W2: 4x4.5 ft) | Bath Ventilators (V1: 2x2 ft into OTS)
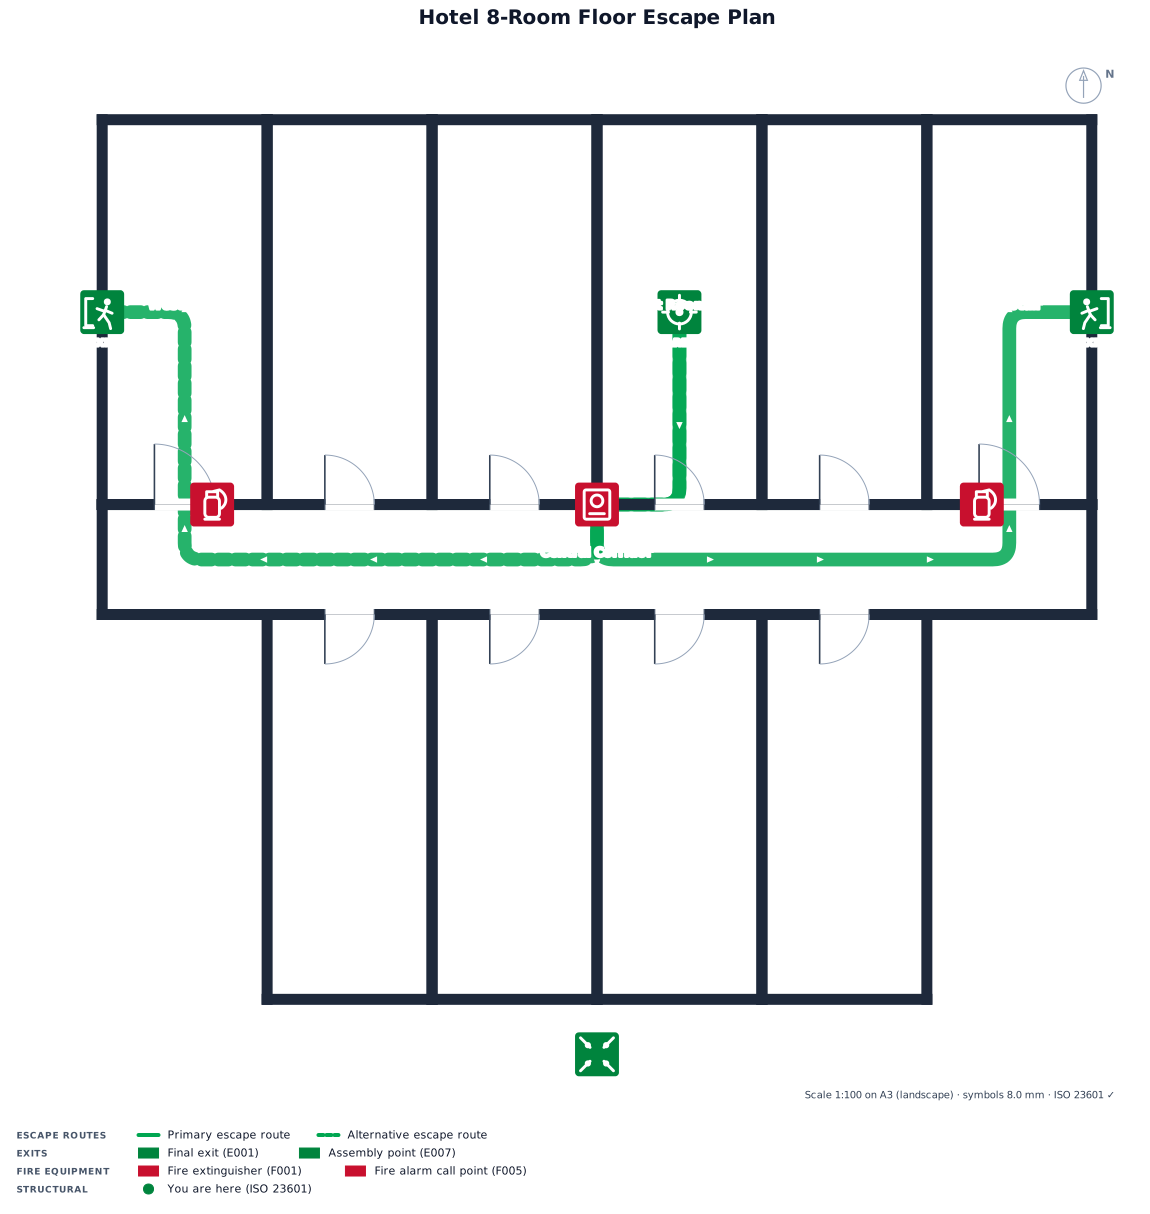
Approximately 18 by 16 meter rectangle hotel room with 8 rooms on each floor.

Alors je voudrais une maison en L sur un terrain, un triangulaire de 850 m² avec trois chambres, un cellier à côté de la cuisine. Je veux que la partie gauche de l’aile soit la cuisine et le cellier dans le prolongement salon salle à manger et le retour les chambres la salle de bain et les toilettes
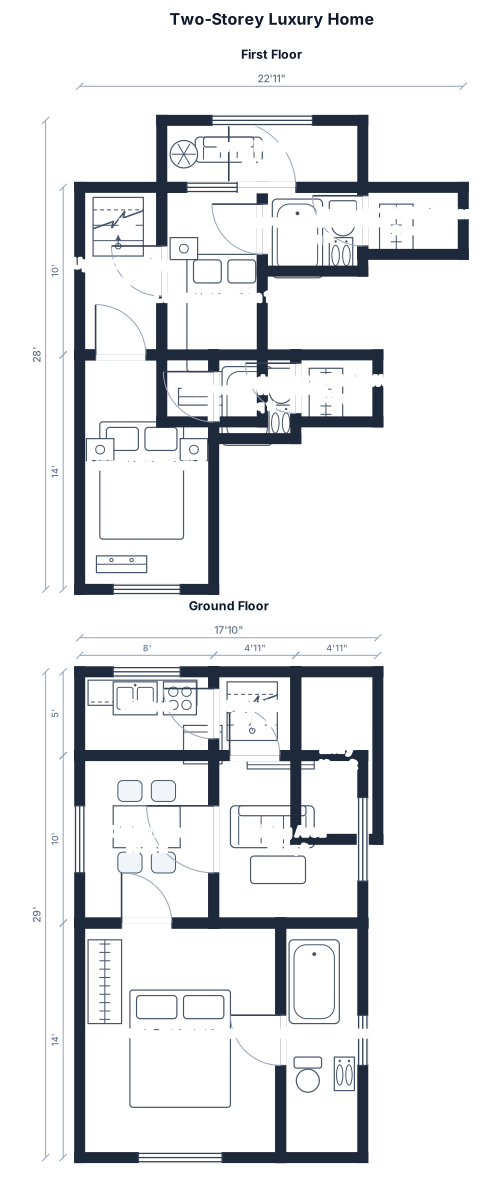
Width total 16.9 ft Length 60 ft Straits from right corner 5 * 8ft kitchen left corner Then dinding area Room 12 * 14 In last ots with attached washroom This is ground floor In first floor 2 rooms with attached washroom with bathtub luxury walking wardrobe And front balcony
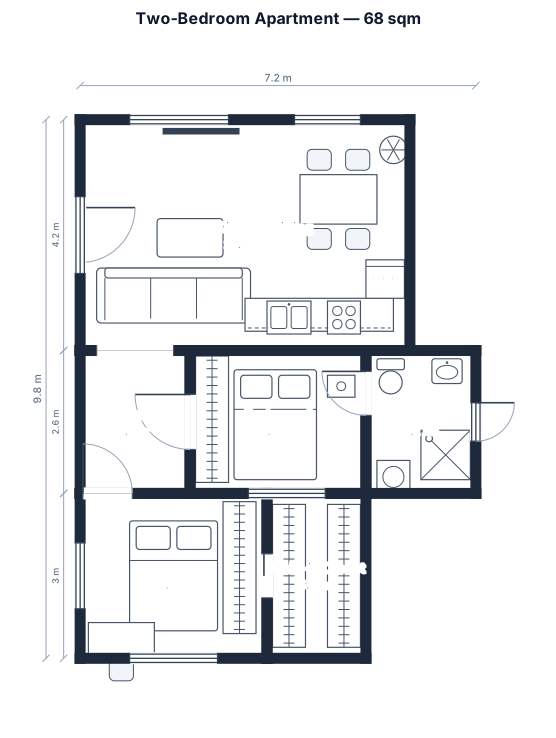
A 2-bedroom apartment, 68 sqm, open kitchen-living, two bedrooms, one bathroom, a hallway, and a walk-in closet

A small 5 by 7 ft powder room with a toilet and a pedestal sink

A 4 by 5 meter kitchen - door on the left corner of one 5m side. 2 windows - one in the middle of the wall oposite from the door, one on the right middle 4m wall. Kitchen + Dining Area Nothing can be placed next to the door? How would you get inside?

A 4 by 5 meter kitchen - door on the left corner of one 5m side. 2 windows - one in the middle of the wall oposite from the door, one on the right middle 4m wall. Kitchen + Dining Area
Focused examples and prompt ideas
Start with the complete visitor wall above, then use these focused collections when you want a narrower subject and more prompt context.
