
A small 5 by 7 ft powder room with a toilet and a pedestal sink
FIELD NOTES · BROWSE BY TOOL
Floor Plan Examples Made by Real Visitors
Browse every eligible layout shared by FloorPlanMaker visitors, filter by planning tool, and adapt the exact prompt.
Browse 2369 real creationsCOMMUNITY OUTPUTS · EXACT PROMPTS
All visitor creations
Showing 1753–1776 of 2369. No stock examples or system defaults. Choose a tool, study a real result, then reopen its prompt as your starting point.

A 4 by 5 meter kitchen - door on the left corner of one 5m side. 2 windows - one in the middle of the wall oposite from the door, one on the right middle 4m wall. Kitchen + Dining Area Nothing can be placed next to the door? How would you get inside?

A 4 by 5 meter kitchen - door on the left corner of one 5m side. 2 windows - one in the middle of the wall oposite from the door, one on the right middle 4m wall. Kitchen + Dining Area

i need a 50qm room. on one side we have the entry and big windows as walls - on the other 3 sides we only have walls without windows. this is a self service kiosk - so there will be vending machines and amazon packe locker

Add a semi-circle base, two windows, slide, entrance

Add a semi-circle, two windows, slide, entrance
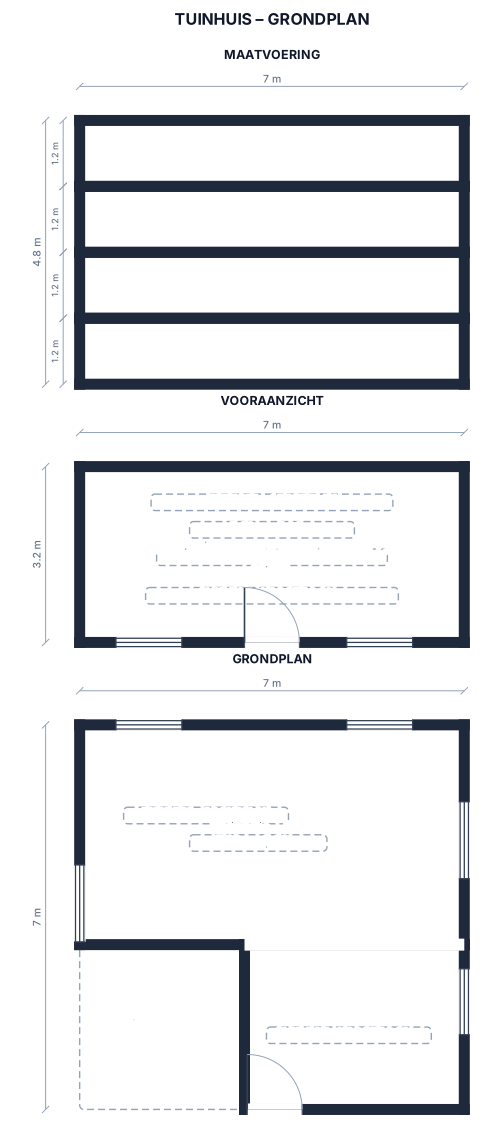
Maak een nauwkeurige technische architectuurtekening van een vrijstaand L-vormig tuinhuis, gezien RECHT VAN BOVEN. GEOMETRIE: - Begin met een denkbeeldig buitenvierkant van exact 7,00 m breed × 7,00 m diep. - Verwijder uit de LINKERonderHOEK een rechthoekige uitsparing van exact 3,00 m breed × 3,00 m diep. - De resterende buitencontour is exact L-vormig. - Het horizontale bovenste been is exact 7,00 m breed × 4,00 m diep. - Het verticale rechterbeen is exact 4,00 m breed × 7,00 m diep. - De uitsparing is volledig OPEN en maakt geen deel uit van het gebouw. - De buitencontour moet uit exact 6 rechte lijnsegmenten bestaan. - Maak GEEN rechthoekig gebouw en verander de L-vorm niet. MAATVOERING: - Buitenmaat onderzijde: 7,00 m - Buitenmaat rechterzijde: 7,00 m - onderste horizontale maat: 4,00 m - rechte verticale maat onder de uitsparing: 4,00 m - Horizontale maat uitsparing: 3,00 m - Verticale maat uitsparing: 3,00 m - Voeg duidelijke maatlijnen met pijlen toe. MUREN: - Teken alle buitenmuren als twee parallelle lijnen. - Gebruik een realistische maar eenvoudige wanddikte. - De binnenzijde van de muren moet duidelijk zichtbaar zijn. DEUREN EN RAMEN: - Plaats één buitendeur aan de onderste buitengevel, ongeveer centraal. - Plaats enkele ramen logisch verspreid over de buitengevels. - Plaats geen deur of raam in de open uitsparing tenzij expliciet aangegeven. TEKST: Plaats duidelijk op de tekening: "TUINHUIS – GRONDPLAN" "7,00 m × 7,00 m" "UITSparing 3,00 m × 3,00 m" "PLAT DAK – HOOGTE 3,20 m" STIJL: - Technische architectuurtekening - Zwart-wit - Orthogonaal bovenaanzicht - Strakke dunne technische lijnen - Duidelijke maatlijnen - Geen perspectief - Geen 3D - Geen meubels - Geen decoratie - Tekening op schaalachtige wijze 2. Vooraanzicht Maak een nauwkeurige technische architectuurtekening van het VOORAANZICHT van een vrijstaand L-vormig tuinhuis. BELANGRIJK: Het vooraanzicht moet de onderste gevel van het gebouw tonen, met een totale breedte van exact 7,00 m.

N wall is 127 in plus a cut out corner of the kitchen that takes up 54 1/2 inches. E wall is 139 in with the cut out mudroom in the NE taking up 54 1/2 inches W wall is 59 inches, then juts into the kitchen 421/2 inches and continues 65 inches. S wall is a straight wall with a door on either end. about 180 in.

N wall is 127 in plus a cut out corner of the kitchen that takes up 54 1/2 inches. E wall is 139 in with the cut out mudroom in the NE taking up 54 1/2 inches W wall is 59 inches, then juts into the kitchen 421/2 inches and continues 65 inches.
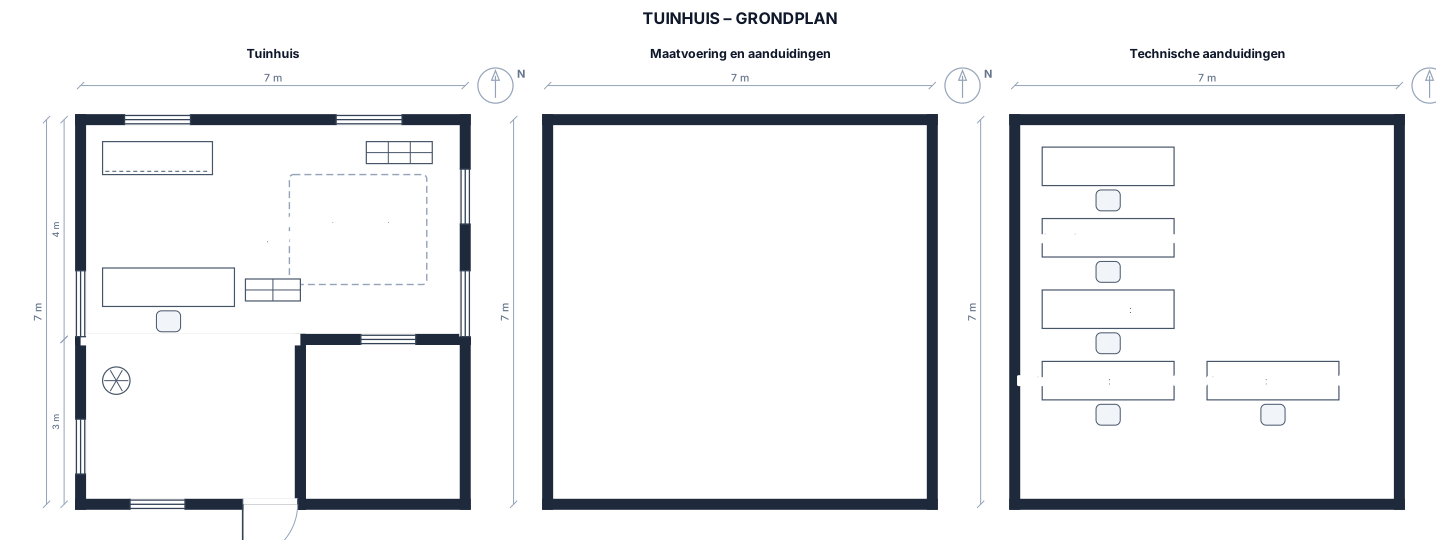
Teken een duidelijk en technisch grondplan van een vrijstaand, L-vormig tuinhuis met een buitenomtrek binnen een vierkant van 7,00 m × 7,00 m. Aan de volledige linkerzijde van het denkbeeldige vierkant bevindt zich een rechthoekige uitsparing van 3,00 m × 3,00 m, waardoor de buitenomtrek een duidelijke L-vorm krijgt. De L-vorm bestaat uit een horizontaal been van 7,00 m × 4,00 m en een verticaal been van 4,00 m × 3,00 m. Voorzie alle relevante buitenmaten met maatlijnen: 7,00 m, 7,00 m, 3,00 m uitsparing, 3,00 m uitsparing, 4,00 m en 4,00 m. Het gebouw heeft een plat dak met een totale hoogte van 3,20 m. Geef de muren als duidelijke dubbele lijnen weer. Plaats een buitendeur op een logische positie aan de voorzijde van het gebouw en plaats enkele ramen verspreid over de buitenmuren, rekening houdend met de L-vorm. Vermeld op het plan duidelijk “TUINHUIS – GRONDPLAN”, “7,00 m × 7,00 m”, “uitsparing 3,00 m × 3,00 m” en “hoogte plat dak: 3,20 m”. Teken het plan recht van boven, op schaalachtige wijze, met een neutrale technische architectuurstijl, zonder perspectief of 3D-weergave.

This is a kitchen with a cubby to the west and a mud room to the east. North wall is 127 inches. 46 1/2 inch wide window 39 inches from the left. The cubby is the leftmost 42 1/2 inches. The NE is the mudroom, 54 1\2in E/w by 61 in n/s East wall is 61 1/4 inches, and extends 54 1/2in to the east east then continues 78 in south. This is the corner with the mud room. West wall is 59 inches. goes east 42 1/2 inches. then south 65 inches. South wall is a straight connector.

This is a kitchen with a cubby to the west and a mud room to the east. North wall is 127 inches. 46 1/2 inch wide window 39 inches from the left. This includes the cubby. East wall is 61 1/4 inches, and extends 54 1/2in to the east east then continues 78 in south. This is the corner with the mud room. West wall is 59 inches. goes east 42 1/2 inches. then south 65 inches. South wall is a straight connector.

This is a kitchen with a cubby to the west and a mud room to the east. North wall is 127 inches. 46 1/2 inch wide window 39 inches from the left. East wall is 61 1/4 inches, and extends 54 1/2in to the east east then continues 78 in south. West wall is 59 inches. goes east 42 1/2 inches. then south 65 inches. South wall is a straight connector.

North wall is 127 inches. 46 1/2 inch wide window 39 inches from the left. East wall is 61 1/4 inches, and extends 54 1/2in to the east east then continues 78 in south. West wall is 59 inches. goes east 42 1/2 inches. then south 65 inches. South wall is a straight connector.

North wall is 127 inches. 46 1/2 inch wide window 39 inches from the left. East wall is 139 inches, and extends 54 1/2in east at the 61 1/4 point. . West wall is 59 inches. goes east 42 1/2 inches. then south 65 inches.

N wall is 127 inches. 46 1/2 inch wide window 39 inches from the left. East wall is 139 inches. wall extends 54 1/2in east 61 1/4 inches down. West wall is 59 inches. goes east 421/2 inches. then south 65 inches.

N wall is 127 inches. 46 1/2 inch wide window 39 inches from the left.

A gala dinner for 200 guests at 20 tables of 10, a stage, two bars, and a check-in area at the entrance

A banquet for 200 guests. 14 72" rounds and 6 60" rounds. I need them mixed, not all together so that there is more spacing between the tables.

A 120 by 80 ft warehouse with six loading docks, receiving, quality check, pallet racking, pick-pack stations, shipping, battery charging, office, and restrooms

Design a modern, practical bathroom inside **ONE room only**, measuring exactly **11 ft × 5.5 ft (3.35 m × 1.68 m)**. Do not create separate rooms or overlapping zones. The **door must be at the extreme top-left corner and open inward**. Include: * One compact vanity with an **over-the-counter basin**. * One **Western-style toilet positioned against a side wall**, not projecting into the main passage. * One **shower/bathing area inside the same bathroom**, enclosed with a clear glass partition and glass door. * One **top-load washing machine**, positioned outside the shower area with enough space for its lid to open. Use a **small half-height raised wall** to visually separate the basin and toilet. Create a **realistic but compact circulation path** rather than an oversized “Main Circulation” keep-clear zone. Fixtures may be close to the circulation path as long as there is a practical, unobstructed walking passage. Do not create unnecessary clearance zones that make the fixtures impossible to fit. Prioritize maximum spaciousness, practical movement, plumbing efficiency, and comfortable fixture use. Show an accurate top-down floor plan with dimensions, door swing, fixtures, glass partition, and half-height wall clearly labelled.

Design a modern, practical, space-efficient bathroom based on the attached floor-plan sketch. Create **ONLY ONE ROOM named “Bathroom”**. Do not create separate rooms such as “washzone,” “shower room,” or “wet zone.” The entire bathroom is **11 ft × 5.5 ft (3.35 m × 1.68 m)**. The **door is at the extreme top-left corner and opens inward**. Ensure its swing does not obstruct fixtures or the main circulation path. Inside this single bathroom, include: 1. An **over-the-counter washbasin** with a compact vanity. 2. One **Western-style toilet**. 3. A **separate bathing/shower area created INSIDE the bathroom using a clear glass partition and glass door**, not as a separate room. 4. A dedicated space for a **top-load washing machine**, with sufficient clearance for the lid to open. Separate the basin and toilet using a **small raised/half-height wall** without making the narrow space feel cramped. Prioritize maximum spaciousness, comfortable movement, practical fixture clearances, and an uncluttered layout. Keep the washing machine outside the shower's wet zone. Show an accurate **top-down floor plan** with dimensions, door swing, fixtures, glass partition, and half-height wall clearly labelled. Do not change the room dimensions or door position.

Design a modern, practical bathroom layout based on the attached floor plan. It measures 11 feet long × 5.5 feet wide. Include: One over-the-counter washbasin with a compact vanity. One Western-style toilet. One separate shower/bathing area. One dedicated space for a top-load washing machine. The bathroom door is at the extreme top-left corner and opens inward. Ensure its swing does not obstruct any fixture or the main passage. Separate the shower using a clear glass partition with a glass door. Separate the basin and toilet areas using a small raised/half-height wall, while keeping the bathroom visually spacious. Prioritize maximum usable space, comfortable movement, practical clearances, and an uncluttered appearance. Keep the washing machine outside the wet zone and allow sufficient space for its top lid to open

Design a modern, practical bathroom layout based on the attached floor plan. The room measures **11 feet long × 5.5 feet wide**. Include: * One **over-the-counter washbasin** with a compact vanity. * One **Western-style toilet**. * One **separate shower/bathing area**. * One dedicated space for a **top-load washing machine**. * The **bathroom door is at the extreme top-left corner and opens inward**. Ensure its swing does not obstruct any fixture or the main passage. Separate the shower using a **clear glass partition with a glass door**. Separate the basin and toilet areas using a **small raised/half-height wall**, while keeping the bathroom visually spacious. Prioritize **maximum usable space, comfortable movement, practical clearances, and an uncluttered appearance**. Keep the washing machine outside the wet zone and allow sufficient space for its top lid to open. Show the design as an accurate **top-down architectural floor plan and realistic 3D view**, with all fixtures clearly labelled and the **11' × 5.5' dimensions** indicated. Do not change the room dimensions or door position.
Focused examples and prompt ideas
Start with the complete visitor wall above, then use these focused collections when you want a narrower subject and more prompt context.
