
A 120 by 80 ft warehouse with six loading docks, receiving, quality check, pallet racking, pick-pack stations, shipping, battery charging, office, and restrooms
FIELD NOTES · BROWSE BY TOOL
Floor Plan Examples Made by Real Visitors
Browse every eligible layout shared by FloorPlanMaker visitors, filter by planning tool, and adapt the exact prompt.
Browse 2374 real creationsCOMMUNITY OUTPUTS · EXACT PROMPTS
All visitor creations
Showing 1777–1800 of 2374. No stock examples or system defaults. Choose a tool, study a real result, then reopen its prompt as your starting point.

Design a modern, practical bathroom inside **ONE room only**, measuring exactly **11 ft × 5.5 ft (3.35 m × 1.68 m)**. Do not create separate rooms or overlapping zones. The **door must be at the extreme top-left corner and open inward**. Include: * One compact vanity with an **over-the-counter basin**. * One **Western-style toilet positioned against a side wall**, not projecting into the main passage. * One **shower/bathing area inside the same bathroom**, enclosed with a clear glass partition and glass door. * One **top-load washing machine**, positioned outside the shower area with enough space for its lid to open. Use a **small half-height raised wall** to visually separate the basin and toilet. Create a **realistic but compact circulation path** rather than an oversized “Main Circulation” keep-clear zone. Fixtures may be close to the circulation path as long as there is a practical, unobstructed walking passage. Do not create unnecessary clearance zones that make the fixtures impossible to fit. Prioritize maximum spaciousness, practical movement, plumbing efficiency, and comfortable fixture use. Show an accurate top-down floor plan with dimensions, door swing, fixtures, glass partition, and half-height wall clearly labelled.

Design a modern, practical, space-efficient bathroom based on the attached floor-plan sketch. Create **ONLY ONE ROOM named “Bathroom”**. Do not create separate rooms such as “washzone,” “shower room,” or “wet zone.” The entire bathroom is **11 ft × 5.5 ft (3.35 m × 1.68 m)**. The **door is at the extreme top-left corner and opens inward**. Ensure its swing does not obstruct fixtures or the main circulation path. Inside this single bathroom, include: 1. An **over-the-counter washbasin** with a compact vanity. 2. One **Western-style toilet**. 3. A **separate bathing/shower area created INSIDE the bathroom using a clear glass partition and glass door**, not as a separate room. 4. A dedicated space for a **top-load washing machine**, with sufficient clearance for the lid to open. Separate the basin and toilet using a **small raised/half-height wall** without making the narrow space feel cramped. Prioritize maximum spaciousness, comfortable movement, practical fixture clearances, and an uncluttered layout. Keep the washing machine outside the shower's wet zone. Show an accurate **top-down floor plan** with dimensions, door swing, fixtures, glass partition, and half-height wall clearly labelled. Do not change the room dimensions or door position.

Design a modern, practical bathroom layout based on the attached floor plan. It measures 11 feet long × 5.5 feet wide. Include: One over-the-counter washbasin with a compact vanity. One Western-style toilet. One separate shower/bathing area. One dedicated space for a top-load washing machine. The bathroom door is at the extreme top-left corner and opens inward. Ensure its swing does not obstruct any fixture or the main passage. Separate the shower using a clear glass partition with a glass door. Separate the basin and toilet areas using a small raised/half-height wall, while keeping the bathroom visually spacious. Prioritize maximum usable space, comfortable movement, practical clearances, and an uncluttered appearance. Keep the washing machine outside the wet zone and allow sufficient space for its top lid to open

Design a modern, practical bathroom layout based on the attached floor plan. The room measures **11 feet long × 5.5 feet wide**. Include: * One **over-the-counter washbasin** with a compact vanity. * One **Western-style toilet**. * One **separate shower/bathing area**. * One dedicated space for a **top-load washing machine**. * The **bathroom door is at the extreme top-left corner and opens inward**. Ensure its swing does not obstruct any fixture or the main passage. Separate the shower using a **clear glass partition with a glass door**. Separate the basin and toilet areas using a **small raised/half-height wall**, while keeping the bathroom visually spacious. Prioritize **maximum usable space, comfortable movement, practical clearances, and an uncluttered appearance**. Keep the washing machine outside the wet zone and allow sufficient space for its top lid to open. Show the design as an accurate **top-down architectural floor plan and realistic 3D view**, with all fixtures clearly labelled and the **11' × 5.5' dimensions** indicated. Do not change the room dimensions or door position.

76x70 foot room that has a total of 42 6' tables with 6 chairs each evenly spaced

the main wood floor area is 76x70. the stage is 11x39 but it is pushed out from the main area, so it is a separate space connected to the room. with our rectangular tables, we can fit 250 people in there comfortably. I believe they are 6' long tables with 6 people sitting at each.
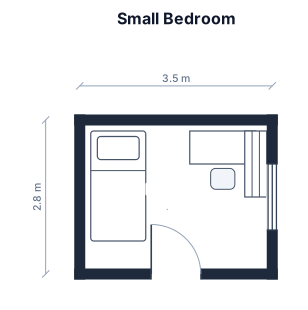
A 3.5 by 2.8 m small bedroom with a twin bed in the corner, a narrow desk, and a wall shelf

35x30 classroom square

An apartment floor with three units and a stair core, with primary and secondary fire-escape routes and marked exits

24x40 feet

ایک کنال پلاٹ ہے 16*15 کے دو کمرے ہیں ایک واشروم اٹیچ اور ایک الگ ہو ایک ٹینکی ہو ایک الگ سے برانڈا ہو جس میں 10 بکریاں اور ان کے بچہ آسانی سے آجائیں ساتھ ایک سے چار گائے بھی

ایک کنال پلاٹ ہے 16*15 کے دو کمرے ہیں ایک واشروم اٹیچ اور ایک الگ ہو ایک ٹینکی ہو ایک الگ سے برانڈا ہو جس میں 10 بکریاں اور ان کے بچہ آسانی سے آجائیں ساتھ ایک سے چار گائے بھی ایک کنال کا پلاٹ چاروں طرف سے 74*74 ہے
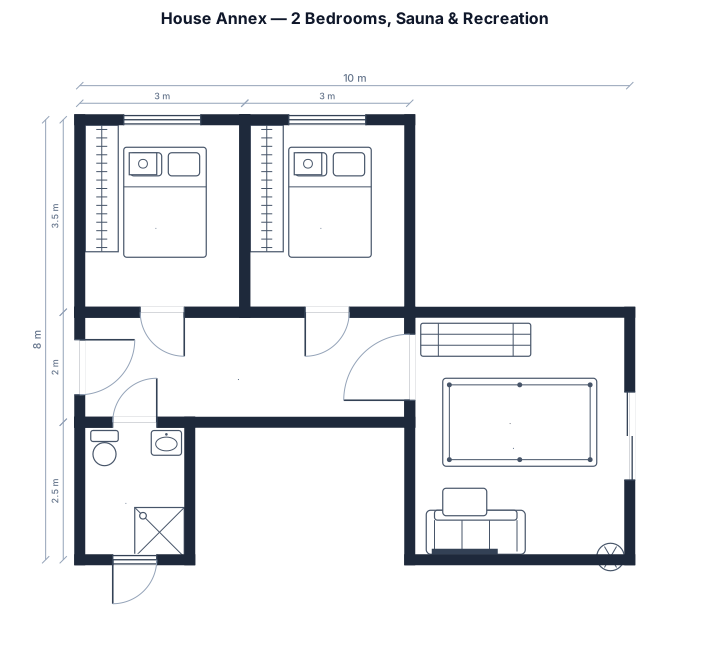
A house annex with 2-bedroom, a sauna with open space for recreation and biliard, one bathroom, a hallway wich conect all of them

دو کمرے 16*16 کے ایک اٹیچ واش روم ایک الگ واش روم ایک پانی کی ٹینکی اور دس بکریوں کیلئے ایک شڈ اور چار گائے کیلے بھی ساتھ ہی ایک کنال زمین ہے اور چورس ہے
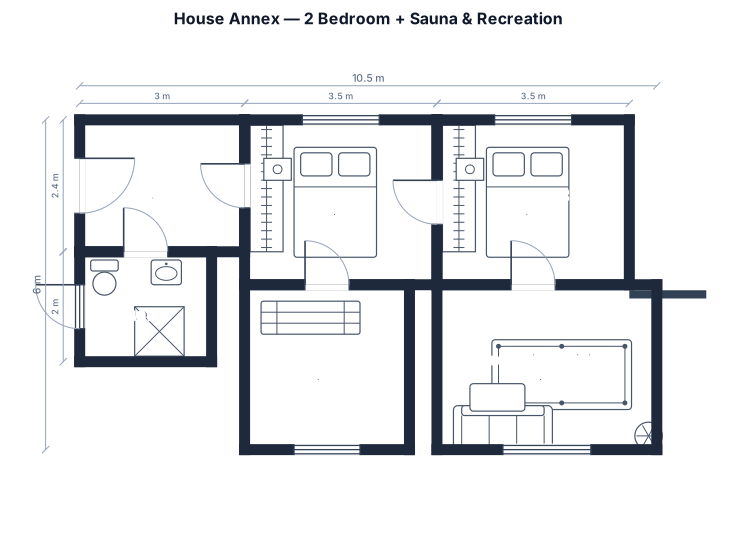
A house annex with 2-bedroom, a sauna with open space for recreation and biliard, one bathroom, a hallway,
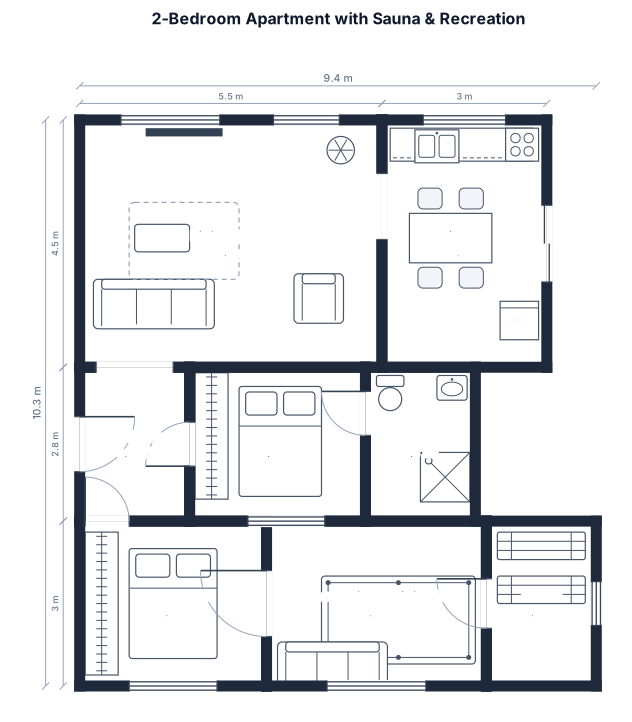
A 2-bedroom apartment, a sauna with open space for recreation and biliard, one bathroom, a hallway,

colegio 2 pisos los de arrida 3 salones x 27 pupitres y el de adajo 2 pisos

crea un primer piso con dos salones a un lado y al frente 3 salones, el patio queda frente a cada pasillo

crea un primer piso con dos salones a un lado y al otro lado 3 salones, en la mitad hay un patio

crea un primer piso con dos salones a un lado y al otro lado 3 salones

Create a clean, minimalist 2D warehouse floor plan viewed from above. 2 3 The warehouse is a simple rectangular building with thin black exterior walls and a white background. 4 5 Inside the warehouse there are only storage rack structures shown as dark blue lines and blue square support columns. 6 7 Layout: 8 9 • Along the left wall, place one continuous vertical storage rack running from near the top wall to near the bottom wall. 10 • This left rack has three visible square support columns: one at the top end, one roughly in the middle, and one at the bottom end. 11 • Near the center of the warehouse, place a second vertical storage rack extending upward from the lower part of the building. 12 • This center rack has a support column at the bottom and another support column at the top. 13 • From the top of the center rack, extend a horizontal storage rack to the right side of the warehouse. 14 • This horizontal rack ends with a support column close to the right wall. 15 • The vertical center rack and the horizontal rack together form an inverted L-shape. 16 • Keep all rack lines perfectly straight and uniform in thickness. 17 • Leave large open floor space in the upper middle area of the warehouse. 18 • No dimensions, measurements, labels, text, numbers, symbols, legends, scale bars, furniture, doors, arrows, shading, or decorations. 19 • No 3D effects, shadows, gradients, or perspective view. 20 • Technical drawing style similar to a professional warehouse CAD layout. 21 • Clean vector appearance with sharp lines and precise geometry.

crea un colegio de 2 pisos el de adajo 2 salones arrida 3 salones y un daño de chicas

Progetta una cucina lineare moderna e calda in una stanza di 350 x 400 cm. La cucina occupa una sola parete lunga 350 cm, con altezza massima dei mobili e pensili di 220 cm. La stanza ha pareti bianche ed è di dimensioni contenute. Inserire una sola colonna frigorifero. Preferire basi con grandi cassettoni, lavello e lavastoviglie vicini, ampio piano di lavoro continuo e piano cottura a gas con forno sotto. Posizione attacchi: acqua a 100 cm dall'angolo sinistro della parete cucina, gas a 230 cm. Sul muro perpendicolare a sinistra della cucina c'è una porta-finestra larga circa 100 cm, posizionata a circa 100 cm dall'angolo. L'anta della porta-finestra si apre verso la zona della cucina/frigorifero: lasciare quindi sufficiente spazio per l'apertura e per il passaggio. Stile: moderno caldo, minimal ma accogliente. Ante opache color bianco caldo/avorio o greige molto chiaro, piano di lavoro in pietra chiara, dettagli molto discreti in metallo brunito. Evitare una cucina completamente bianca o grigia e non usare troppo legno. Nella stanza è presente un tavolo antico di circa 50 anni in abete rosso naturale: deve rimanere e diventare un elemento caratterizzante dell'ambiente. La cucina deve armonizzarsi con il legno naturale del tavolo. Mostra un render fotorealistico della stanza completa, con cucina, porta-finestra e tavolo, vista prospettica dall'interno della stanza. Proporzioni realistiche e dimensioni coerenti con le misure indicate.
Focused examples and prompt ideas
Start with the complete visitor wall above, then use these focused collections when you want a narrower subject and more prompt context.
