
crear un plano de un colegio con dos pisos, en el primero piso hay 3 salones a un lado y al otro lado hay dos laboratorios y dos baños. En el segundo piso en un lado hay 3 salones y al otro lado hay 2 salones
FIELD NOTES · BROWSE BY TOOL
Floor Plan Examples Made by Real Visitors
Browse every eligible layout shared by FloorPlanMaker visitors, filter by planning tool, and adapt the exact prompt.
Browse 2396 real creationsCOMMUNITY OUTPUTS · EXACT PROMPTS
All visitor creations
Showing 1873–1896 of 2396. No stock examples or system defaults. Choose a tool, study a real result, then reopen its prompt as your starting point.
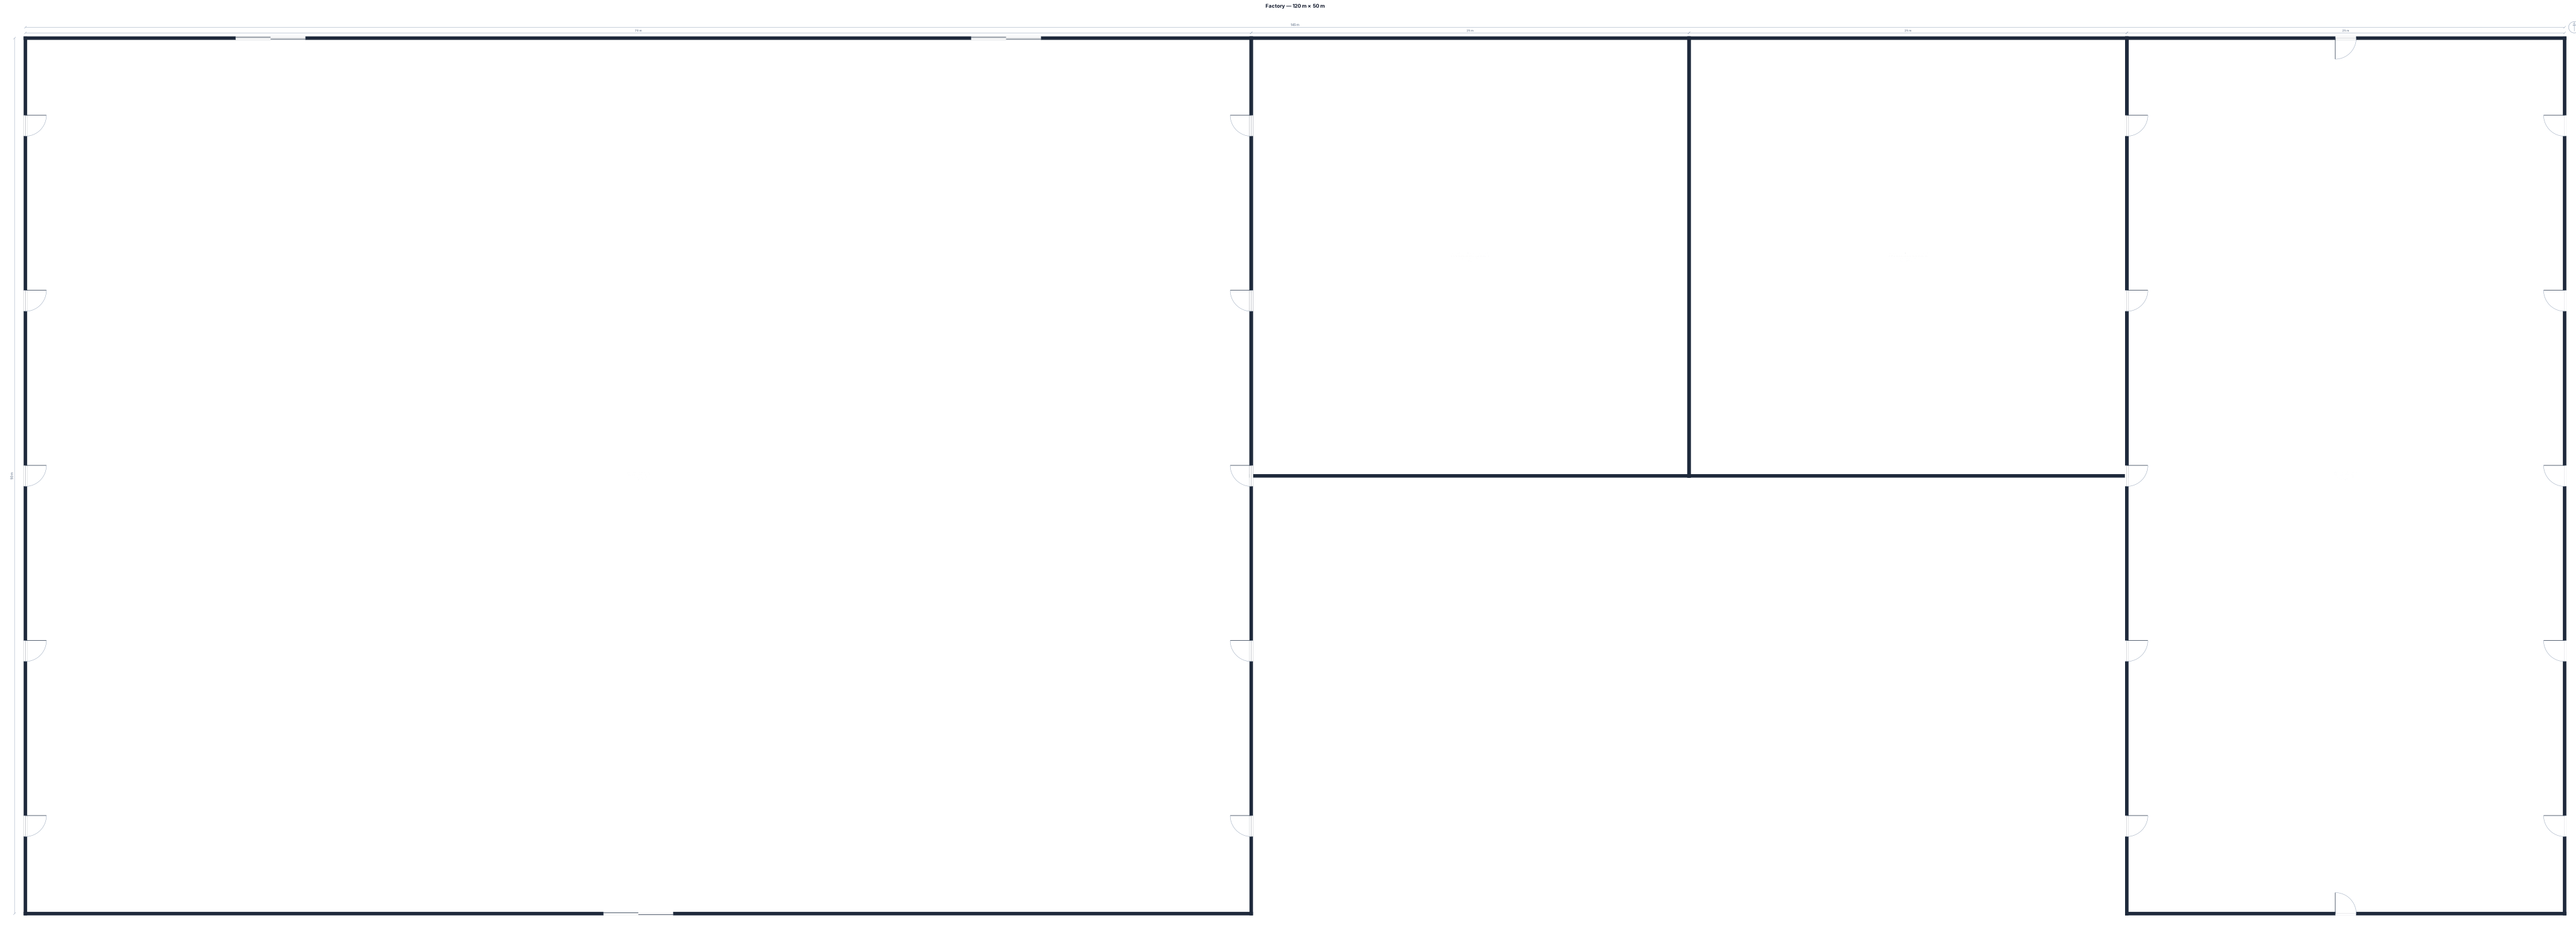
Draw a factory measuring 120 m × 50 m. There are two production rooms, each measuring 25 m × 25 m, located in the southeast section of the layout. There are two large loading doors on the north side and one loading door on the south side. Additionally, there are 10 emergency exit doors evenly distributed around the building.

A 120 by 80 ft warehouse with six loading docks, receiving, quality check, pallet racking, pick-pack stations, shipping, battery charging, office, and restrooms

Create a modern floor plan optimize the sunlight and ventilation for A corner plot with 20ft closed street on east and 20ft street on North . dimensions of plot are 42ft east side 22ft north side.

A 9th grade classroom, with 26 students, only three horizontal ROWS of desks, 2 students per desk, and a teacher desk, and a whiteboard

A 9th grade classroom, with 26 students, long desks , only three files of desks , a teacher desk, and a whiteboard

A 9th grade classroom, with 26 students, long desks, three files of desk , a teacher desk, and a whiteboard

Will be a hall. total people is 70 Stage at the top - 3 aisle consits of 6 long tables. at the top will be one square tables for bride + groom. The rest of the tables will need to fit 70 guests (6-8 person per table). Ther stage is behind the bride and groom table. need a DJ set up next to side of stage. The at the other end is the entrance wich needs tables at the wall for dessert and other side bar. all the tables are rectagular

A 9th grade classroom, with 25, two per desk, a teacher desk, and a whiteboard

Will be a hall. total people is 70 Stage at the top - 3 aisle consits of 6 long tables. at the top will be one square tables for bride + groom. The rest of the tables will need to fit 70 guests (6-8 person per table). Ther stage is behind the bride and groom table. need a DJ set up next to side of stage. The at the other end is the entrance wich needs tables at the wall for dessert and other side bar

A 30 by 40 m event hall with a stage, a dance floor, rectengle and square tables of 10, a bar, a DJ booth, and cocktail tables

8 * 4 Indian Bathroom with Vanity , WC comode and Showers

A 8*4 bathroom with a toilet, a vanity sink, and a separate shower

A 3 by 2.5 m bathroom with a toilet, a vanity sink, , and a separate shower

College classroom that is wide and all students face toward the front. Front row of tables is flush with a long science table and teacher desk that span the front of the room. Front and back row of tables each have five two-person tables. Middle two rows have only four two-person tables each. Tables in each row are flush to each other side-to-side, except in the middle two rows where two tables on the left are flush with each other and two on the right are flush with each other, but there is a gap in-between the two sides of the room for the teacher to walk.

College classroom with rows of two-person tables facing the front of the room. Front and back rows have five tables each. Middle two rows have a small gap in the middle as a walkway, so two sets of two tables on each side of the space in the center.

An open-plan office, 69×34 m, with 1 desk workstation, a copier, service window by the door, a conference room with three desk workstations,

An open-plan office, 10 by 8.0 m, with 4 desk workstations ,

A 25'x80' 2,000 sq ft showroom store with storage area in rear of store, ,with 2 offices on each side of hallway, hallway in center of offices

An open-plan office, 2346 squared feet, with 3 desk workstations, two separate areas
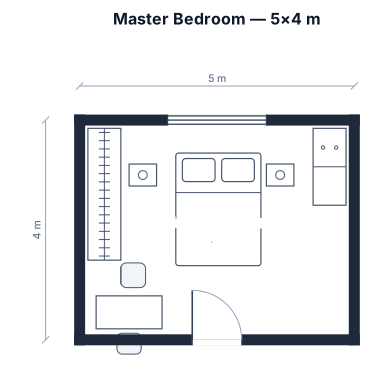
4 años A 5 by 4 m master bedroom with a queen bed, two nightstands, a wardrobe, a dresser, and a small desk
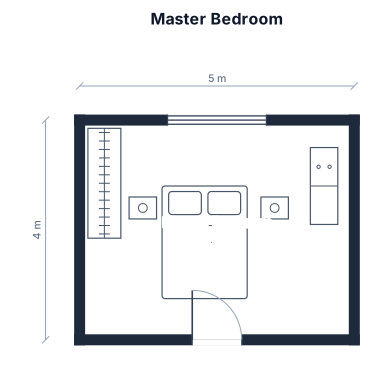
A 5 by 4 m master bedroom with a queen bed, two nightstands, a wardrobe, a dresser, and a small desk

high school spanish class. 5 tables with 4 chairs each one. Groups of 20 students. White board on each wall, smart board in the middle.

a 23 m long and 13 m with warehouse 4 m high 10 pillars 2 of witch in the wal the auther 8 split accordingly think of the warehouse of 4 parts leng wise were oillars would be at 2 and 3
Focused examples and prompt ideas
Start with the complete visitor wall above, then use these focused collections when you want a narrower subject and more prompt context.
