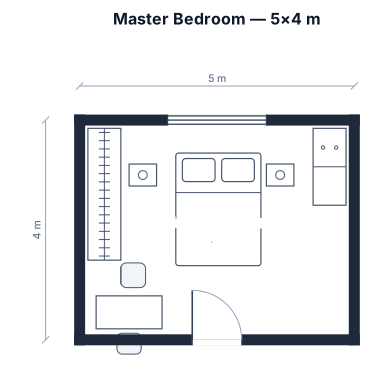
4 años A 5 by 4 m master bedroom with a queen bed, two nightstands, a wardrobe, a dresser, and a small desk
FIELD NOTES · BROWSE BY TOOL
Floor Plan Examples Made by Real Visitors
Browse every eligible layout shared by FloorPlanMaker visitors, filter by planning tool, and adapt the exact prompt.
Browse 2400 real creationsCOMMUNITY OUTPUTS · EXACT PROMPTS
All visitor creations
Showing 1897–1920 of 2400. No stock examples or system defaults. Choose a tool, study a real result, then reopen its prompt as your starting point.
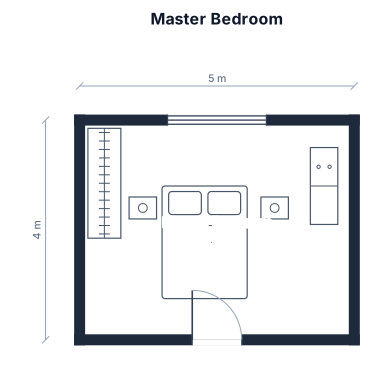
A 5 by 4 m master bedroom with a queen bed, two nightstands, a wardrobe, a dresser, and a small desk

high school spanish class. 5 tables with 4 chairs each one. Groups of 20 students. White board on each wall, smart board in the middle.

a 23 m long and 13 m with warehouse 4 m high 10 pillars 2 of witch in the wal the auther 8 split accordingly think of the warehouse of 4 parts leng wise were oillars would be at 2 and 3

a 23m lengt and 13m with warehouse 4 m high and 10 pillars 5 in the one side 5 in the other side were 2 of the pillars form part of the wall

11th grade English classroom with 20 students/desks, whiteboard/smartboard in the front, teacher desk in front, big rug on the floor, book shelves with books and sections like you would find in a library, supply cabinet area, make it cozy like a little bookshop

A 2.4 by 1.8 m ensuite with a walk-in shower, a wall-hung toilet, and a floating vanity

Armazém de 20 × 30 metros, com três corredores, estantes para caixas, área de recebimento e área de expedição

erstelle mir einen designvorschlag für eine küche. grundfläche 2,20 x 2,90 m, auf den schmalen seite ist mittig eine tür mit 80 cm, auf der gegenüberliegenden schmalen seite ist linksbündig ein fenster angebracht. das fenster hat eine größe 1,00 x 1,00 m und eine Brüstungshöhe von 110 cm, no table

erstelle mir einen designvorschlag für eine küche. grundfläche 2,20 x 2,90 m, auf den schmalen seite ist mittig eine tür mit 80 cm, auf der gegenüberliegenden schmalen seite ist linksbündig ein fenster angebracht. das fenster hat eine größe 1,00 x 1,00 m und eine Brüstungshöhe von 110 cm
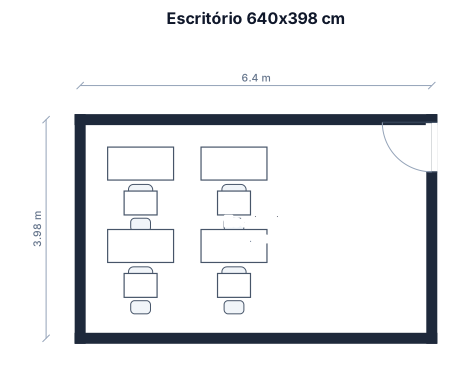
Escritório com 640 cm( lados poente e nascente) por 398 cm (lados Norte e sul), porta de 90 cm na parede nascente, junto da parede norte, deverá ter duas secretárias de 120 cm por 60 cm para servir cada uma das quatro pessoas que lá vão trabalhar e a parede sul terá de ter uma distância de 50 cm no mínimo de distância desocupado.
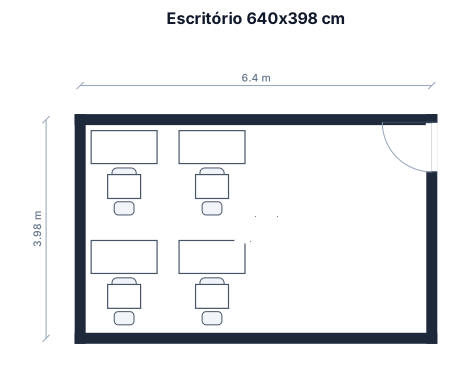
Escritório com 640 cm( lados poente e nascente) por 398 cm (lados Norte e sul), porta de 90 cm a nascente junto da parede norte, deverá ter duas secretárias de 120 cm por 60 cm para cada uma das quatro pessoas que lá vão trabalhar
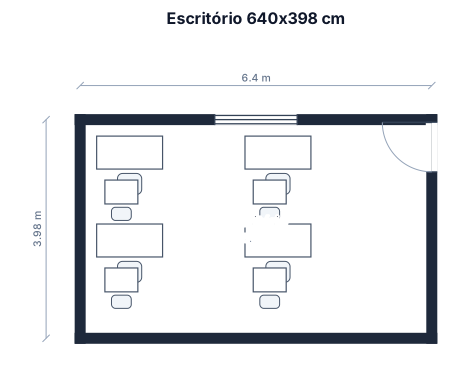
Escritório com 640 cm por 398 cm, porta de 90 cm a nascente junto da parede norte, deverá ter duas secretárias de 120 cm por 60 cm para cada uma das quatro pessoas que lá vão trabalhar

A banquet hall for 150 guests, 15 tables of 10, a long head table, a stage, a dance floor, and two bars

On the left side, create one large dark blue rectangular area. Divide it into three vertical sections: A narrow section on the left labeled “Mix RC” A medium section in the middle labeled “AGR” A large section on the right labeled “All Late RC” On the right side, create another large rectangular area divided into three vertical sections: A green section on the left labeled “40s” A yellow/orange section in the middle labeled “All Early” An orange/red section on the right labeled “80s” A round in the back of the red labeled

On the left side, create one large dark blue rectangular area. Divide it into three vertical sections: A narrow section on the left labeled “Mix RC” A medium section in the middle labeled “AGR” A large section on the right labeled “All Late RC” On the right side, create another large rectangular area divided into three vertical sections: A green section on the left labeled “40s” A yellow/orange section in the middle labeled “All Early” An orange/red section on the right labeled “80s”

racking with 40 racks, 7th level high per rack and 30 bin location per rack

racking with 40 racks, 7th level high and 30 bin location
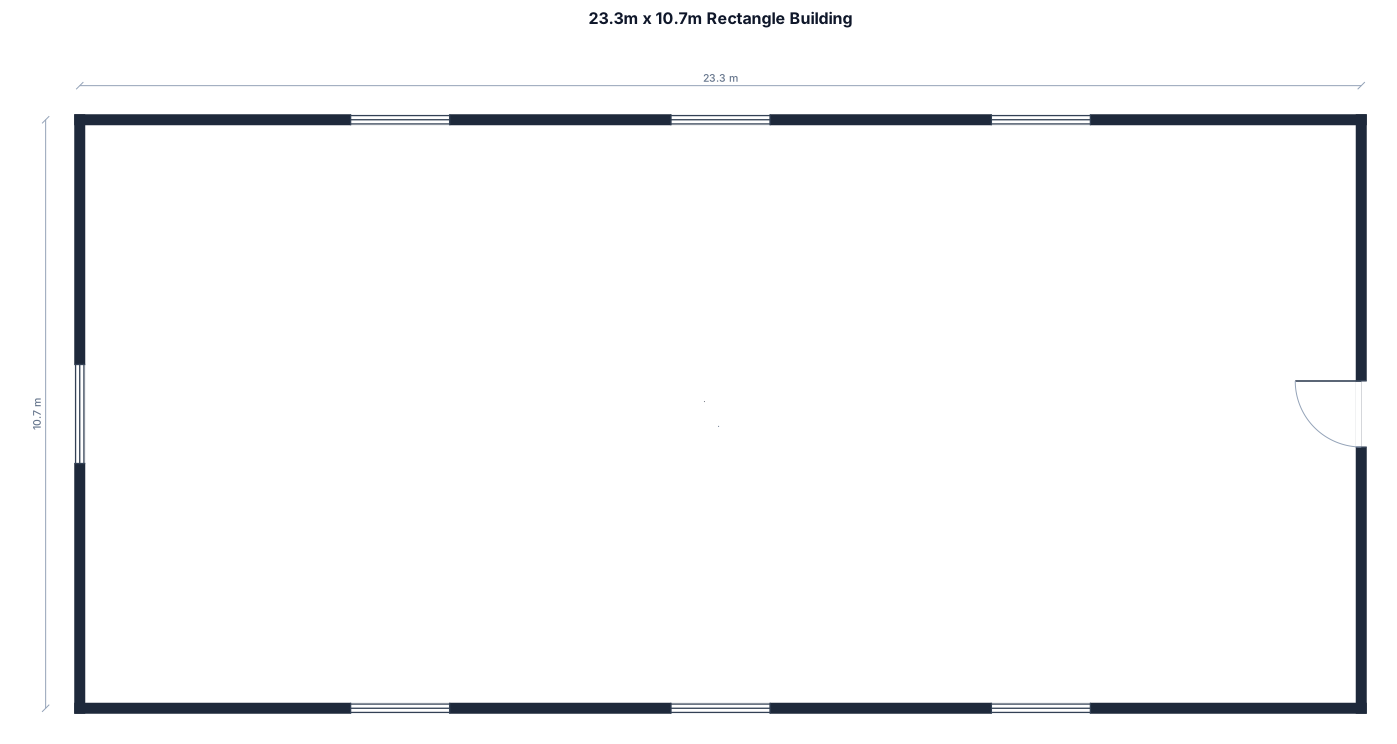
a 23.3m x 10.7m rectangle building

A 1th grade classroom, 32 by 26 ft, with 21 student desks in a 5 by 6 grid, a teacher desk, and a whiteboard

A 5th grade classroom, 32 by 26 ft, with 30 student desks in a 5 by 6 grid, a teacher desk, and a whiteboard

Monolocale di 35 metri quadri, con all'interno bagno di 9

AI Floor Plan Prompt – 6 m × 7 m Cottage Create a compact and practical 2D floor plan for a small vacation cottage with an exterior footprint of 6 meters by 7 meters. The cottage should be designed for up to 4 guests and should feel like a cozy, efficient Canadian cabin-style vacation home. Required layout: - Two separate small bedrooms, each large enough for a double bed, preferably 160–180 cm wide and 200 cm long. - Each bedroom should include a small built-in wardrobe or compact storage area. - One bathroom with shower, toilet and washbasin. - An open-plan living / dining / kitchen area. - A compact but functional cabin kitchen with refrigerator, stove or cooktop, sink, small counter space and basic storage. - A dining table with 4 seats. - A living area with a sofa, ideally one additional armchair if space allows, a coffee table, a low TV cabinet and a TV. - Include a logical location for the main entrance door. - Add windows in reasonable places for natural light. - If possible, make the layout senior-friendly and mobility-friendly: avoid narrow corridors, use wide doors where possible, create step-free access, and use a walk-in shower if the bathroom size allows it. - The design should prioritize efficient use of space, good circulation, privacy for the bedrooms, and a cozy cottage atmosphere. Please generate a simple, realistic and readable floor plan, not a luxury house. The result should show room names, furniture placement and approximate proportions.
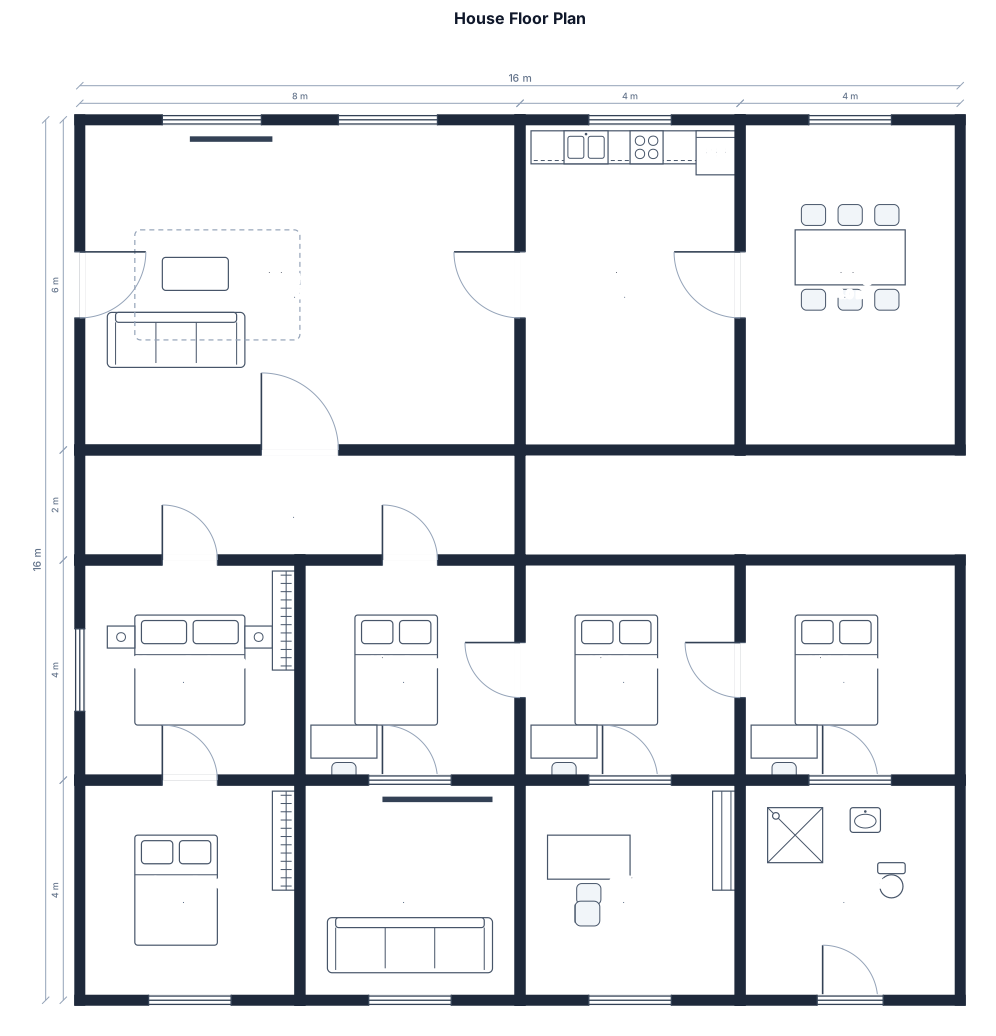
house floor plan. shower room has a door to back yard. 1 masterbed room, 3 kids room, 1 guest room, 1 theater room, 1 office room. Hall way between living room to acess all the 3 rooms.
Focused examples and prompt ideas
Start with the complete visitor wall above, then use these focused collections when you want a narrower subject and more prompt context.
