
Monolocale di 35 metri quadri, con all'interno bagno di 9
FIELD NOTES · BROWSE BY TOOL
Floor Plan Examples Made by Real Visitors
Browse every eligible layout shared by FloorPlanMaker visitors, filter by planning tool, and adapt the exact prompt.
Browse 2403 real creationsCOMMUNITY OUTPUTS · EXACT PROMPTS
All visitor creations
Showing 1921–1944 of 2403. No stock examples or system defaults. Choose a tool, study a real result, then reopen its prompt as your starting point.

AI Floor Plan Prompt – 6 m × 7 m Cottage Create a compact and practical 2D floor plan for a small vacation cottage with an exterior footprint of 6 meters by 7 meters. The cottage should be designed for up to 4 guests and should feel like a cozy, efficient Canadian cabin-style vacation home. Required layout: - Two separate small bedrooms, each large enough for a double bed, preferably 160–180 cm wide and 200 cm long. - Each bedroom should include a small built-in wardrobe or compact storage area. - One bathroom with shower, toilet and washbasin. - An open-plan living / dining / kitchen area. - A compact but functional cabin kitchen with refrigerator, stove or cooktop, sink, small counter space and basic storage. - A dining table with 4 seats. - A living area with a sofa, ideally one additional armchair if space allows, a coffee table, a low TV cabinet and a TV. - Include a logical location for the main entrance door. - Add windows in reasonable places for natural light. - If possible, make the layout senior-friendly and mobility-friendly: avoid narrow corridors, use wide doors where possible, create step-free access, and use a walk-in shower if the bathroom size allows it. - The design should prioritize efficient use of space, good circulation, privacy for the bedrooms, and a cozy cottage atmosphere. Please generate a simple, realistic and readable floor plan, not a luxury house. The result should show room names, furniture placement and approximate proportions.
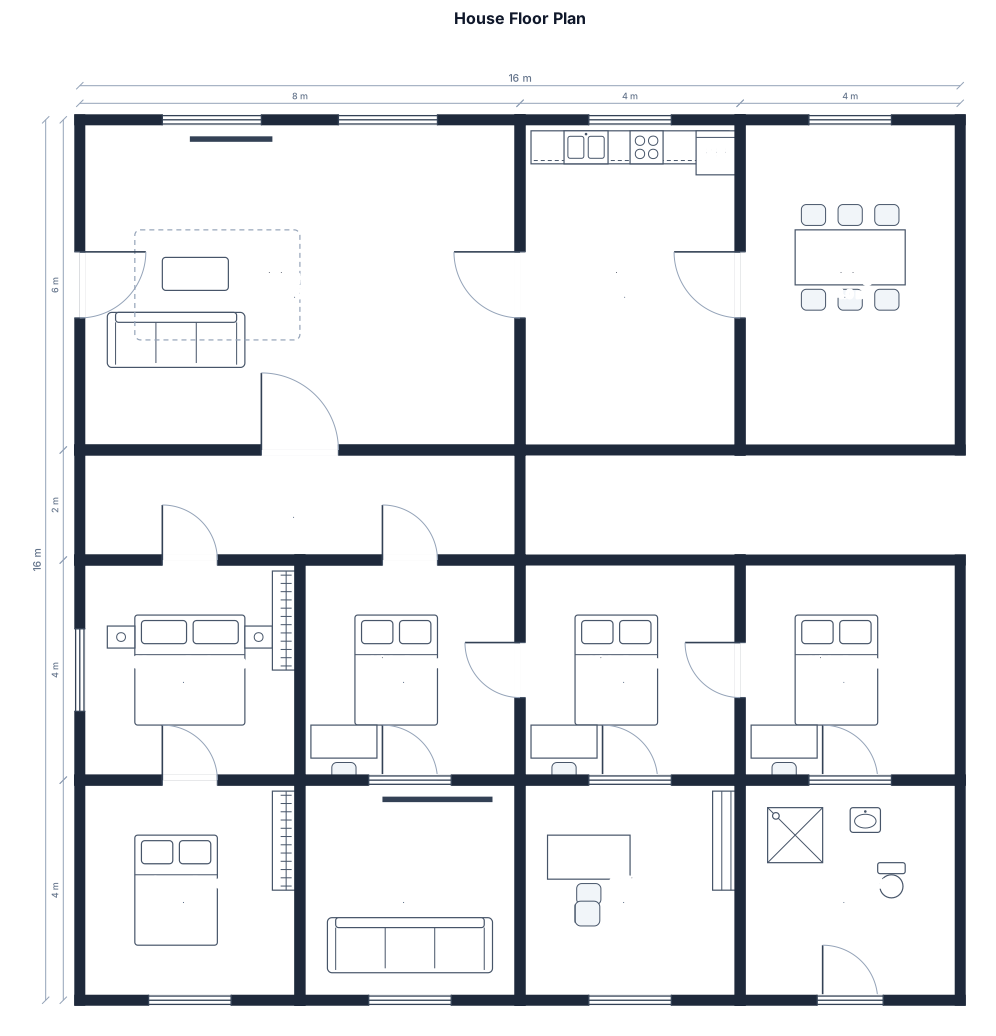
house floor plan. shower room has a door to back yard. 1 masterbed room, 3 kids room, 1 guest room, 1 theater room, 1 office room. Hall way between living room to acess all the 3 rooms.
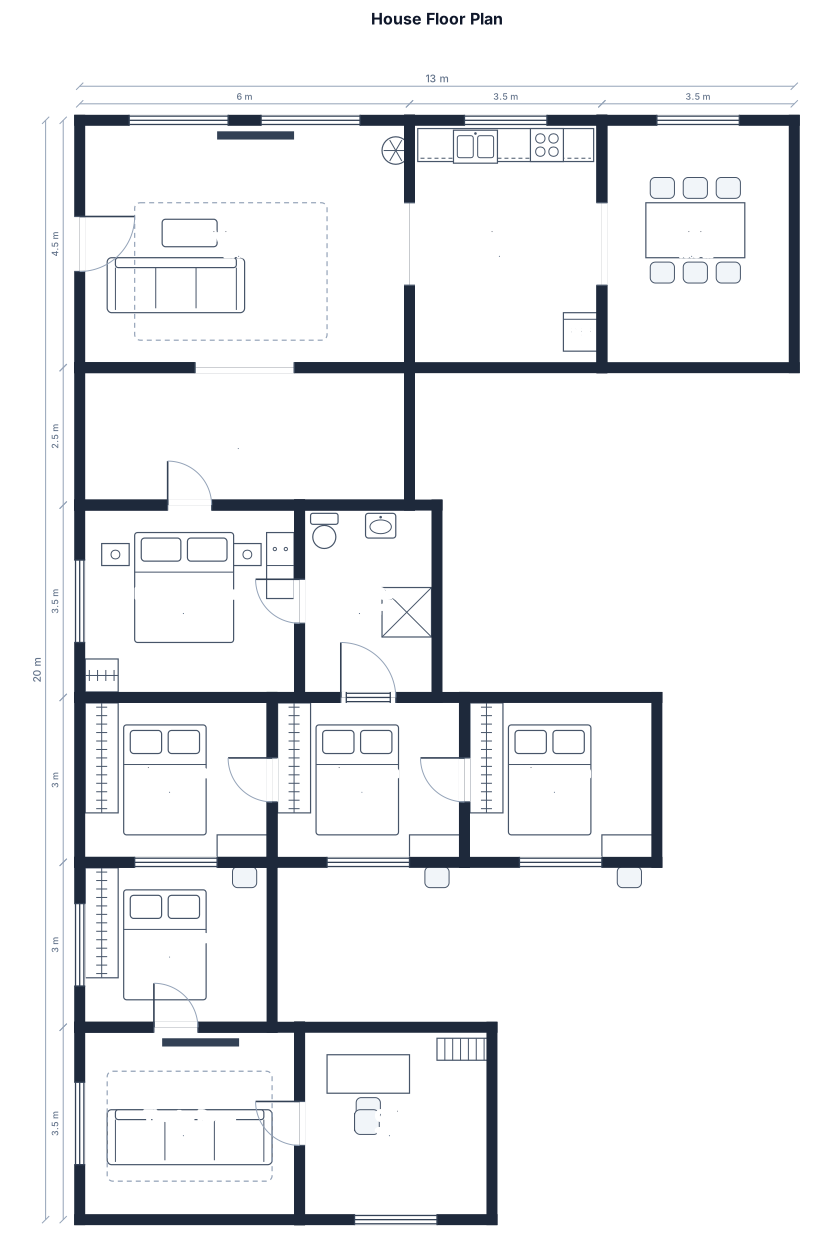
house floor plan. shower room has a door to back yard. 1 masterbed room, 3 kids room, 1 guest room, 1 theater room, 1 office room. Hall way between living room to 3 kids room.
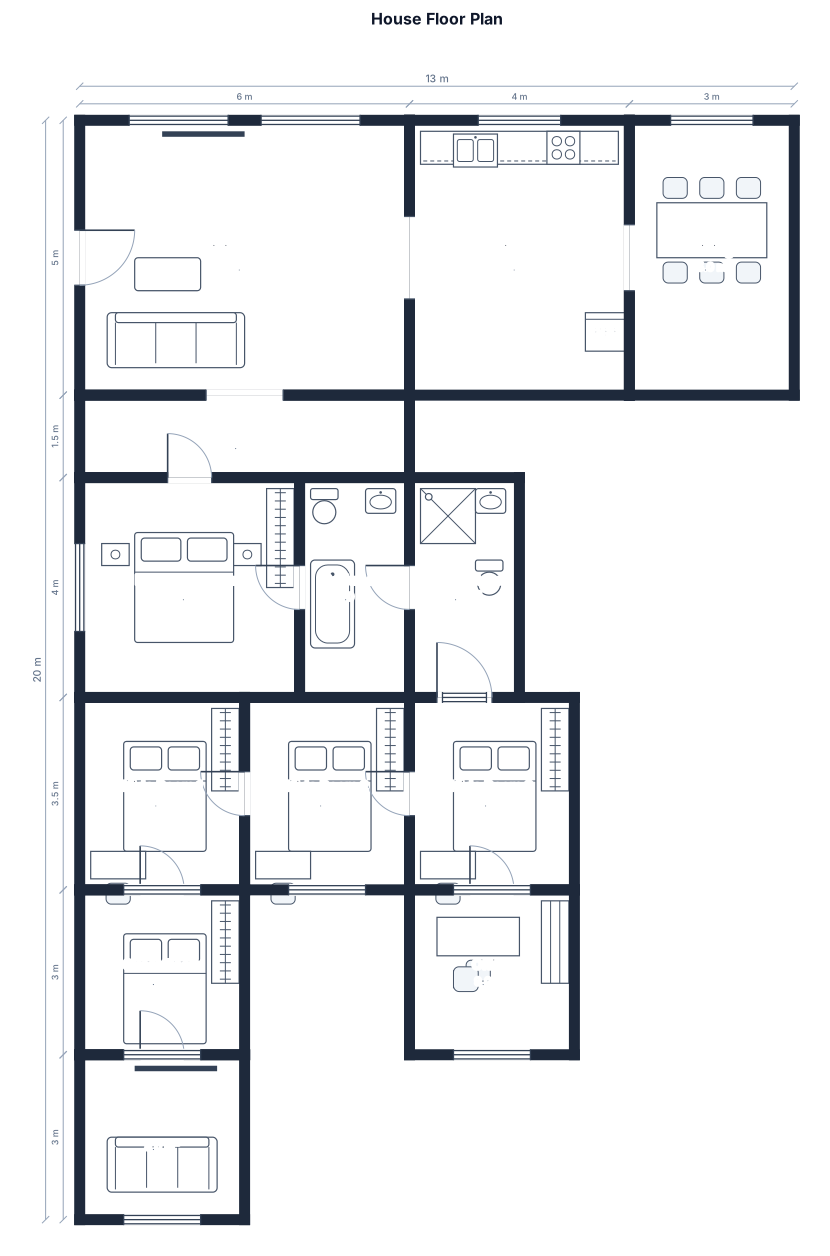
house floor plan. shower room has a door to back yard. 1 masterbed room, 3 kids room, 1 guest room, 1 theater room, 1 office room. make a hall way to access from living room to 3 kids room.
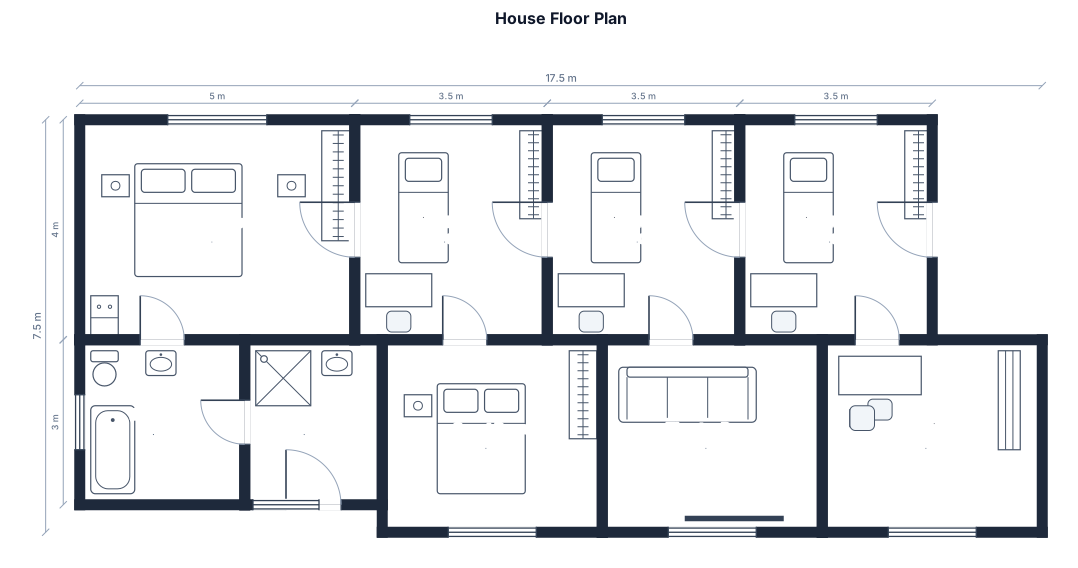
house floor plan. shower room has a door to back yard. 1 masterbed room, 3 kids room, 1 guest room, 1 theater room, 1 office room
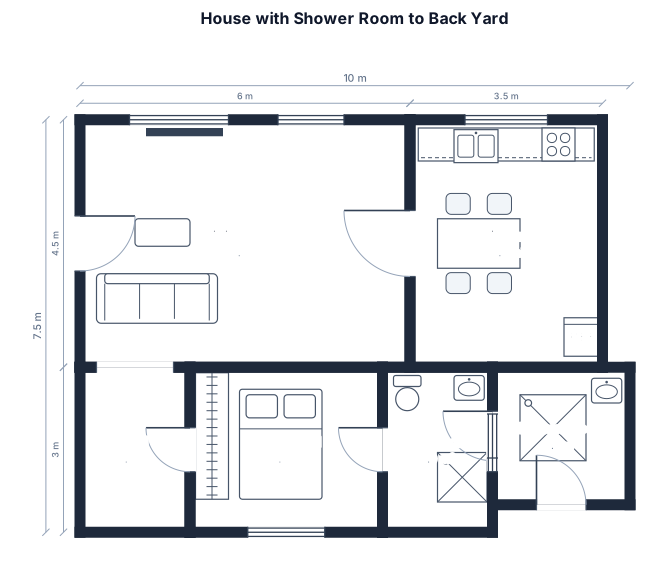
house floor plan. shower room has a door to back yard
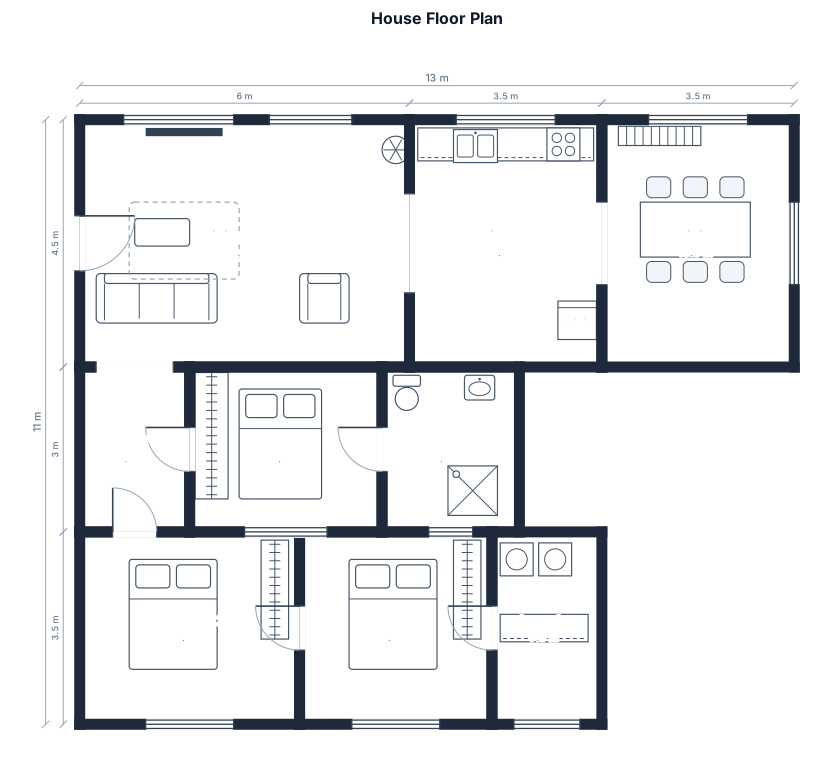
house floor plan.

The dimensions of the retail store which is 80% cosmetic and makeup and 20% are perfumes’ shelfs, wall units and gondolas in the middleThe idea is to create a futuristic Beauty Discovery Studio rather than a conventional cosmetics shop. The key concept includes: • A full interactive LED floor throughout the main customer area • Large LED screens at both sides of the entrance • Light boxes featuring beauty brands and visual campaigns along the side walls • A light-purple/lavender brand colour combined with warm white, pale marble, champagne/gold, glass and mirrors • AI skin analysis • Smart mirrors with virtual try-on • RFID inventory tracking • Electronic shelf labels/digital pricing • NFC-enabled products • Dynamic LED lighting • Air-fragrance zoning • Customer heat-map analytics • Queue-free mobile checkout • Digital loyalty programme • Touchscreen product discovery • Interactive fragrance discovery • A central hero-product island • A makeup testing bar • A private/VIP consultation area The most important differentiator is the full LED floor. I would like the floor to become part of the brand experience, with animated lavender light, flowers, particles, water-like effects or other branded visuals that can potentially respond to customers’ movement.

20 x 40 foot room with six 8 foot harvest tables and four wine barrels with 35 inch circumference which will be used as high top tables as well as a one sectional L shaped sofa that is 6 feet long on one side and 4 feet on the other and a 3 ft x 2 ft coffee table

20 x 40 foot room with six 8 foot harvest tables and four wine barrels with 35 inch circumference which will be used as high top tables as well as a two 6 foot sofas with a 3 ft x 2 ft coffee table

20 x 40 foot room with six 8 foot harvest tables and four wine barrels with 35 inch circumference which will be used as high top tables as well as a 6 foot sofa with a 3 ft x 2 ft coffee table

20 x 40 foot room with six 8 foot harvest tables and four wine barrels with 35 inch circumference which will be used as high top tables

wedding reception, one 20x20ft tent with 3 8 ft counters with no chairs for buffet food service. one 20x 40 foot tent with six 8 foot harvest tables and six 30 inch wine barrels (being used as high top tables) The tents should be separate from each other

wedding reception, one 20x20ft tent with 3 8 counters with no chairs for buffet food service. one 20x 40 foot tent with six 8 foot harvest tables and six 30 inch wine barrels (being used as high top tables) The tents should be separate from each other

wedding reception, one 20x20ft tent with 3 8 foot tables with no chairs for buffet food service. one 20x 40 foot tent with six 8 foot harvest tables and six 30 inch wine barrels (being used as high top tables) The tents should be separate from each other

wedding reception, one 20x20ft tent with 3 8 foot banquet tables with no chairs for buffet food service. one 20x 40 foot tent with six 8 foot harvest tables and six 30 inch wine barrels (being used as high top tables) The tents should be separate from each other

wedding reception, one 20x20ft tent with 3 8 foot banquet tables for food service. No chairs at these tables, its for buffet service. one 20x 40 foot tent with six 8 foot harvest tables, four 30 inch wine barrels (being used as high top tables) The tents should be separate from each other

wedding reception, one 20x20ft tent with 3 8 foot banquet tables for food service, one 20x 40 foot tent with six 8 foot harvest tables, four 30 inch wine barrels (being used as high top tables)

40*75 rectangle building

A 5th grade classroom, 32 by 26 ft, with 27 student desks in rows, a teacher desk, a whiteboard, cubbies, and a reading corner

bedroom apartment layout: Bedroom (10x12 ft) with queen bed, Living room (15x12 ft) with sofa and TV, Kitchenette (8x10 ft) with counter, and Bathroom (5x8 ft).

2 house setting 4 Rooms: 14' × 16' each 2 Kitchens: 9' × 16' each 2 Galleries/Corridors: 13' × 16' each Total Plot Size: 72' × 95'

4 Rooms: 14' × 16' each 2 Kitchens: 9' × 16' each 2 Galleries/Corridors: 13' × 16' each Total Plot Size: 72' × 95'
Focused examples and prompt ideas
Start with the complete visitor wall above, then use these focused collections when you want a narrower subject and more prompt context.
