
bedroom apartment layout: Bedroom (10x12 ft) with queen bed, Living room (15x12 ft) with sofa and TV, Kitchenette (8x10 ft) with counter, and Bathroom (5x8 ft).
FIELD NOTES · BROWSE BY TOOL
Floor Plan Examples Made by Real Visitors
Browse every eligible layout shared by FloorPlanMaker visitors, filter by planning tool, and adapt the exact prompt.
Browse 2406 real creationsCOMMUNITY OUTPUTS · EXACT PROMPTS
All visitor creations
Showing 1945–1968 of 2406. No stock examples or system defaults. Choose a tool, study a real result, then reopen its prompt as your starting point.

2 house setting 4 Rooms: 14' × 16' each 2 Kitchens: 9' × 16' each 2 Galleries/Corridors: 13' × 16' each Total Plot Size: 72' × 95'

4 Rooms: 14' × 16' each 2 Kitchens: 9' × 16' each 2 Galleries/Corridors: 13' × 16' each Total Plot Size: 72' × 95'

un chapiteau de 20 pied par 40 pied avec 11 tables a l'intérieure et chaque table prend 8 personnes proche lun de l'autre avec une télé dans le coin a gauche en bas du chapiteau et les tables rectangulaire

un chapiteau de 20 pied par 40 pied avec 11 tables a l'intérieure et chaque table prend 8 personnes
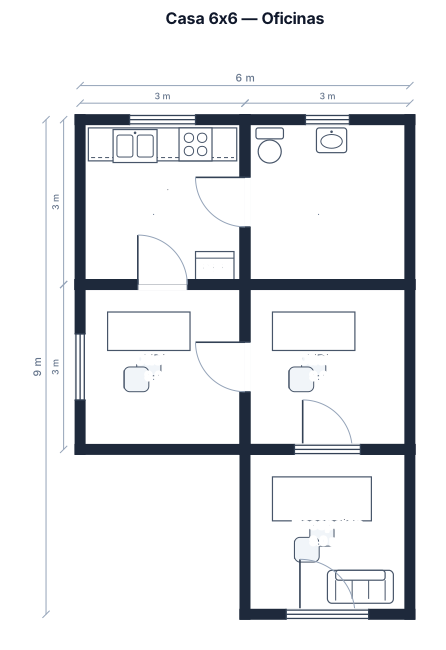
Casa de 6x6, tiene una cocina, después un baño y una oficina de 3x3 aprox. Hacia la derecha tiene otra oficina de 3x3 y lo restante es una oficina de recepción
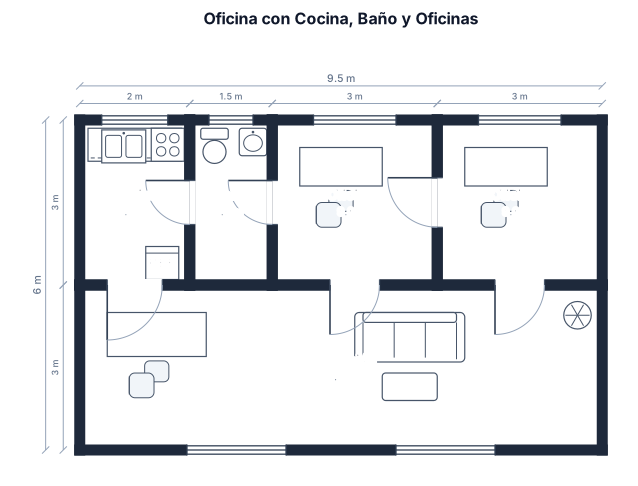
oficina que posee una cocina de 2x3, a continuación un baño de 1,5 metros x 3, a continuación una oficina de 3x3, hacia la derecha otra oficina de 3x3 y el espacio sobrante es la oficina de recepción, considera que es una cabaña casi rectangular.

Wedding reception, hall 21m by 24m. 50 rectangular tables seating 300 people at rectangular tables, include a dance floor - thats it. Put the tables in 8 rows of 6 end-to-end tables with the tables end-to-end, nearly touching each other. Set up the remaining 2 tables separately for the bride and groom and co.

Wedding reception, hall 21m by 24m. 50 rectangular tables seating 300 people at rectangular tables, include a dance floor - thats it. Put the tables in 8 rows of 6 end-to-end tables with the tables end-to-end, touching each other. Set up the remaining 2 tables separately for the bride and groom and co.

Wedding reception, hall 21m by 24m. 50 rectangular tables seating 300 people at rectangular tables, include a dance floor - thats it. Put the tables in 8 rows of 6 end-to-end tables with the tables end-to-end. Set up the remaining 2 tables separately for the bride and groom and co.

Wedding reception, hall 21m by 24m. 50 rectangular tables seating 300 people at rectangular tables, include a dance floor - thats it. Put the tables in 8 rows of 6 tables with the tables end-to-end. Set up the remaining 2 tables separately for the bride and groom and co.

Wedding reception, hall 21m by 24m. 50 rectangular tables seating 300 people at rectangular tables, include a dance floor - thats it. Put the tables in 5 rows with the tables end-to-end.

Wedding reception, hall 21m by 24m. 50 rectangular tables seating 300 people at rectangular tables, include a dance floor - thats it.

Wedding reception, hall 21m by 24m. Seating 300 people at rectangular tables, include a dance floor - thats it.
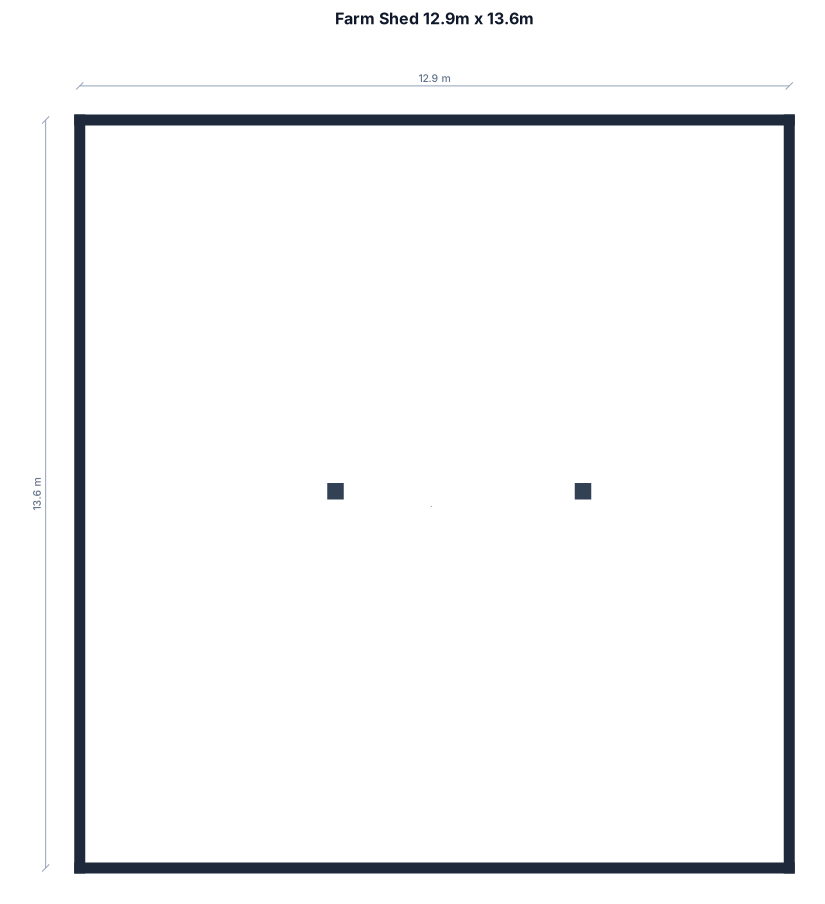
Generate a 12.9m (length) x 13.6m (width) farm shed with 2 RSJ columns at 4.5m and 9m respectively that are a distance of 6.6m from the right hand wall.
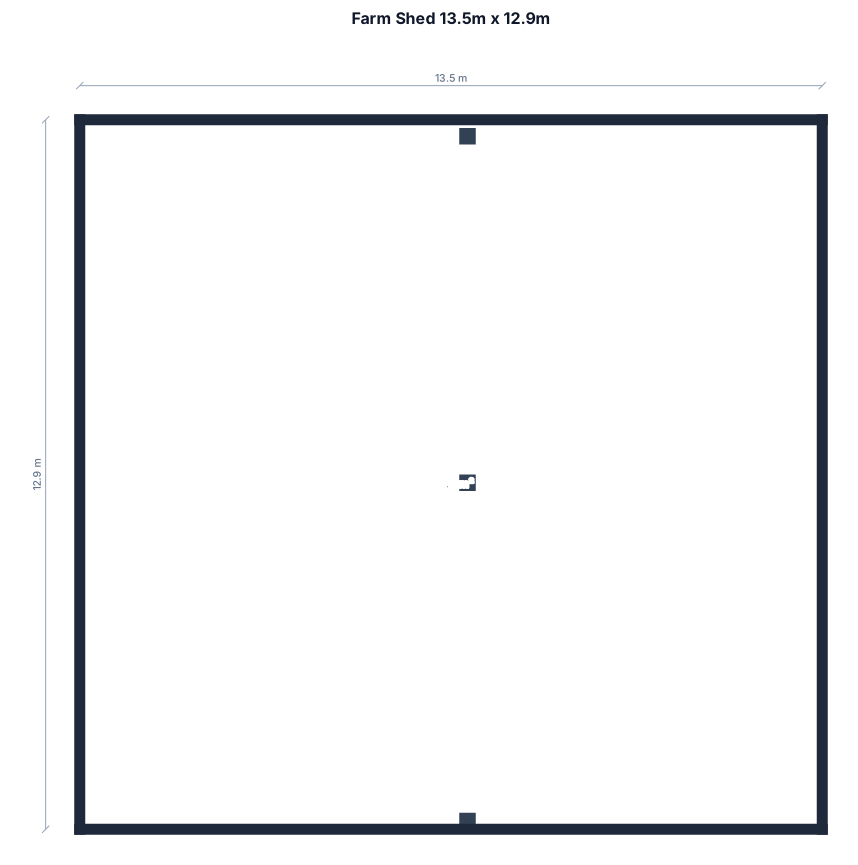
Generate a 13.5m (length) x 12.9m (width) farm shed with 2 RSJ columns at 4.5m and 9m respectively that are a distance of 6.6m from the right hand wall.

An open-plan office, 16 by 10 m, with 18 desk workstations, a conference room, a reception, and a break area

Draw a rectangular 21 m × 24 m wedding tent to scale. Inside the tent, place 50 identical rectangular tables. Each table is 1.8 m long. Each table must have 6 chairs: 3 chairs along each of the two 1.8 m sides. No chairs are placed at the short ends. Arrange the 50 tables in practical rows/groups with enough space between them for people to walk between the tables. Add one rectangular dance floor in the remaining central/open space. Only draw: the 21 × 24 m tent boundary, 50 rectangular tables, their 300 chairs, and the dance floor. Do not use round tables. The floor plan must be to scale and must fit all 50 tables and 300 chairs inside the 21 × 24 m tent.

Draw a rectangular 21 m × 24 m wedding tent to scale. Inside the tent, place 50 identical rectangular tables. Each table is 1.8 m long. Each table must have 6 chairs: 3 chairs along each of the two 1.8 m sides. No chairs are placed at the short ends. Arrange the 50 tables in practical rows/groups with enough space between them for people to walk between the tables. Add one rectangular dance floor in the remaining central/open space. Only draw: the 21 × 24 m tent boundary, 50 rectangular tables, their 300 chairs, and the dance floor. Do not add round tables, DJ equipment, stages, buffet tables, bars, head tables, decorations, or other furniture. The floor plan must be to scale and must fit all 50 tables and 300 chairs inside the 21 × 24 m tent.

Create a to-scale wedding reception floor plan inside a 21 m × 24 m rectangular stretch tent. We need seating for 300 guests using 50 rectangular tables, each measuring 1.8 m × standard table width. Each 1.8 m table seats 6 people: 3 people on each long side. Do not seat people at the ends of the tables. Arrange the 50 tables efficiently, including placing tables end-to-end where appropriate to create longer continuous table arrangements. Include only the guest tables, chairs, and one dance floor. Do not include a DJ area, stage, buffet, bar, cake table, gift table, head table, or other dedicated areas. The priority is to fit all 50 tables and 300 chairs comfortably, with practical walking aisles and sufficient clearance between table arrangements, while retaining a useful dance floor. Everything must be accurately drawn to scale using the actual 21 m × 24 m tent dimensions.

A 21m by 24m stretch tent reception for a wedding. The stretch tent is used for the tables, chairs and the dance floor. 50 rectangular 1.8m long tables - 6 chairs per table, seating 300 people.

A 21m by 24m stretch tent reception for a wedding. The stretch tent is used for the tables, chairs and the dance floor. 50 rectangular tables - 6 chairs per table, seating 300 people.

A 21m by 24m stretch tent reception for a wedding. The stretch tent is used for the tables, chairs and the dance floor. 50 tables - 6 chairs per table, seating 300 people.

A 21 by 24 m event hall, a dance floor, rectangular tables of 8 people per table, 300 people.
Focused examples and prompt ideas
Start with the complete visitor wall above, then use these focused collections when you want a narrower subject and more prompt context.
