
small bethromm 3,5x4
FIELD NOTES · BROWSE BY TOOL
Floor Plan Examples Made by Real Visitors
Browse every eligible layout shared by FloorPlanMaker visitors, filter by planning tool, and adapt the exact prompt.
Browse 2430 real creationsCOMMUNITY OUTPUTS · EXACT PROMPTS
All visitor creations
Showing 1993–2016 of 2430. No stock examples or system defaults. Choose a tool, study a real result, then reopen its prompt as your starting point.

a 8th grade math classroom, thinking style with vertical boards in the middle. 25 students split into groups of two scattered around and 8 vertical boards, a tv and whiteboard in middle on both sides and teacher desk in corner with small group table.

A 122 by 60 ft warehouse with 2 loading and receiving pallet racking, office, and restrooms

A 15530 by 16090 warehouse with one loading dock which is in the right bottom corner 5285 by 5279 for receiving.

I need a paved area, measurements 15 wide x 12 with a 2 mettre black bar and 3 lounge pockets please

Please create a realistic and efficient warehouse floor plan based on the following conditions. Warehouse dimensions Warehouse size: 18.0 meters long × 13.3 meters wide Rectangular warehouse No columns or fixed obstacles inside the warehouse Pallets Pallet size: 1.1m × 1.1m Floor stacking only Pallets can be stacked 2-high Maximize the number of pallet positions while maintaining safe forklift operation Target capacity: approximately 280–290 pallets including 2-high stacking Forklift Use a counterbalance forklift The forklift will be used for container unloading/loading and moving pallets inside the warehouse Provide a main forklift aisle approximately 3.5–4.0 meters wide The aisle must allow the counterbalance forklift to turn and maneuver safely Container unloading A 40ft container will be positioned at the warehouse entrance Provide a dedicated unloading/staging area near the entrance The counterbalance forklift should be able to move pallets directly from the container into the warehouse Avoid creating bottlenecks between the container unloading area and the storage area Layout Arrange pallets in straight, efficient rows Minimize unused space Keep sufficient clearance from walls Provide a clear main forklift traffic route from the entrance to all storage areas Separate the container unloading/staging area from the main storage area where practical Prioritize operational efficiency and forklift safety over maximum theoretical pallet capacity Output Please show: Overall warehouse dimensions Pallet positions Number of pallet positions per row Main forklift aisle width Container unloading/staging area Entrance/exit Total pallet capacity for 1-high and 2-high stacking A clear, to-scale 2D warehouse layout

A 4th grade classroom, 23by 222 ft, with 23 student desks, a teacher l-shaped desk, and a whiteboard

A 40x30 enclosed shop with a walled full bathroom space for a bed kitchen and living area. And a 40x10 unenclosed continuation all concrete floor

A 4th grade classroom, 32 by 32 ft, with 24 student desks in rows (facing teacher desk and smartboard), a teacher desk, a whiteboard and a smart board (both next to or near teacher desk) , cubbies, classroom storage, small group table, class library with reading area, sink/supplies area, show door entry

A 4th grade classroom, 32 by 32 ft, with 24 student desks in rows, a teacher desk, a whiteboard, a smart board, cubbies for backpacks and waterbottles, and a reading corner with a class library, a sink/supplies area, small group table, show door entry, and classroom storage area

A 4th grade classroom, 32 by 26 ft, with 24 student desks in rows, a teacher desk, a whiteboard, a smart board, cubbies for backpacks and waterbottles, and a reading corner with a class library, a sink/supplies area, small group table, show door entry, and classroom storage area

3x 2/5

2.5 x 3

A 3 by 2.5 m bathroom with a toilet, a vanity sink, a bathtub, and a separate shower

A 3 by 2.5 m bathroom with a toilet, a vanity sink, and a separate shower

5' x 8' bathroom with an inward opening door at one end with a 36" basin along 8' wall & cabinet next to the door. At the other end of the room is a shower along the 5' wall with a glass door, a toilet is between the cabinet and the shower.

5' x 8' bathroom with an inward opening door at one end with a 36" basin & cabinet next to the door. At the other end of the room is a shower along the 5' wall with a glass door, a toilet is between the cabinet and the shower.
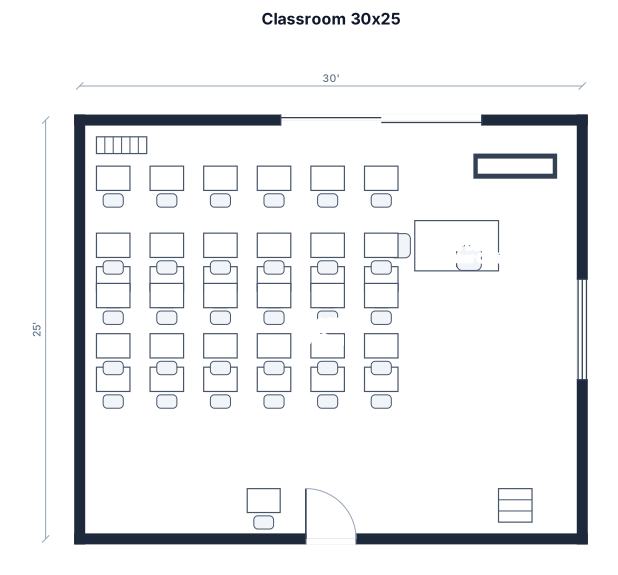
A 30 by 25 foot classroom with 19 student desks arranged in three groups, a large teacher's desk near the whiteboard

An 8 by 5 m conference room with a table seating 12, a presentation screen, and a side credenza

78mq crea tre camere da letto, bagno e rampa di scale

78mq crea salone, cucina, bagno e rampa di scale

A 2-bedroom apartment, 68 sqm, with an open kitchen-living area, two bedrooms, one bathroom, a hallway, and a walk-in closet

A high school classroom, with a whiteboard in the front and a teacher desk in the bottom right. The first row from the whiteboard has two table groups, each with four seats. The next two rows each have three table groups of four seats.

A 30-32 -seat café floor plan with a bar and stools, a dining area of 4-top tables and booths, a commercial kitchen, and one restrooms
Focused examples and prompt ideas
Start with the complete visitor wall above, then use these focused collections when you want a narrower subject and more prompt context.
