
A 30-32 -seat café floor plan with a bar and stools, a dining area of 4-top tables and booths, a commercial kitchen, and two restrooms
FIELD NOTES · BROWSE BY TOOL
Floor Plan Examples Made by Real Visitors
Browse every eligible layout shared by FloorPlanMaker visitors, filter by planning tool, and adapt the exact prompt.
Browse 2430 real creationsCOMMUNITY OUTPUTS · EXACT PROMPTS
All visitor creations
Showing 2017–2040 of 2430. No stock examples or system defaults. Choose a tool, study a real result, then reopen its prompt as your starting point.

A 3rd grade classroom, with 20 student desks in a 7, by 6 and 7, a teacher desk, and a whiteboard U shape

Create a rural house plan of 4 rooms no kitchen inside, simple IBR roofing, less timber, no ceiling, maximum 8000 bricks.

25 by 80

Grocery sales floor – 1,800 sq. ft. Bakery – 600 sq. ft. Commercial kitchen – 700 sq. ft. Hot food counter – 400 sq. ft. Café seating & coffee bar – 700 sq. ft. Culinary & Learning Kitchen – 500 sq. ft. Support/storage/office/staff/washrooms – 300 sq. ft.
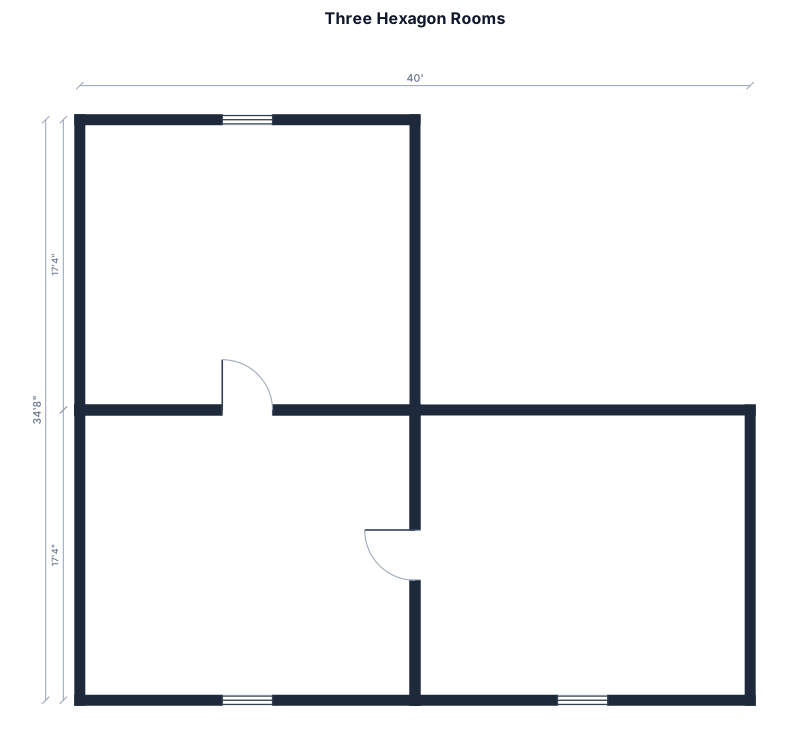
3 hexagons shaped rooms with equal sides of 20’. Connected with 1 in the middle with the other 2 coming off the bottom 2 sides

A 1200 sq ft single-story house with three bedrooms, one bathroom, kitchen, dining and living area
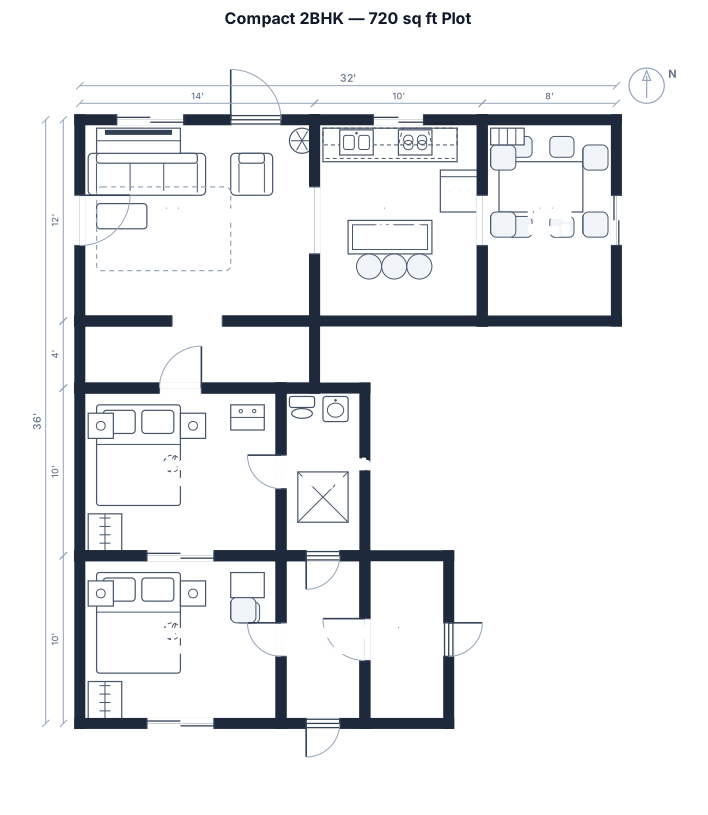
A compact 2BHK single-floor plan for a plot under 1 katha (approx 720sq ft.) with a built up area of about 600-700 sq ft. include 2 bed room a comfortable living room, separate dining area ,kitchen, 1 common bathroom, 1 attached bathroom, and an internal staircase suitable for furthr first floor construction . make a layout space efficient with construction . make the layout space efficient with minimal corridors , good natural ventilation and windows, practical furniture placement and clearly marked room dimensions. provide a realistic.

granny flat 60m2 4.8 metres x 12.5 metres internal dimensions

A 2-bedroom apartment with open kitchen-living area, two bedrooms, bathroom, hallway, and closet

4.8 metre x 12.5 metre internal dimensions. a bedroom with wetbar and compact ensuite each end of building. main central area has kitchen and euro laundry with toilet
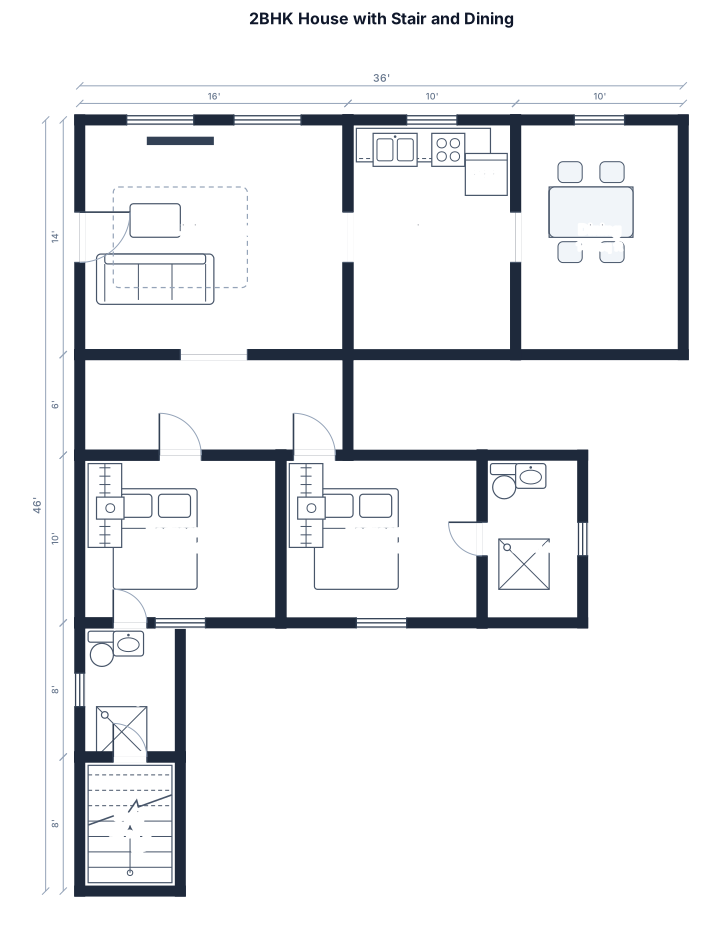
UNDER 720 SQ FIT MAKE A 2BHK HOUSE WITH STAIR AND DINING

Design a master bedroom with king size bed. Ensuite with walk in shower, toilet and double vanity. And walk in robes. Total size is 6.5 x 4.9 m
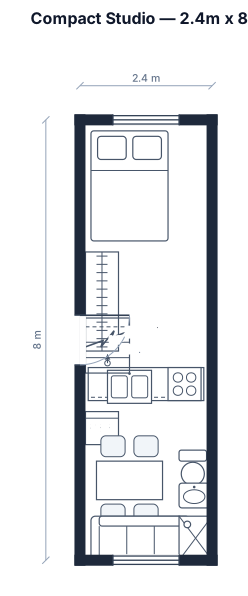
2.4m x 8m no loft. the bed is a pullout from beneath a slightly raised upper level of only 1 metre
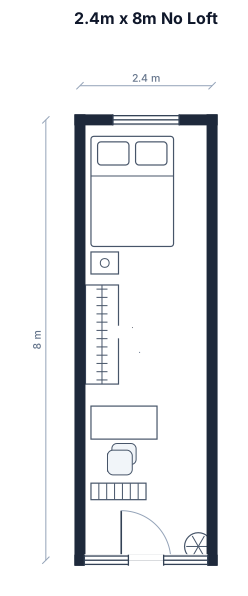
2.4m x 8m no loft
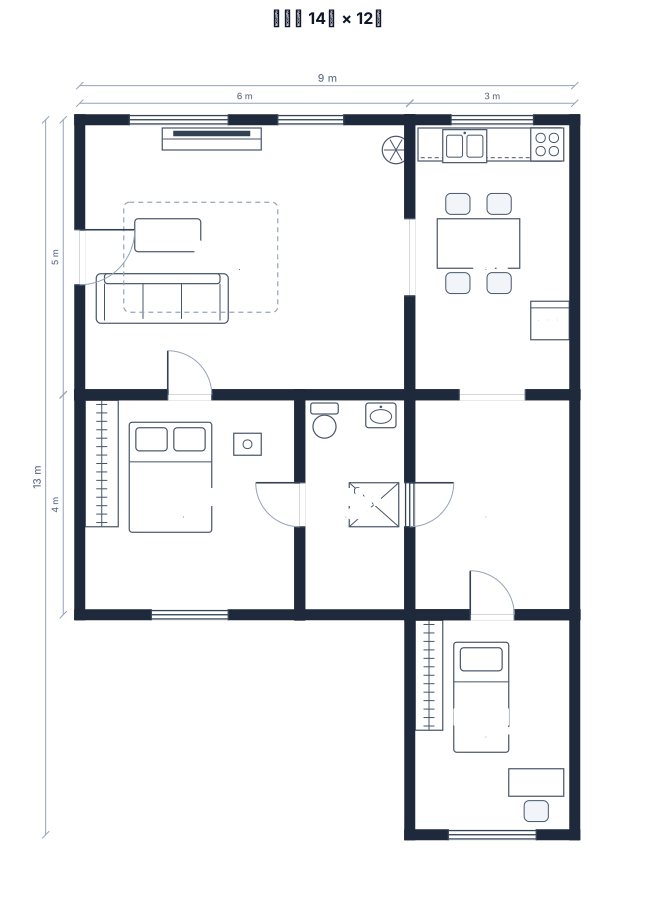
شقة مساحة ١٤ م وعرض ١٢ م
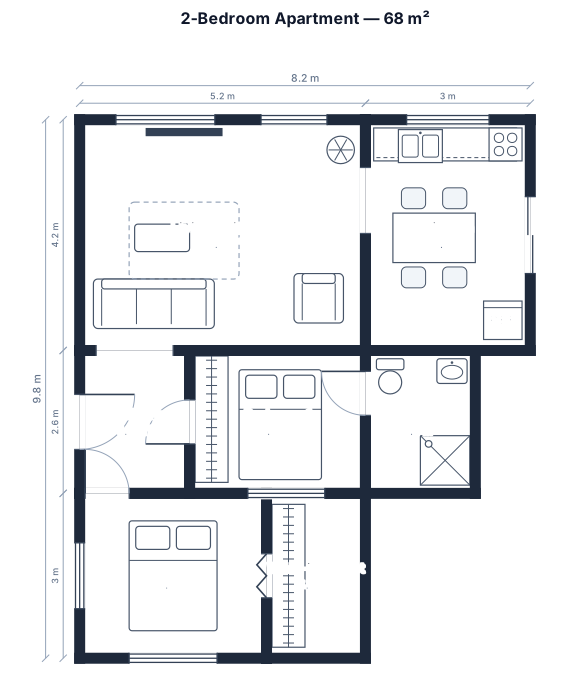
A 2-bedroom apartment, 68 sqm, open kitchen-living, two bedrooms, one bathroom, a hallway, and a walk-in closet

A 30 by 40 foot high school Art drawing classrooms with storage, cubbies, sinks, projector, teacher desk

A 5 by 4 m huddle room with a 6-seat table, a TV, and a whiteboard wall

An 10.3 by 4.3 m meeting room with a table seating 20 and a presentation screen

An 10.3 by 4.3 m conference room with a table seating 20 and a presentation screen

okay so i need a 1 story floorplan with t a kitchen dining area loungeroom maybe a bedroom laundry room like all that and it has to be put in a square area 8m by 8m

14 x 4.26

A 2,400 sq ft apparel store with decompression zone, wall displays, four fixture runs, fitting rooms, checkout, stockroom, staff area, and accessible route
Focused examples and prompt ideas
Start with the complete visitor wall above, then use these focused collections when you want a narrower subject and more prompt context.
