
A 2,400 sq ft apparel store with decompression zone, wall displays, four fixture runs, fitting rooms, checkout, stockroom, staff area, and accessible route
FIELD NOTES · BROWSE BY TOOL
Floor Plan Examples Made by Real Visitors
Browse every eligible layout shared by FloorPlanMaker visitors, filter by planning tool, and adapt the exact prompt.
Browse 2431 real creationsCOMMUNITY OUTPUTS · EXACT PROMPTS
All visitor creations
Showing 2041–2064 of 2431. No stock examples or system defaults. Choose a tool, study a real result, then reopen its prompt as your starting point.

5 by 6 foot bathroom with the door on the corner and sink to the left as you walk and 5foot tub opposite the door

5 by 6 foot bathroom with the door on the corner and sink to the left as you walk and tub opposite the tub

A 7 by 6 ft bathroom with a vanity sink, a bathtub

A 5 by 6 ft bathroom with a vanity sink, a bathtub

A wedding reception for 225 guests, 16 round tables to seat 10, 8 rectangle tables to seat 8, a sweetheart table, a dance floor in the center, and a DJ booth

24 students sitting in groups of 3 arranged in 8 groups of 3 tables each group

24 students sitting in groups of 3

A 2,400 sq ft apparel store with women's sections, mens, kids and baby, plus a dedicated shoe and household section. Also extra displays for specials in between. Fitting rooms, checkout, back stockroom for sorting clothing and receiving.
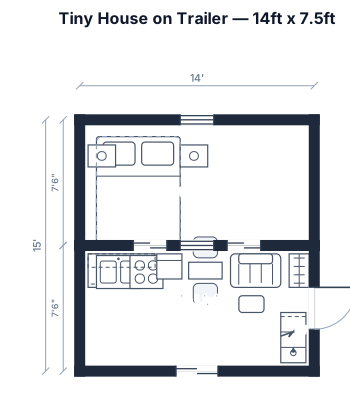
A 14ft by 7.5ft tiny house floor plan on a trailer. Include a small kitchen with small sink and table top burners on top of storage, no bathroom, loft that is big enough for 2 people that are 6.5 Feet tall.

Create a clean **2D architectural floor plan from scratch**, top-down, with an **irregular oval/semicircular shape** and a curved glass facade. Include: * Curved perimeter made of fixed and sliding glass panels, with blue indicators for sliding windows. * Large main entrance with double doors at the bottom. * **Three enclosed conference rooms**: one near the upper center-left and two side-by-side on the upper-right. * Each conference room has **one outward-opening door**. * **Two spiral staircases** on the right side, both going DOWN. * An **L-shaped gray locker unit** near the lower-right, close to the entrance. **No desks, chairs, tables, furniture, people, or decorations.** Minimal architectural style: white background, black walls, light gray rooms, blue glass/sliding windows, pink lockers, clear door swings, no 3D, no perspective.

Un magazin de 26 mp (4x6,5) in colț garderoba, pe margini țevi de haine, pe mijloc încălțăminte și i tejghea mică lângă garderoba. Ușa și geam mare pe o lățime, garderobă inclusă în dreptungh

Un magazin de 26 mp (4x6,5) in colț garderoba, pe margini țevi de haine, pe mijloc încălțăminte și i tejghea mică lângă garderoba

Will be a hall. total people is 127 Stage at the top - 3 aisle consits of 6 long tables. at the top will be two long tables for bride + groom. and 8 bridal party. The rest of the tables will need to fit 117 guests. Ther stage is behind the bride and groom table. need a DJ set up next to side of stage. The at the other end is the entrance wich needs tables at the wall for dessert and other side bar
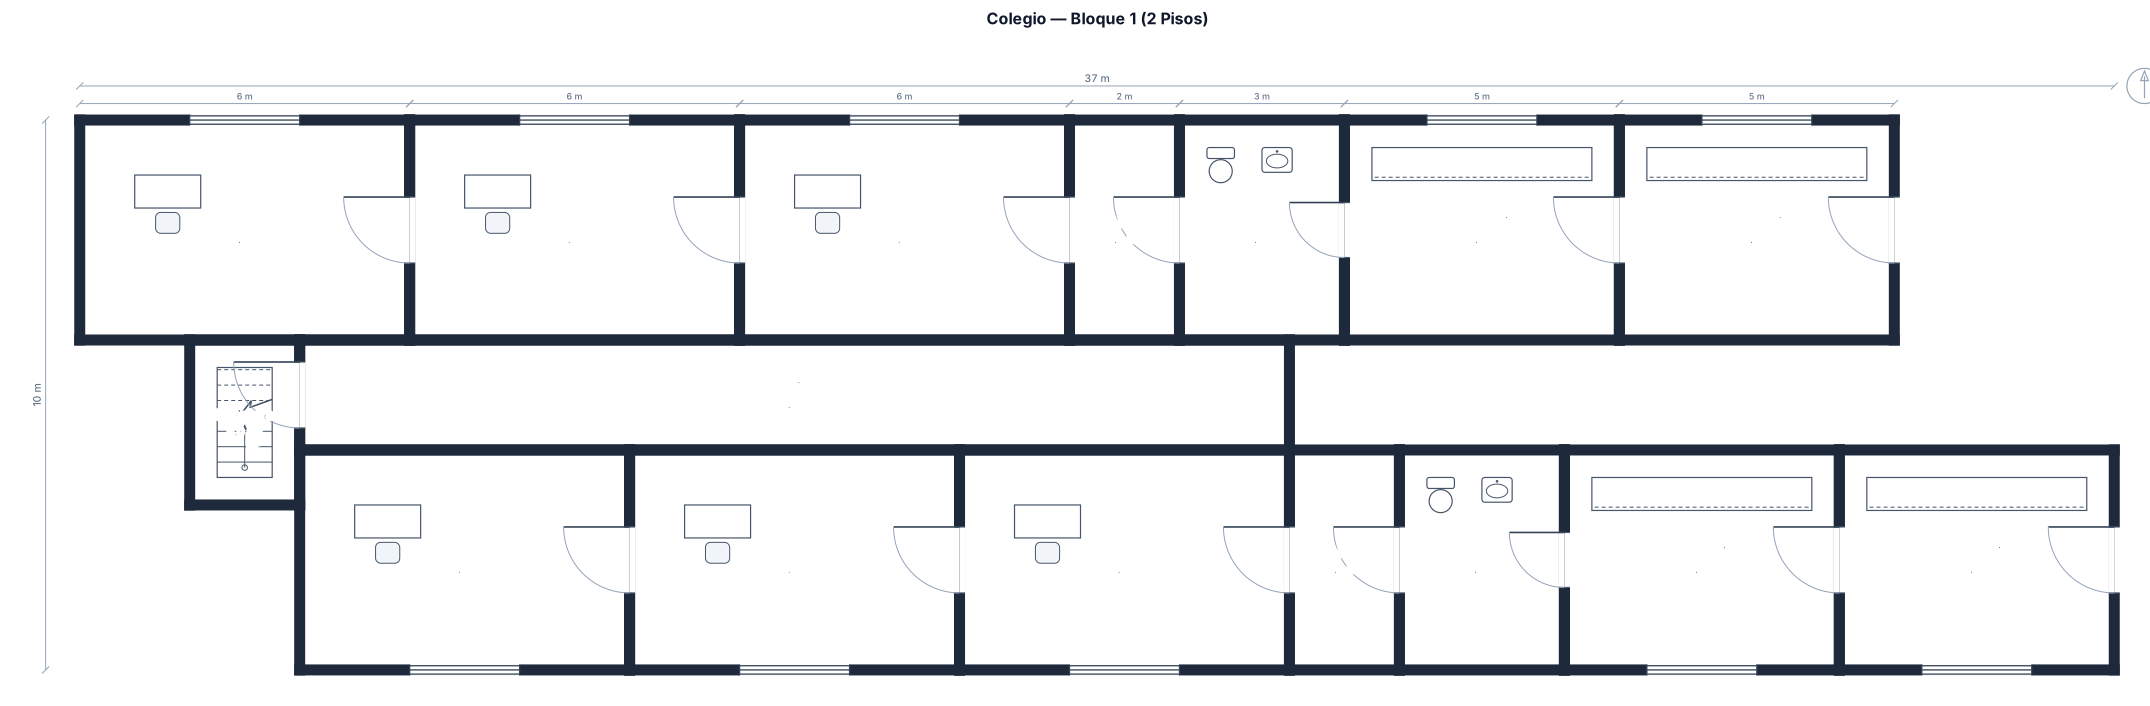
un colegio, el bloque 1 tiene 2 pisos, en el primer piso tiene a un lado 3 salones, al otro lado un baño y dos laboratorios, en el medio del bloque tiene 1 escalera para ir al bloque 2.
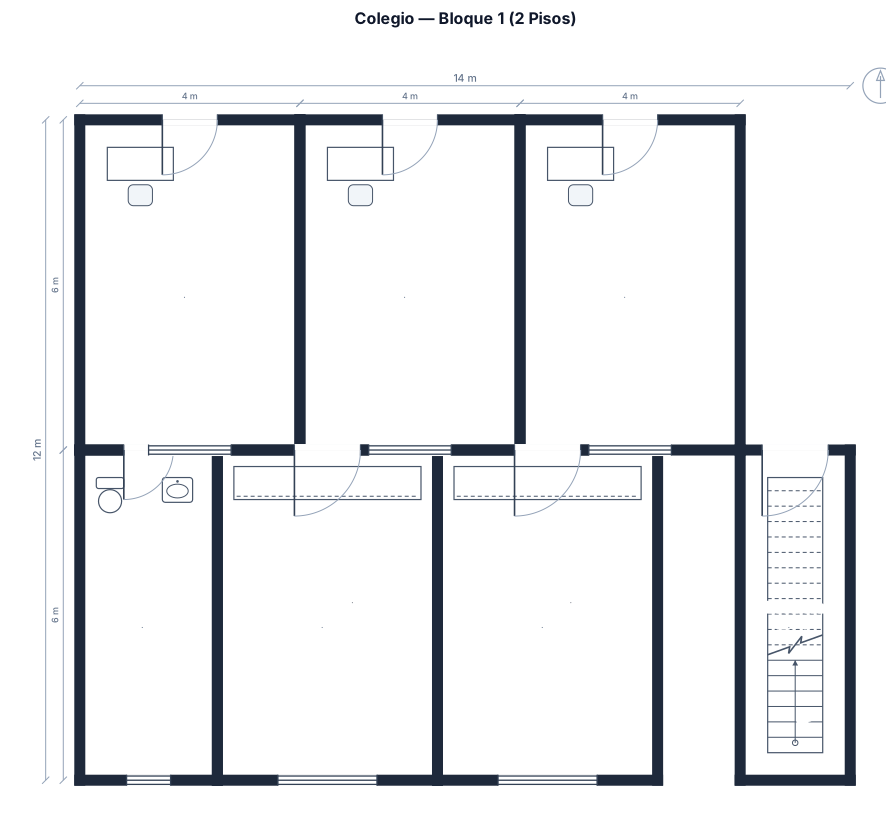
un colegio, el bloque 1 tiene 2 pisos, en el primer piso tiene a un lado 3 salones, al otro lado un baño y dos laboratorios, en el medio del bloque tiene 1 escalera para ir al bloque 2
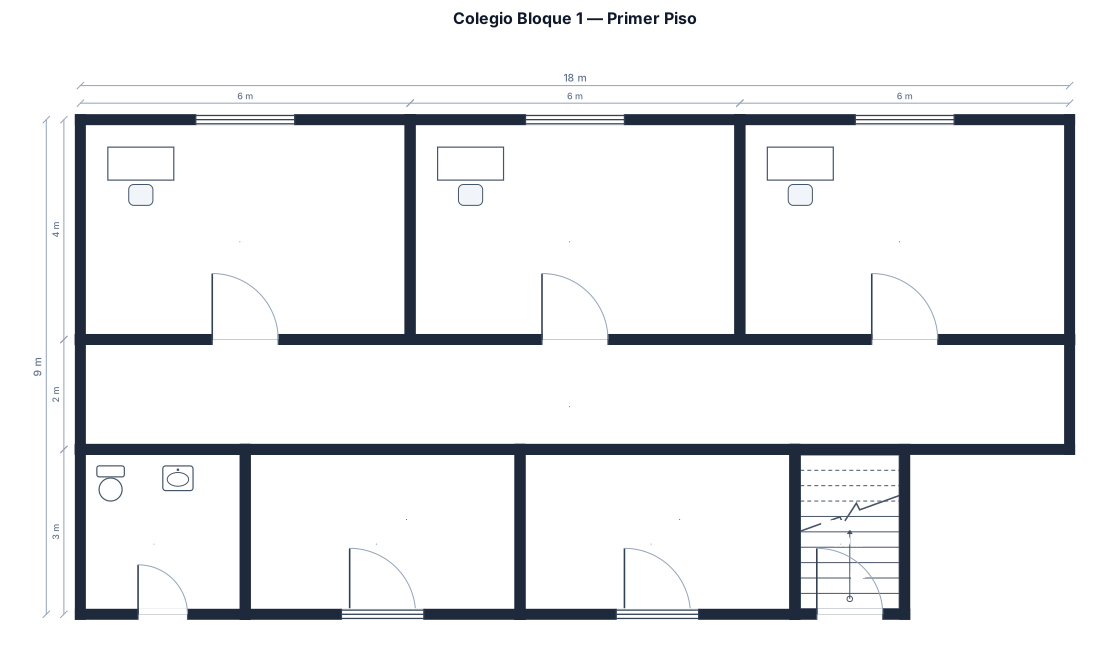
un colegio, el bloque 1 tiene 2 pisos, en el primer piso tiene a un lado 3 salones, al otro lado un baño y dos laboratorios, en el medio tiene 1 escalera para ir al bloque 2

30 desks, two together, five rows, group desks into two desk (three columns, five rows)

30 desks, two together, five rows, group desks into two

30 desks, two together, five rows push each table together

30 desks, two together, five rows, two chairs on same side

30 desks, two together, five rows

15 rectangle tables, five rows of 3, two chairs facing north total of 30 chairs only

15 rectangle tables, five rows of 3, two chairs facing north
Focused examples and prompt ideas
Start with the complete visitor wall above, then use these focused collections when you want a narrower subject and more prompt context.
