
A room 6'4" by 6'5". counter along the 6'4" wall.
FIELD NOTES · BROWSE BY TOOL
Floor Plan Examples Made by Real Visitors
Browse every eligible layout shared by FloorPlanMaker visitors, filter by planning tool, and adapt the exact prompt.
Browse 2437 real creationsCOMMUNITY OUTPUTS · EXACT PROMPTS
All visitor creations
Showing 2089–2112 of 2437. No stock examples or system defaults. Choose a tool, study a real result, then reopen its prompt as your starting point.

17 student desks, in pairs.

A 10 by 6 m conference room with two 8-seat tables, a buffet counter, and a projector screen

A 55.7metre by 61.8m warehouse with a central drive through and bays of freestanding boxed pallets to the left and right

we have to office in our floor location one named is A-602 & second one is A-603 on 6th floor the both officered are connected with single partion wall and in 602 unit we have one big pantry two WC once urinal section in combine one small café for tea-coffee also we have in this place one cabin

An apartment floor with three units and a stair core, with primary and secondary fire-escape routes and marked exits
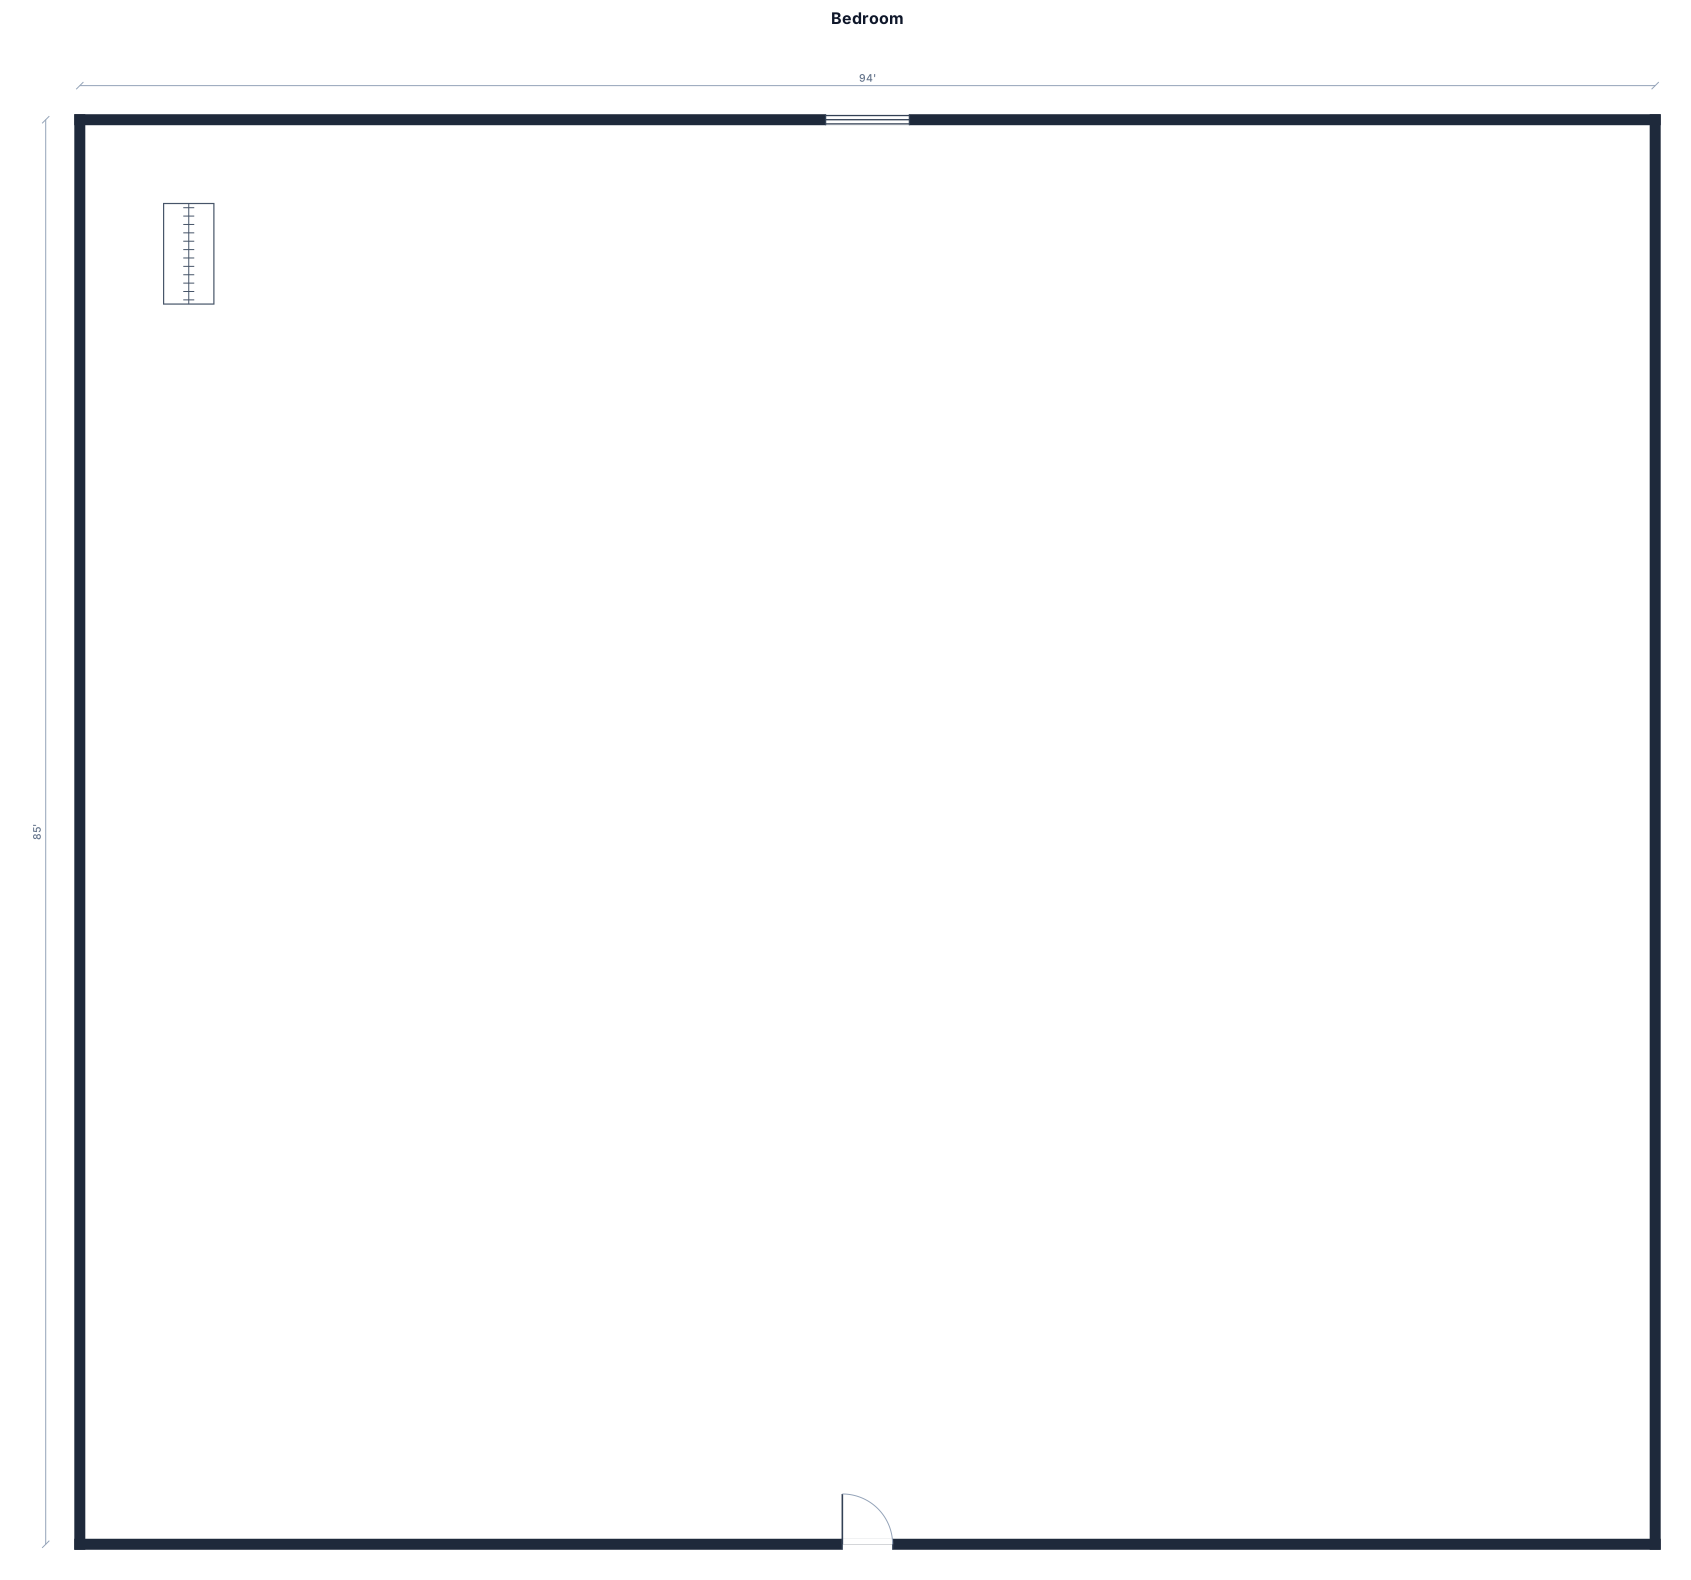
A bedroom, 94x85, one door one window and one closet
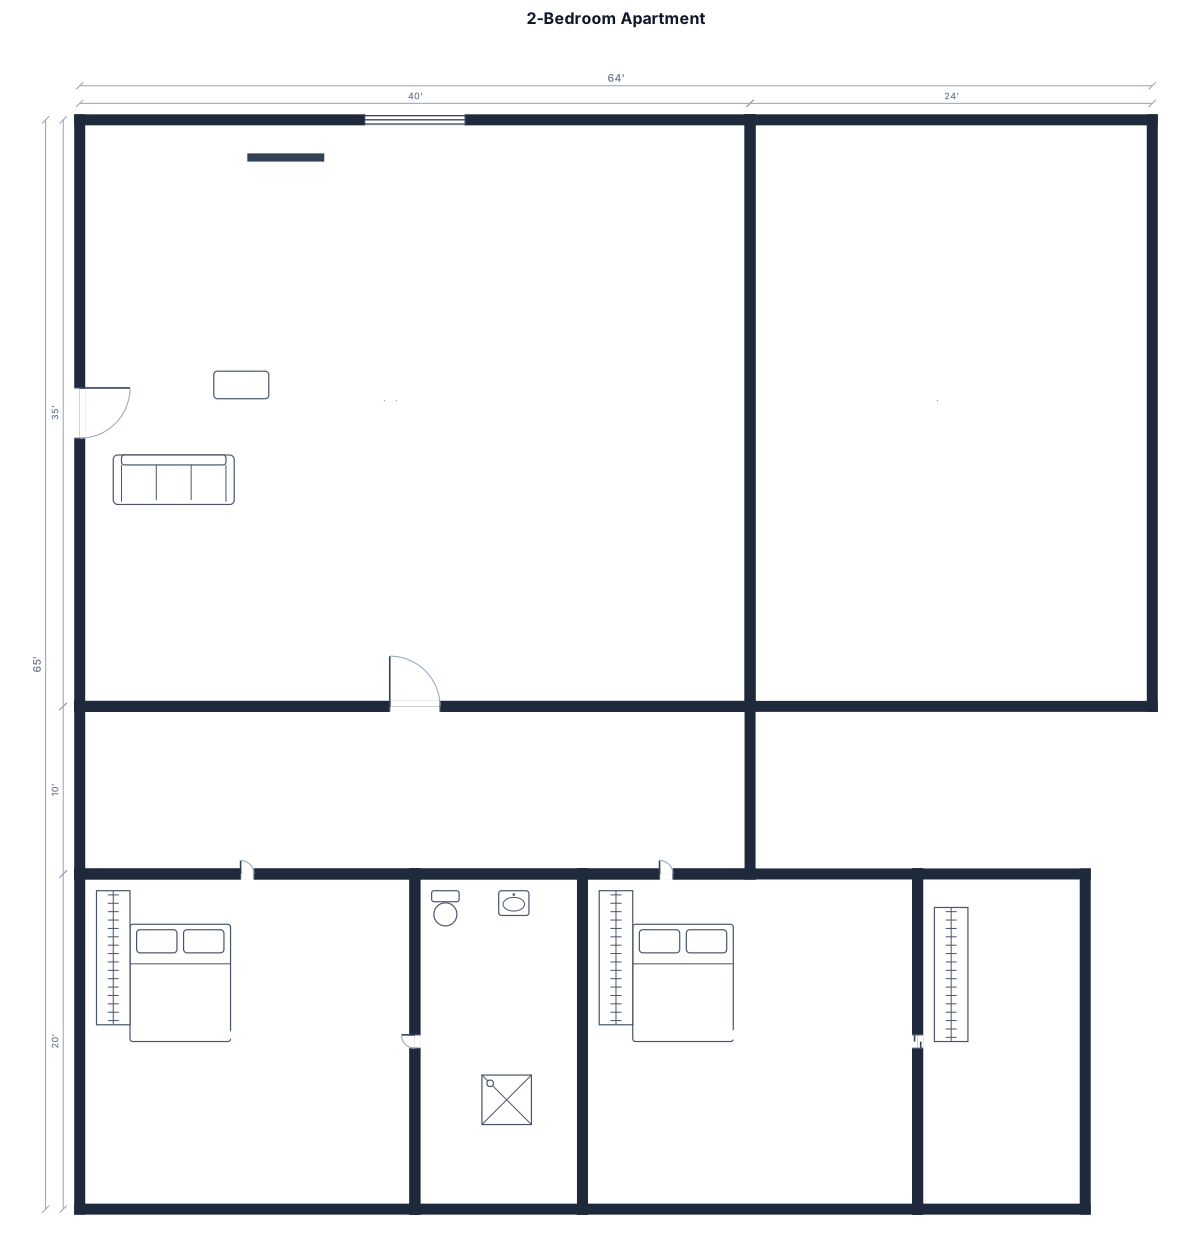
A 2-bedroom apartment, 94x85, one door one window and one closet

een zaal van 44 meter bij 28 boven moet er een rij losse tafels komen van 180 cm bij 80cm

een zaal van 44 meter bij 28

A Lab-style classroom with 7 square science tables in a 40 x 30 ft room. Tables are arranged in a U shape. Each table has 4 seats each.

A Lab style classroom with 7 square tables in a U shape. Each table has 4 seats each.

Cuisine 3,70 × 4,90 m.. Je veux une colonne four, un réfrigérateur 80 cm, un lave-vaisselle 60 cm, un évier, une plaque induction aspirante 80 cm et beaucoup de rangements. La fenêtre et la porte sont à des emplacements précis. Propose plusieurs implantations.

A 4 by 3.5 m kitchen with an L-shaped counter run, a stove, a sink under the window, a fridge, and a central island

Salle rectangulaire 770 × 660 cm. Tableau sur le mur nord. Deux portes sur le mur est, une à chaque extrémité. Comptoir sur tout le mur ouest avec fenêtres au-dessus. 13 tables doubles regroupées en îlots. Armoire au fond près des fenêtres.

15x36

The restaurant is 30 meters long and 20 meters wide. There is an entrance on the left side through the first room. On the left side, there are three 5x5 meter rooms. On the right side, there is a 10x10 meter room with tables and chairs. In the middle, there is a single large main hall with tables and chairs

The restaurant is 30 meters long and 20 meters wide. On the left side of the entrance, there are three 5x5 meter rooms, followed by the main hall with tables and chairs. On the right side of the entrance, there is another 10x10 meter room with tables and chairs.

A 10m by 6 m space with mezzanine floor with a ladder on the left

A 10m by 6 m space with mezzanine floor

a 27' by 78' hall going horizontally. no door on left side. elevators on right. three rows of tables of connecting 8' tables. sweetheart table against wall of left side. maximum capacity seated.

a 27' by 78' hall going horizontally

a 27' by 78' hall.
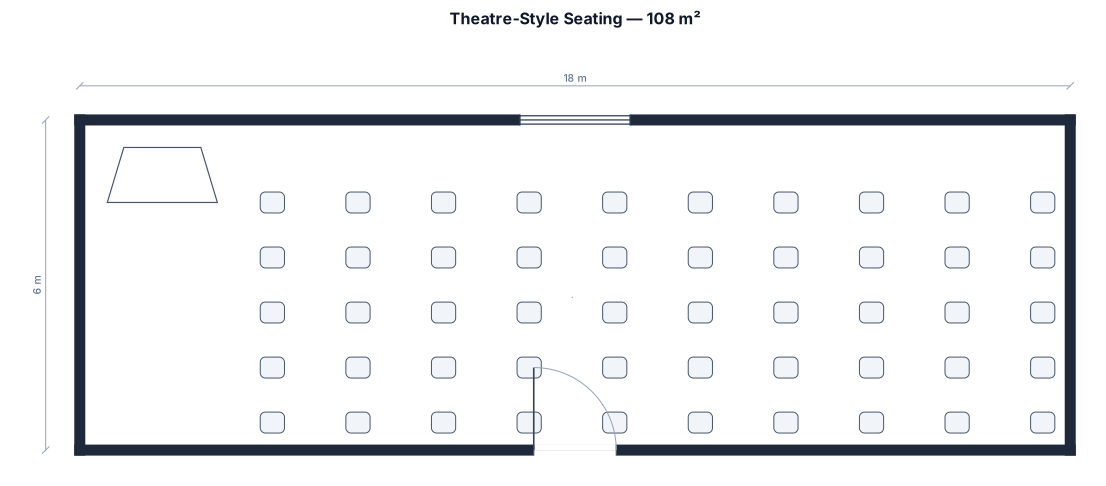
an are of 18 x 6 mts = 108 sq mts seating 50 in theatre style - two lines of 5 chairs each. going 5 rows back Total (5 + 5) x 10. Chairs are close to each other. podium in front of the horizontal line of chairs
Focused examples and prompt ideas
Start with the complete visitor wall above, then use these focused collections when you want a narrower subject and more prompt context.
