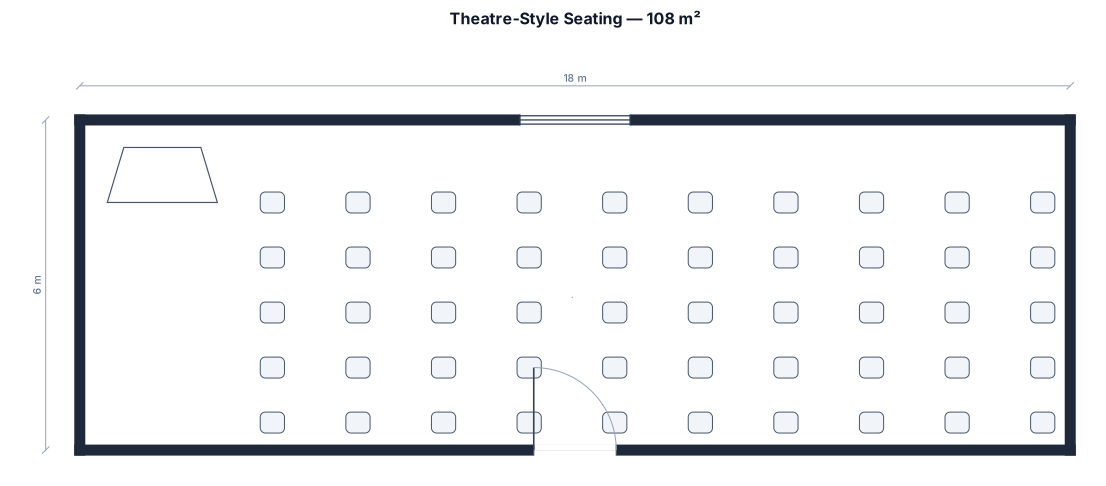
an are of 18 x 6 mts = 108 sq mts seating 50 in theatre style - two lines of 5 chairs each. going 5 rows back Total (5 + 5) x 10. Chairs are close to each other. podium in front of the horizontal line of chairs
FIELD NOTES · BROWSE BY TOOL
Floor Plan Examples Made by Real Visitors
Browse every eligible layout shared by FloorPlanMaker visitors, filter by planning tool, and adapt the exact prompt.
Browse 2438 real creationsCOMMUNITY OUTPUTS · EXACT PROMPTS
All visitor creations
Showing 2113–2136 of 2438. No stock examples or system defaults. Choose a tool, study a real result, then reopen its prompt as your starting point.

an are of 18 x 6 mts = 108 sq mts seating 50 in theatre style - two lines of 5 chairs each. going 5 rows back Total (5 + 5) x 10 podium in front

an are of 18 x 6 mts = 108 sq mts seating 50 in theatre style pdoum in front

A 22 by 16 m event hall with a stage, a dance floor, round tables of 10, a bar, a DJ booth, and cocktail tables

A 7th grade classroom, 23 by 28 ft, with 15 student desks measuring 5 ft x 2 ft.
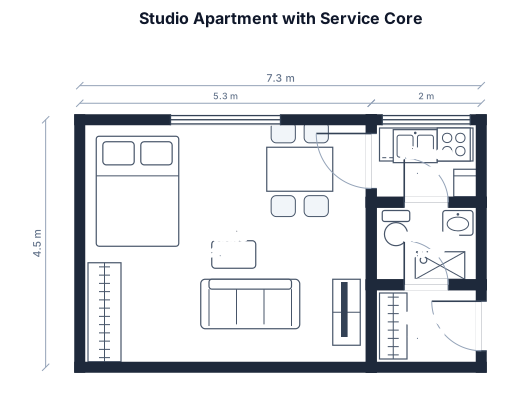
A 24 sqm rectangular studio apartment. One external side of the apt is a 4,5 m solid wall on the west, and the other one is 5,3 m to the north. The windows are on the 5,3 north side. The 4,5 m wall is solid. East of the main room, there are from north to south: kitchen, bathroom and hallway roughly equal in seize. The kitchen has a 2 m north wall with a big window. South of it there is the bathroom, and south of the bathroom, there is the hallway. The main room has only one window.
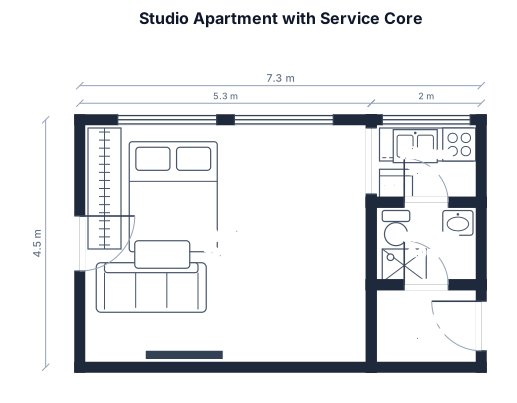
A 24 sqm rectangular studio apartment. One external side of the apt is a 4,5 m solid wall on the west, and the other one is 5,3 m to the north. The windows are on the 5,3 north side. The 4,5 m wall is solid. East of the main room, there are from north to south: kitchen,, bathroom and hallway roughly equal in seize. The kitchen has a 2 m north wall with a big window. South of it there is the bathroom, and south of the bathroom, there is the hallway.
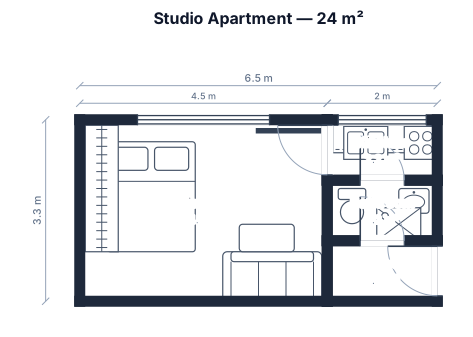
A 24 sqm rectangular studio apartment. One side of the apt is a 4,5 m solid wall on the west side, and the other rectangle side is 5,3 m. The main room is 4,5 m by 3,3 m. It has a big window on its northern side. East of the main room, there are from north to south: kitchen,, bathroom and hallway roughly equal in seize. The kitchen has a 2 m north wall with a big window. South of it there is the bathroom, and south of the bathroom, there is the hallway.

A 5th grade classroom, 32 by 26 ft, with 30 student desks in a 5 by 6 grid, a teacher desk, and a whiteboard

Bedroom door front wall,Back wall has a window to the right , left side has a window , closet door on the same wall as bathroom door side by side

Bedroom door front wall,Back wall has a window to the right , left side has a window , closet door on the same wall as bathroom door but going to the room

Bedroom door front wall,Back wall has a window to the right , left side has a window to the corner, closet door and a bathroom for with a small wall between them , front door on wall to itself

Bedroom door front wall,Back wall has a window to the right , left side has a window to the corner, closet door wall between bathroom , front door on wall to itself

Back wall has a window to the right , left side has a window to the corner, closet door wall between bathroom , front door on wall to itself

Back wall has a window to the right , left side has a window to the corner, closet door wall between bathroom

bedrooms, and a walk-in closet on the same wallas bathroom widow to the left side corner and wooden back wall to the closet door . Enter room to the front more to the right

bedrooms, one bathroom, and a walk-in closet on the same wall, widow to the left side corner and wooden back wall to the closet door . Enter room to the front more to the right

892 square feet 2 bedroom 1 bath waterfront home living room at front water side, along with the secondary bedroom

6 desks in a group with 5 groups

30 student desks 5 groups with 6 desks

A 200 sq ft pop-up shop with a central display table, wall shelving, and a single counter

A 14 by 10 m retail store with shelving aisles, clothing racks, two fitting rooms, and a checkout near the entrance

A 5th grade classroom, 32 by 26 ft, with 27 student desks in rows, a teacher desk, a whiteboard, cubbies, and a reading corner

40×80 tent, 24 rectangular 8-foot tables, 24×24 dance floor, C-shaped family table, DJ
Focused examples and prompt ideas
Start with the complete visitor wall above, then use these focused collections when you want a narrower subject and more prompt context.
