
a 30 by 20 warehouse split halfway, one side has five stations, 3 for ls, one for ps, one for pp, on the side there two long racks against the wall
FIELD NOTES · BROWSE BY TOOL
Floor Plan Examples Made by Real Visitors
Browse every eligible layout shared by FloorPlanMaker visitors, filter by planning tool, and adapt the exact prompt.
Browse 2443 real creationsCOMMUNITY OUTPUTS · EXACT PROMPTS
All visitor creations
Showing 2161–2184 of 2443. No stock examples or system defaults. Choose a tool, study a real result, then reopen its prompt as your starting point.

A retail pop up on 4000 sf with 10 shelves, 55 linear racks 3’x8’, 6 8’ tables and 4 checkouts

An open-plan office, 1 main desk and 1 workstations, in 240 sq ft area

An open-plan office, 1 desk workstations, a conference room in 240 sq ft area

An open-plan office, 1 desk workstations, a conference room

Diseña un plano 2D a escala de un contenedor marítimo de 40 pies destinado exclusivamente a pañol de obra. Utiliza las dimensiones interiores reales del contenedor y sitúa la puerta principal en uno de los extremos. Coloca estanterías metálicas a ambos laterales y en el fondo, dejando un pasillo central continuo y libre hasta el fondo. En la pared posterior crea una zona de EPIs con armarios metálicos cerrados de suelo a techo. No incluyas zona de recepción, expedición ni preparación de pedidos. Incluye dos mesas de oficina; la mesa número 2 debe estar girada 90 grados y orientada hacia la puerta principal. Añade puntos de iluminación en el techo y una leyenda para estanterías, armarios de EPI, mesas, puerta y pasillo. Indica medidas, anchos de pasillo y una nota: “la carga máxima de cada estantería debe ser confirmada por el fabricante”.

1/2 bathroom,

one middle bathroom,

one bathroom,

A 14 by 11 m retail store with shelving aisles, clothing racks, two fitting rooms, and a checkout near the entrance.

add semi octgons on the end of hallway

make a rectangular hallways , with long length

make a rectangular building , with long length

A house plan of 30 ft by 54ft south facing krep left staircase on left
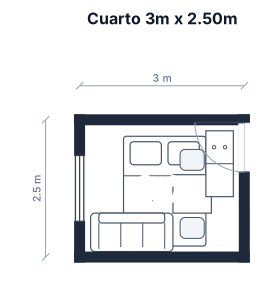
Cuarto de 3mx2.50m alto 3m Puerta en la esquina y ventana en la pared de enfrente Cama, sillon, mesita para comer y comoda

a stand with two shelves

a small stand with two shelves

um Almoxarifado de 35m de comprimento por 8m de largura, 10 divisorias no chão de 2,40m e cada divisoria com espaço de 1,20. Uma área inicial de 6m com 2 estruturas porta pallets

An 11th grade classroom, 35 by 30 ft, with 30 student desks in a 5 by 6 grid, a teacher desk, and a whiteboard

An 11th grade classroom, 32 by 26 ft, with 30 student desks in a 5 by 6 grid, a teacher desk, and a whiteboard

A 17.4m by 27m with 4 x 1.2 square pieces of furniture evenly spaced across the space,

A 17.4m by 27m with 4 x 1.2 square pieces of furniture evenly spaced across the space, now add 4x 1.4m wide rectangles in between

A 17.4m by 27m with 4 x 1.2 square pieces of furniture evenly spaced across the space

A 17.4m by 27m with 1.2 square pieces of furniture
Focused examples and prompt ideas
Start with the complete visitor wall above, then use these focused collections when you want a narrower subject and more prompt context.
