
A 17.4m by 27m with 1.2 square pieces of furniture
FIELD NOTES · BROWSE BY TOOL
Floor Plan Examples Made by Real Visitors
Browse every eligible layout shared by FloorPlanMaker visitors, filter by planning tool, and adapt the exact prompt.
Browse 2444 real creationsCOMMUNITY OUTPUTS · EXACT PROMPTS
All visitor creations
Showing 2185–2208 of 2444. No stock examples or system defaults. Choose a tool, study a real result, then reopen its prompt as your starting point.

A 17.4m by 27m

A 27m by 17.4m

A 9th grade classroom, 5 by 6 meter , with 32 student desks in a 5 by 6 grid, a teacher desk, and a whiteboard

I need a rendering of a 40x 40 square foot retail store? We will be selling laptops, tablets and phones. Most of the store space will be allocated to retail sales, but we would like a corner of the store for a small "repair center" where we can fix laptops and chromeboooks. We want the store to look clean and modern.

A 90 by 70 m warehouse with pallet-rack rows, picking aisles, 6 loading dock, and a small office

A 5th grade classroom, 32 by 26 ft, with 32 student desks in a 5 by 6 grid, a teacher desk, and a whiteboard

An open-plan office, 16 by 10 m, with 18 desk workstations, a conference room, a reception, and a break area

A 126 by 83 & 112 by 80 m warehouse with pallet-rack rows, picking aisles, a loading dock, and a 10 by 16 office front right side front loading aria left side unloading area. 4 by 4 pallets

A 126 by 83 & 112 by 80 m warehouse with pallet-rack rows, picking aisles, a loading dock, and a 10 by 16 office front right side front loading aria left side unloading area.

A 30 by 20 m warehouse with pallet-rack rows, picking aisles, a loading dock, and a small office

napravi mi zgradu skladišta npr dužine 40 metara sa 15 m da je s prednje strane velika široka vrata na srediti i da su gromobrani postavljeni sa lijevog i desnog boka ali u sredini da nisu

Officer with main space un centre and 2 small rooms on each end of building

27 student desks, 6 groups of 4 desks, 1 group of 3 desks, 30 foot by 30 foot room

the store is an old building, with store width only 4 meter and 11 meter long. I like to have the opening door on the 4 meter side, with both wall for 11 meter long occupied by tv wall on the left and right side, whereas in the center of the store could be filled with wash machine display and refrigerators or mini fridge. on the right side wall, in the middle, is for cashier. at the very back I'd like to have access door for stairs to the second floor

you walk in my door and you immideatly see the white board my desk is in the back. I have tables that seat 2 and have them in rows of 3 side ways and some 4 rows back

Unsure how big it is but i have 3 rows of tables (2 kids at each table), my white boaerd is in the front of the room andb my desk is in the back

Design a 3-storey apartment building floor plan in the Philippines with 3 two-bedroom units and 6 one-bedroom units per level. Include two compliant fire exit staircases
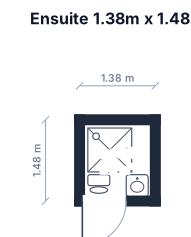
A ensuite that is 1.38m wide and 1.48 metres deep. The door opens outwards and is situated along the near wide side on the left. It needs a shower, toilet and sink. There cannot be anything blocking the doorway.
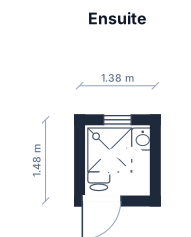
A ensuite that is 1.38m wide and 1.48 metres deep. The door opens outwards and is situated along the near wide side on the left. It needs a shower, toilet and sink
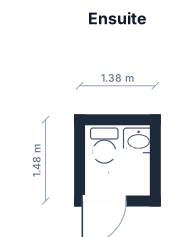
A ensuite that is 1.38m wide and 1.48 metres deep. The door opens outwards and is situated along the near wide side on the left.
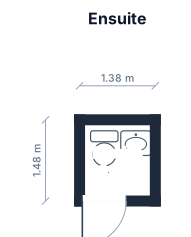
A ensuite that is 1.38m wide and 1.48 metres long. The door opens outwards and is situated along the near wide side on the left.

A 40-seat café floor plan with a bar and stools, a dining area of 4-top tables and booths, a commercial kitchen, and two restrooms

A 20 by 16 foot bakery prep room with two work tables, one oven, one sink, dry storage shelves, and a clear 4-foot aisle
Focused examples and prompt ideas
Start with the complete visitor wall above, then use these focused collections when you want a narrower subject and more prompt context.
