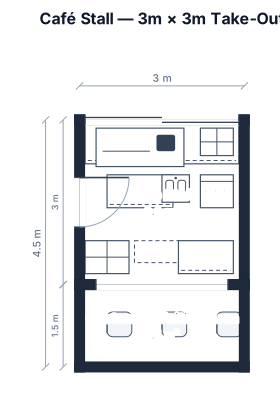
Design a small 3m × 3m café stall with an open front. Include a cashier and order counter at the front, a coffee preparation area behind the counter, a cookie display shelf beside the cashier, a small refrigerator, a sink, storage shelves, overhead cabinets, and a workspace at the back. Add a customer waiting area in front of the counter. The layout should be clean, modern, organized, and space-efficient. Label all sections clearly. No dine-in seating, only take-out service
FIELD NOTES · BROWSE BY TOOL
Floor Plan Examples Made by Real Visitors
Browse every eligible layout shared by FloorPlanMaker visitors, filter by planning tool, and adapt the exact prompt.
Browse 2463 real creationsCOMMUNITY OUTPUTS · EXACT PROMPTS
All visitor creations
Showing 2257–2280 of 2463. No stock examples or system defaults. Choose a tool, study a real result, then reopen its prompt as your starting point.
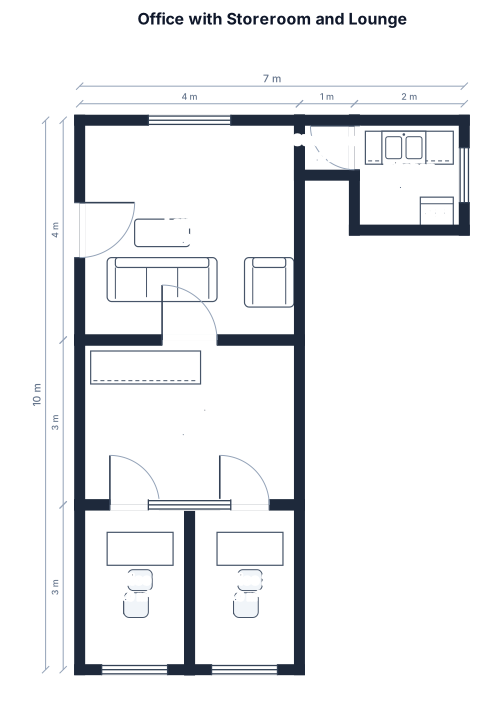
Create a 1m /1m storeroom add a lounging area adjacent to the lounging area a reception/front room, behind the reception area create 2 offices that are directly behind the reception area add a kitchen next to the storeroom, move storeroom to behind of lounge area
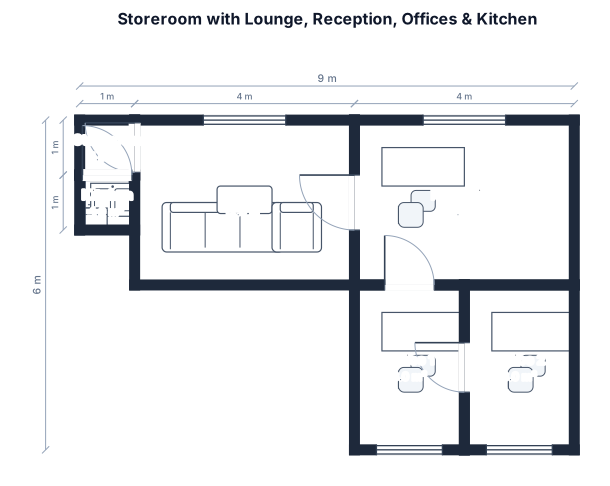
Create a 1m /1m storeroom add a lounging area adjacent to the lounging area a reception/front room, behind the reception area create 2 offices that are directly behind the reception area add a kitchen next to the storeroom, move storeroom to infront of lounge area
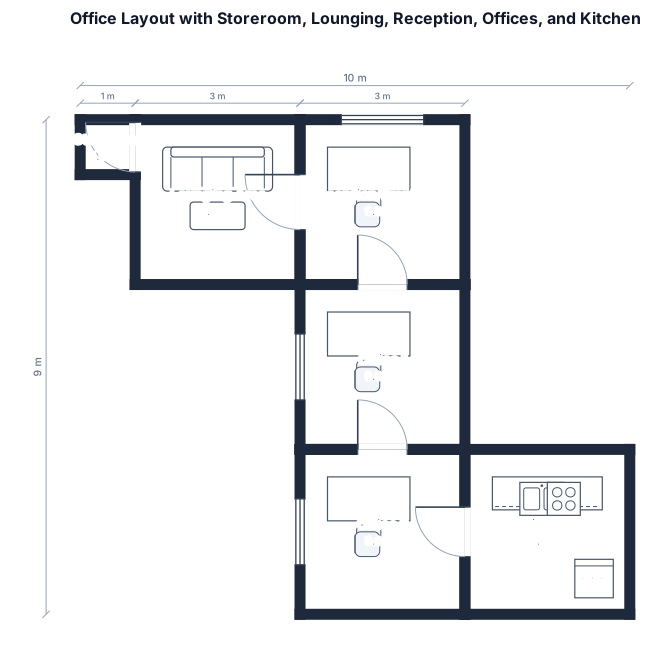
Create a 1m /1m storeroom add a lounging area adjacent to the lounging area a reception/front room, behind the reception area create 2 offices that are directly behind the reception area add a kitchen next to the storeroom, move storeroom to be adjacent to office 1 and the kitchen adjacent to office 2 add a passage between the offices and the kitchen, storeroom
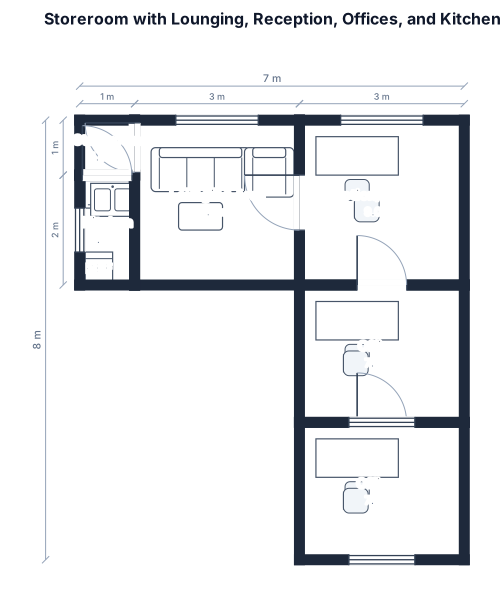
Create a 1m /1m storeroom add a lounging area adjacent to the lounging area a reception/front room, behind the reception area create 2 offices that are directly behind the reception area add a kitchen next to the storeroom
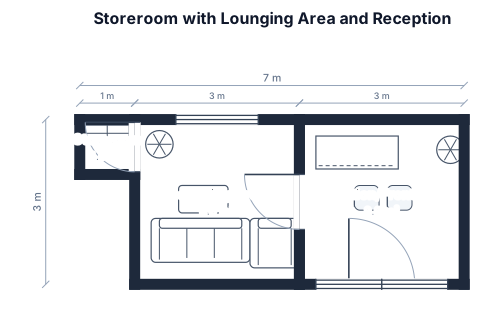
Create a 1m /1m storeroom add a lounging area adjacent to the lounging area a reception/front room
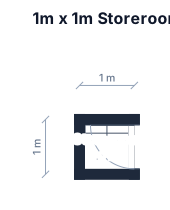
Create a 1m /1m storeroom

A 22 by 16 m event hall with a stage, a dance floor, round tables of 10, a bar, a DJ booth, and cocktail tables

Create a clean top-down office floor plan for wireless channel measurement experiments. The floor plan includes: • A rectangular meeting room (9 m × 9.6 m) • One large conference table in the center • Six office chairs around the table • One door connecting to an outside corridor • A straight corridor beside the room The meeting room should have enough open space for placing wireless devices. The design should clearly show: - Walls - Door - Corridor - Conference table - Chairs Keep the style minimal, monochrome, architectural blueprint, suitable for IEEE journal figures. Do not include windows, people, decorations, labels, dimensions, or office equipment.

A 4-bedroom two story house, 2600 sqft, with an open kitchen-living area, four bedrooms, two bathrooms, a hallway, and a walk-in closet

20'2'' wide x 13'2" deep
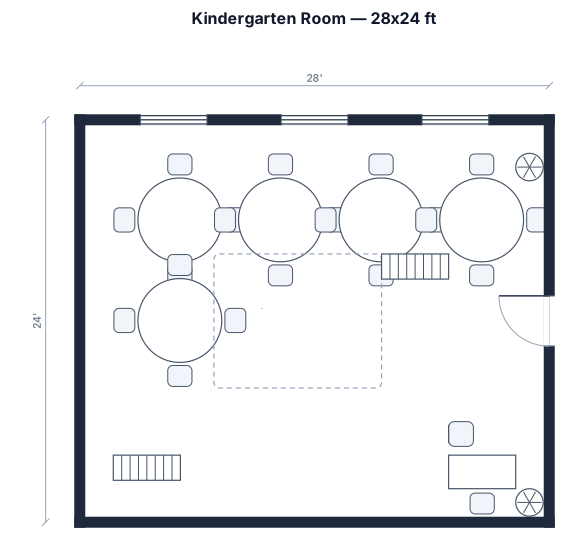
A 28 by 24 ft kindergarten room with 5 group tables seating 4, a carpet reading corner, and a teacher desk
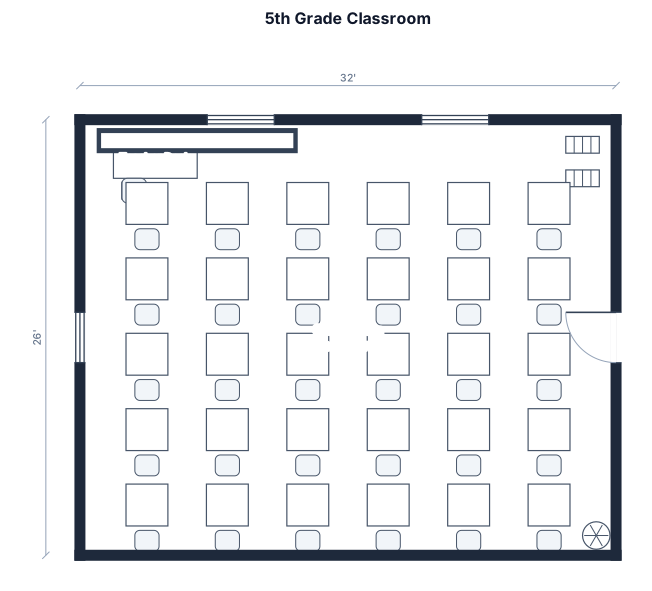
A 5th grade classroom, 32 by 26 ft, with 30 student desks in a 5 by 6 grid, a teacher desk, and a whiteboard

A resource classroom for 2 teachers holding resource groups and an admin to oversee, 32 by 26 ft, with 2 kidney tables, 2 half circle tables, 2 baseball field shaped tables, 1 rectangular table, 2 teacher desks, a wall divider, 2 sets of lockers

Create a professional architectural CAD-style top-down 2D floor plan of an empty warehouse. ## Overall Building Dimensions * Top wall (East to West): **30.6 meters** * Bottom wall (East to West): **30.6 meters** * Left wall (North to South): **33.2 meters** * Right wall (North to South): **33.2 meters** Show architectural dimension lines around the entire building. ## Orientation Label all sides: * North (top) * South (bottom) * East (right) * West (left) ## South Wall Layout (Bottom Wall) Starting from the **East (right side)** and moving toward the **West (left side)**: 1. **4.2 m** – Office & Bathroom width 2. **8.5 m** – Wall section 3. **5.0 m** – Main entrance gate centered in this section 4. **13.0 m** – Remaining wall to the West wall Display each segment with separate architectural dimension lines and labels. ## East Wall Layout (Right Wall) Starting from the **North (top)** and moving toward the **South (bottom)**: 1. **26.8 m** – Open warehouse wall 2. **6.4 m** – Office & Bathroom height Display both dimensions with architectural dimension lines. ## Office & Bathroom * Located in the **Southeast corner**. * Size: * **4.2 m** (East–West) * **6.4 m** (North–South) * Label the room: * "Office & Bathroom" ## Main Entrance * One **5.0 m wide** entrance gate on the South wall. * Positioned exactly according to the dimensions above. * Label it "Main Entrance". ## Main Warehouse Area Leave the remaining warehouse area completely empty with no racks, shelving, equipment, or machinery. ## Drawing Style * Professional CAD blueprint * Top-down orthographic view * Accurate scale and proportions * White background * Black wall outlines * Blue architectural dimension lines * Clear labels for every measurement * Engineering floor plan style * High-resolution * Minimalistic * Ready to be used as the base drawing for a future world-class warehouse layout.

A community hall with two levels the main level is 49.5 feet long by 34’3” wide in the main area a kitchen in the back The upstairs is 45 x 26
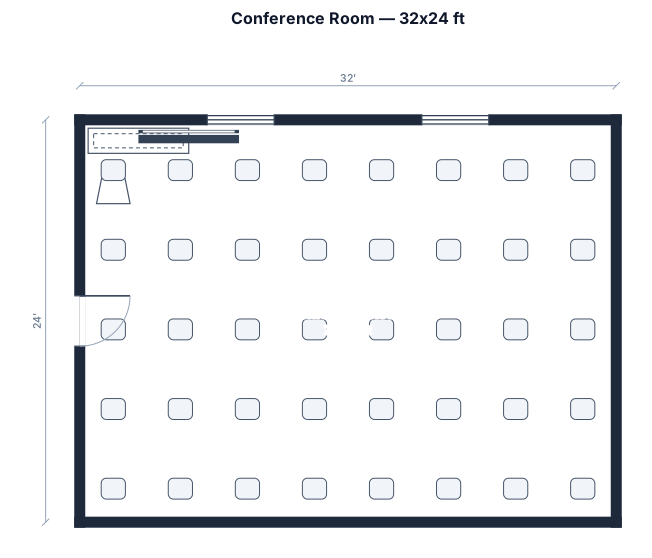
An 32 by 24 foot conference room with table and chairs to seat 40 attendees, a presentation screen, classroom style
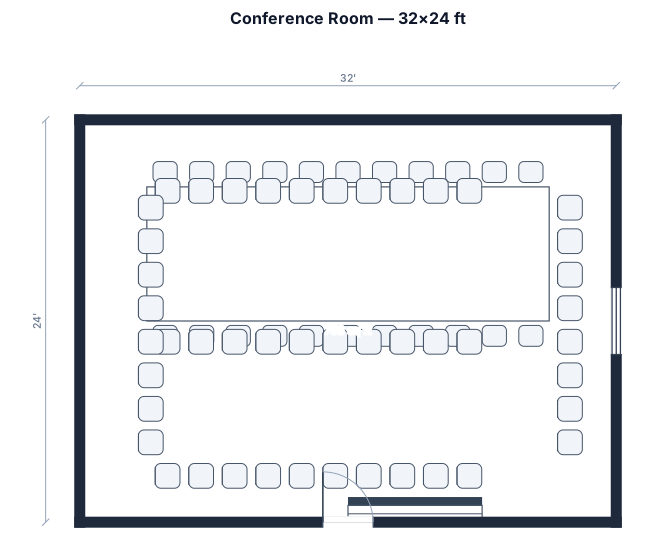
An 32 by 24 conference room with a table seating for 40, a presentation screen

Please make a design of a floor plan consisting of the freezer.. mcchicken, hot cakes, biscuits, folded egg and burrito mix stacked together separately/horizontally.. other side is nuggets in the left corner, then 10:1 patties, then hash browns, then mccrispy, then mccrispy strips, then two palettes of fries. (30 each).. across from the fries.. there’s bottom shelf of pork sausage patties, beef steak patties, filet o fish, and hot and spicy.. middle shelf consists of blueberry and creme pie, fried apple pie, tortilla shells, and McGriddles.. top shelf consists of bacon, bagels, and cookies. The middle is where all the buns are stored on trays
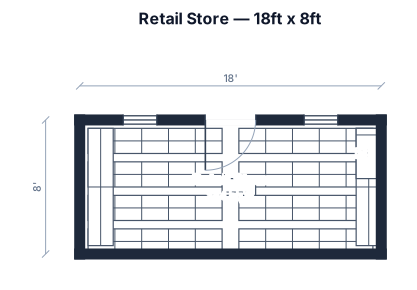
18ft length by 8ft width retail store, open area infront of the store with 8ft shelves infront and a chiller at the side, put also both side of shelves and at the back

A 18ft by 8ft m retail store with shelving aisles in each corner, 1 shelving Infront but halves of the size with chiller at the end of the shelve. The store is open area.

A 18ft by 8ft m retail store with shelving aisles in each corner, 1 shelving Infront but halves of the size with chiller at the end of the shelve

长12.3米,宽9米,宽10.4米房屋平面图

remove the rulers
Focused examples and prompt ideas
Start with the complete visitor wall above, then use these focused collections when you want a narrower subject and more prompt context.
