
a 126'7" x 17'05" production floor with 5 steps within it each with their own size : Framing 20'10" x 17'05", CDP: 12'6" X 17'05", Final assembly 37'7" x 17'05", Pre Assembly 25' x 17'05", and Storage 30'8". Remove doors, make floor plan more zoom in
FIELD NOTES · BROWSE BY TOOL
Floor Plan Examples Made by Real Visitors
Browse every eligible layout shared by FloorPlanMaker visitors, filter by planning tool, and adapt the exact prompt.
Browse 2463 real creationsCOMMUNITY OUTPUTS · EXACT PROMPTS
All visitor creations
Showing 2281–2304 of 2463. No stock examples or system defaults. Choose a tool, study a real result, then reopen its prompt as your starting point.

create a matcha slowbar with just a container truck as its kitchen.

a 126'7" x 17'05" production floor with 5 steps within it each with their own size : Framing 20'10" x 17'05", CDP: 12'6" X 17'05", Final assembly 37'7" x 17'05", Pre Assembly 25' x 17'05", and Storage 30'8".
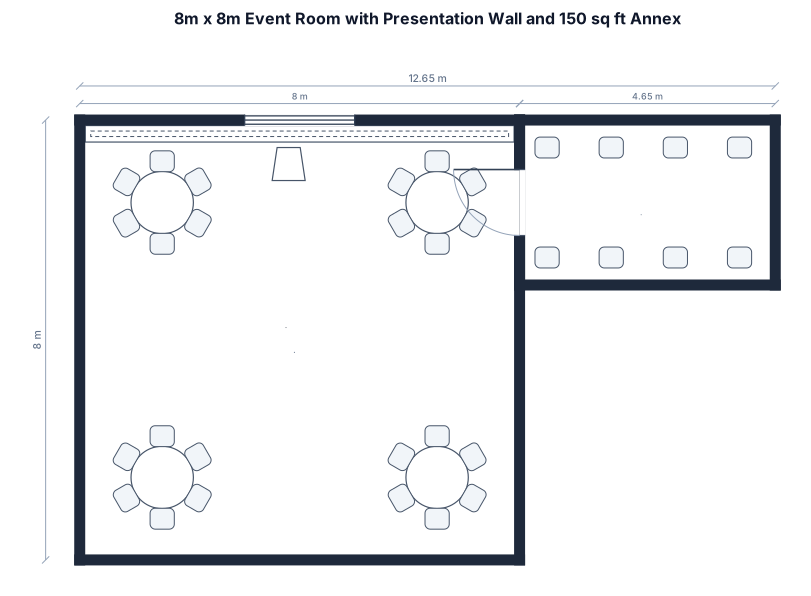
An 8m by 8m square room with half 6 ft rounds with built in presentation wall and a door on the right that attaches a 150 square foot space

A 38' by 30' rack area with 48" x 36" racks and 30" aisles

54 ft by 24 ft metal shop floor with 12 ft roll up door on right, 8 ft roll up door on top wall left side, 5 ft door on bottom wall in center, two 3 ft windows on either side of the 5 ft door,

24 ft by 54 ft metal shop floor with 12 ft roll up door on right, 8 ft roll up door on top wall left side, 5 ft door on bottom wall in center, two 3 ft windows on either side of the 5 ft door,

A 4 by 3.5 m kitchen with an L-shaped counter run, a stove, a sink under the window, a fridge, and a central island
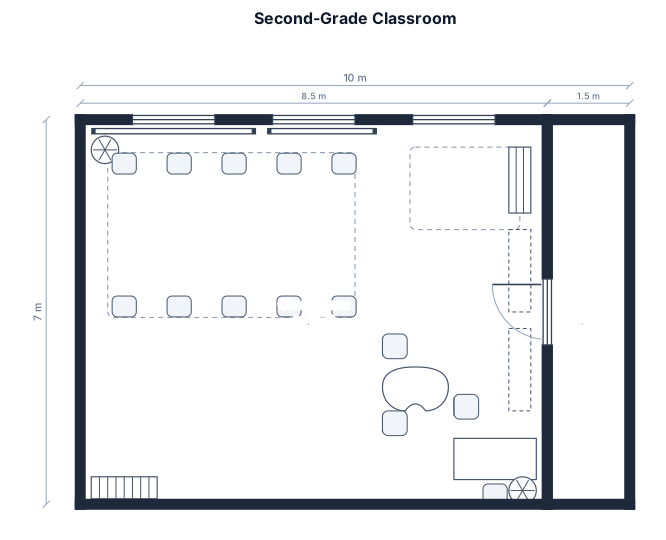
A second-grade classroom with 10 student desks arranged in small groups facing the whiteboard. The front of the room has a teaching area with a whiteboard and smart board. The teacher desk is in the back corner with a small-group teacher table nearby. The classroom also includes a reading corner, storage cabinets, and open walking space for the teacher to move around and support students.

A 30 by 20 ft grocery store with six gondola aisles, a produce section, refrigerated wall units, and two checkout lanes
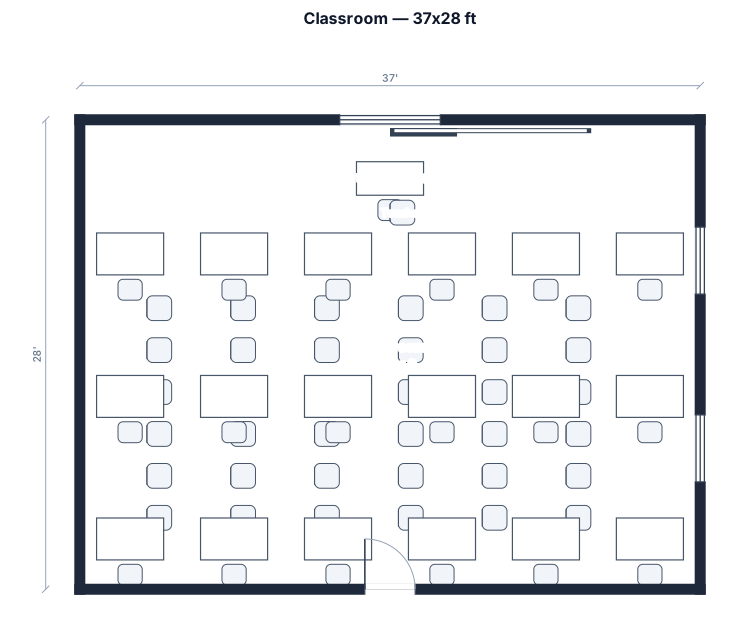
37x28 ft room with ttv in the front. There are 18 2 person desks with a teacher's desk. I want groups of 6 people
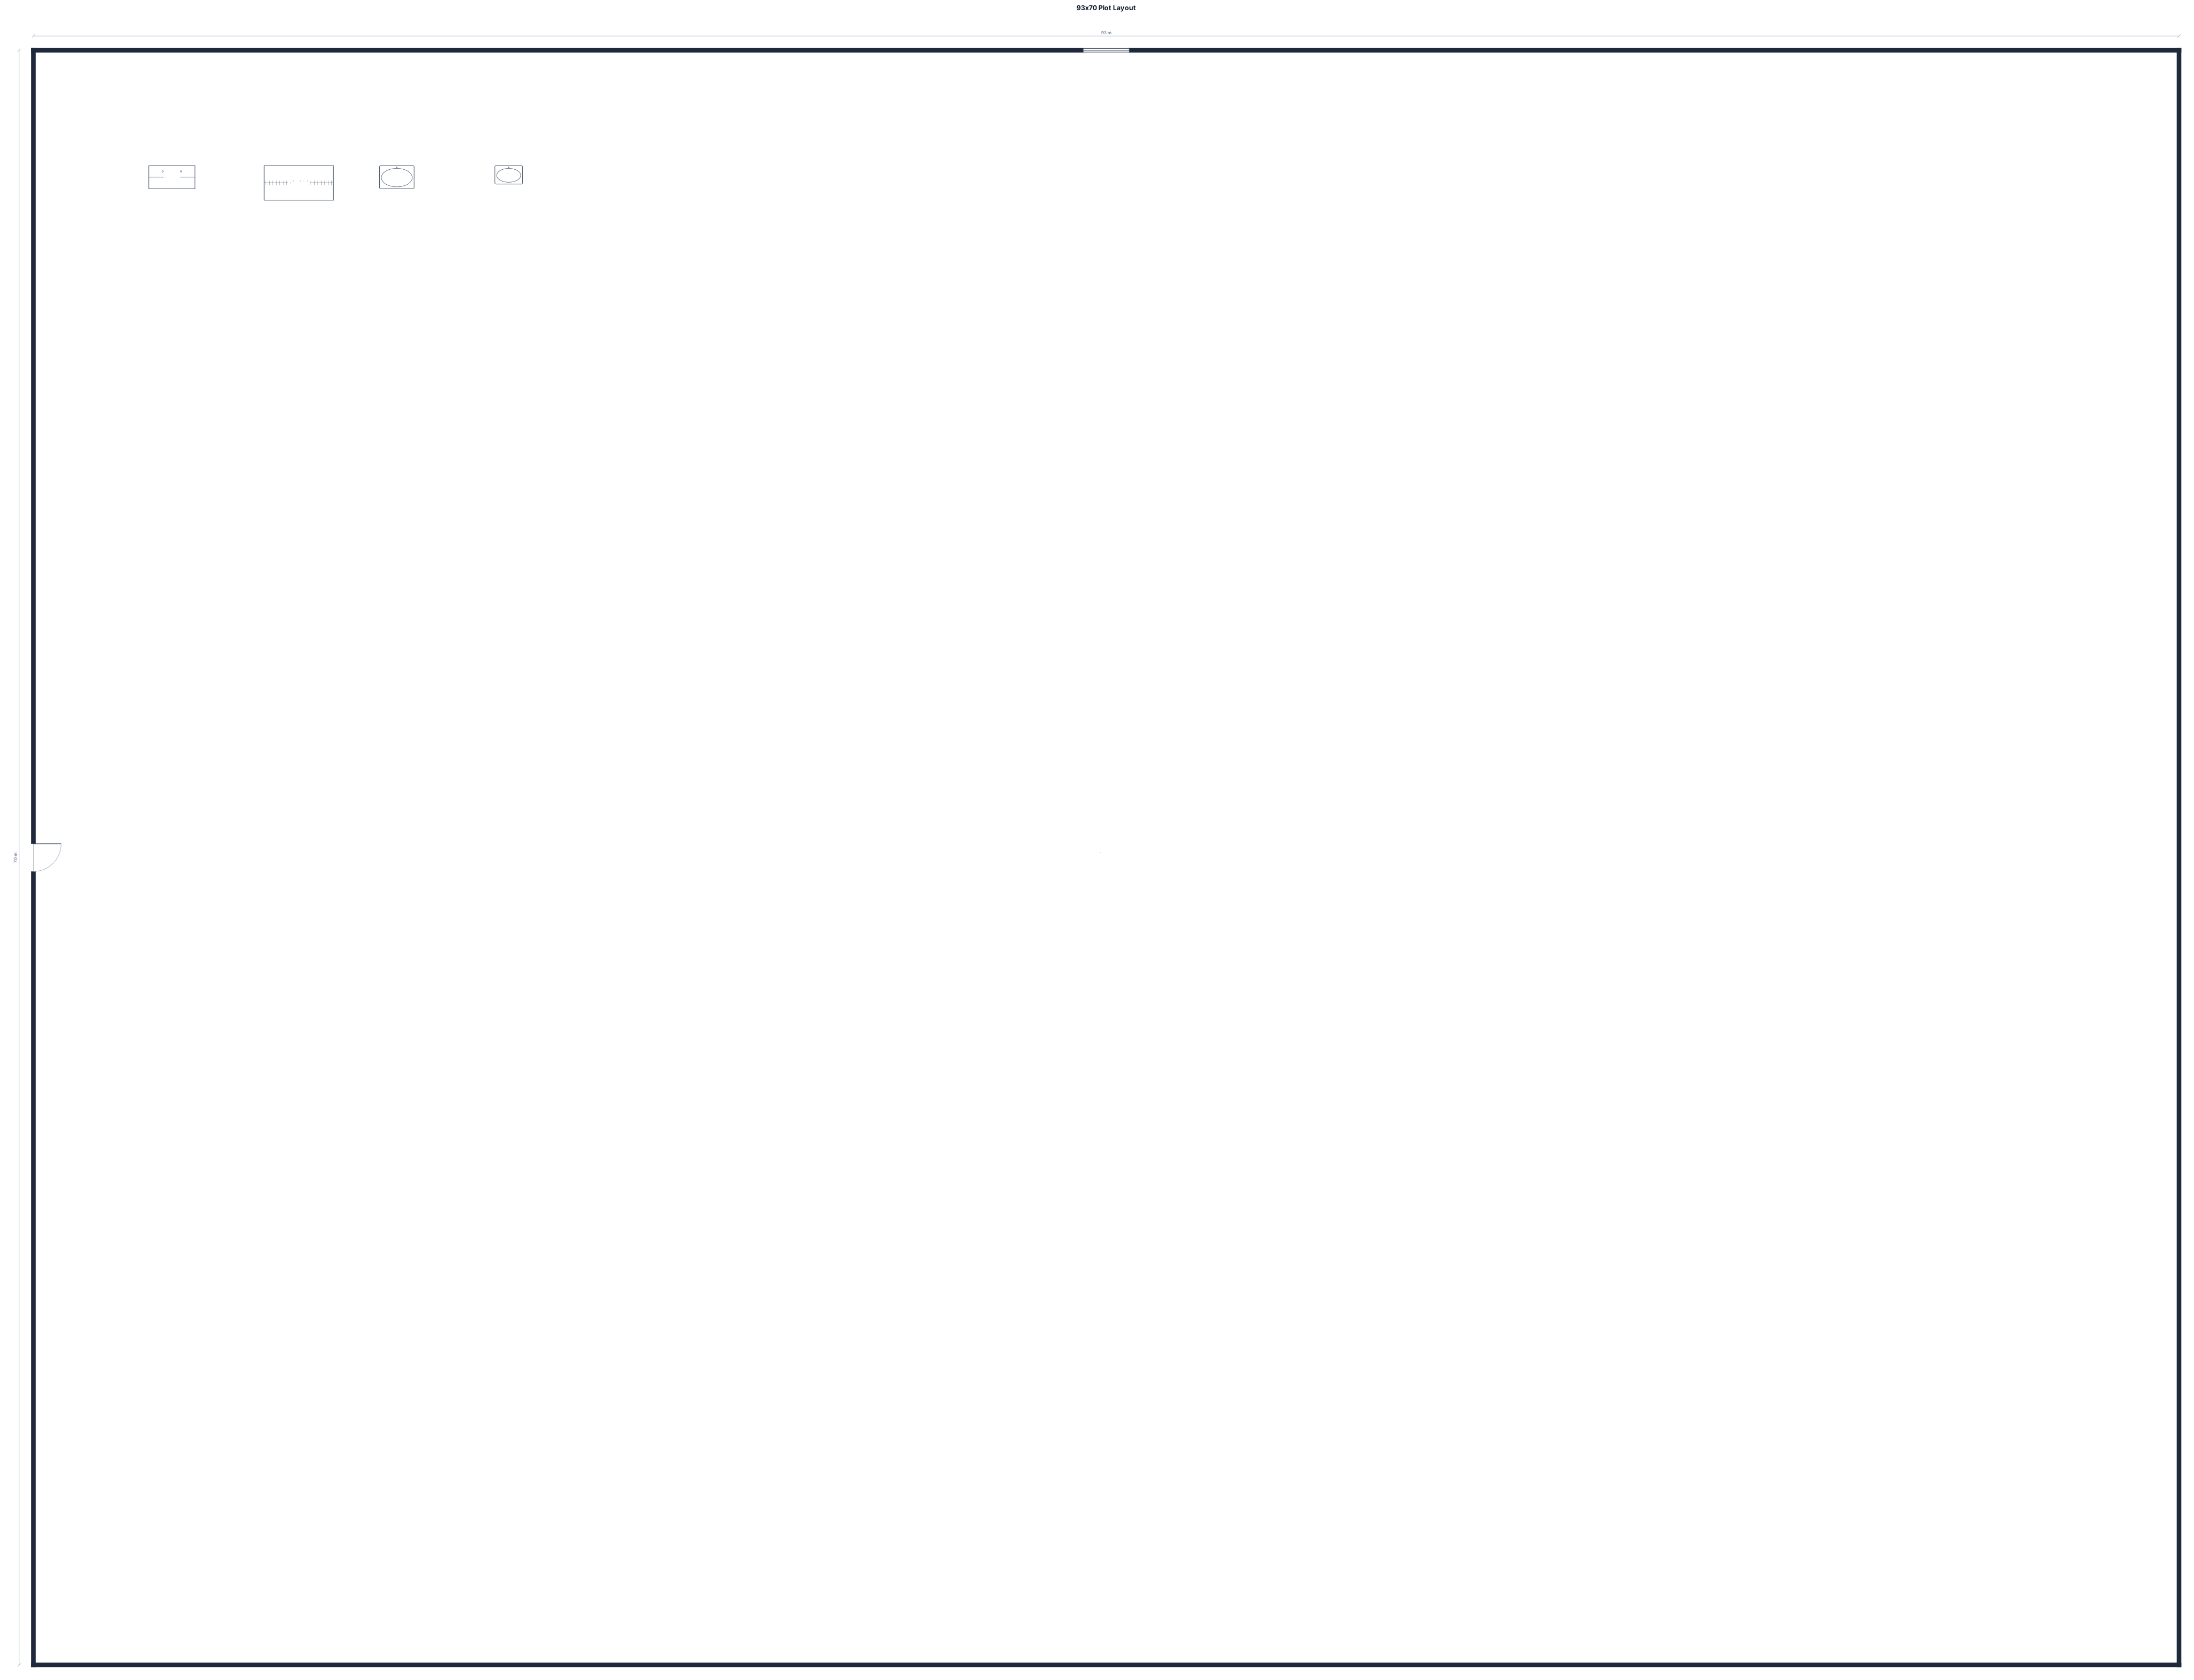
93 WIDTH AND 70 LENGTH PLOT WITH COMOD, CUPBOARD,WASH BASIN, AND DOOR
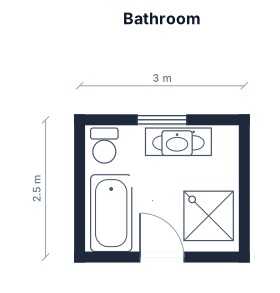
A 3 by 2.5 m bathroom with a toilet, a vanity sink, a bathtub, and a separate shower

A 2-bedroom apartment, 68 sqm, with an open kitchen-living area, two bedrooms, one bathroom, a hallway, and a walk-in closet
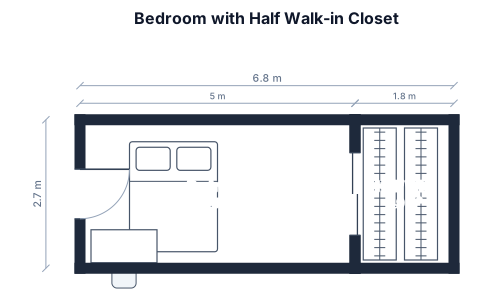
bedroom 5x2.7m with halfwalk in closet french bed and workdesk door located in left angle on wall 2.7 and a window located on the parallel wall
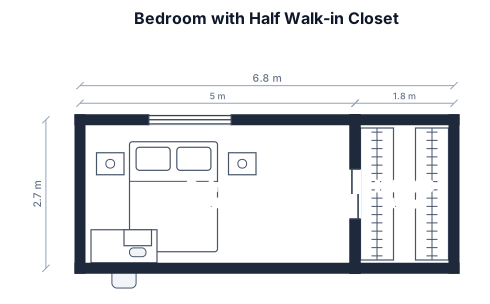
bedroom 5x2.7m with halfwalk in closet french bed and workdesk

A 10 by 8 m conference room with one 20 seat table, and a projector screen

A 10 by 6 m conference room with two 8-seat tables, a buffet counter, and a projector screen

81 feet x 29 feet conference room, ten vendor booth spaces measuring 10 feet x 10 feet, 2 entry doors on one side

A 30 by 20 m warehouse and a small office on the second floor

A 5th grade classroom, 32 by 26 ft, with 30 student desks in a 5 by 6 grid, a teacher desk, and a whiteboard
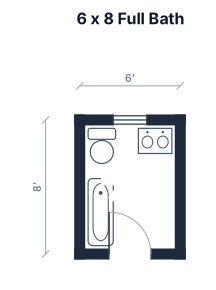
6 x 8 full bath

6th grade classroom 20 by 26ft, 2 teachers desks, 2 filing cabinets, 22 students

A 6th grade classroom, 20 by 26 ft, with 27 student desks in rows, 2 teacher desks, 2 file cabinets, and a reading corner
Focused examples and prompt ideas
Start with the complete visitor wall above, then use these focused collections when you want a narrower subject and more prompt context.
