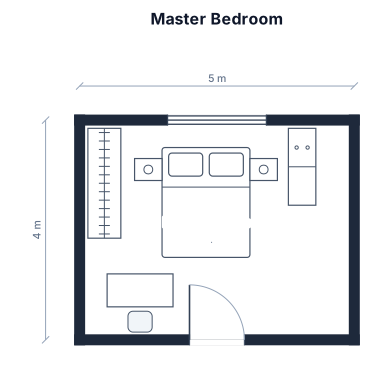
A 5 by 4 m master bedroom with a queen bed, two nightstands, a wardrobe, a dresser, and a small desk
FIELD NOTES · BROWSE BY TOOL
Floor Plan Examples Made by Real Visitors
Browse every eligible layout shared by FloorPlanMaker visitors, filter by planning tool, and adapt the exact prompt.
Browse 2463 real creationsCOMMUNITY OUTPUTS · EXACT PROMPTS
All visitor creations
Showing 2305–2328 of 2463. No stock examples or system defaults. Choose a tool, study a real result, then reopen its prompt as your starting point.
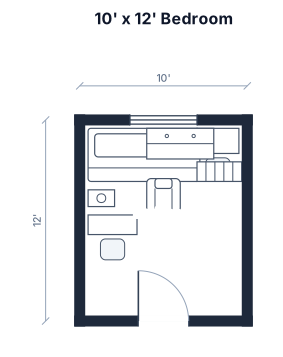
10' x 12' bedroom Twin Bed: 80" Long x 38: Wide x 12" High Night Stand: 19" Long x 12" Wide x 27" High Desk: 30" Long x 18" Wide x 30" High Book Case: 32" Long x 14" Wide x 41" High Sewing Machine Desk: 35" Long x 14" Wide x 41" High Cedar Chest:" 48" Long x 22" Wide x 24" High Rocking Chair

A 400 square feet retail store with 1 metre shelving around the walls and a checkout near the entrance

A 400 square feet retail store with shelving 1000mm and a checkout near the entrance
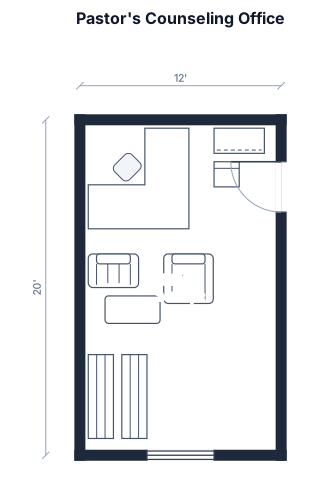
12' x 20' office space with 6'x6' "L" shaped desk. Small couch, coffee table, recliner, library on back wall. Humble setting for pastor counseling. Small coffebar and mini fridge. The door is on the right side wall near bottom of screen Window is in the center of bottom wall
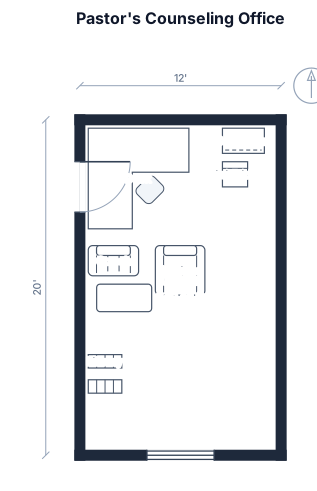
12' x 20' office space with 6'x6' "L" shaped desk. Small couch, coffee table, recliner, library on back wall. Humble setting for pastor counseling. Small coffebar and mini fridge. The door is on the left side wall near bottom of screen Window is in the center of bottom wall
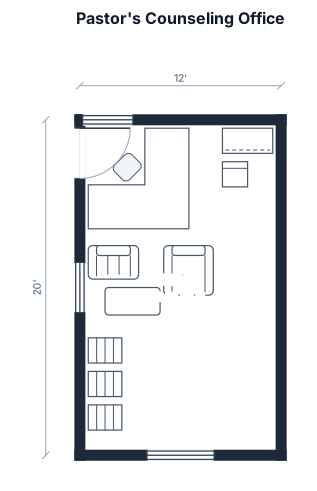
12' x 20' office space with 6'x6' "L" shaped desk. Small couch, coffee table, recliner, library on back wall. Humble setting for pastor counseling. Small coffebar and mini fridge. The door is on the left wall near bottom left corner Window is in the center of bottom wall and 1 away from the top and on left wall.

12' x 20' office space with 6'x6' "L" shaped desk. Small couch, coffee table, recliner, library on back wall. Humble setting for pastor counseling. Small coffebar and mini fridge. The door is on the left wall near bottom Window is in the center of bottom wall and 1 away from the top and on left wall.

12' x 20' office space with 6'x6' "L" shaped desk. Small couch, coffee table, recliner, library on back wall. Humble setting for pastor counseling. Small coffebar and mini fridge. The door is on the bottom left wall Window is in the center of bottom wall and 1 away from the top and on left wall.

12' x 20' office space with 6'x6' "L" shaped desk. Small couch, coffee table, recliner, library on back wall. Humble setting for pastor counseling. Small coffebar and mini fridge.

A classroom measuring 8m by 8m with a total of 35 desks, arranged in 7 rows horizontally and 5 rows vertically. The teacher's desk is located in the 4th row horizontally, facing the first desk, with a whiteboard behind it. A cleaning supply closet is located at the back right of the classroom; the window on the right connects to the outside, while the window on the left connects to the front and back doors and the hallway.

가로 세로 8m의 교실, 가로줄 책상 7개 세로줄 책상 5개 총 책상 35개 교사용 책상은 가로줄 4번째 첫번째 책상과 마주보고 있고 뒤에 화이트보드가 있음 교실 오른쪽 뒤에 청소도구함이 있고, 오른쪽은 외부와 연결된 창문, 왼쪽은 앞 뒷문과 복도와 연결되는 창문

A 3.9m by 4.6m takeaway with canopy

A 3.6 by 12.5 m retail store with shelving aisles, convection over, proofer, sheeter, fridge, stainless steel table and Kneader
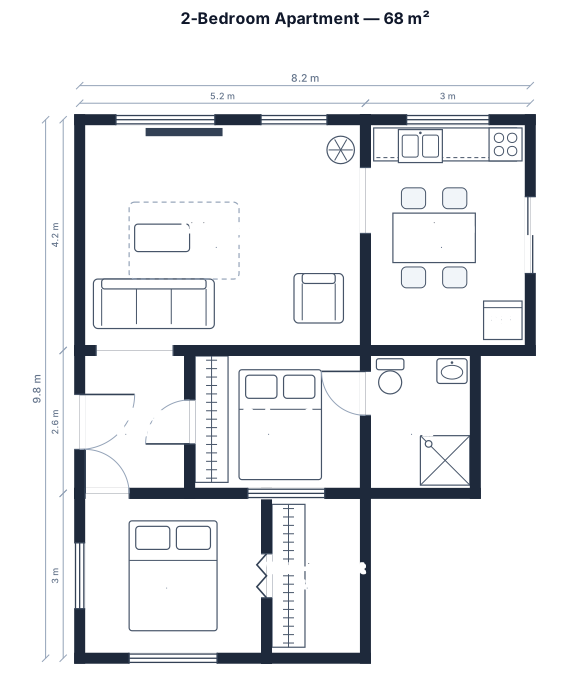
A 2-bedroom apartment, 68 sqm, open kitchen-living, two bedrooms, one bathroom, a hallway, and a walk-in closet

A 2-bedroom apartment, 68 sqm, with an open kitchen-living area, two bedrooms, one bathroom, a hallway, and a walk-in closet

A 5th grade square classroom, with 16 student tables (2 students per table both on same side) in a configuration that maximizes attention and minimizes talking, a teacher desk at the front on the right side, and a whiteboard front and center. Classroom door is at the back on the left side. Student tables must be grouped due to lack of space.

A 5th grade square classroom, with 16 student tables (2 students per table) in a configuration that maximizes attention and minimizes talking, a teacher desk at the front on the right side, and a whiteboard front and center. Classroom door is at the back on the left side.
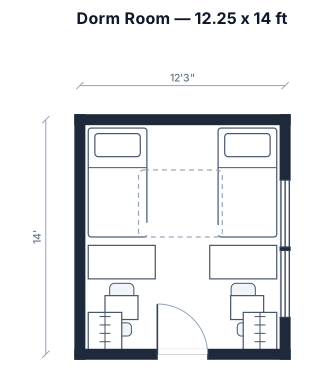
12.25 x 14 dorm room
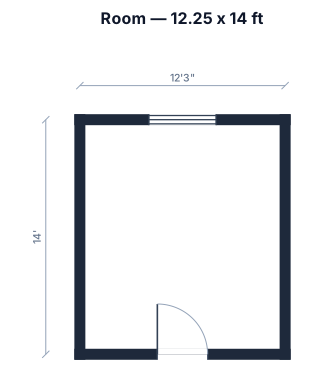
12.25 x 14
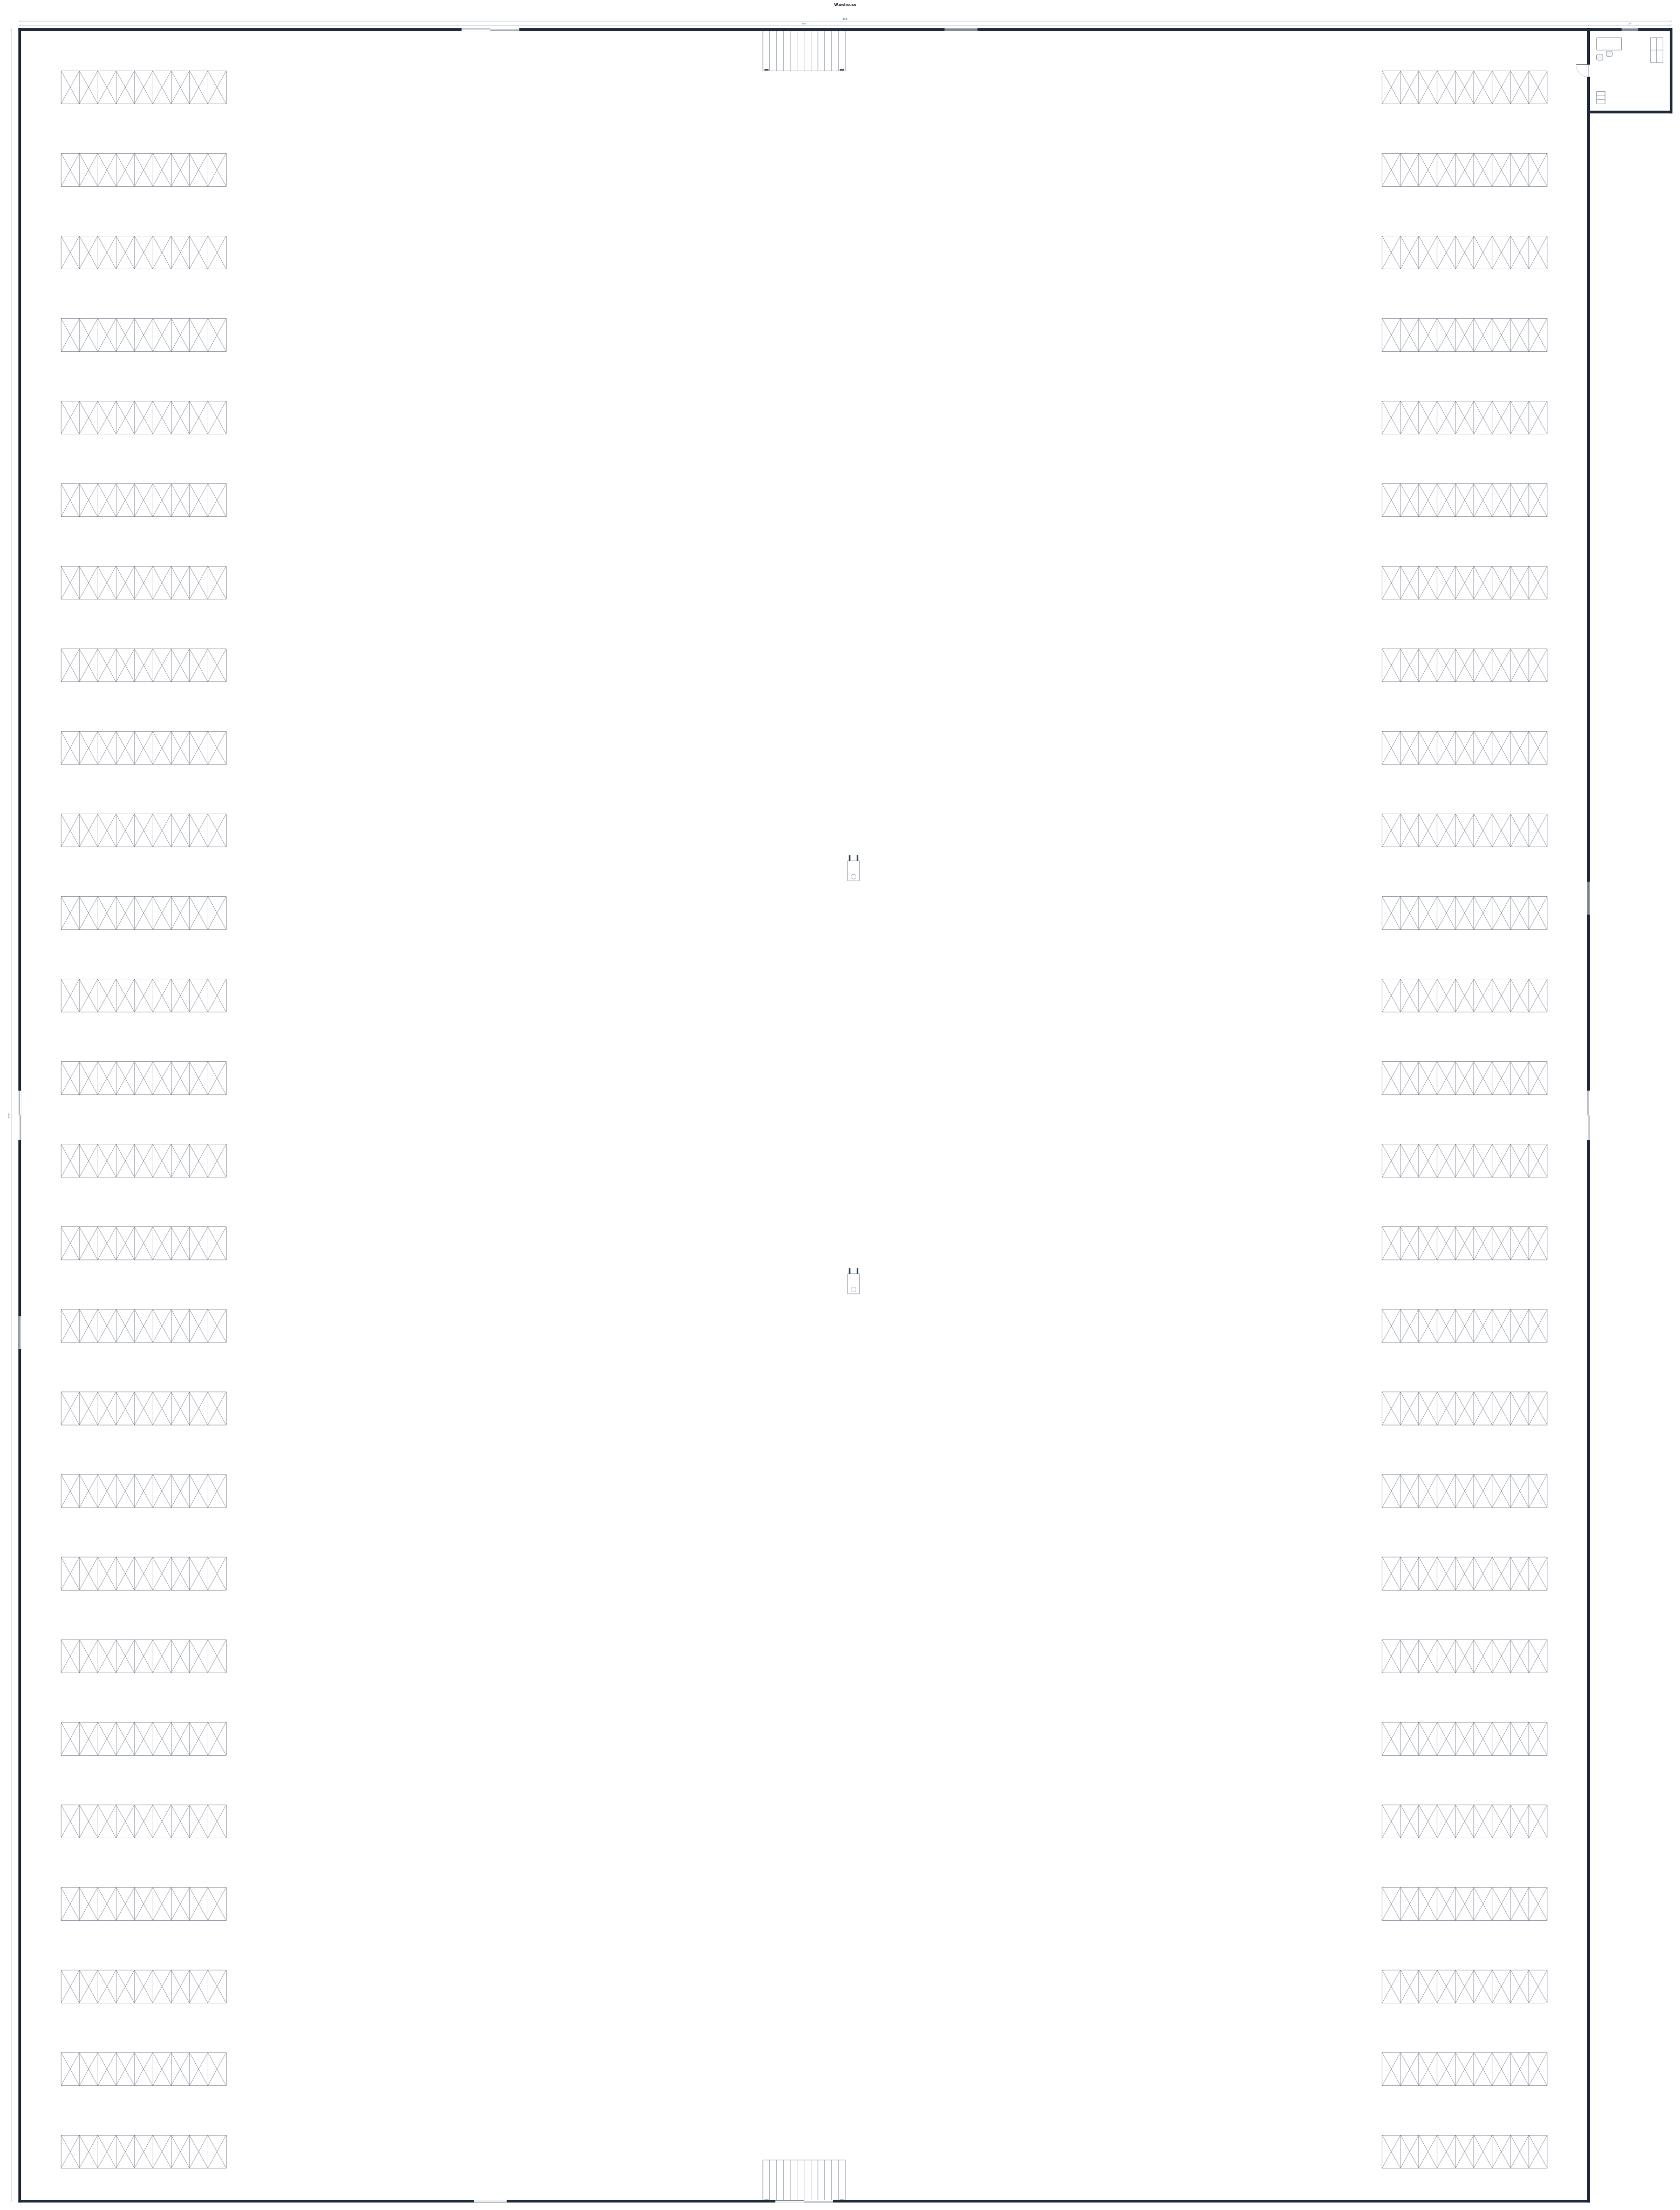
A 380 ft by 526 ft warehouse

A 30 by 20 m warehouse with pallet-rack rows, picking aisles, a loading dock, and a small office

An 17.8m by 20.6m conference room with 15 tables of seating 10

An 17.8m by 20.6m conference room with a table seating 10
Focused examples and prompt ideas
Start with the complete visitor wall above, then use these focused collections when you want a narrower subject and more prompt context.
