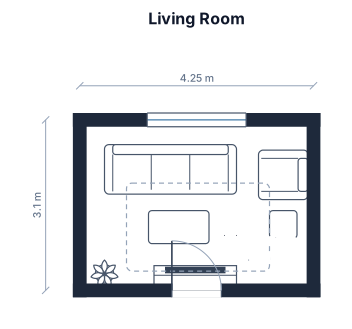
design a living room. dimensions are 425cm x 310cm.
FIELD NOTES · BROWSE BY TOOL
Floor Plan Examples Made by Real Visitors
Browse every eligible layout shared by FloorPlanMaker visitors, filter by planning tool, and adapt the exact prompt.
Browse 6628 real creationsCOMMUNITY OUTPUTS · EXACT PROMPTS
Main planning studio
Showing 313–336 of 1313. No stock examples or system defaults. Choose a tool, study a real result, then reopen its prompt as your starting point.
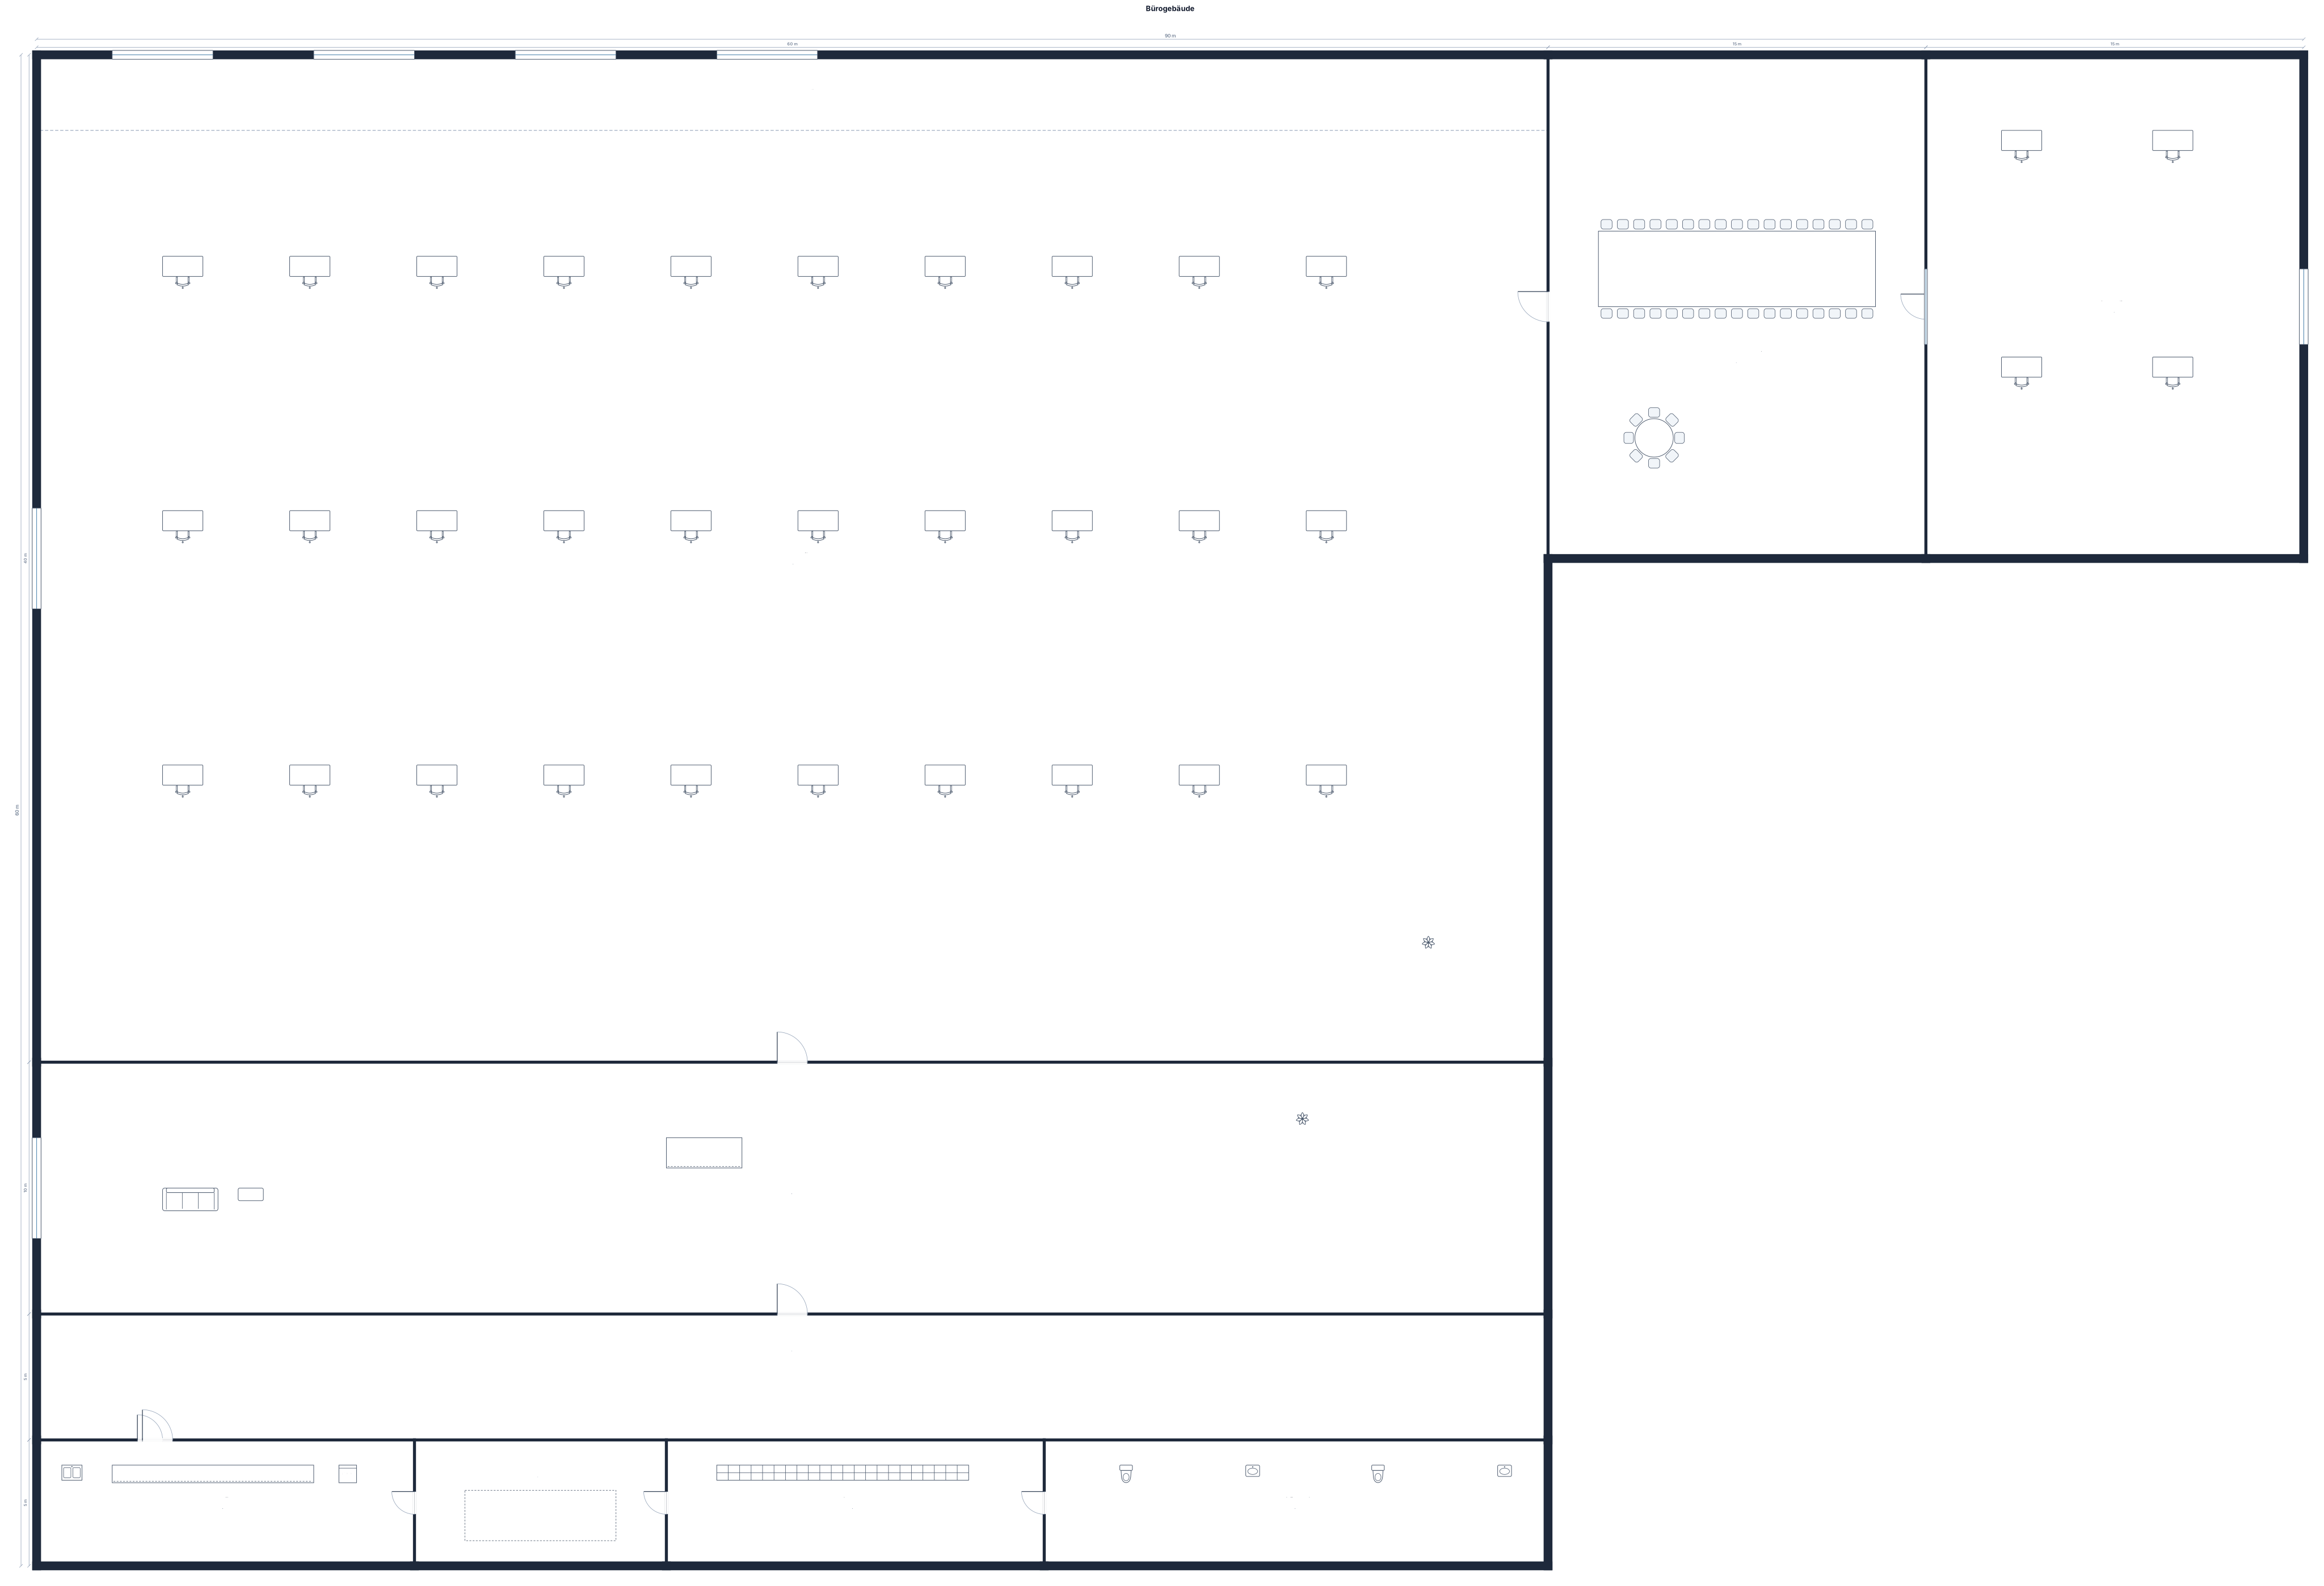
generiere mir ein Büro mit 90m*40m
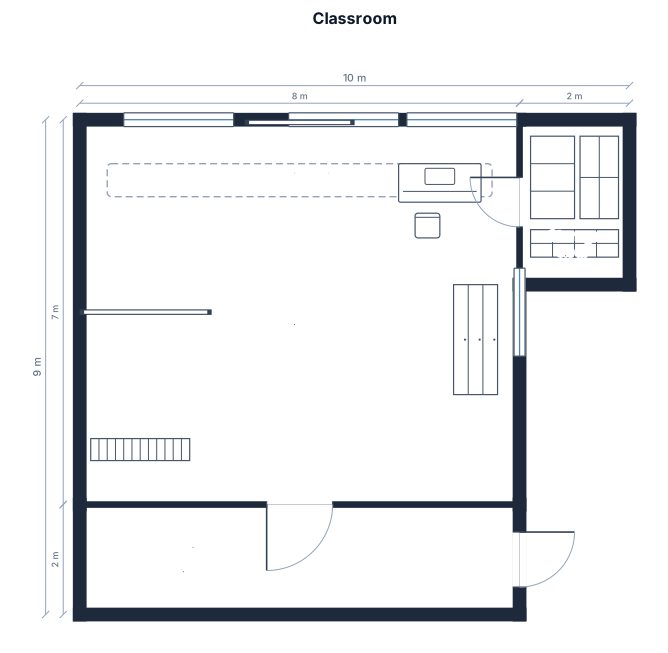
classroom
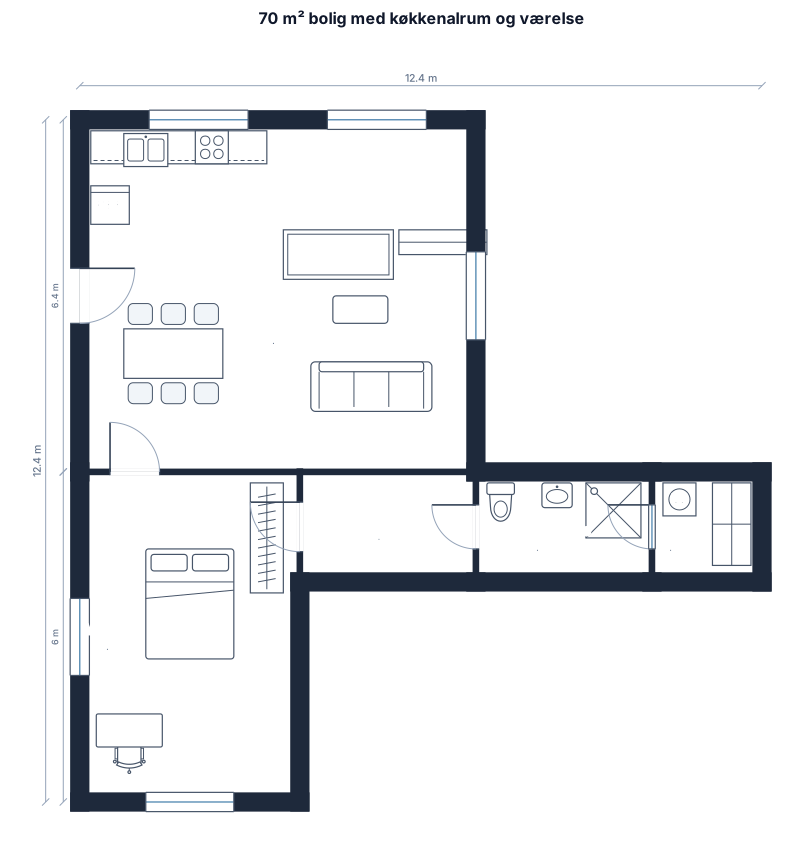
70m2 et køkkenalrum og et værelse der er 24 m2
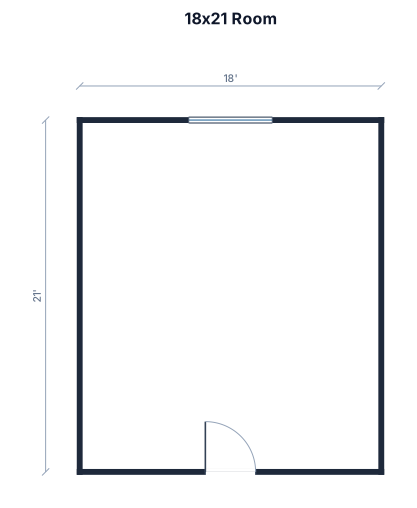
18'x21' room
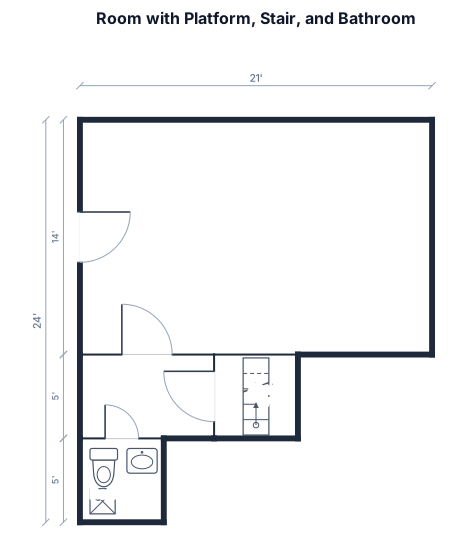
21'x19' room. platform and stair on left, bathroom under stairs
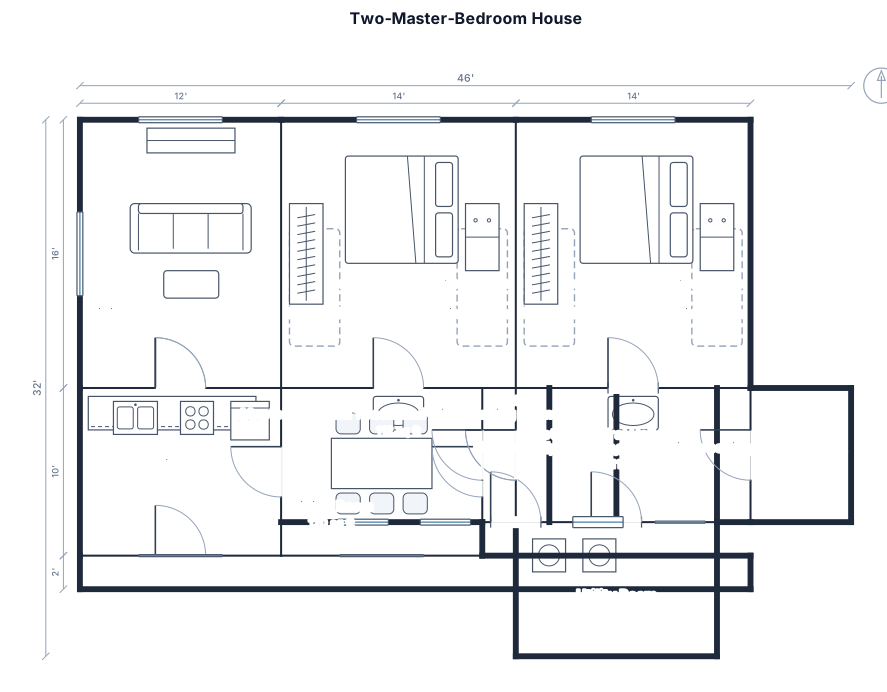
house floor plan, outside dimensions 40x50 foot. two master bedrooms, each has a king sized bed with a ceiling to floor head board that splits sleeping room and dressing room jack and jill sink centered on far wall. sleeping room and jack and jill dressing room with sink can be accessed by a space on either side of the king sized bed.
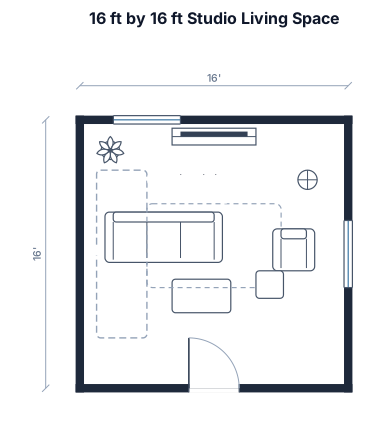
i have a 16 ft by 16 foot studio living space.
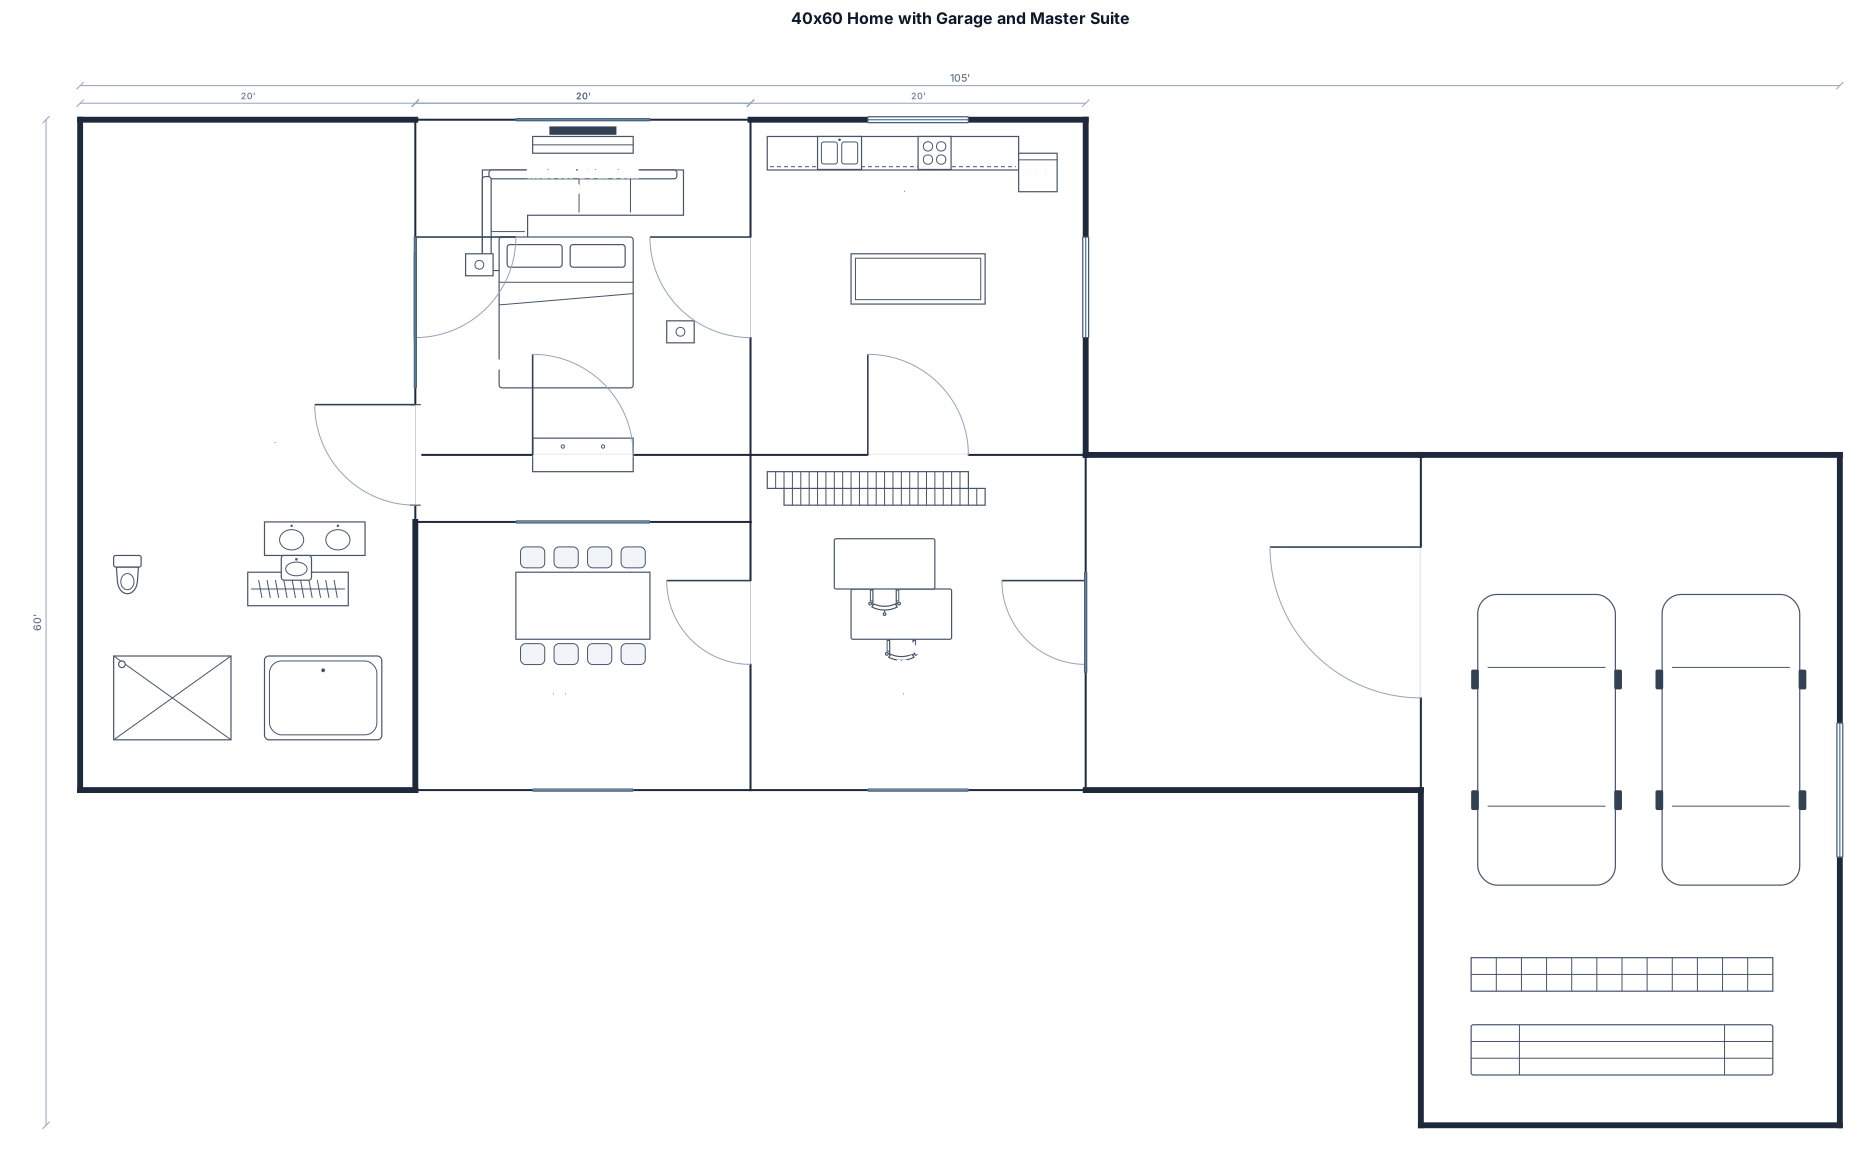
a 40' x 60' retangular homeplan with a 25 ' x 40' garage off one wing and a 20'x40' master suite off the other. The main plan includes a kitchen, great room library and den and a diningb room
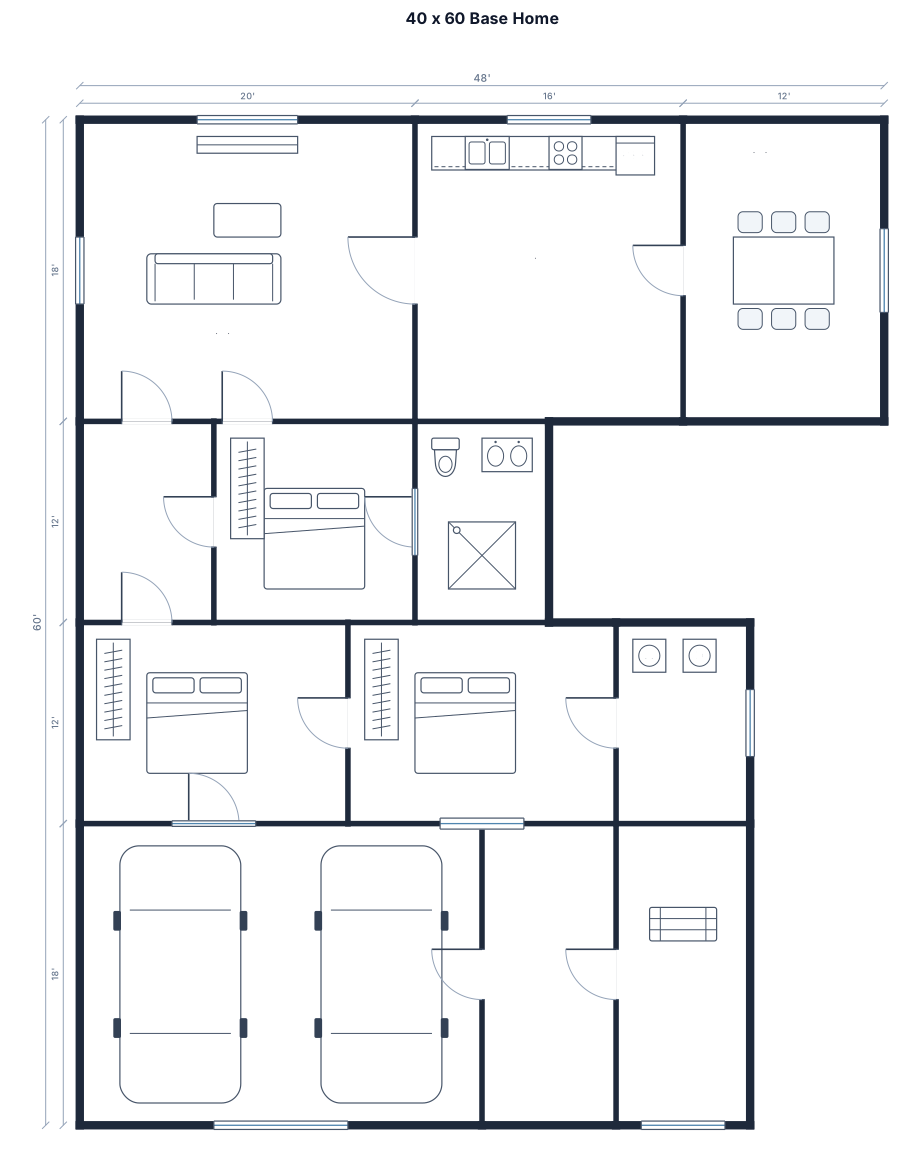
a 40' x 60' base home
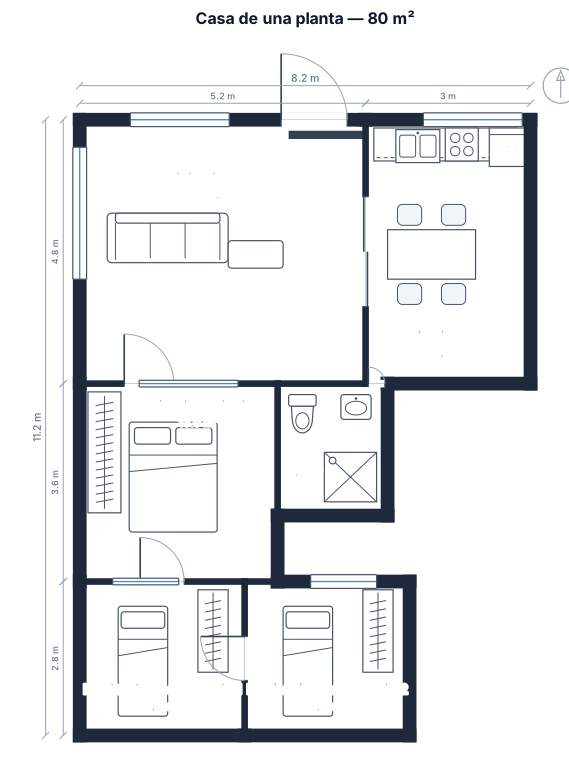
casa de una planta de aproximadamente 80 metros cuadrados, con un living cocina y comedor integrados que den hacia el oeste (y con salida hacia el norte). Una habitacion principal de entre 12 y 15mts cuadrados que dé hacia el norte. Dos habitaciones secundarias iguales de entre 8 y 9 mts cuadrados. Un baño de minimo 4.5mts cuadrados. SIN aberturas hacia el sur y este
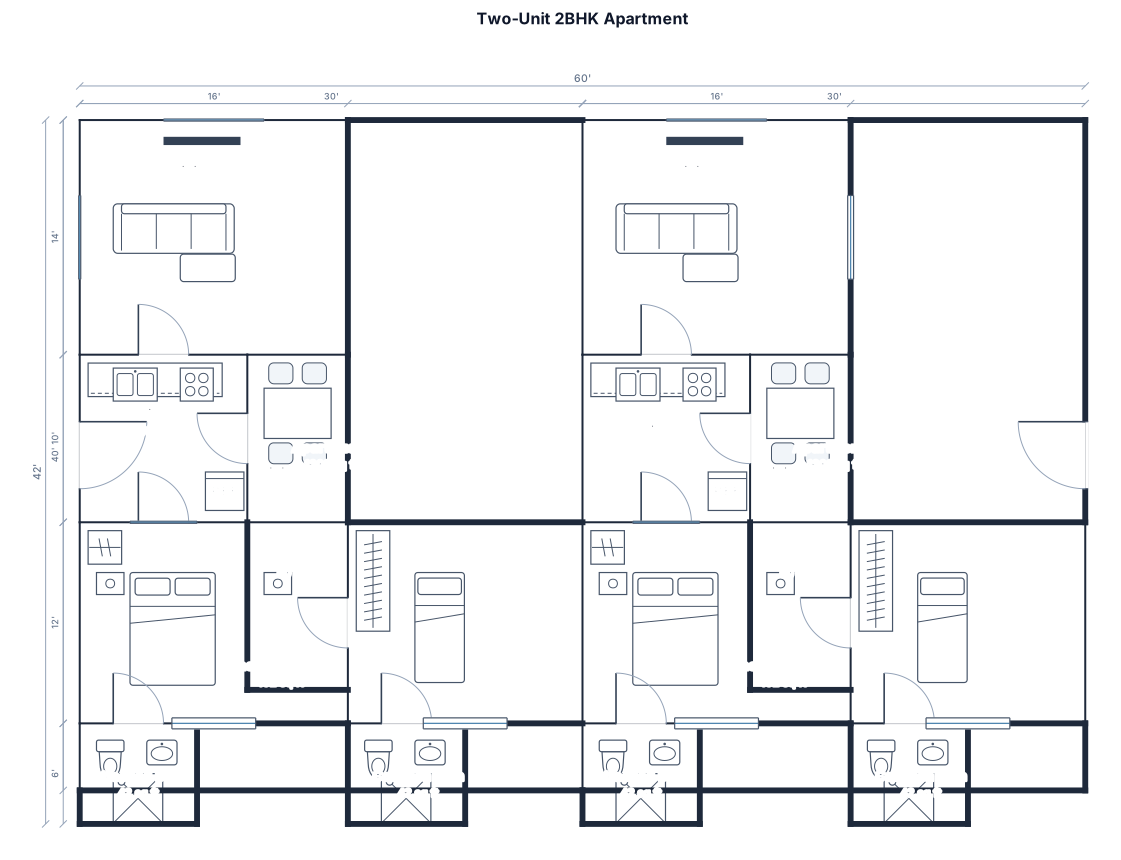
60*40 area, 2 bhk , 2 houses apartment with basic amenities

A office with an 200 ft by 443 ft and an area of 7788 thousand feet in height
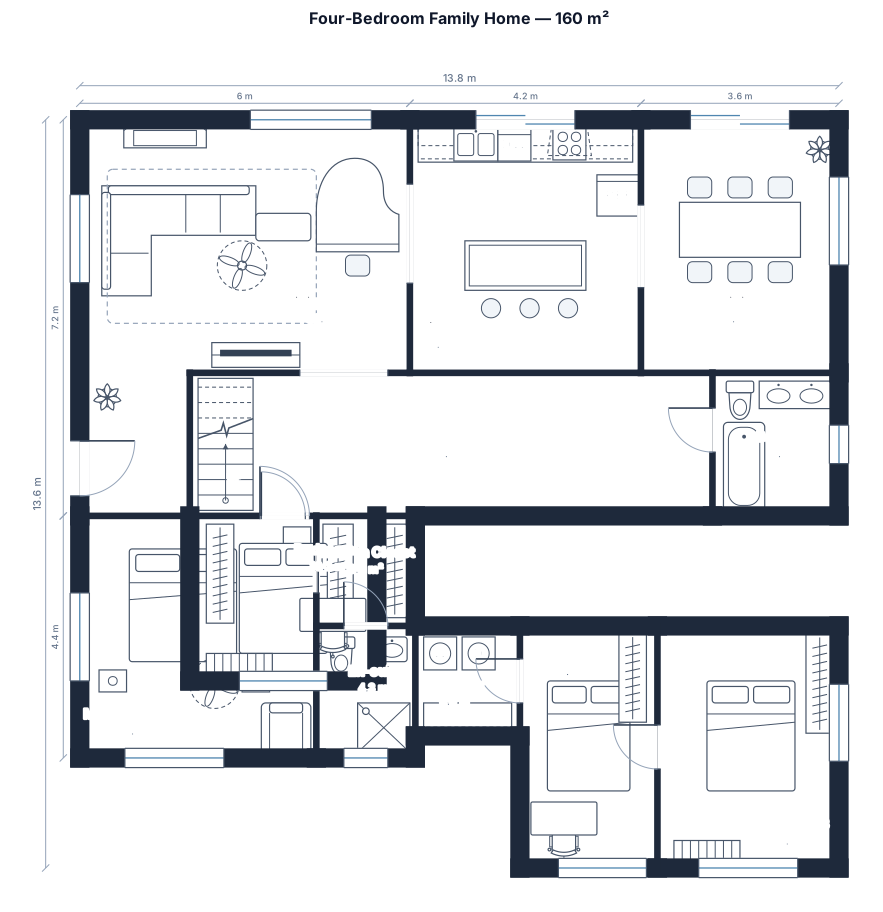
A 4-bedroom single-story family home, about 160 sqm, with a living room, kitchen with island, dining, master bedroom with en-suite and walk-in closet, three more bedrooms, two bathrooms, and a laundry
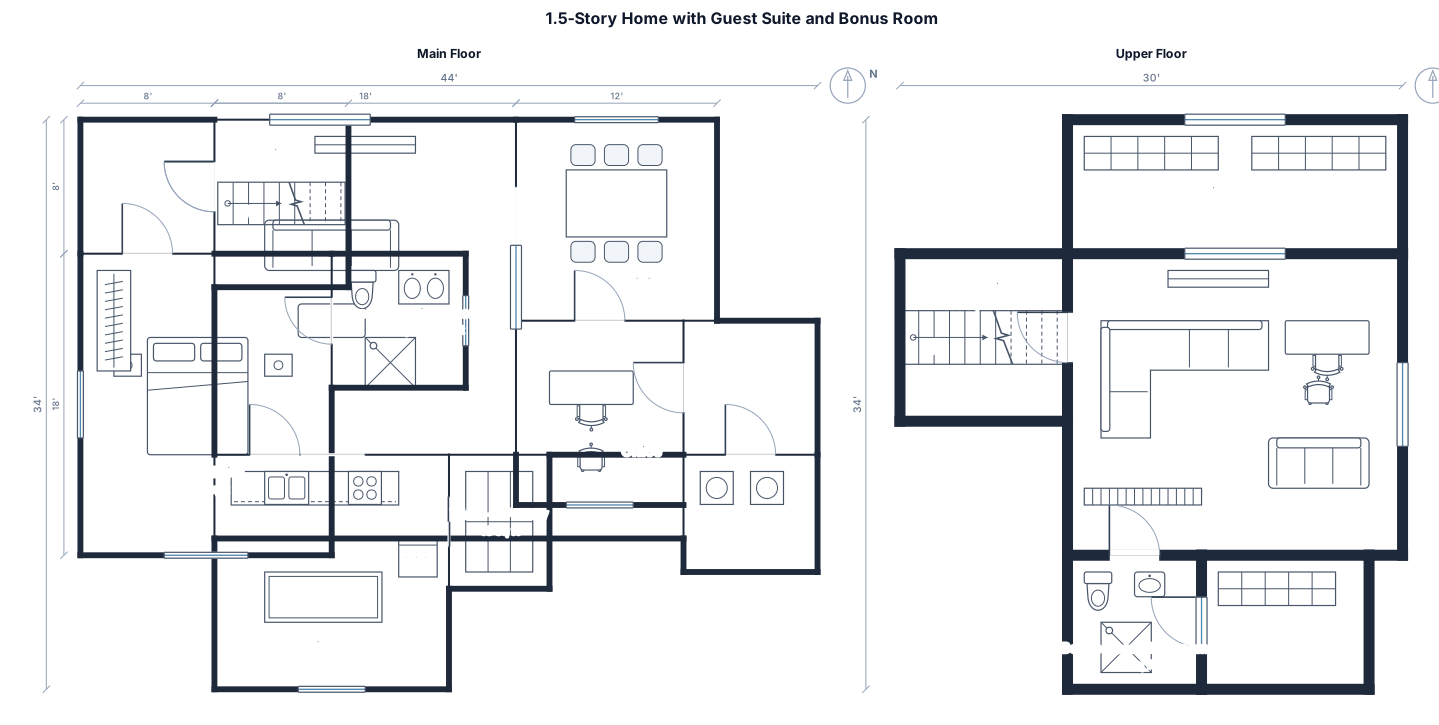
1.5 story 2000 sq ft home with a guest suite and bonus room upstairs and downstairs including a walk in pantry and office
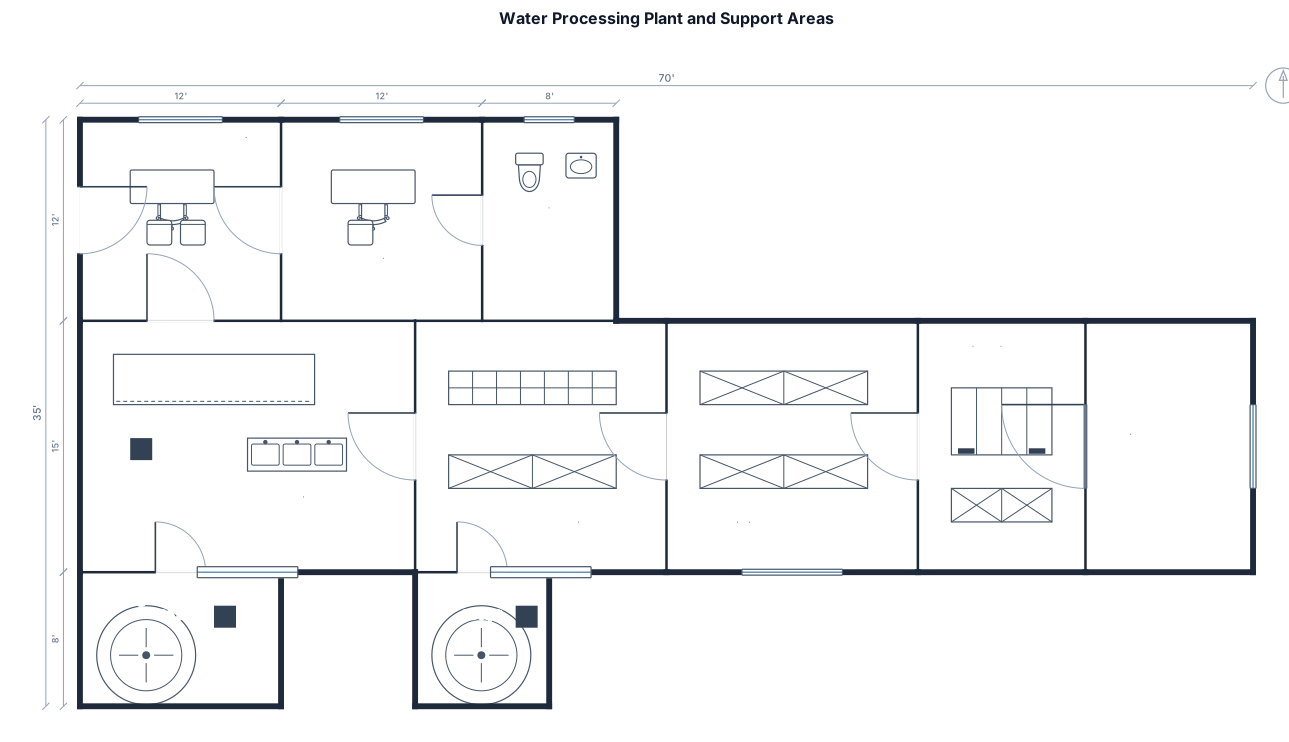
1 Reception 2 Office 3 Toilet 4. Water Processing plant (Approx 300 sq ft) 5. Raw material area 6 Finished good area connected to Material pickup zone. Material pickup zone connected to main road as mentioned above. 7. Underground water tank. 8. Floor water tank. including all directions. West side of the plot will be 43' and connected parellel to the main road.
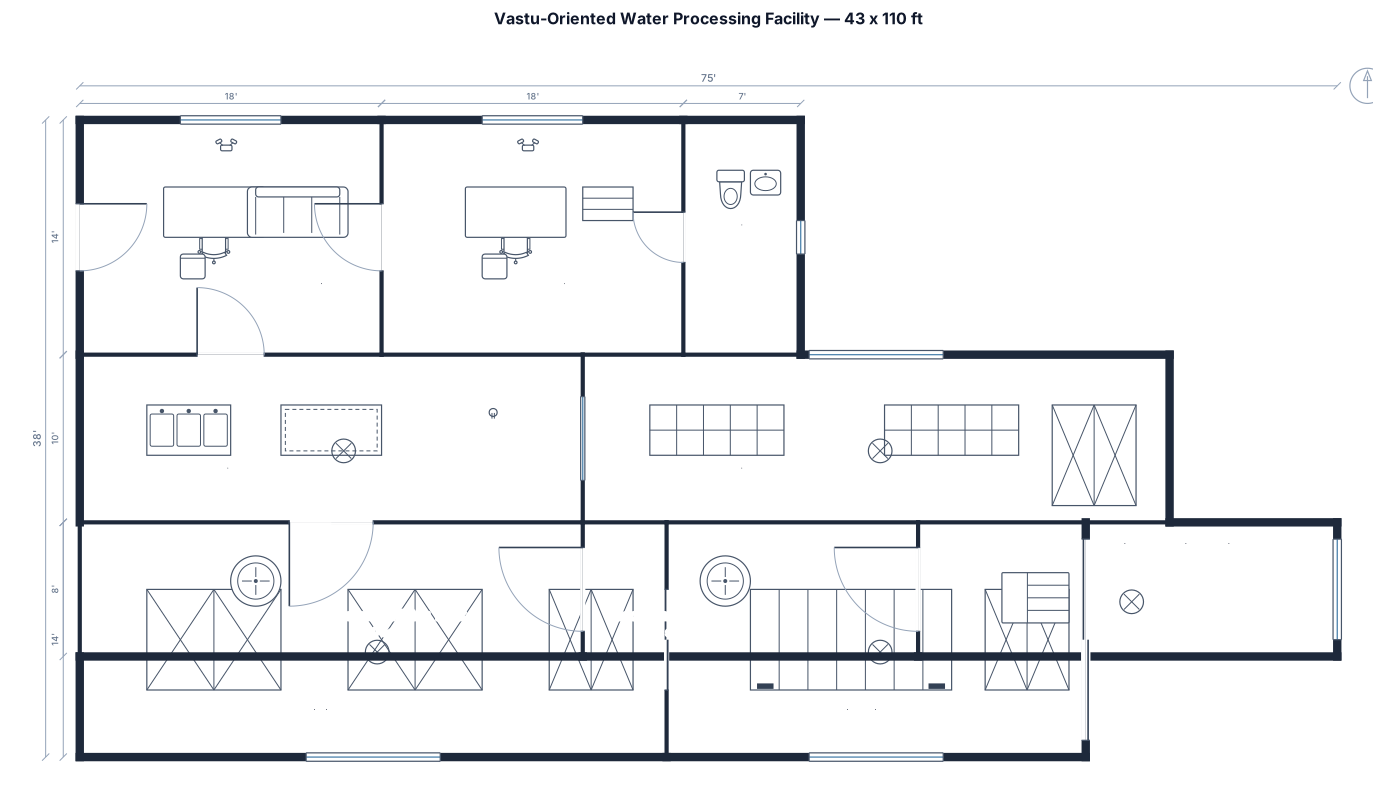
I have 43 x 110 ft open plot. Which is connected to main road, which is west side of the plot. So entry will be from any west side. show below places best as per vastu. 1 Reception 2 Office 3 Toilet 4. Water Processing plant (Approx 300 sq ft) 5. Raw material area 6 Finished good area connected to Material pickup zone. Material pickup zone connected to main road as mentioned above. 7. Underground water tank. 8. Floor water tank. including all directions
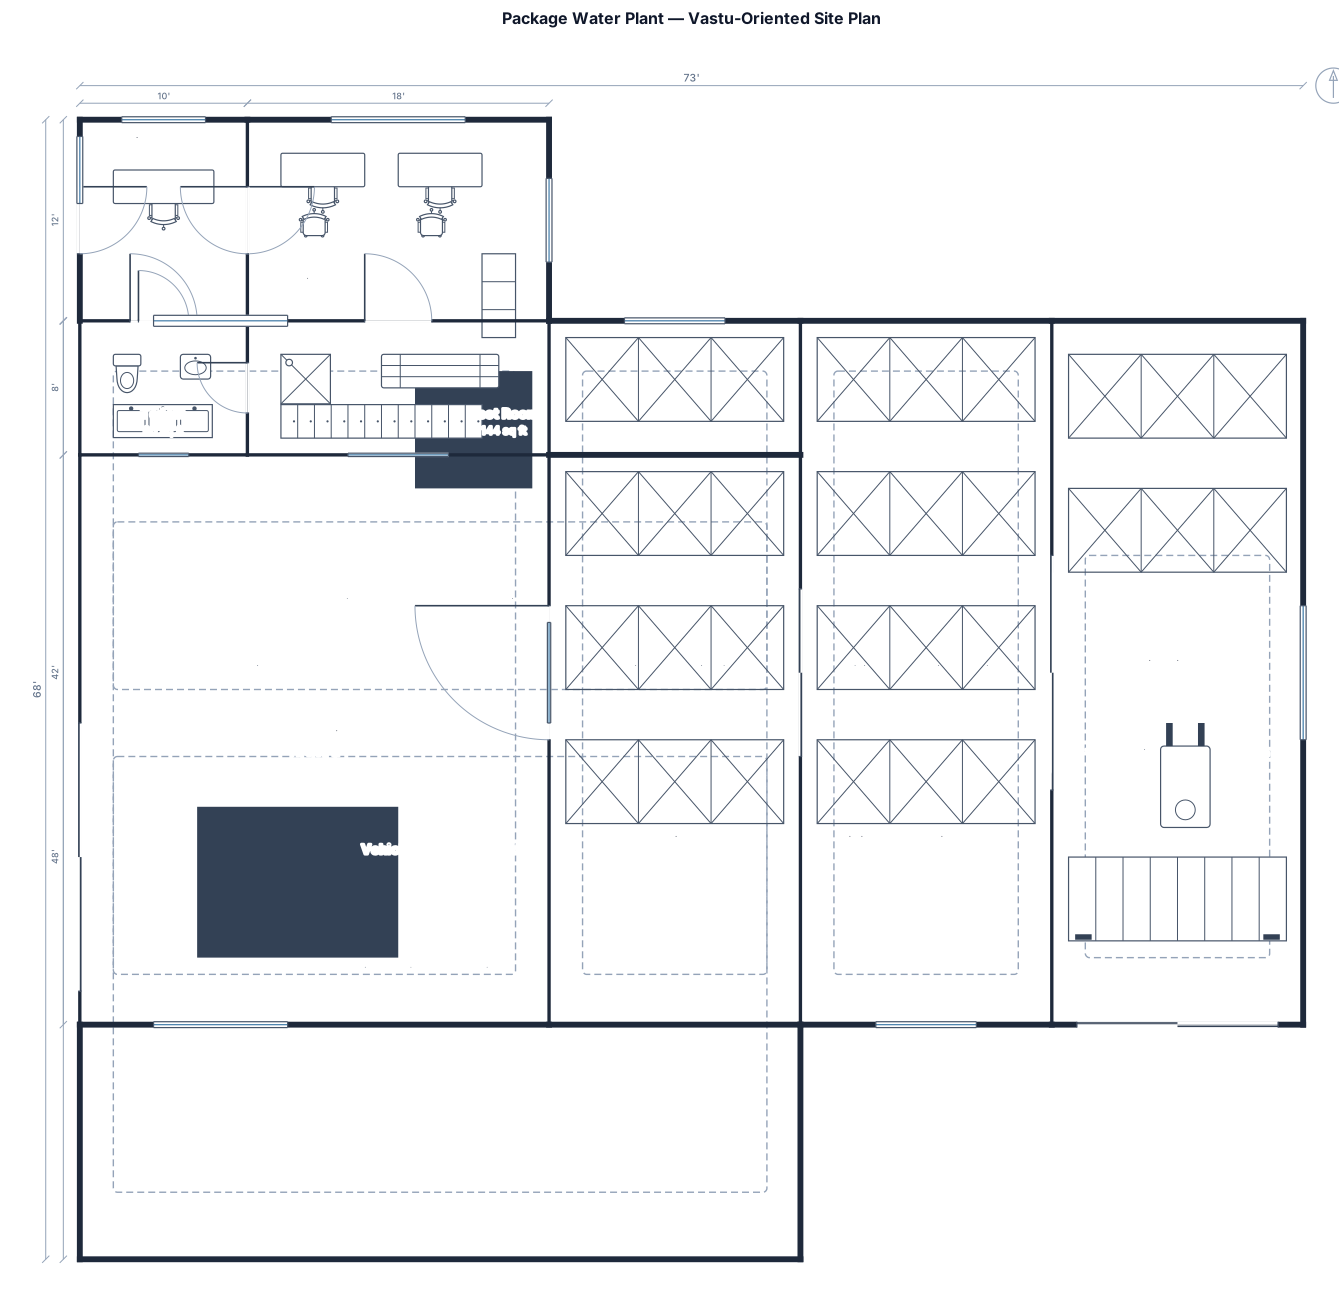
I want to setup a package water plant within 43 x 110 feet open plot suggest placement of plant, underground water tank and overhead water tank including material movement space, storage space. How can I manage space according to vastu? From main gate will be at West side which will be from 43 ft side and connected to main road, so transportation vehicle will come inside to load material from the same direction but we need to make separate entry for transportation vehicle. Mentioned below section only 1. Reception 2. Office Area 3. Water Processing Plan 4. Raw material storage 5. Finished material storage 6. Underground water tank. 7 Material pickup area (either from North West or South West whichever is best as per vastu. which is connected to main road. 8. Toilets 9. Rest Room
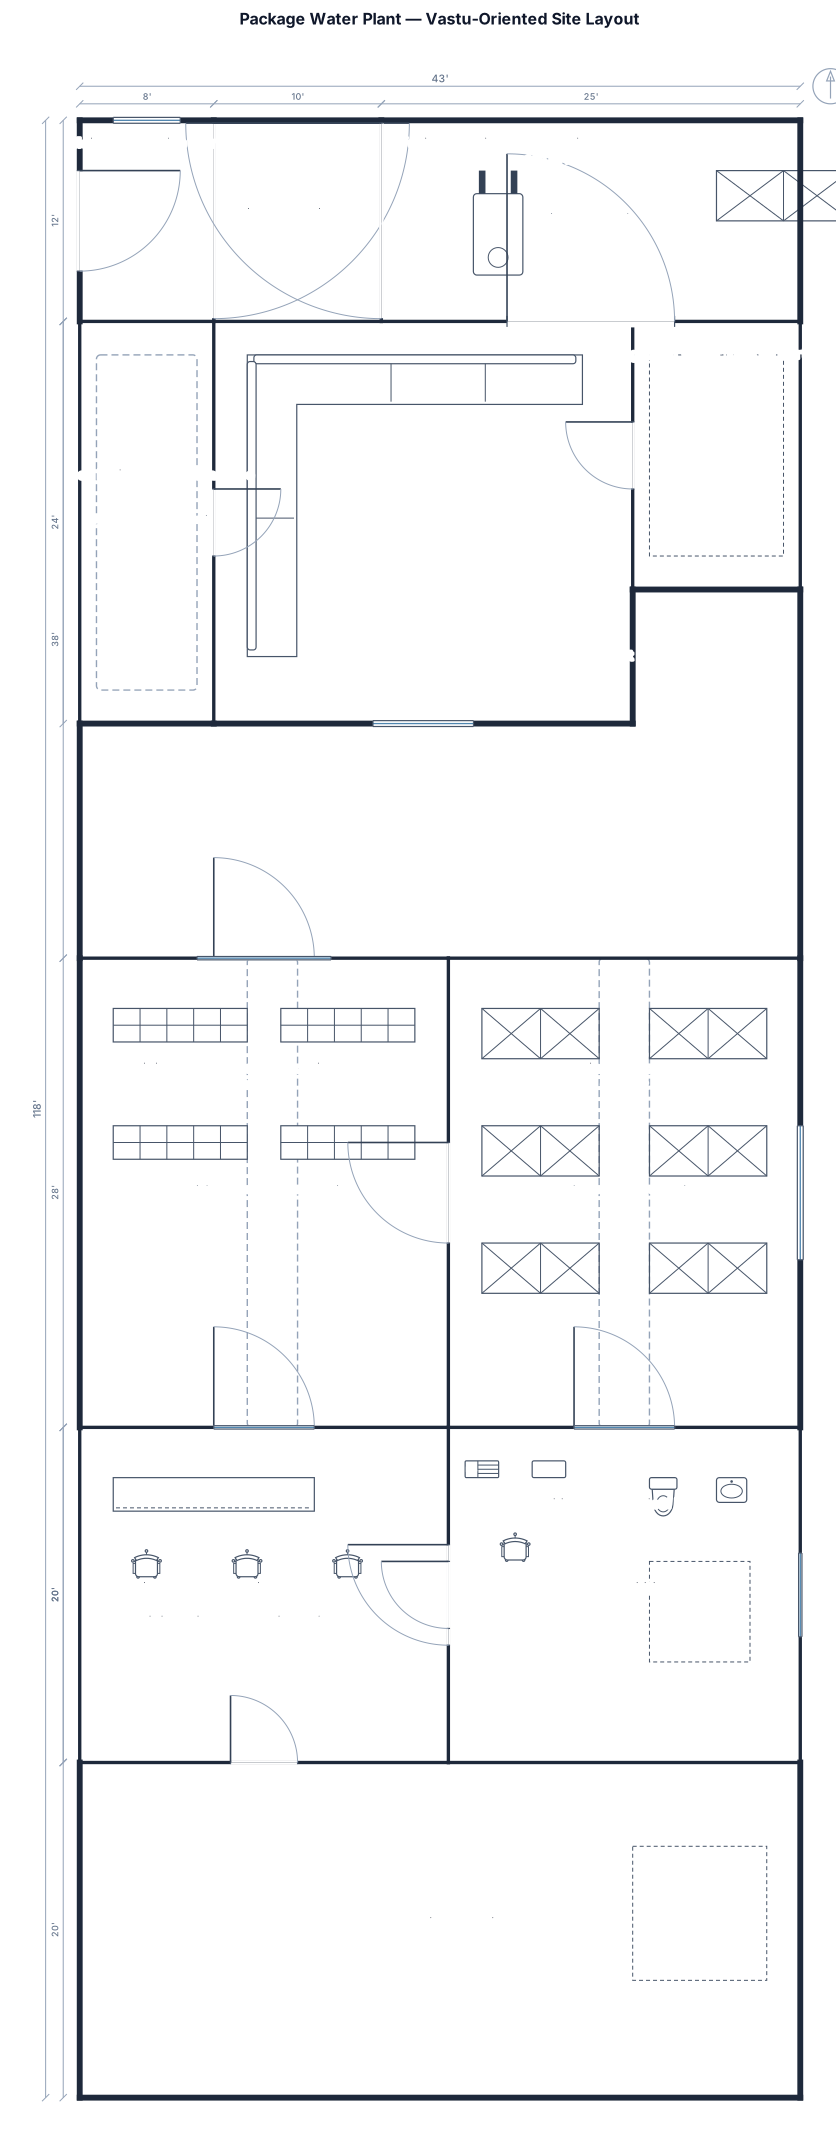
I want to setup a package water plant within 43 x 110 feet open plot suggest placement of plant, underground water tank and overhead water tank including material movement space, storage space. How can I manage space according to vastu? From main gate will be at West side which will be from 43 ft side and connected to main road, so transportation vehicle will come inside to load material from the same direction but we need to make separate entry for transportation vehicle.
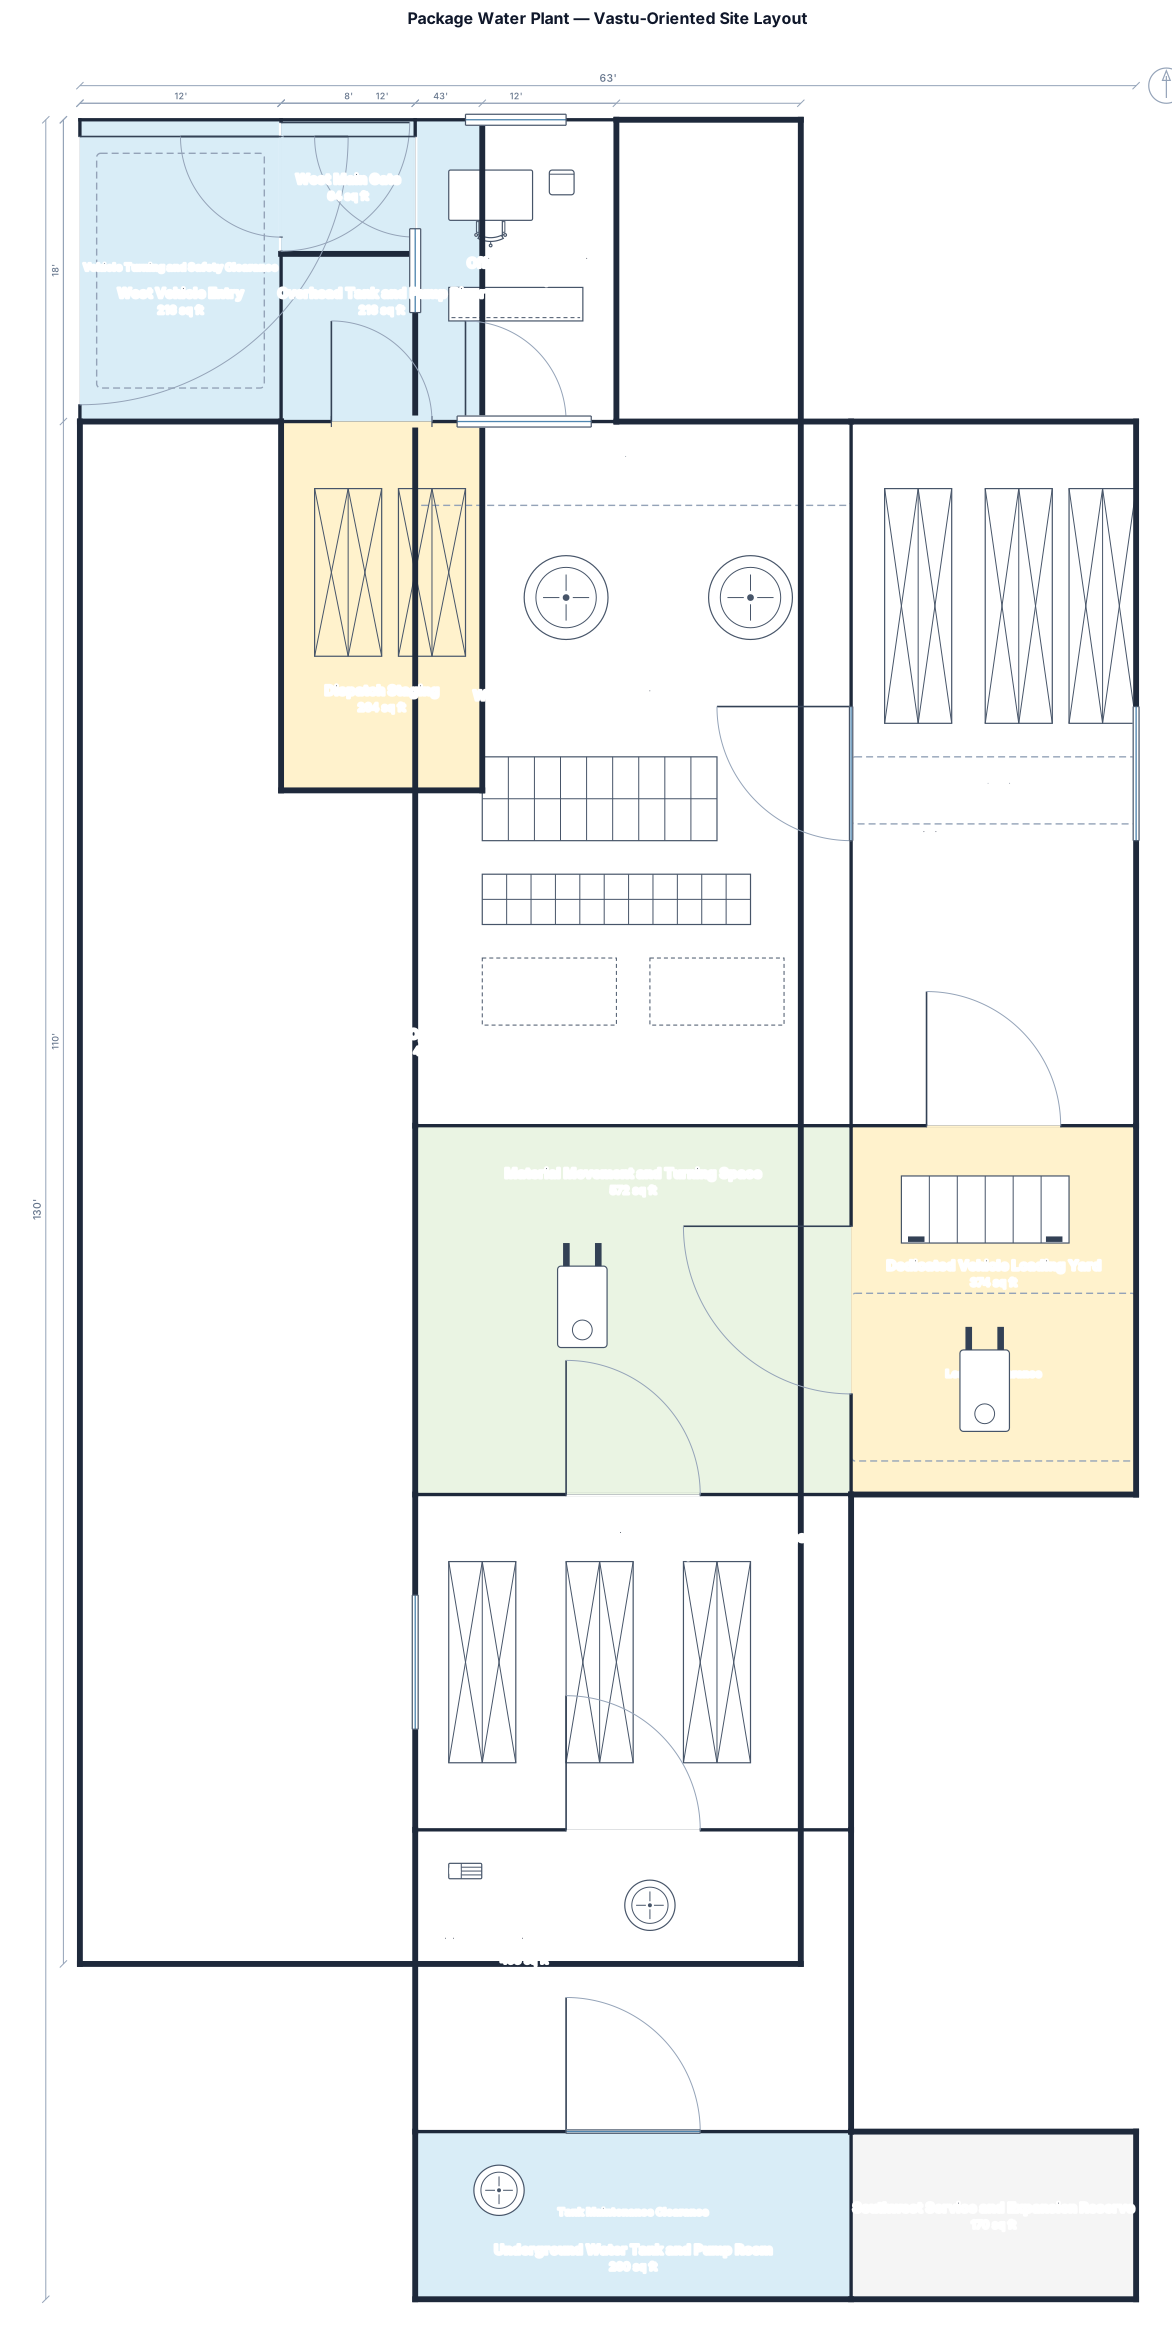
I want to setup a package water plant within 43 x 110 feet open plot suggest placement of plant, underground water tank and overhead water tank including material movement space, storage space. How can I manage space according to vastu? From main gate will be at West side which is connected to main road, so transportation vehicle will come inside to load material from the same direction but we need to make separate entry for transportation vehicle.
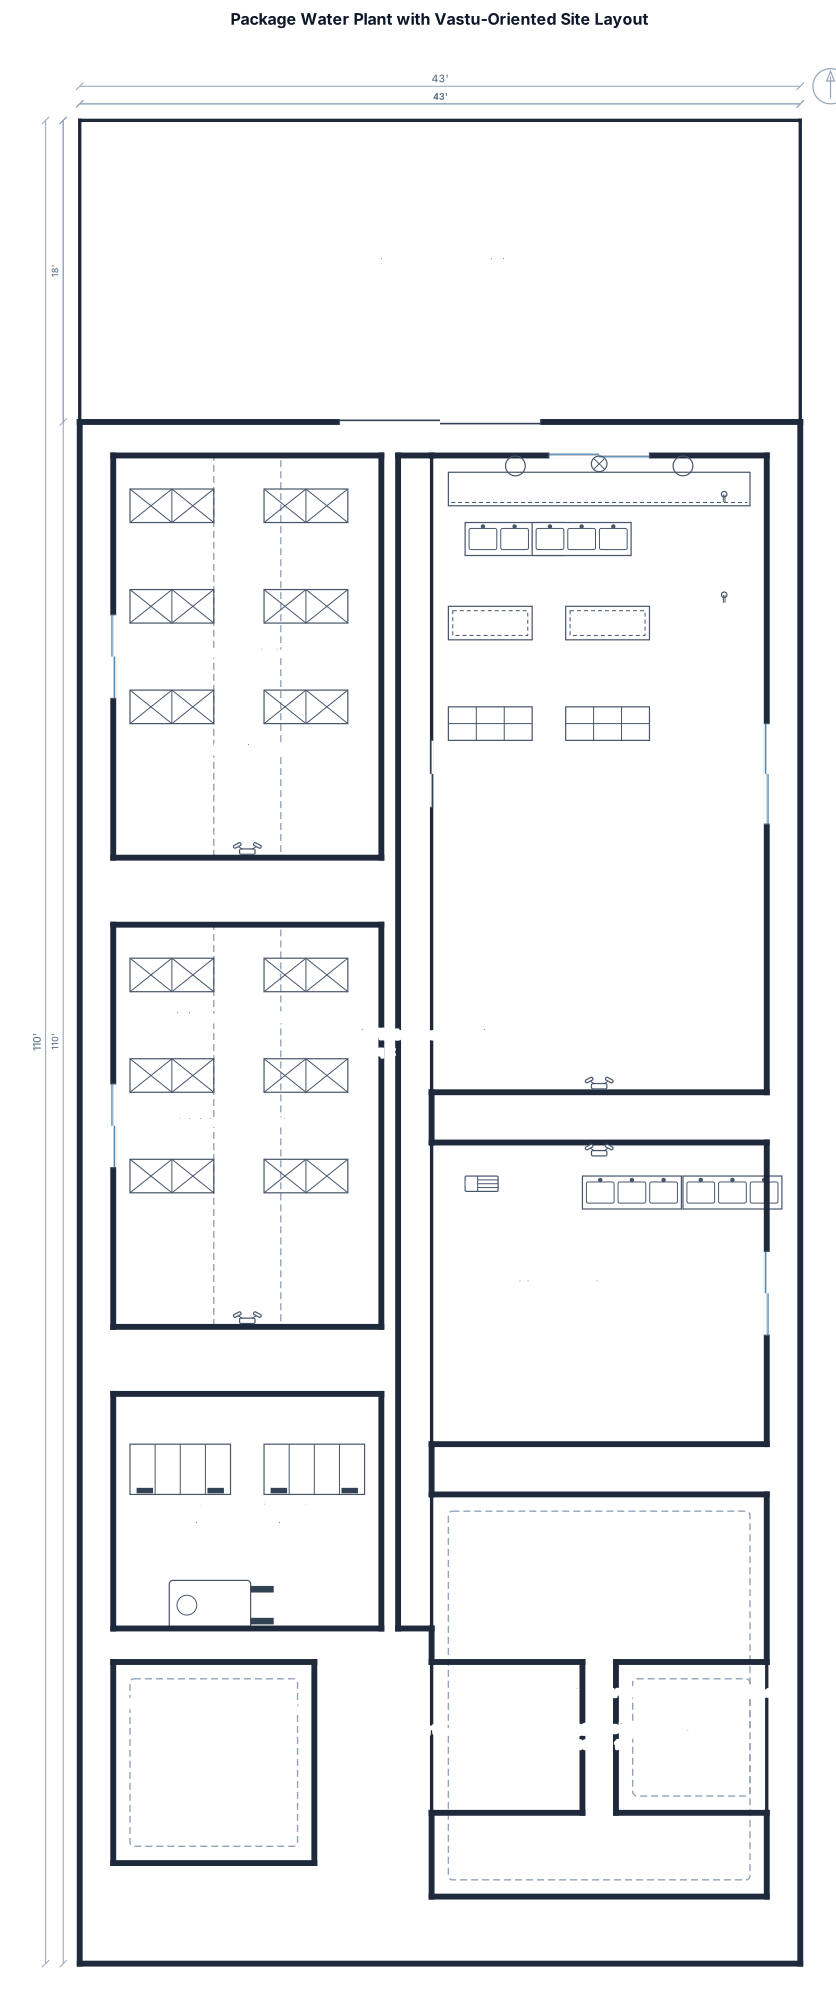
I want to setup a package water plant within 43 x 110 feet open plot suggest placement of plant, underground water tank and overhead water tank including material movement space, storage space. How can I manage space according to vastu?
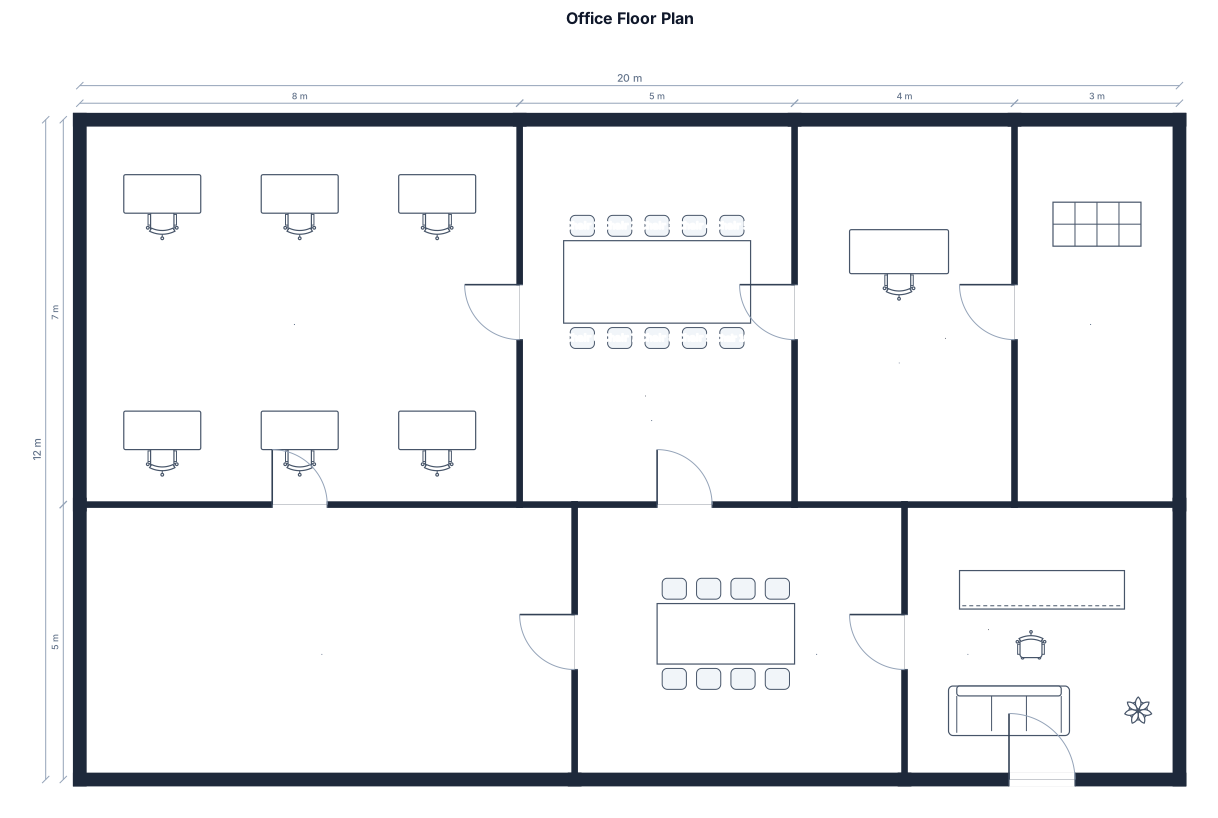
Office floor plan, 20 m x 12 m. Top row: Open Workspace A 8 m x 7 m with 6 desks, Meeting Room 5 m x 7 m with 1 conference table and 10 chairs, Manager Cabin 4 m x 7 m with 1 desk, Server Room 3 m x 7 m. Bottom row: Open Workspace B 9 m x 5 m with 5 desks, Pantry 6 m x 5 m with 1 table, Reception 5 m x 5 m with 1 counter. Main entrance at Reception.
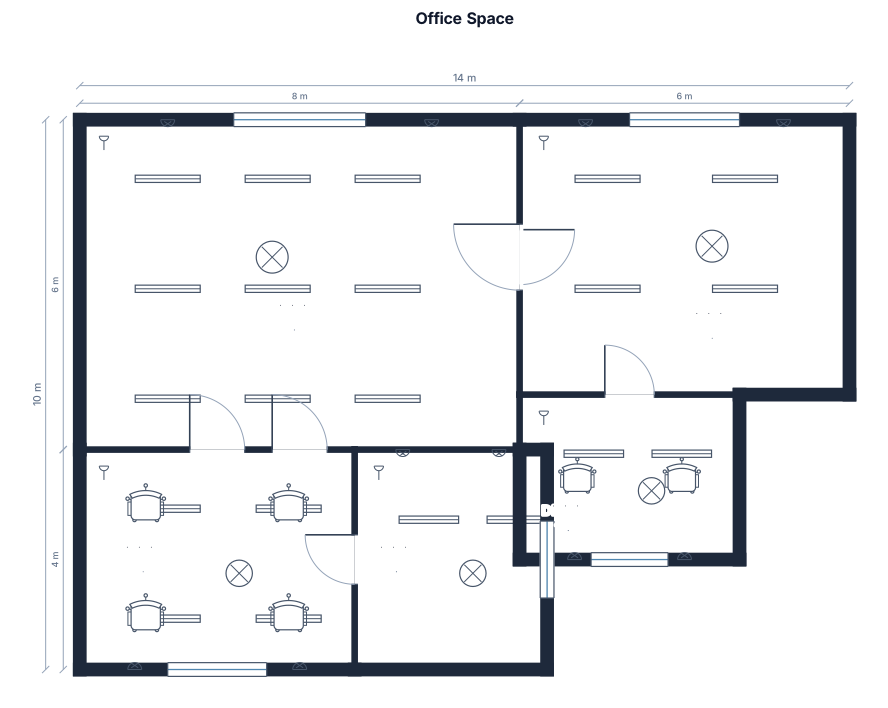
an office space with 5 division of different sizes, led tube lights accros all table and 2 night lights across every divided space, 2 vrf's in the bigger divided areas and ac acrros individual rooms
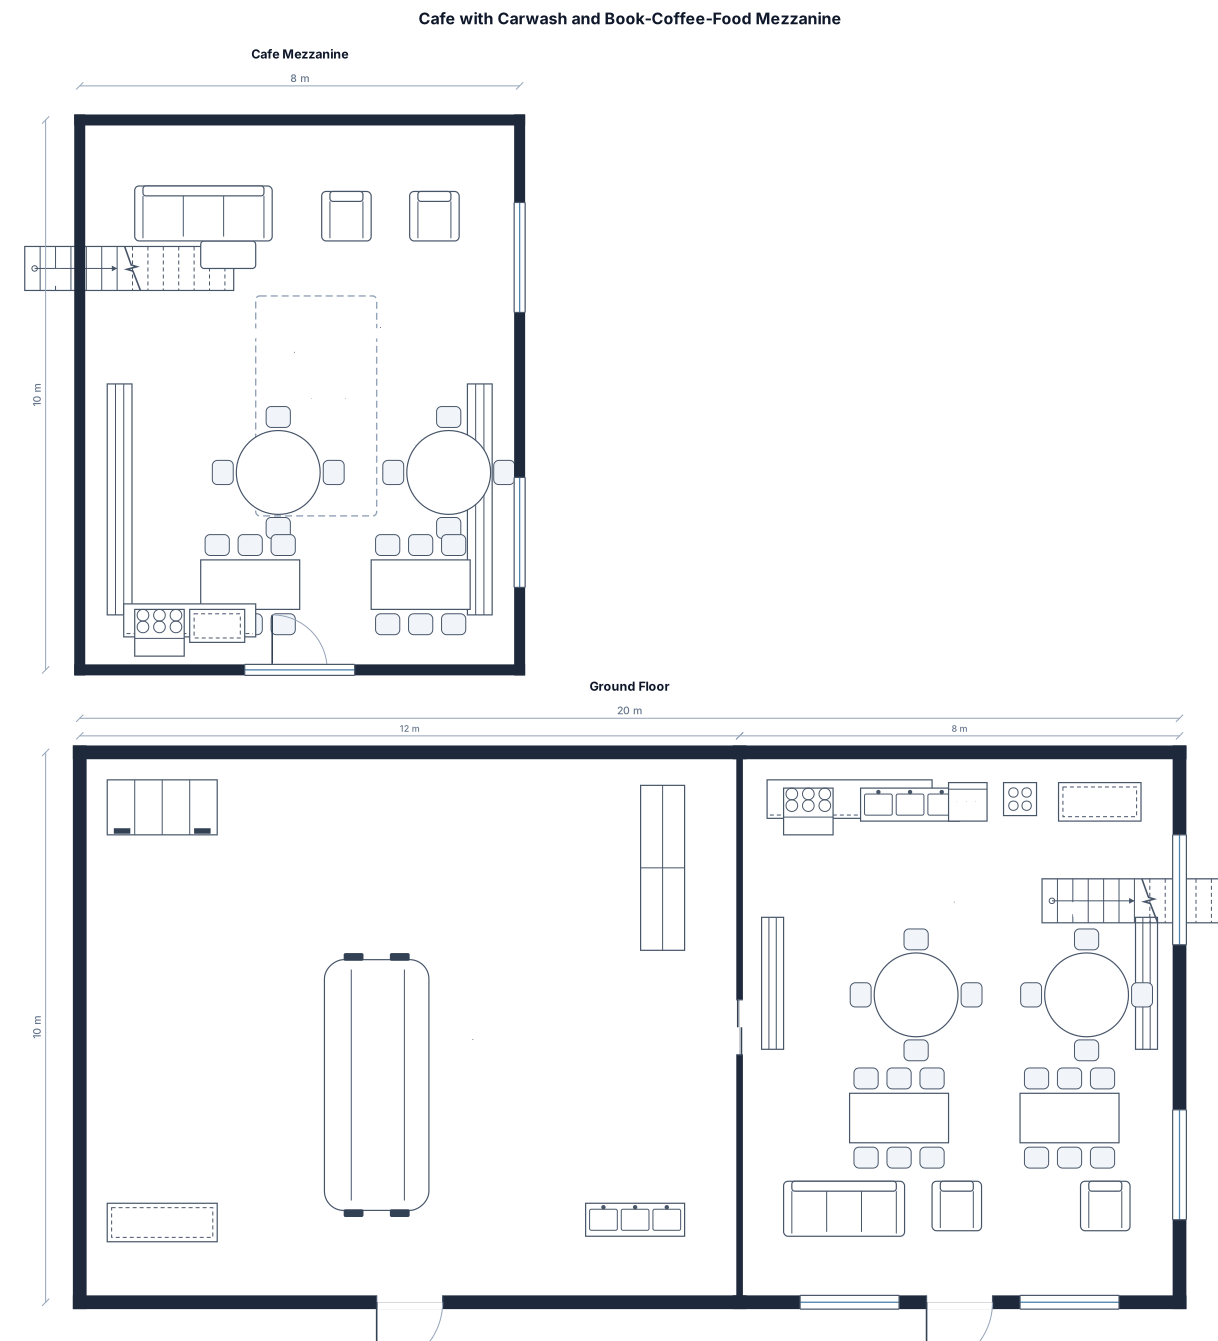
A cafe with carwash with 200sqm. for the carwash its 12meters width x 10 meters length, while on the right side is a cafe with 8meters width x 10 meters length. The cafe will have a mezzanine with a theme of books, coffee, and food.
Focused examples and prompt ideas
Start with the complete visitor wall above, then use these focused collections when you want a narrower subject and more prompt context.
