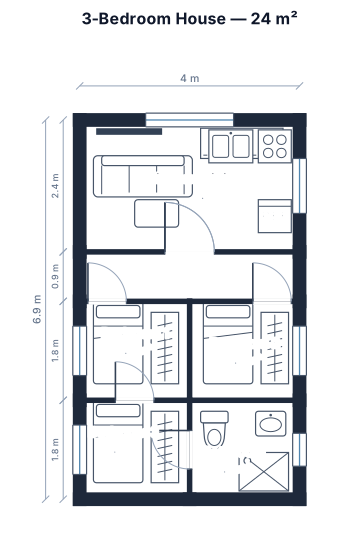
A 3-bedroom house, 24 sqm, with an kitchen-living area, 3 bedrooms, one bathroom
FIELD NOTES · BROWSE BY TOOL
Floor Plan Examples Made by Real Visitors
Browse every eligible layout shared by FloorPlanMaker visitors, filter by planning tool, and adapt the exact prompt.
Browse 6637 real creationsCOMMUNITY OUTPUTS · EXACT PROMPTS
Floor Plans
Showing 361–384 of 703. No stock examples or system defaults. Choose a tool, study a real result, then reopen its prompt as your starting point.
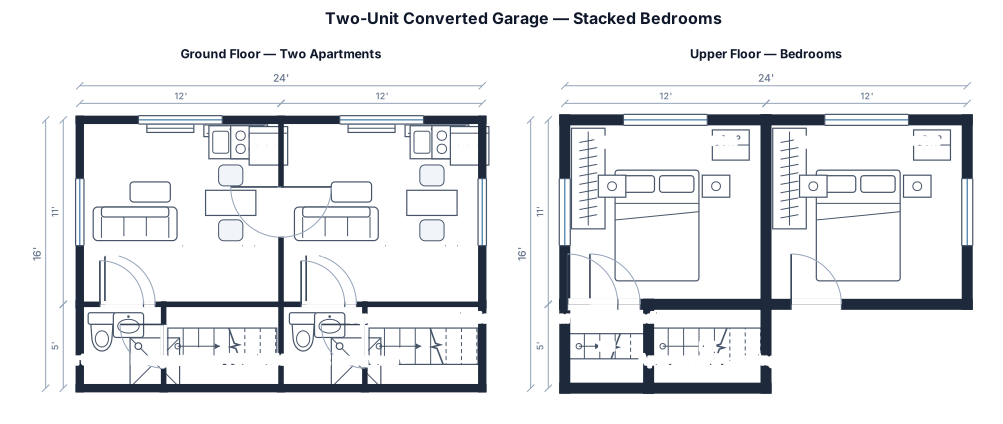
2 separate apartments with 1-bedroom with an open kitchen-living area, one bathroom etc - this will be a convereted garage that is 24ft long and 19ft wide also has gable roof's- i want the living space etc downstairs and then the bedroo upstairs - not sure where to put the bathroom
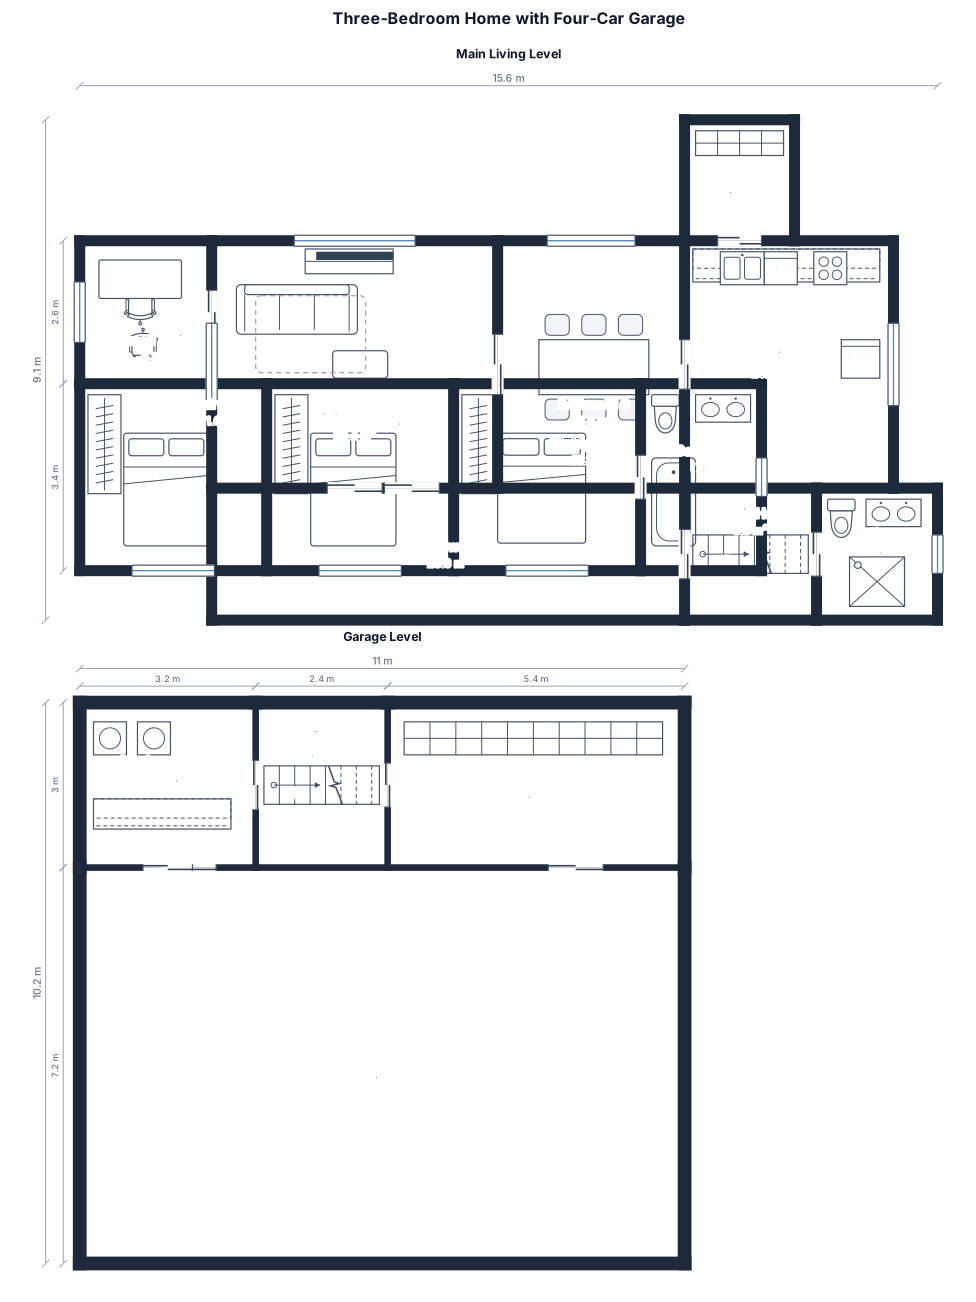
3 bedroom 2 bath, closed concept kitchen with pantry, living room, dining room, small office space and mudroom/ laundry room room with 4 car garage below
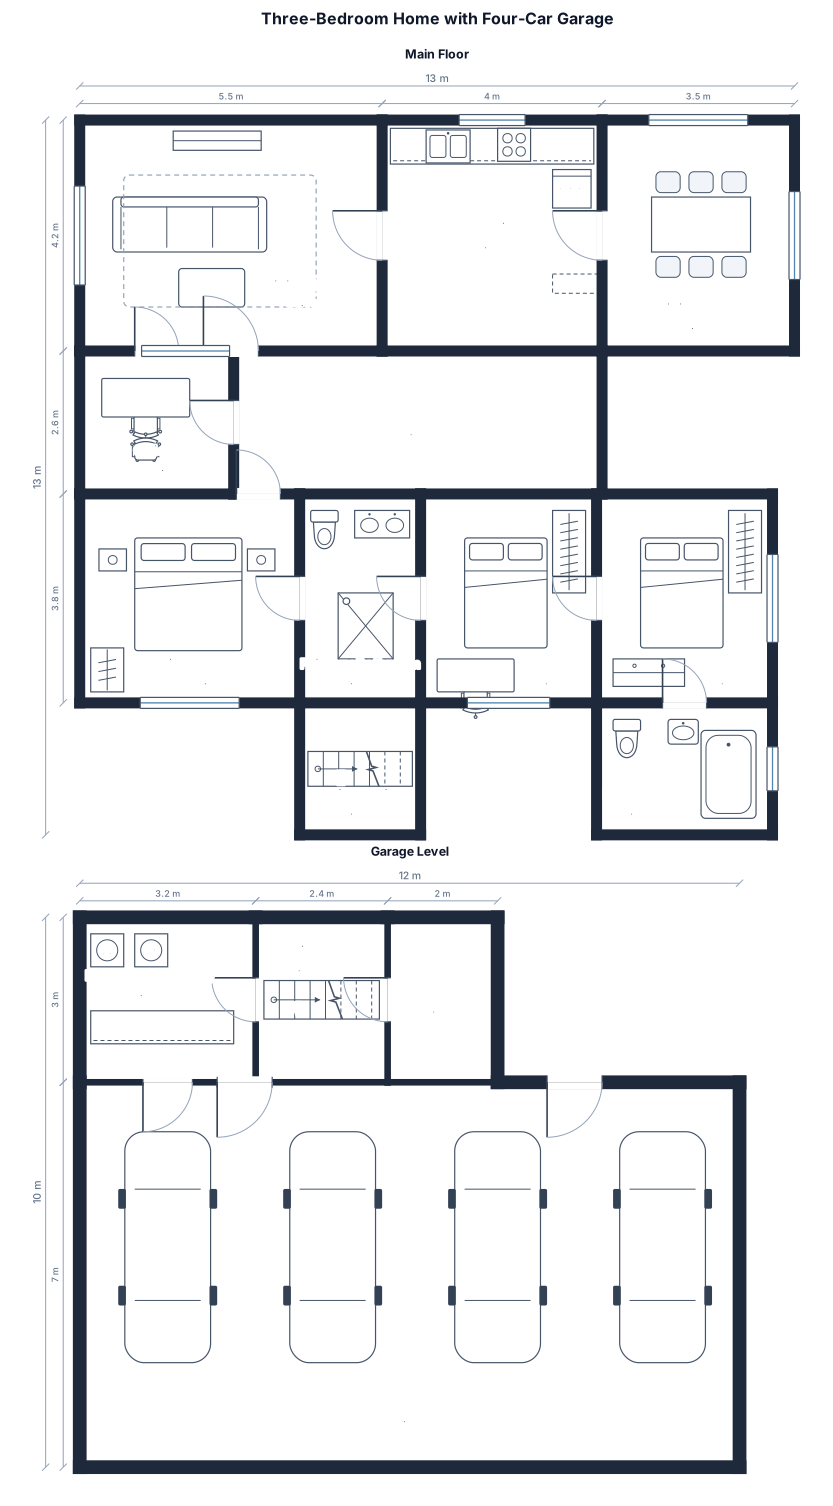
3 bedroom 2 bath, closed concept kitchen with pantry, living room, dining room, small office space and mudroom/ laundry room room with 4 car garage below
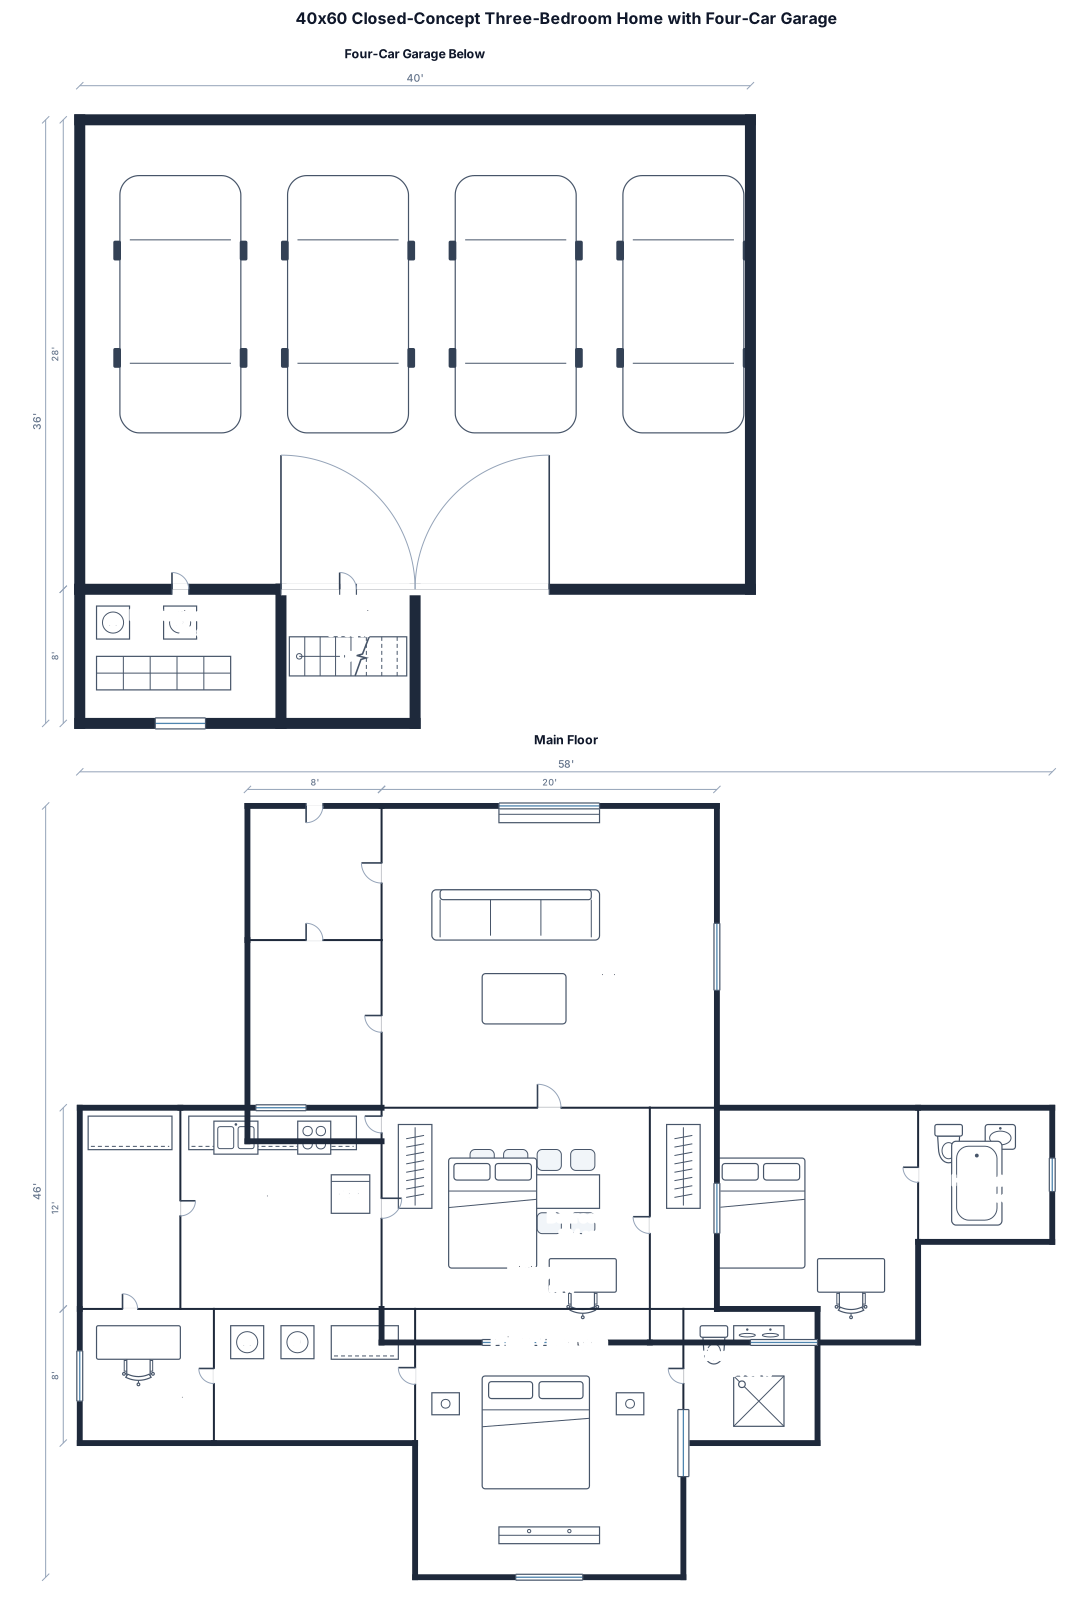
40x 60 closed concept 3 bedroom 2 bath, kitchen with pantry, living room, dining room, small office space and mudroom/ laundry room room with 4 car garage below
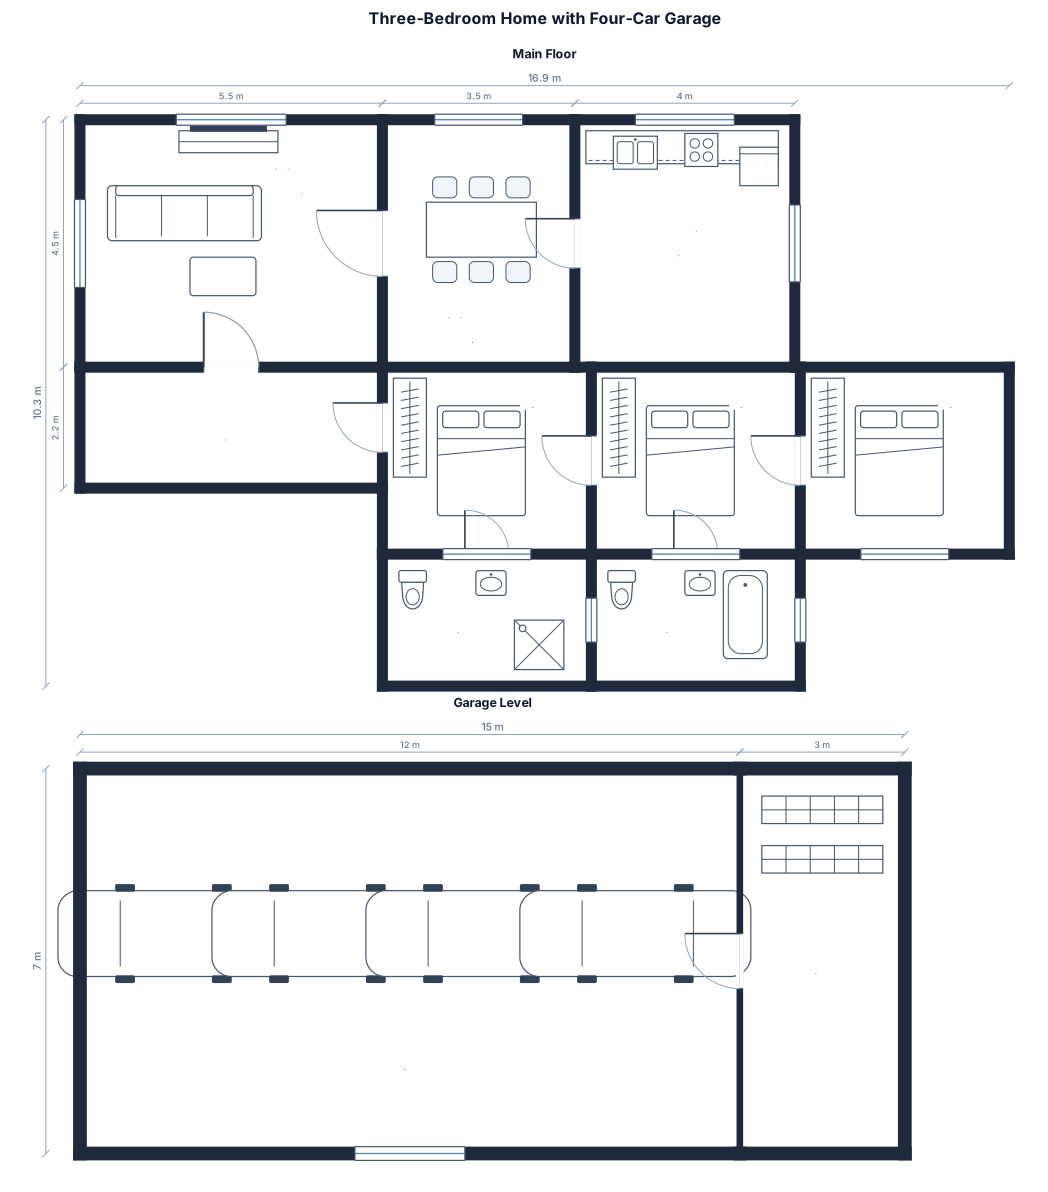
3 bedroom 2 bath, closed concept kitchen, living room and dinning room with 4 car garage below
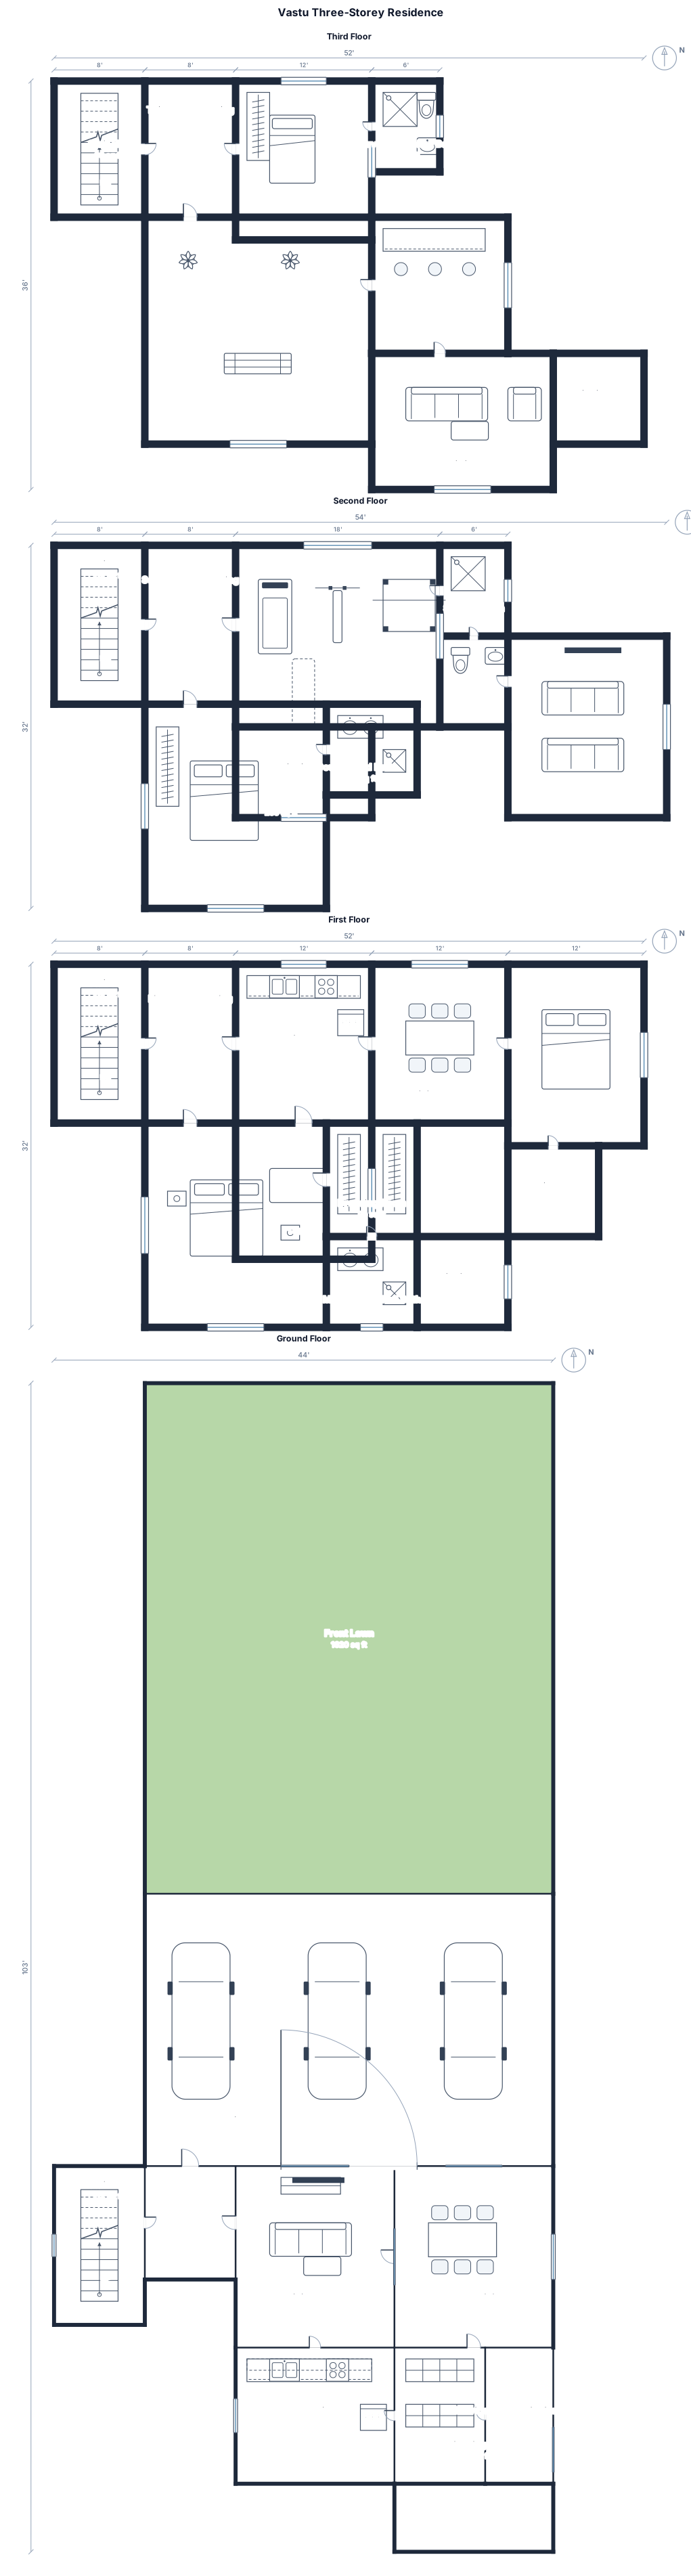
east west 36 Ft, north south 125 ft, south me highway hai 125 ft me se 45 ft lawn k liye chhodna h uske bad charo taraf se ventilation ko dhyan me rakhte hue vastu k according plan chahiye, ground floor pe 3 car ki parking, swimming pool, store room inside house chahiye, 1st floor pe kitchen master room with trail room + attach lait bath, dinning room, puja ghar, guest room, angan, hona chahiye or second floor pe gym area, shower room, rest room, 1 bedroom attach lait bath, home theater, 3rd floor pe servant room, park aur bar area chahiye sitting area k sath
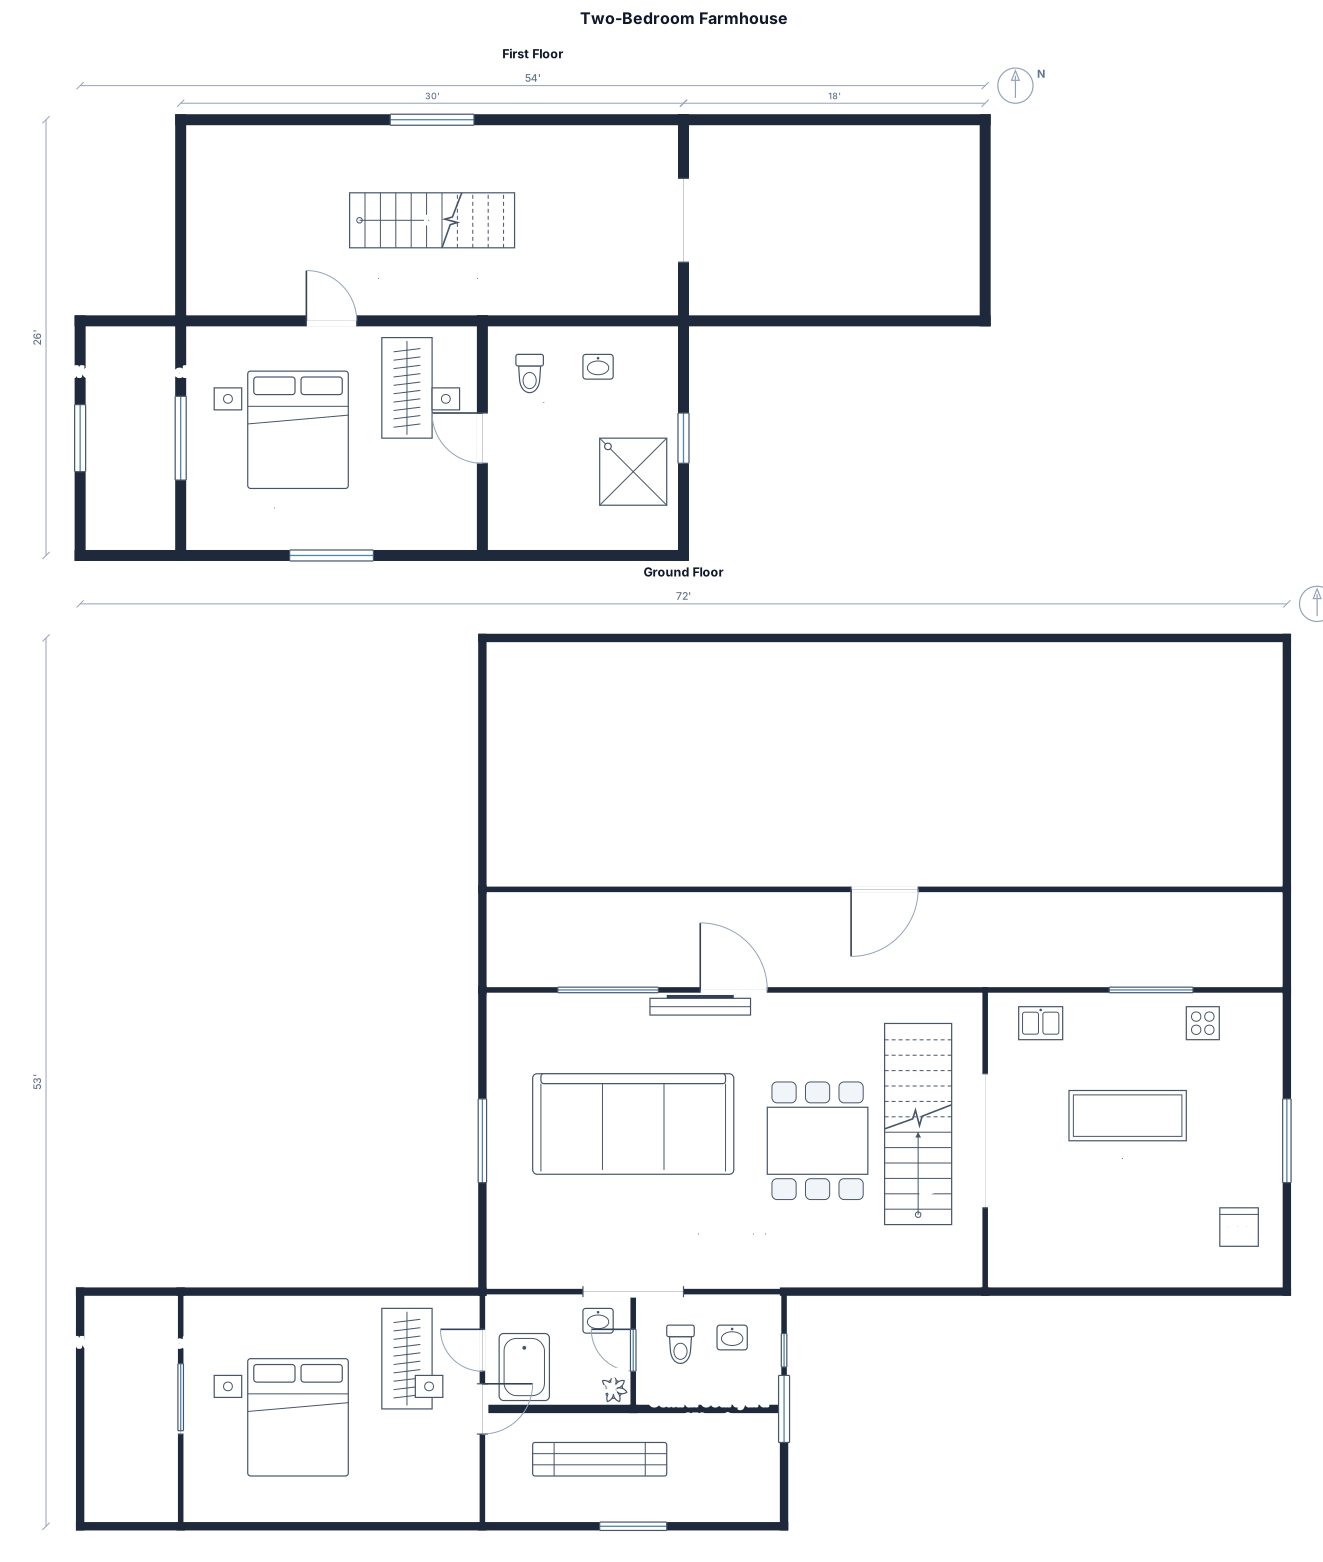
A 2-bedroom farmhouse: Plot area: south 48 sq ft, north 45 sq ft, east 26 sq ft and west 33 sq ft. 2-storey construction not more than 2000 sq ft. Need to keep open space at the south and keep a verandah, and then the entrance on the north, with an open kitchen-living area and one bedroom at ground floor with wc abd bathroom, one bedroom one first floor with one bathroom, a west-side breeze deck/zone and a central courtyard.
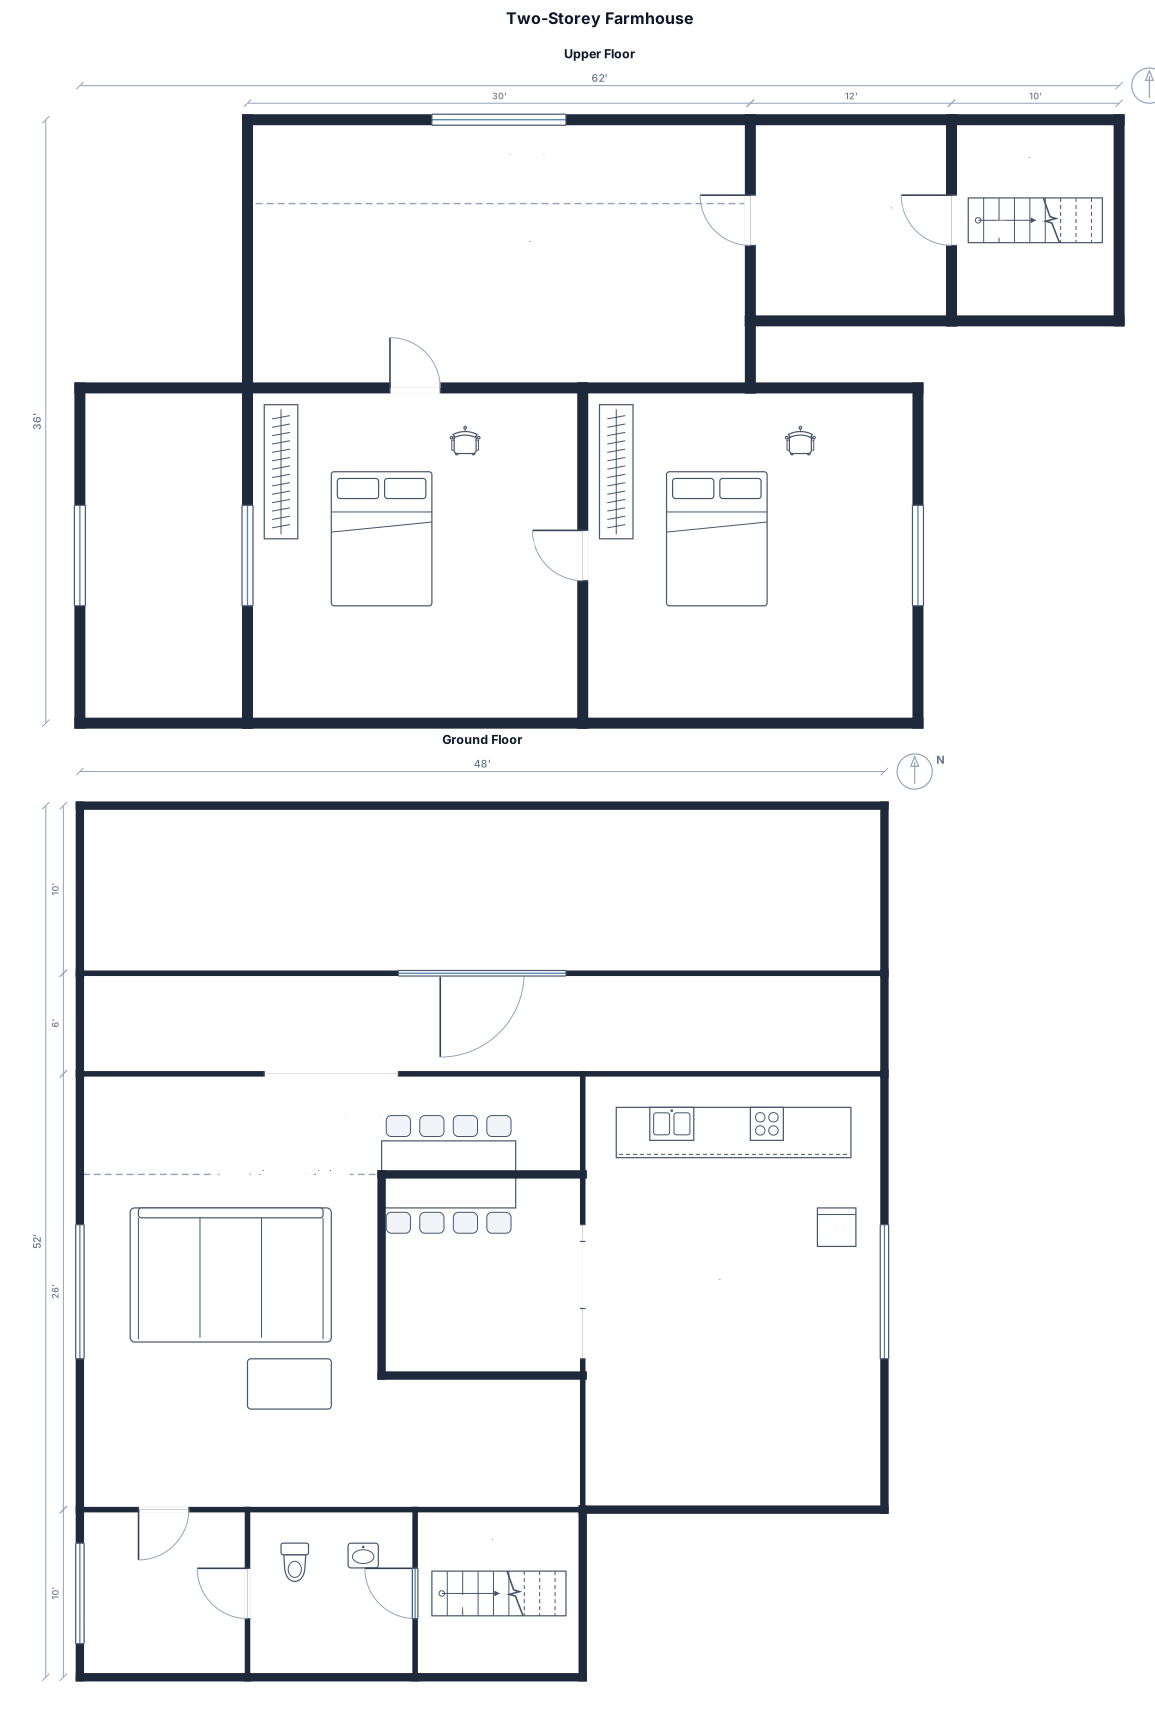
A 2-bedroom farmhouse: Plot area: south 48 sq ft, north 45 sq ft, east 26 sq ft and west 33 sq ft. 2-storey construction not more than 1200 sq ft. Need to keep open space at the south and keep a verandah, and then the entrance on the north, with an open kitchen-living area at ground floor, two bedrooms, one bathroom, a west-side breeze deck/zone and a central courtyard.
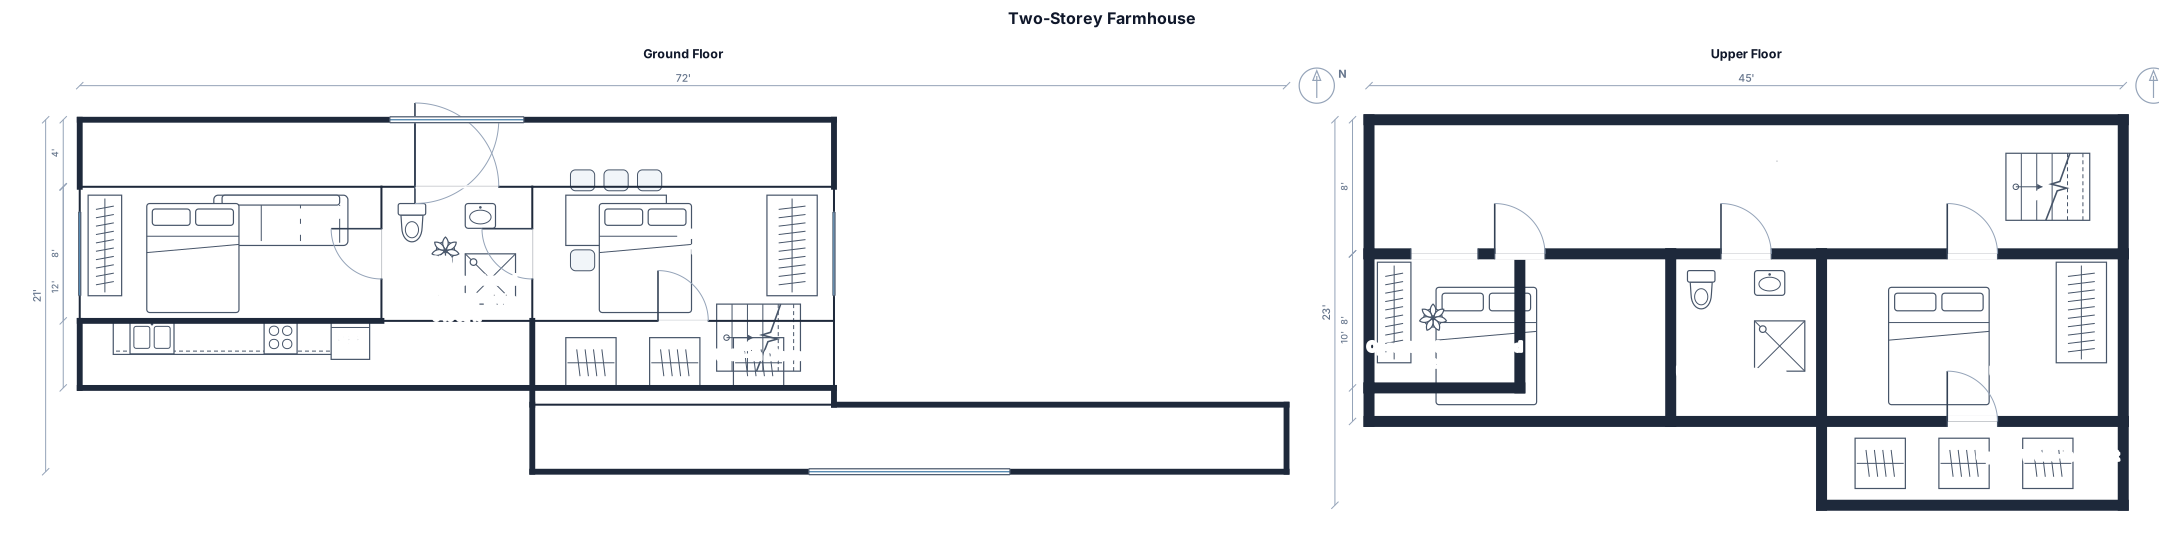
A 2-bedroom farmhouse: Plot area: south 48 sq ft, north 45 sq ft, east 26 sq ft and west 33 sq ft. 2 storey counstruction not more than 12 sq ft. Need to keep open space at the south and keep a verandah, and then the entrance at the north, with an open kitchen-living area, two bedrooms, one bathroom, and a walk-in closet and a central courtyard.
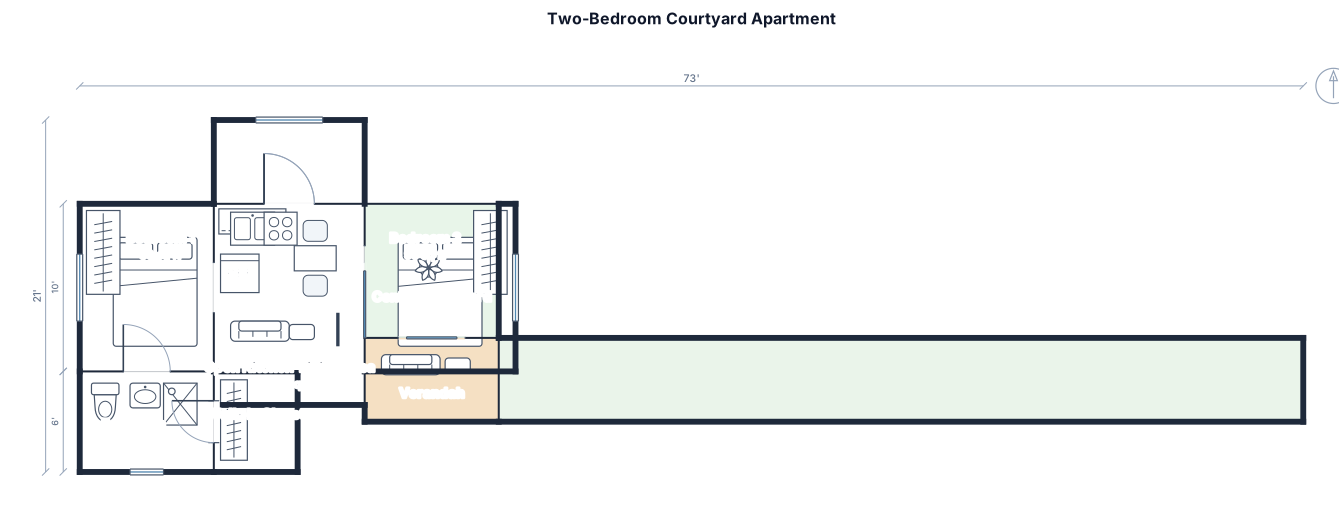
A 2-bedroom apartment, south 48 sq ft, north 45 sq ft, east 26 sq ft and west 33 sq ft. Need to keep oepn space at the south and keep a verandah, and then the entrance at the north, with an open kitchen-living area, two bedrooms, one bathroom, and a walk-in closet and a central courtyard.
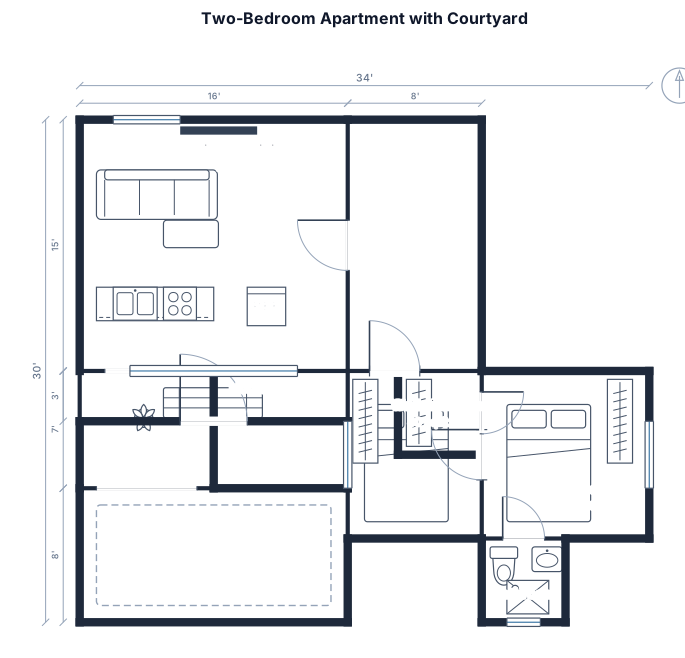
A 2-bedroom apartment, south 48 sq ft, north 45 sq ft, east 26 sq ft and west 33 sq ft. need keep oepn space at south and keep varandha at north. The entrance should be from the north, with an open kitchen-living area, two bedrooms, one bathroom, a hallway, and a walk-in closet and a central courtyard.
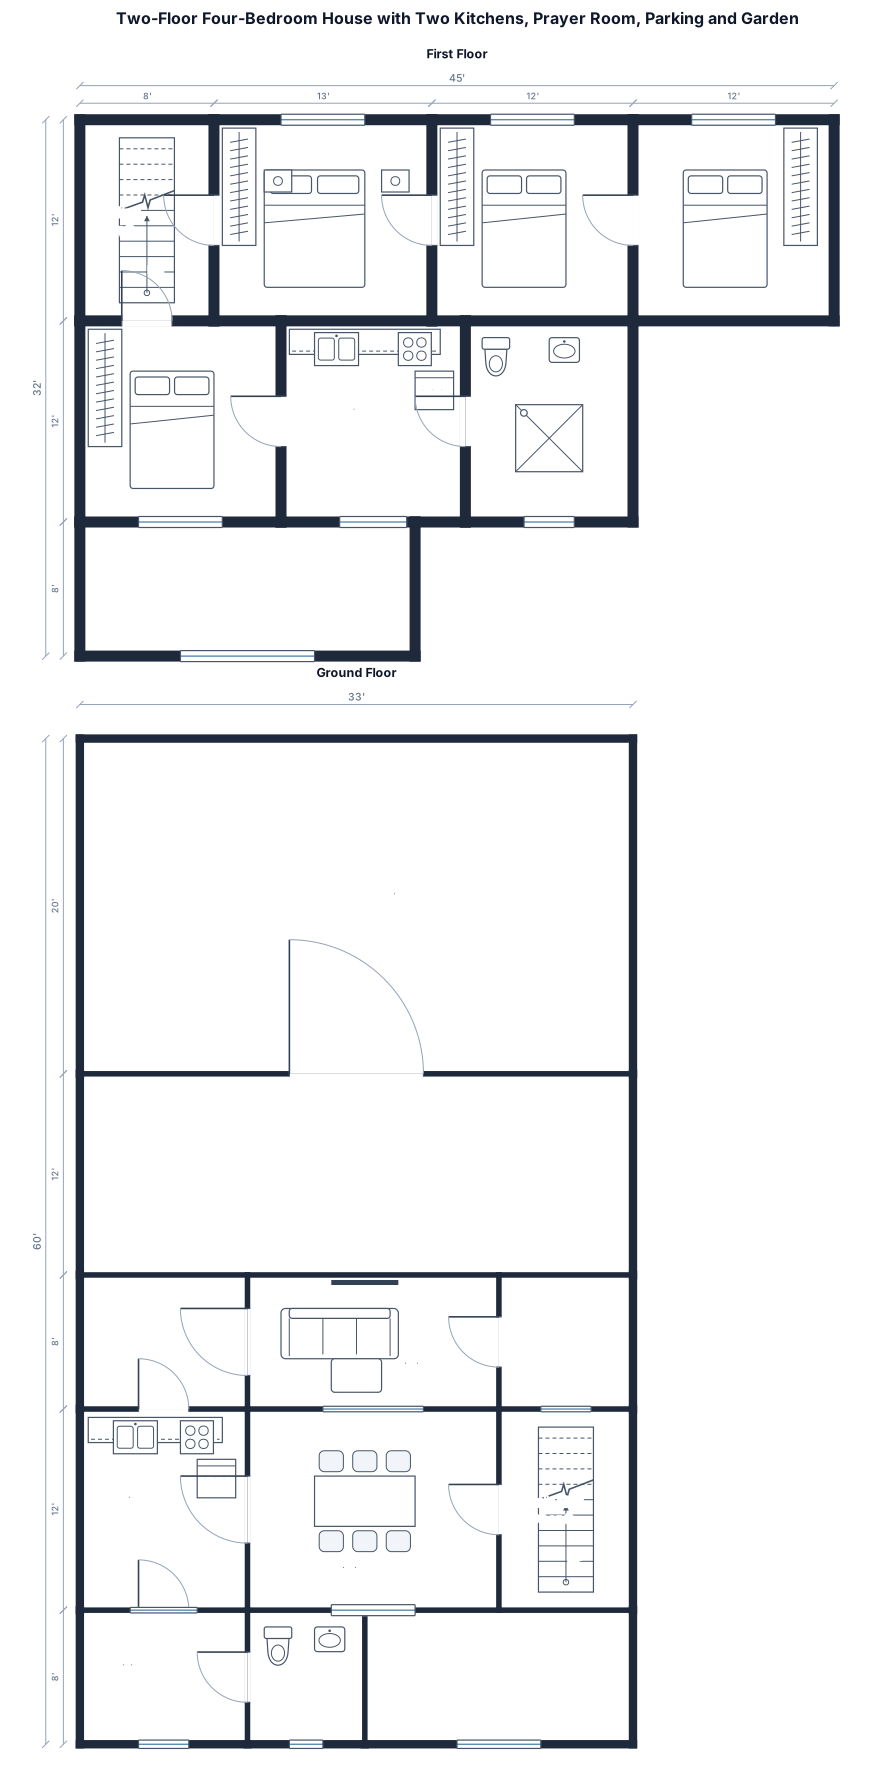
4 bed room house with two parking garden area and two kitchen prayr room in two floors in 33 *80 ft land
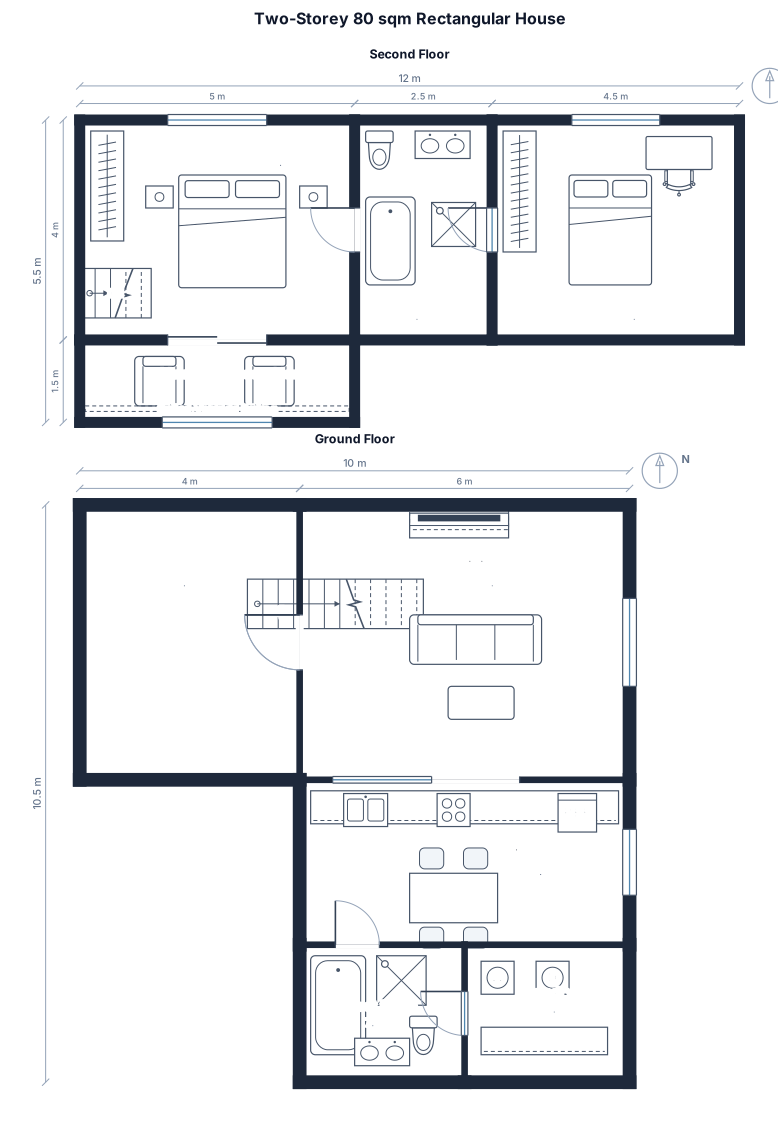
A 2-storey 80 sqm rectangular house, with car port, living area with the television connected on a panel from the stairs then there's a divider between living area and kitchen area, then behind the kitchen area is the rest room with bathtub, shower, toilet and vanity sink. Then beside the T&B on the right is the laundry area wherein it is already open connected to the front entrance going to the carport (garage/fence). The 2nd floor has 2 bed rooms and 1 T&B in the middle. the 1st bed room has a veranda with sliding door and the veranda is with grills as it is the master bedroom then the other room is just a standard room. TAKE NOTE THE HOUSE IS ONLY RECTANGULAR WITH THE FRONT BEING THE CARPORTABOVE IS THE VERANDA
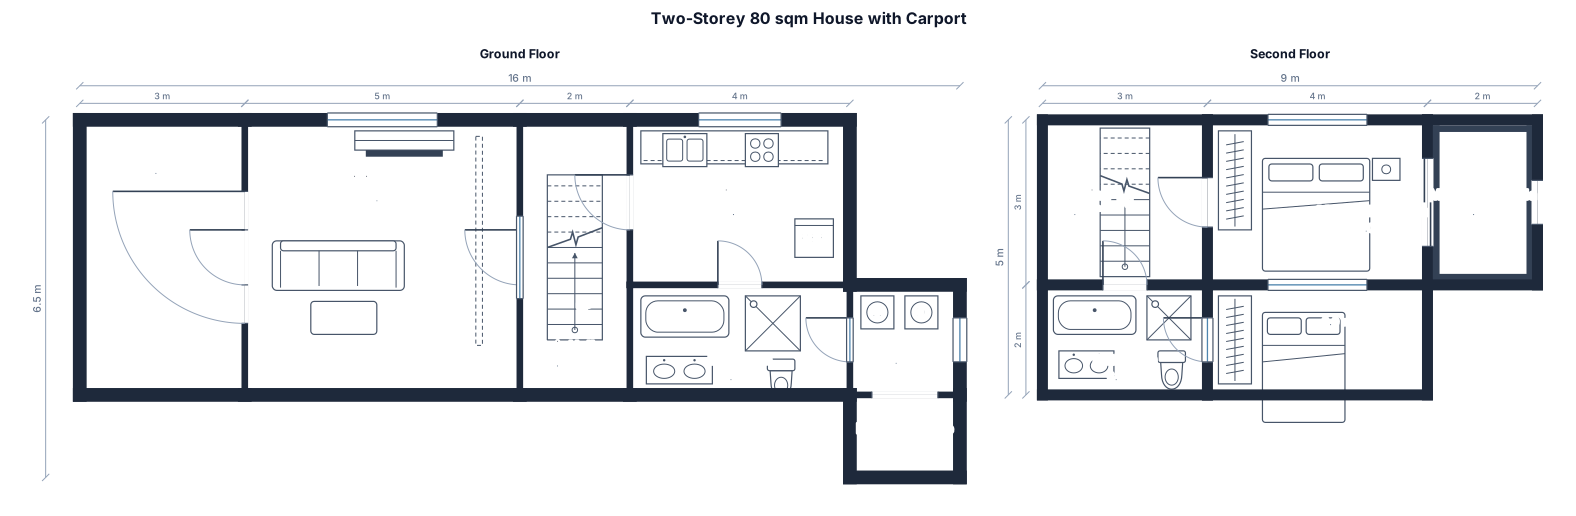
A 2-storey 80 sqm rectangular house, with car port, living area with the television connected on a panel from the stairs then there's a divider between living area and kitchen area, then behind the kitchen area is the rest room with bathtub, shower, toilet and vanity sink. Then beside the T&B on the right is the laundry area wherein it is already open connected to the front entrance going to the carport (garage/fence). The 2nd floor has 2 bed rooms and 1 T&B in the middle. the 1st bed room has a veranda with sliding door and the veranda is with grills as it is the master bedroom then the other room is just a standard room. A 2-bedroom apartment, 68 sqm, with an open kitchen-living area, two bedrooms, one bathroom, a hallway, and a walk-in closet
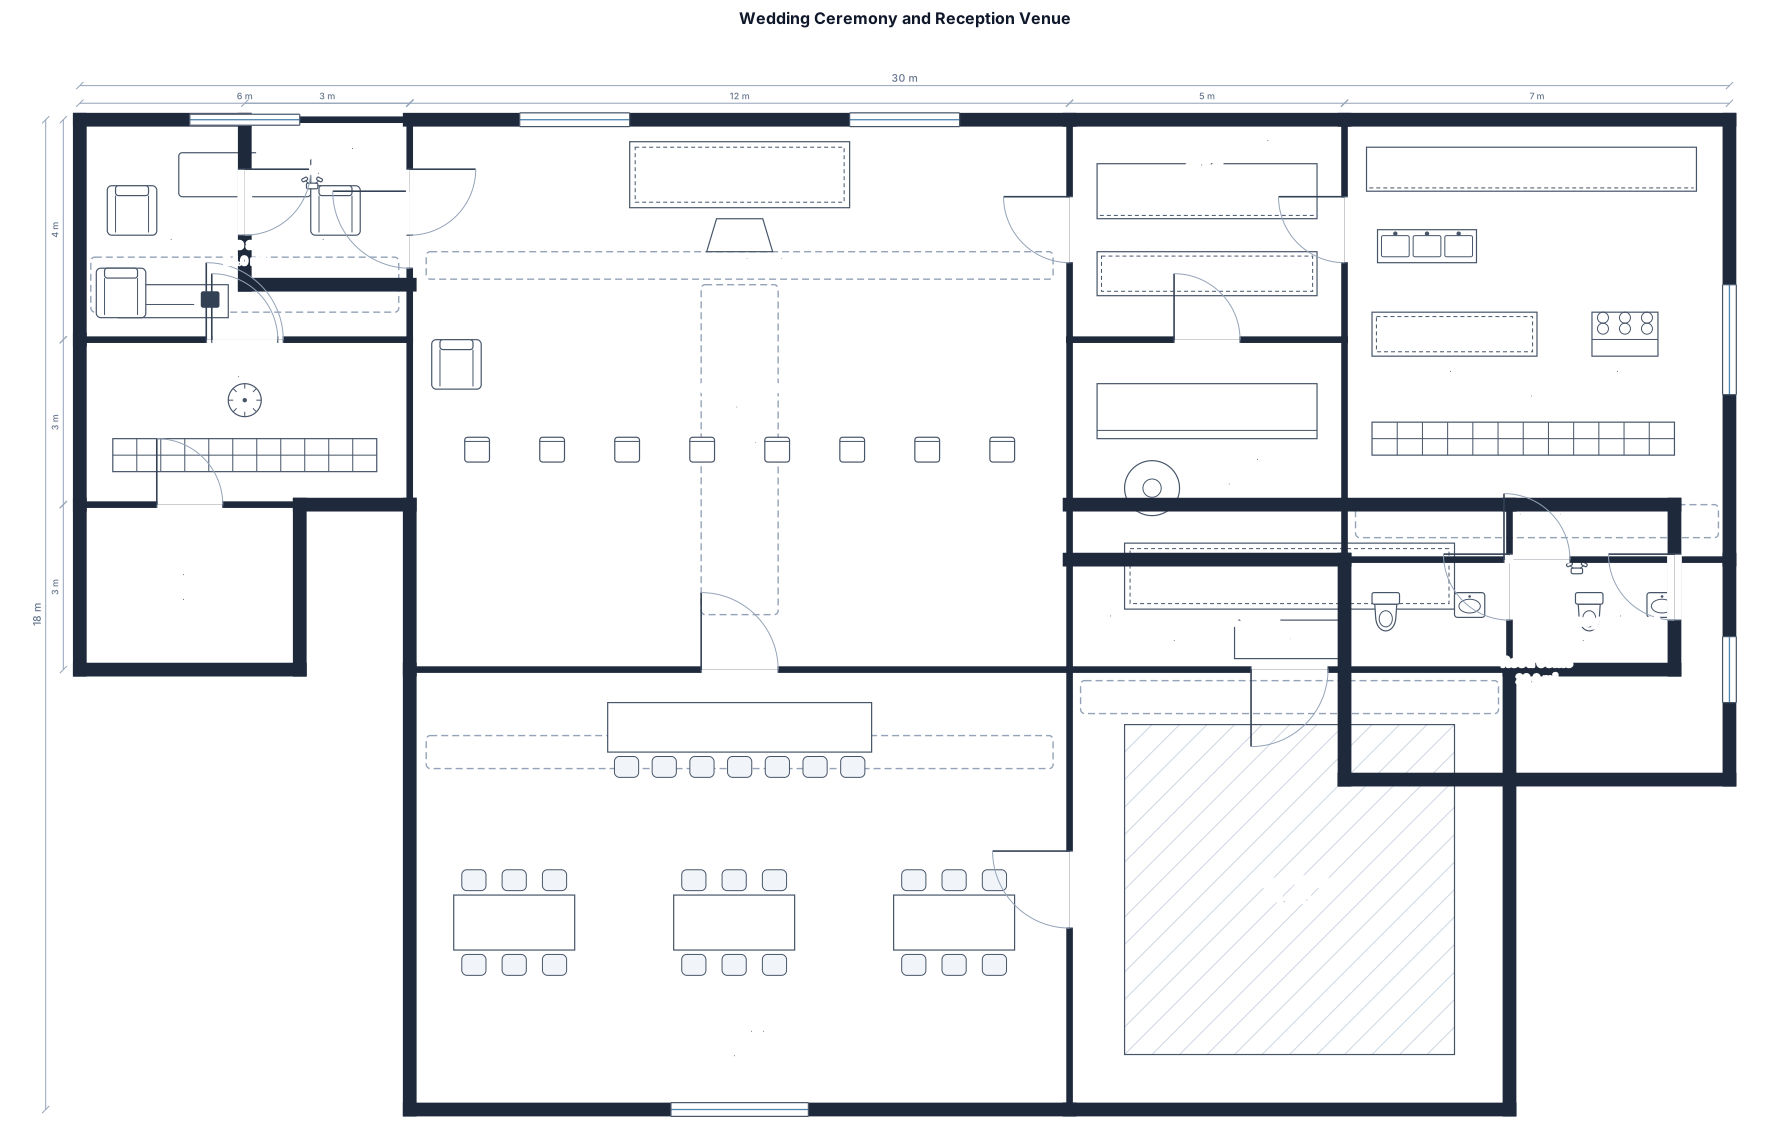
Main entrance and reception area Ceremony space with an altar/stage Guest seating arranged in organized rows with a central aisle Separate entrance and exit paths Wedding couple's table or head table Guest dining tables with comfortable spacing Dance floor Stage for music/DJ or live performance Buffet/food service area Bar/drinks area Kitchen and food preparation/service area Restrooms Coat/storage area Staff/service entrance Emergency exits Accessible route for wheelchair users Adequate circulation space between all areas
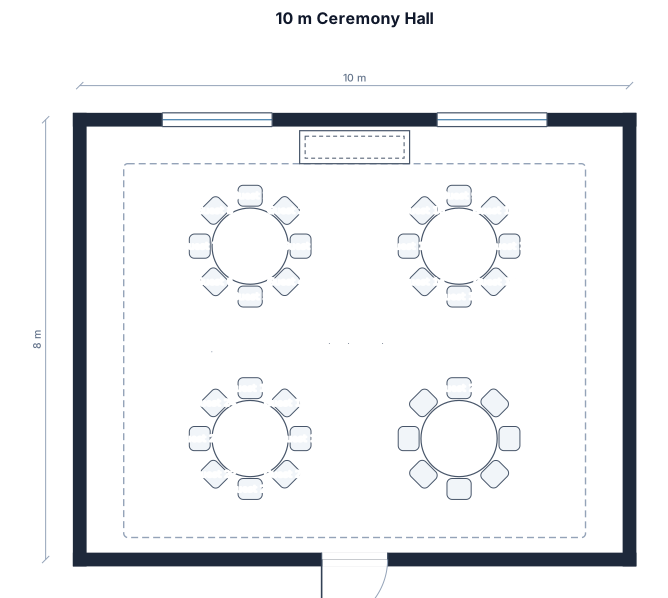
a 10m ceremony hall with around for 25 people guest round table and a
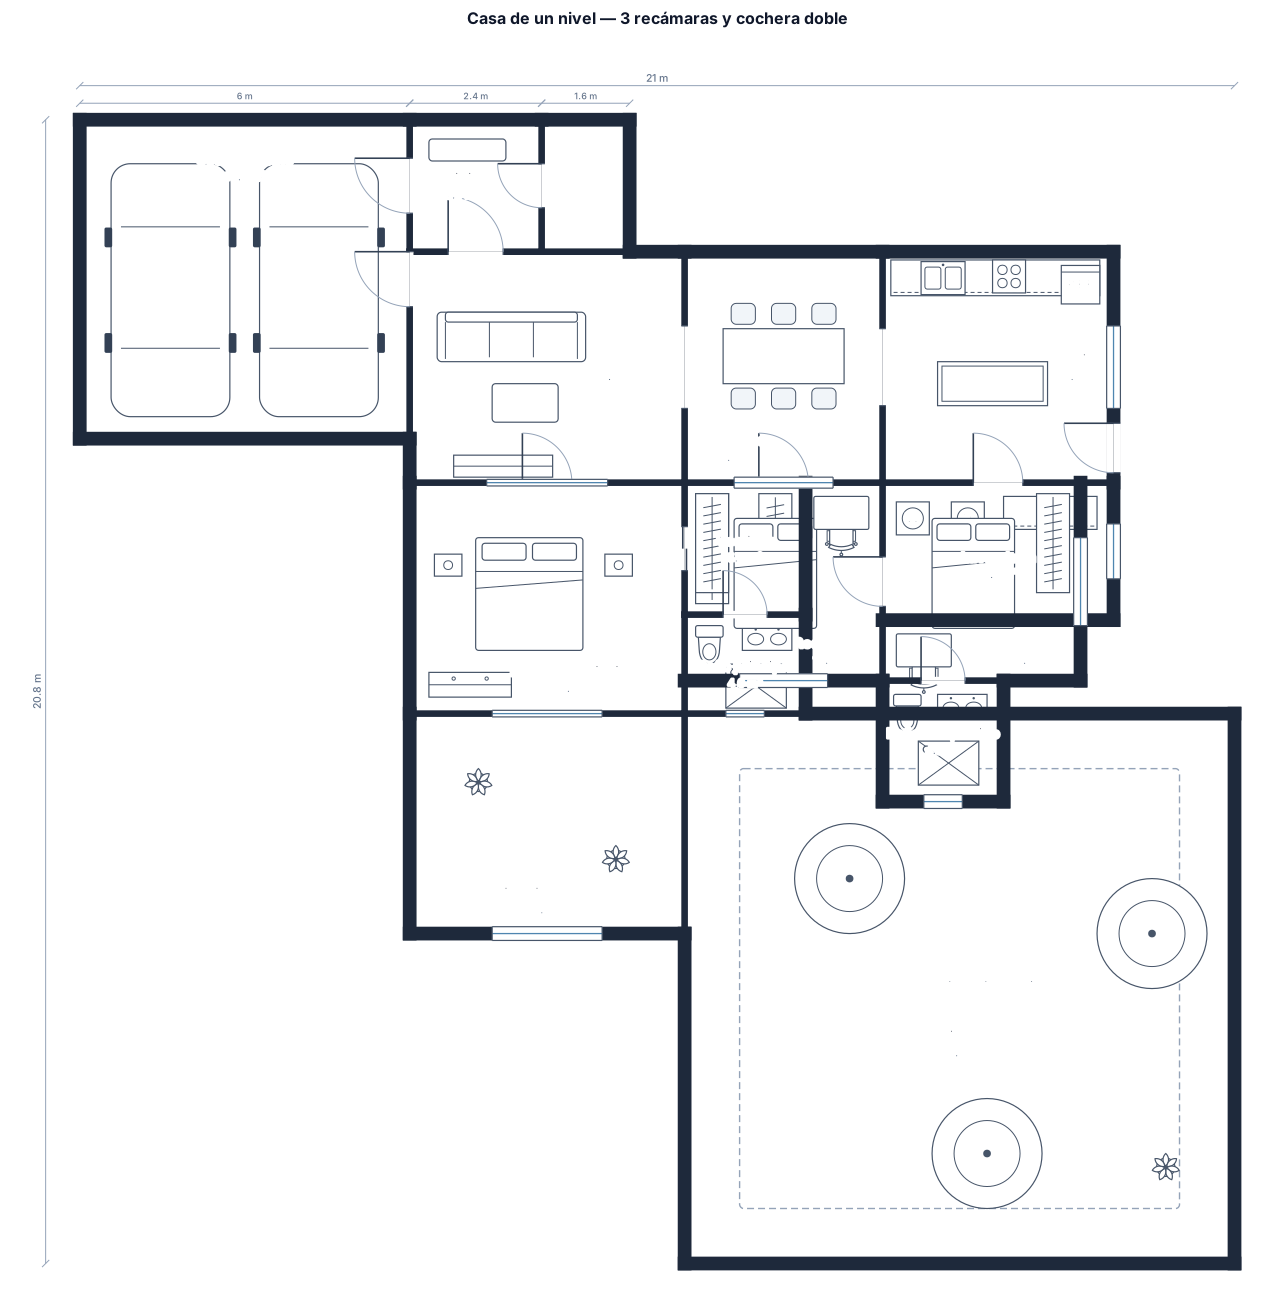
recibidor con 1/2 baño sala comedor cocina lavanderia cochera doble 1 recamara con vestidor y baño 2 recamaras con closet y un baño compartido jardin (area verde) 20-30% terreno de 20x25 debe tener 100 metros de jardin, area verde interior proyecto arquitectonico de 1 nivel
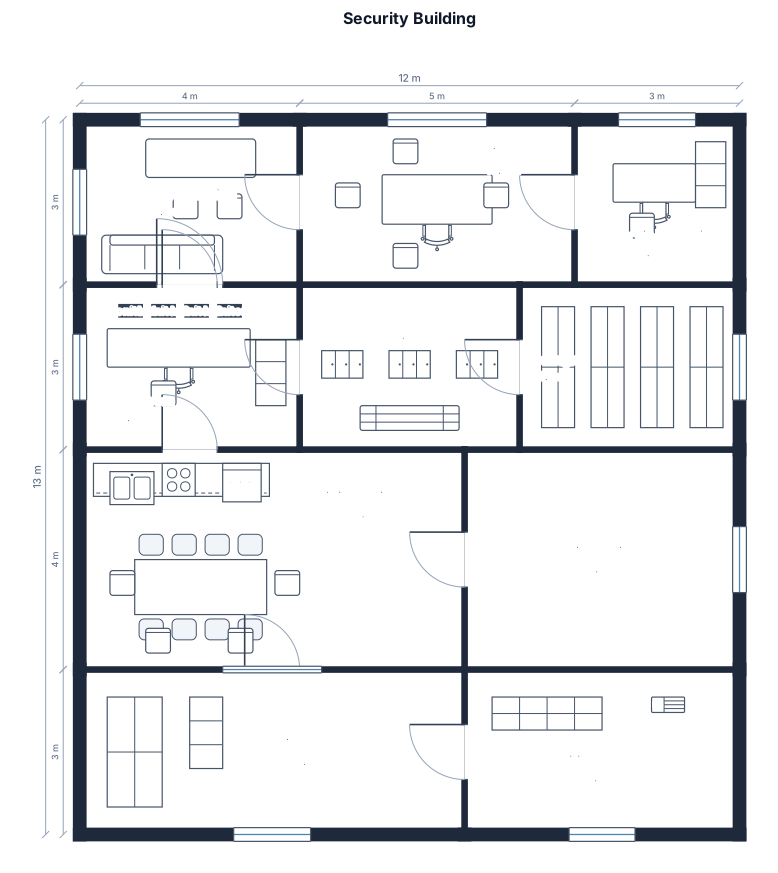
create a security building floor plan, 12mx13m. with meeting room, supervisors office, cctv room, locker room, storage, dining/kitchen, entrance/reception
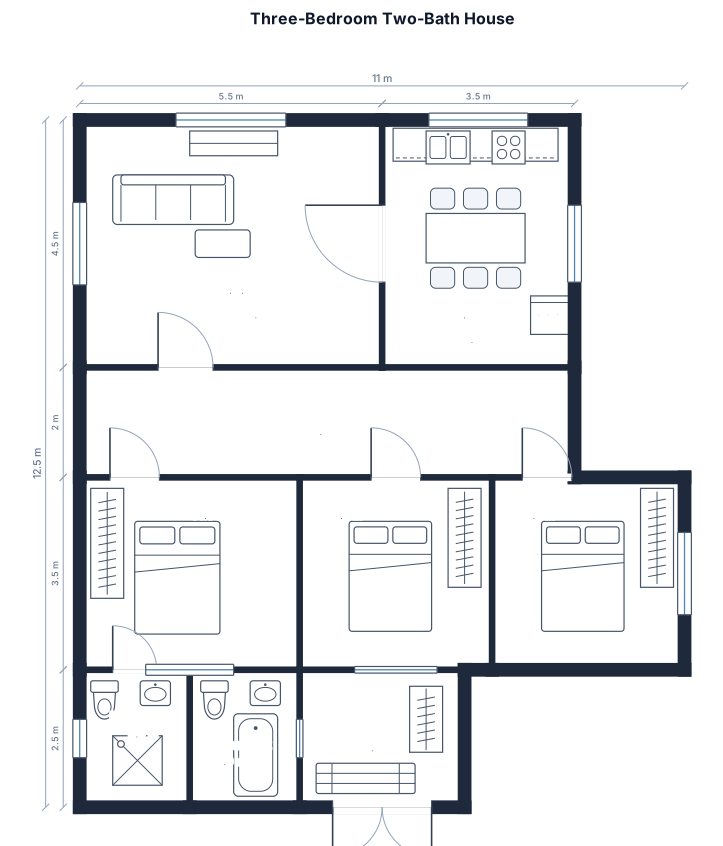
create a 3 bed two bath house with a rectangular floor plan and a double door entrance to the house
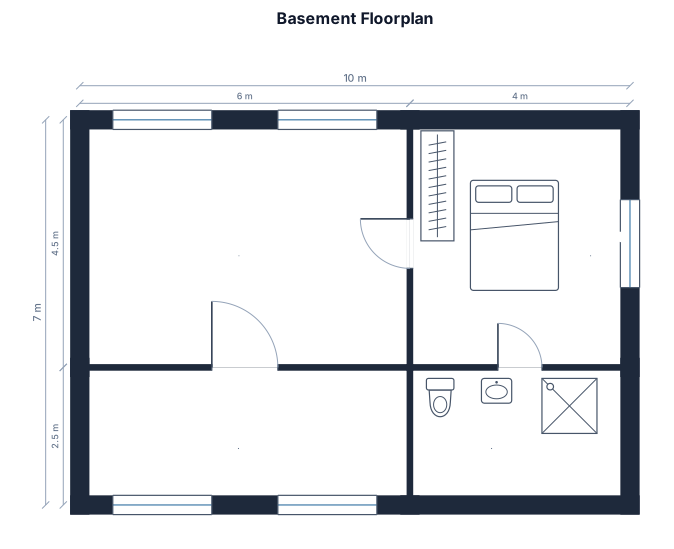
A basement floorplan, with 1 bedroom and 1 bathroom. 2 large open areas and 5 windows
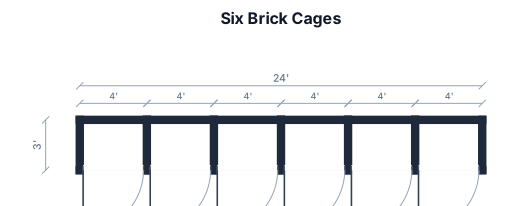
cages with bricks, with size length (face) 4 ft, width (depth) 3 ft and height 4 ft. 6 cages in a line. front open for gate and grill work.
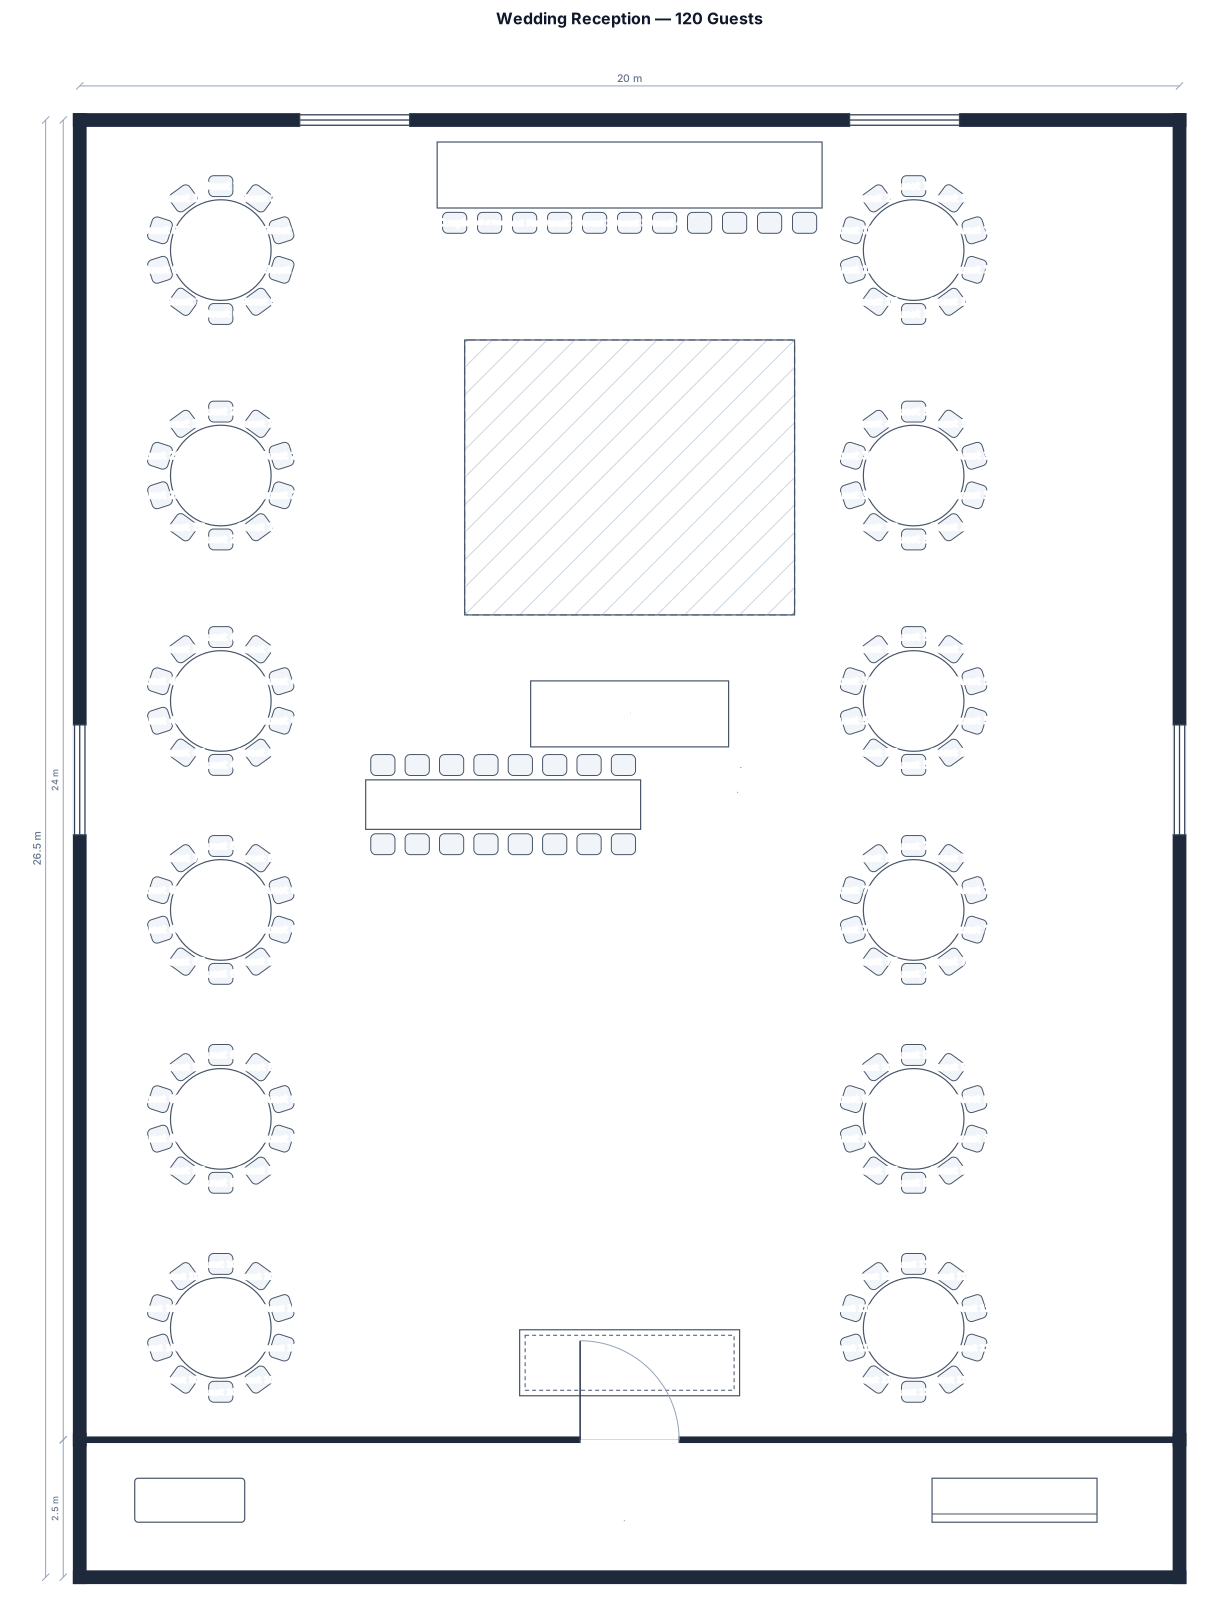
A wedding reception for 120 guests, 12 round tables of 10, a head table, and a central dance floor
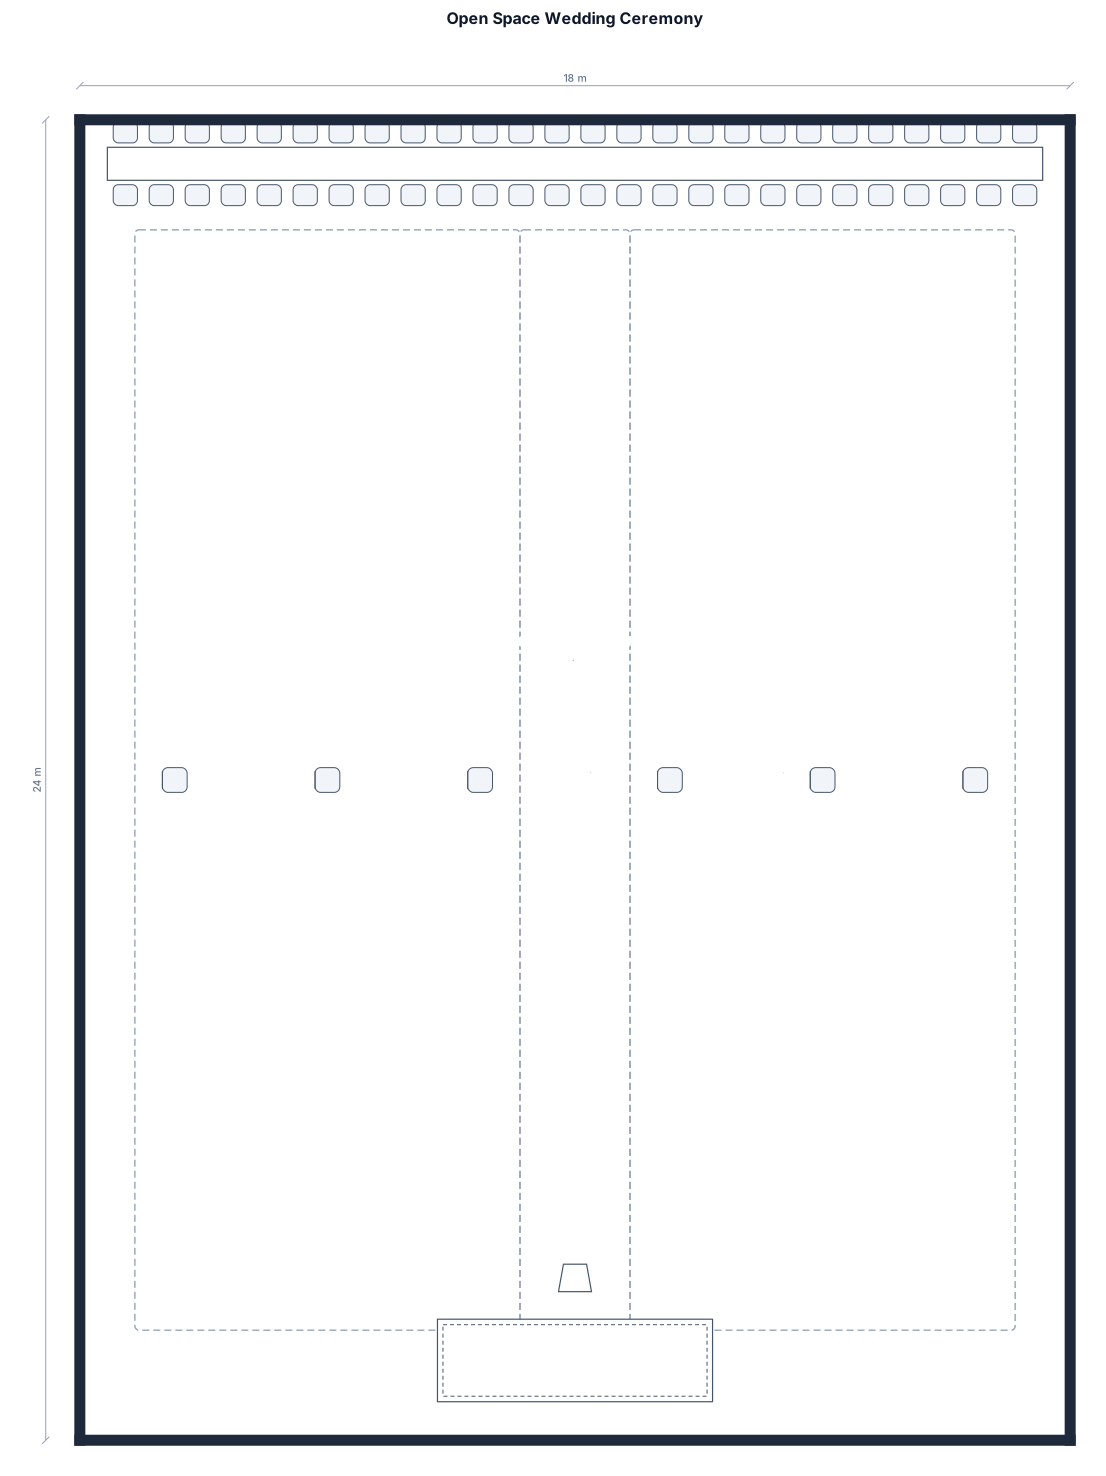
open space grass- 120 chairs for wedding ceremony. 60 chairs each side
Focused examples and prompt ideas
Start with the complete visitor wall above, then use these focused collections when you want a narrower subject and more prompt context.
