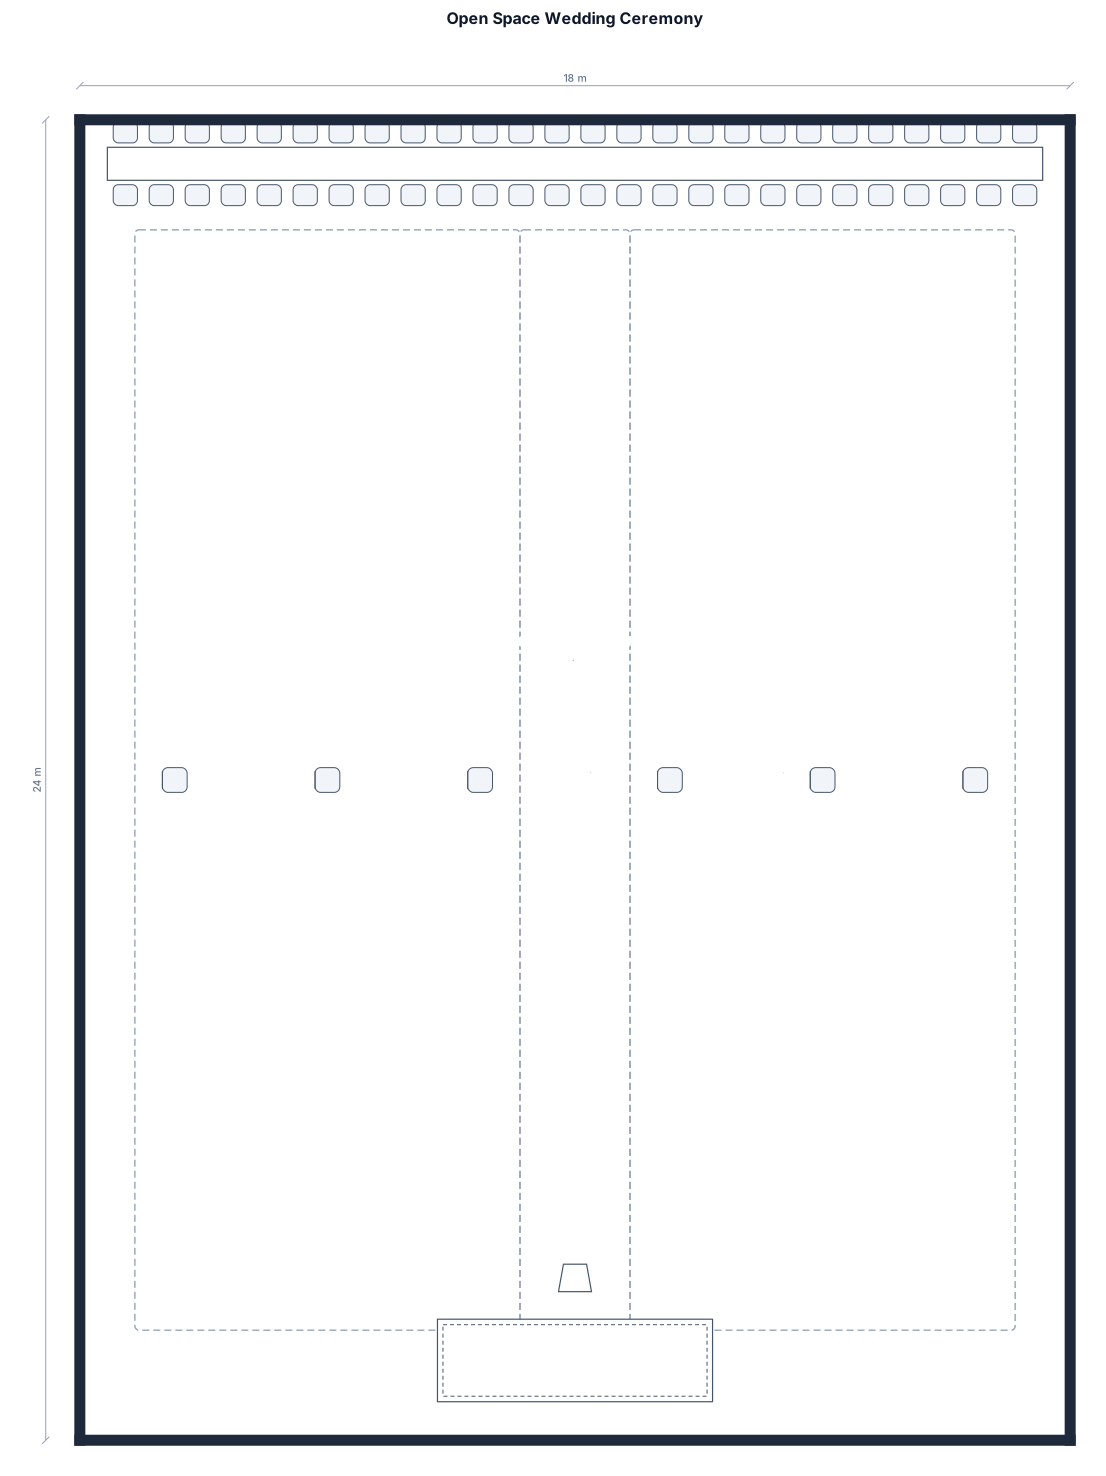
open space grass- 120 chairs for wedding ceremony. 60 chairs each side
FIELD NOTES · BROWSE BY TOOL
Floor Plan Examples Made by Real Visitors
Browse every eligible layout shared by FloorPlanMaker visitors, filter by planning tool, and adapt the exact prompt.
Browse 6666 real creationsCOMMUNITY OUTPUTS · EXACT PROMPTS
Floor Plans
Showing 385–408 of 704. No stock examples or system defaults. Choose a tool, study a real result, then reopen its prompt as your starting point.
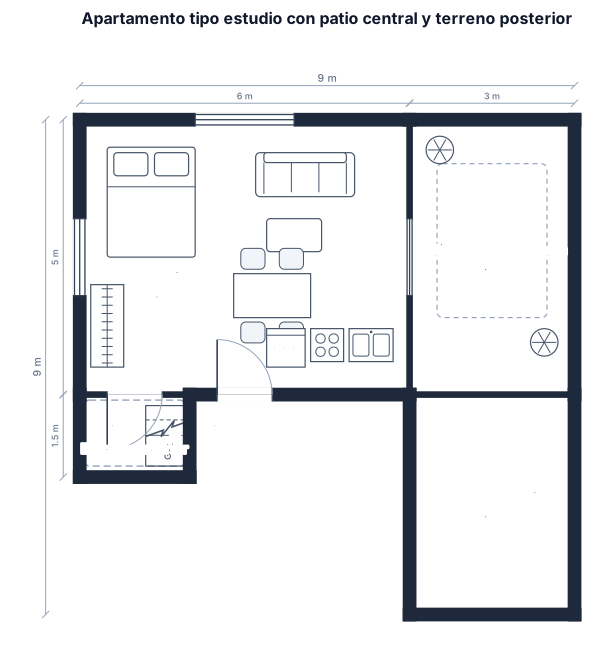
Hola, necesito planta 3d del archivo adjunto, manteniendo distribucion, areas y dimensione planteadas, es apatamento tipo estudio de una planta exteriormente tiene platio de grama en el centro y al lado de la entrada hay escalones para acceder a terreno posterior al apartamento, sin acceso desde el apartamento
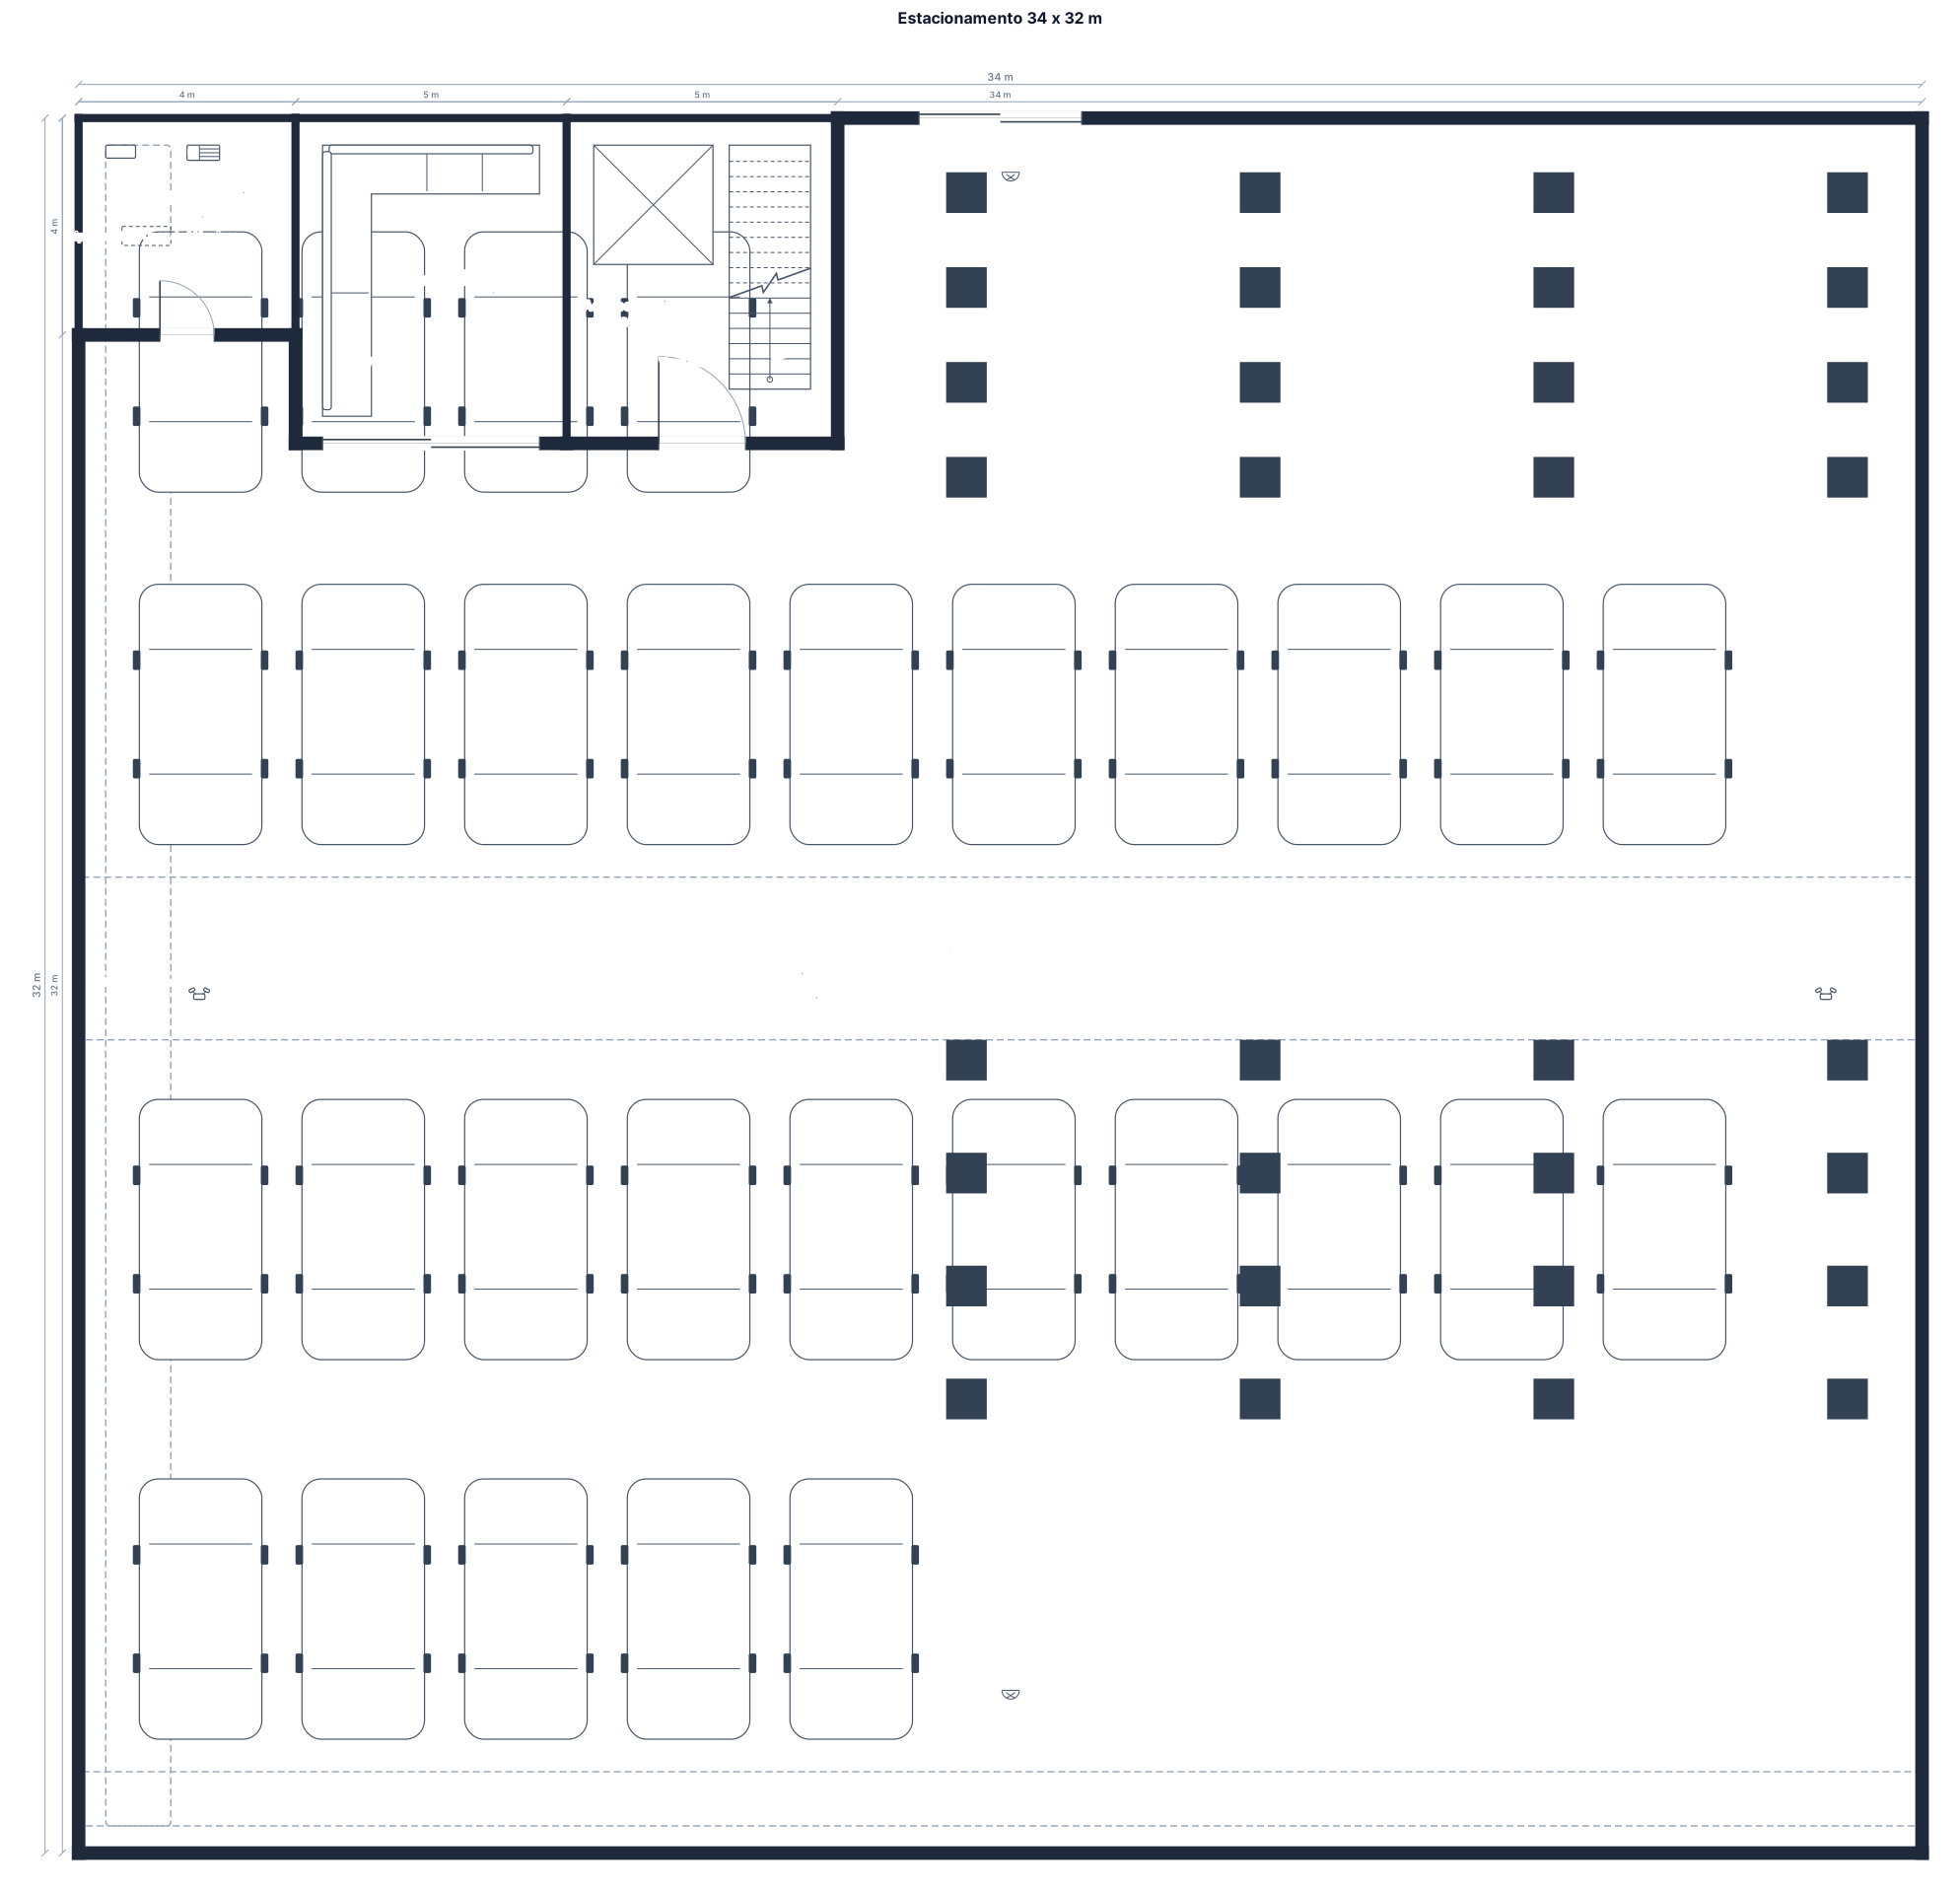
um estacionamento com 34 x 32 e necessidade de 2 vagas pne, 2 vagas de idoso, 25 vagas comuns, circulação de carros e pedestres, pilares com secoes de 7,5 x 7,5. preciso tambem de casa de maquinas, rampa, acesso vertical com elevador e escada.
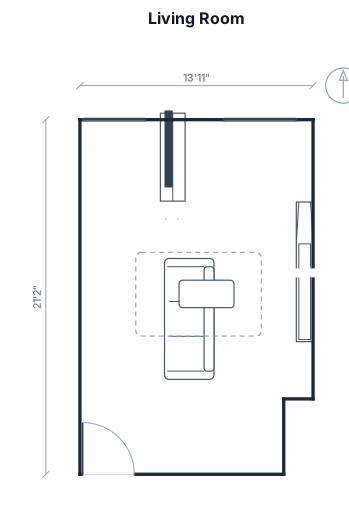
Living room only. Back wall: 167". Left to right: 45" window, 56" wall, 52" window, 14" wall Right wall: 200". Back to front: 59" wall, 100" fireplace, 41" wall. The fireplace extends 12" from the wall. Make sure to include the fireplace in the floor plan. Left wall: 200". Back to front. The first 54" have a slight curve. Once the curve finishes, the new width is 146". Front wall: 146". Left to right. 37" doorway. 109" closets.
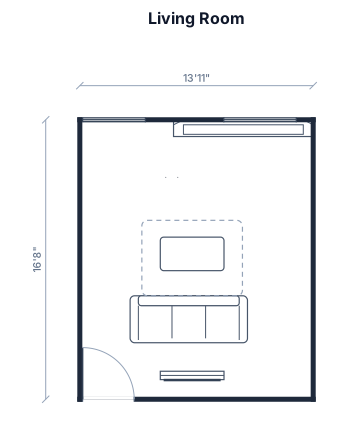
Living room only. Back wall: 167". Left to right: 45" window, 56" wall, 52" window, 14" wall Right wall: 200". Back to front: 59" wall, 100" fireplace, 41" wall. The fireplace extends 12" from the wall. Left wall: 200". Back to front. The first 54" have a slight curve. Once the curve finishes, the new width is 146". Front wall: 146". Left to right. 37" doorway. 109" closets.
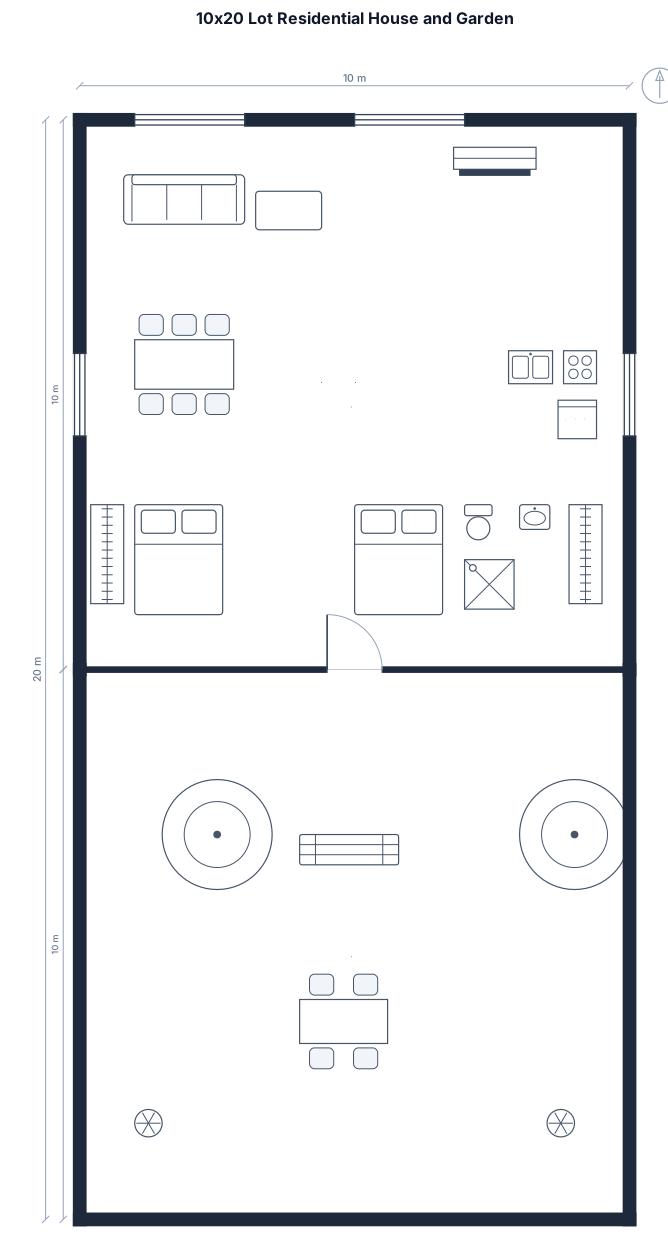
in a 10x20 lot, make a residential house of about 10x10 and the rest garden
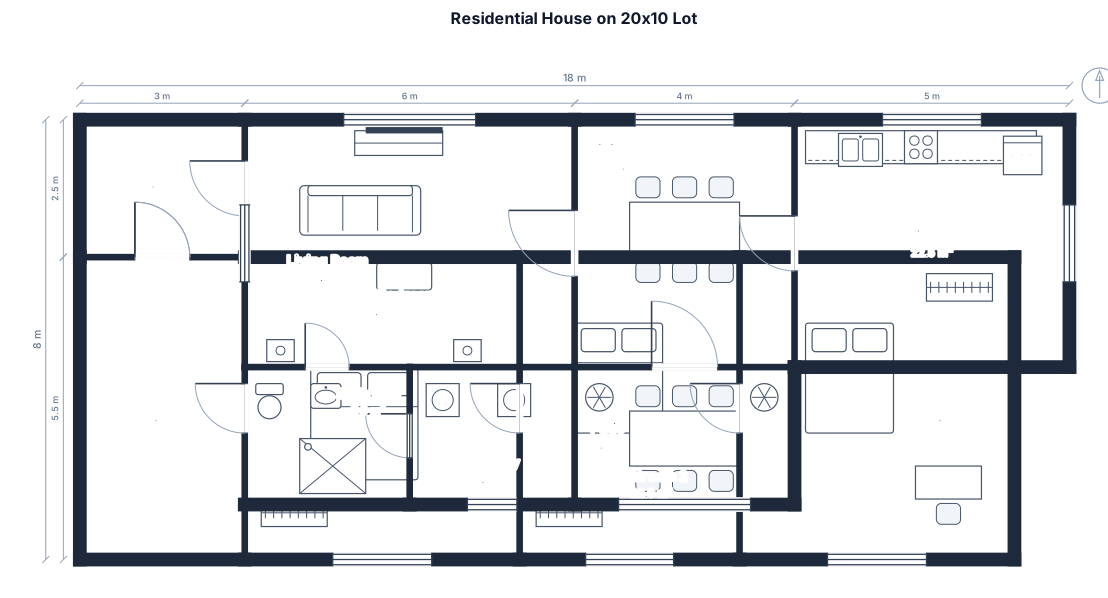
make a residencial house in A lot of 20x10
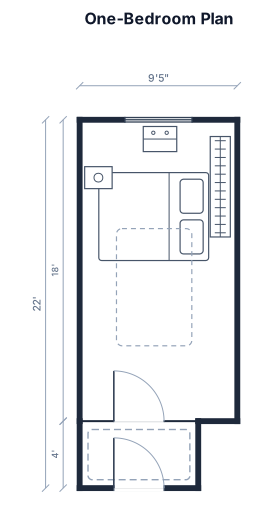
one bedroom 9'5" by 18' plus entry 7'1" by 4'
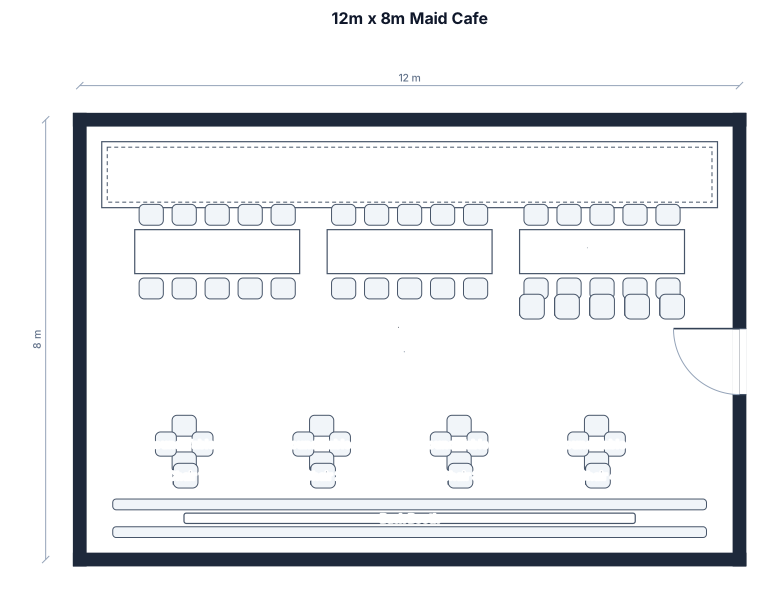
12m by 8m maid cafe The stage and three long tables running perpendicular to the long wall. Chairs only on the audience side (facing the stage). Front row: 7 wooden chairs Second row: 7 wooden chairs Third row (furthest from stage): 5 wooden chairs One long booth along the back wall facing the stage with four small round tables, each with one wooden chair facing the back wall Entrance doorway on the side wall, positioned between the third row and the booths
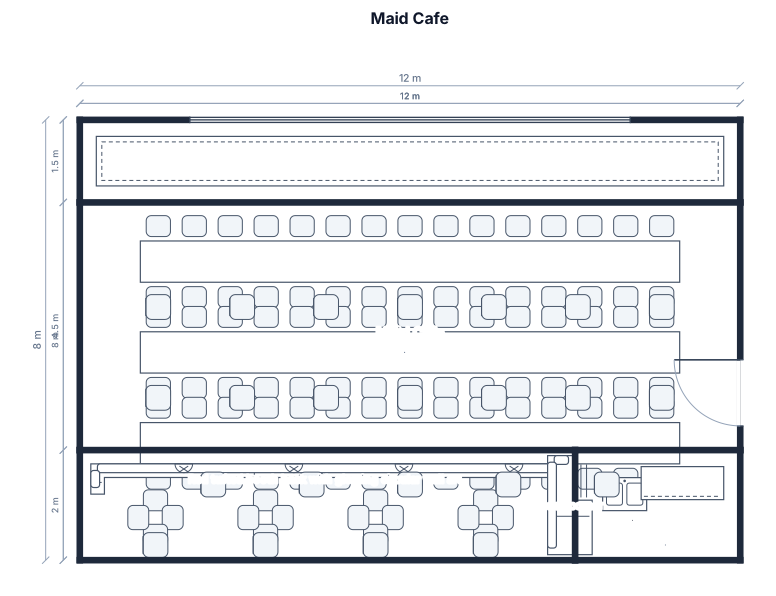
12m by 8m maid cafe Three long rows of tables running perpendicular to the stage (parallel to the front wall). Chairs only on the audience side (facing the stage). Front row: 7 wooden chairs Second row: 7 wooden chairs Third row (closest to stage): 5 wooden chairs Narrow .75m path between the front two rows and the side wall with pink curtains. Third row has 1 ft between it and the same side wall with pink curtains. Rounded corner behind the third row next to the curtains. Booths on the back wall behind the three rows, between the rounded corner and the wider hallway to the kitchen. The booths have the exact red tufted back wall with glowing circular wall art as shown in the first reference photo. Four small round tables, each with one wooden chair. Entrance doorway on the side wall, positioned between the third row and the booths
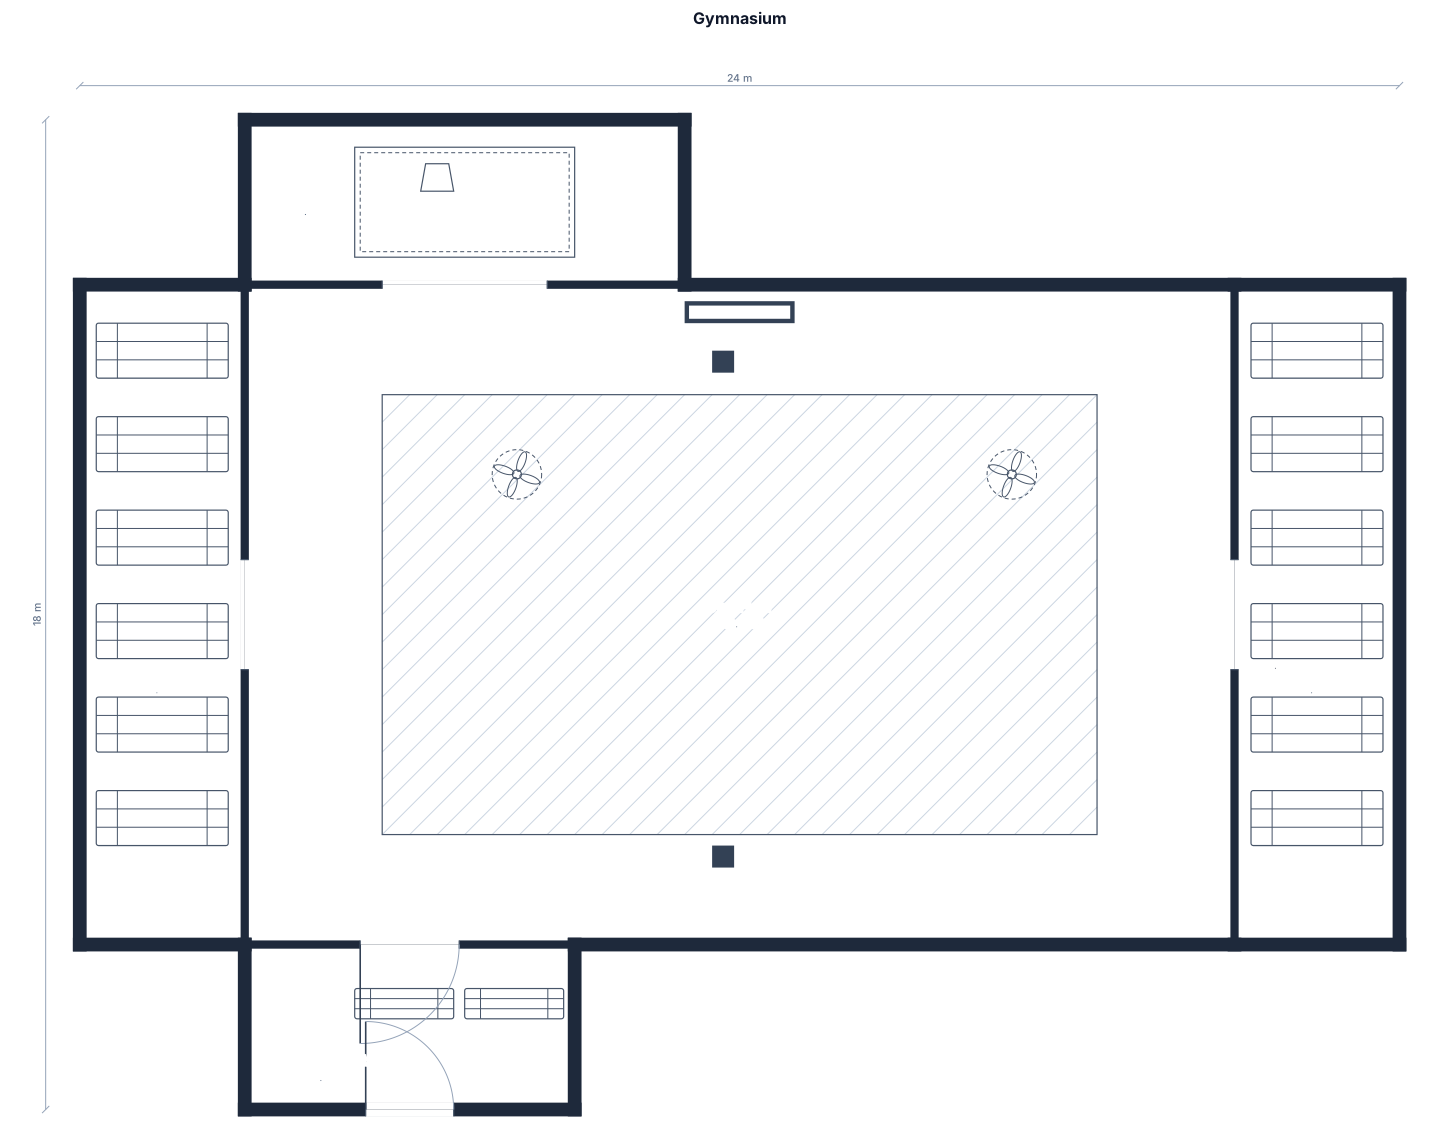
create a floor plan for gym having entrance, bleachers (left and right), and a stage
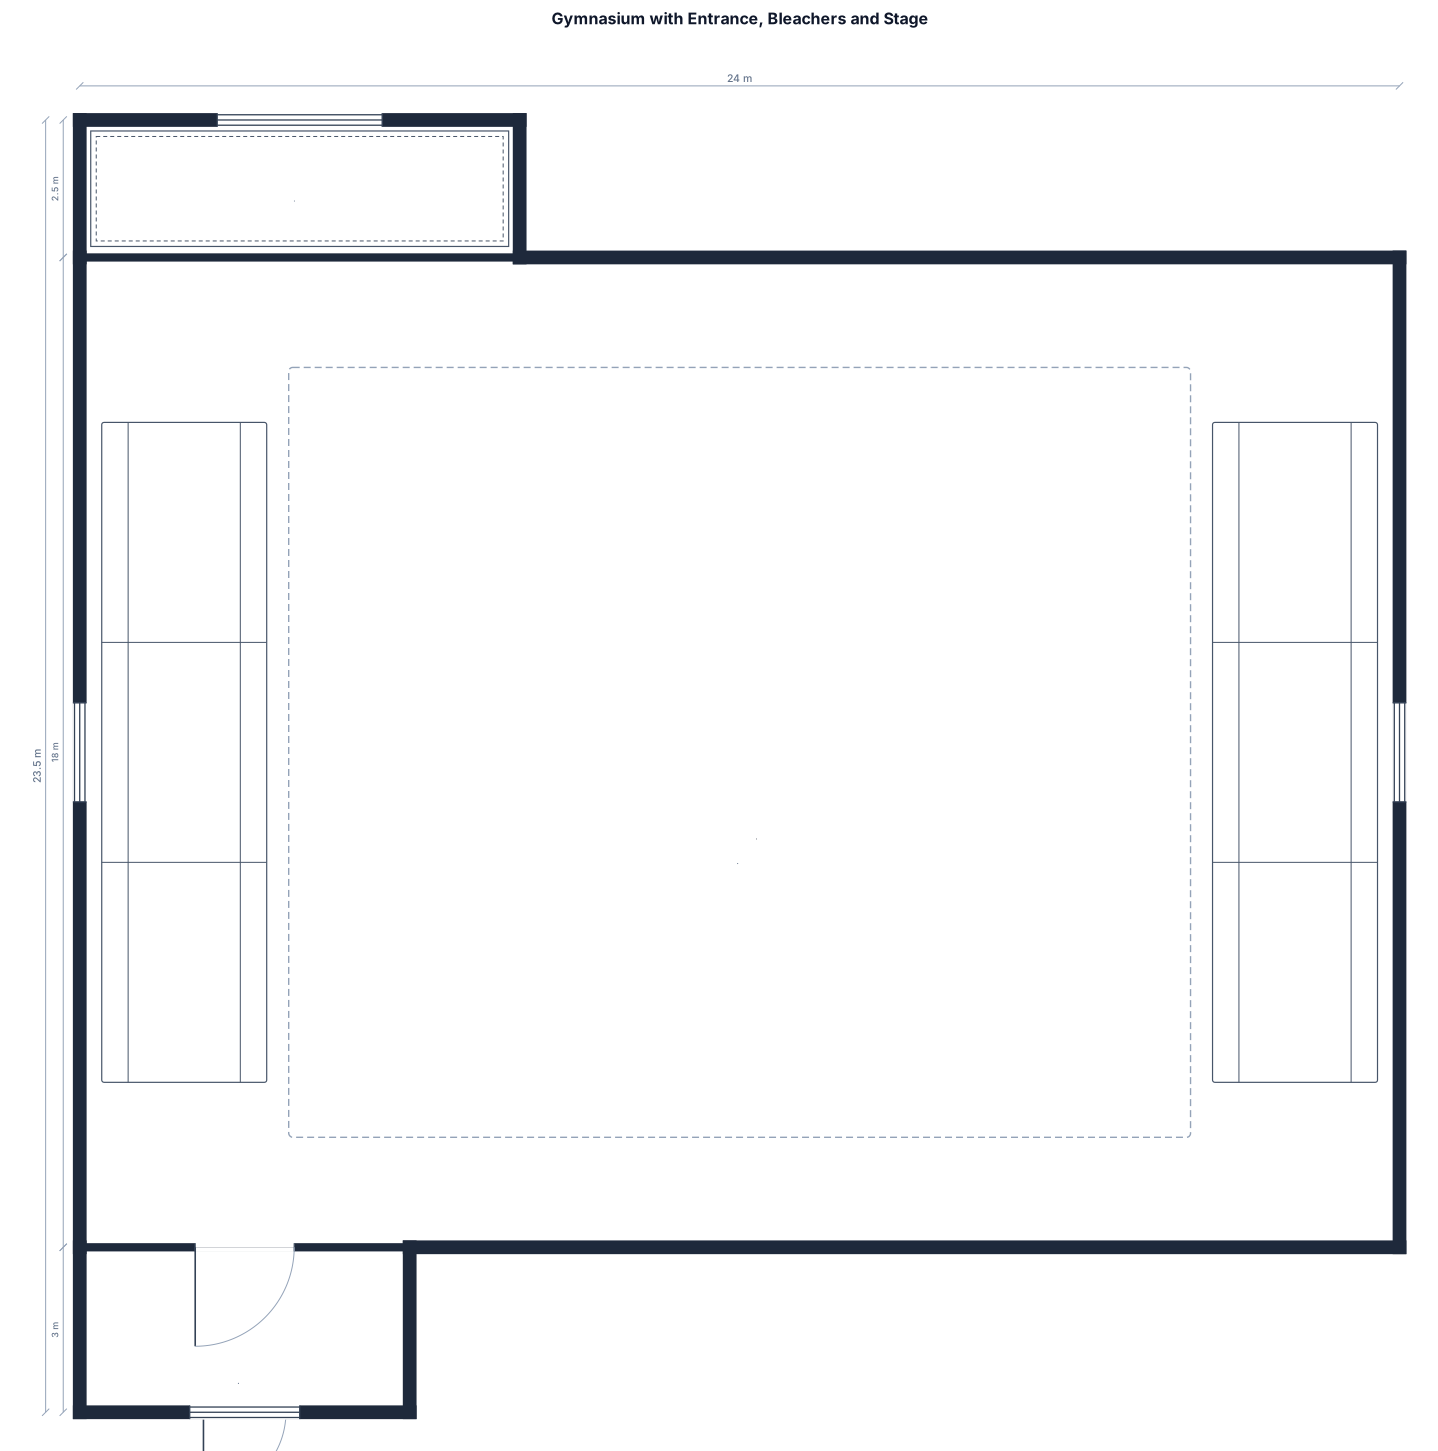
draft a floor plan for gymnasium having entrance, bleachers at life and right then a stage infront
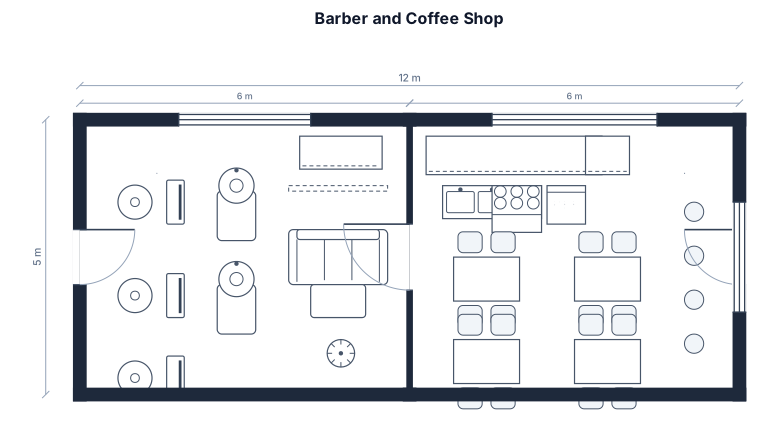
barber and coffeeshop, 60 square meters
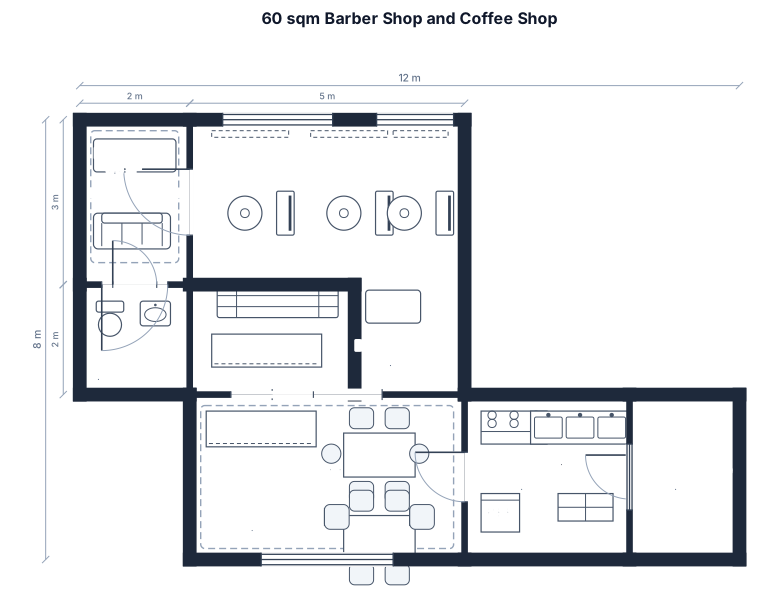
make me a 60sqm that has a clear entrance to the barber shop and i want the coffee shop to be visible as the customer enters the shop
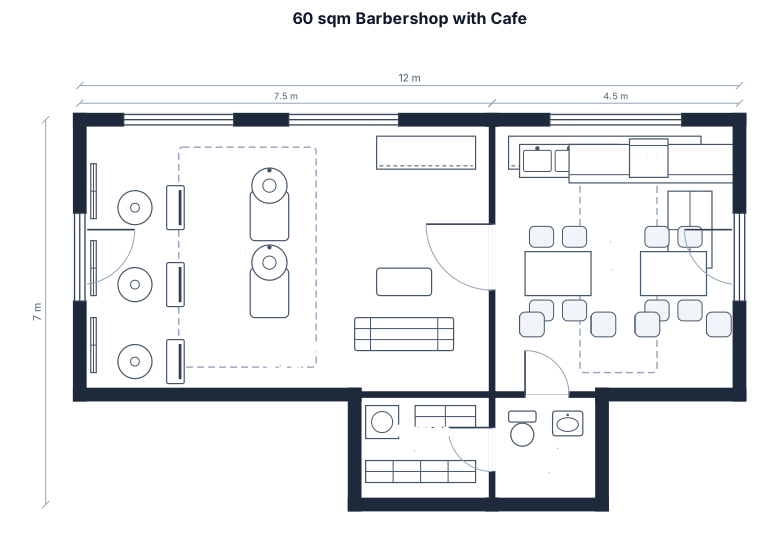
60sqm barbershop with a cafe on the side
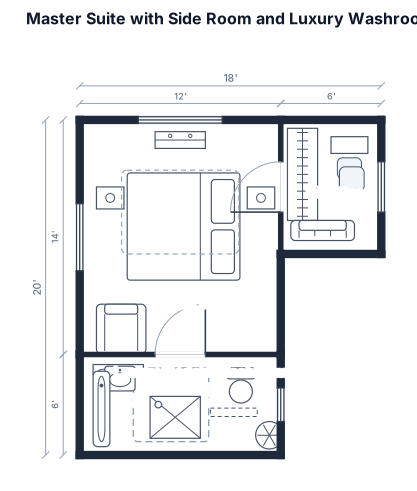
One master bed , one side room , and a luxury modern washroom in about 48 feet area
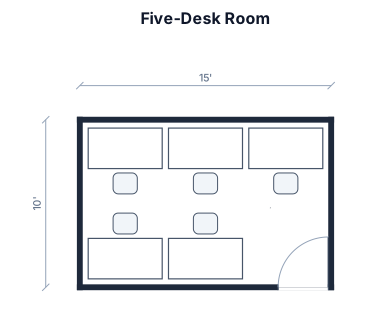
a 15' x 10' room with 5 desks that are 53" x 29" (no seats). All desk should face the walls with 5 seats. There is a door at the bottom right that opens to the right and inside.
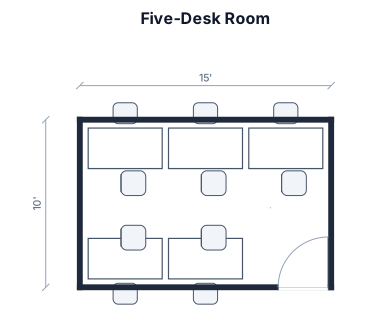
a 15' x 10' room with 5 desks that are 53" x 29". All desk should face the wall and seats should be in the center. There is a door at the bottom right that opens to the right and inside.
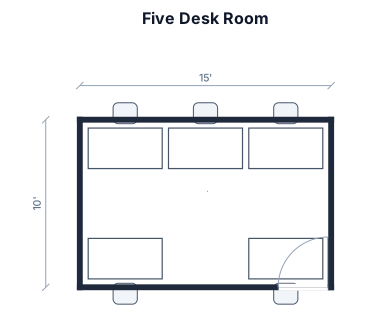
a 15' x 10' room with 5 desks that are 53" x 29". All desk should face the walls. There is a door at the bottom right that opens to the right and inside.
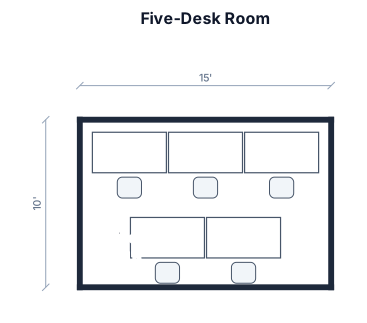
a 15' x 10' room with 5 desks that are 53" x 29"
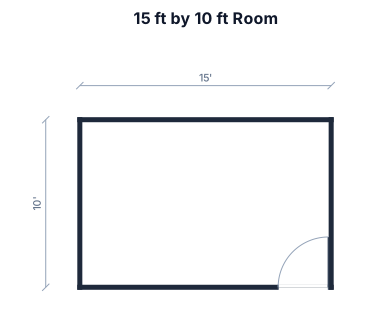
A 15' by 10' room, with a 36" door in the bottom right (that opens towards the right and inside). .
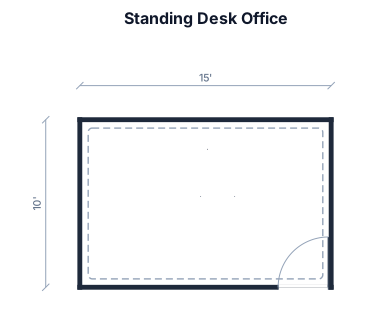
A 15' by 10' room, with a 36" door in the bottom right (that opens towards the right and inside). Arrange 5 - 53" x 29" standing desks for an office space.
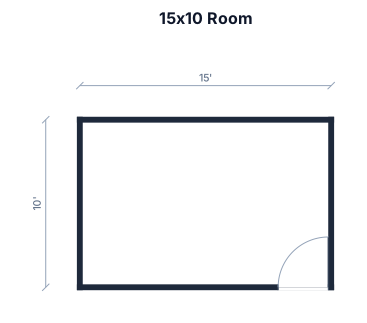
A 15' by 10' room, with a 36" door in the bottom right (that opens towards the right and inside)
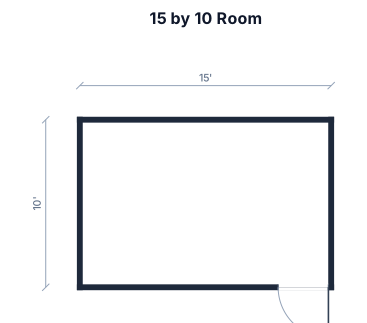
A 15' by 10' room, with a 36" door in the bottom right (that opens towards the right, not left)
Focused examples and prompt ideas
Start with the complete visitor wall above, then use these focused collections when you want a narrower subject and more prompt context.
