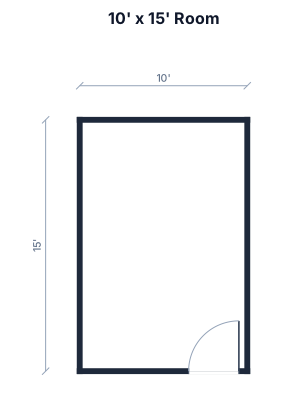
A 10' by 15' room, with a 36: door in the bottom right
FIELD NOTES · BROWSE BY TOOL
Floor Plan Examples Made by Real Visitors
Browse every eligible layout shared by FloorPlanMaker visitors, filter by planning tool, and adapt the exact prompt.
Browse 6810 real creationsCOMMUNITY OUTPUTS · EXACT PROMPTS
Floor Plans
Showing 433–456 of 727. No stock examples or system defaults. Choose a tool, study a real result, then reopen its prompt as your starting point.
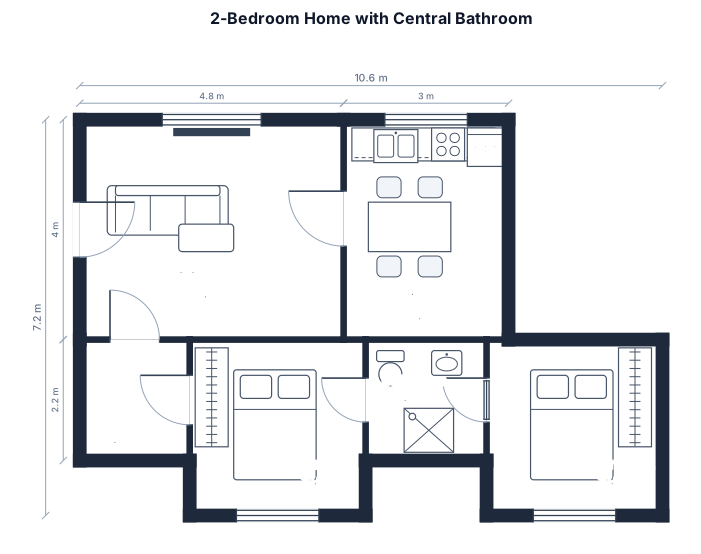
2-bedroom, wuith a bathroom between
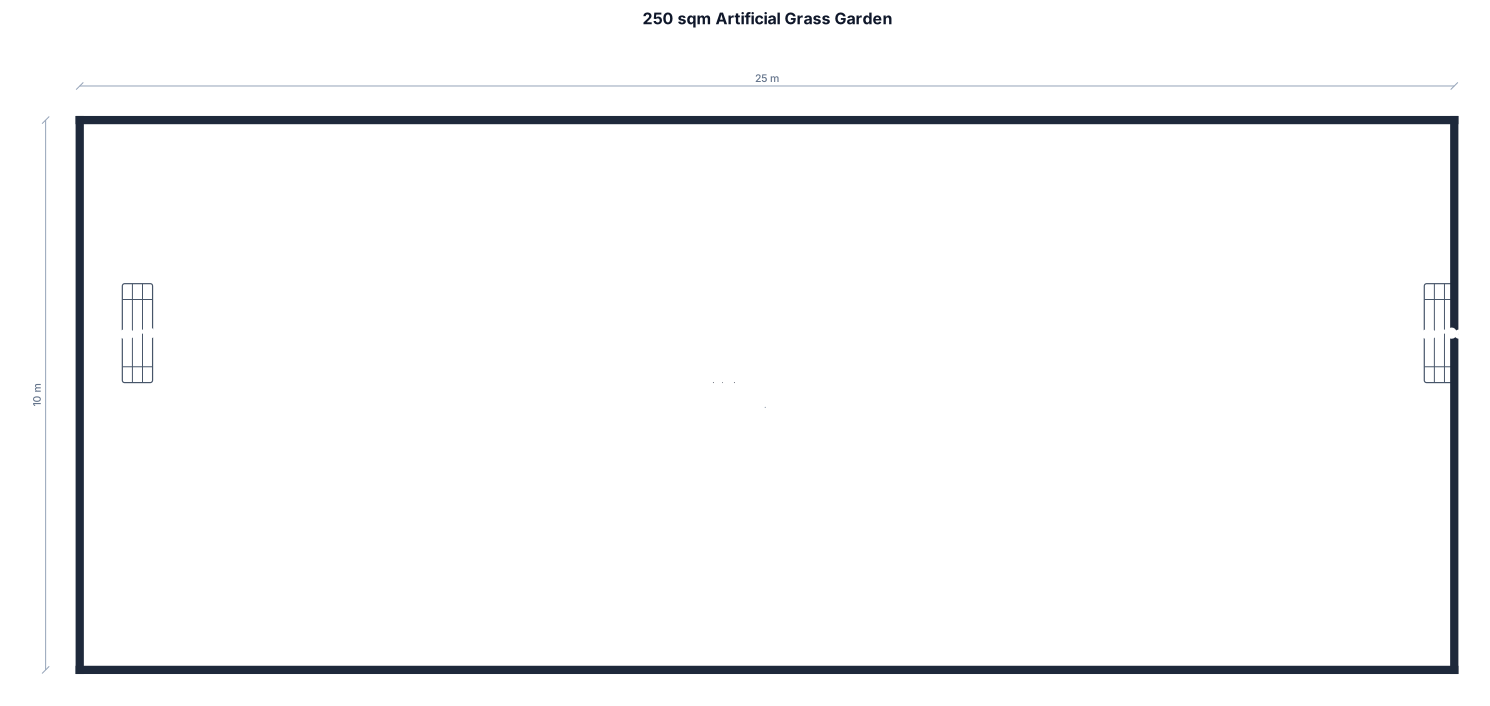
a 250 sqm garden with artificial grass with one soccer goal on each length side
The 2-storey box-type miniature hotel diorama features an overall footprint of 33.02 cm × 33.02 cm (13 in × 13 in) and a total height of 35.56 cm (14 in) at a 1:20 architectural scale. Outer perimeter walls use 1.0 cm thick material, while interior partitions use 0.5 cm material. The vertical height splits equally into two 17.78 cm (7 in) stories, each providing 1.0 cm of clear room ceiling clearance and a 0.5 cm hollow inter-floor slab to route ceiling light wiring into the vertical elevator and stairwell core. The ground floor features full-height front glass doors and large windows. The rear wall holds two adjacent Restrooms/Utility rooms measuring 10.0 cm × 7.5 cm (200 cm × 150 cm full scale) with private doors. In front sits an extended reception counter with back-wall display shelving. The waiting lounge includes a 3-seater sofa, armchairs, bar stools, low coffee tables, and potted plants. Vertical access is provided by a 9.0 cm × 9.0 cm elevator shaft column and an adjacent 6.0 cm wide straight-run staircase. The second floor features wood-plank flooring with five guest bedrooms arranged around a central corridor linked to the stairs and elevator. Every bedroom includes a 3.0 cm × 2.0 cm outer wall window and a 2.0 cm wide inward-swinging door. Each 7.0 cm × 9.5 cm double bed is reoriented to directly face the entrance door. Rooms also feature a wardrobe cabinet, a compact sofa, a wall-mounted TV, an aircon unit, a flush micro-LED ceiling light, and a private 4.0 cm × 4.0 cm tiled comfort room with a 1.5 cm sliding pocket door and sink.
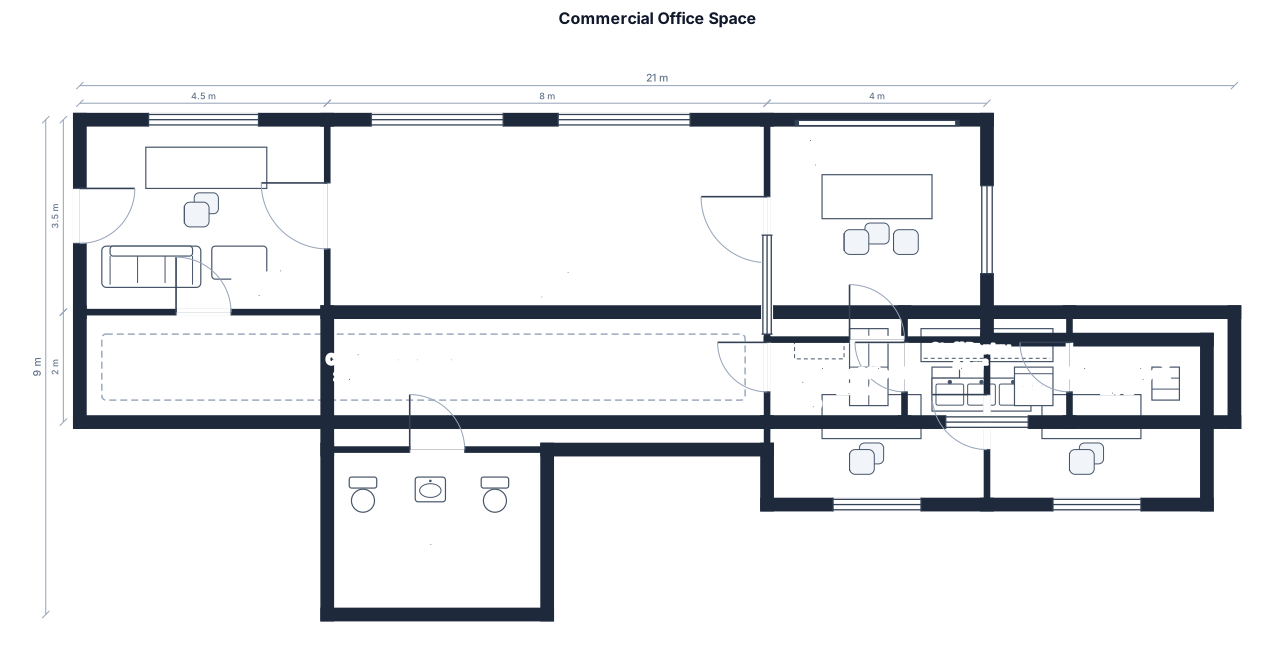
commercial office space
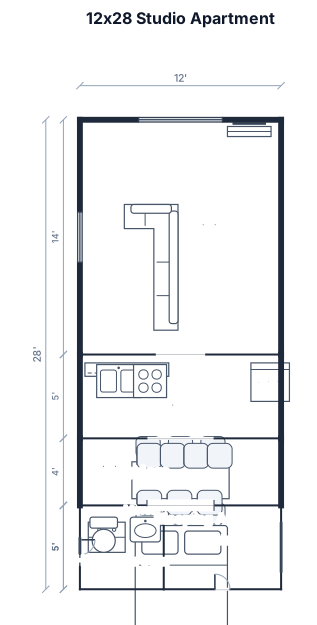
12x28 rectangular studio apartment with an open kitchenette, L-shaped sofa, TV stand, chest of drawers, full sized bed, one half bathroom, 7pc dining table
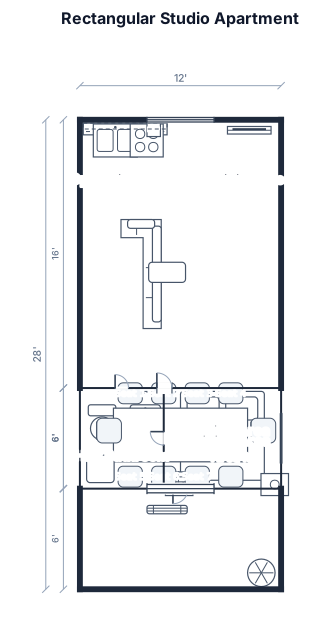
12x28 Rectangular studio apartment with an open kitchenette-living area with L-shaped sofa, full sized bed, one half bathroom, 7pc dining table
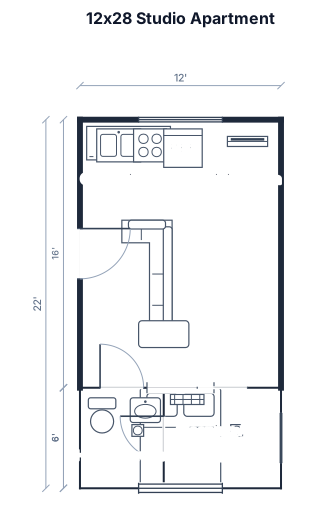
12x28 Rectangular studio apartment with an open kitchenette-living area with L-shaped sofa, full sized bed, one half bathroom
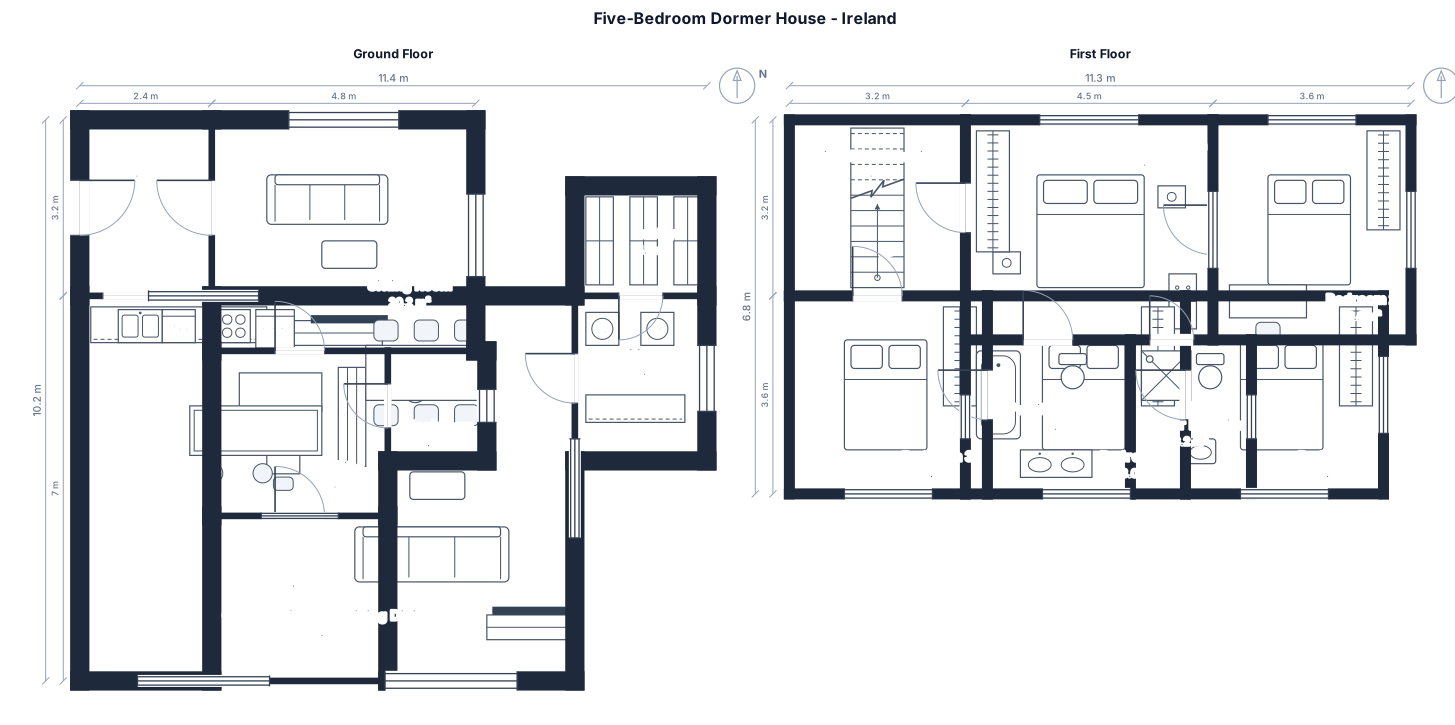
A 5 bedroom dormer house in ireland. with an office, an open plan kitchen living dining room with a utility and a pantry attached. a seperate siting room
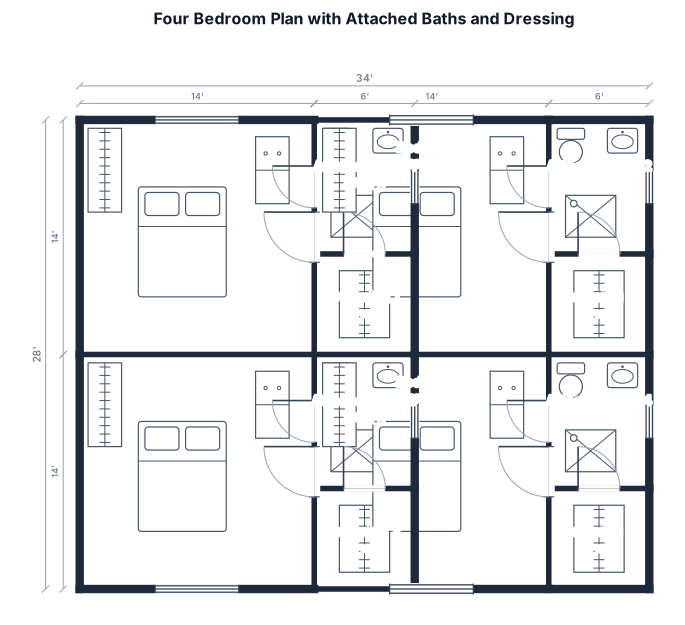
only 4 rooms with attached bathrooms and dressing in 28 * 56 feet area.
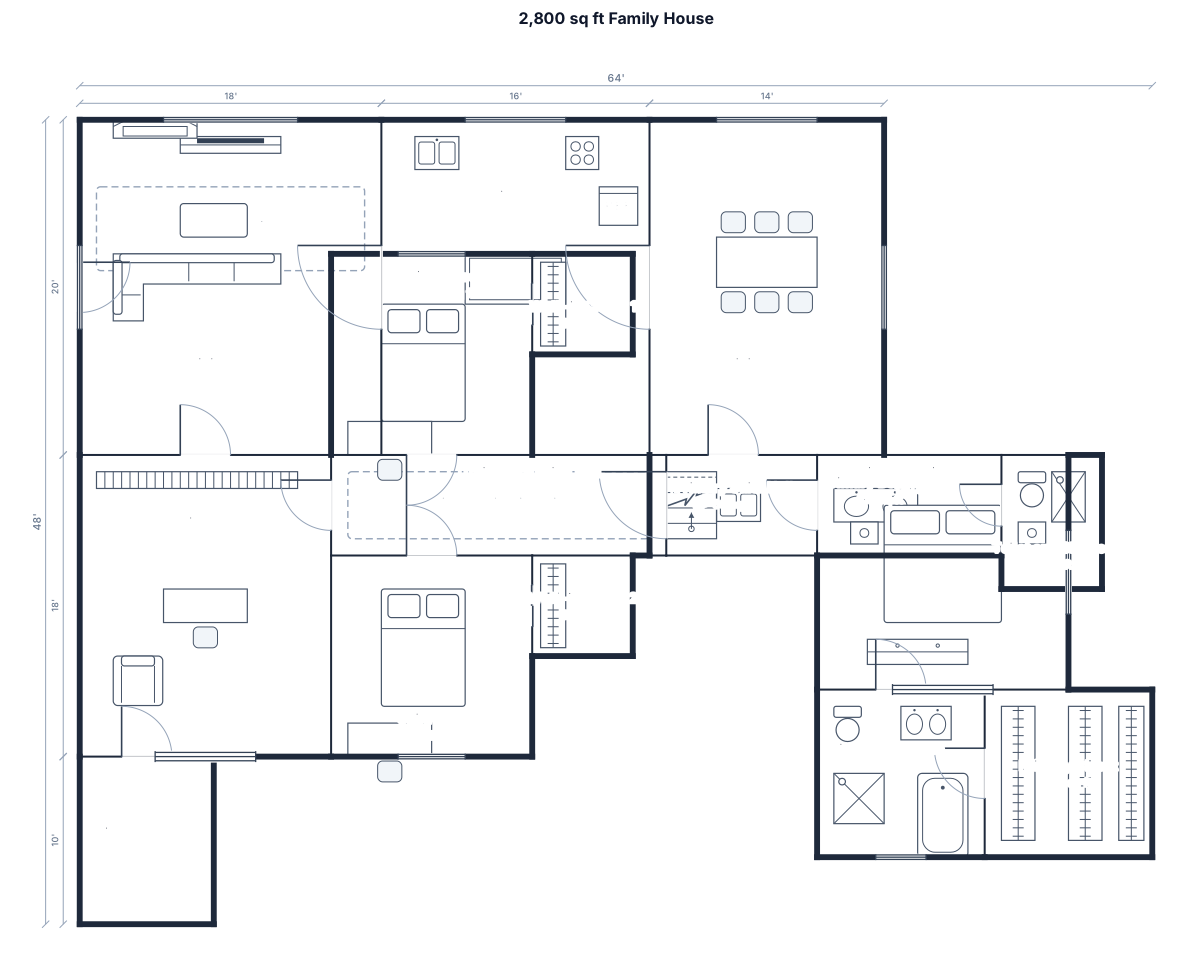
a house that's about 2,700–2,900 square feet. The main living/kitchen/dining spine would be 750–1,000 sq ft. The children’s wing would be 560–620 sq ft, with two bedrooms at 130–150 sq ft each, two 6×6 walk‑in closets at 36 sq ft each, a 20×6 sink area at 120 sq ft, and a 6×8 toilet/shower room at 48 sq ft. The library would be 15×18 ft (270 sq ft), and the hidden storage room behind it would be 60–100 sq ft. The primary suite wing would be 400–540 sq ft, including a 180–220 sq ft bedroom, an 80–120 sq ft bathroom, and 80–120 sq ft of closet space.
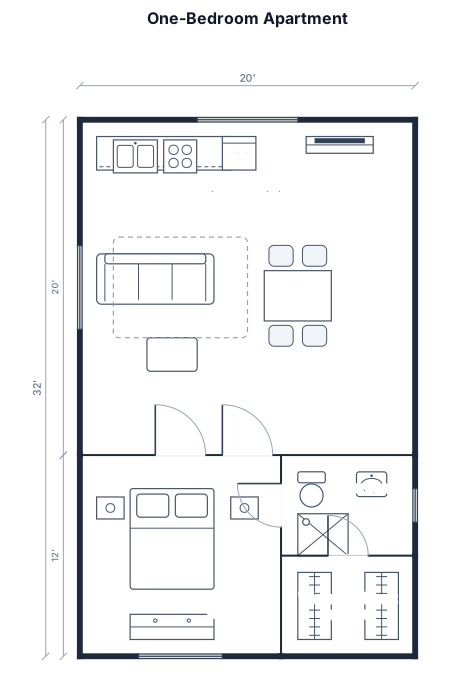
A 1 bedroom apartment, 20x40, with an open kitchen-living area, 1bedrooms, one bathroom, and a walk-in closet
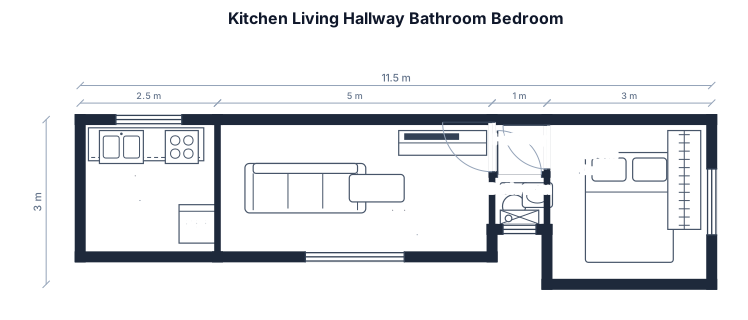
Kitchen 2.5m X 2.5m on the left, living room 2.5m X 5m to the right of the kitchen. Doorway from living room to hallway, hallway is 1m x 1m. From hallway the bathroom lays south, and bedroom to the east.
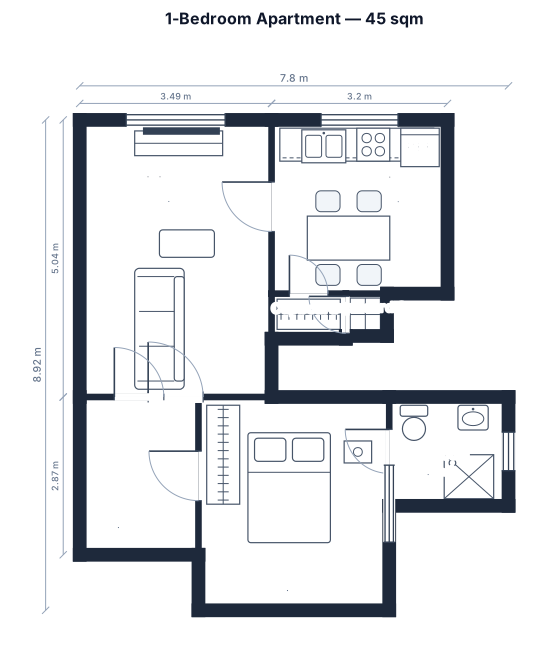
A 1-bedroom apartment, 45 sqm, with a kitchen 3.2m X 3.16m, living area 3.49m X 5.04m, one bedroom 3.47m X 3.88m, one bathroom 2.17m X 1.98m, a hallway 2.16 X 2.87m, and two cupboards, 1 at 1.35m X 0.82m & the other at 0.75m X 0.77m.
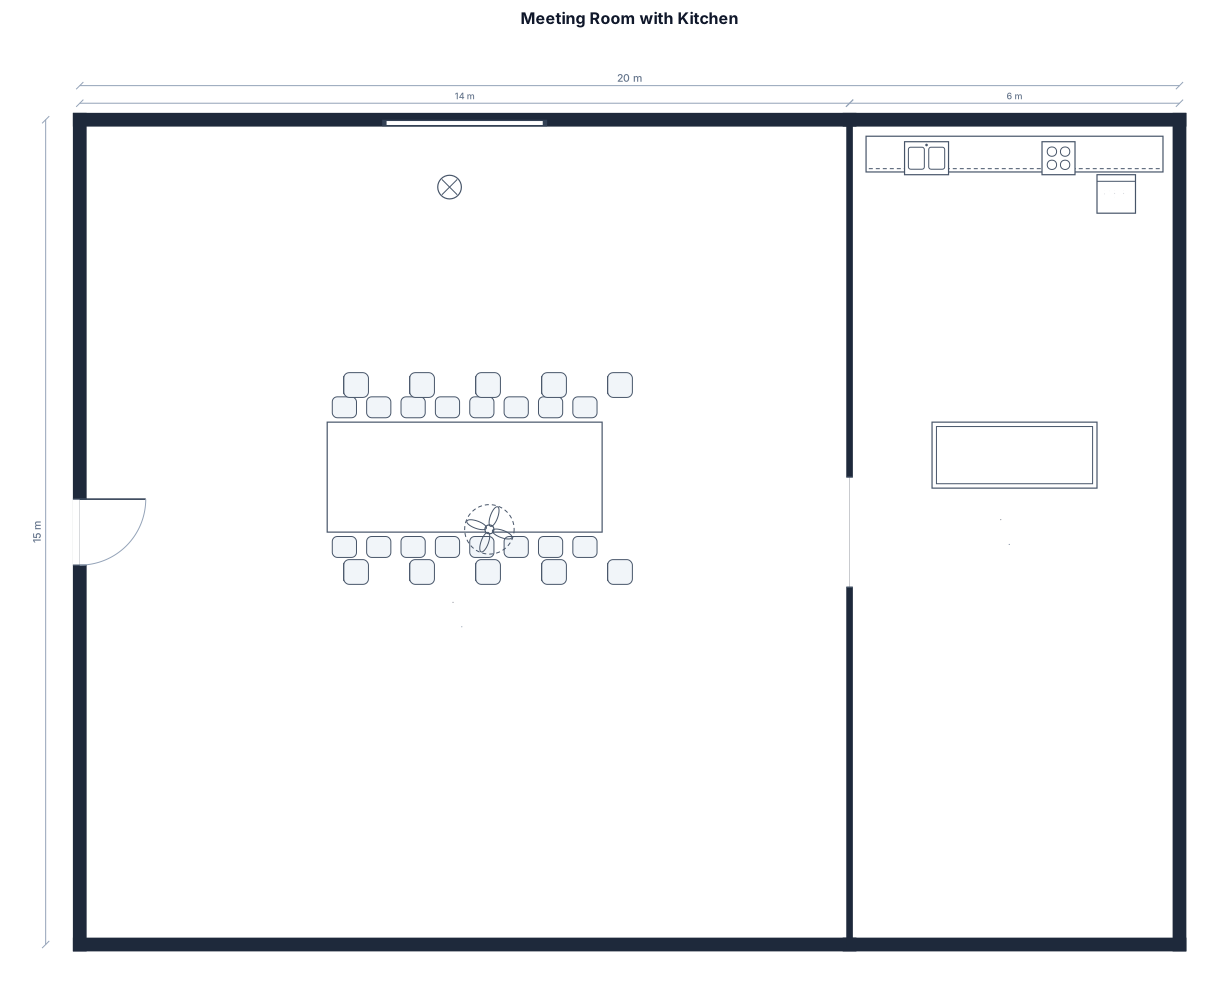
An 20 by 15 m meeting room, front entrance middle west wall, kitchen with island to the right of the entrance
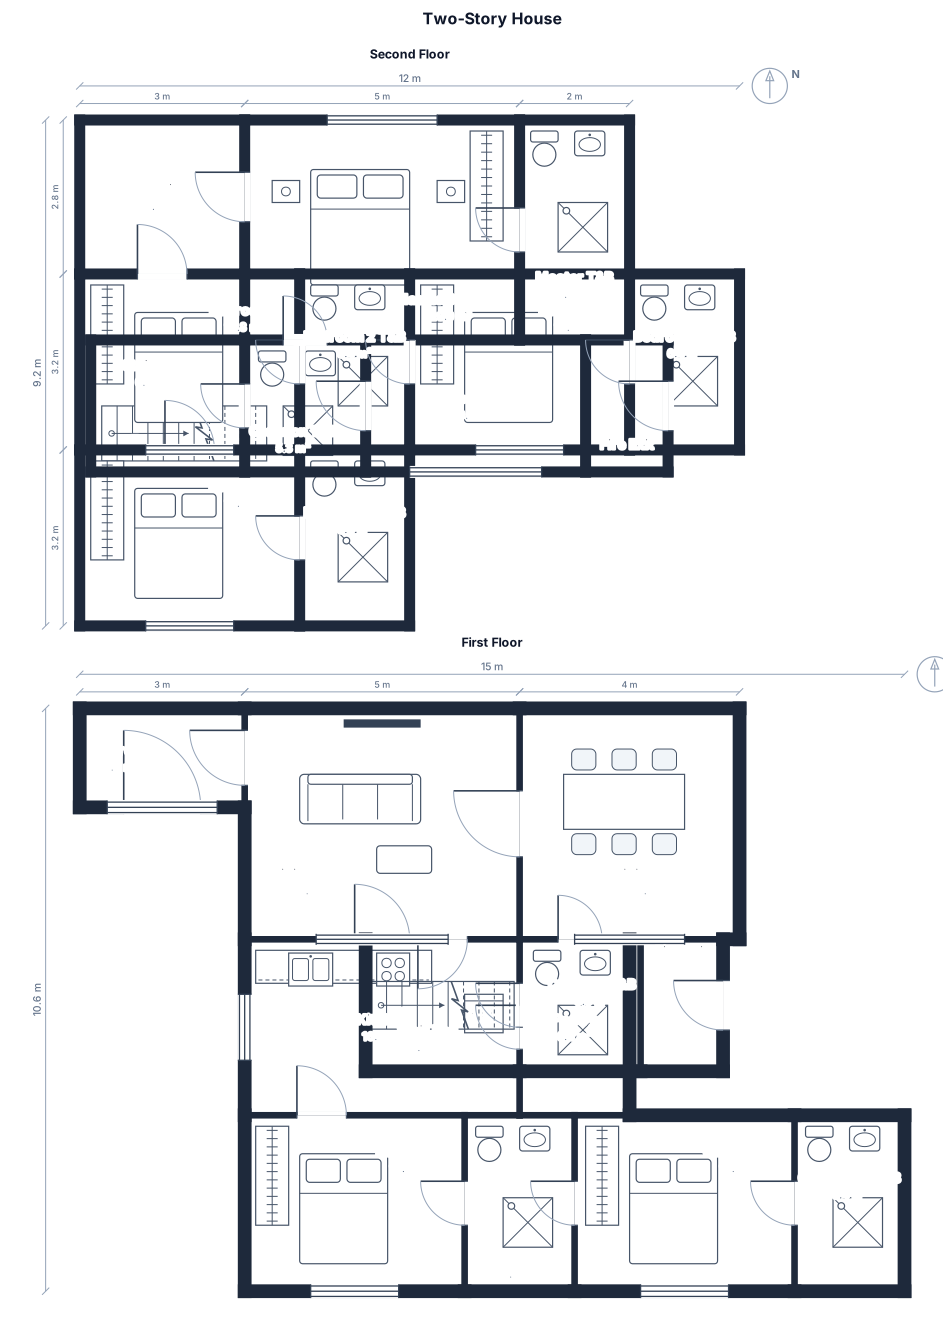
A 2-story house in vertical orientation. I have rectangular area 17x11.1m. On the first floor I want 1 bedroom with T&B, 1 guestroom with T&B, 1 common T&B, living room, kitchen, dining area, pantry, porch, stairs going to 2nd floor, and a fire exit. For the second floor, include a master bedroom with T&B, 3 bedrooms with T&B, 1 common T&B, terrace, stairs going down to the 1st floor, and a fire exit.
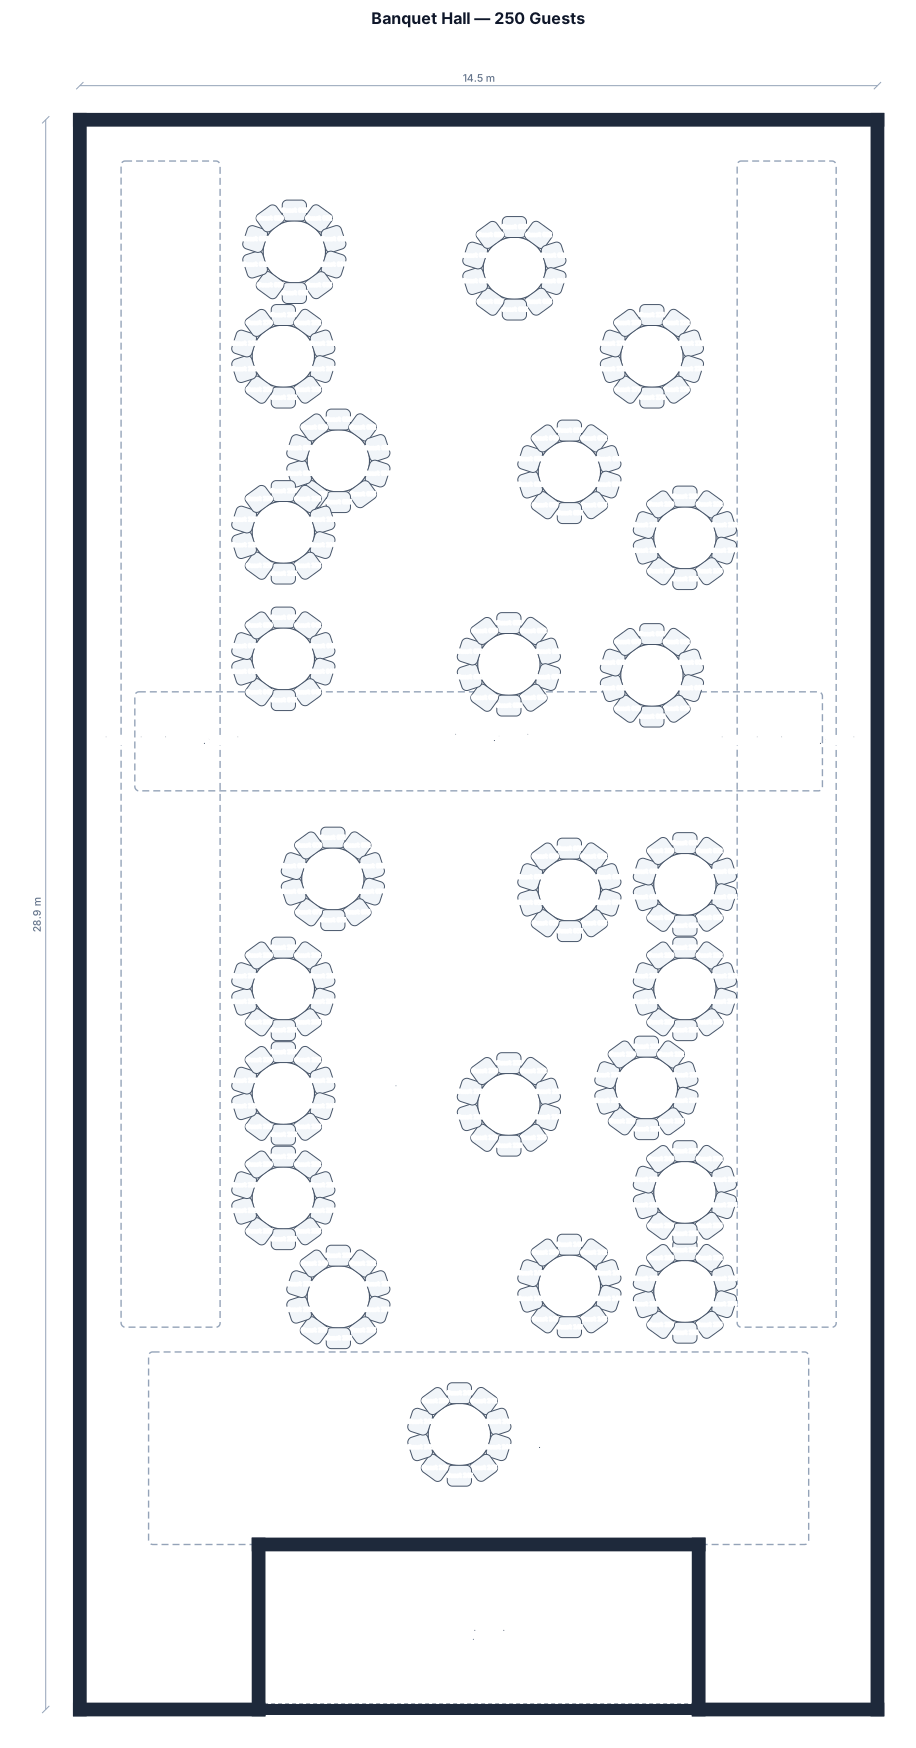
i need a room drawn 14.5mx28.9m, at the end add a stage in the middle 8x3 (remove all doors you had put in) some free space in front of the stage and then add 25 tables with 10 chairs each, table diametar is 180cm and chairs are conference ones, make sure there is at 1.5m between tables on all sides. “Please arrange 25 round 180 cm banquet tables, seating 10 guests per table (250 guests total), in a staggered, organic layout rather than straight rows. Avoid rigid alignment of tables and create a visually balanced, elegant arrangement with varied table positioning. Maintain approximately 90–120 cm clear circulation behind chairs, with 150–180 cm for main/service aisles. Ensure comfortable guest movement, efficient waiter access, and unobstructed emergency/access routes. Prioritise the overall aesthetic and flow of the room while maintaining practical catering clearances.” can we add a bit more measurements as well (like how big empty space is). just make it more professional looking
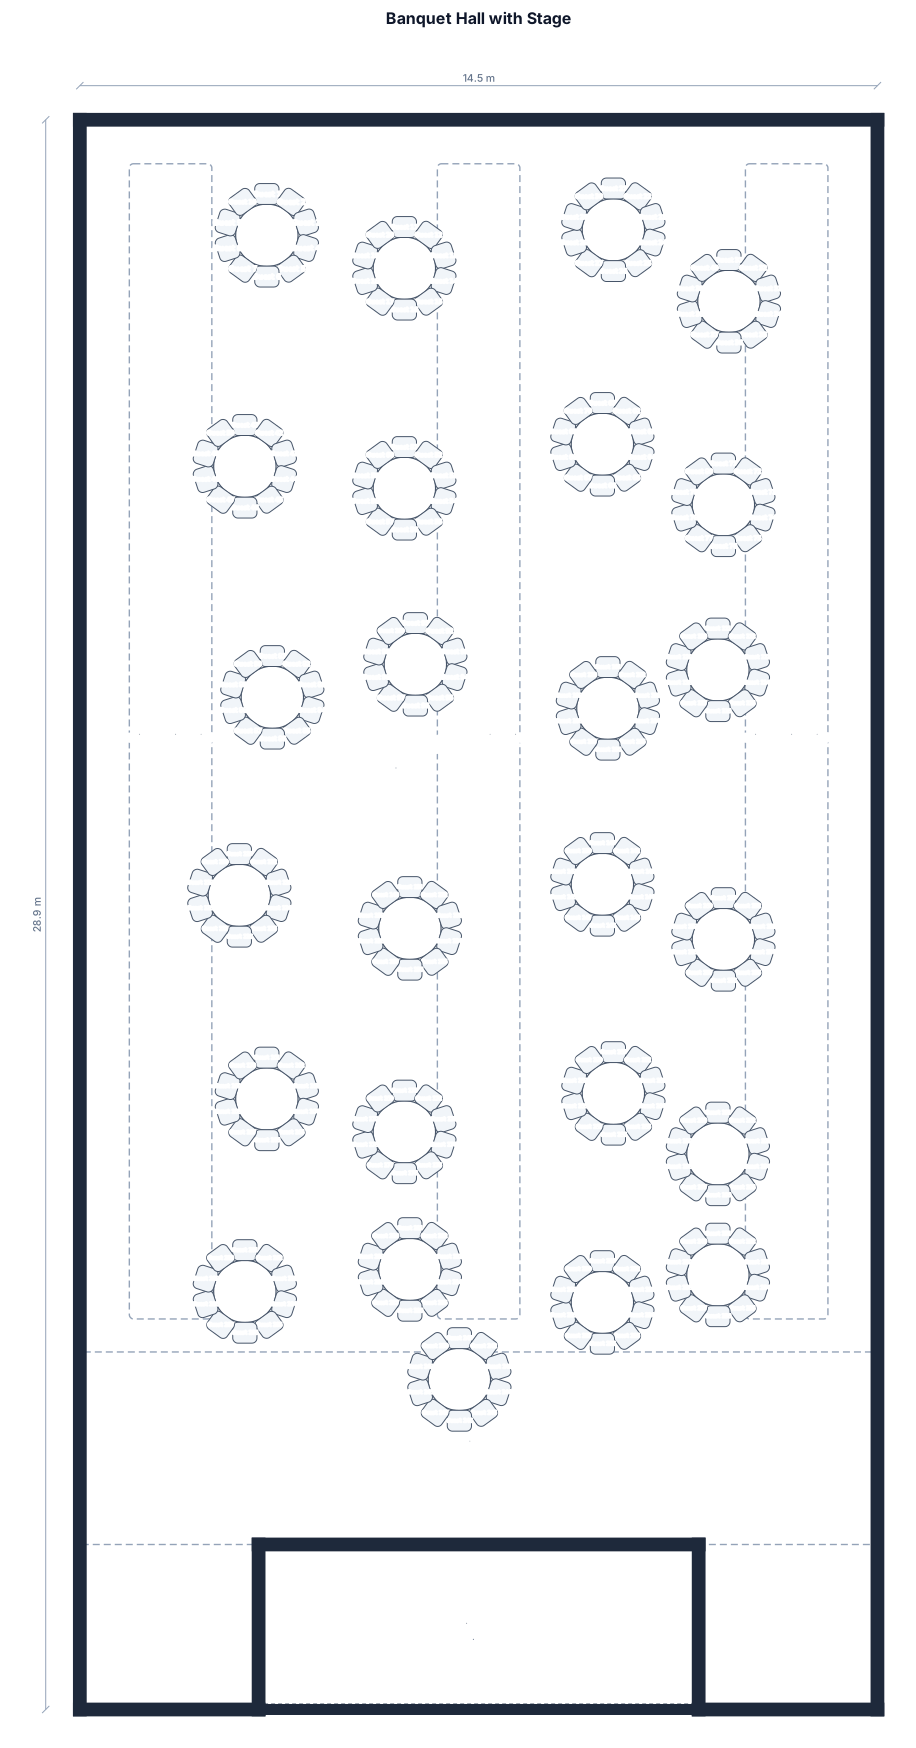
i need a room drawn 14.5mx28.9m, at the end add a stage in the middle 8x3 (remove all doors you had put in) some free space in front of the stage and then add 25 tables with 10 chairs each, table diametar is 180cm and chairs are conference ones, make sure there is at 1.5m between tables on all sides. “Please arrange 25 round 180 cm banquet tables, seating 10 guests per table (250 guests total), in a staggered, organic layout rather than straight rows. Avoid rigid alignment of tables and create a visually balanced, elegant arrangement with varied table positioning. Maintain approximately 90–120 cm clear circulation behind chairs, with 150–180 cm for main/service aisles. Ensure comfortable guest movement, efficient waiter access, and unobstructed emergency/access routes. Prioritise the overall aesthetic and flow of the room while maintaining practical catering clearances.”
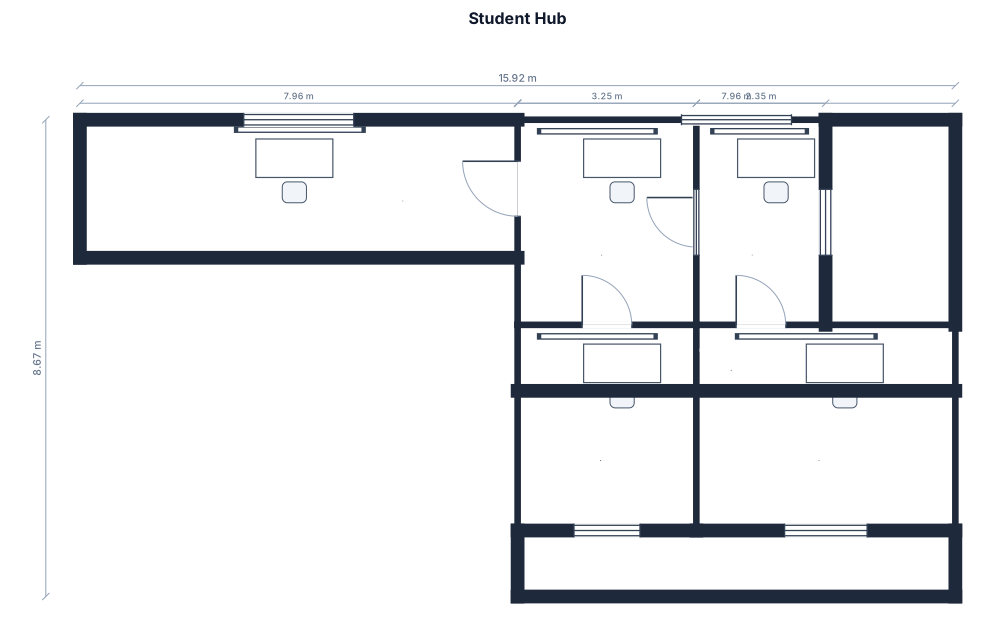
I am designing a student hub where it is made up of a rectangular SENO room that is 20 metre square ( length 7.96metre) and an adjacant classroom of area 69 metre square ( length 7.96m) . I will need to divide the classroom into 4 individual room with doors. One of the room will be slightly bigger. Walkway to all rooms is about 1.2m wide.
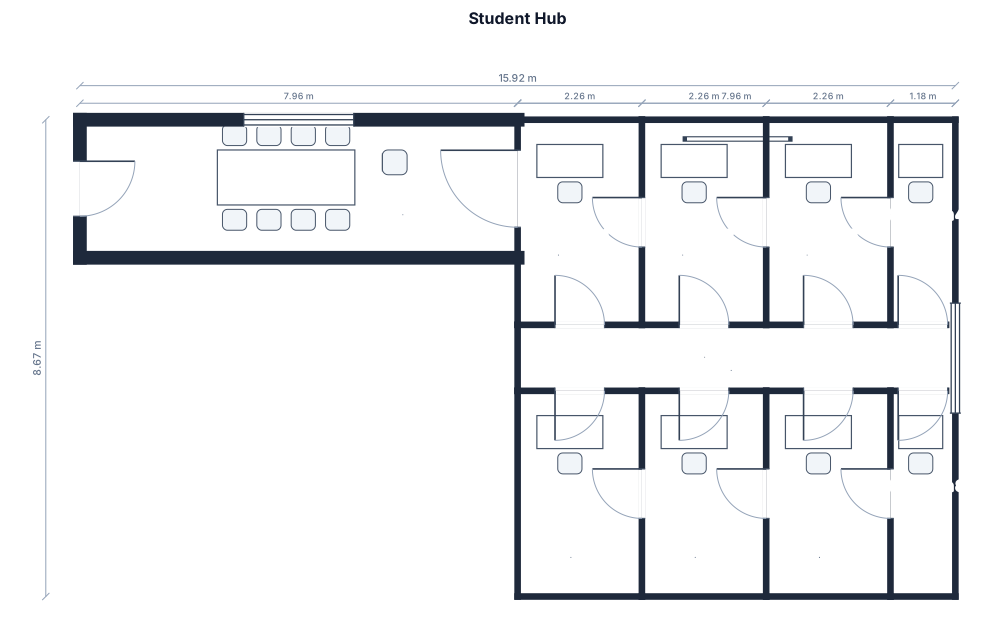
I am designing a student hub where it is made up of a rectangular SENO room that is 20 metre square ( length 7.96metre) and an adjacant classroom of area 69 metre square ( length 7.96m) . I will need to divide the classroom into 4 individual room with doors. One of the room will be slightly bigger. Walkway to all room is about 1.2m wide.
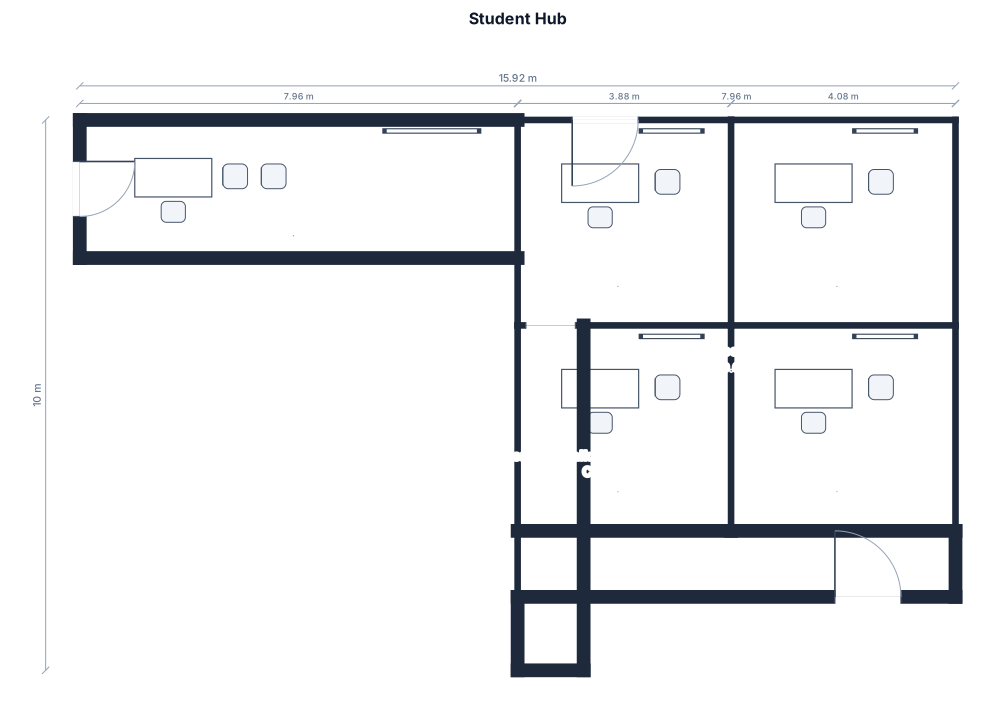
I am designing a student hub where it is made up of a rectangular SENO room that is 20 metre square ( length 7.96metre) and an adjacant classroom of area 69 metre square ( length 7.96m) . I will need to divide the classroom into 4 individual room with doors. One of the room will be slightly bigger. Walkway to all room is about 1.2m wide. The seno room has it own door. The classroom has two doors front and back.
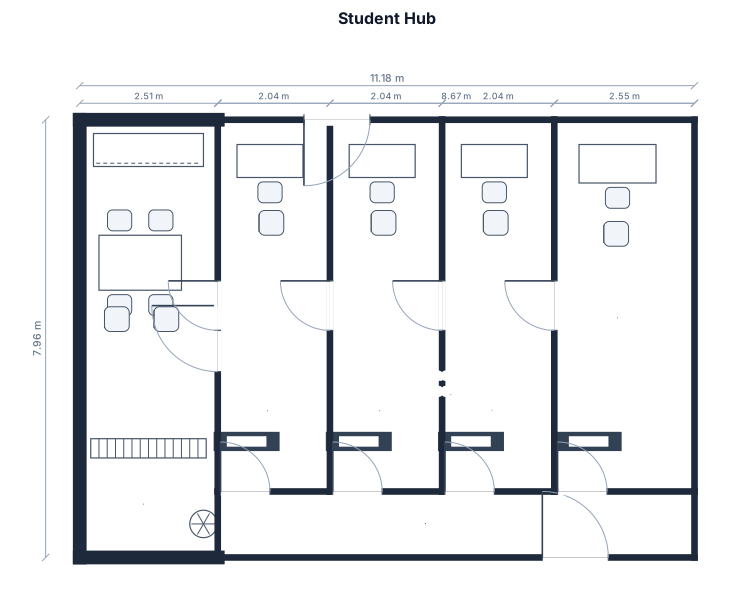
I am designing a student hub where it is made up of a rectangular SENO room that is 20 metre square ( length 7.96metre) and an adjacant classroom of area 69 metre square ( length 7.96m) with 2 doors front and back of the classroom. I will need to divide the classroom into 4 individual room with doors. One of the room will be slightly bigger. Walkway to all room is about 1.2m wide.
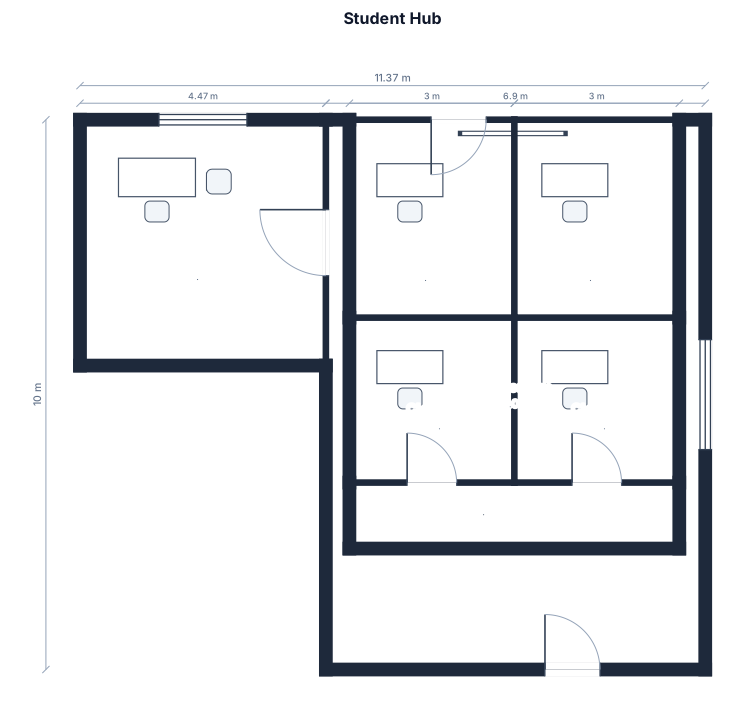
I am designing a student hub where it is made up of a SENO room that is 20 metre square and an adjacant classroom of area 69 metre square with 2 doors front and back of the classroom. I will need to divide the classroom into 4 individual room with doors. One of the room will be slightly bigger. Walkway to all room is about 1.2m wide.
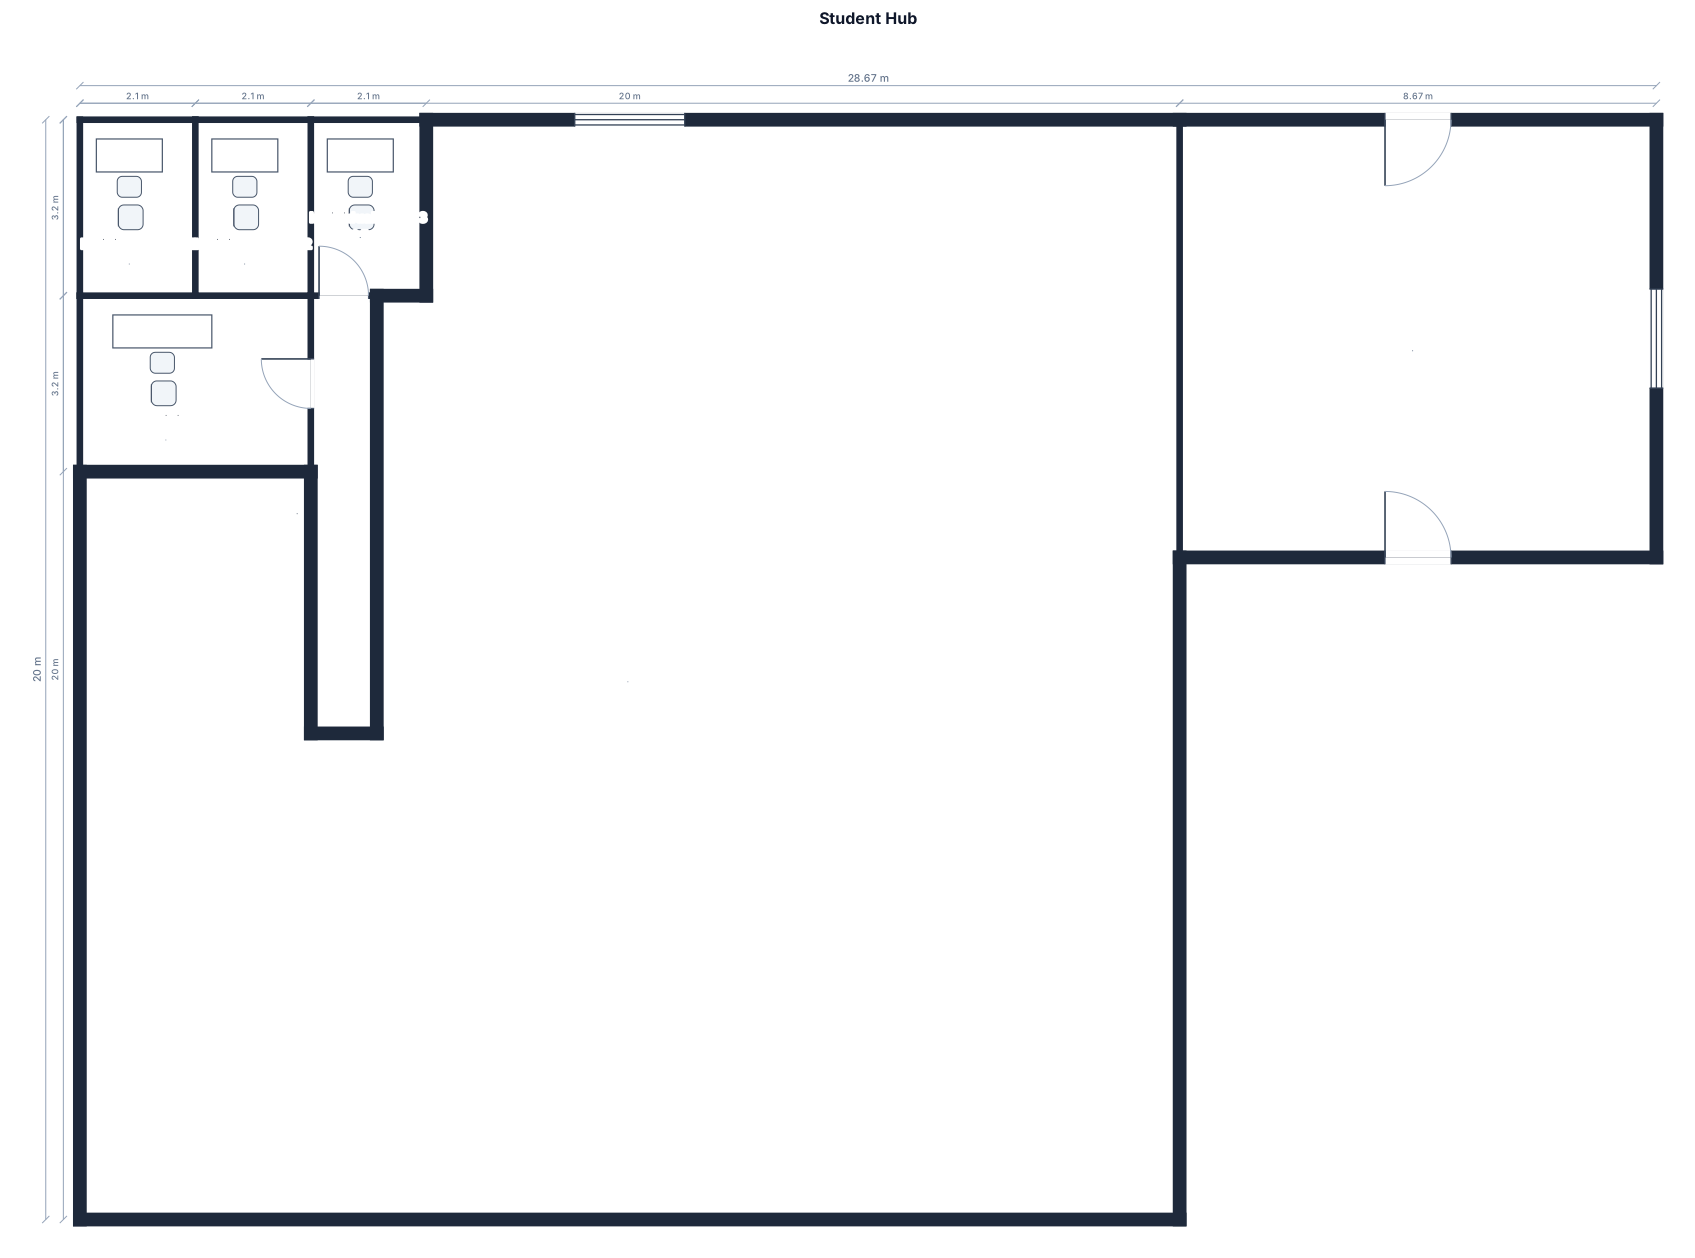
I am designing a student hub where it is made up of a SENO room that is 20 metre square and a classroom of dimension 8.67m x 7.96m with 2 doors front and back of the classroom. I will need to divide the classroom into 4 individual room with doors. One of the room will be slightly bigger. Walkway to all room is about 1.2m wide.
Focused examples and prompt ideas
Start with the complete visitor wall above, then use these focused collections when you want a narrower subject and more prompt context.
