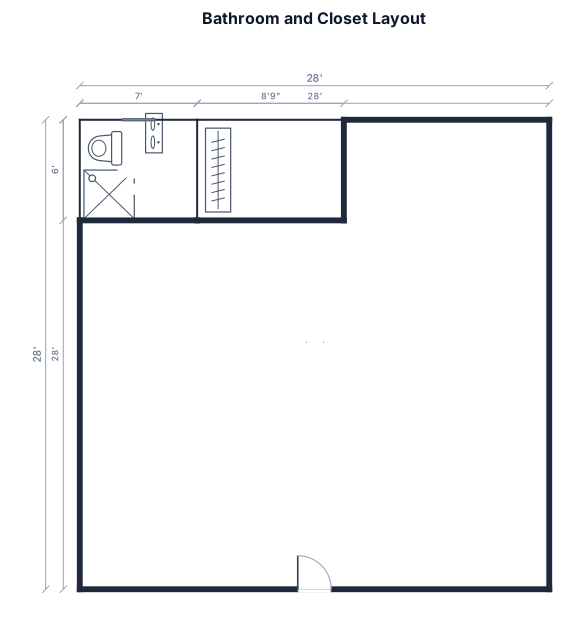
15.75' north-side & 15.75' south-side x 28' east-side & 28' west-side building with (1) 7' in the north-side & 6' in the west bathroom wall with a 24" toilet mounted on the west wall north-side , a neo-angle 36" on the south-west wall by 36" shower along the west wall, a 30" sink cabinet on the north & east bathroom wall and closet along the same wall towards the south, a 24" window in the north wall and 24" door in-swing inside door in the south bathroom wall.
FIELD NOTES · BROWSE BY TOOL
Floor Plan Examples Made by Real Visitors
Browse every eligible layout shared by FloorPlanMaker visitors, filter by planning tool, and adapt the exact prompt.
Browse 6968 real creationsCOMMUNITY OUTPUTS · EXACT PROMPTS
Floor Plans
Showing 265–288 of 750. No stock examples or system defaults. Choose a tool, study a real result, then reopen its prompt as your starting point.
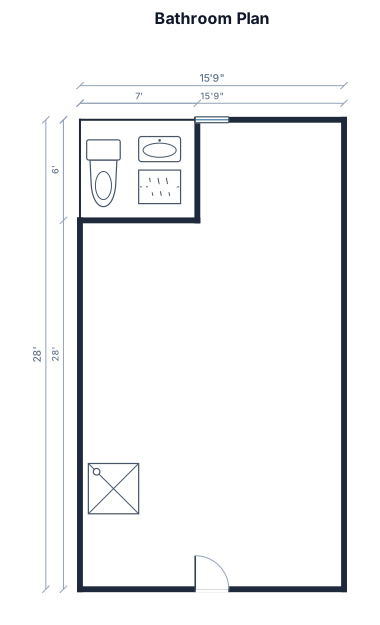
15.75' north-side & 15.75' south-side x 28' east-side & 28' west-side building with (1) 7' in the north-side & 6' in the west bathroom wall with a 24" toilet on the west wall on the north, a neo-angle 36" on the south-west wall by 36" shower along the west wall, a 30" sink cabinet on the north & east bathroom wall and closet along the same wall towards the south, a 24" window in the north wall and 24" door in-swing inside door in the south bathroom wall.
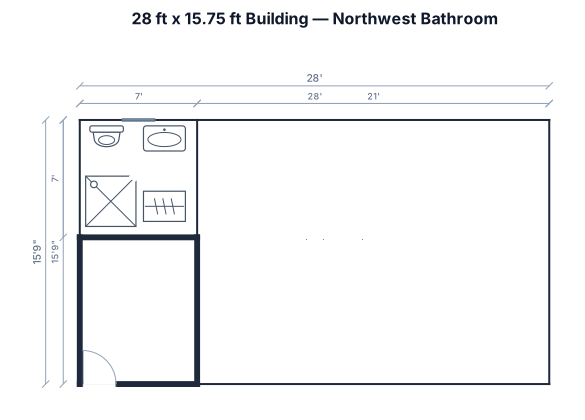
15.75' north-side & 15.75' south-side x 28' east-side & 28' west-side building with (1) 7' in the north-side & 7' in the west bathroom wall with a 24" toilet on the north-west wall, a neo-angle 36" on the south-west wall by 36" shower along the west wall, a 30" sink cabinet on the north & east bathroom wall and closet along the same wall towards the south, a 24" window in the north wall and 24" door in-swing inside door in the south bathroom wall.
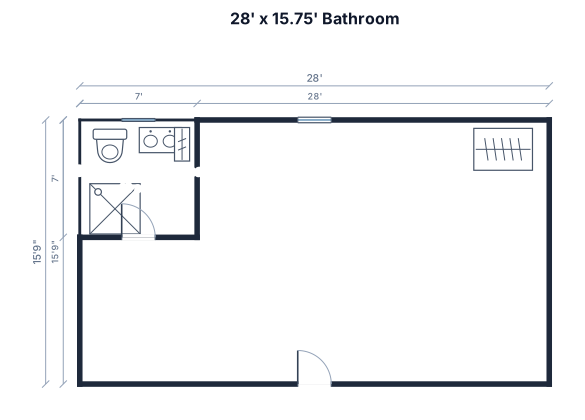
15.75' north-side & 15.75' south-side x 28' east-side & 28' west-side building with (1) 7' in the north-side & 7' in the west bathroom wall with a 24" toilet in the north-west wall next to a neo-angle 36 in. in the south-west wall by 36 in. shower along the west wall and a 30" sink cabinet on the north & east 7' wall and closet along the same wall, a 24" window in the north and 24" door in-swing inside door in the south
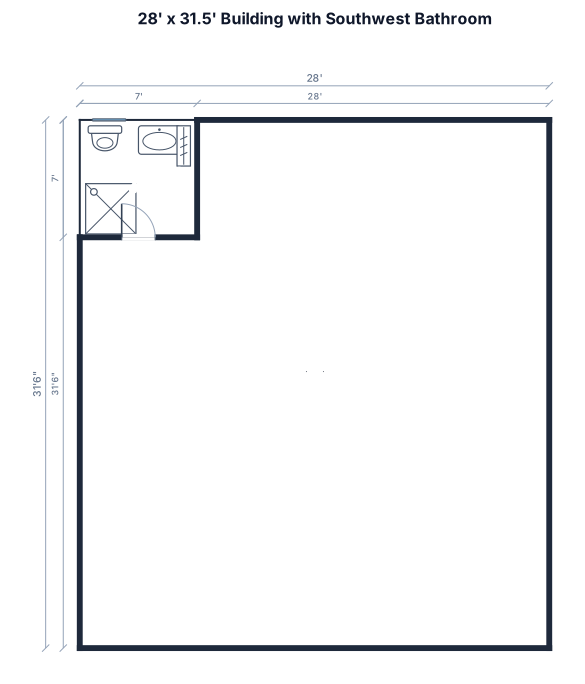
15.75' north-side & 15.75' south-side x 28' east-side & 28' west-side building with (1) 7' in the north-side & 7' in the west bathroom wall with a 24" toilet in the north & west wall next to a neo-angle 36 in. in the south-west wall by 36 in. shower along the west wall and a 30" sink cabinet on the north & east 7' wall and closet along the same wall, a 24" window in the north and 24" door in-swing inside door in the south
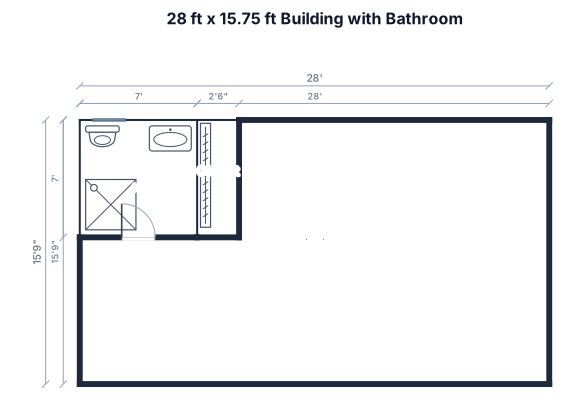
15.75' north-side & 15.75' south-side x 28' east-side & 28' west-side building with (1) 7' in the north-side & 7' on the west bathroom wall with a 24" toilet on the north & west wall next to a neo-angle 36 in. on the south by 36 in. shower along the west wall and a 30" sink cabinet on the north & east 7' wall and closet along the same wall, a 24" window in the north and 24" door in-swing inside door in the south
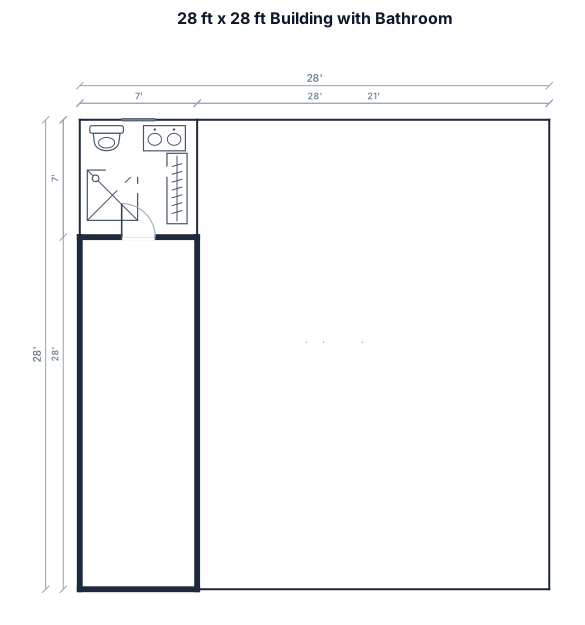
15.75' north & 15.75' south x 28' east & 28' west building with (1) 7' on the north & 7' on the west bathroom wall with a 24" toilet on the north & west wall next to a neo-angle 36 in. on the south by 36 in. shower along the west wall and a 30" sink cabinet on the north & east 7' wall and closet along the same wall, a 24" window in the north and 24" door in-swing inside door in the south
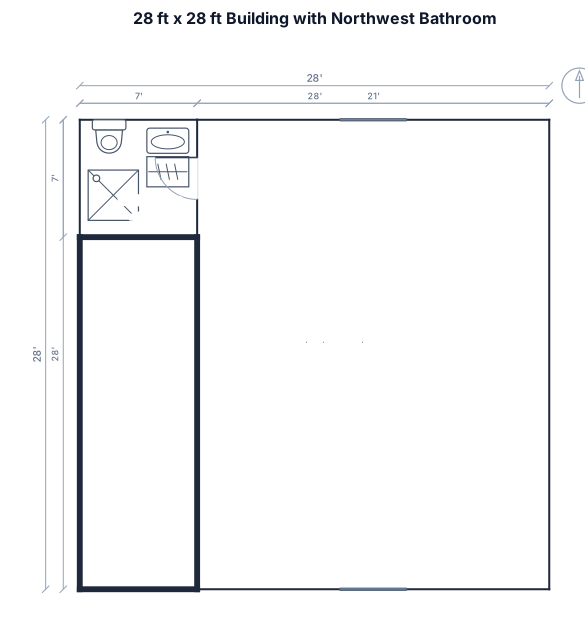
15.75' north & 15.75' south x 28' east & 28' west building with (1) 7' on the north & 7' on the west bathroom wall with a 24" toilet on the north & west wall next to a neo-angle 36 in. on the south by 36 in. shower along the west wall and a 30" sink cabinet on the north & east 7' wall and closet along the same wall,
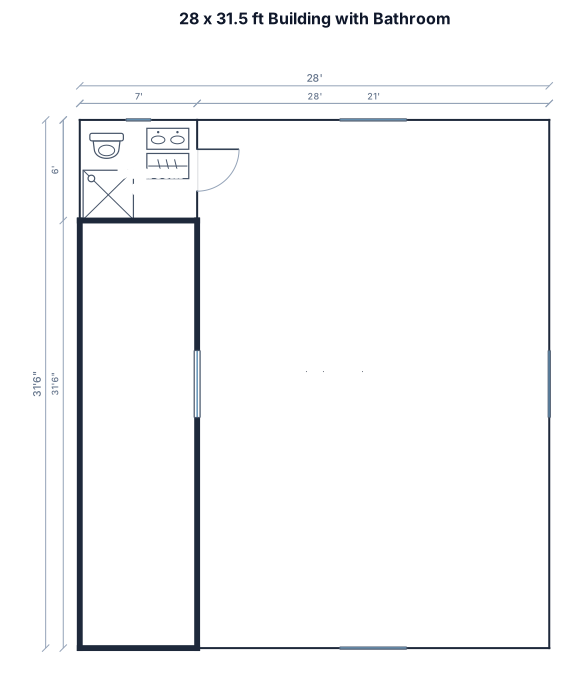
15.75' north & 15.75' south x 28' east & 28' west building with (1) 6' north & 7' west bathroom with a 24" toilet on the west wall next to a neo-angle 36 in. on the north by 36 in. shower along the west wall and a 30" sink cabinet on the east 7' wall and closet along the same wall,
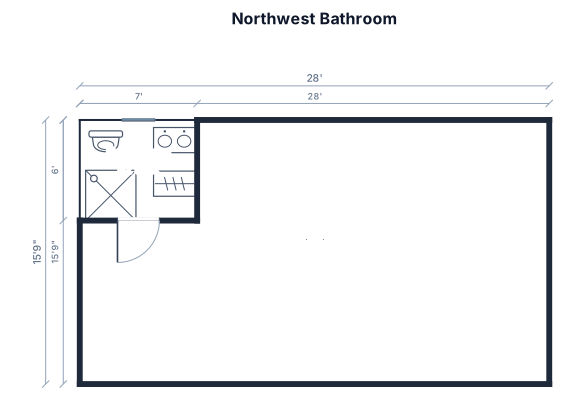
15.75' north & south x 28' east & west building with (1) 7' x 6' northwest bathroom with a 24" toilet next to a neo-angle 36 in. by 36 in. shower along the west 5' wall and a 30" sink cabinet and closet along an opposite wall,
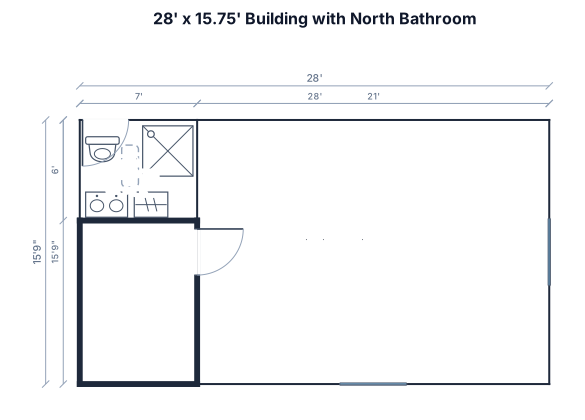
15.75' north & south x 28' east & west building with (1) 7' x 6' north bathroom with a 24" toilet next to a neo-angle 36 in. by 36 in. shower along the 5' wall and a 30" sink cabinet and closet along an opposite wall,
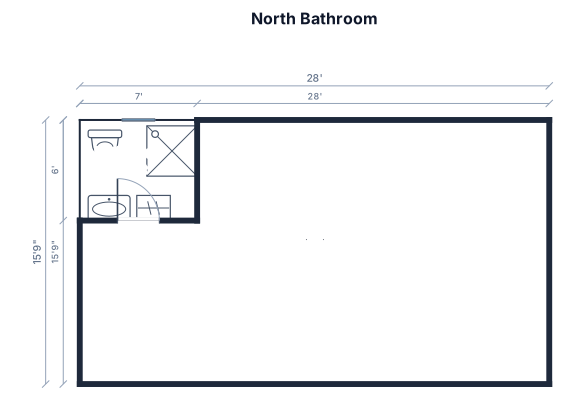
15.75' north x 28' west building with (1) 7' x 6' north bathroom with a 24" toilet next to a neo-angle 36 in. by 36 in. shower along the 5' wall and a 30" sink cabinet and closet along an opposite wall,
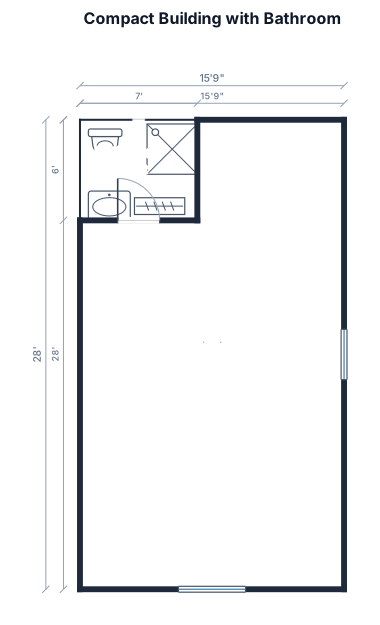
15.75' x 28' building with (1) 7' x 6' bathroom with a 24" toilet next to a neo-angle 36 in. by 36 in. shower along the 5' wall and a 30" sink cabinet and closet along an opposite wall,
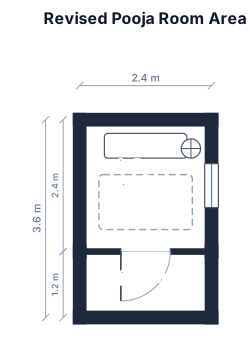
revise the pooja room area
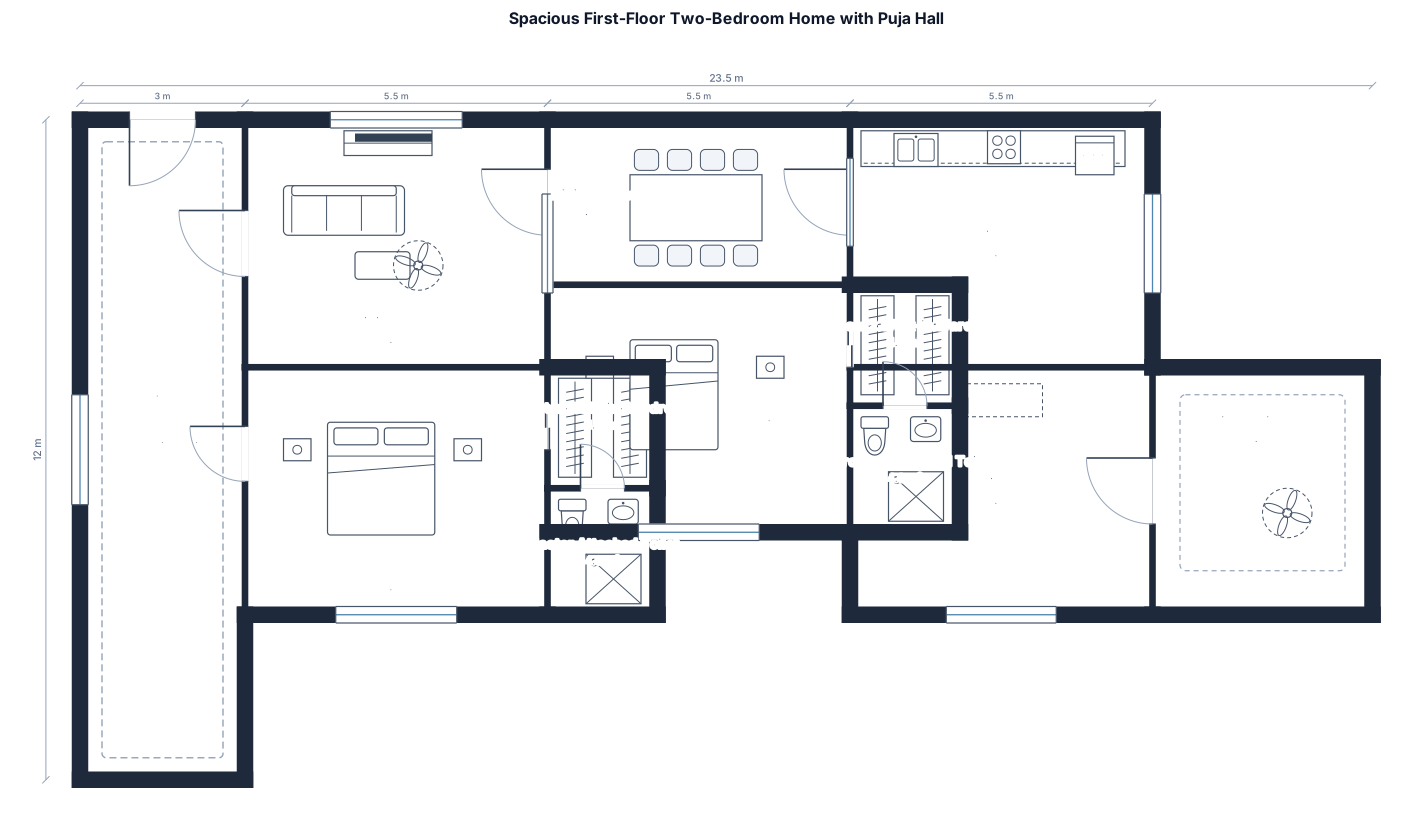
first floor having spacious two bhk having gallary to all the rooms and both the bed room attached with toilet and walking wadrobe. remaining space is having one area for temple and space to atleast 10 people for pooja
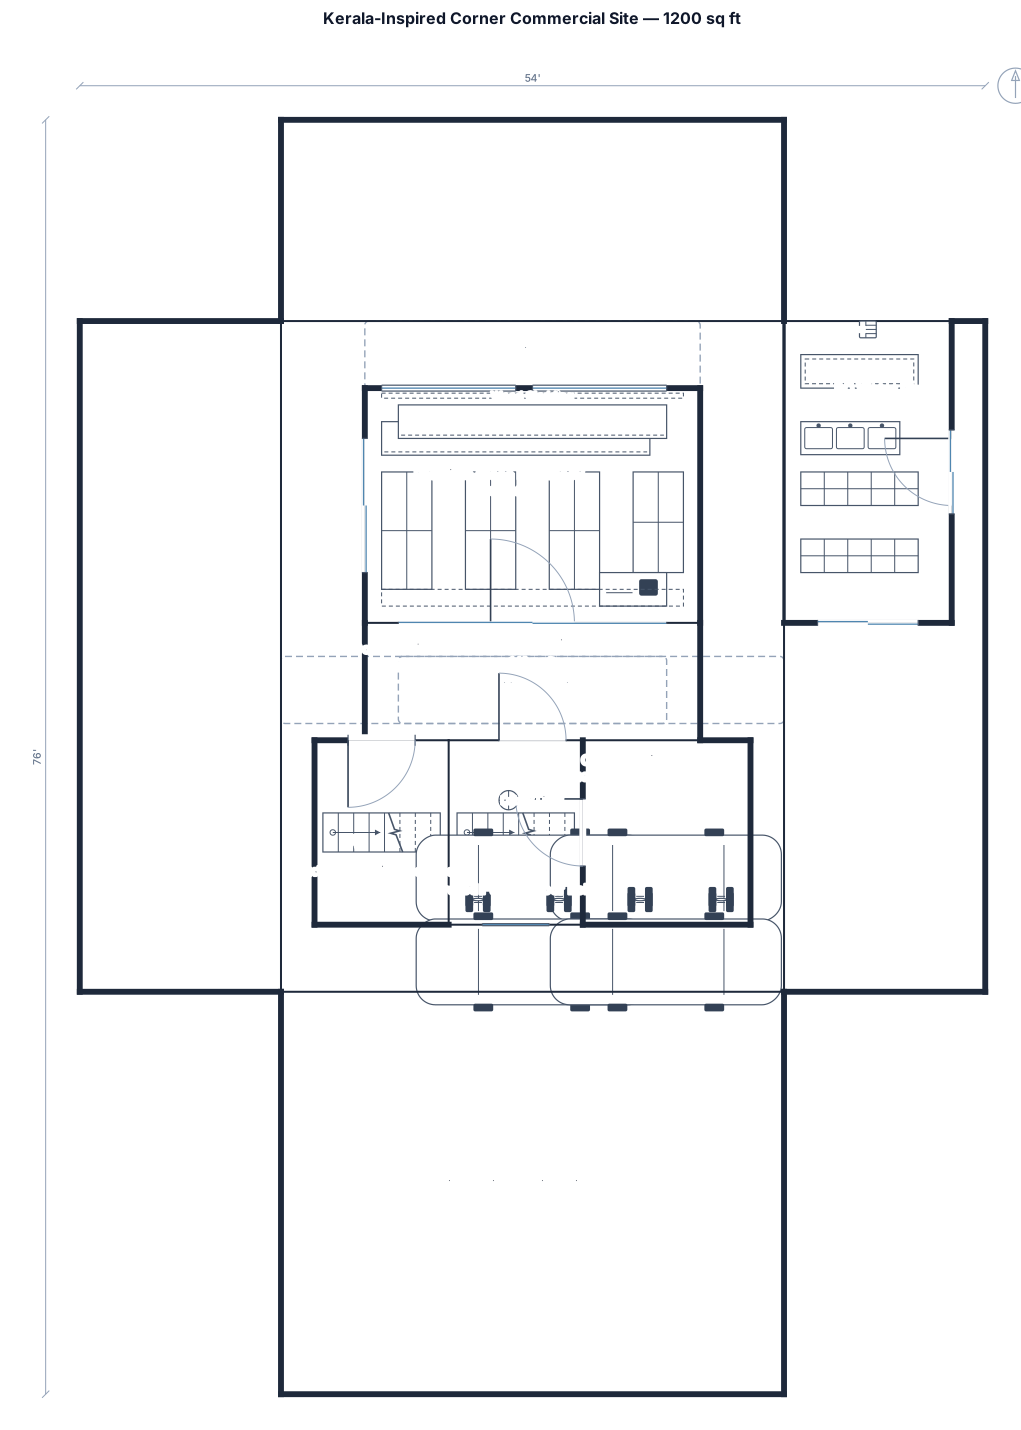
Ultra-realistic 3D aerial isometric architectural site plan of a 1200 sq ft corner commercial plot in India, roads on front, left and right sides, neighboring residential house at rear. Contemporary Kerala-inspired commercial architecture with white and earthy tones, sloping tiled roof accents, wooden cladding and shaded overhangs. Front-facing premium glass pharmacy with dedicated entrance and loading bay. Separate RO water plant on side road with clean industrial design, sharing one common wall. Large central open parking area with car and two-wheeler parking markings, vehicle circulation from three roads, independent modern external staircase block with covered lobby for future upper floors.
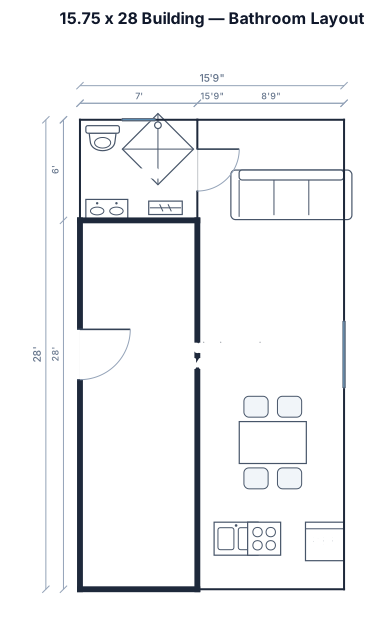
15.75' x 28' building with (1) 7' x 6' bathroom with a 24" toilet next to a 36" x 36" diagonal shower base corner along the 5' wall and a 30" sink cabinet and closet along an opposite wall,
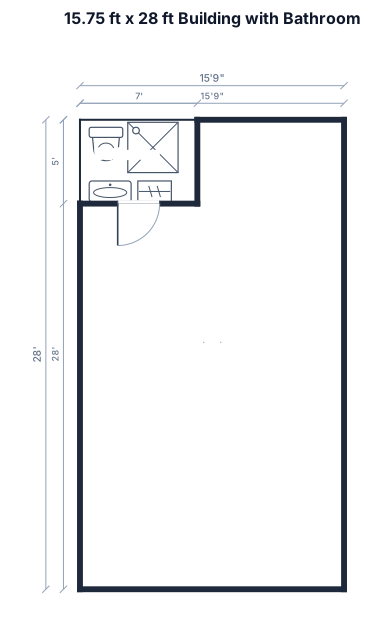
15.75' x 28' building with (1) 7' x 5' bathroom with a 24"toilet next to a 36" x 36" diagonal shower base in corner along one 5' wall and a 30" sink cabinet and closet along an opposite wall,
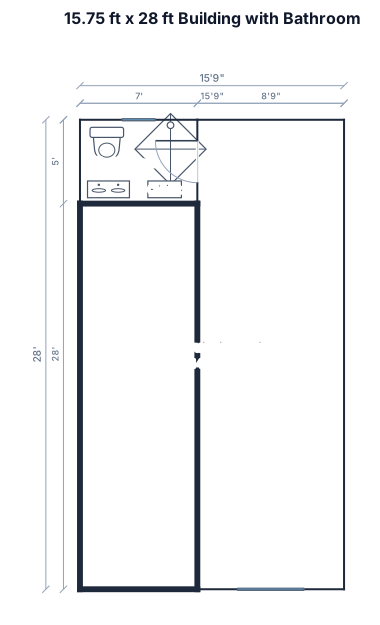
15.75' x 28' building with (1) 7' x 5' bathroom with a 24"toilet and 36" x 36" diagonal shower along one wall and a 30" sink cabinet and closet along an opposite wall,
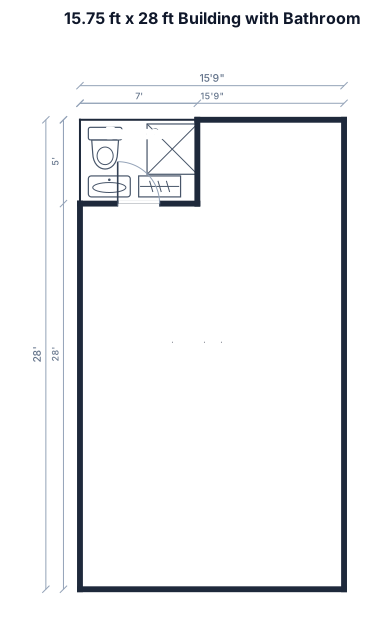
15.75' x 28' building with (1) 7' x 5' bathroom with a 24"toilet and 36" corner shower along one wall and a 30" sink cabinet and closet along an opposite wall,
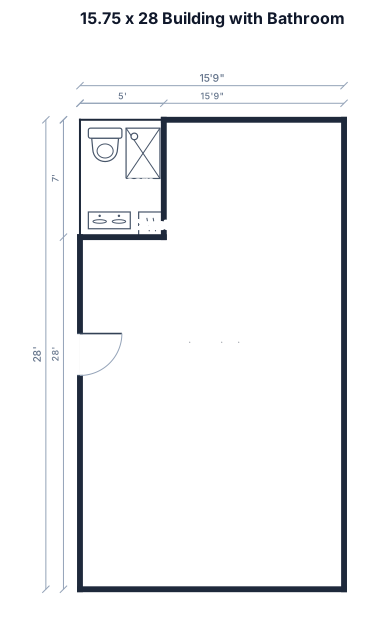
15.75' x 28' building with (1) 5' x 7' bathroom with 24"toilet and 36" corner shower along one wall and a 30" sink cabinet and closet along an opposite wall,
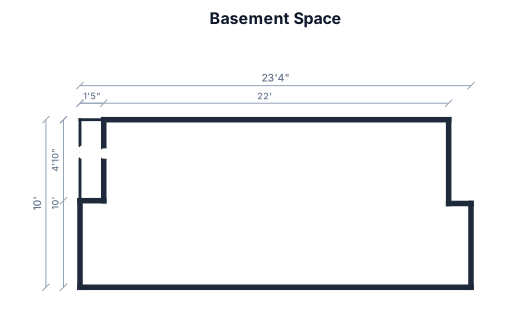
Basement space. Length of 22', Width of 10'. Bottom right corner of the room has a 1'4" bump out from the right wall, 5' from the bottom wall. Top left corner has a closet that is 1'5" (horizontally) by 4'10" (vertically).
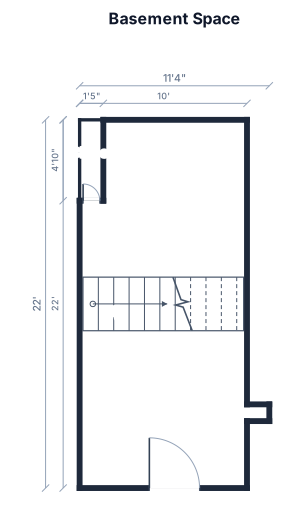
Basement space. Length of 22', Width of 10'. Bottom right corner has a 1'4" bump out from the right wall, 5' from the bottom wall. Top left corner has a cloet that is 1'5" (horizontally) by 4'10" (vertically).
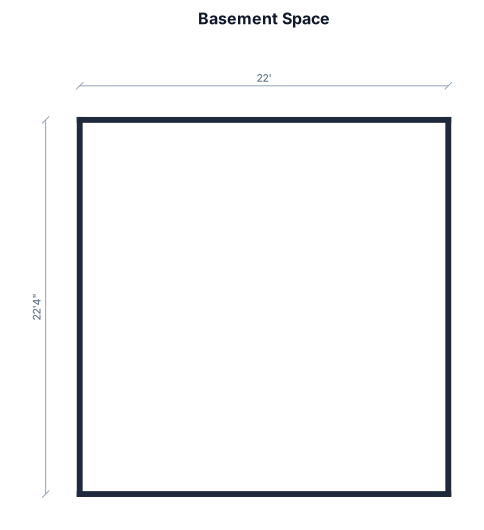
Basement space. Length of 22', Width of 22' 4".
Focused examples and prompt ideas
Start with the complete visitor wall above, then use these focused collections when you want a narrower subject and more prompt context.
