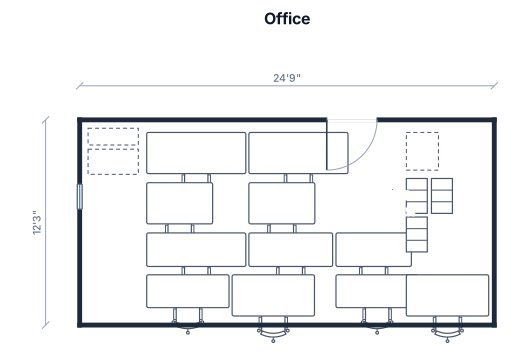
Office 24ft 9inches (Left to Right walls) by 12ft by 3inches (Top to Bottom walls) with 18" window along Left wall, beginning 46" from the top wall with a door swinging in to room along top wall, 7' from right wall with 2 cabinets, both 36" wide, one 12" deep and one 18" deep, and multiple desks that can be configured together. 2 desks sized 71" wide by 29.5" deep, 2 desks 47.25" wide by 29.5" deep, one desk 24" deep by 71" wide, one desk 24" deep by 60" wide and one desk 24" deep by 54" wide, and 2 desk extenders that are both 59" long and curved on one end, one is 23.5" wide and the other 29.5" wide but must attach to a desk by the straight end as they only have a single leg under the curved end. There is a copier that is 27" deep by 23" wide, and 3 filing cabinets 15" wide by 25" deep
Floor Plan Examples Made by Real Visitors
Browse every eligible layout shared by FloorPlanMaker visitors, filter by planning tool, and adapt the exact prompt.
Browse 6968 real creationsMain planning studio
Showing 337–360 of 1359. No stock examples or system defaults. Choose a tool, study a real result, then reopen its prompt as your starting point.
Office 24' 9" (Left to Right walls) by 12' 3" (Top to Bottom walls) with 18" window along Left wall, beginning 46" from the top wall with a door swinging in to room along top wall, 7' from right wall with 2 cabinets, both 36" wide, one 12" deep and one 18" deep, and multiple desks that can be configured together. 2 desks sized 71" wide by 29.5" deep, 2 desks 47.25" wide by 29.5" deep, one desk 24" deep by 71" wide, one desk 24" deep by 60" wide and one desk 24" deep by 54" wide, and 2 desk extenders that are both 59" long and curved on one end, one is 23.5" wide and the other 29.5" wide but must attach to a desk by the straight end as they only have a single leg under the curved end. There is a copier that is 27" deep by 23" wide, and 3 filing cabinets 15" wide by 25" deep
Office 24' 9" (Left and Right walls) by 12' 3" (Top and Bottom walls) with 18" window along Left wall, beginning 46" from the top wall with a door swinging in to room along top wall, 7' from right wall with 2 cabinets, both 36" wide, one 12" deep and one 18" deep, and multiple desks that can be configured together. 2 desks sized 71" wide by 29.5" deep, 2 desks 47.25" wide by 29.5" deep, one desk 24" deep by 71" wide, one desk 24" deep by 60" wide and one desk 24" deep by 54" wide, and 2 desk extenders that are both 59" long and curved on one end, one is 23.5" wide and the other 29.5" wide but must attach to a desk by the straight end as they only have a single leg under the curved end. There is a copier that is 27" deep by 23" wide, and 3 filing cabinets 15" wide by 25" deep
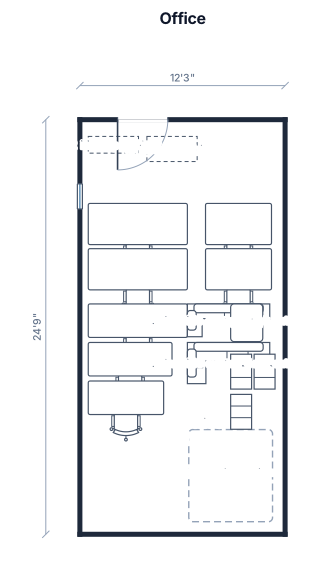
Office 12' 3" (Left and Right walls) by 24' 9" (Top and Bottom walls) with 18" window along Left wall, beginning 46" from the top wall with a door swinging in to room along top wall, 7' from right wall with 2 cabinets, both 36" wide, one 12" deep and one 18" deep, and multiple desks that can be configured together. 2 desks sized 71" wide by 29.5" deep, 2 desks 47.25" wide by 29.5" deep, one desk 24" deep by 71" wide, one desk 24" deep by 60" wide and one desk 24" deep by 54" wide, and 2 desk extenders that are both 59" long and curved on one end, one is 23.5" wide and the other 29.5" wide but must attach to a desk by the straight end as they only have a single leg under the curved end. There is a copier that is 27" deep by 23" wide, and 3 filing cabinets 15" wide by 25" deep
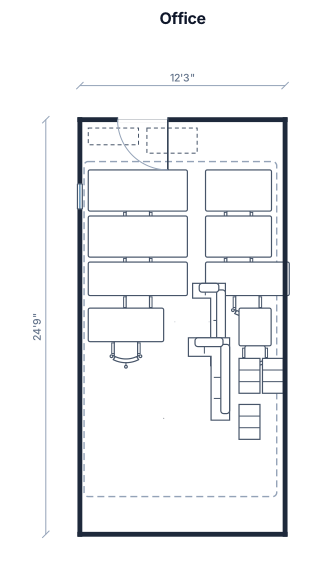
Office 12' 3" (W and E walls) by 24' 9" (N and S walls) with 18" window on W wall, starting 46" from N wall, door swinging in to room on N wall 7' from E wall with 2 cabinets, both 36" wide, one 12" deep and one 18" deep, and multiple desks that can be configured together. 2 desks sized 71" wide by 29.5" deep, 2 desks 47.25" wide by 29.5" deep, one desk 24" deep by 71" wide, one desk 24" deep by 60" wide and one desk 24" deep by 54" wide, and 2 desk extenders that are both 59" long and curved on one end, one is 23.5" wide and the other 29.5" wide but must attach to a desk by the straight end as they only have a single leg under the curved end. There is a copier that is 27" deep by 23" wide, and 3 filing cabinets 15" wide by 25" deep
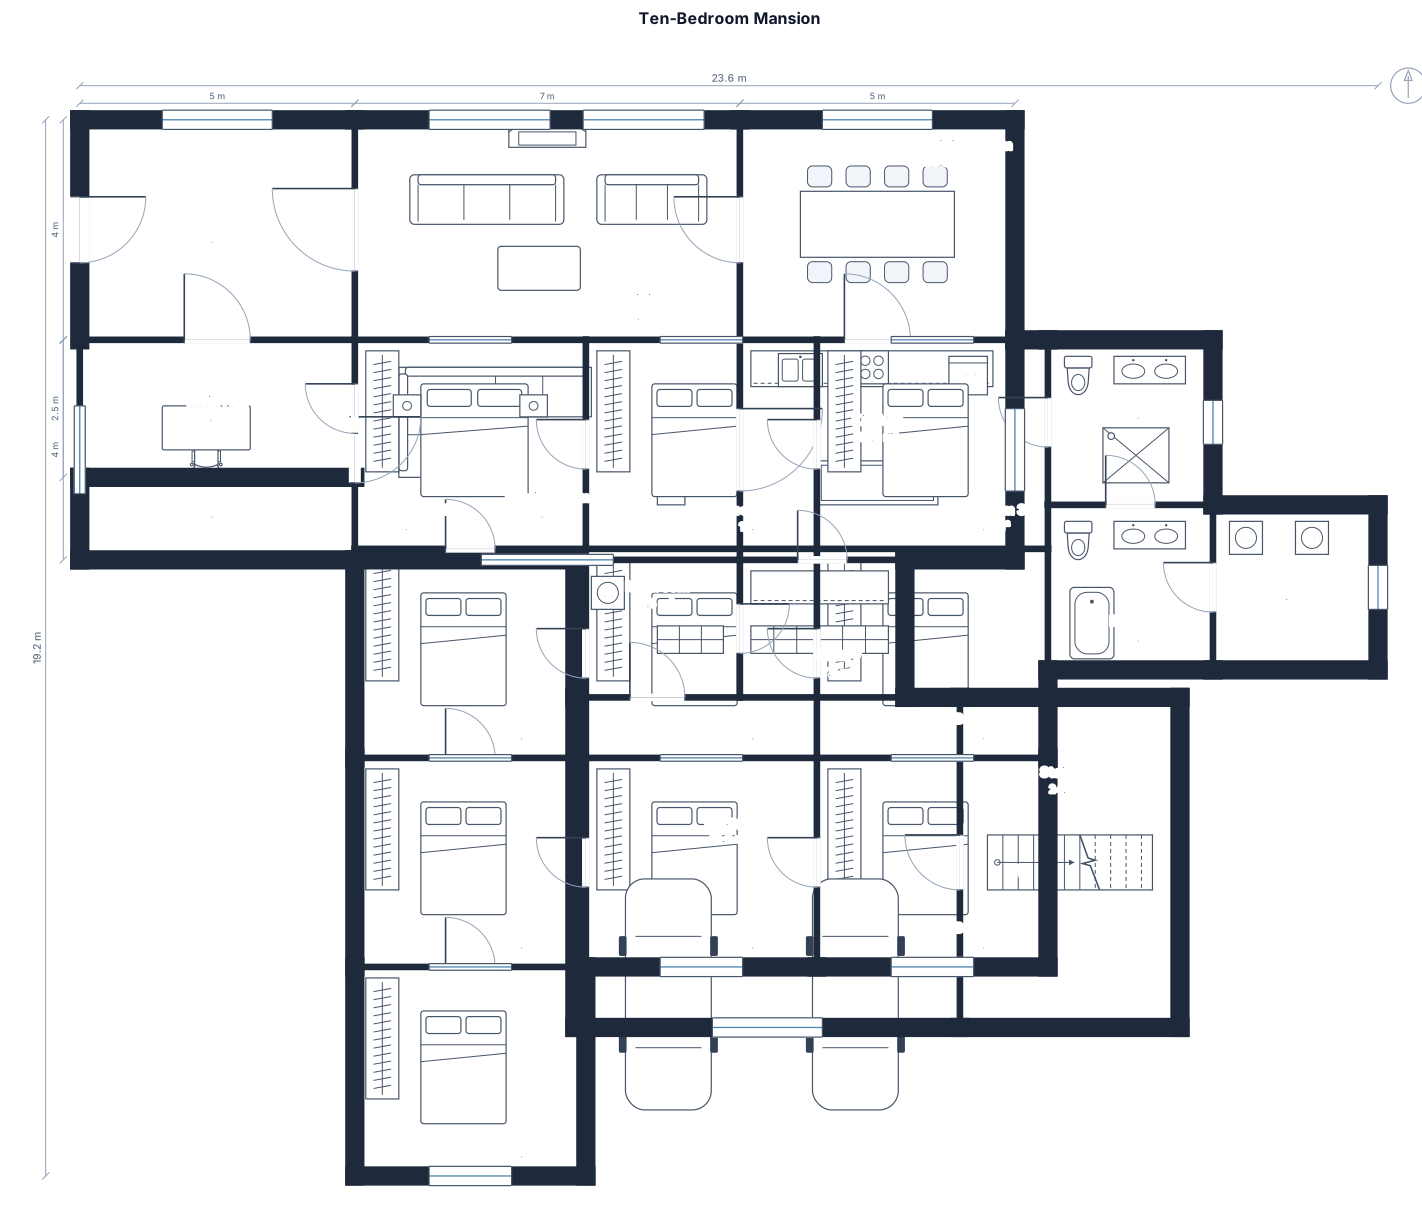
Mansion with 10 bedrooms
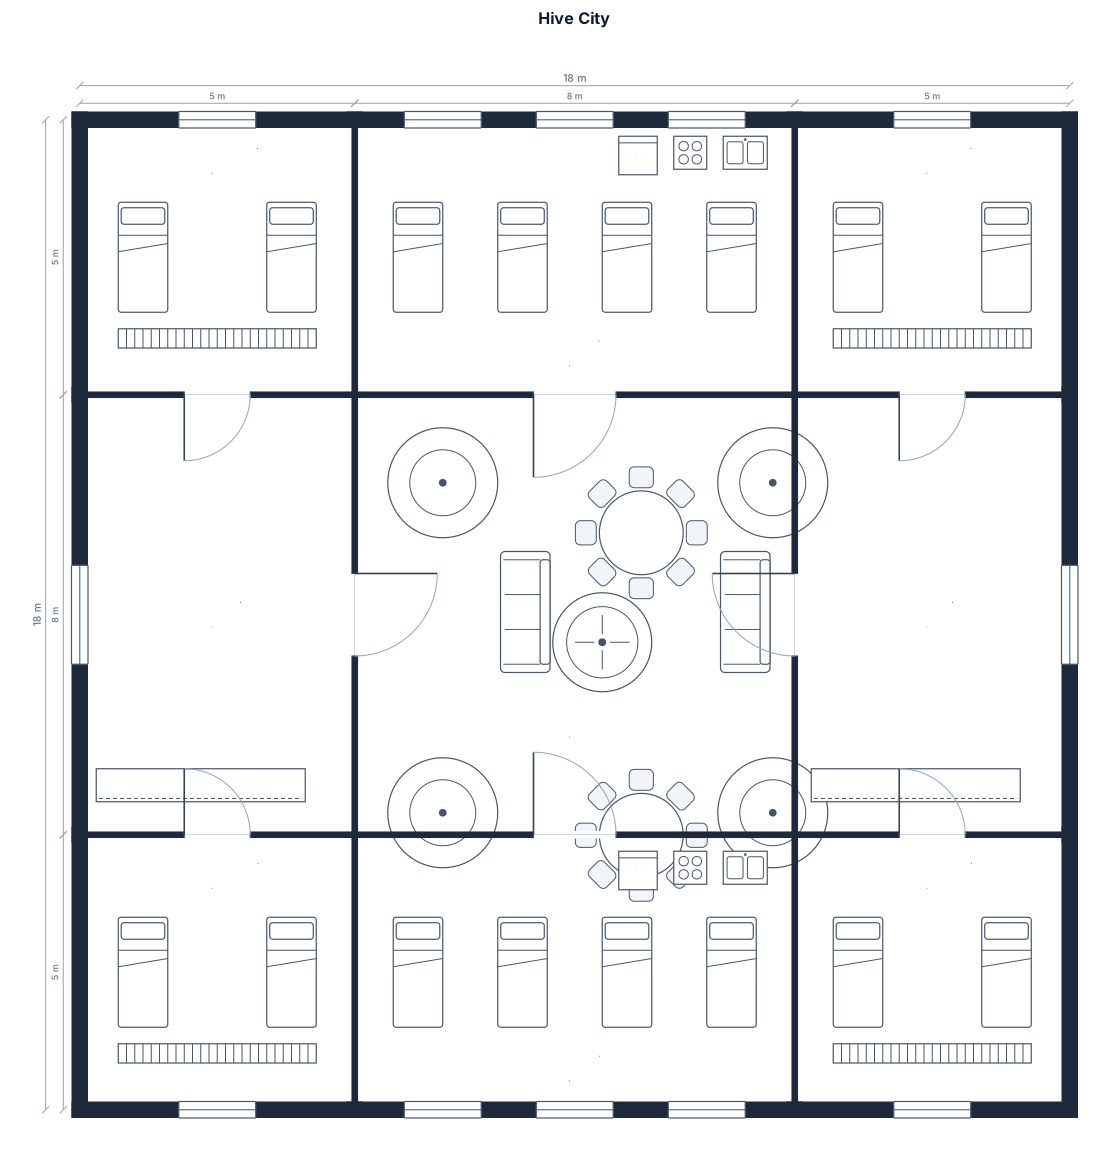
Hive City
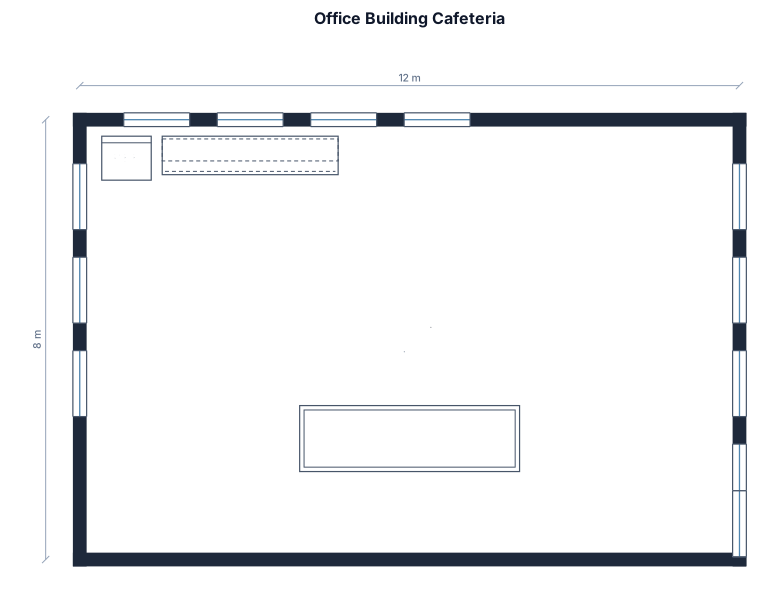
In an office building in a cafeteria: - On the left-hand side, there are three windows. - In front of me, there are four windows. - To the right, there are another three windows, and then another four windows to the very far right. - Behind me is a wall with a refrigerator, cabinetry, and then a large kitchen island.
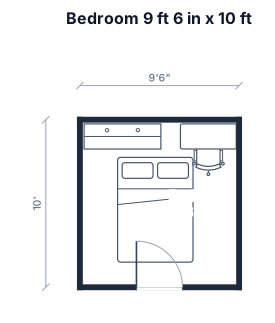
9’6’’ x 10’ 55’’ width 18’’ depth dresser 40’’ width 18’’ depth desk Full bed
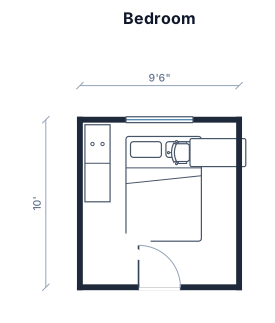
9’6’’ x 10’ 55’’ dresser 40’’ desk Full bed
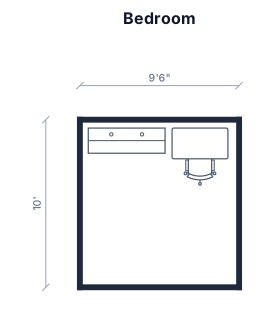
9’6’’ x 10’ 55’’ dresser 40’’ desk
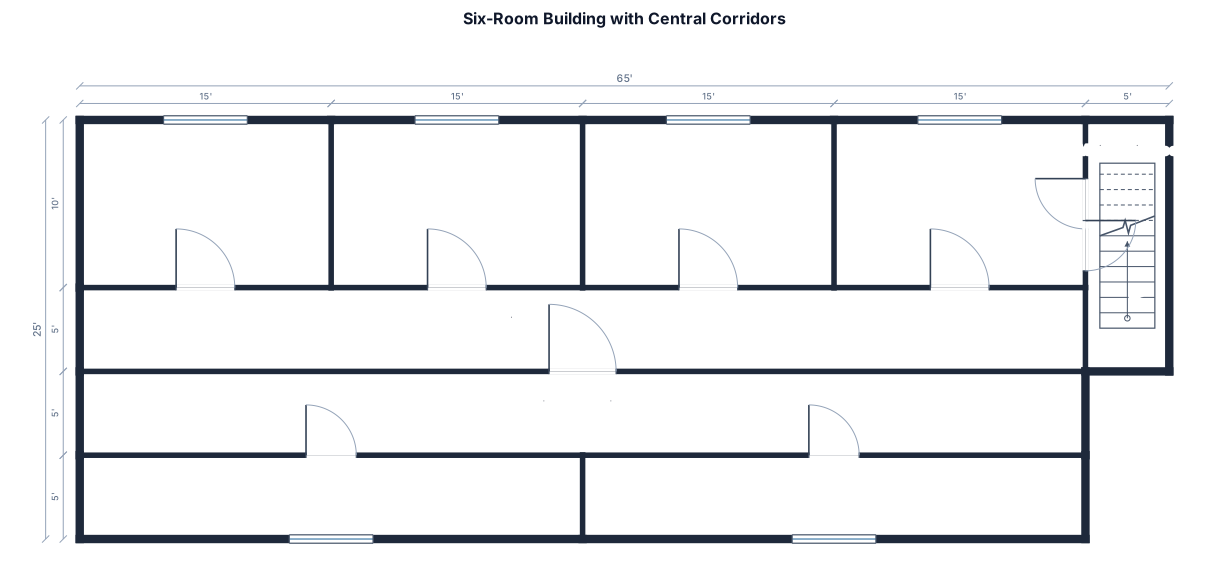
building 60 feet by 25 feet. 4 rooms to front of building. 2 rooms to back of building one central corridor in center intersected by corridor in middle that creates a corridor dividing the 2 rooms to the back of the building with one room to each side. mainstair case is on right side of building
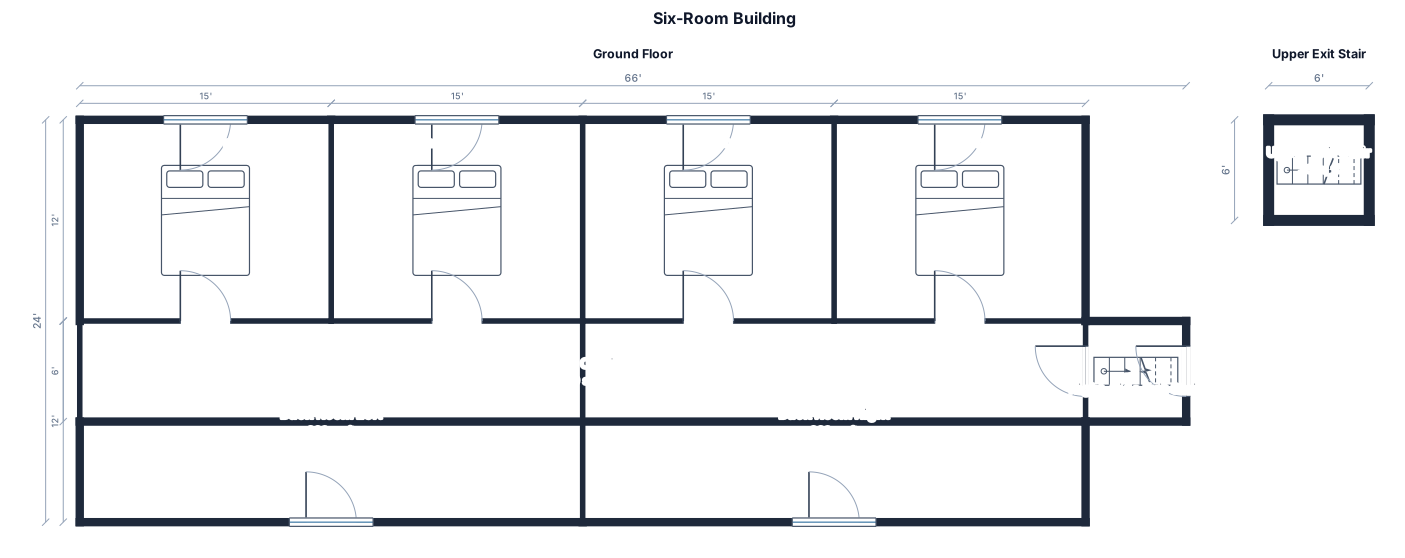
building 60 feet long by 30 feet wide. 4 bedrooms to front of building. 2 rooms to back of building accessed by corridor dividing them to left and right side of building. stairs exit is located on the right of building
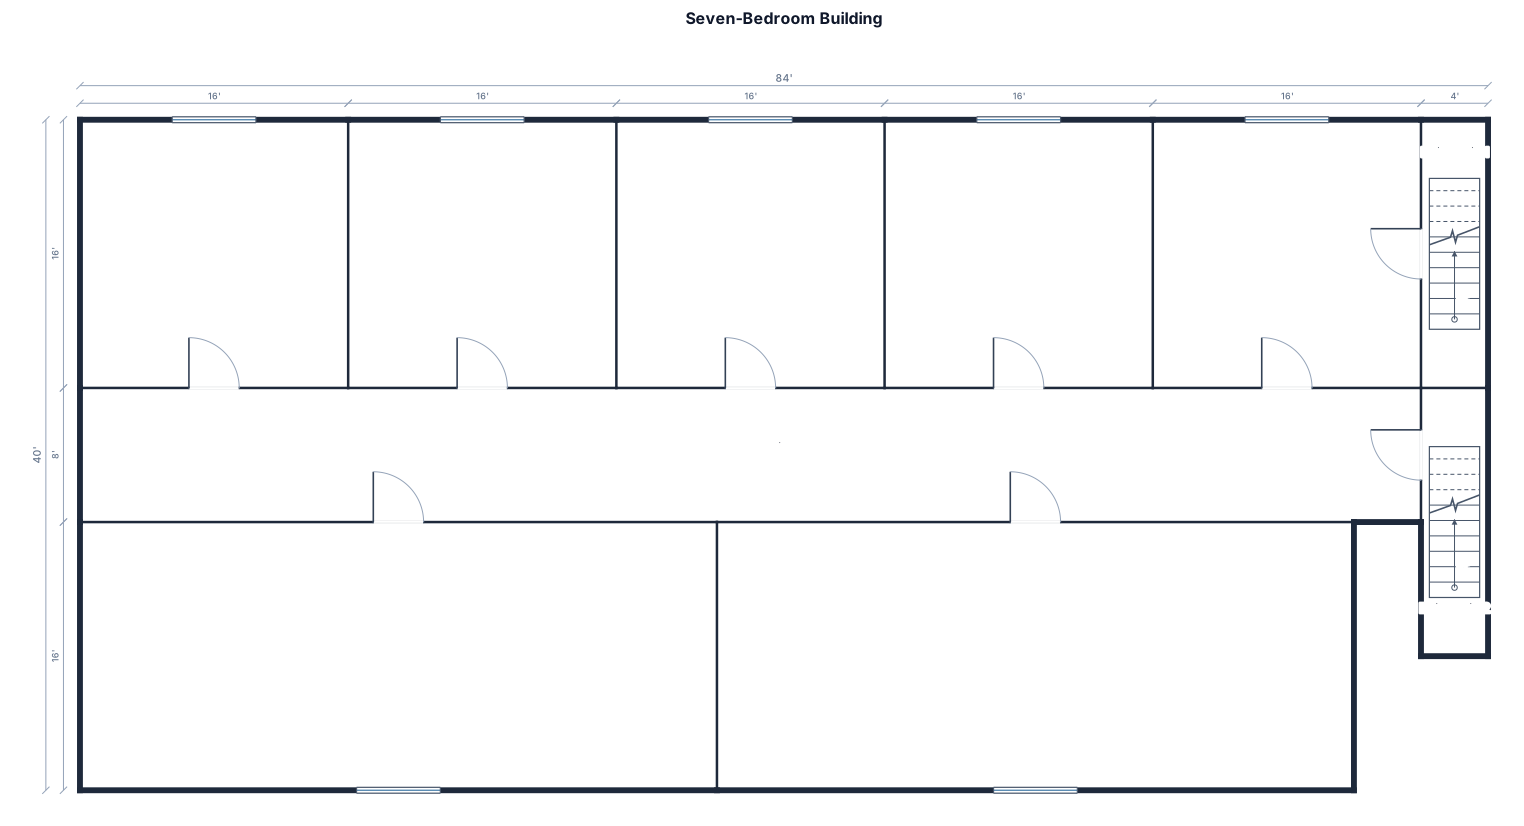
rectangular building approx 80 feet by 40 feet. 5 bedrooms to the front wall with 2 bedrooms to the back wall with central corridor. Exit stairs on right of building 2 flights
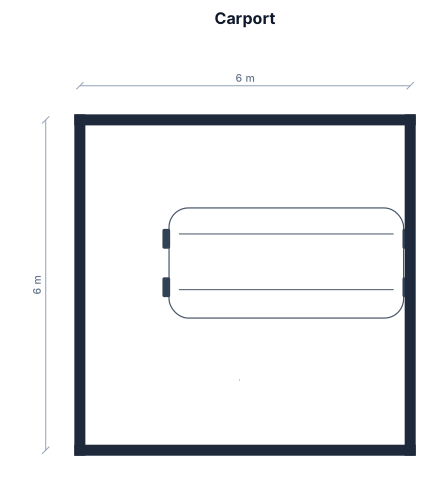
Carport
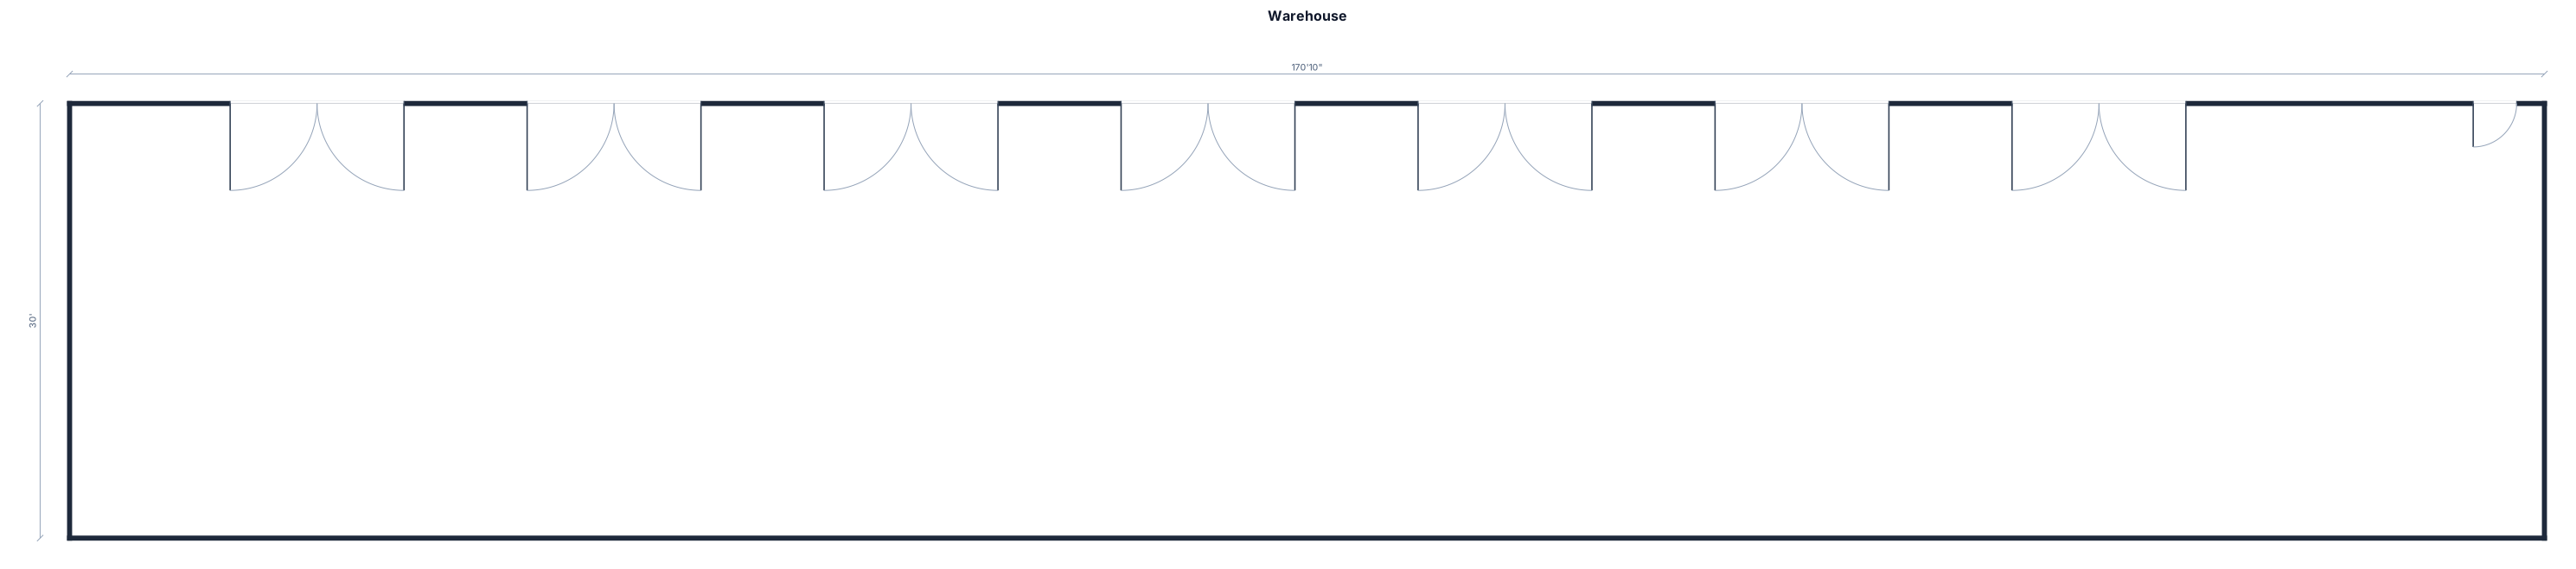
170'10"x30' Warehouse with a man door on top right and then 7 garage doors to the left of the man door
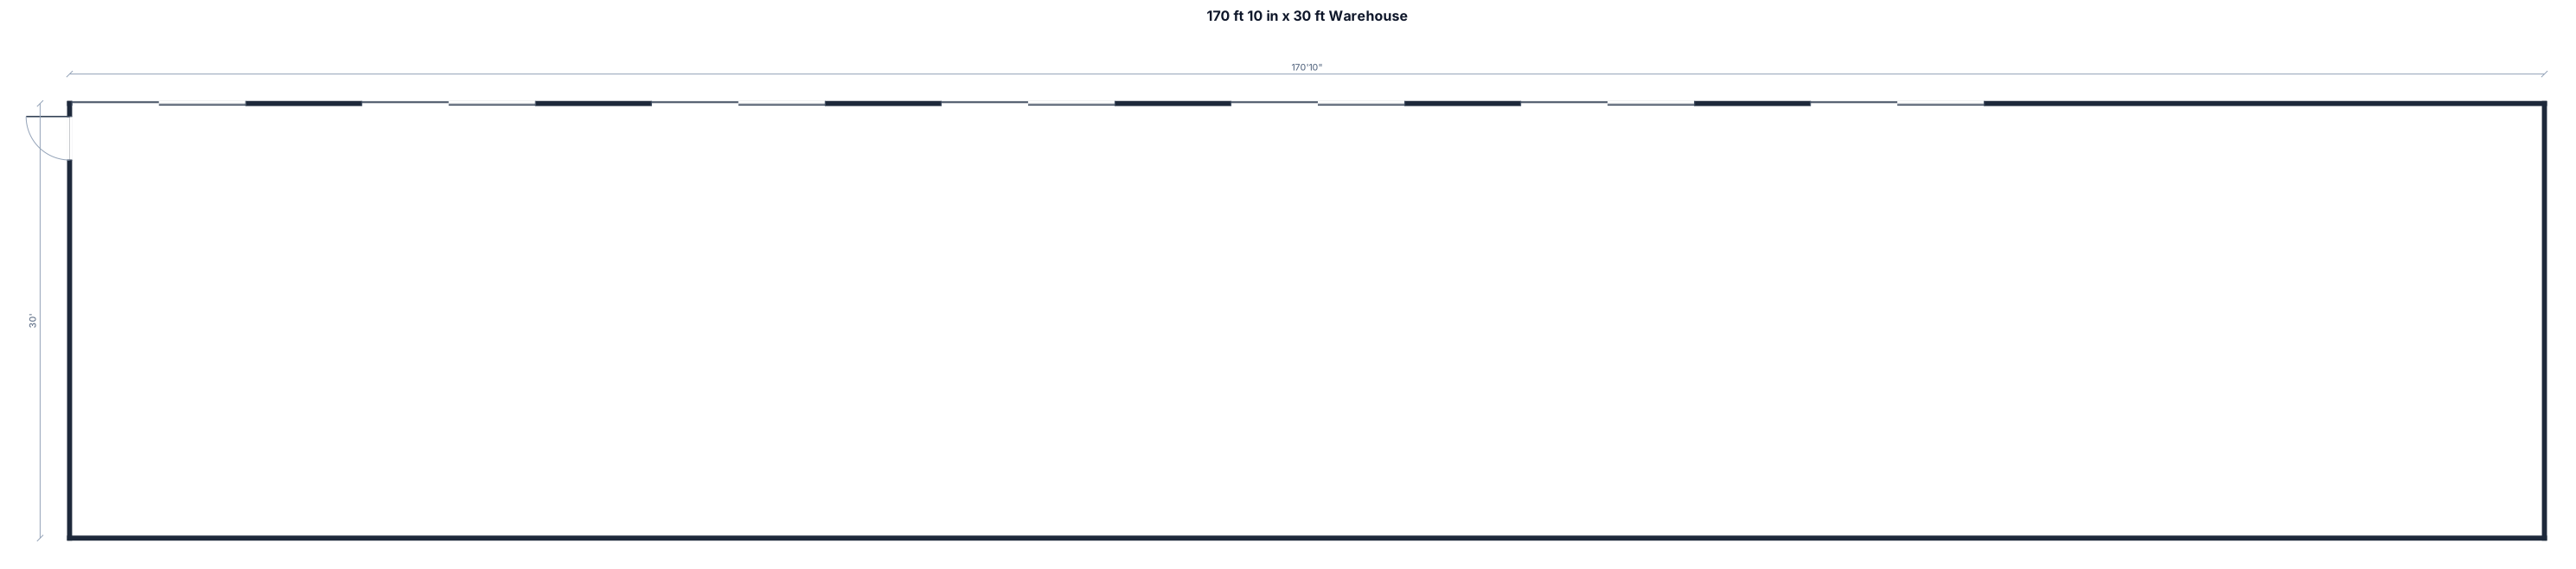
170'10"x30' Warehouse with a man door and then 7 garage doors on the top left wall
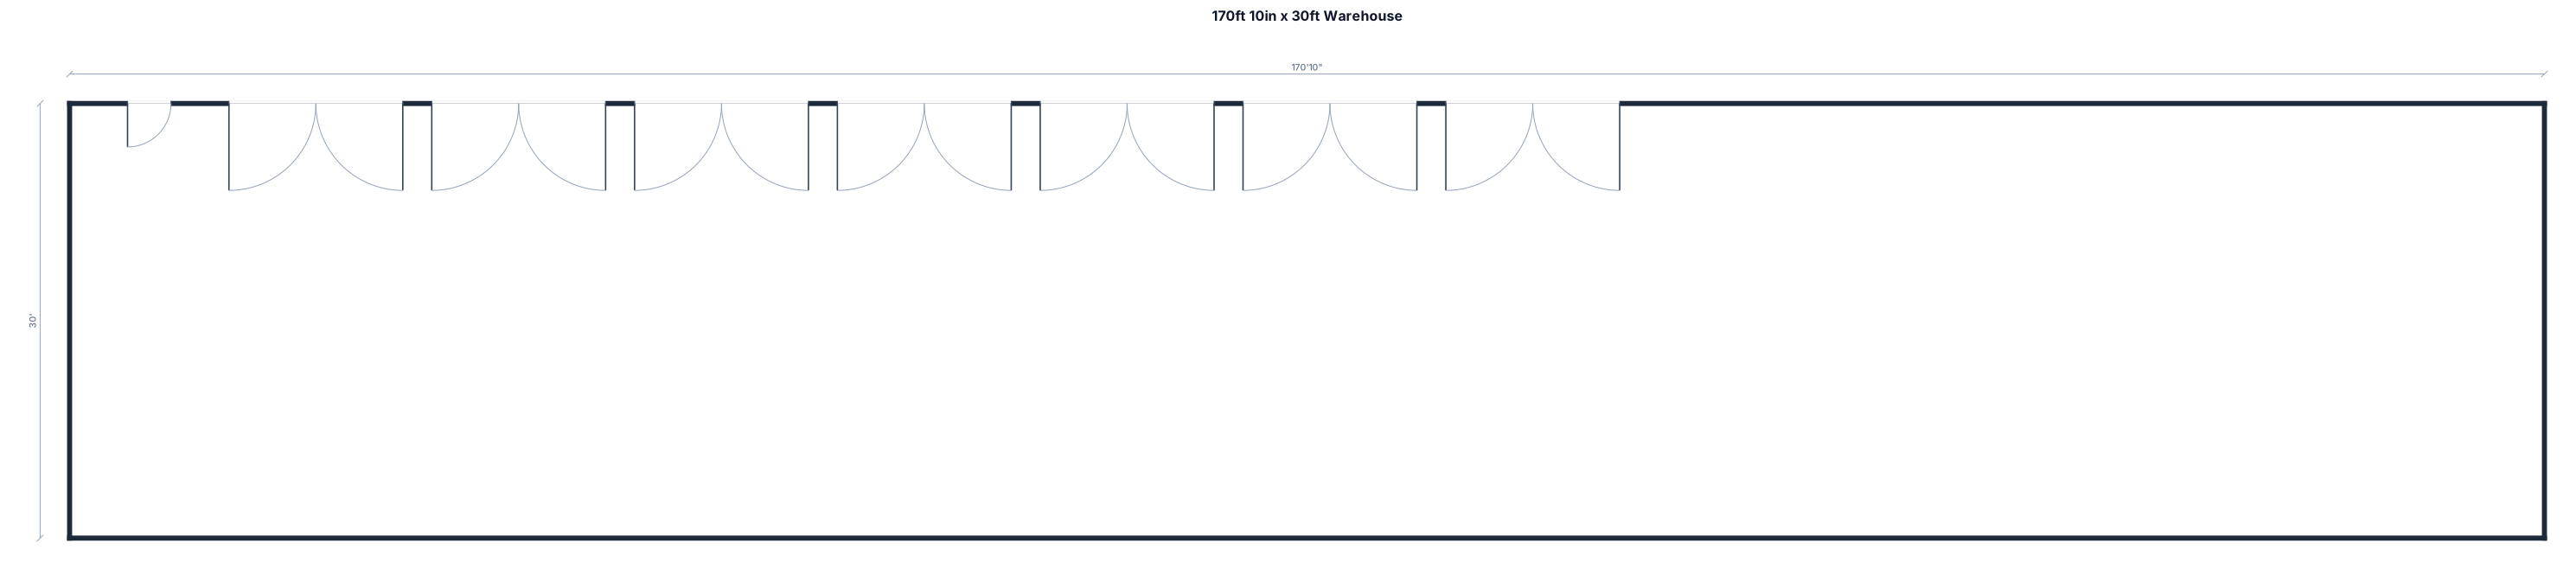
170'10"x30' Warehouse with a man door and then 7 garage doors on the top right wall
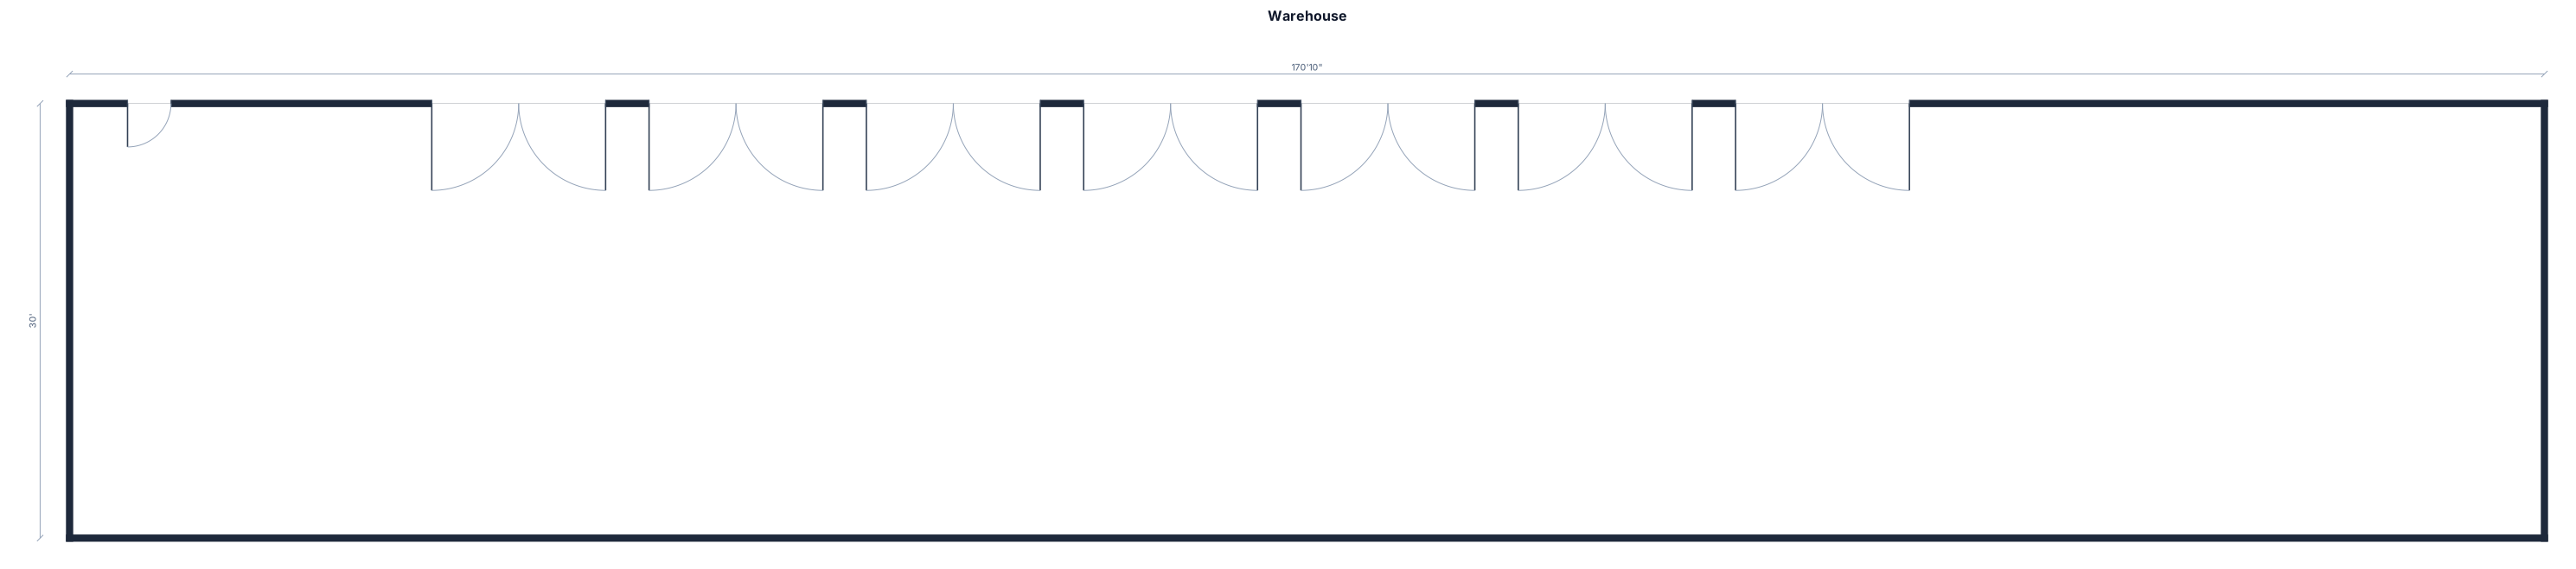
170'10"x30' Warehouse with a man door and then 7 overhead doors on the top right wall

170'10"x30" Warehouse with a man door and then 7 overhead doors on the top right wall
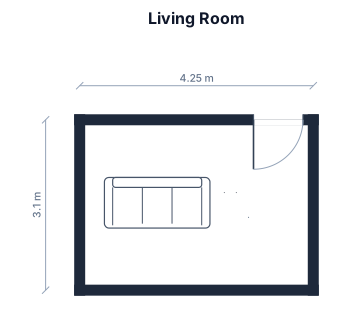
design a living room. dimensions are 425cm x 310cm. the doorway is in the top right corner on the narrow sided wall. for furniture i need a sofa which is 192cm x 92cm.
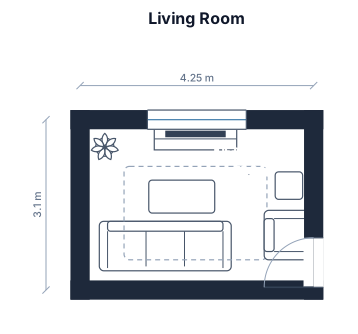
design a living room. dimensions are 425cm x 310cm. the doorway is in the back right corner on the narrow sided wall
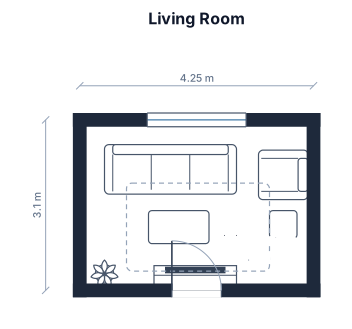
design a living room. dimensions are 425cm x 310cm.
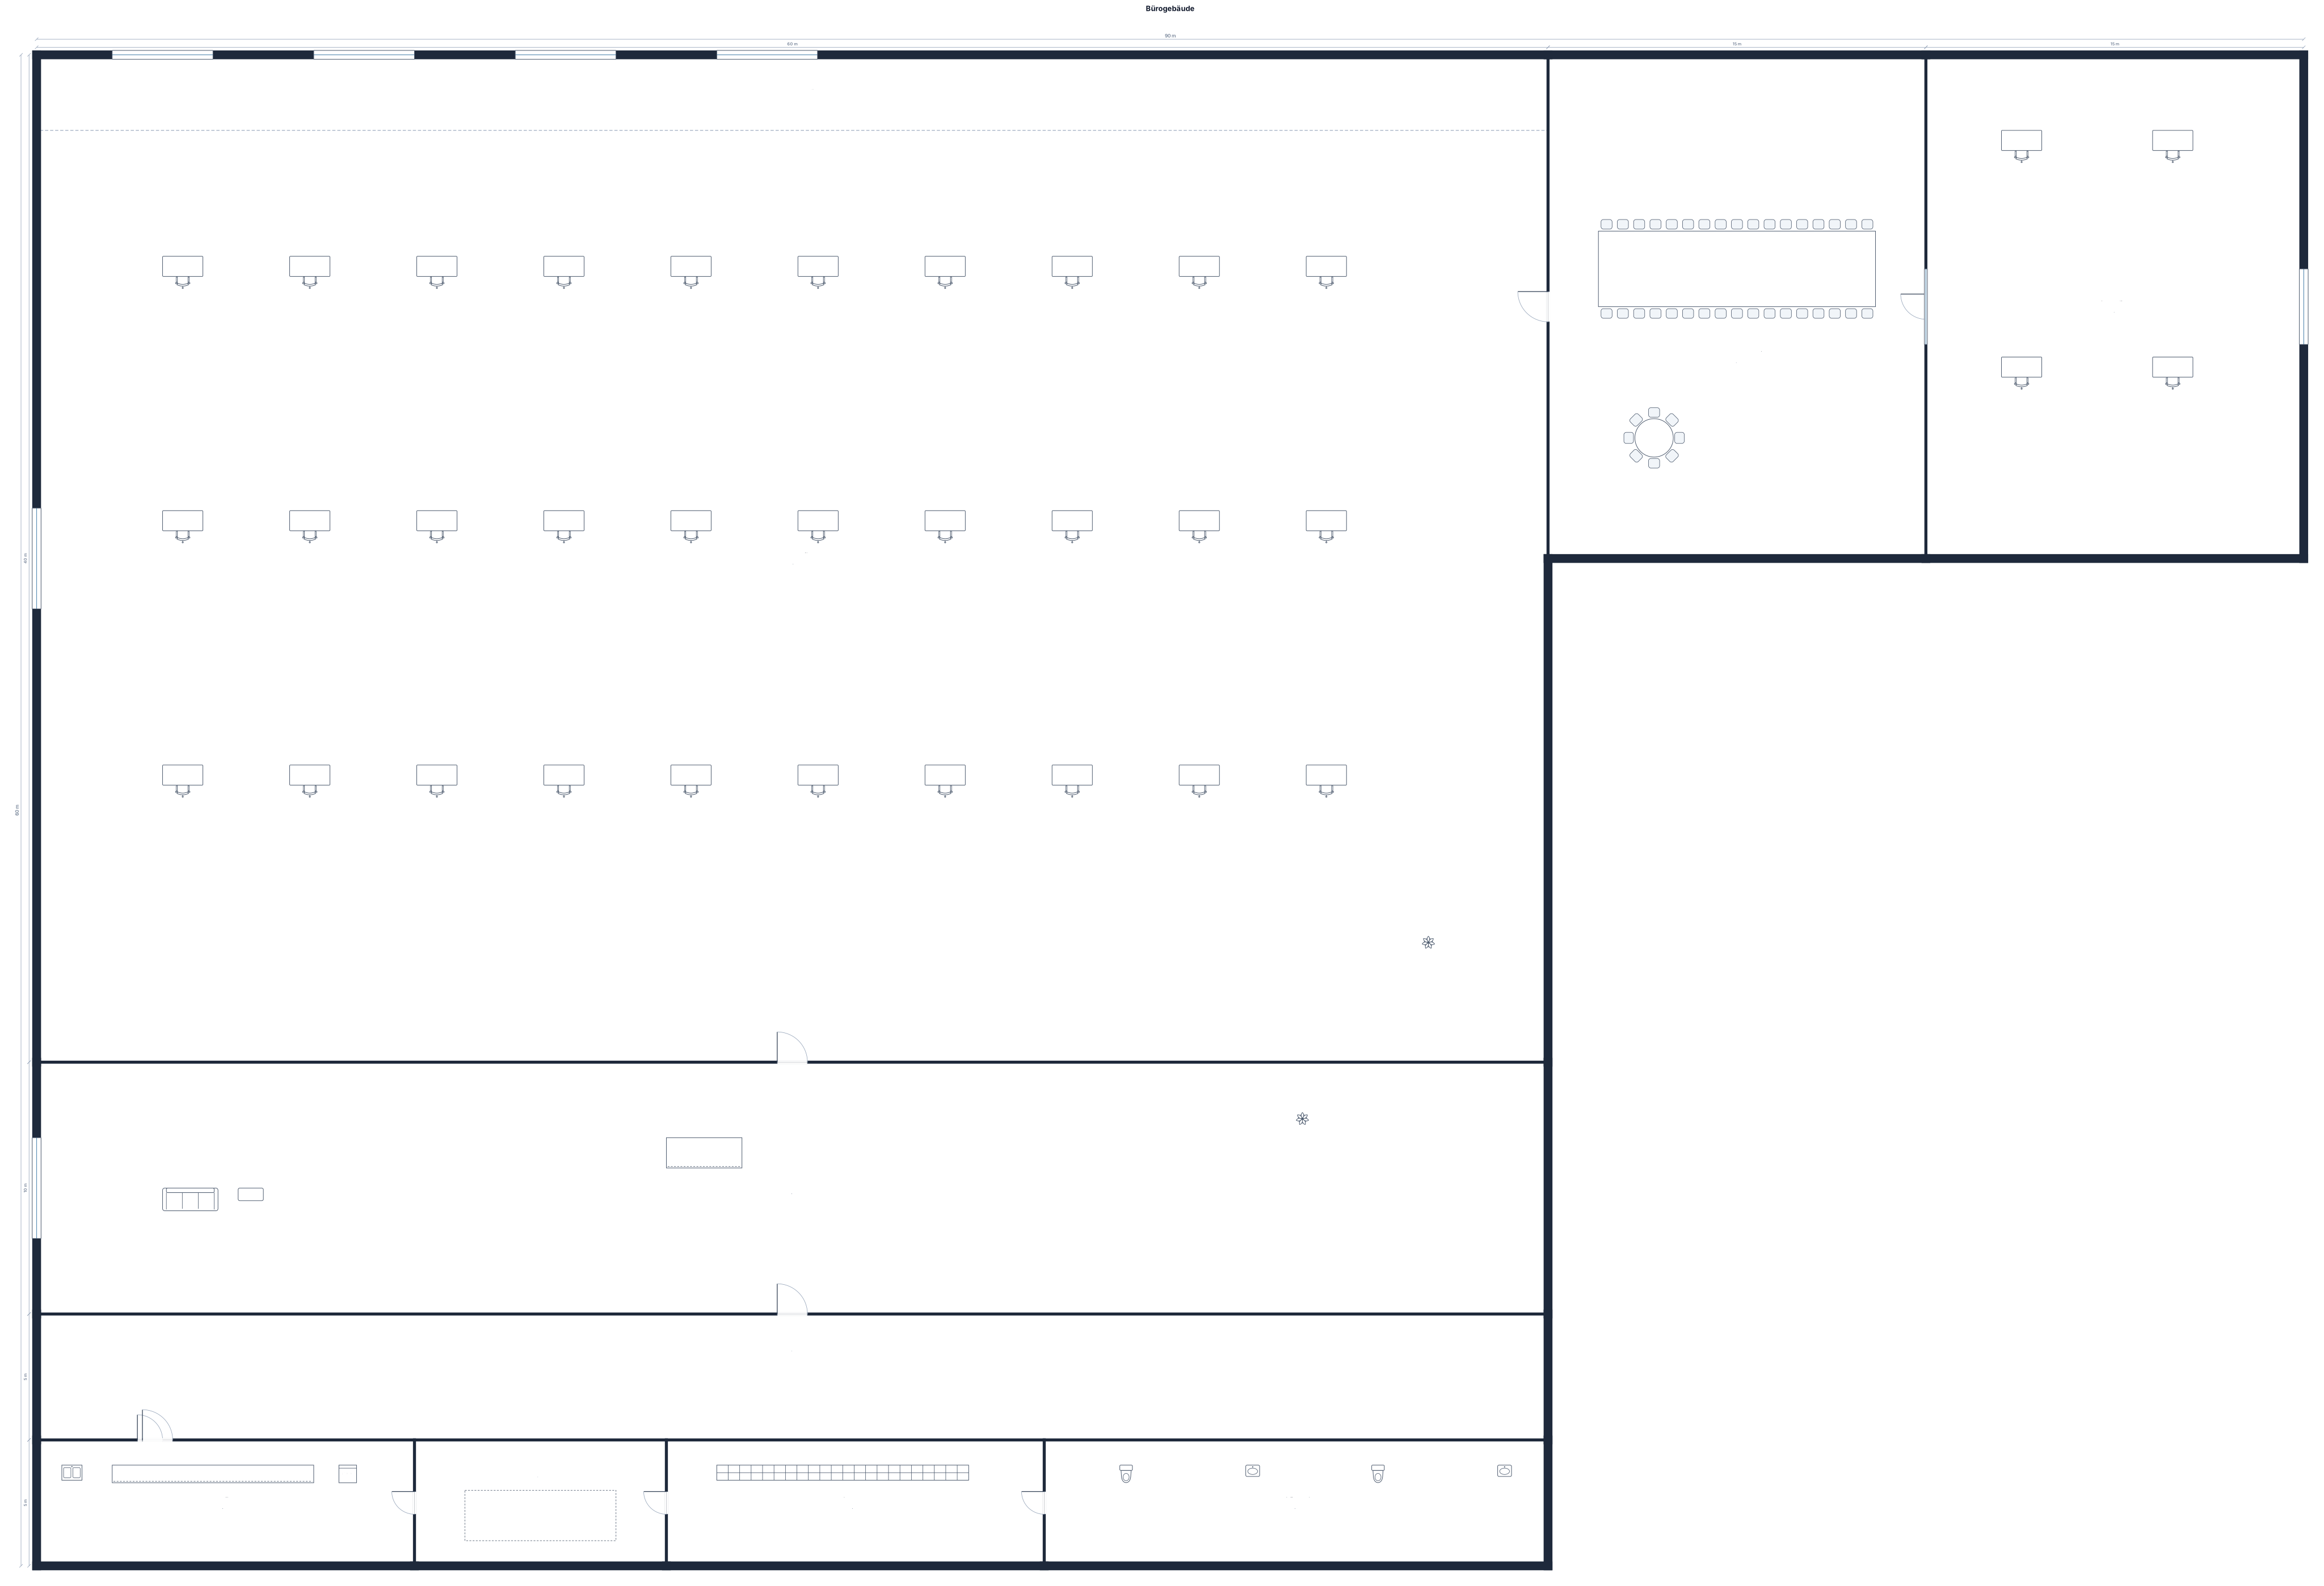
generiere mir ein Büro mit 90m*40m
Focused examples and prompt ideas
Start with the complete visitor wall above, then use these focused collections when you want a narrower subject and more prompt context.
