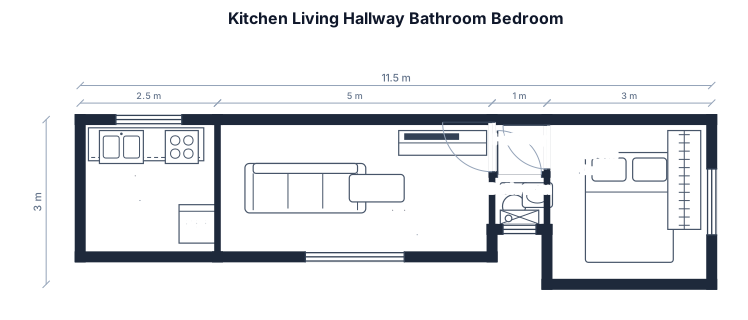
Kitchen 2.5m X 2.5m on the left, living room 2.5m X 5m to the right of the kitchen. Doorway from living room to hallway, hallway is 1m x 1m. From hallway the bathroom lays south, and bedroom to the east.
FIELD NOTES · BROWSE BY TOOL
Floor Plan Examples Made by Real Visitors
Browse every eligible layout shared by FloorPlanMaker visitors, filter by planning tool, and adapt the exact prompt.
Browse 6838 real creationsCOMMUNITY OUTPUTS · EXACT PROMPTS
Floor Plans
Showing 457–480 of 739. No stock examples or system defaults. Choose a tool, study a real result, then reopen its prompt as your starting point.
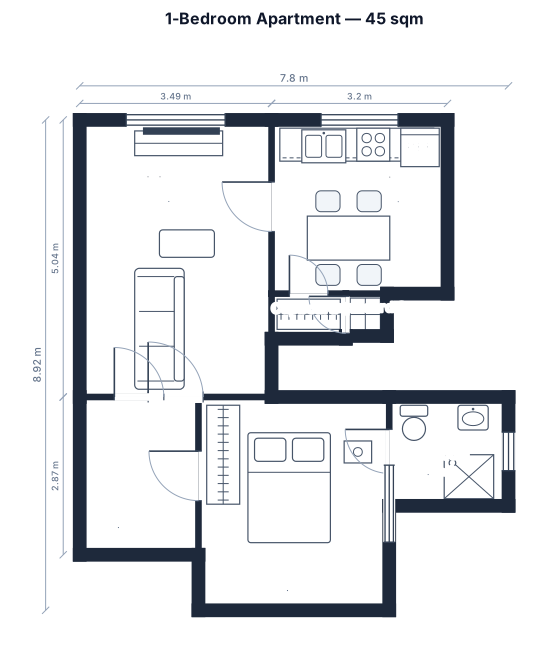
A 1-bedroom apartment, 45 sqm, with a kitchen 3.2m X 3.16m, living area 3.49m X 5.04m, one bedroom 3.47m X 3.88m, one bathroom 2.17m X 1.98m, a hallway 2.16 X 2.87m, and two cupboards, 1 at 1.35m X 0.82m & the other at 0.75m X 0.77m.
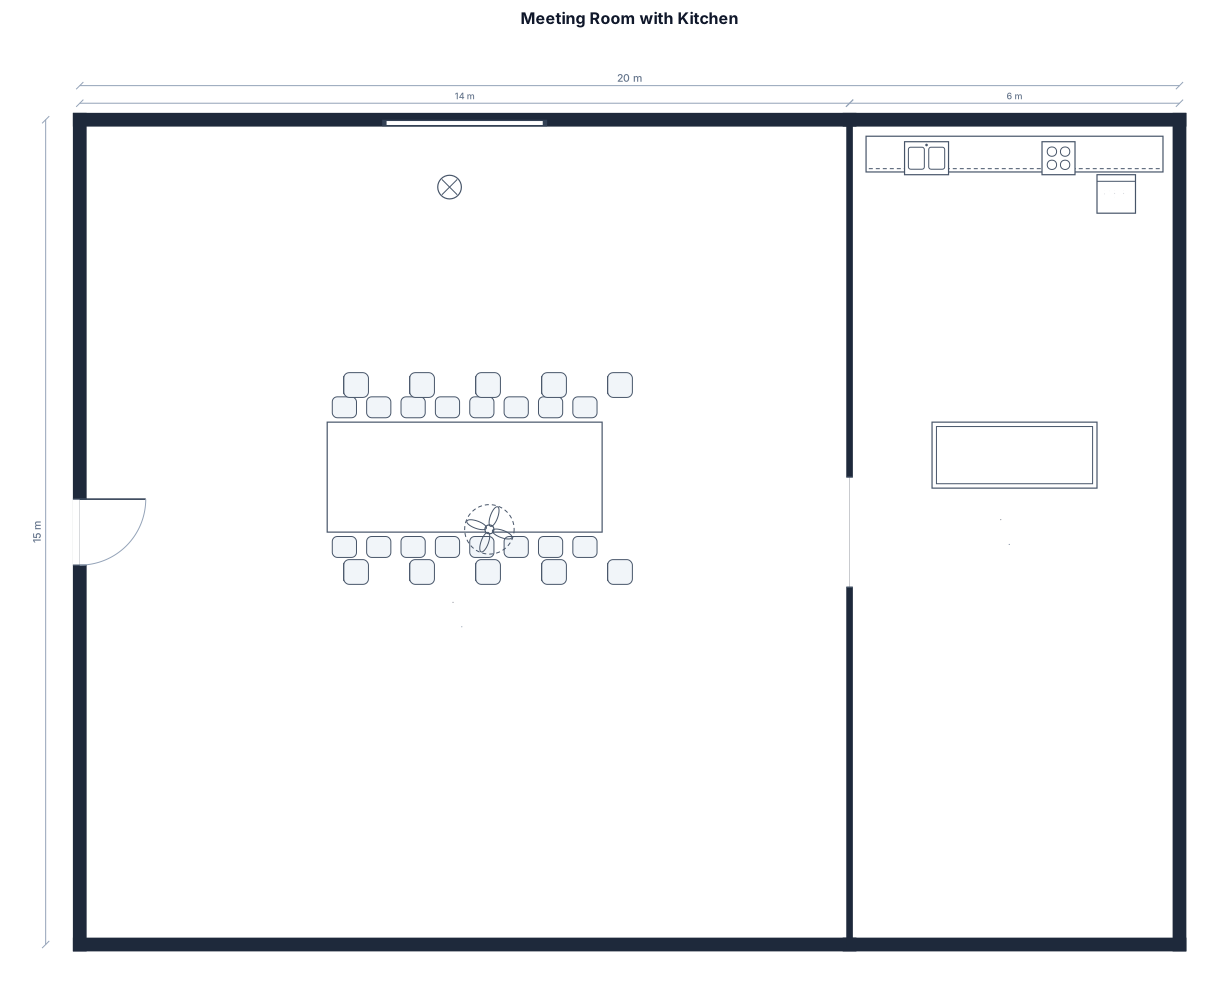
An 20 by 15 m meeting room, front entrance middle west wall, kitchen with island to the right of the entrance
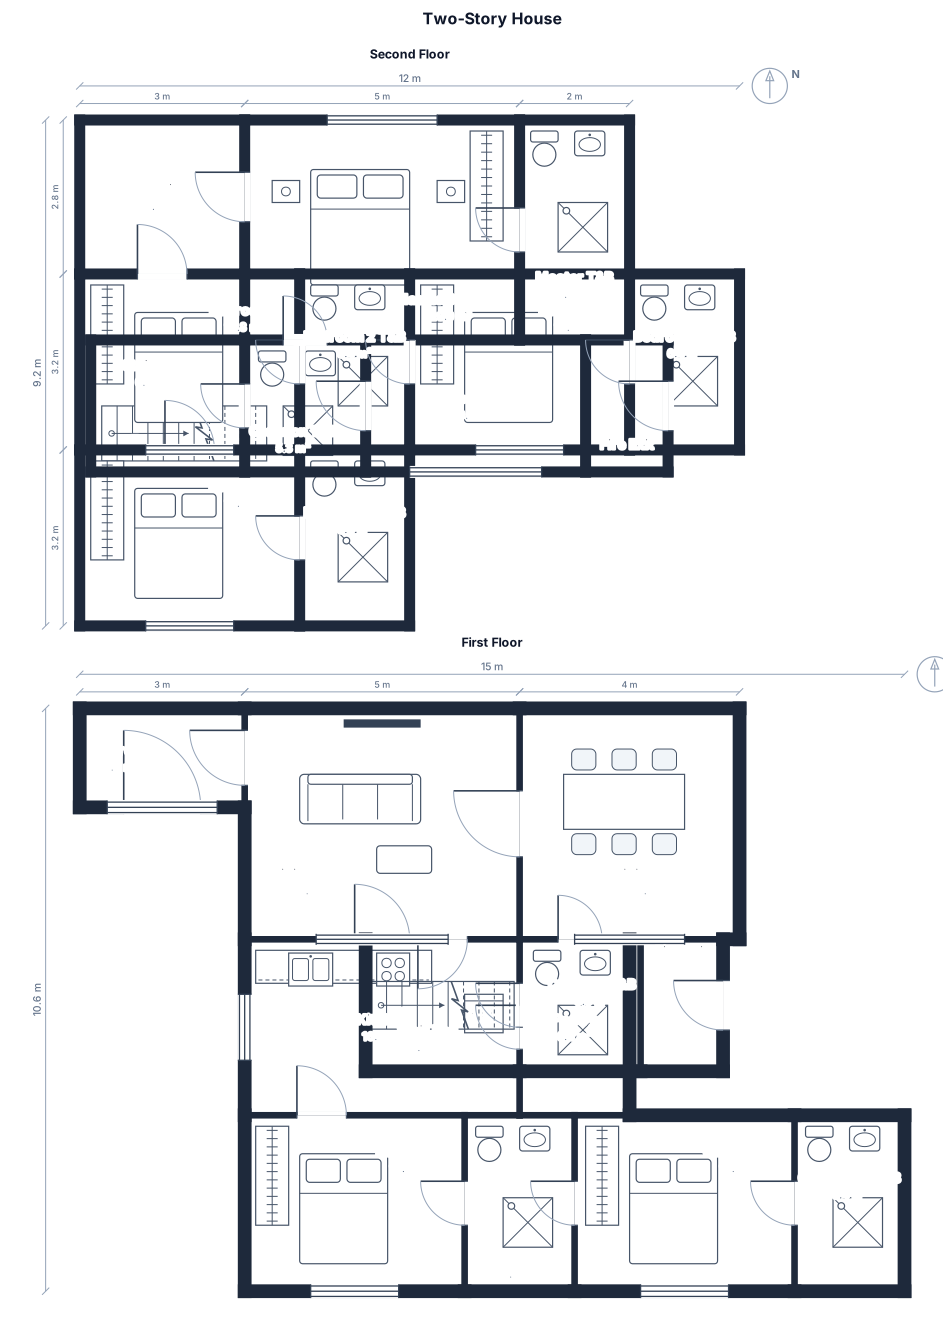
A 2-story house in vertical orientation. I have rectangular area 17x11.1m. On the first floor I want 1 bedroom with T&B, 1 guestroom with T&B, 1 common T&B, living room, kitchen, dining area, pantry, porch, stairs going to 2nd floor, and a fire exit. For the second floor, include a master bedroom with T&B, 3 bedrooms with T&B, 1 common T&B, terrace, stairs going down to the 1st floor, and a fire exit.
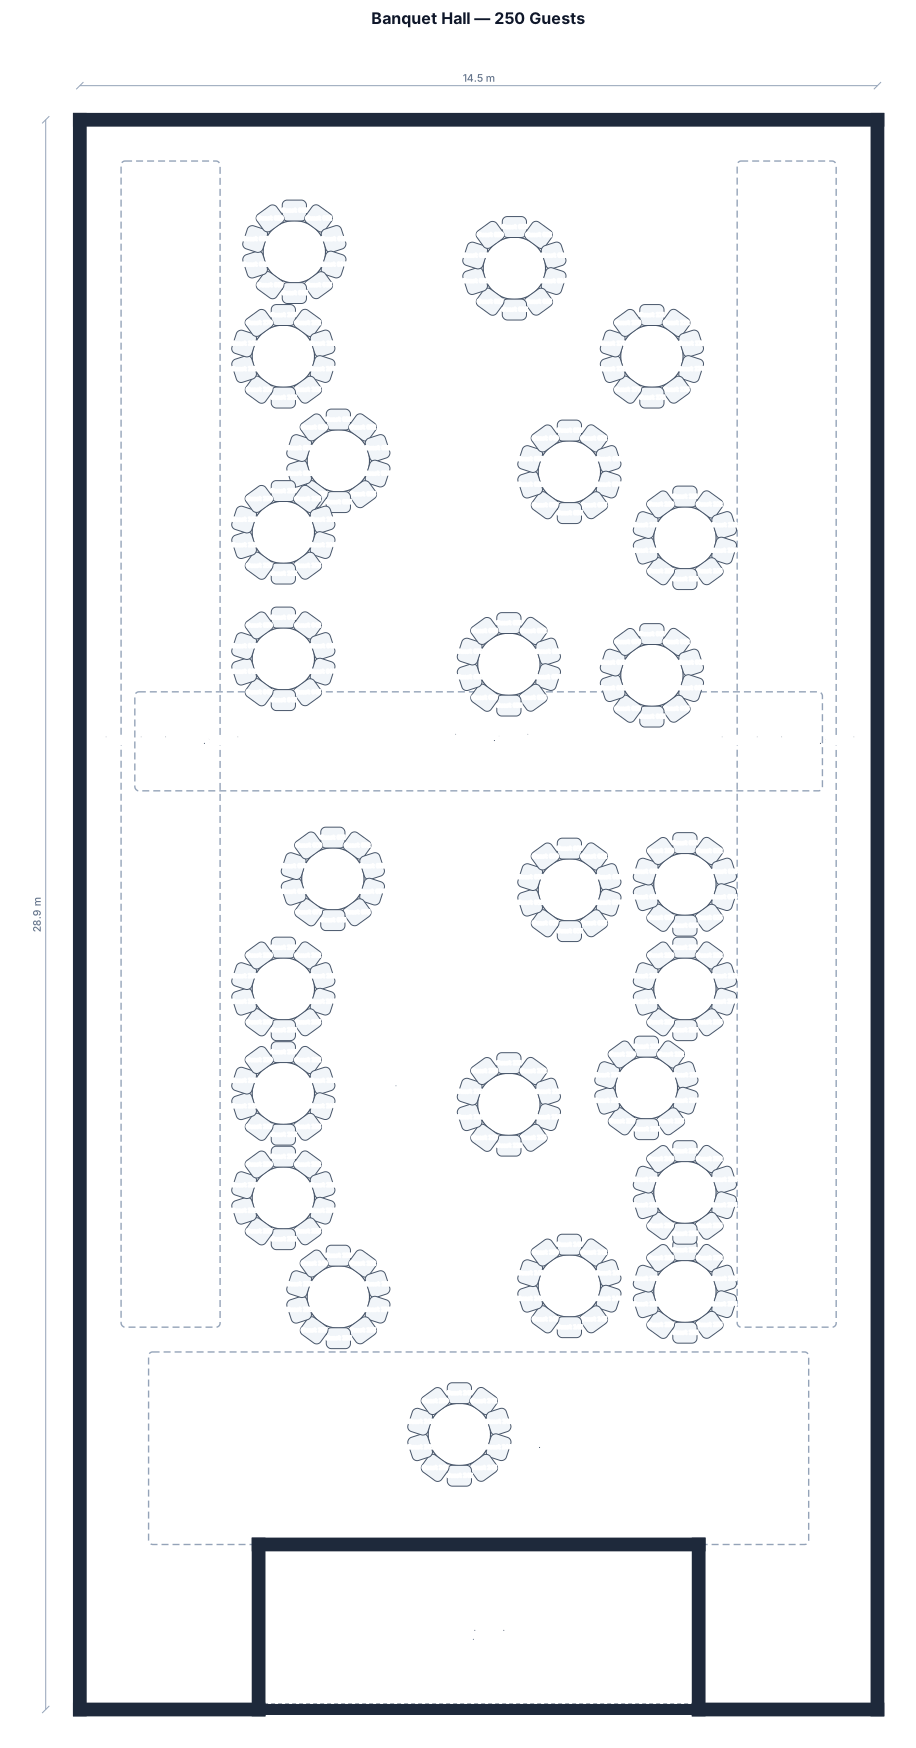
i need a room drawn 14.5mx28.9m, at the end add a stage in the middle 8x3 (remove all doors you had put in) some free space in front of the stage and then add 25 tables with 10 chairs each, table diametar is 180cm and chairs are conference ones, make sure there is at 1.5m between tables on all sides. “Please arrange 25 round 180 cm banquet tables, seating 10 guests per table (250 guests total), in a staggered, organic layout rather than straight rows. Avoid rigid alignment of tables and create a visually balanced, elegant arrangement with varied table positioning. Maintain approximately 90–120 cm clear circulation behind chairs, with 150–180 cm for main/service aisles. Ensure comfortable guest movement, efficient waiter access, and unobstructed emergency/access routes. Prioritise the overall aesthetic and flow of the room while maintaining practical catering clearances.” can we add a bit more measurements as well (like how big empty space is). just make it more professional looking
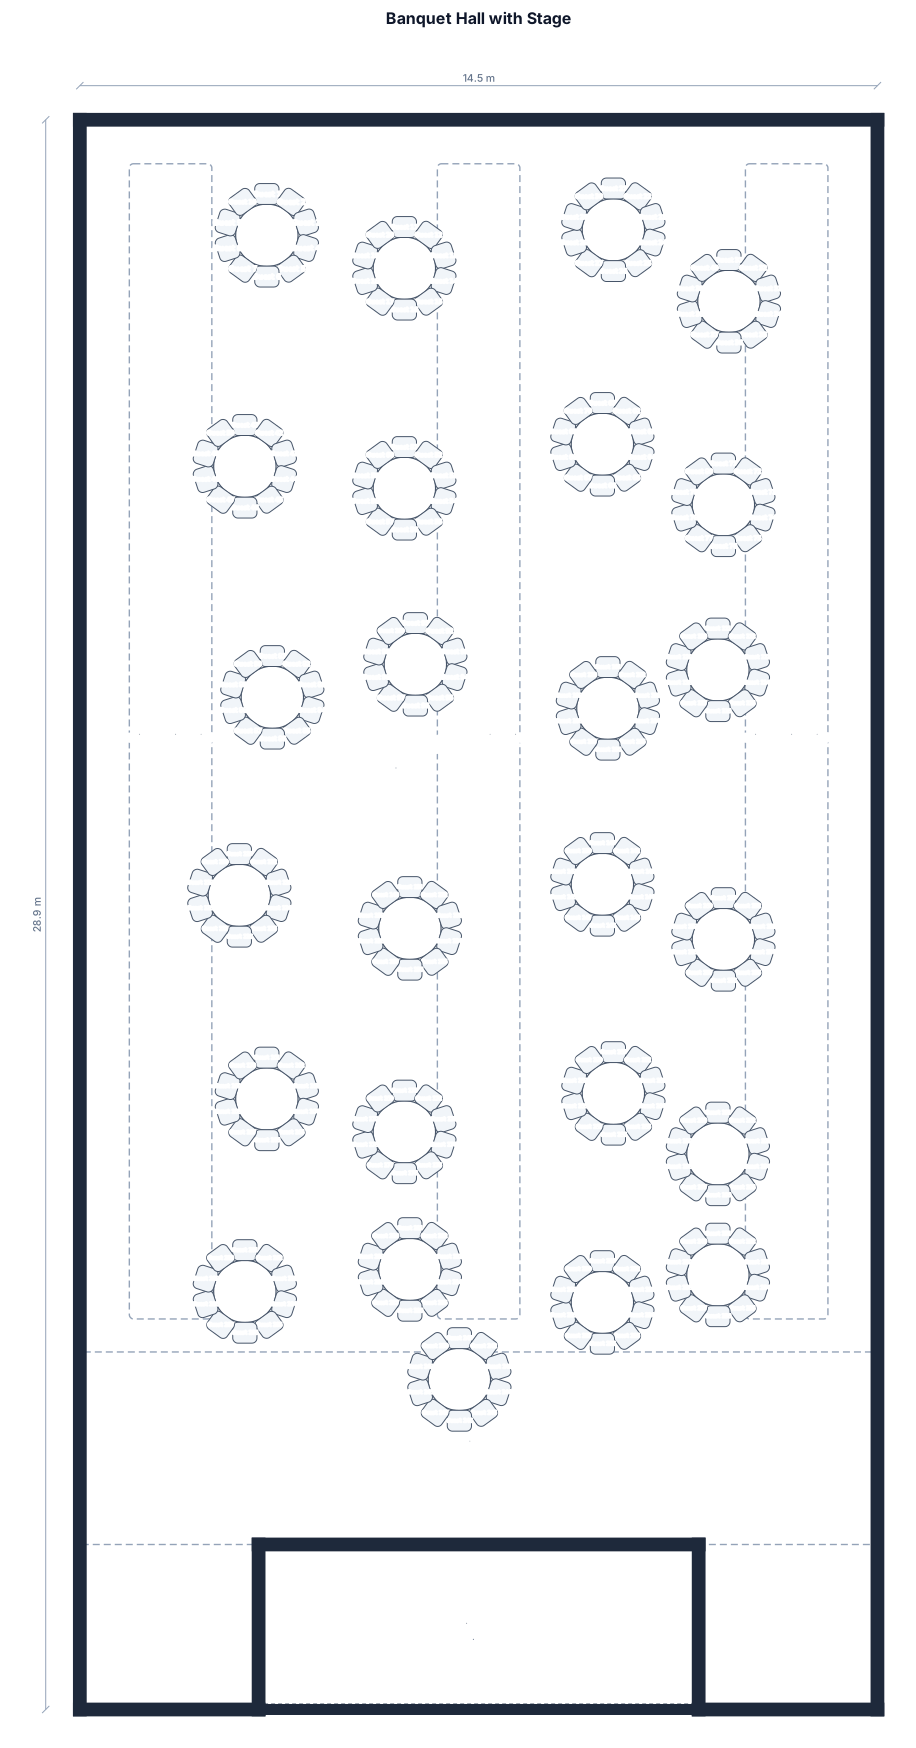
i need a room drawn 14.5mx28.9m, at the end add a stage in the middle 8x3 (remove all doors you had put in) some free space in front of the stage and then add 25 tables with 10 chairs each, table diametar is 180cm and chairs are conference ones, make sure there is at 1.5m between tables on all sides. “Please arrange 25 round 180 cm banquet tables, seating 10 guests per table (250 guests total), in a staggered, organic layout rather than straight rows. Avoid rigid alignment of tables and create a visually balanced, elegant arrangement with varied table positioning. Maintain approximately 90–120 cm clear circulation behind chairs, with 150–180 cm for main/service aisles. Ensure comfortable guest movement, efficient waiter access, and unobstructed emergency/access routes. Prioritise the overall aesthetic and flow of the room while maintaining practical catering clearances.”
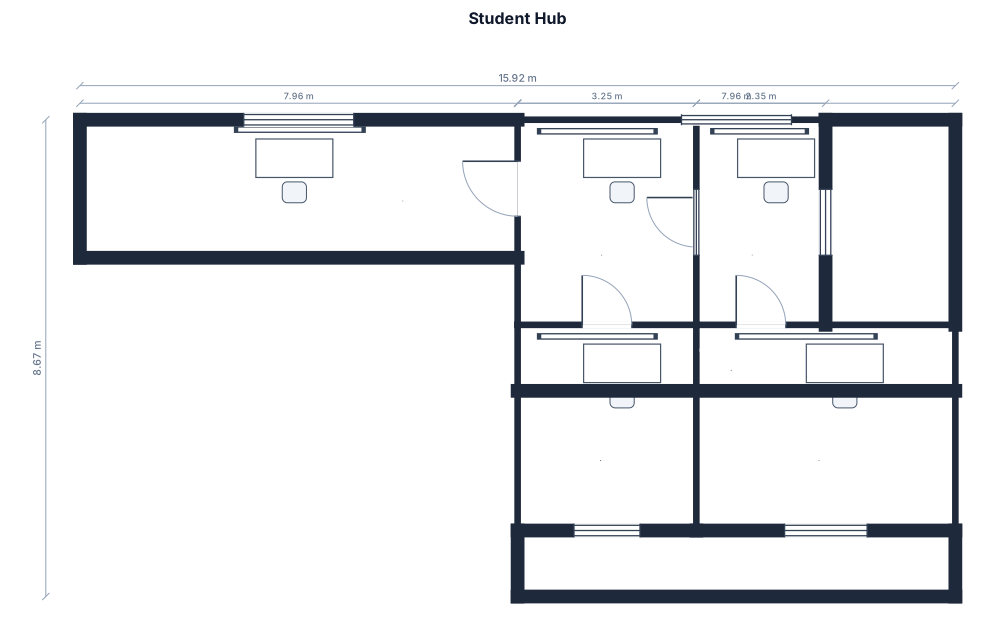
I am designing a student hub where it is made up of a rectangular SENO room that is 20 metre square ( length 7.96metre) and an adjacant classroom of area 69 metre square ( length 7.96m) . I will need to divide the classroom into 4 individual room with doors. One of the room will be slightly bigger. Walkway to all rooms is about 1.2m wide.
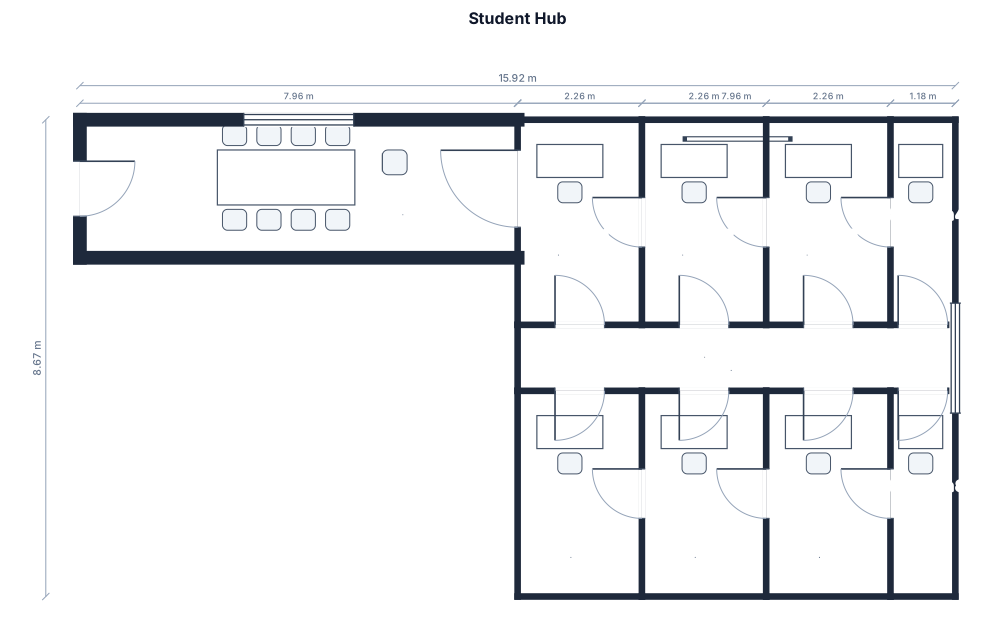
I am designing a student hub where it is made up of a rectangular SENO room that is 20 metre square ( length 7.96metre) and an adjacant classroom of area 69 metre square ( length 7.96m) . I will need to divide the classroom into 4 individual room with doors. One of the room will be slightly bigger. Walkway to all room is about 1.2m wide.
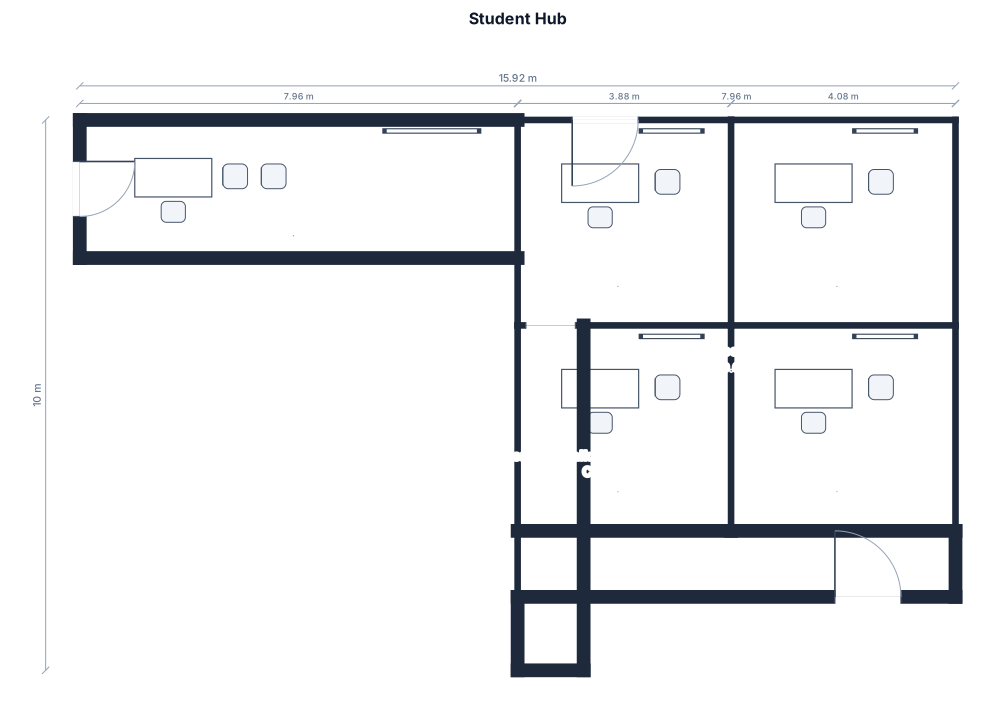
I am designing a student hub where it is made up of a rectangular SENO room that is 20 metre square ( length 7.96metre) and an adjacant classroom of area 69 metre square ( length 7.96m) . I will need to divide the classroom into 4 individual room with doors. One of the room will be slightly bigger. Walkway to all room is about 1.2m wide. The seno room has it own door. The classroom has two doors front and back.
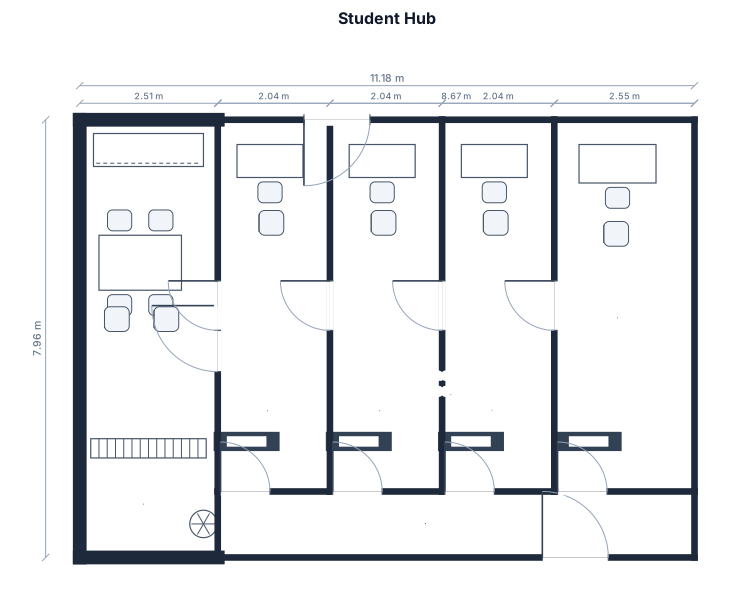
I am designing a student hub where it is made up of a rectangular SENO room that is 20 metre square ( length 7.96metre) and an adjacant classroom of area 69 metre square ( length 7.96m) with 2 doors front and back of the classroom. I will need to divide the classroom into 4 individual room with doors. One of the room will be slightly bigger. Walkway to all room is about 1.2m wide.
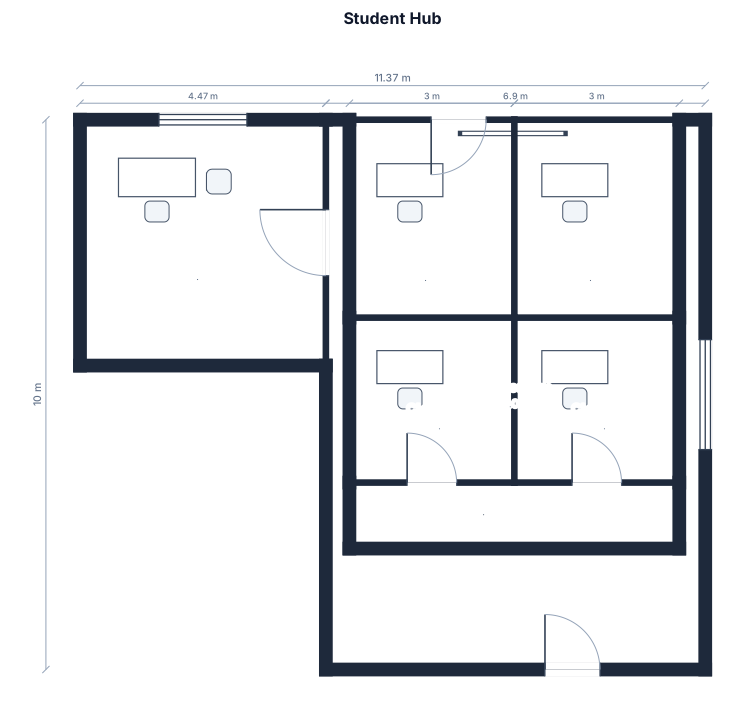
I am designing a student hub where it is made up of a SENO room that is 20 metre square and an adjacant classroom of area 69 metre square with 2 doors front and back of the classroom. I will need to divide the classroom into 4 individual room with doors. One of the room will be slightly bigger. Walkway to all room is about 1.2m wide.
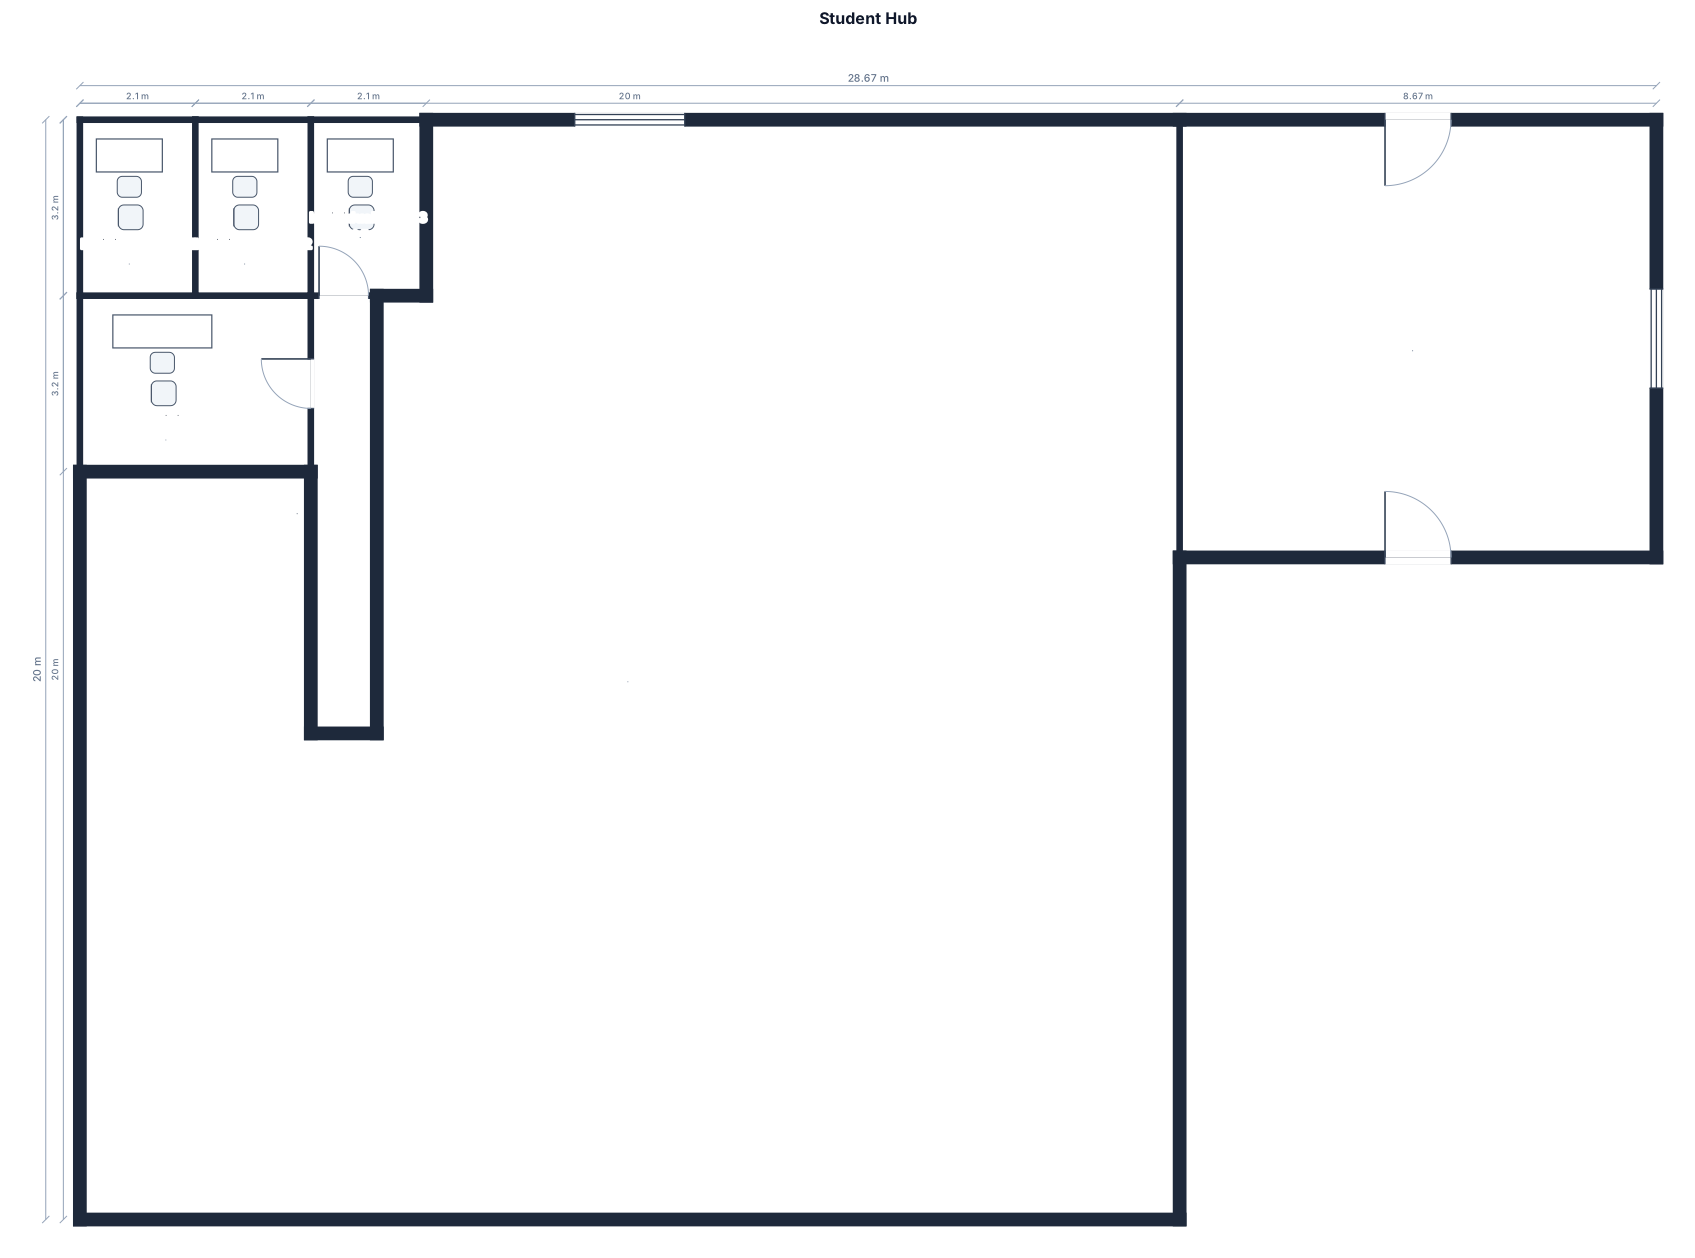
I am designing a student hub where it is made up of a SENO room that is 20 metre square and a classroom of dimension 8.67m x 7.96m with 2 doors front and back of the classroom. I will need to divide the classroom into 4 individual room with doors. One of the room will be slightly bigger. Walkway to all room is about 1.2m wide.
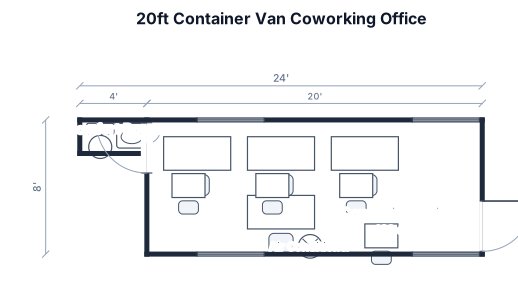
a container van 20ft x 8ft coworking office space consist of 4-5 persons and at least 3-4 table with addition comfort room on the left side door on left-bottom, 2 window at front and rear side, main door at right-bottom side, with aircon on the center rear side
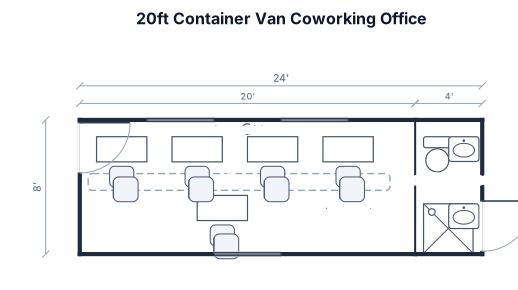
a container van 20ft x 8ft coworking office space consist of 4-5 persons and at least 3-4 table with addition comfort room on the right side door on left-bottom, 2 window at front and rear side, main door at right-bottom side, with aircon on the center rear side
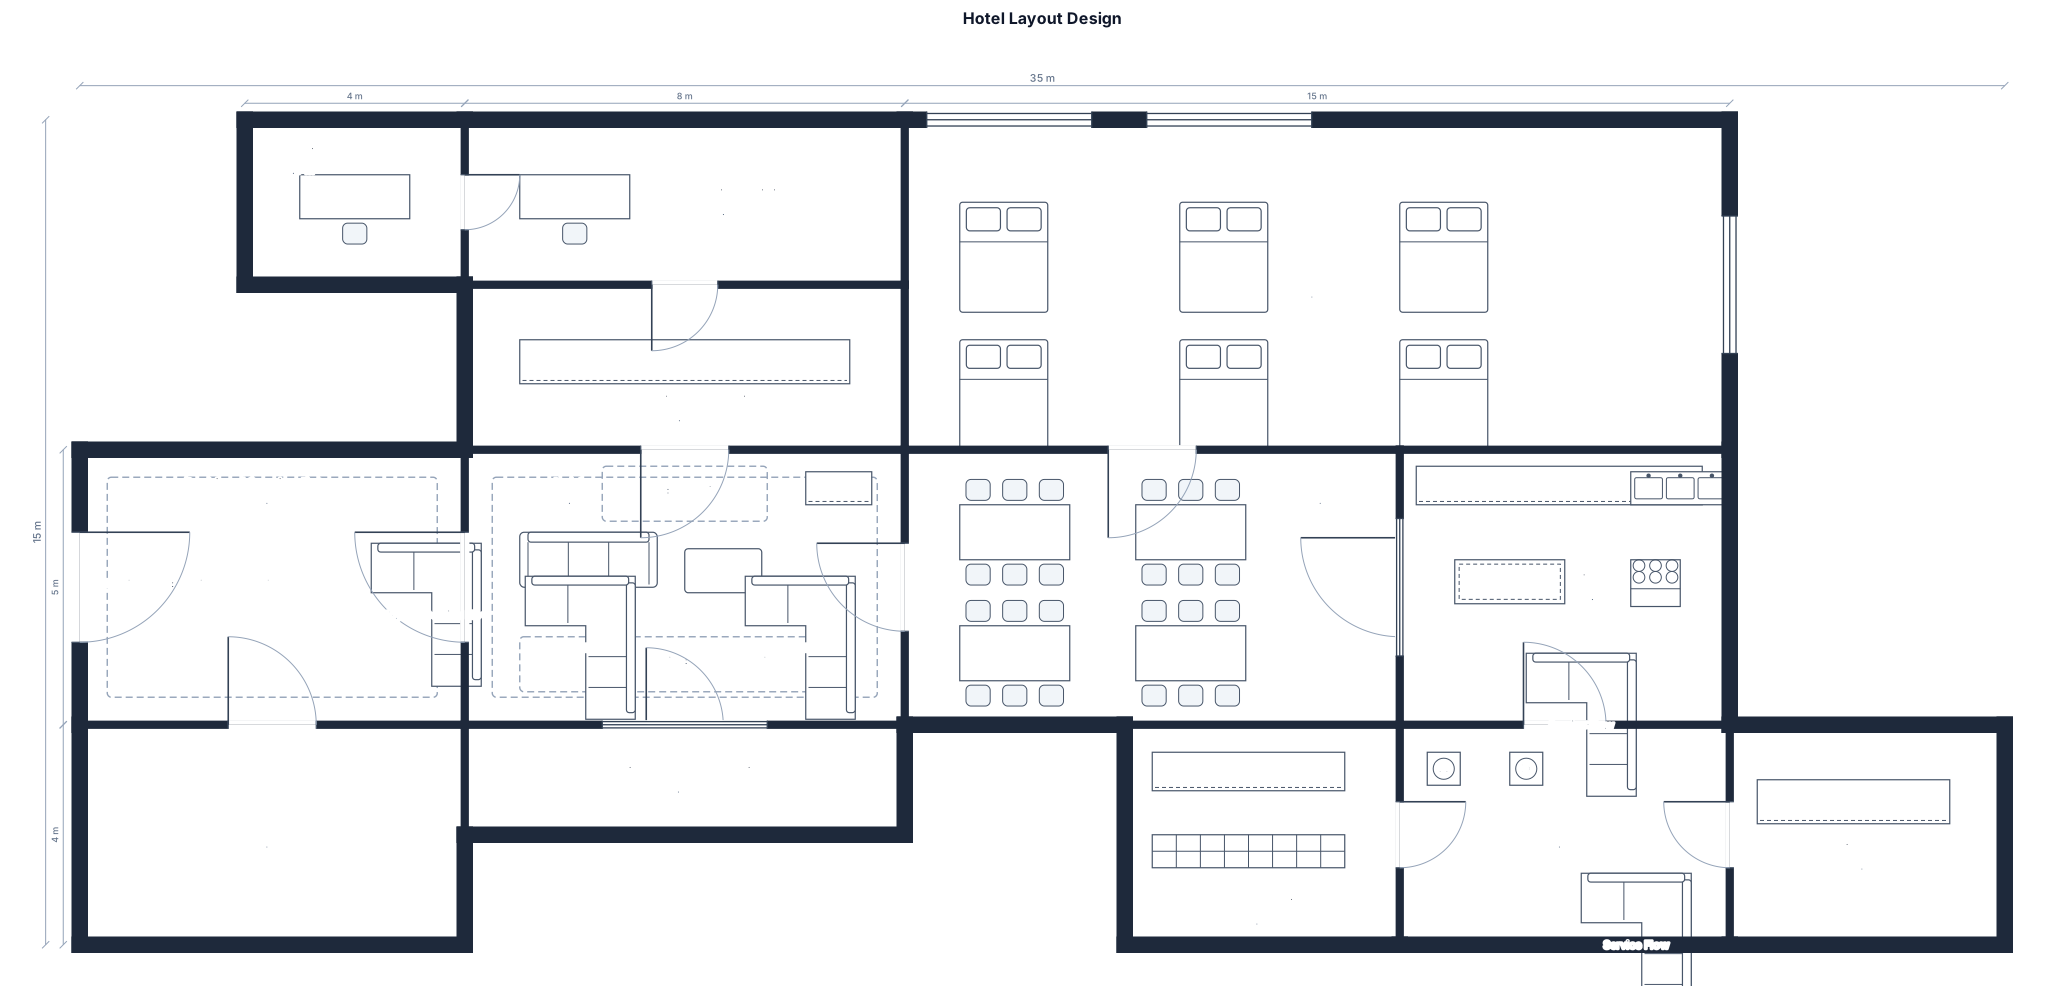
Instructions Each group will draw a hotel layout design on a 1/8 illustration board. The layout must show the proper arrangement of hotel facilities, departments, guest areas, and service areas. Required Areas Your hotel layout should include: Main Entrance Lobby Front Office/Reception Guest Rooms Housekeeping Restaurant Kitchen Laundry Maintenance Concierge/Guest Services Accounting/Billing Security Employee/Back-of-House Area Parking/Service Entrance Layout Requirements The design must show: 1.Proper use of space 2.Logical arrangement of hotel departments 3.Guest flow using arrows 4.Employee/service flow using arrows 5.Clear labels for all areas 6.At least one bottleneck 7.A proposed solution for the bottleneck 8.A short explanation of how the layout improves hotel efficiency and guest satisfaction Design Requirements The hotel layout must demonstrate: Proper space utilization Logical arrangement of departments Smooth guest movement Efficient employee/service movement Appropriate separation of guest and back-of-house activities Accessibility of important facilities Efficient workflow At least one identified bottleneck Possible solution to the identified bottleneck
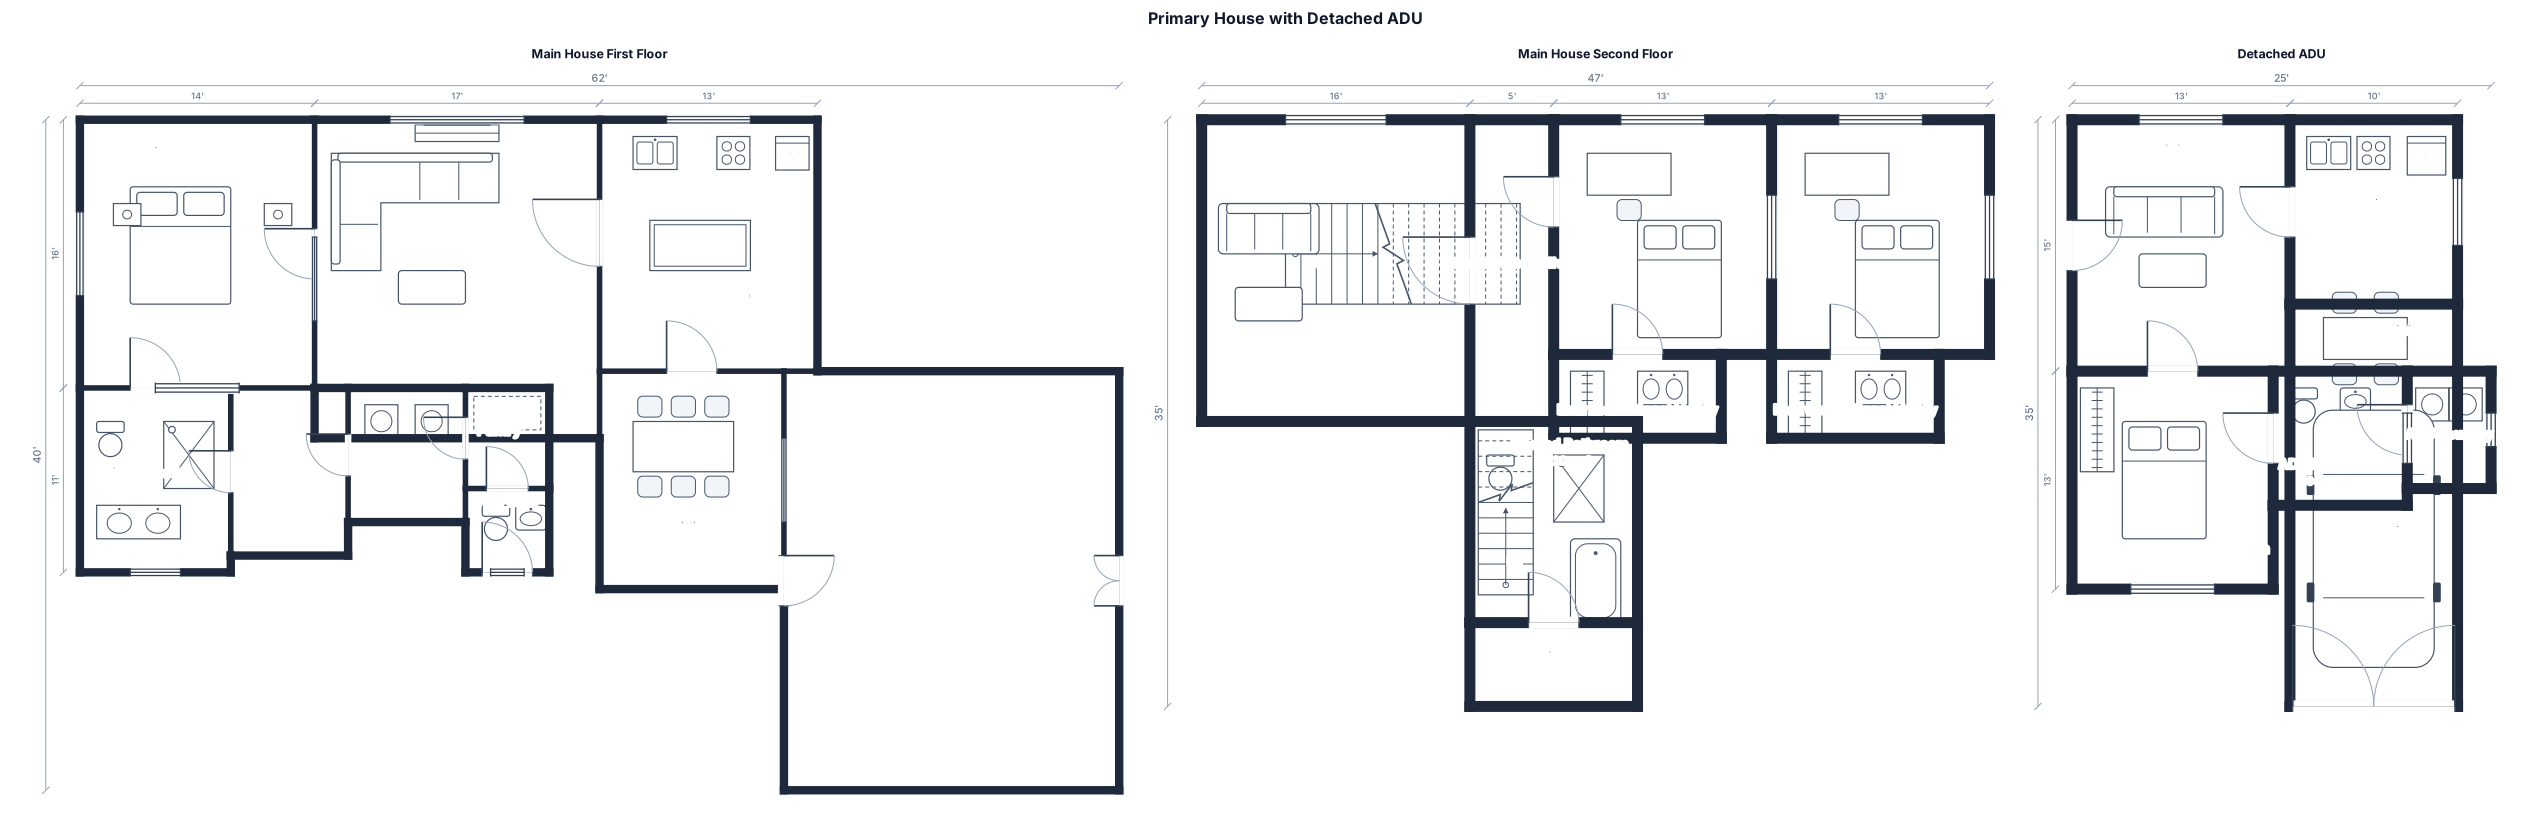
A 2750ft sq primary conditioned 3 bedroom/ 2.5 bathroom 2 story house with a 750ft sq detached ADU. First floor of the main house is approximately 1450ftsq footprint and has a 500ft sq 2 car garage, not included in the living area square footage. Stack the bathrooms and areas that require plumbing in the 2 story house. For example the primary bath, half bathroom and kitchen should be relatively vertical to the the second floor's bathroom and sinks. The first level of the main house is a split floor plan with primary suite starting on one side of the home opening into the great room, kitchen and dining. The half bath should be ideally located in an area that could lead to an outside back yard from the great room. Configure the first floor with dimensions as follows: great room: 17'x19', kitchen: 13'x 15', dining: 11'x13', primary bedroom: 14'x16', primary bath: 9'x11', WIC: 7'x10', laundry: 7'x8', pantry: 5'x6', half bath: 5'x5' Configure the second floor into a split floorplan with stairway leading into loft area. The dimensions of the second floor space are as follows: bedroom 1 and 2 measuring 13'x14', the bedrooms on the second floor each have a closet space of 50ft sq. The bedroom are on the same side of the floorplan and share a bathroom with dimensions 10'x12' (include toilet and shower there are no sinks in this shared space). From the second floor bathroom each occupant of the bedrooms should be able to walk through their respective closet/vanity area into their bedroom. The shared bathroom should be between both bedrooms. Loft area: 16'x18', the mechanical room with a 50ft sq area should be at the end of the hallway that comes off the stairway. The ADU has approximately 750 livable ft sq, with room dimensions as follows: living room 13'x15', kitchen 10'x11', bedroom 12'x13', bathroom 8'x8', laundry 5'x7'. The ADU has it's own parking area for one vehicle.
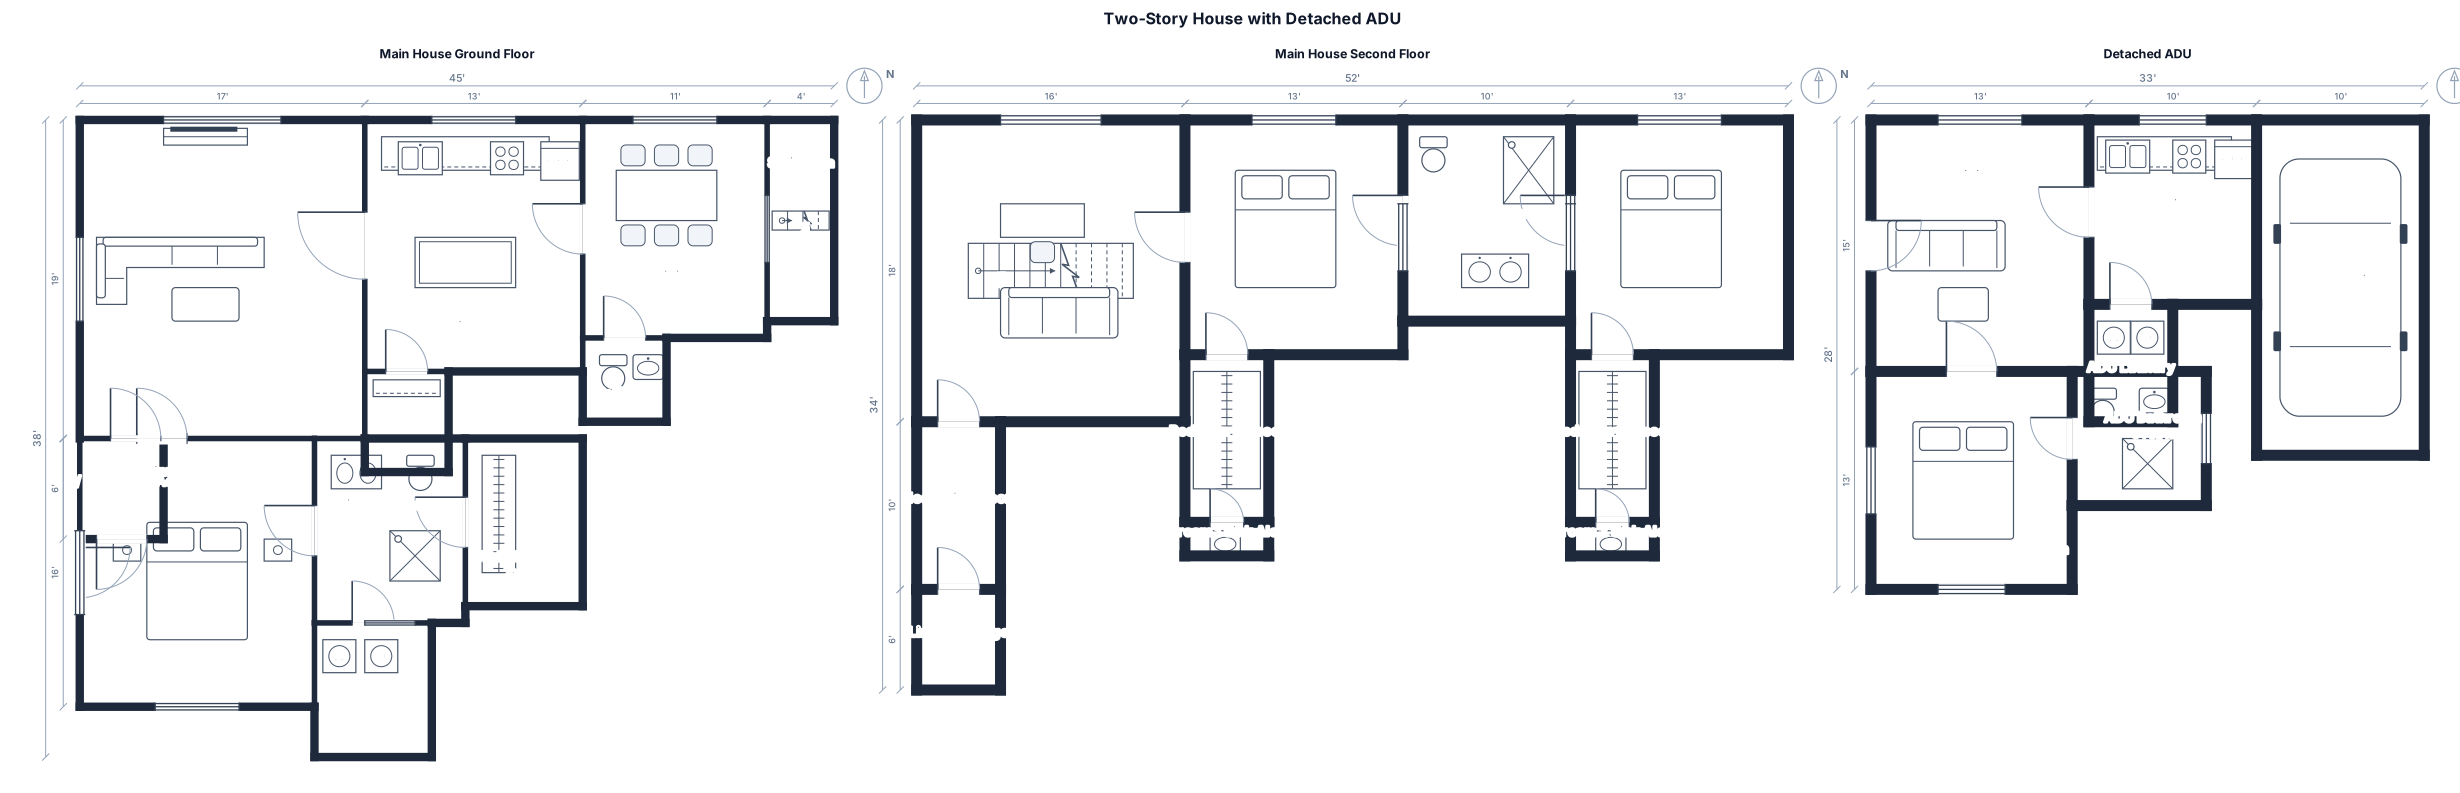
A 1450ft sq conditioned 3 bedroom/ 2.5 bathroom 2 story house with 500ft sq 2 car garage and a detached ADU. Stack the bathrooms and areas that require plumbing in the 2 story house for example the primary bath, half bathroom and kitchen should be relatively vertical to the the second floor's bathroom. The first level of the two story house is a split floor plan with primary suite starting on one side of the home and then all other areas flowing. The half bath should be ideally located in an area that could lead to an outside back yard from the great room. Configure the first floor with dimensions as follows: great room: 17'x19', kitchen: 13'x 15', dining: 11'x13', primary bedroom: 14'x16', primary bath: 9'x11', WIC: 7'x10', laundry: 7'x8', pantry: 5'x6', half bath: 5'x5' Configure the second floor with dimensions as follows: bedroom 1 and 2 measuring 13'x14', the bedrooms on the second floor each have a closet space of 50ft sq. The bedroom are on the same side of the floorplan and share a bathroom with dimensions 10'x12' (toilet and shower) which should be between both bedrooms. From the second floor bathroom on each side it should flow into the closet space with a sink. Loft area: 16'x18', the mechanical room with a 50ft sq area, a linen/storage with 30ft sq area, The ADU has approximately 750 livable ft sq, with room dimensions as follows: living room 13'x15', kitchen 10'x11', bedroom 12'x13', bathroom 8'x8', laundry 5'x7'. The ADU has it's own parking area for one vehicle.
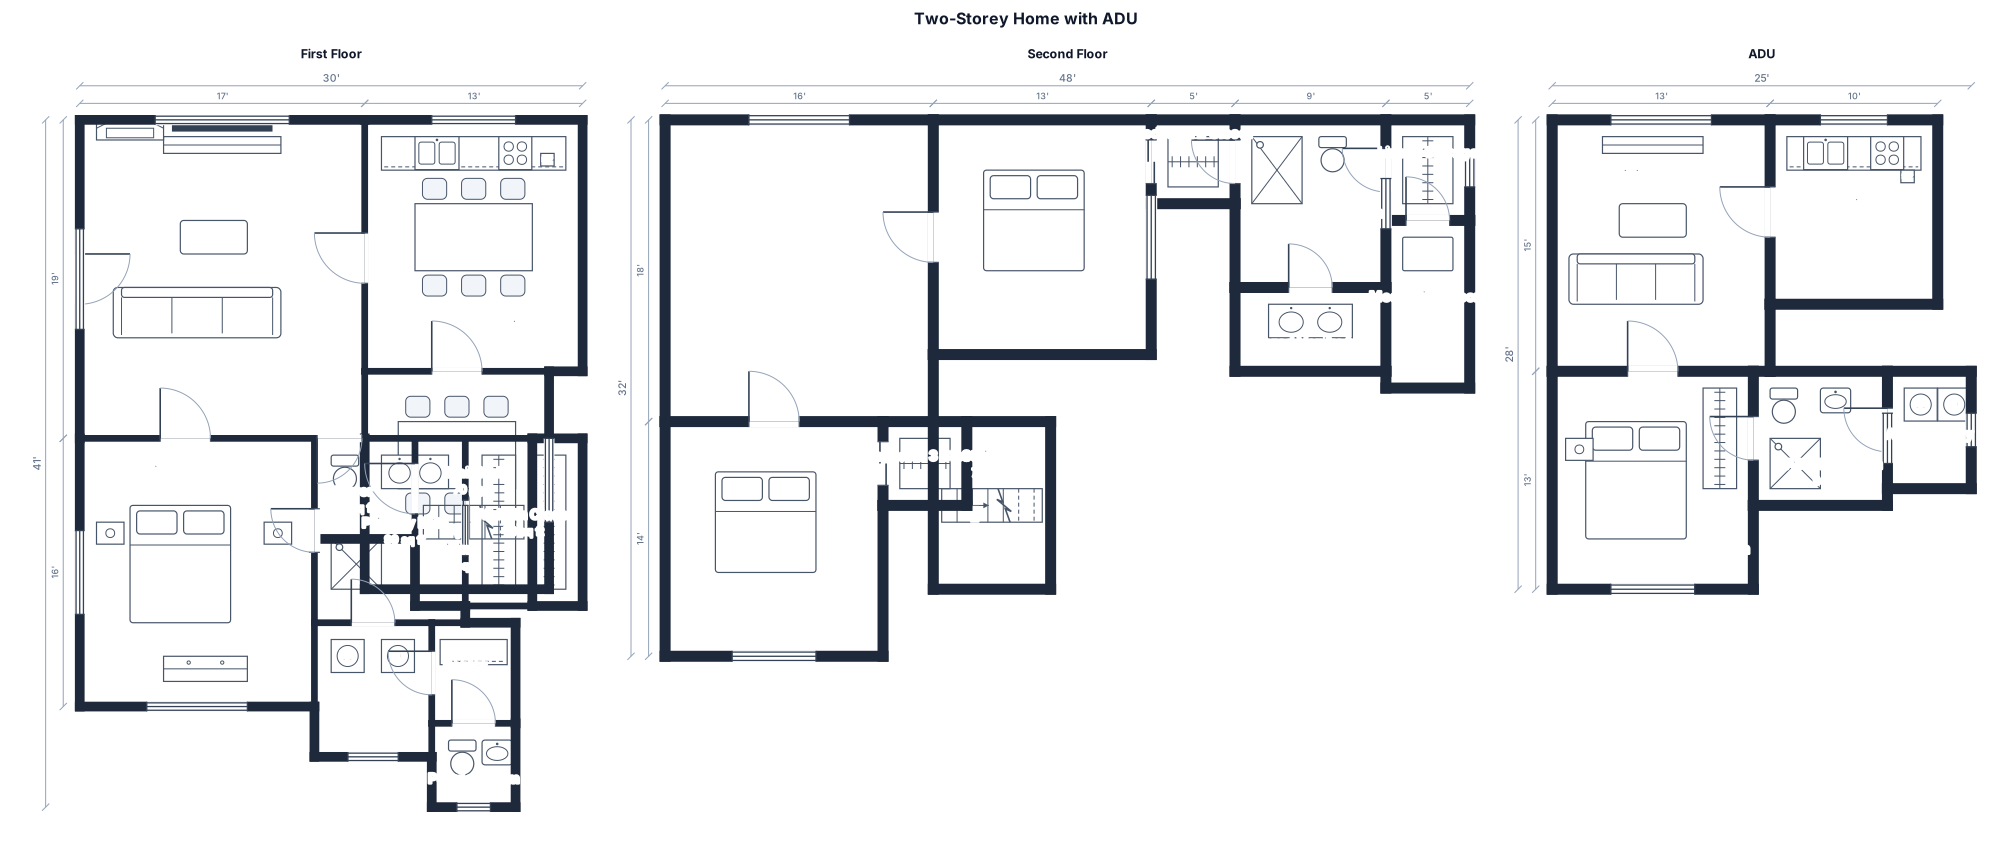
A 2,750-sq-ft total 2 floor design, First floor approximately 1,450 sq ft with Great room: 17’ × 19’, Kitchen: 13’ × 15’, Dining: 11’ × 13’, Primary bedroom: 14’ × 16’, Primary bath: 9’ × 11’, WIC: 7’ × 10’, Laundry: 7’ × 8’, Pantry: 5’ × 6’, Powder: 5’ × 5’ Second floor has approximately 1300 sq ft with 2 bedrooms each at 13’ × 14’ dimensions, the bedrooms share a bathroom (the shower and the toilet) the closet space for each of the bedrooms measures a total of 50 sq ft and leads into a vanity area with a sink, the upstairs Loft / bonus area dimensions are 16’ × 18’, there is an upstairs Linen/storage closet which is about 30ft sq, the upstairs mechanical room is about 50ft sq. ~750-sq-ft ADU concept with Living room: 13’ × 15’, Kitchen: 10’ × 11’, Bedroom: 12’ × 13’, Bathroom: 8’ × 8’, Laundry: 5’ × 7’
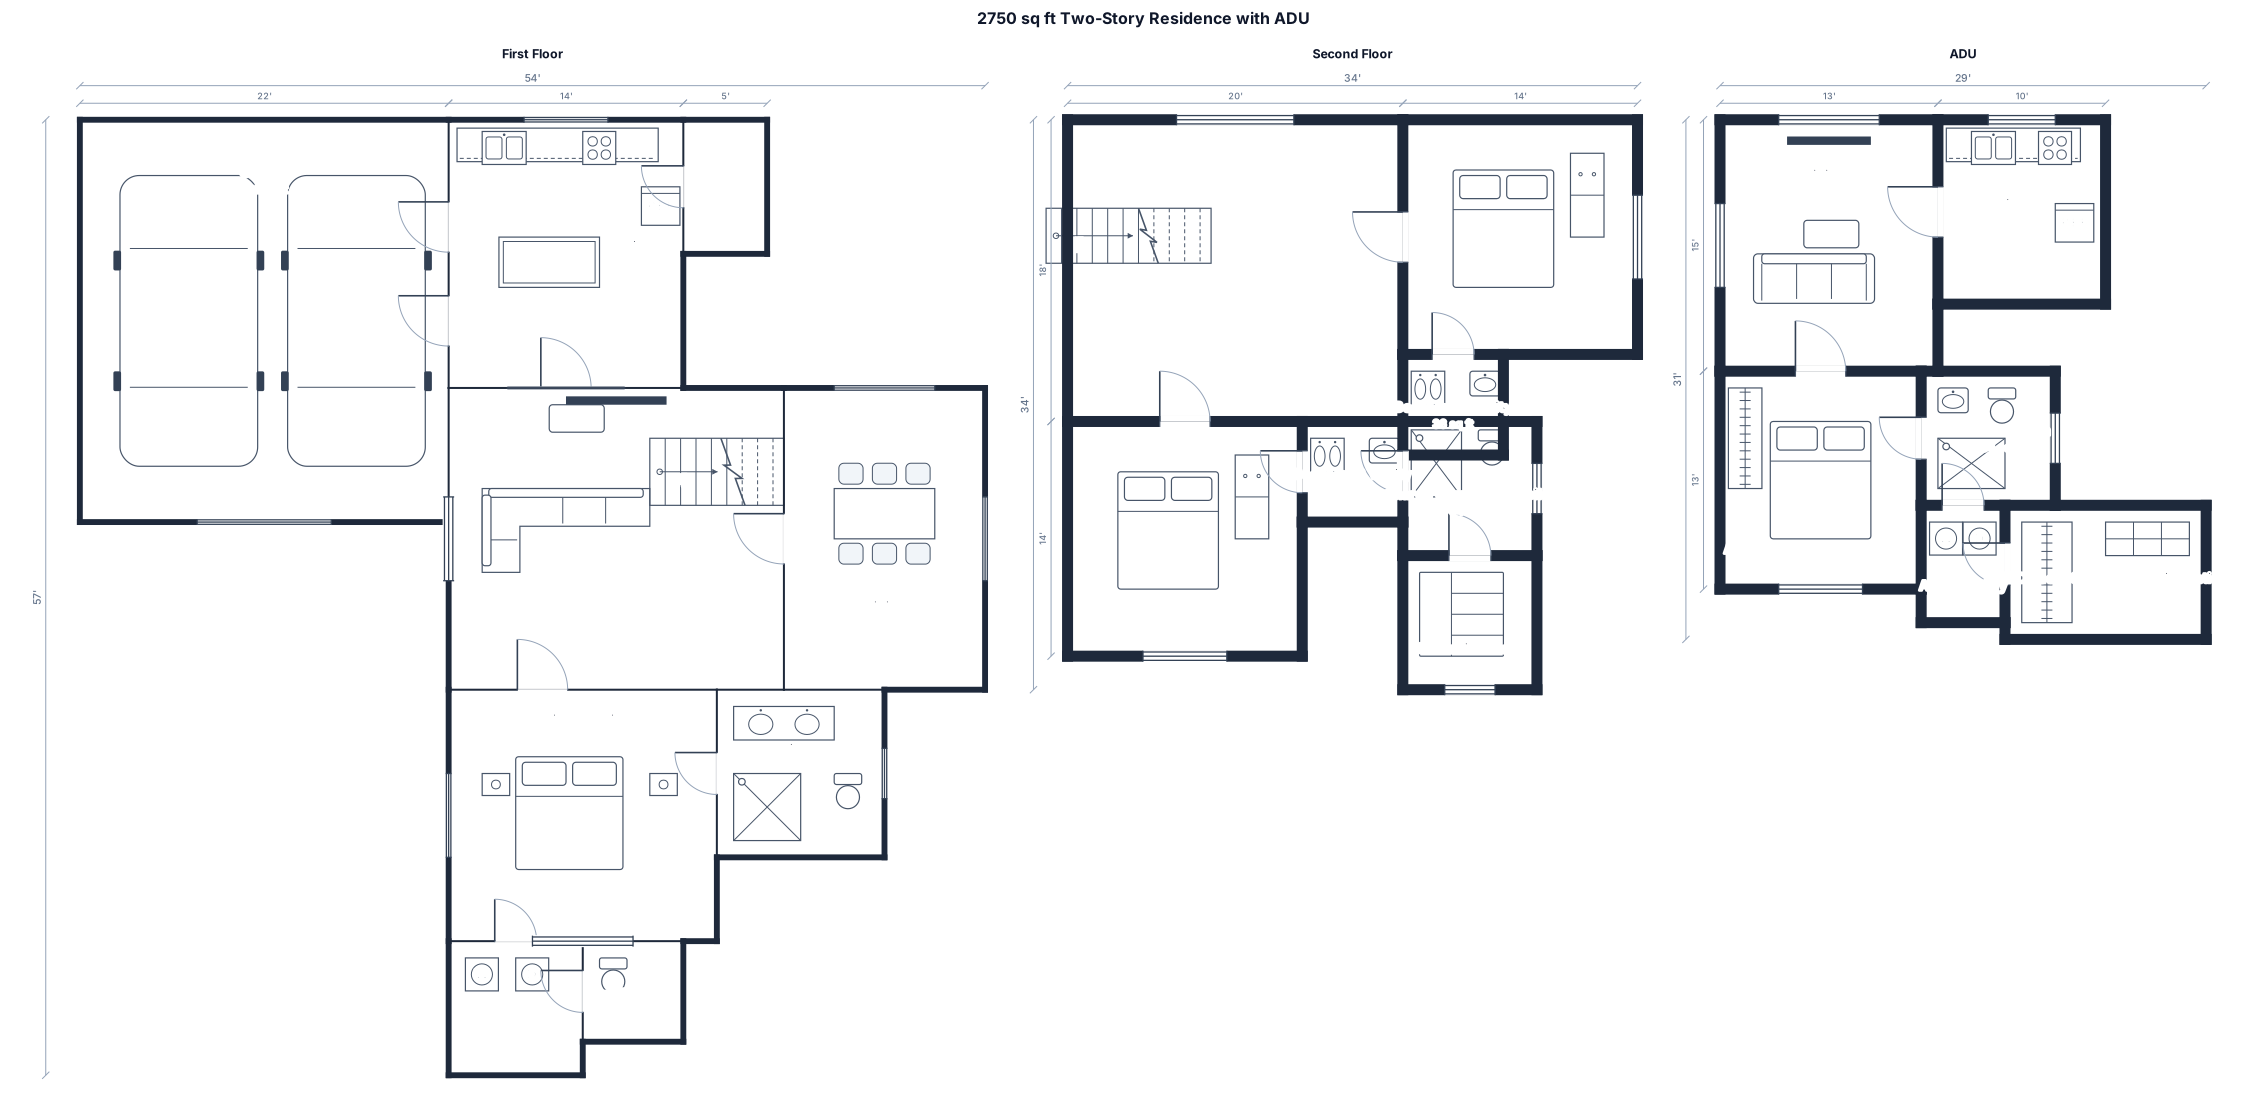
A 2,750-sq-ft total 2 floor design, First floor approximately 1,450 sq ft with kitchen, great room, dining, primary suite with bath, laundry, pantry and powder room, garage Second floor has approximately 1300 sq ft with 2 bedrooms each with a private vanity area and sink but 1 bathrooms (shared shower and toilet), loft/bonus space, and mechanical room ~750-sq-ft ADU concept with Living room: 13’ × 15’, Kitchen: 10’ × 11’, Bedroom: 12’ × 13’, Bathroom: 8’ × 8’, Laundry: 5’ × 7’, closets/storage/circulation: remainder
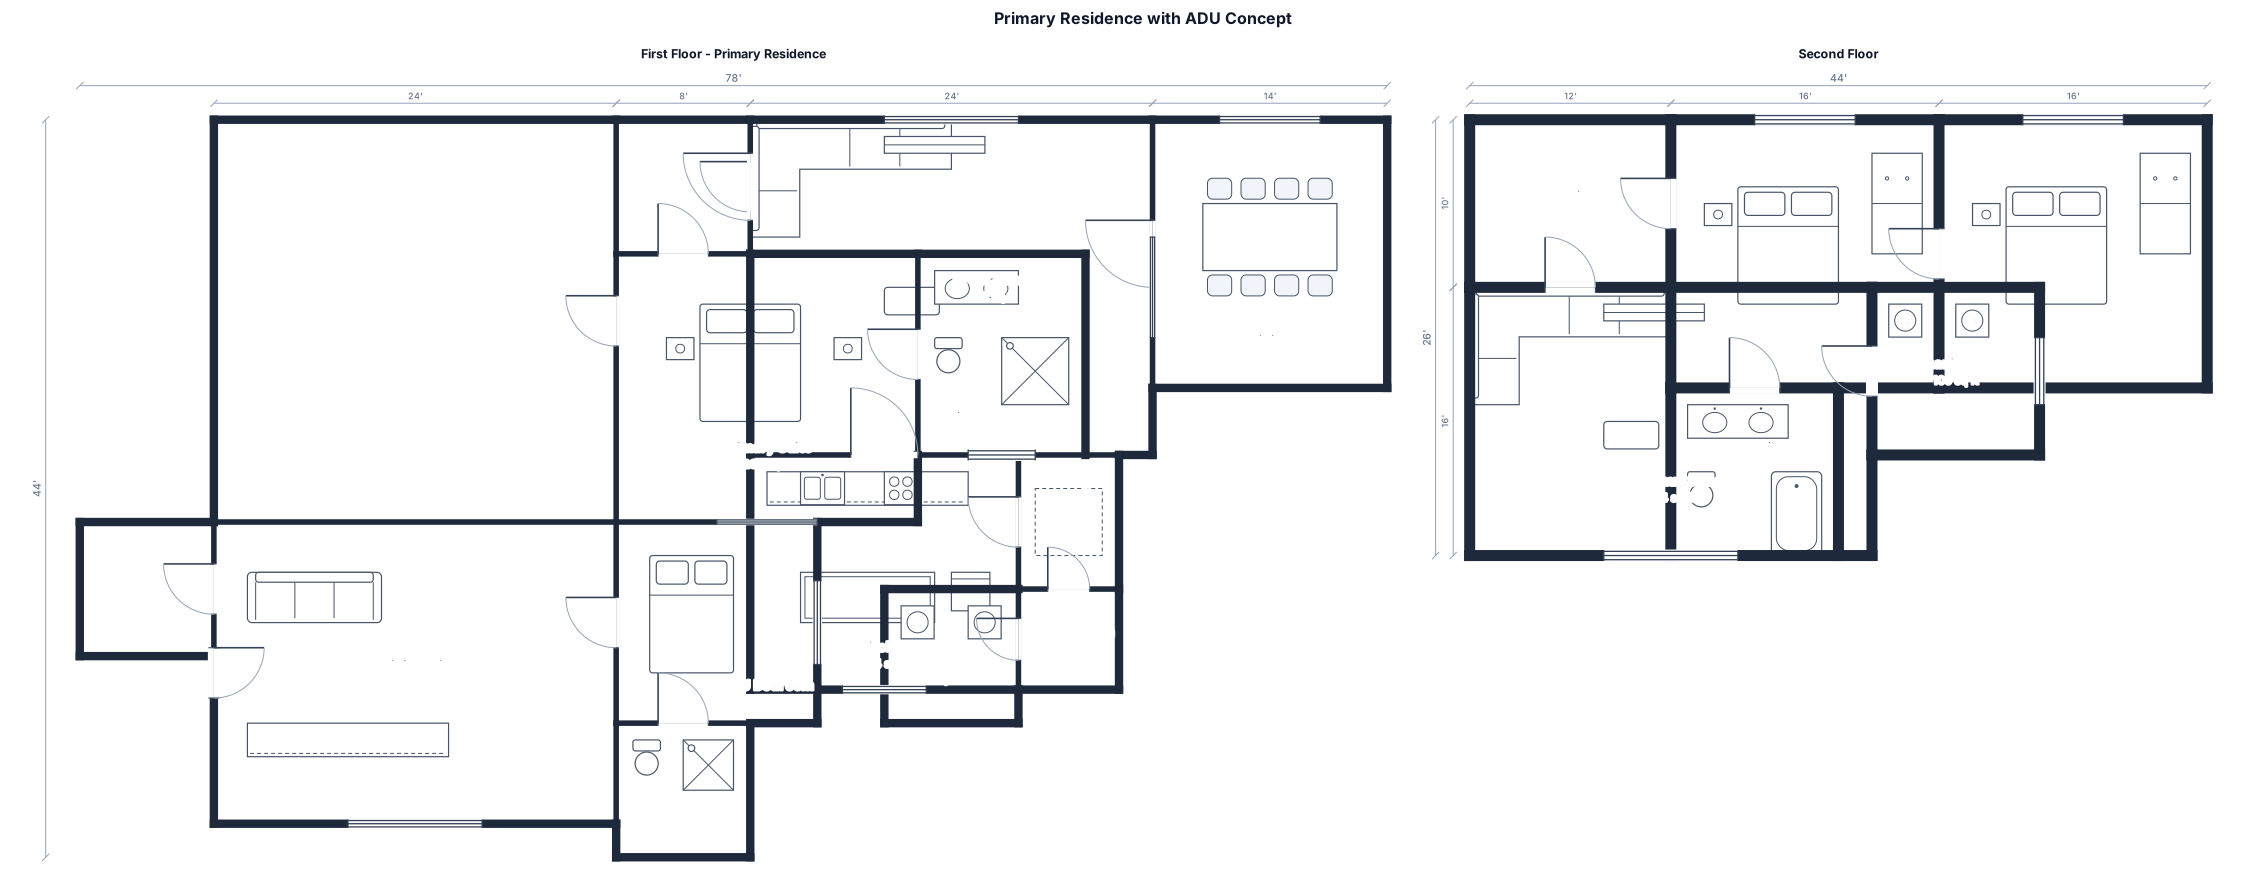
A 2,750-sq-ft primary + ~750-sq-ft ADU concept, 2 floor design, First floor approximately 1,450 sq ft with kitchen, great room, dining, primary suite with bath, laundry, pantry and powder room, garage Second floor has approximately 1300 sq ft with 2 bedrooms, 1 bathrooms (Jack and Jill style), loft/bonus space, and mechanical room
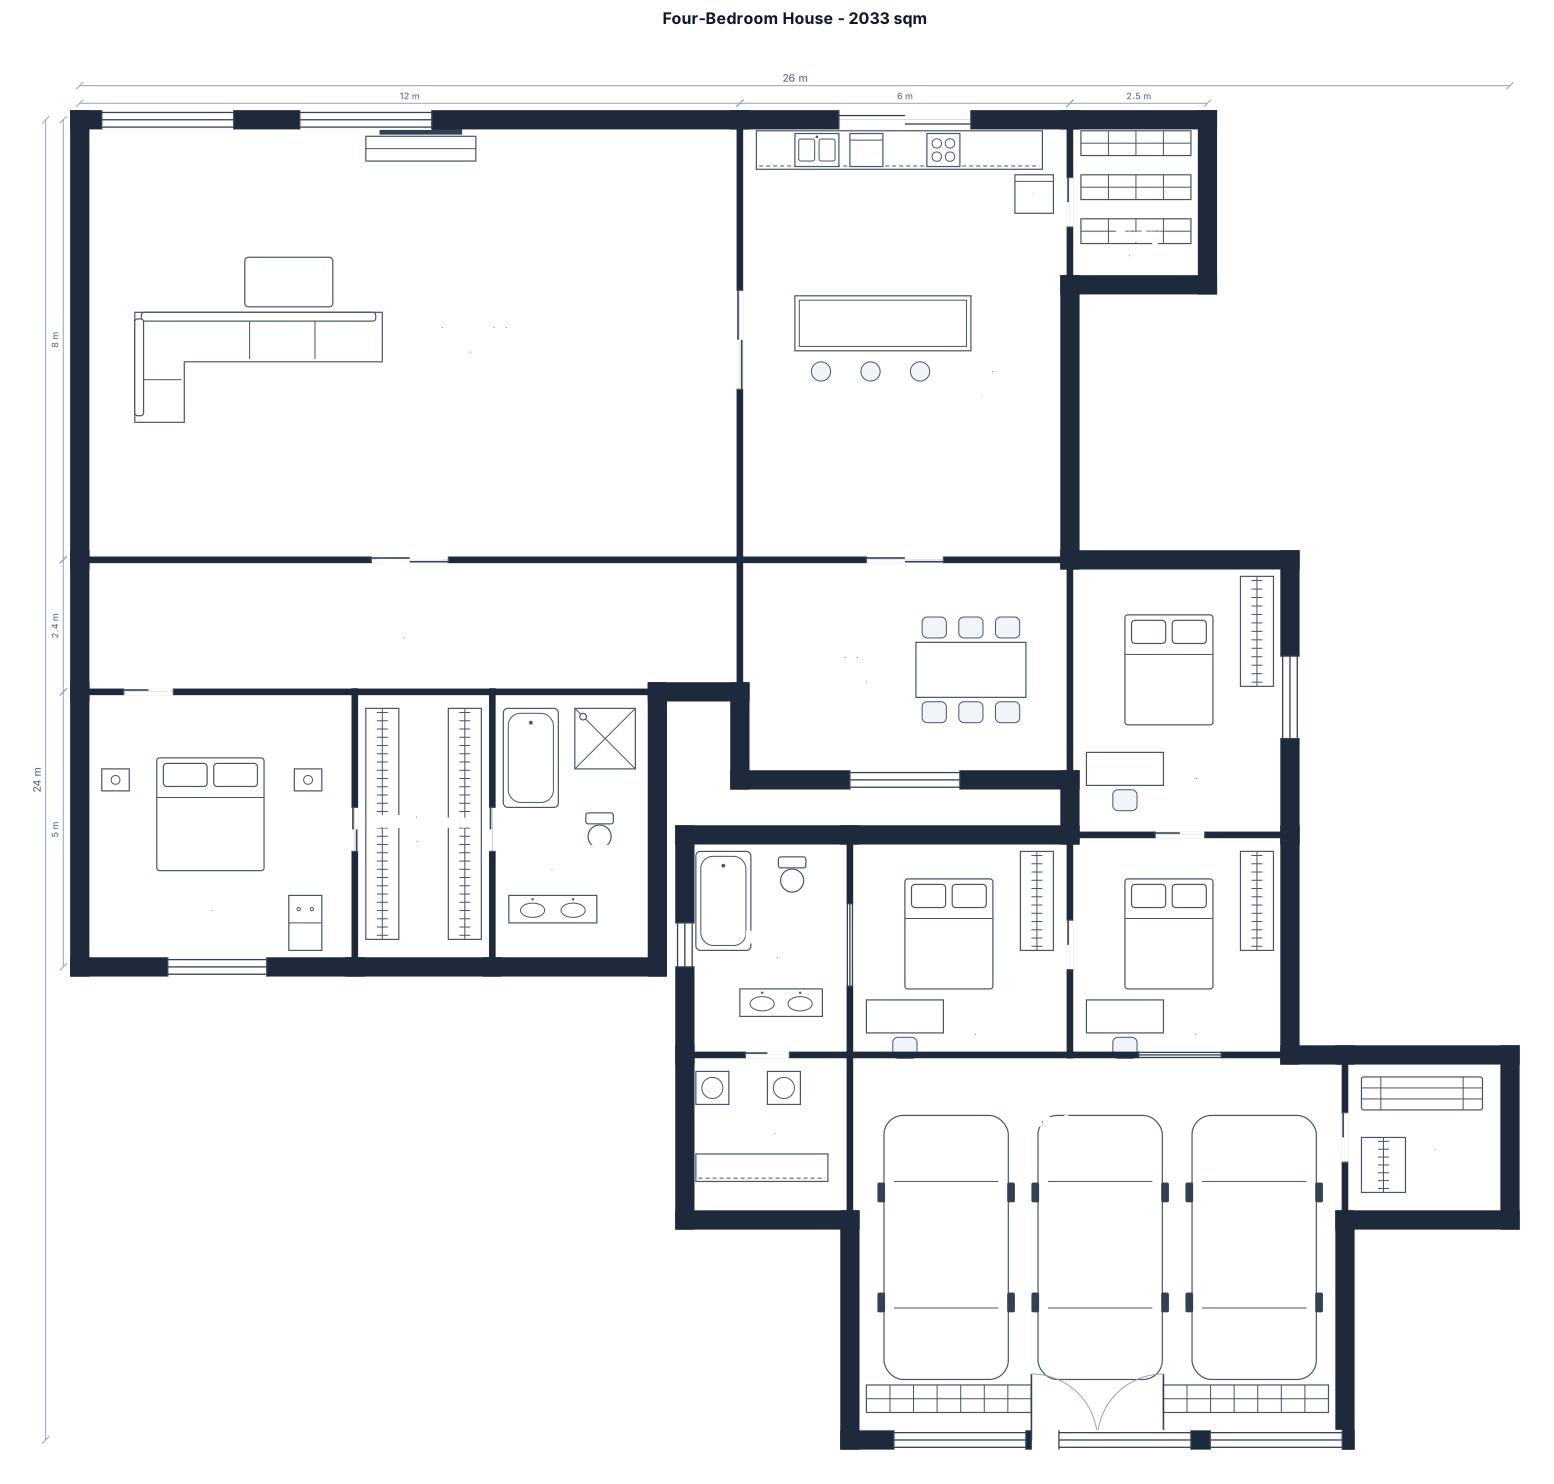
A 4-bedroom house, 2033 sqm, with an open kitchen-living area, three bedrooms, two bathroom, walk-in closet, laundry room, panty, three car garage
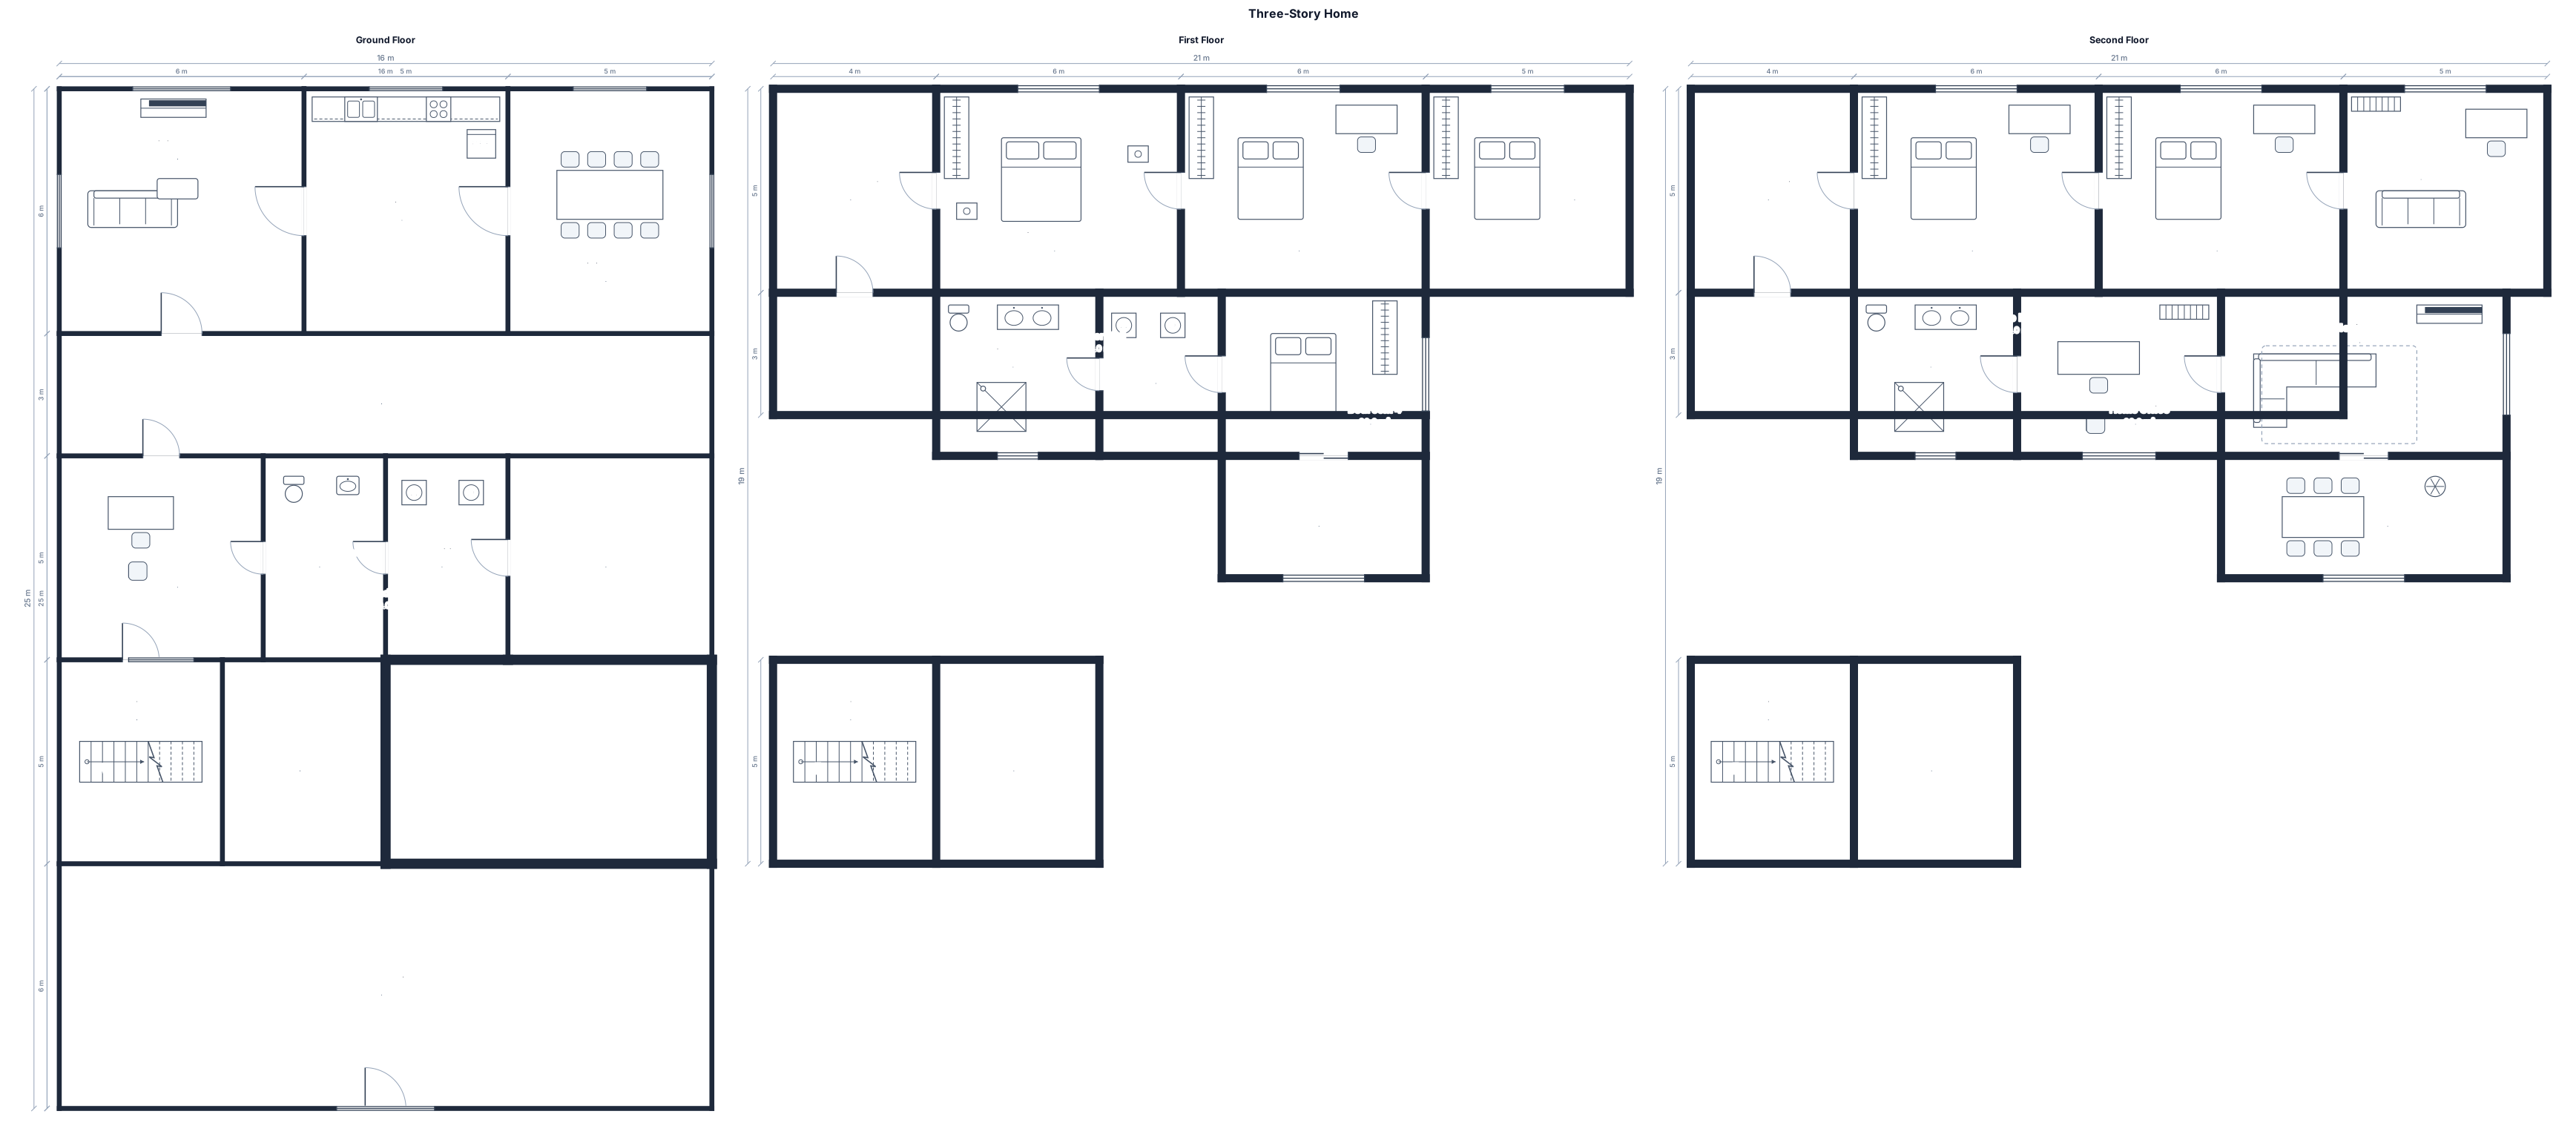
3 story home 16 x 25
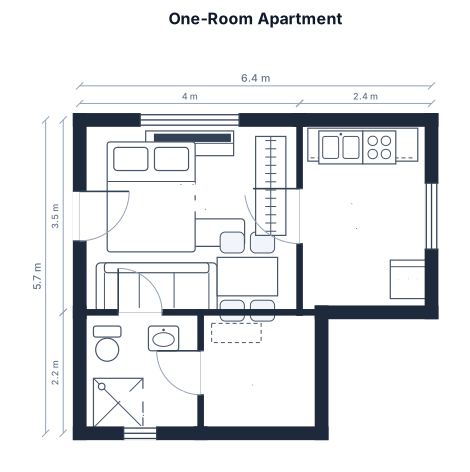
A one-room apartment where the living room is between 12 and 16 m², with any total apartment area
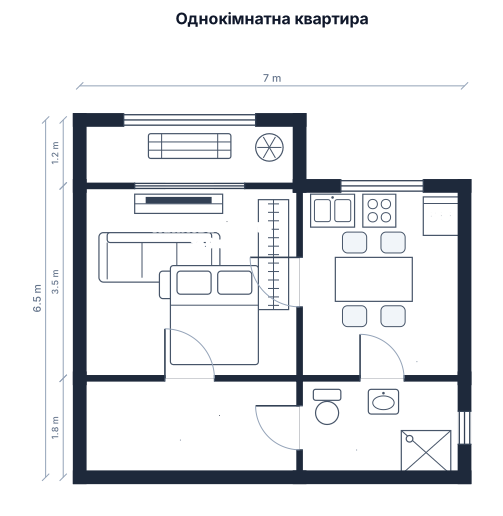
однокімнатна квартира, де житлова кімната буде від 12 до 16 м2, загальна площа квартири будь яка
Focused examples and prompt ideas
Start with the complete visitor wall above, then use these focused collections when you want a narrower subject and more prompt context.
