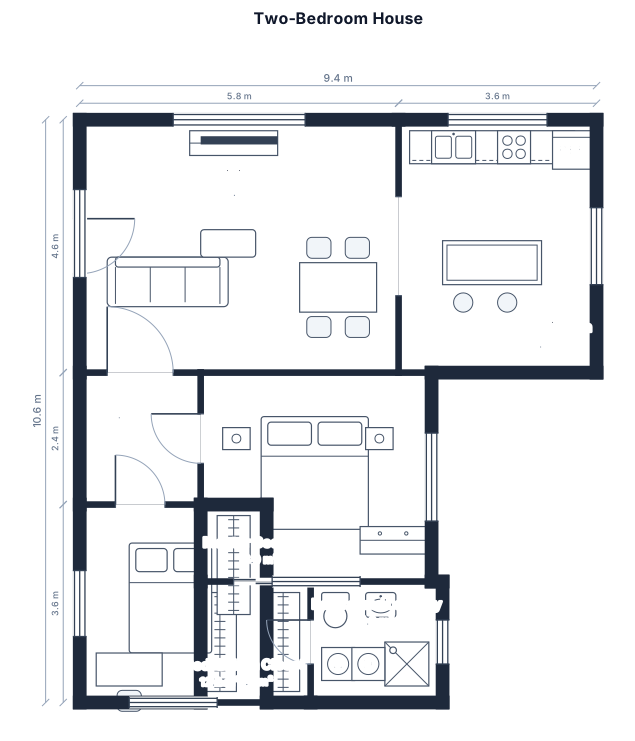
A 2-bedroom house, the master bedroom has a walk in closet, 1 bathroom big enough to fit washing mashine, open kitchen and living room
FIELD NOTES · BROWSE BY TOOL
Floor Plan Examples Made by Real Visitors
Browse every eligible layout shared by FloorPlanMaker visitors, filter by planning tool, and adapt the exact prompt.
Browse 6847 real creationsCOMMUNITY OUTPUTS · EXACT PROMPTS
Floor Plans
Showing 481–504 of 739. No stock examples or system defaults. Choose a tool, study a real result, then reopen its prompt as your starting point.
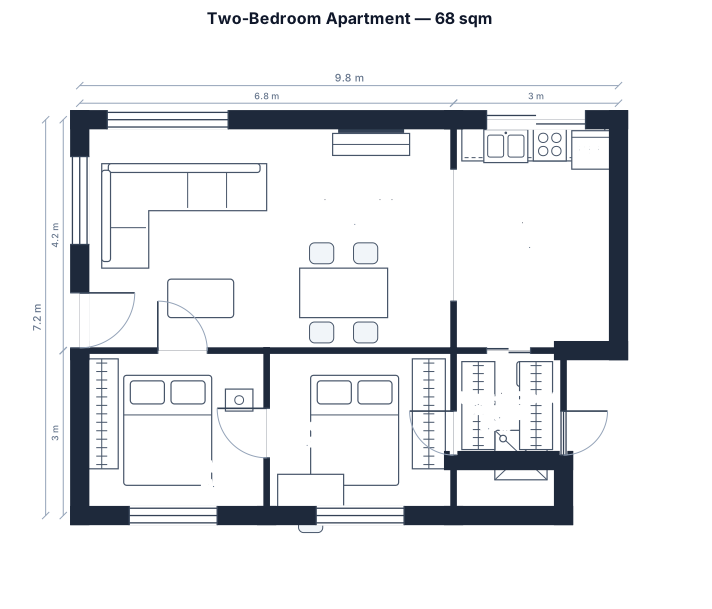
A 2-bedroom apartment, 68 sqm, with an open kitchen-living area, two bedrooms, one bathroom, a hallway, and a walk-in closet, no hallways
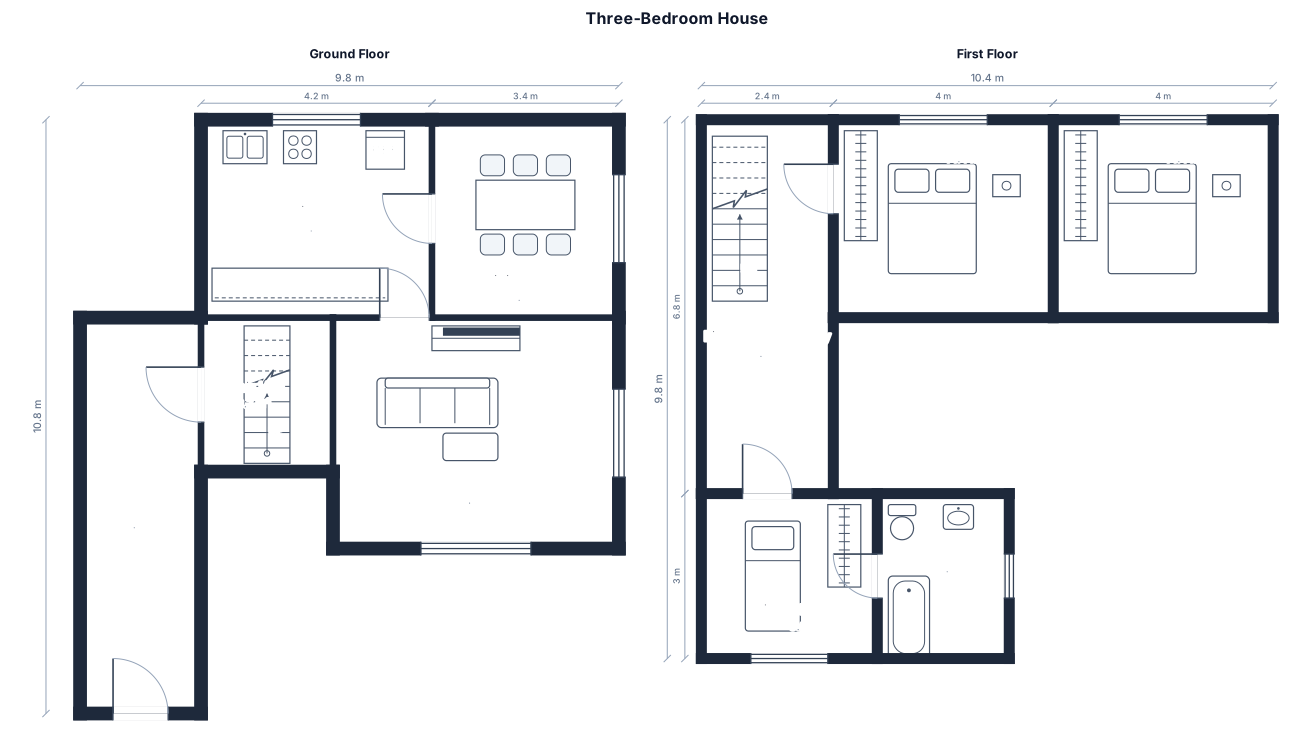
A 3-bedroom house with an entrance hall with a door to the kitchen at one end, past the stairs to the first floor, and to the right a door into the lounge. from the kitchen there is a door to the right to a dining room and a door to the lounge. the stairs lead to a hallway from which there are two double bedrooms plus a single bedroom and a bathroom.
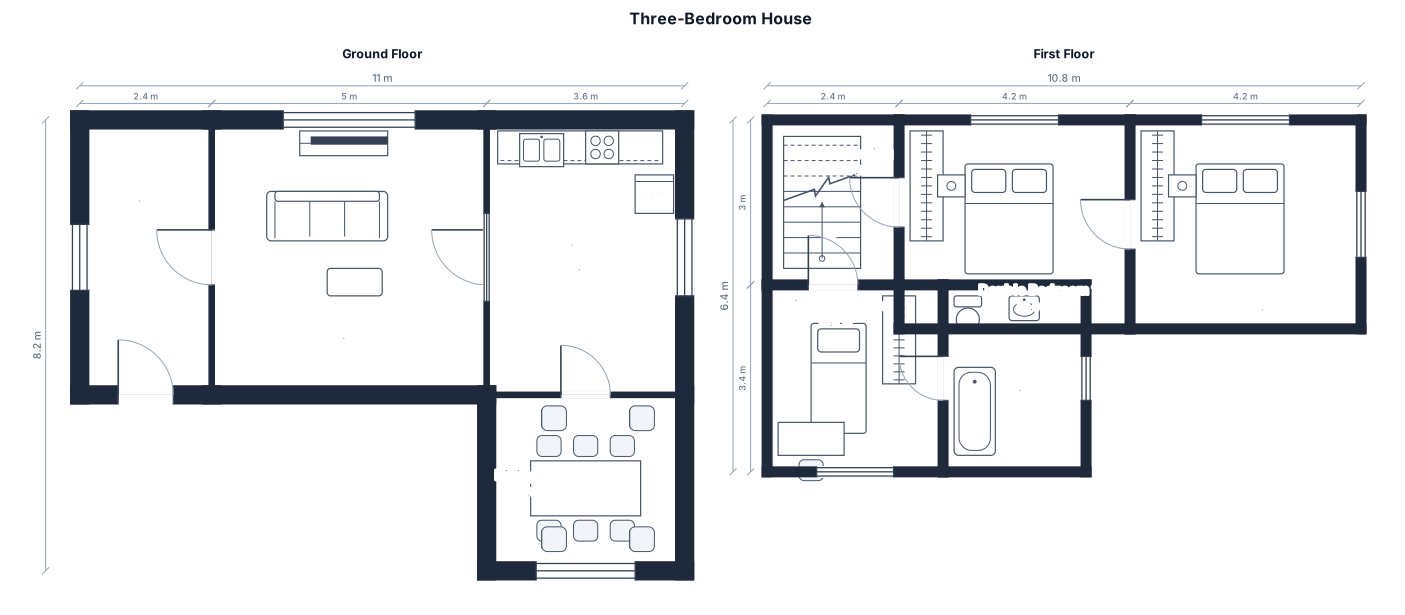
A 3-bedroom house with an entrance hall a kitchen a dining room and lounge on the ground floor and two double bedrooms plus a single bedroom abd bathroom on the first floor.
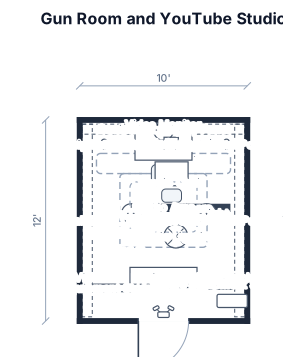
A 10' X 12' GUN ROOM WITH NO WINDOWS , WALL PANEL DISPLAYS FOR WEAPONS & EQUIPMENT, WITH A STUDIO AREA FOR MAKING YOUTUBE VIDEO'S
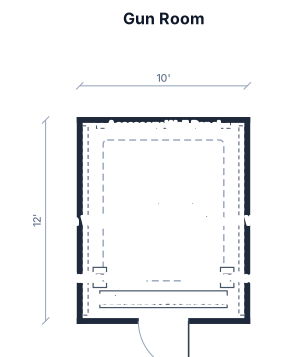
A 10' X 12' GUN ROOM WITH NO WINDOWS , WALL PANEL DISPLAYS FOR WEAPONS & EQUIPMENT
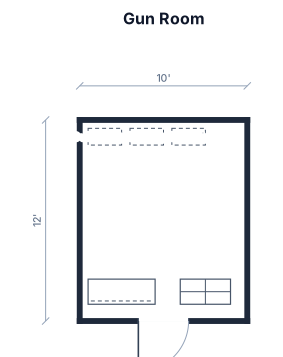
A 10' X 12' GUN ROOM WITH NO WINDOWS
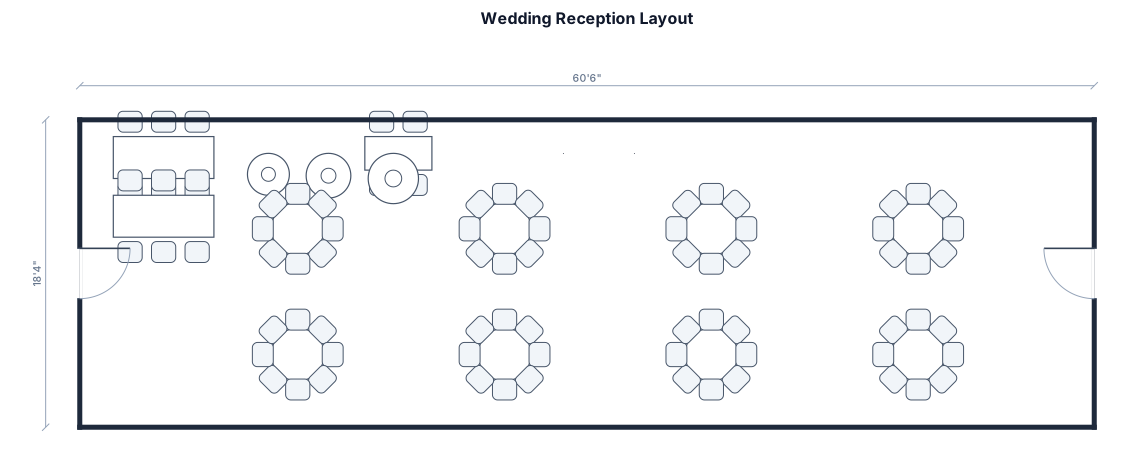
wedding 60ft 6" x 18 ft 4", door on left wall, two 6 ft tables on left wall, 4 ft table on top wall, eight 5 ft round tables, door right wall, 30" cocktail table, 32" cocktail table, 36" cocktail table
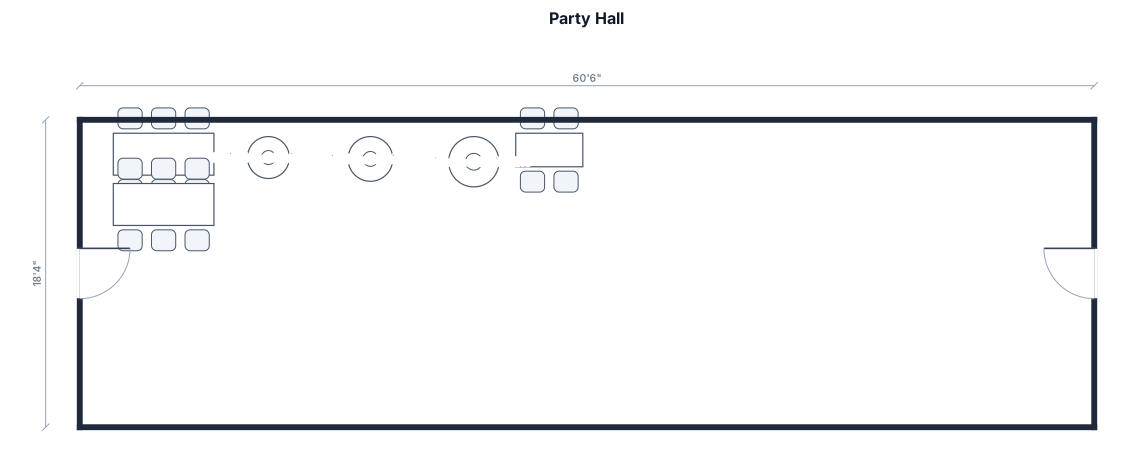
party hall 60ft 6" x 18 ft 4", door on left wall, two 6 ft tables on left wall, 4 ft table on top wall, eight 5 ft round tables, door right wall, 30" cocktail table, 32" cocktail table, 36" cocktail table
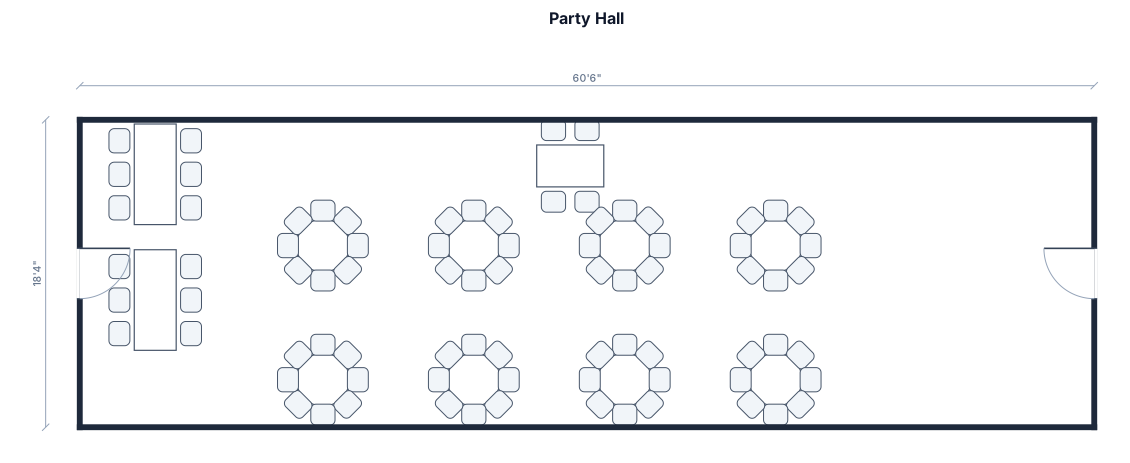
party hall 60ft 6" x 18 ft 4", door on left wall, two 6 ft tables on left wall, 4 ft table on top wall, eight 5 ft round tables, door right wall
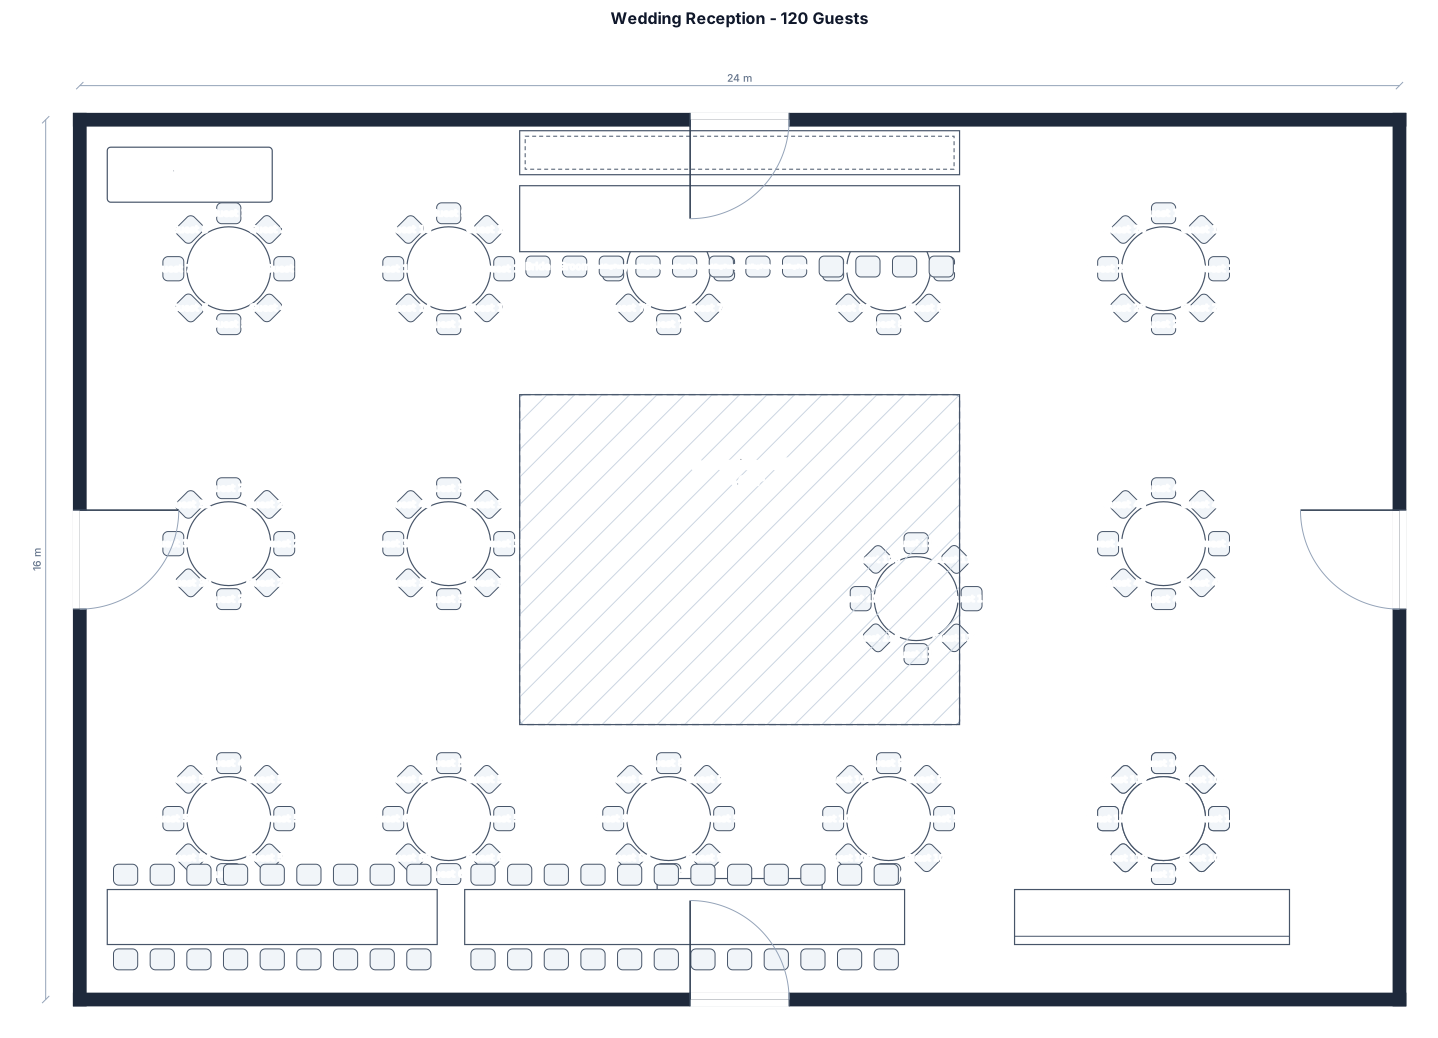
A wedding reception for 120 guests, 15 round tables of 8, a head table, and a central dance floor
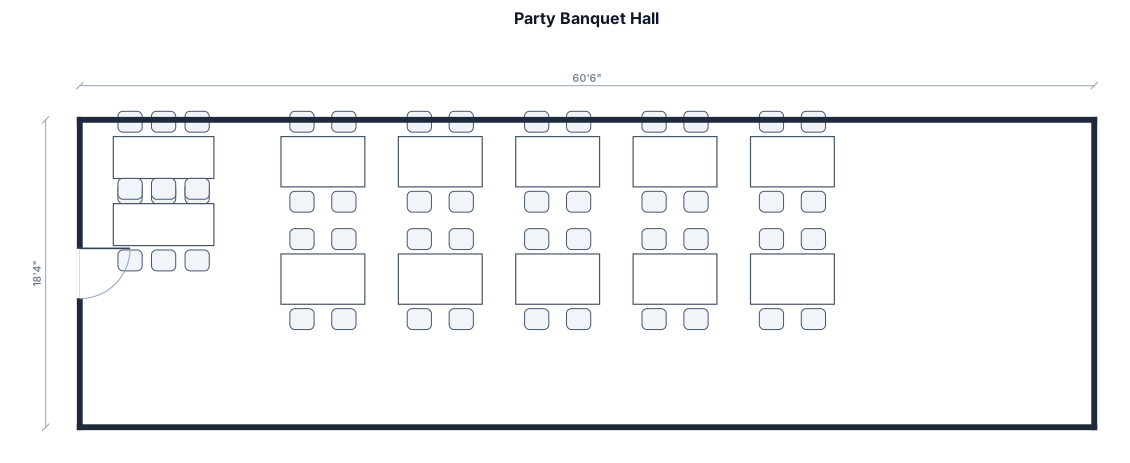
party banquet hall, 60'6" x 18'4", door left, two 6 feet tables on left wall, eight 5 ft tables
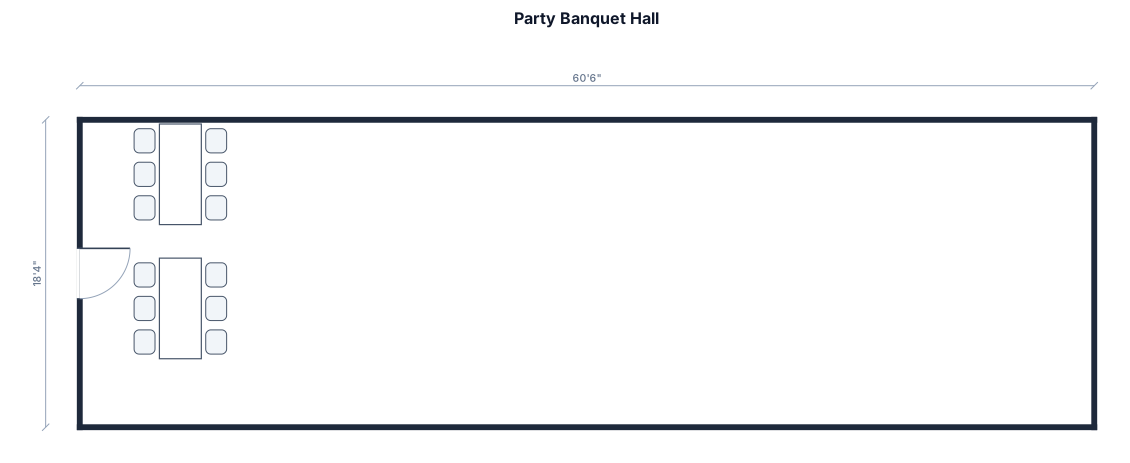
party banquet hall, 60'6" x 18'4", door left, two 6 feet tables on left wall
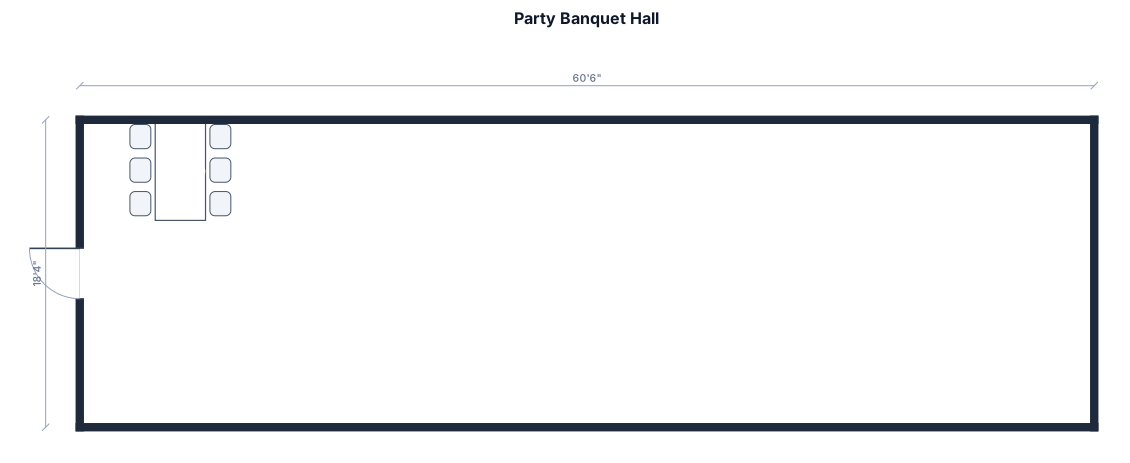
party banquet hall, 60'6" x 18'4", door left, 6 feet table on left wall
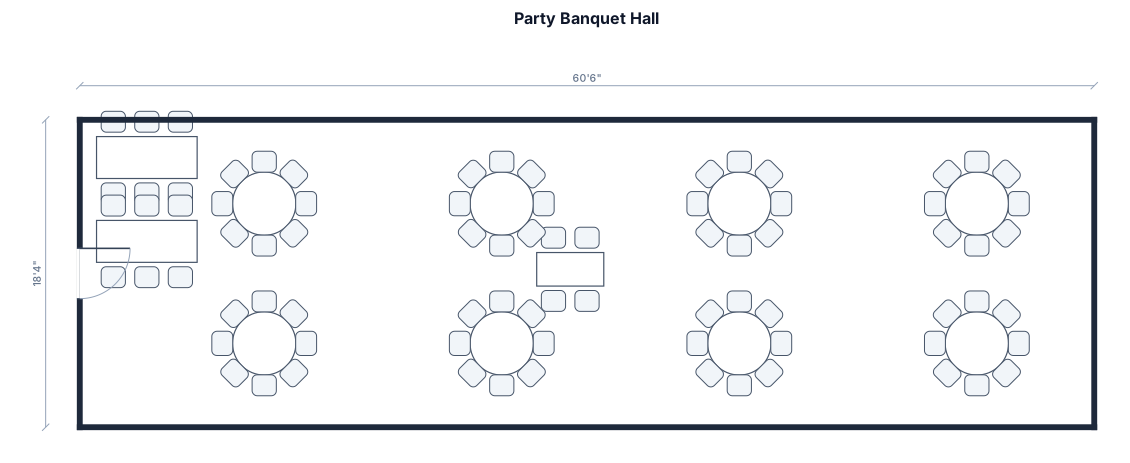
party banquet hall, 60'6" x 18'4", eight 6ft round tables, add door on left, two 6ft rectangular table on the left wall and 4ft rectangular table in the middle
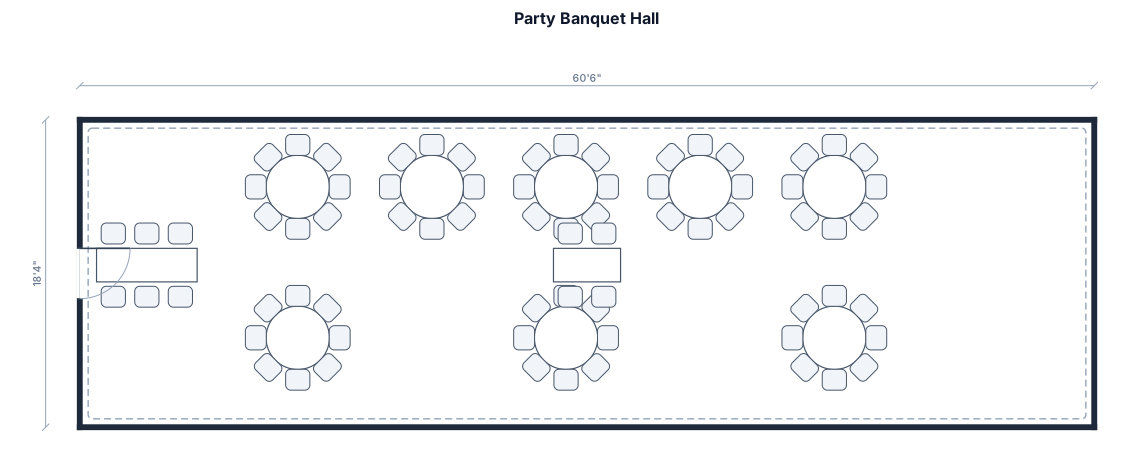
party banquet hall, 60'6" x 18'4", eight 6ft round tables, add door on left, 6ft rectangular table on the left wall and 4ft rectangular table in the middle
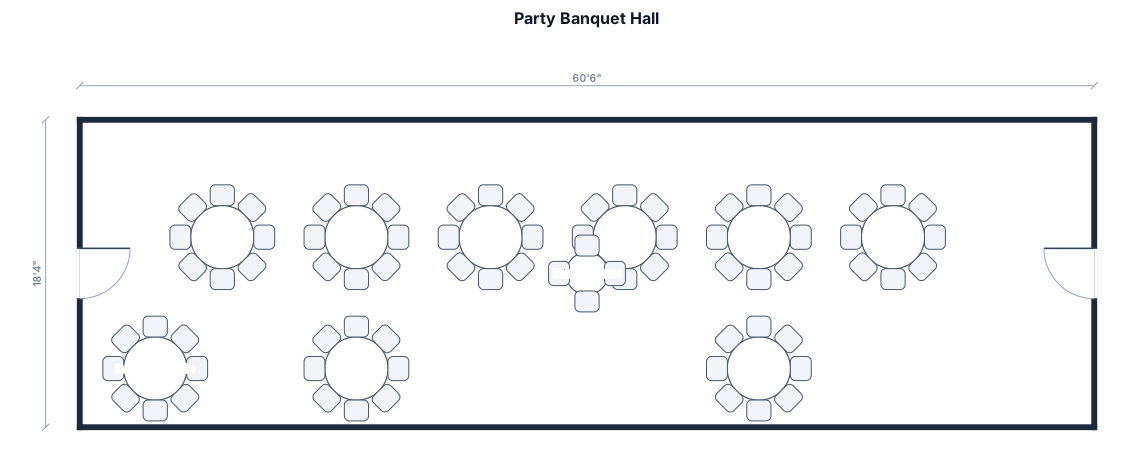
party banquet hall, 60'6" x 18'4", eight 6ft round tables, add door on left and right sides, 4ft table in the middle, 6ft table on left wall
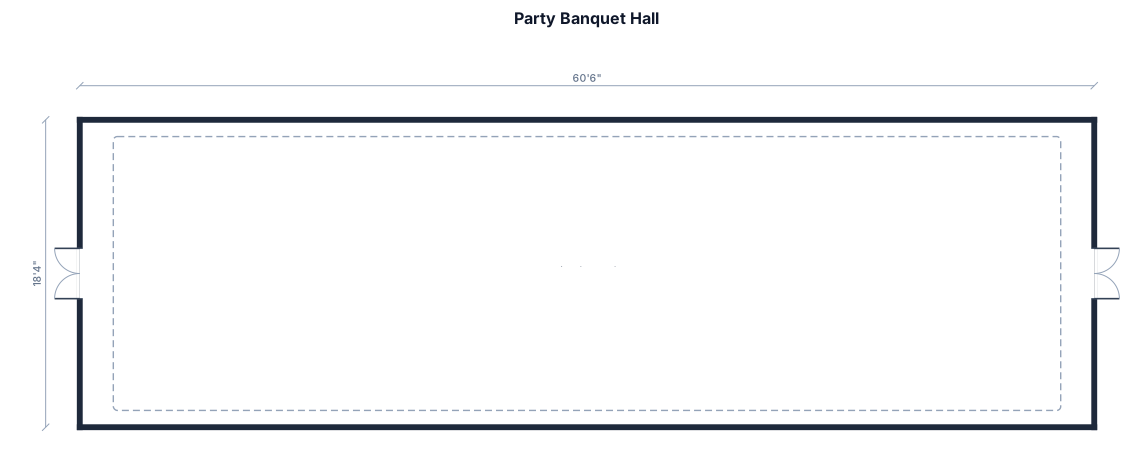
party banquet hall, 60'6" x 18'4", eight 6ft round tables, add door on left and right sides
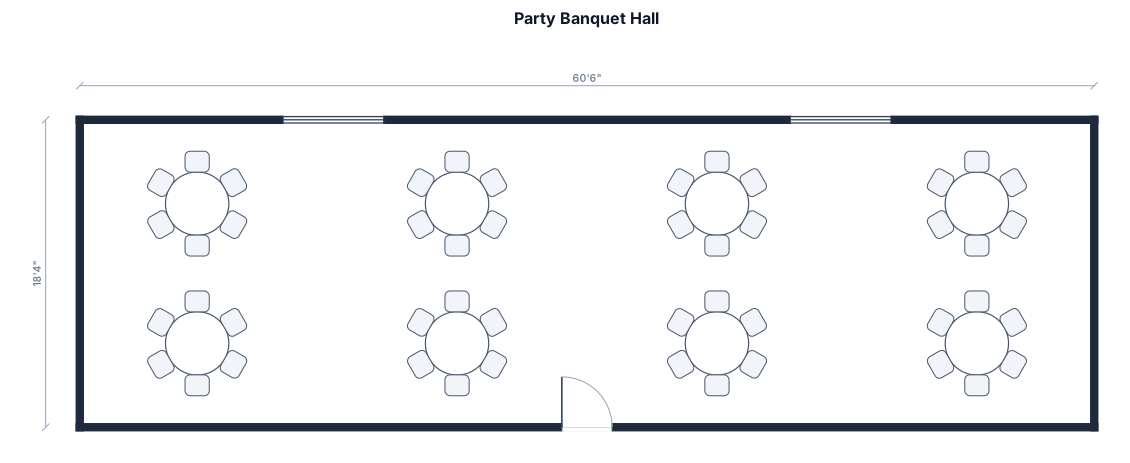
party banquet hall, 60'6" x 18'4", eight 6ft round tables,
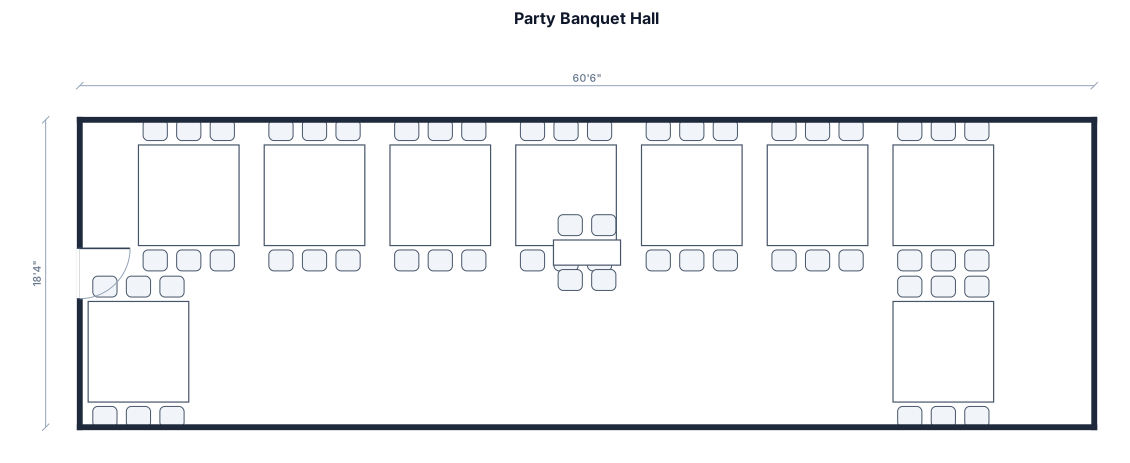
party banquet hall, 60'6" x 18'4", eight 6ft round tables, 4ft rectangular table in the middle, door on the left, 6foot table on the left wall, no chairs
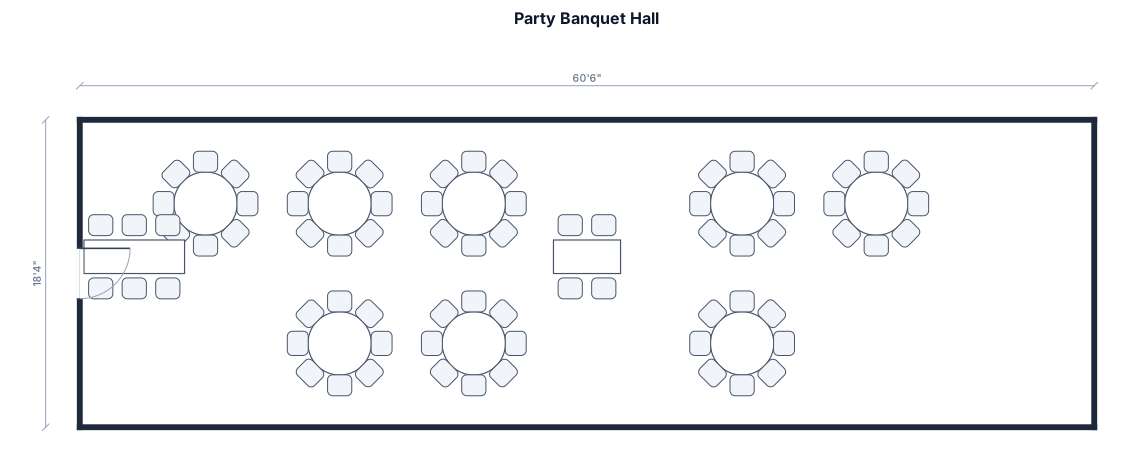
party banquet hall, 60'6" x 18'4", eight 6ft round tables, 4ft rectangular table in the middle, door on the left, 6foot table on the left wall without chairs
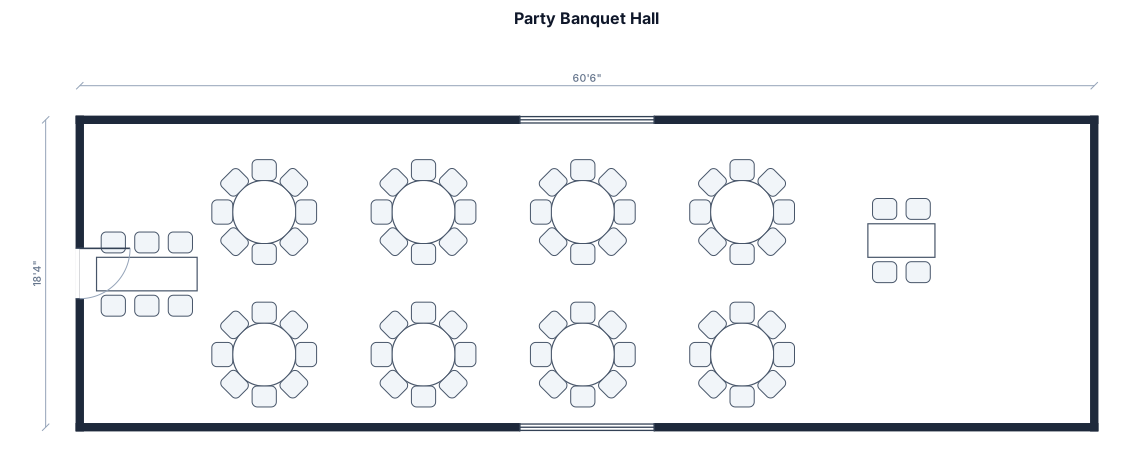
party banquet hall, 60'6" x 18'4", eight 6ft round tables, 4ft rectangular table in the middle, door on the left, 6foot table on the left wall
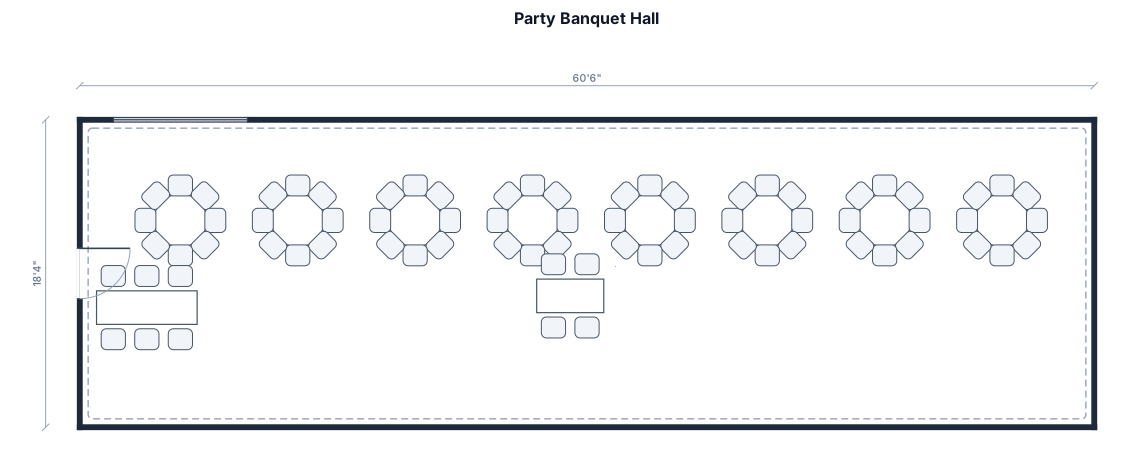
party banquet hall, 60'6" x 18'4", eight 5ft round tables, 4ft rectangular table in the middle, door on the left, 6foot table on the left wall
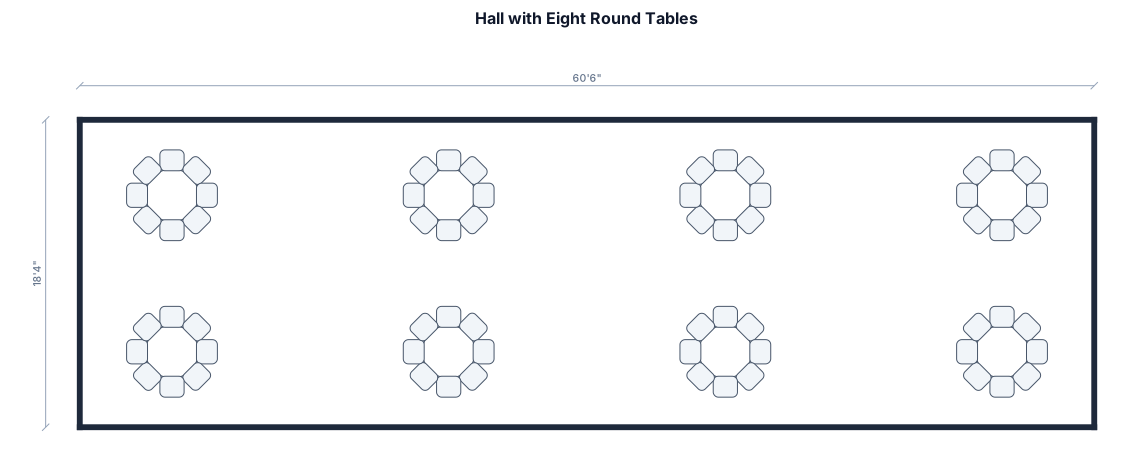
60'6"x18'4" hall with 8 5ft round tables
Focused examples and prompt ideas
Start with the complete visitor wall above, then use these focused collections when you want a narrower subject and more prompt context.
