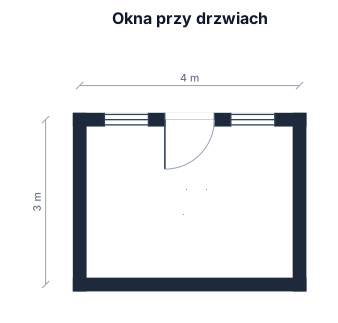
okna daj k dveriam kazde z jednej strany z lavej a pravej
FIELD NOTES · BROWSE BY TOOL
Floor Plan Examples Made by Real Visitors
Browse every eligible layout shared by FloorPlanMaker visitors, filter by planning tool, and adapt the exact prompt.
Browse 7049 real creationsCOMMUNITY OUTPUTS · EXACT PROMPTS
Main planning studio
Showing 697–720 of 1374. No stock examples or system defaults. Choose a tool, study a real result, then reopen its prompt as your starting point.
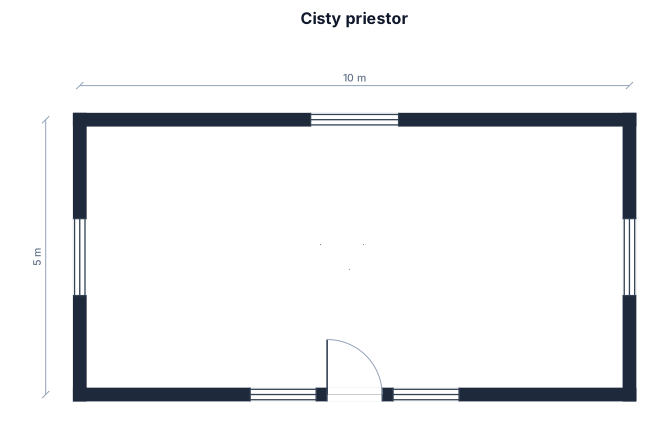
v strede su dvere a okna su kazde z jedej strany priestor musi byt 10x5 urob este raz cisty priestor okna daj k dveram jedno zdver dvere z knami daj spet
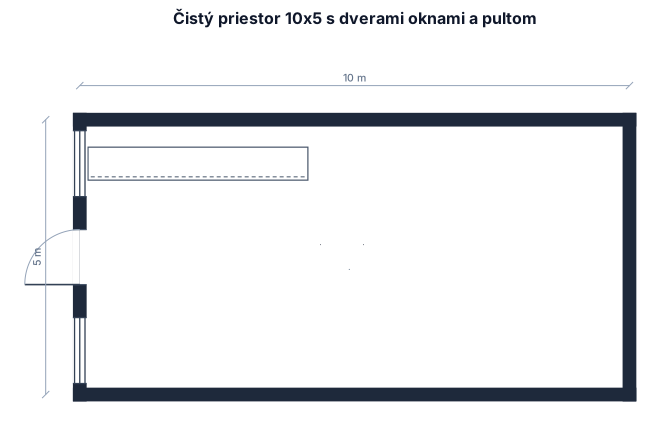
v strede su dvere a okna su kazde z jedej strany priestor musi byt 10x5 urob este raz cisty priestor okna daj k dveram jedno z pravje strany a jedno z lavej strany otvaranie dvery von nie dnu na lavej strany daj pult v 4 m dlzke na lavu stenu
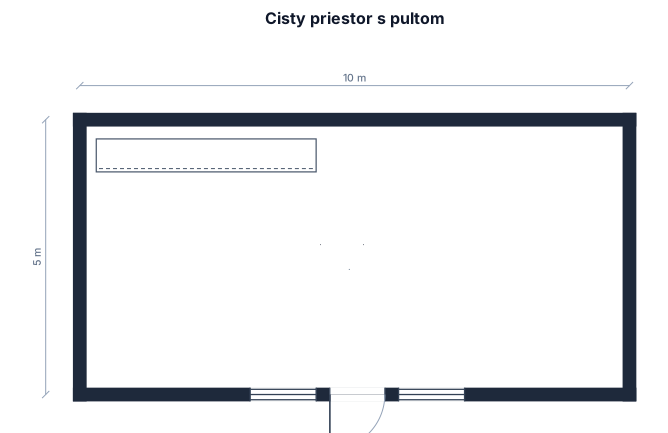
v strede su dvere a okna su kazde z jedej strany priestor musi byt 10x5 urob este raz cisty priestor okna daj k dveram jedno z pravje strany a jedno z lavej strany otvaranie dvery von nie dnu na lavej strany daj pult v 4 m dlzke
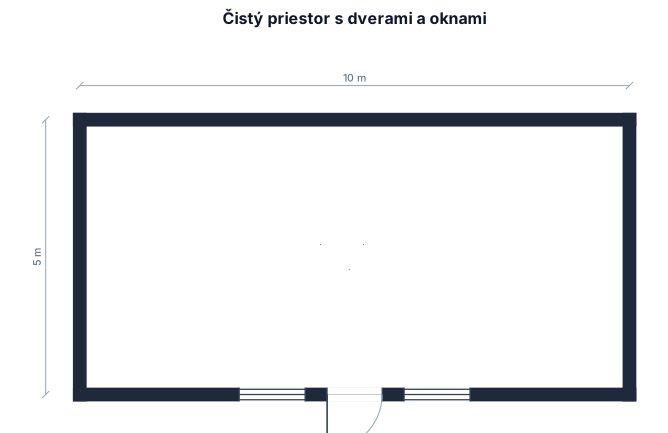
v strede su dvere a okna su kazde z jedej strany priestor musi byt 10x5 urob este raz cisty priestor okna daj k dveram jedno z pravje strany a jedno z lavej strany otvaranie dvery von nie dnu
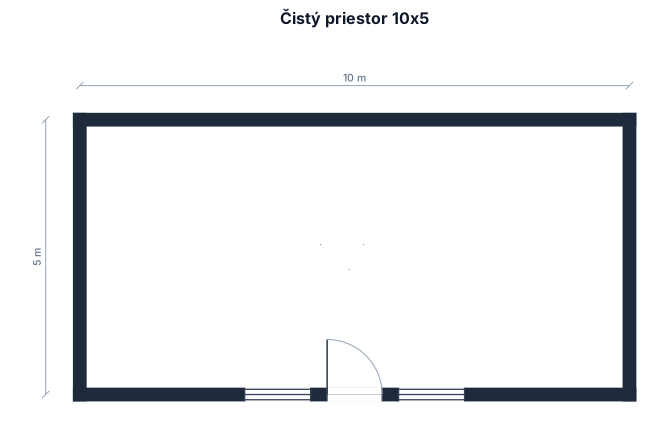
v strede su dvere a okna su kazde z jedej strany priestor musi byt 10x5 urob este raz cisty priestor okna daj k dveram jedno z pravje strany a jedno z lavej strany
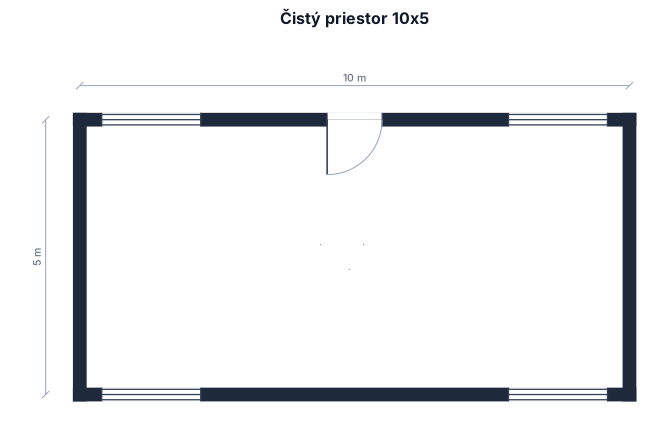
v strede su dvere a okna su kazde z jedej strany priestor musi byt 10x5 urob este raz cisty priestor
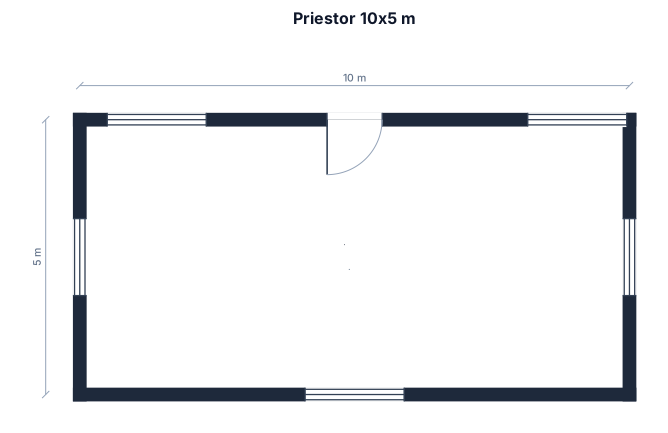
v strede su dvere a okna su kazde z jedej strany priestor musi byt 10x5
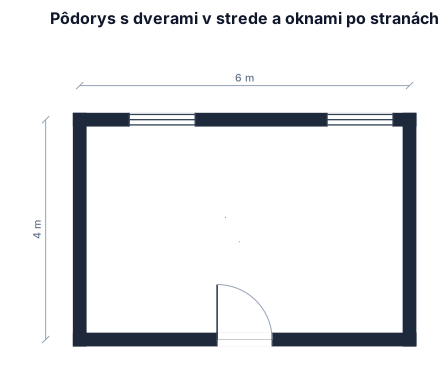
v strede su dvere a okna su kazde z jedej strany
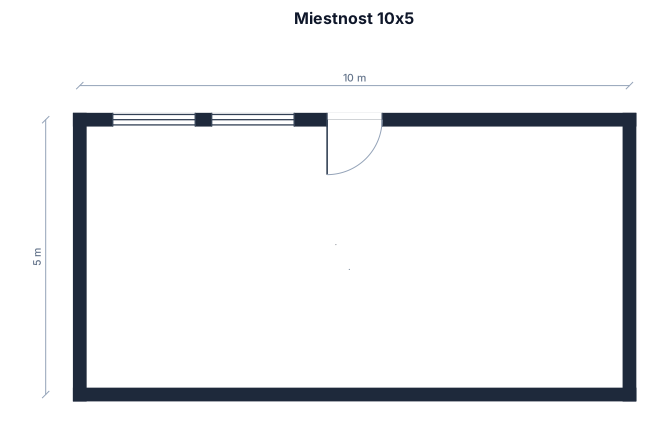
10x5 na hornej strane bude vchod po stranach dva okn pri sebe
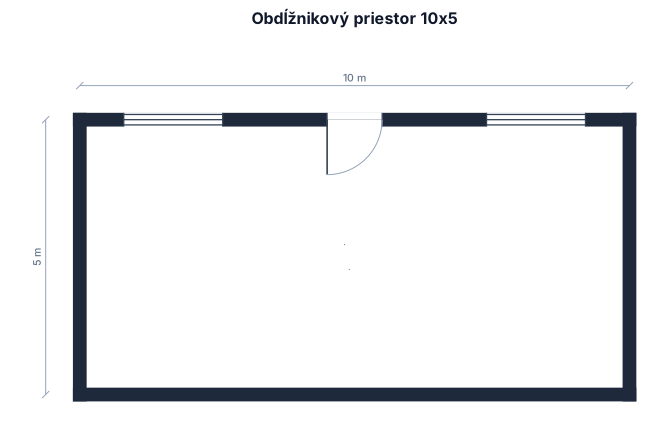
10x5 na hornej strane bude vchod po stranach dva okna
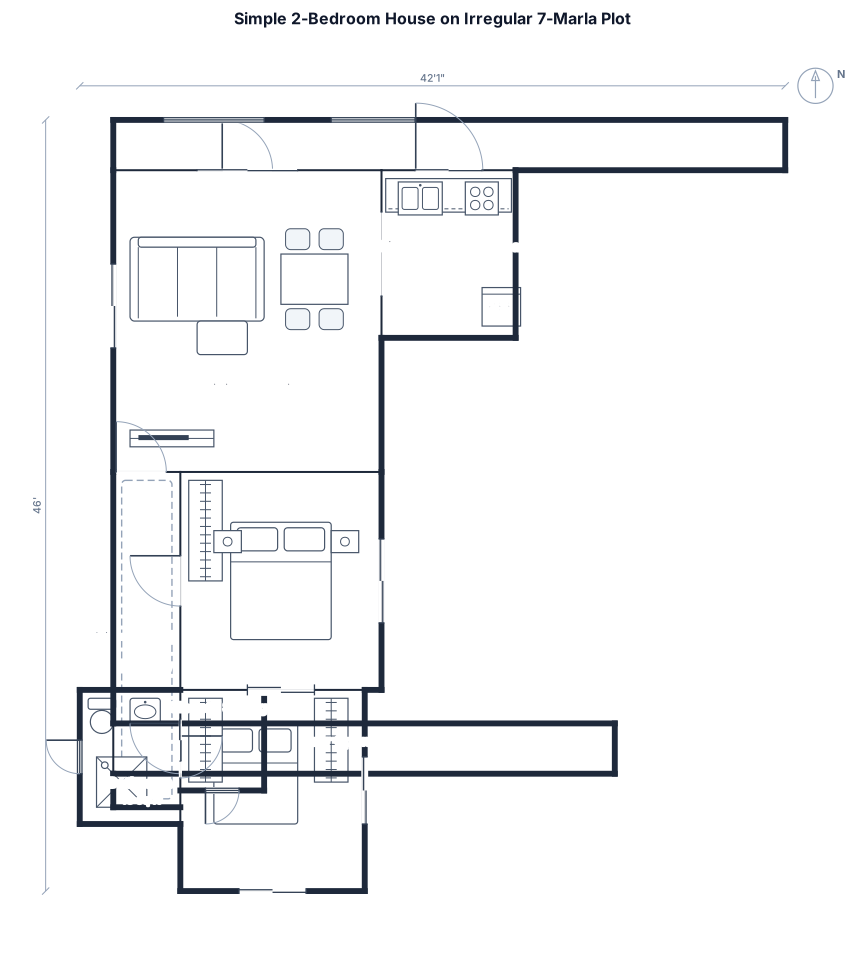
Design a simple 2-bedroom house on an irregular 7-Marla plot. Plot dimensions: front 40'-1", rear 29'-11", left side 45'-0", right side 46'-2". The 40'-1" side is the main road and entrance side. Include: Open kitchen + living area: approximately 16' × 18' Master bedroom: 12' × 13' Bedroom 2: 11' × 12' Bathroom: 6' × 8' Closet/storage: 5' × 6' Hallway: minimum 4' wide Kitchen counter area: approximately 8' × 10' Main entrance from the 40'-1" front side Provide good natural light and ventilation Keep the layout simple with minimum wasted corridor space Show all room dimensions in feet and inches Keep the exact irregular plot shape; do not convert it into a rectangle Create a clean, practical 2D floor plan.
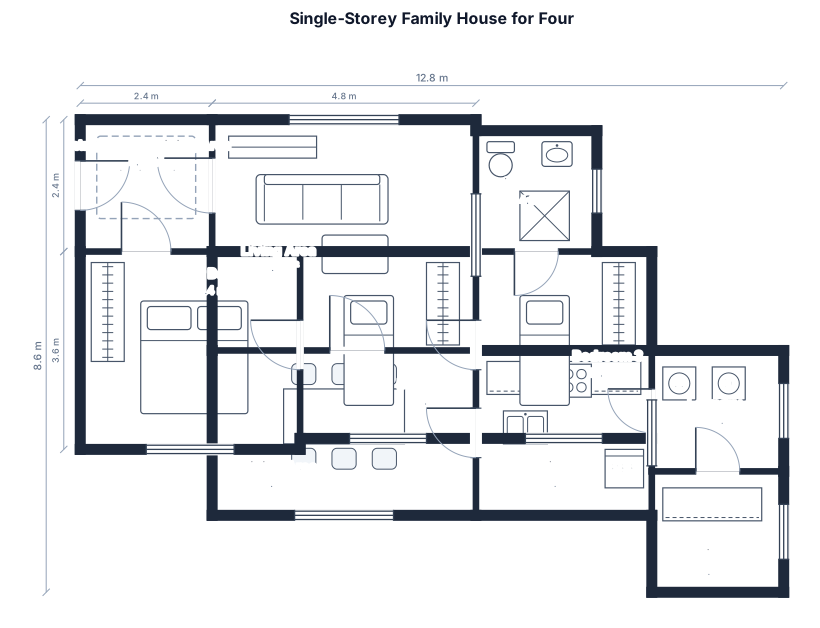
You are a Civil Engineering student assigned to assist in the initial planning of a single-storey residential house for a family of four. The proposed house should include the following spaces: ● Living Area ● Dining Area ● Kitchen ● Master Bedroom ● Bedroom 2 ● Bedroom 3 ● Toilet and Bath ● Laundry Area ● Service Area ● Entrance/Receiving Area Label all spaces and indicate the approximate dimensions and areas.
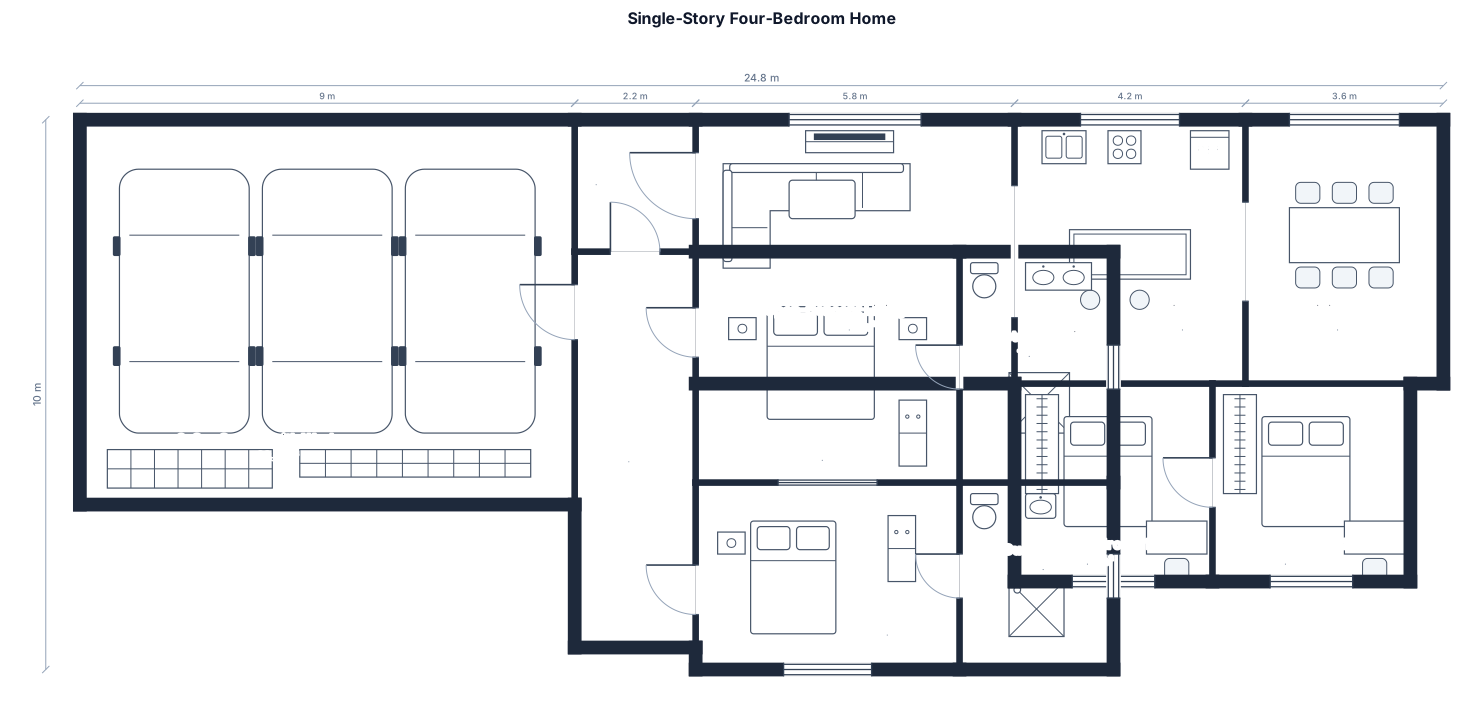
Single story, undetermined square footage, 3 car garage with workspace, master en suite, guest en suite, 2 spare rooms, open concept
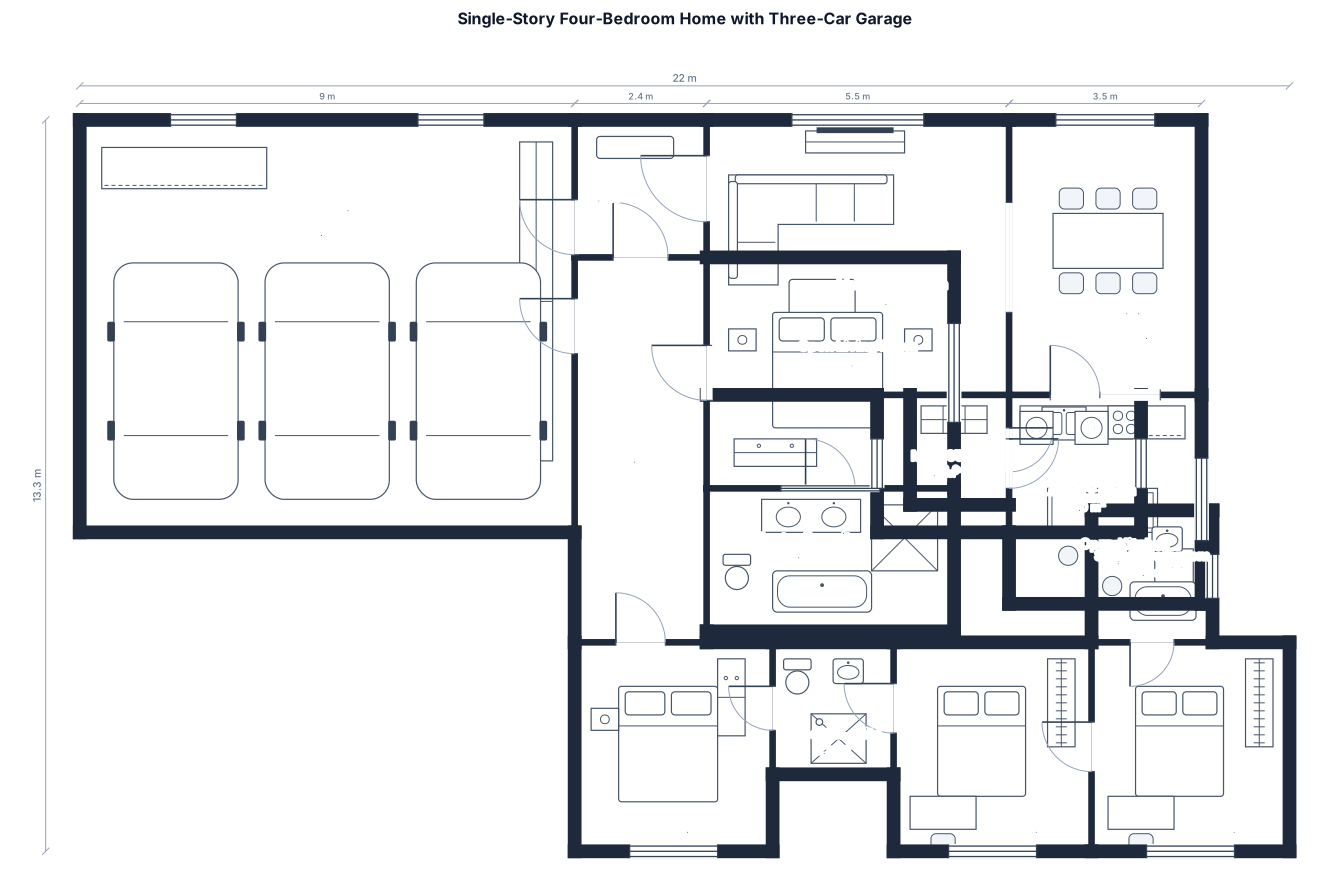
Single story, undetermined square footage, 3 car garage with workspace, 4 bedrooms, 3 bathrooms, master on suite, guest on suite, open concept
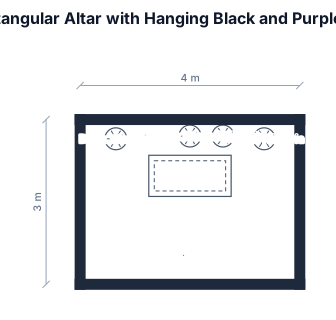
Rectangular alter with hanging black and purple wisteria,
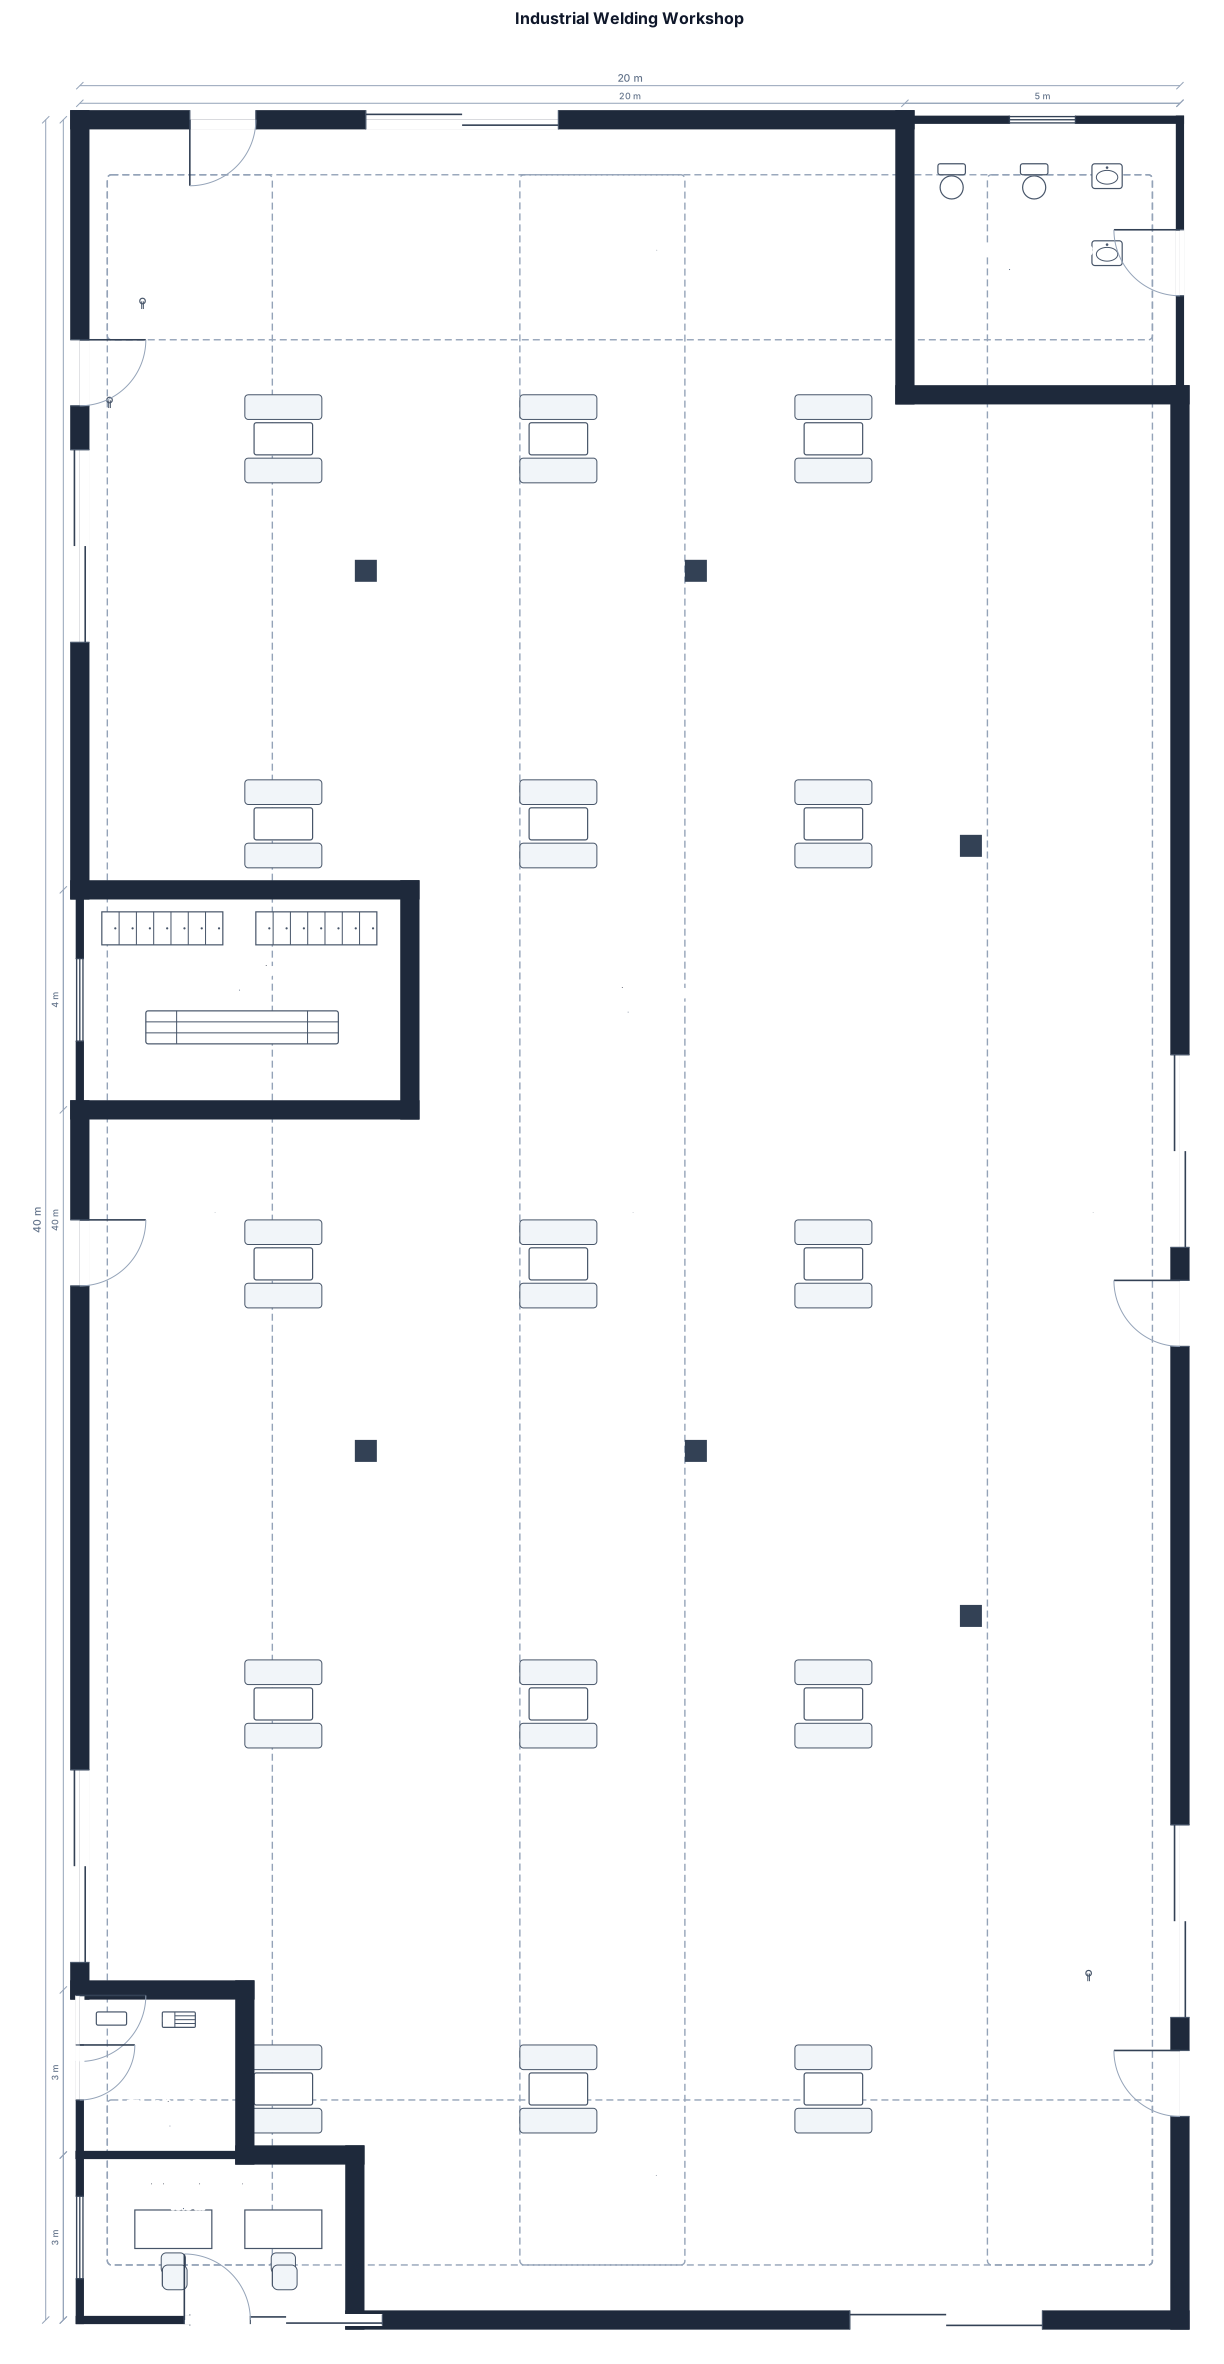
Building Specifications: Type: Single-story industrial welding workshop (Large open rectangle layout, approximately 40m x 20m). Main Zones: A massive central open workshop area containing welding workstations and heavy machinery, surrounded by perimeter rooms and clear aisles. Perimeter Layout & Doors (Clockwise description): Bottom Wall (Front Facade - 20m width): Two large rolling garage doors (Garage Door Left and Garage Door #1 on the right side). Right Wall (40m length, moving up): Bottom-right corner: A small safety station with Fire Extinguisher EXT-1. Wall segment 1: Emergency Exit #1. Mid-wall: Garage Door #7 with adjacent Emergency Exit #8. Upper-right wall: A third large garage door, with Emergency Exit #7 and Fire Extinguisher EXT-6 right next to it. Top Wall (Back Facade - 20m width): Top-right corner: A dedicated enclosed block for Bathrooms/Restrooms (approx. 5m x 5m). Back wall line: Fire Extinguisher EXT-4, Emergency Exit #6, and Garage Door #5. Left Wall (40m length, moving down): Upper-left area: Garage Door #4 paired with Emergency Exit #5. Mid-left area: An enclosed room for Lockers/Changing Rooms (approx. 6m x 4m) featuring Emergency Exit #4 to the outside and an internal connecting door to the main plant. Lower-left wall: Garage Door #3 (positioned opposite to Garage Door #7), accompanied by Emergency Exit #3 and Fire Extinguisher EXT-2. Near bottom-left: An enclosed Electrical Room (approx. 3m x 3m) with an access door on the wall line. Bottom-left corner: The main Office Entrance door leading to administrative areas. Interior: Open-concept central floor space dedicated entirely to Welding Workstations, maintaining unobstructed straight aisles leading directly to all 8 Emergency Exits.
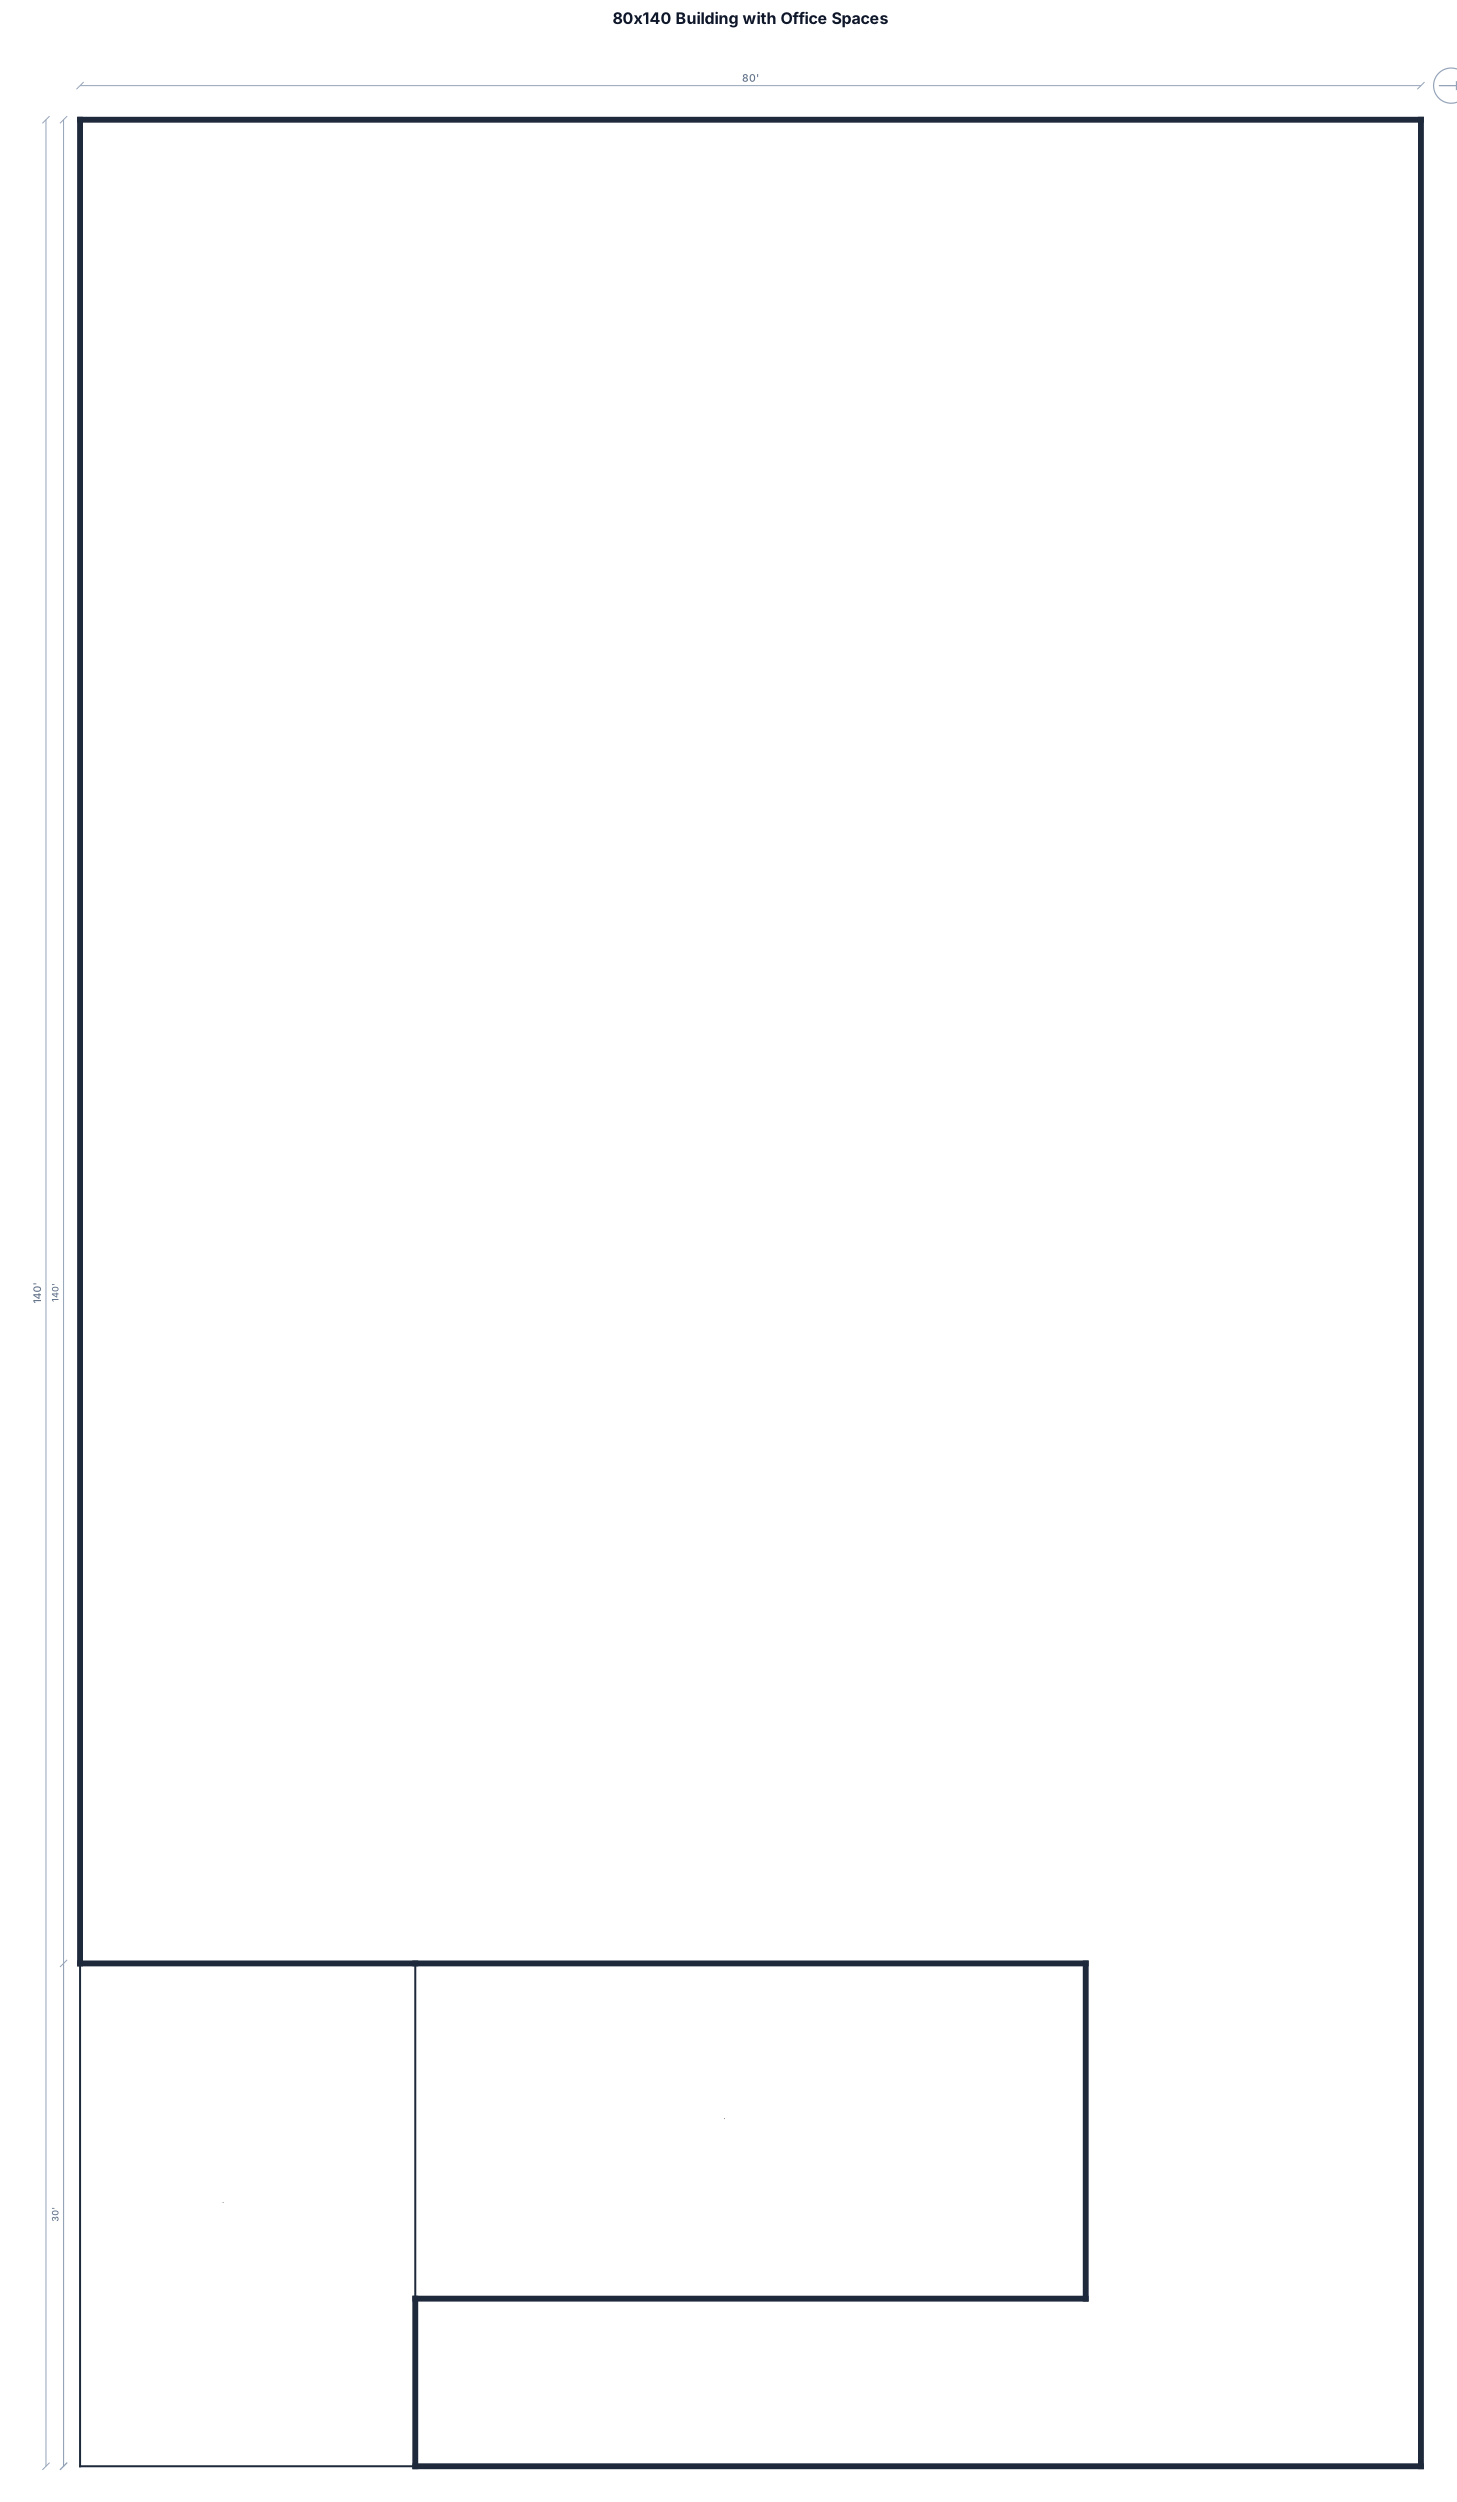
80x140 building rotate 90 degrees office space 20x30 in bottom left corner rotate 90 degrees add office space 40x20
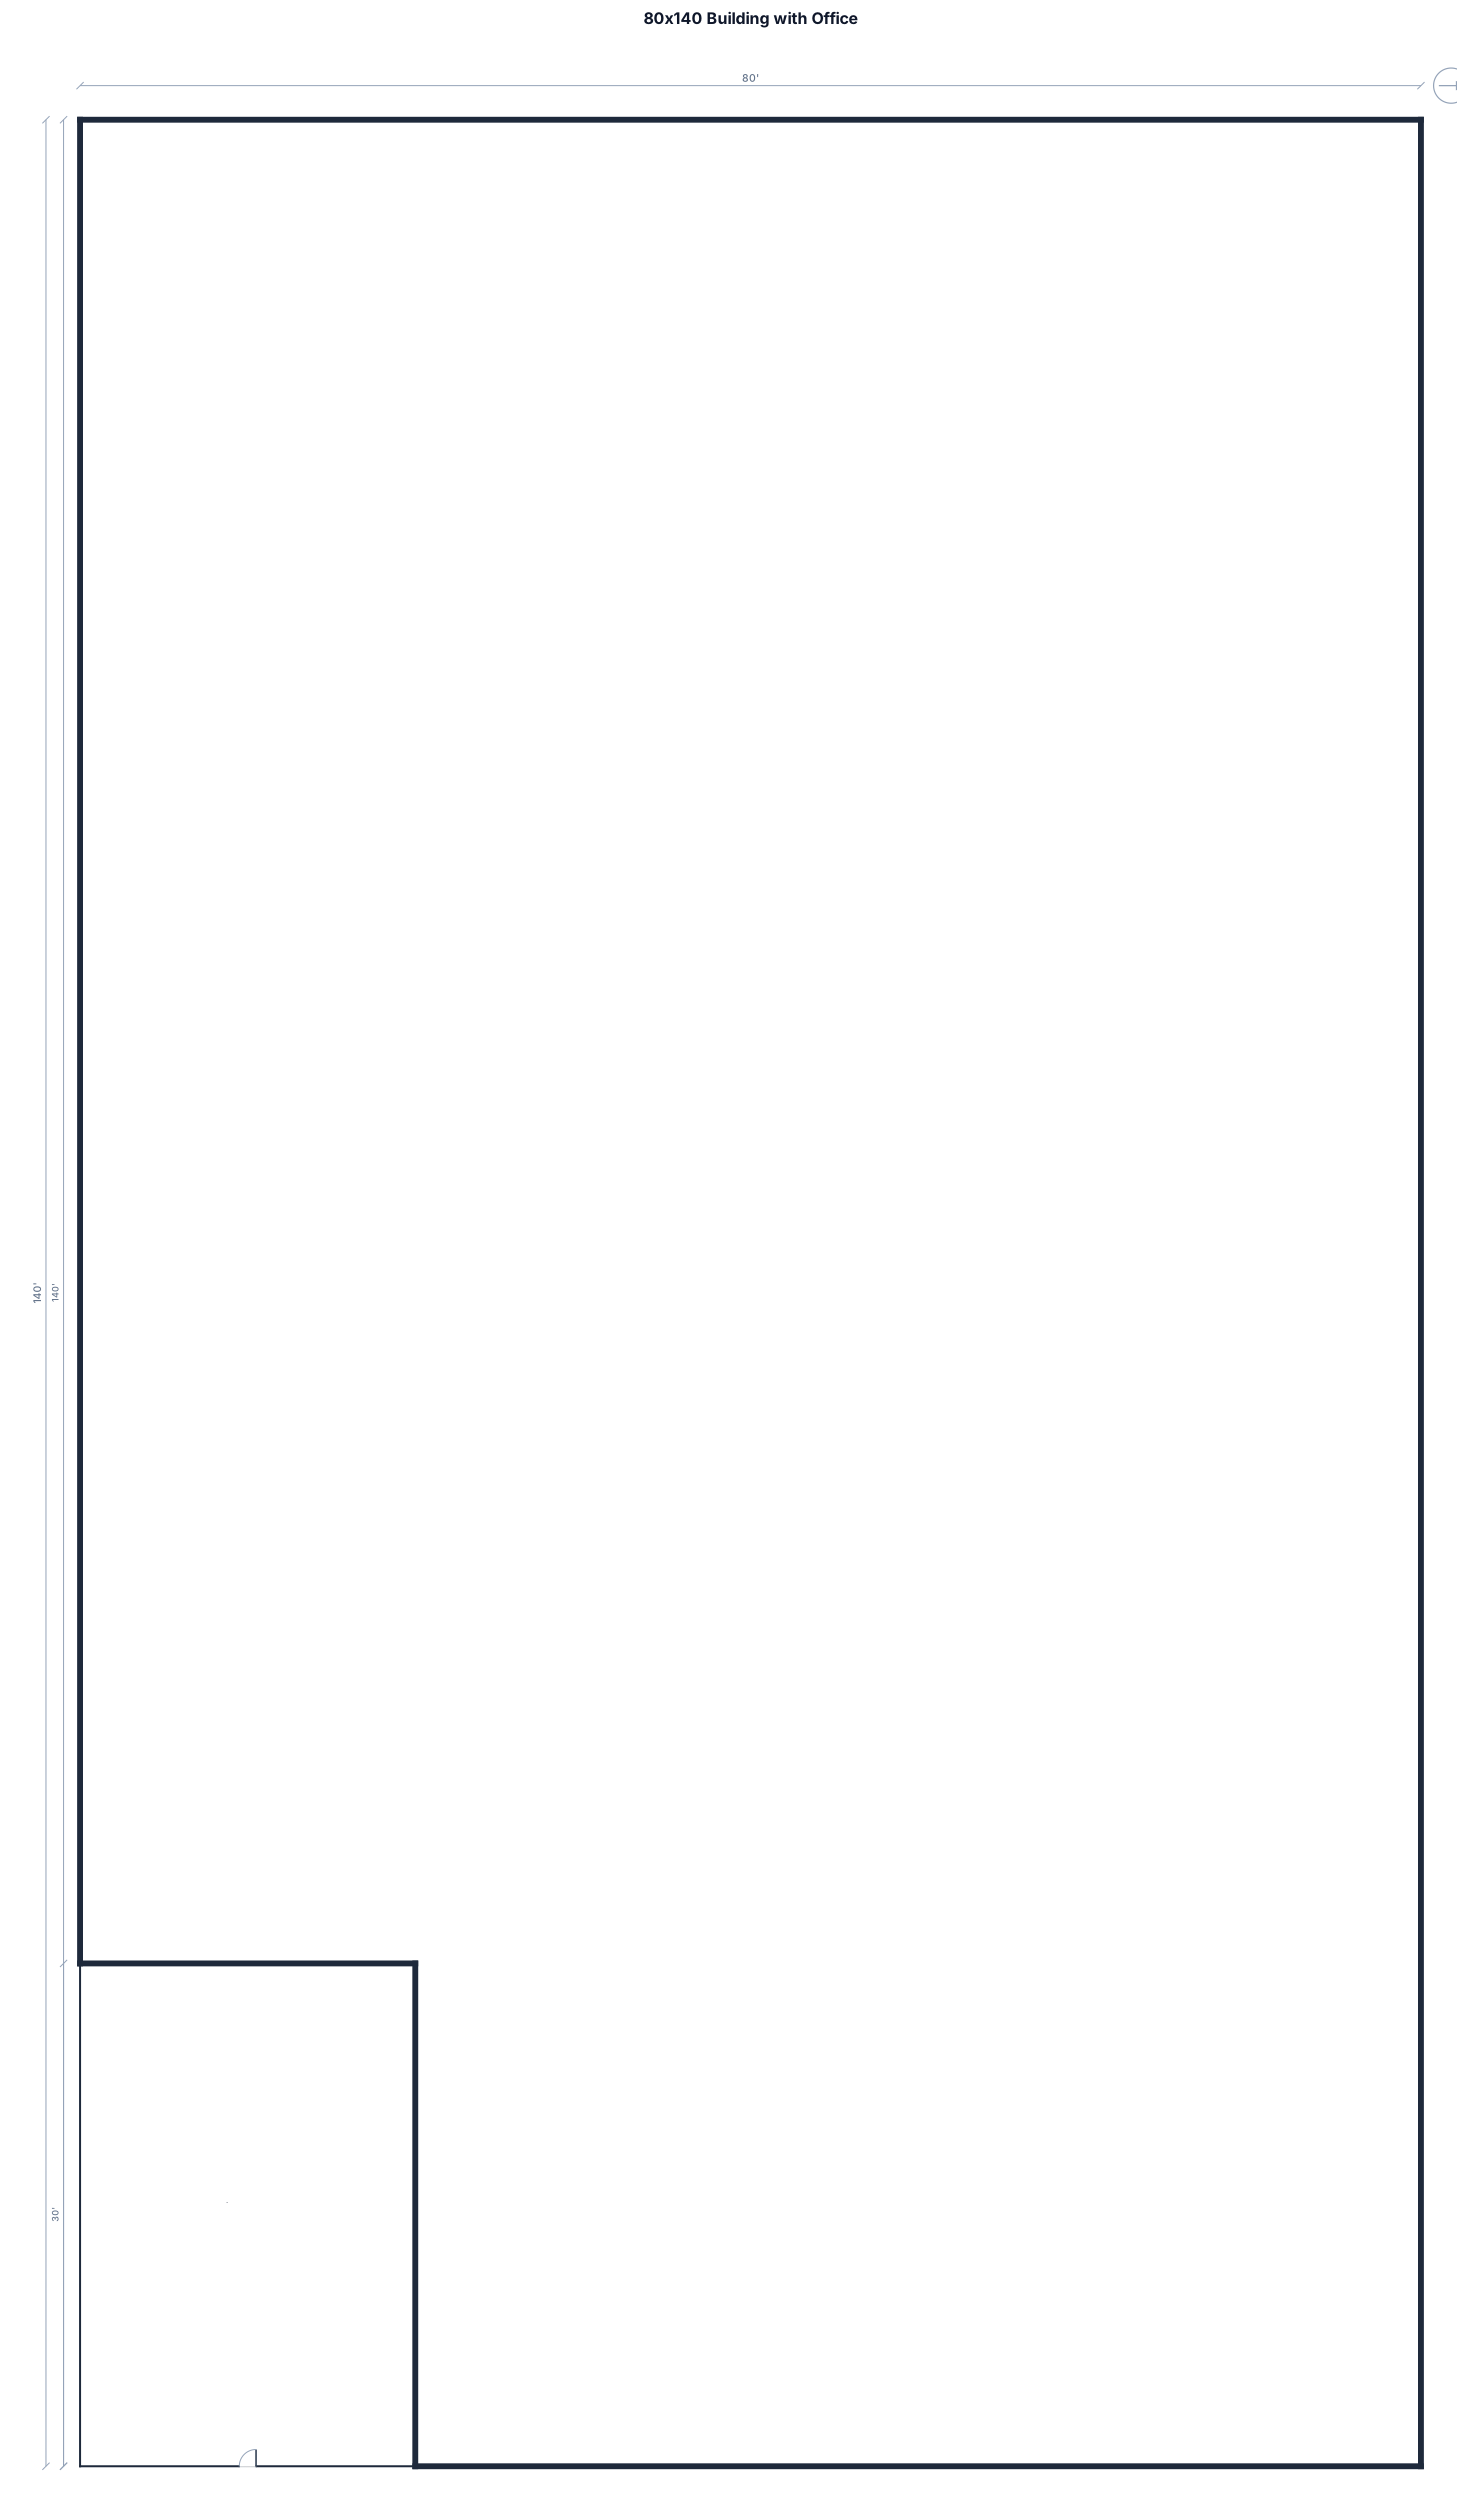
80x140 building rotate 90 degrees office space 20x30 in bottom left corner rotate 90 degrees
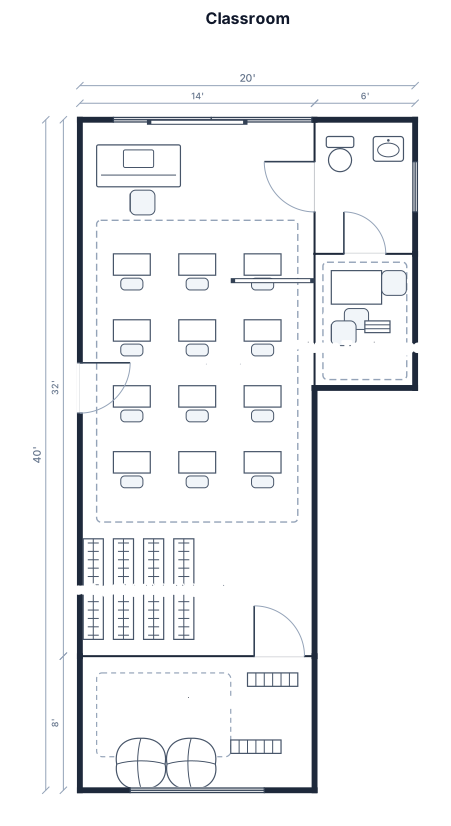
classroom 14'x 32', bathroom, four floor to ceiling cabinets. Tables and chairs, a teacher desk, a smartboard, a whiteboard, a reading area, and a private testing space.
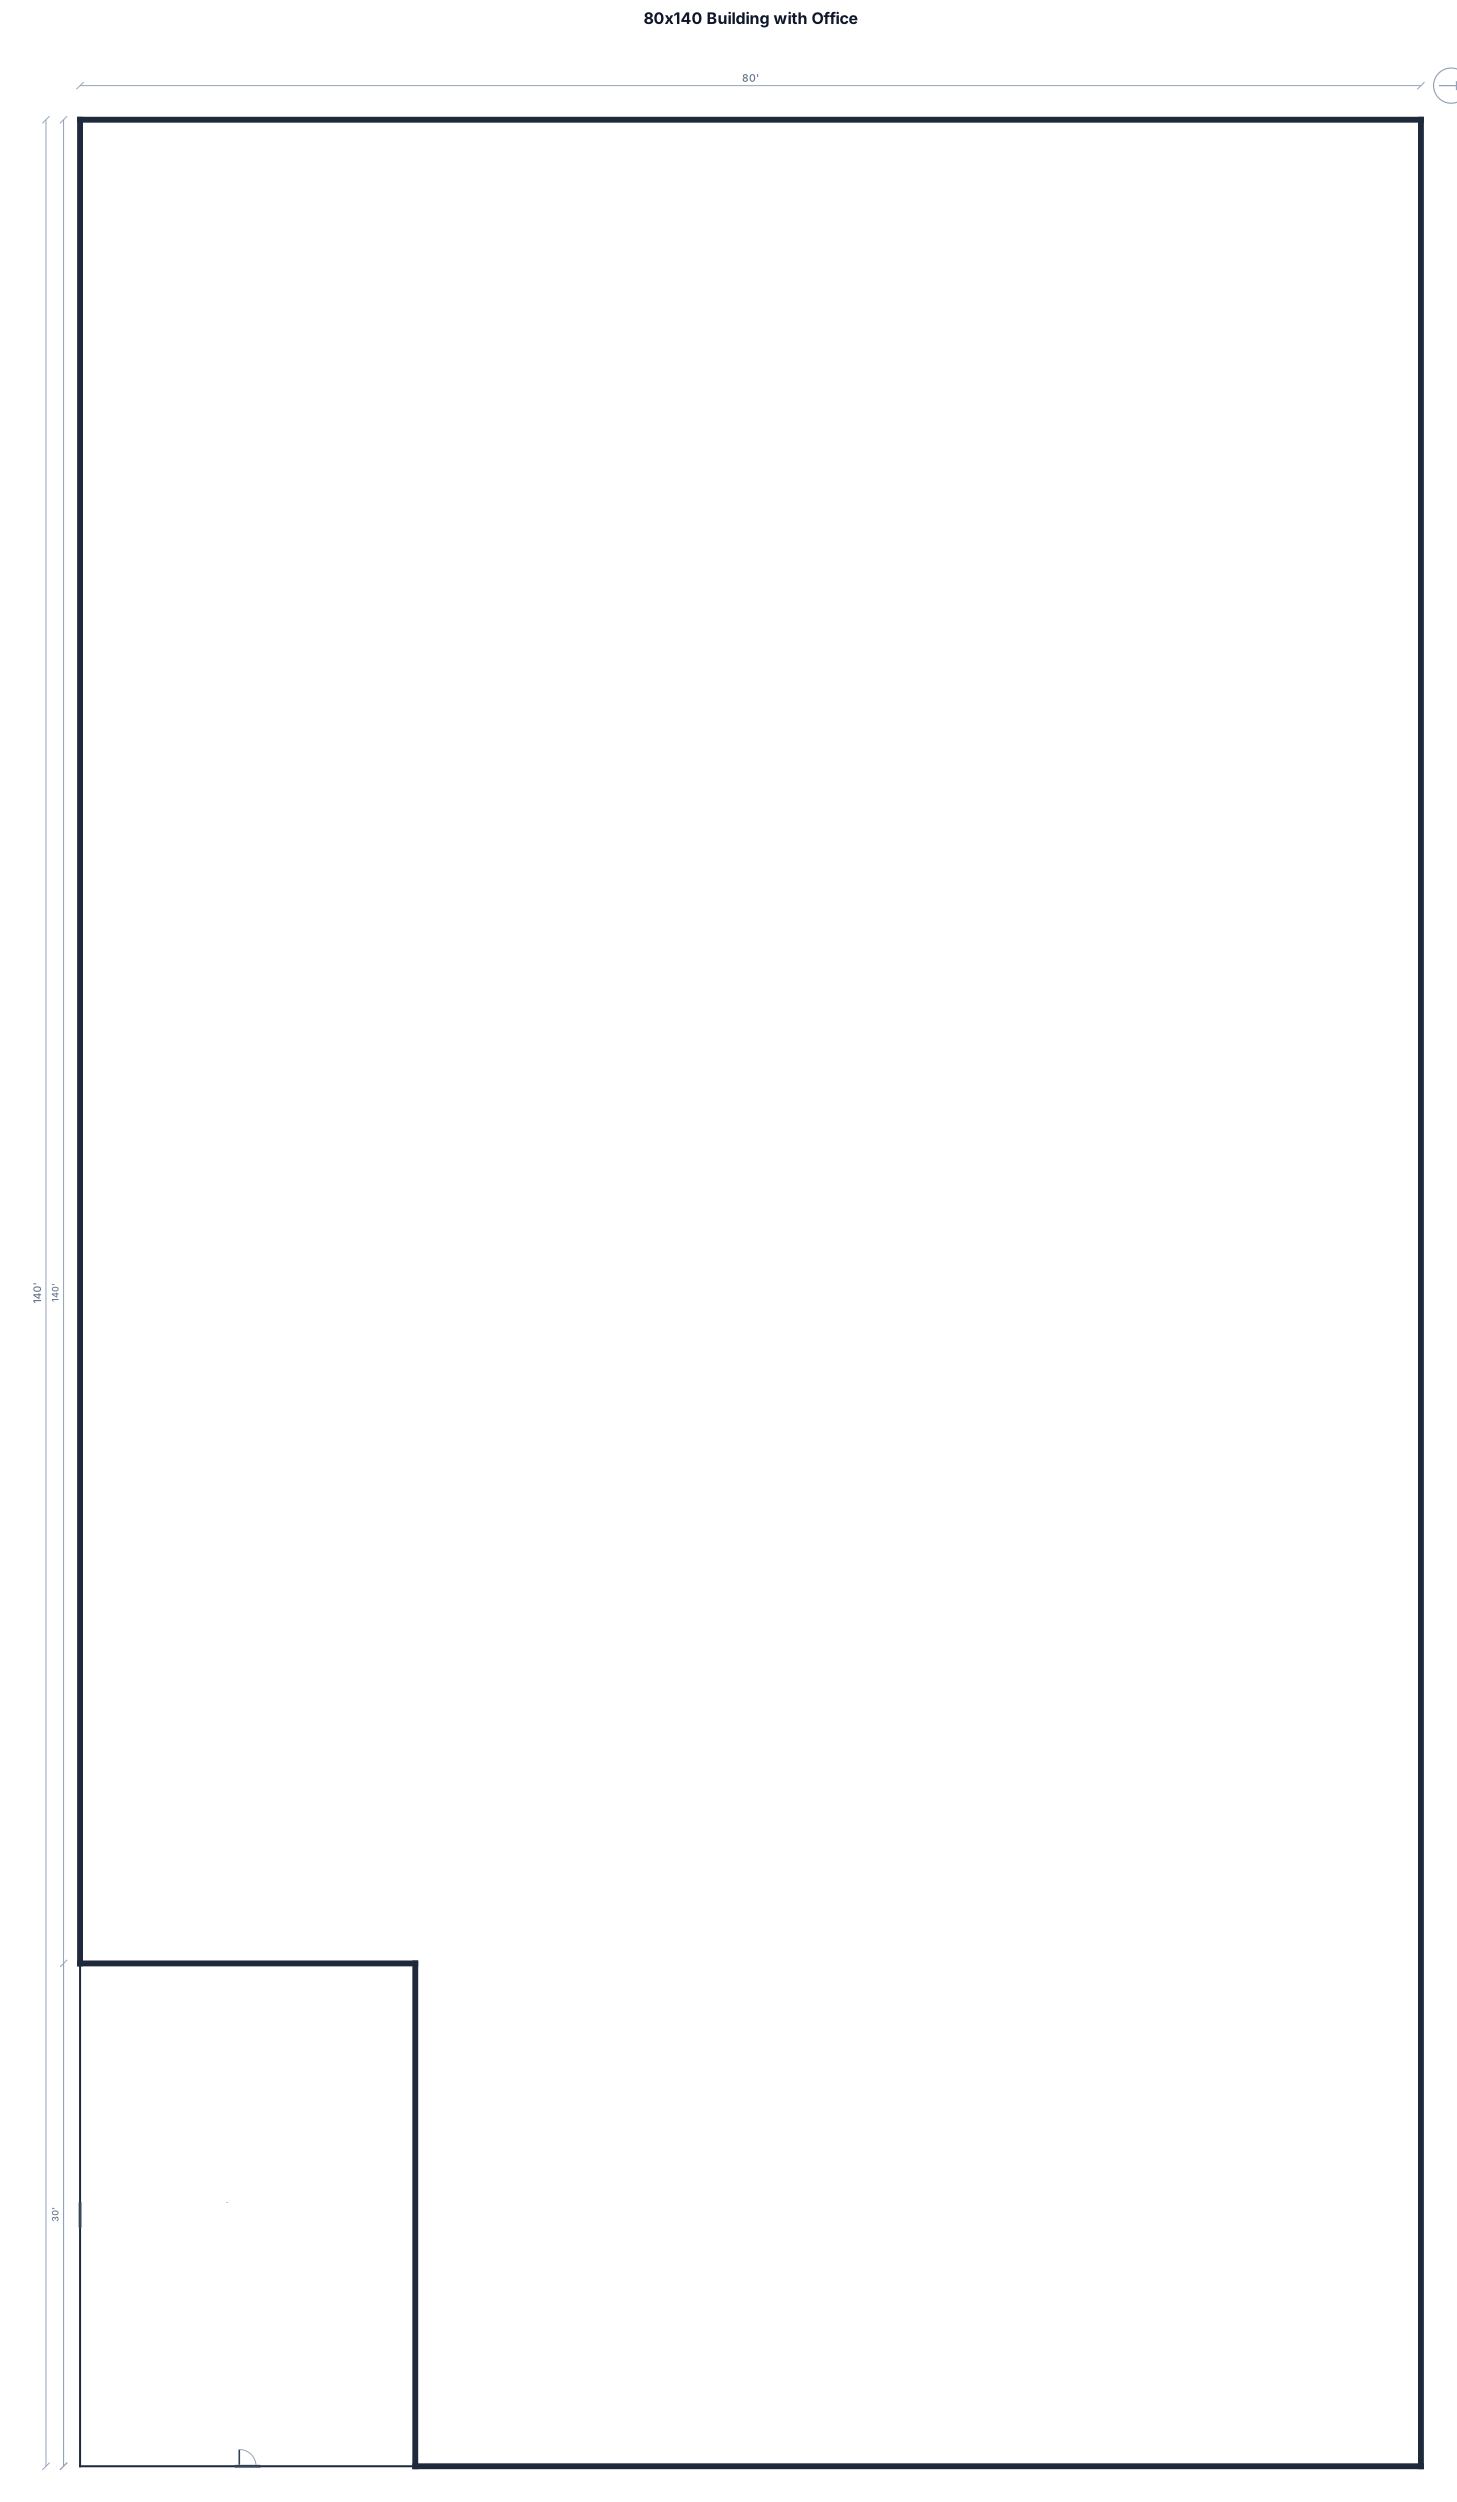
80x140 building rotate 90 degrees office space 20x30 in bottom left corner
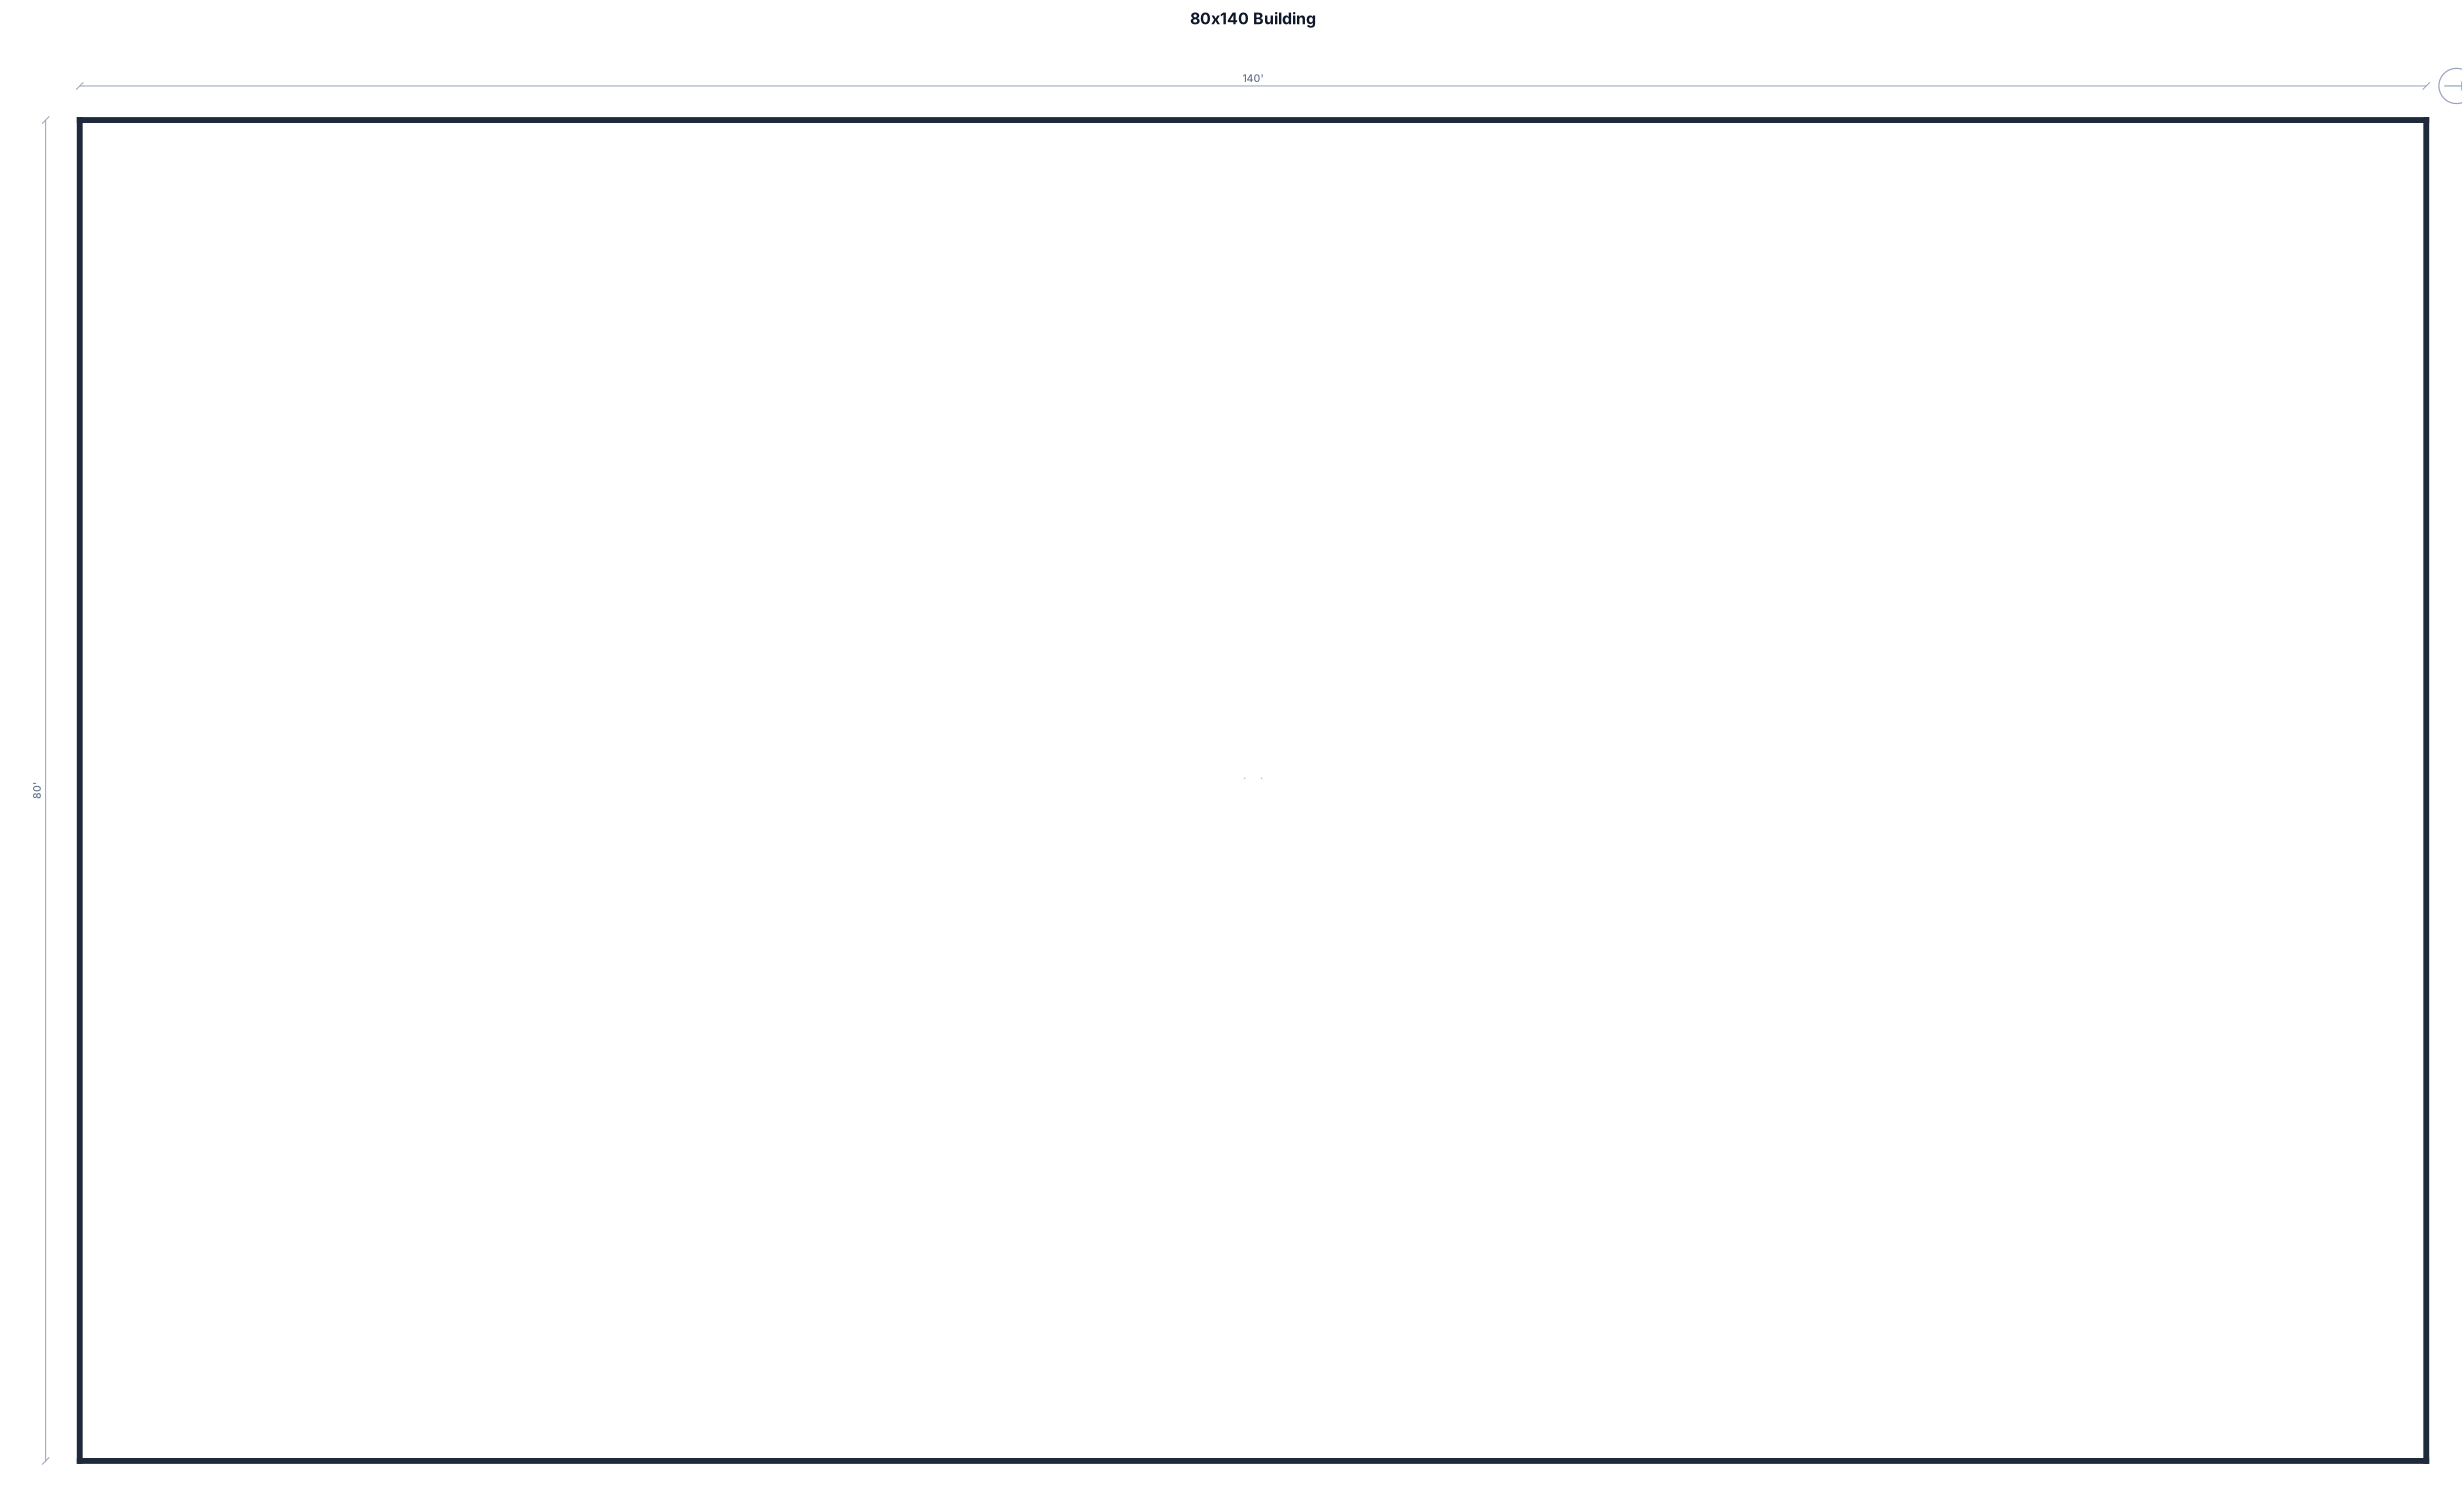
80x140 building rotate 90 degrees
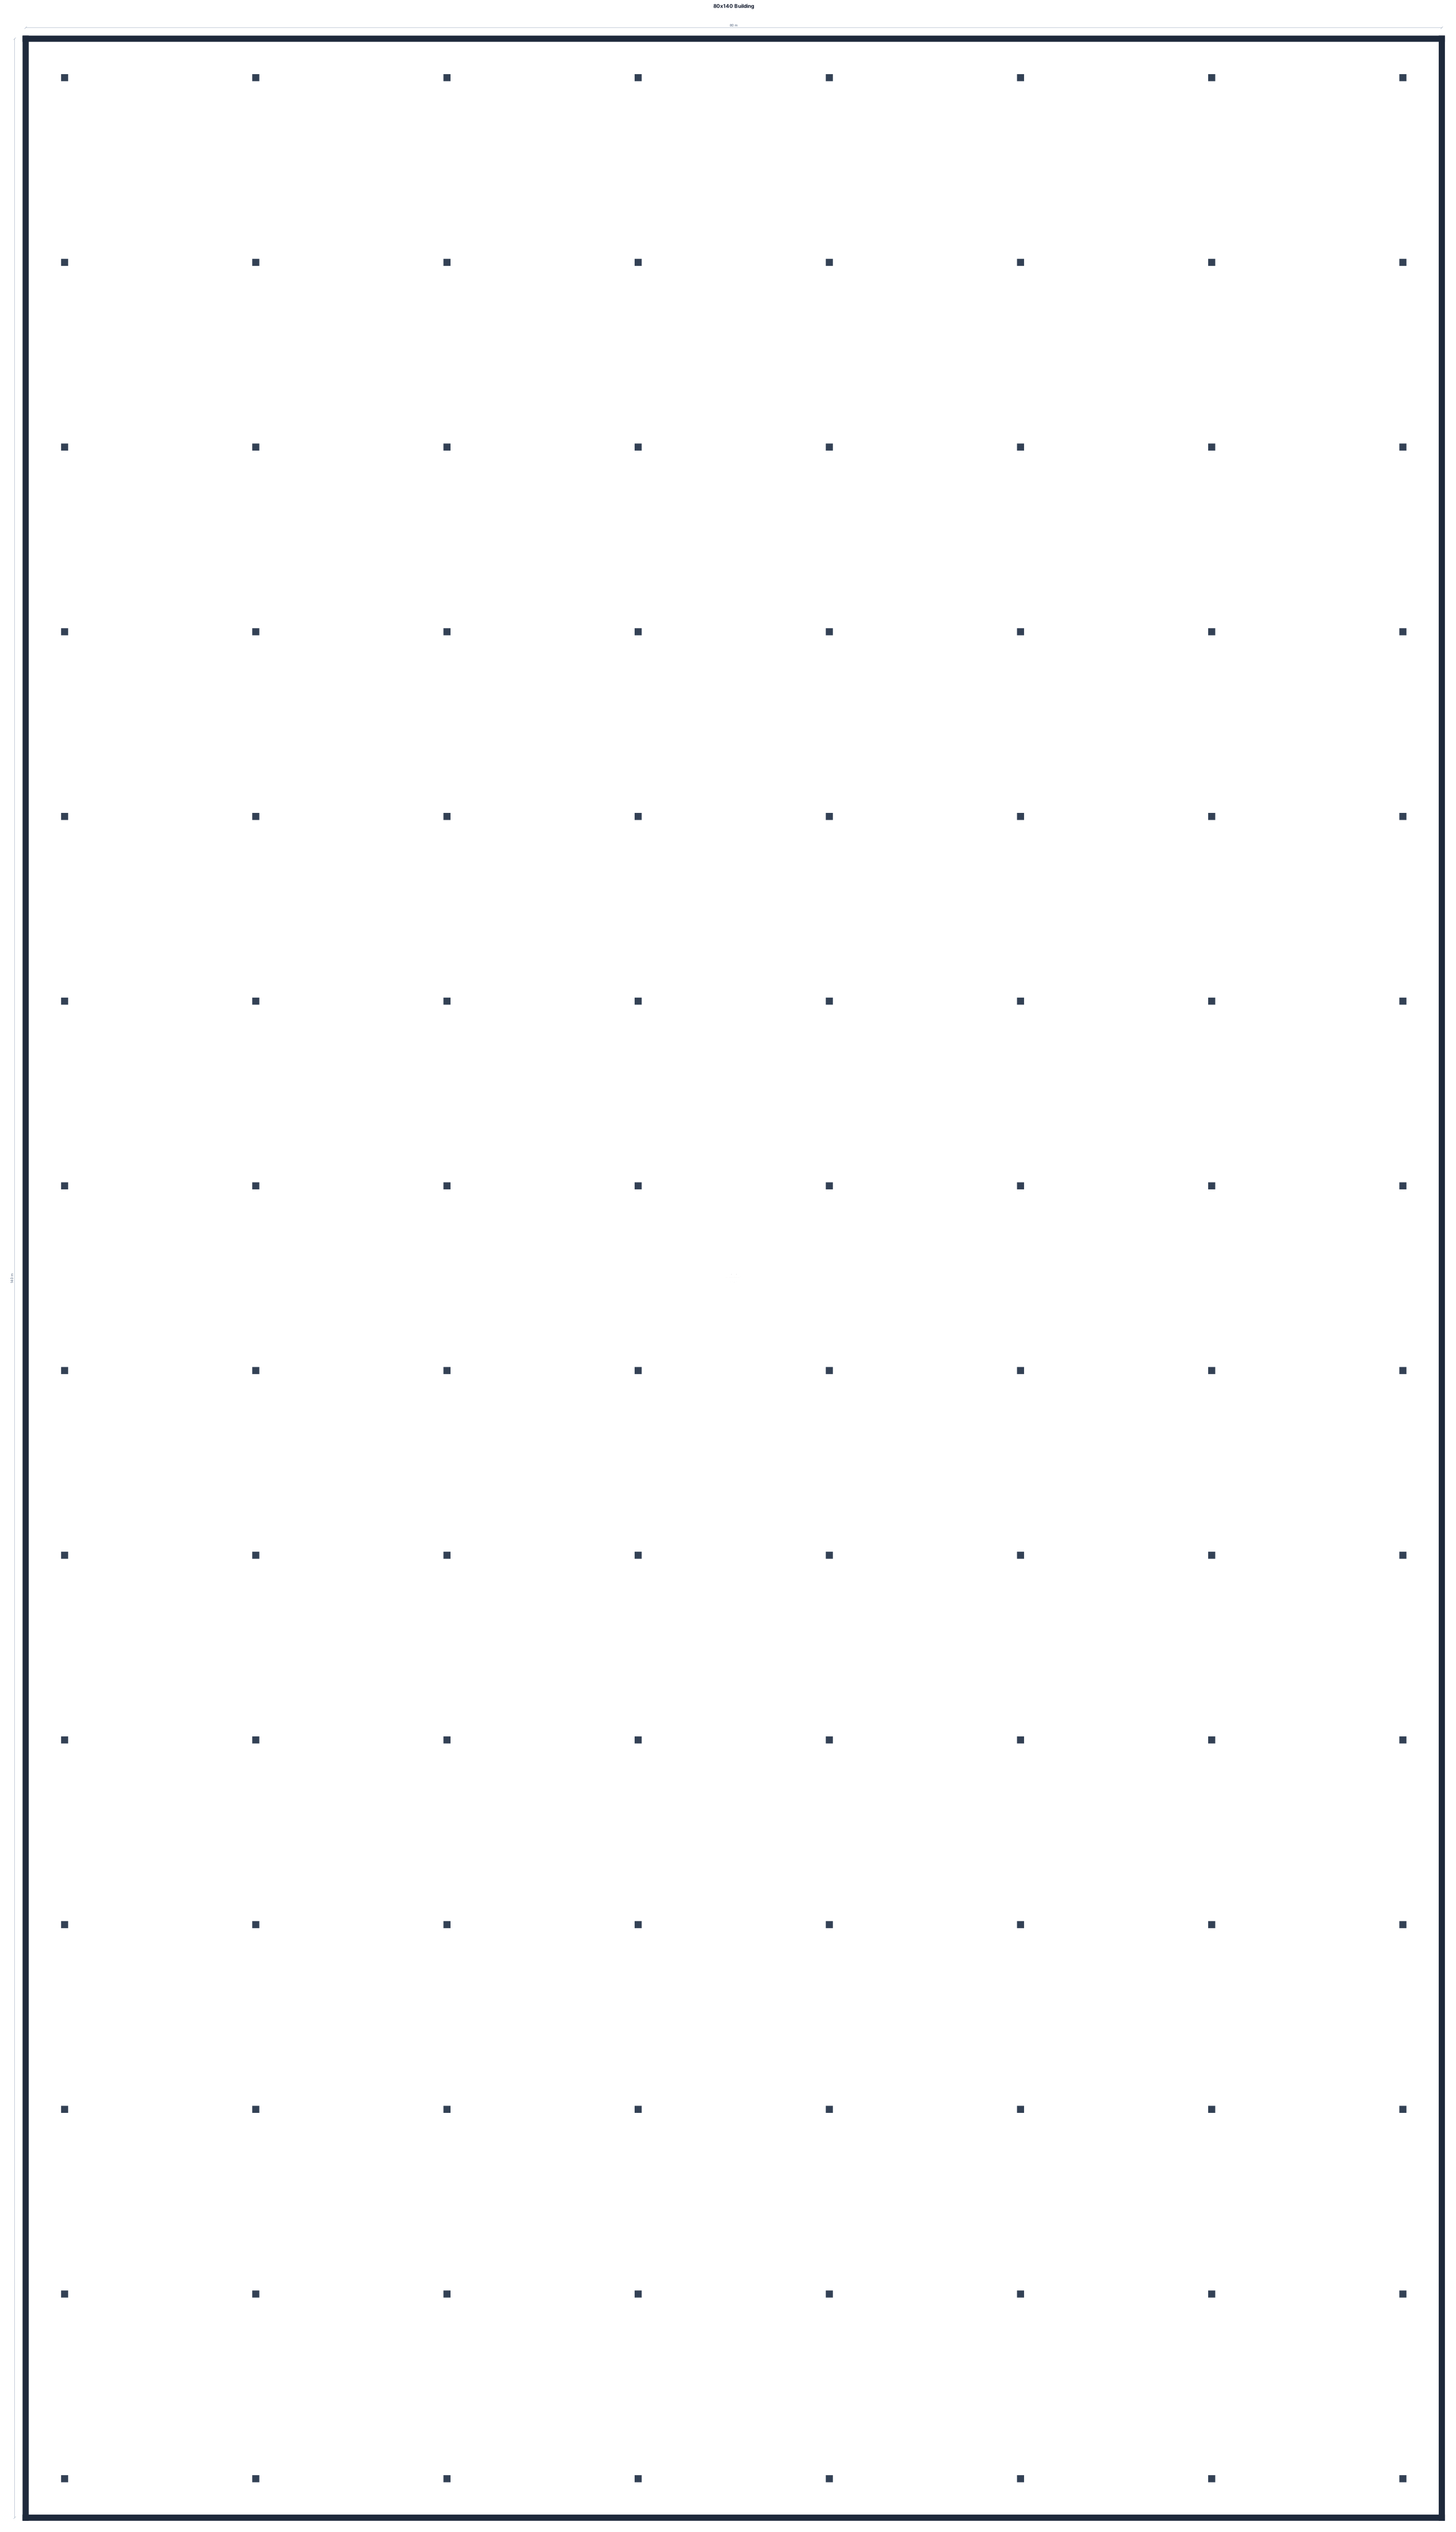
80x140 building
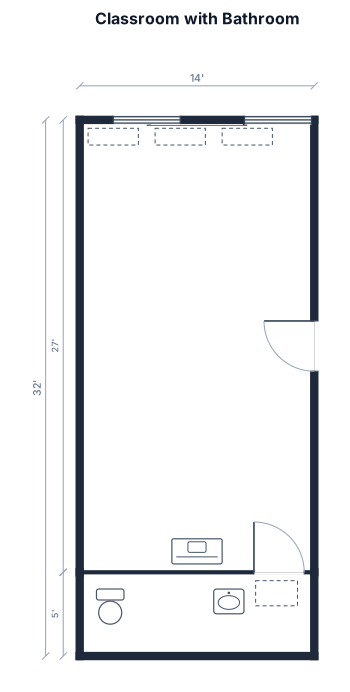
14x32 feet classroom with a bathroom two windows a door, cabinets for storage, and deskspace for 25 students.
Focused examples and prompt ideas
Start with the complete visitor wall above, then use these focused collections when you want a narrower subject and more prompt context.
