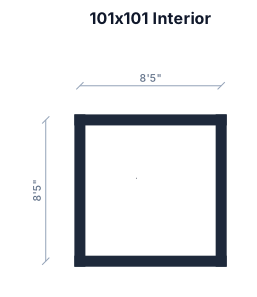
Interior measurements: 101"x101"
FIELD NOTES · BROWSE BY TOOL
Floor Plan Examples Made by Real Visitors
Browse every eligible layout shared by FloorPlanMaker visitors, filter by planning tool, and adapt the exact prompt.
Browse 7309 real creationsCOMMUNITY OUTPUTS · EXACT PROMPTS
Bathroom Design
Showing 217–240 of 343. No stock examples or system defaults. Choose a tool, study a real result, then reopen its prompt as your starting point.
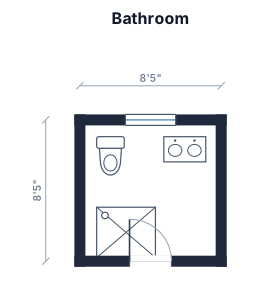
a 101"x101" bathroom
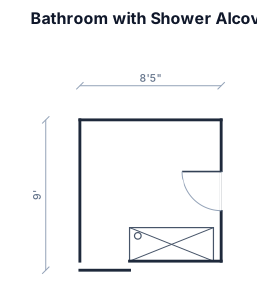
Working from the southeast corner clockwise, the east wall (101") consists of a 37" span of wall, then a 28" door, then a 35.5" span of wall, the north wall is 101", the west wall is 101", the south wall is 101". There is a 6.5" wide wall that is built perpendicular to the south wall that is 34" into the room at 35.5" from the southeast corner to create an alcove for a a 60" wide shower along that wall.
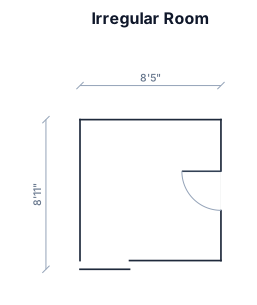
Working from the southeast corner clockwise, the east wall (101") consists of a 37" span of wall, then a 28" door, then a 35.5" span of wall, the north wall is 101", the west wall is 101", the south wall consists of a 35.5" run then a perpendicular 6.25" thick wall juts inside the room (not out) 34" then the wall runs another 60".
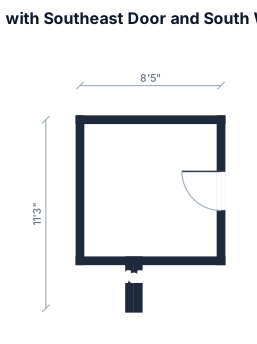
Working from the southeast corner clockwise, the east wall (101") consists of a 37" span of wall, then a 28" door, then a 35.5" span of wall, the north wall is 101", the west wall is 101", the south wall consists of a 35.5" run then a perpendicular 6.25" thick wall juts into the room 34" then another 60".
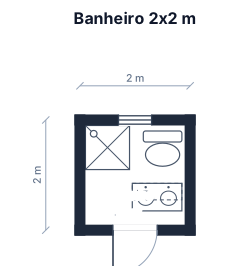
montar layout banheiro 2mx2m contendo 1 chuveiro, 1 vaso, e pia com armario
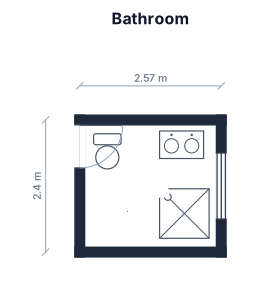
A 2.57m by 2.40m bathroom with a toilet, a vanity sink, a shower, a 1.20 m window opposite to the door. the door is 78cm wide, on the left side and 9cm from the top; it opens from left to right from who enters
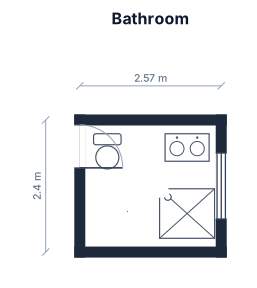
A 2.57m by 2.40m bathroom with a toilet, a vanity sink, a shower, a 1.20 m window opposite to the door. the door is 78cm wide, on the left side and 9cm from the top; it opens from right to left from who enters
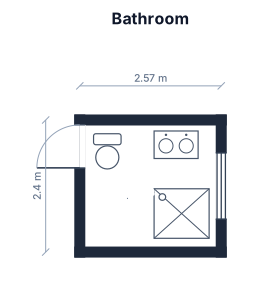
A 2.57m by 2.40m bathroom with a toilet, a vanity sink, a shower, a 1.20 m window opposite to the door. the door is 78cm wide, on the left side and 9cm from the top; it opens in the opposite direction.
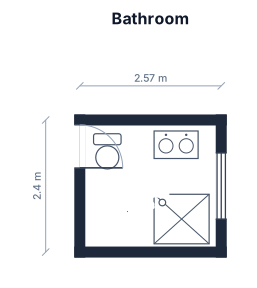
A 2.57m by 2.40m bathroom with a toilet, a vanity sink, a shower, a 1.20 m window opposite to the door. the door is 78cm wide, on the left side and 9cm from the top; it opens from right to left.
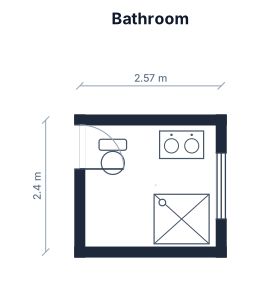
A 2.57m by 2.40m bathroom with a toilet, a vanity sink, a shower, a 1.20 m window opposite to the door. the door on the left side and 9cm from the top
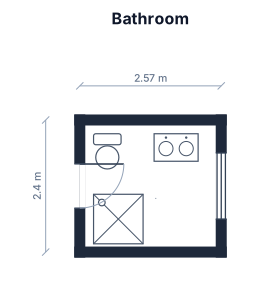
A 2.57m by 2.40m bathroom with a toilet, a vanity sink, a shower, a 1.20 m window opposite to the door. the door on the left side.
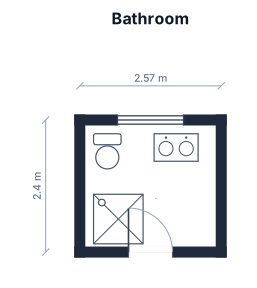
A 2.57m by 2.40m bathroom with a toilet, a vanity sink, a shower, a 1.20 m window opposite to the door
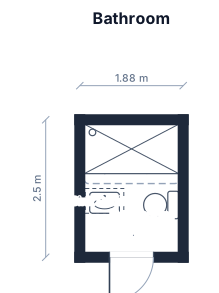
A 1.88 by 2.5 m bathroom with a toilet, a sink cabinet, a walk in shower with half glass the shower is in the top, the toilet next to the wall on the right, by the sink and in front of the sink is the door
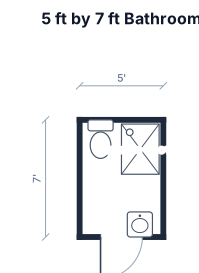
5 ft by 7ft bathroom with a toilet, a vanity sink, and a separate shower
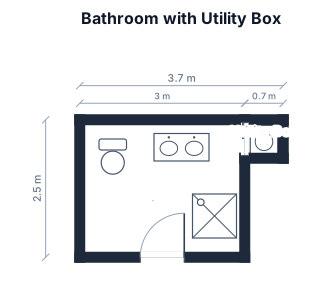
A 3 by 2.5 m bathroom with a toilet, a vanity sink, and a separate shower, no window, in top right corner from the door inside 70x70cm utility box floor to celling.
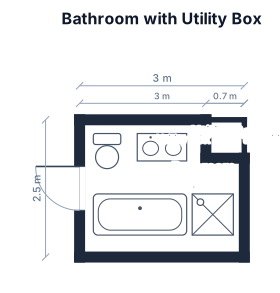
A 3 by 2.5 m bathroom with a toilet, a vanity sink, a bathtub, and a separate shower, no window, in top right corner inside 70x70cm utility box floor to celling
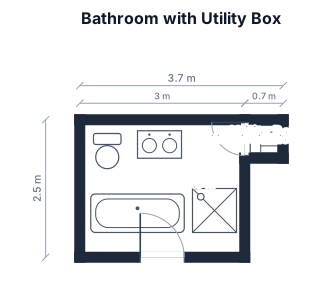
A 3 by 2.5 m bathroom with a toilet, a vanity sink, a bathtub, and a separate shower, no window, in top right corner 70x70cm utility box floor to celling
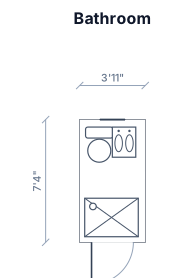
A 47 inch by 88 inch bathroom with a toilet, a vanity sink, and a separate shower.
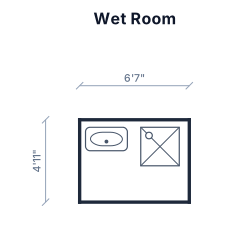
A 78.6" by 59" wet room with free standing tub and shower only
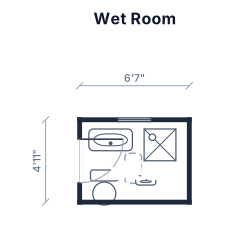
A 78.6" by 59" wet room with free standing tub and shower
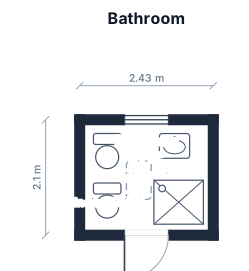
A 2.43 by 2.1 m bathroom with a toilet, a sink, a indian toilet and a shower
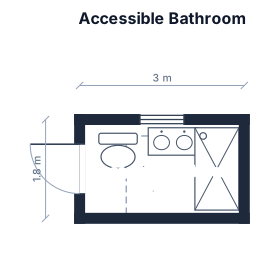
A 3 by 1.8 m bathroom with a toilet, a single vanity sink and shower, the door is on the shorter diminsion and should be good for a single handicap adult
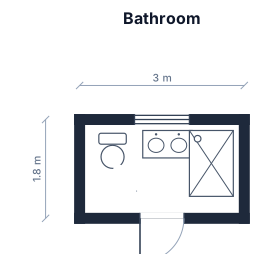
A 3 by 1.8 m bathroom with a toilet, a vanity sink a separate shower
Focused examples and prompt ideas
Start with the complete visitor wall above, then use these focused collections when you want a narrower subject and more prompt context.
