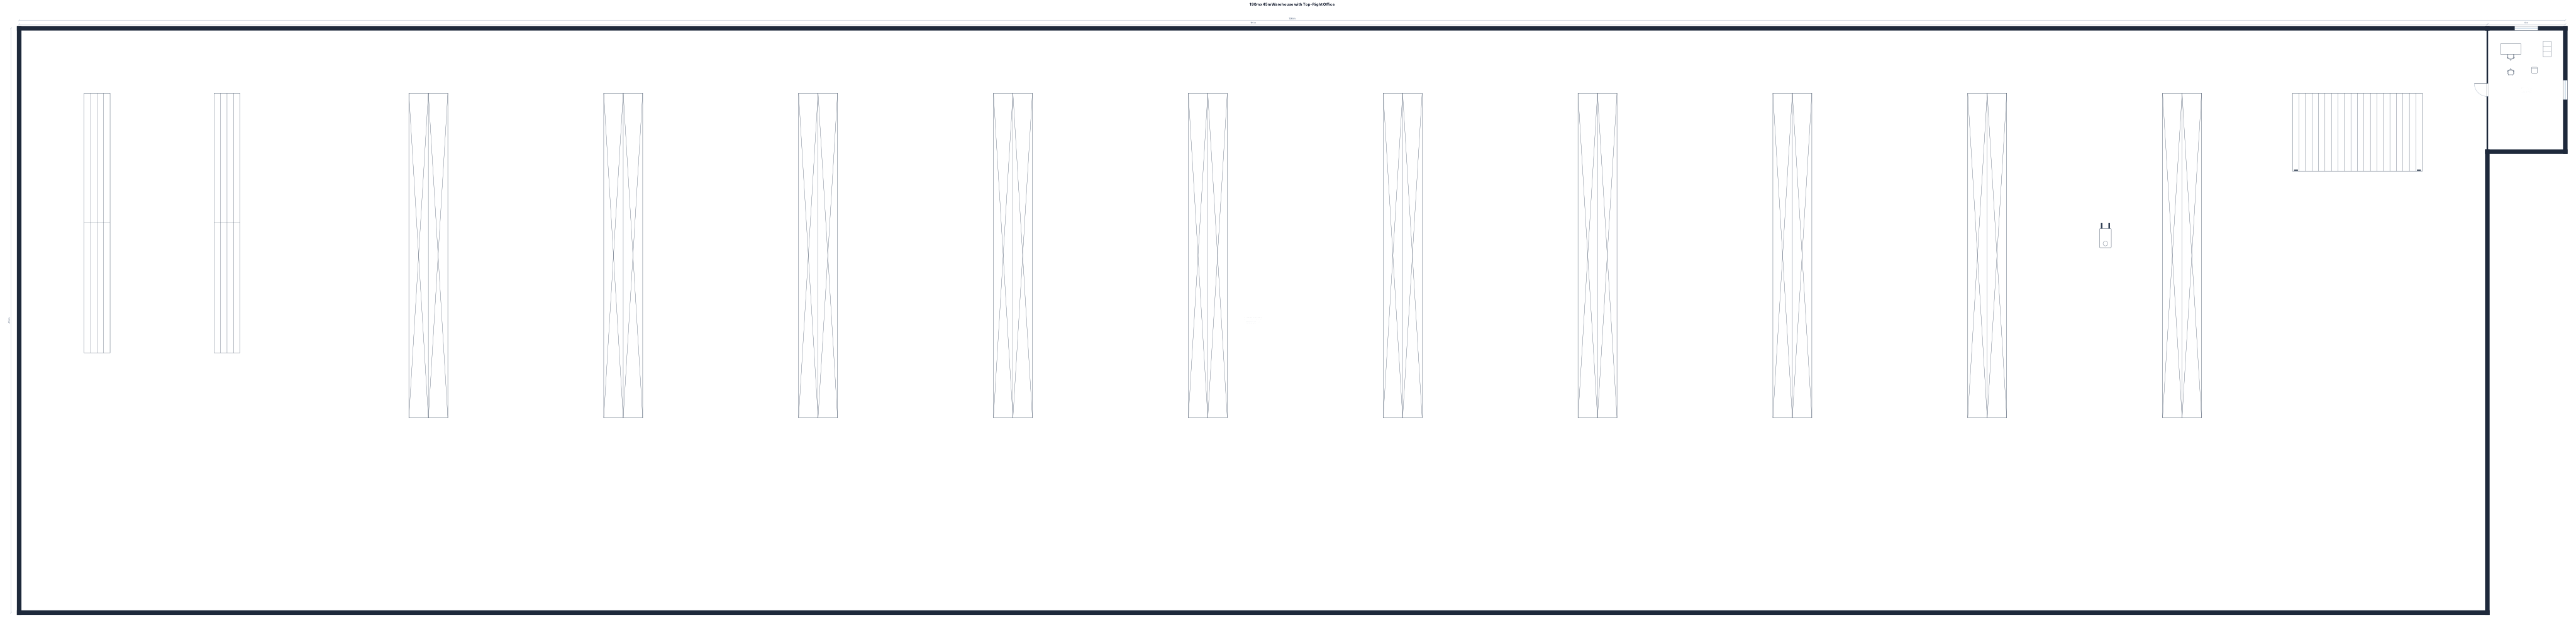
I need a warehouse created that is 190M in length and 45M in width along with a room top right of the building 6m width by 9.5m length create this office in addition to the 190x45
FIELD NOTES · BROWSE BY TOOL
Floor Plan Examples Made by Real Visitors
Browse every eligible layout shared by FloorPlanMaker visitors, filter by planning tool, and adapt the exact prompt.
Browse 7439 real creationsCOMMUNITY OUTPUTS · EXACT PROMPTS
Warehouse Layouts
Showing 217–240 of 526. No stock examples or system defaults. Choose a tool, study a real result, then reopen its prompt as your starting point.
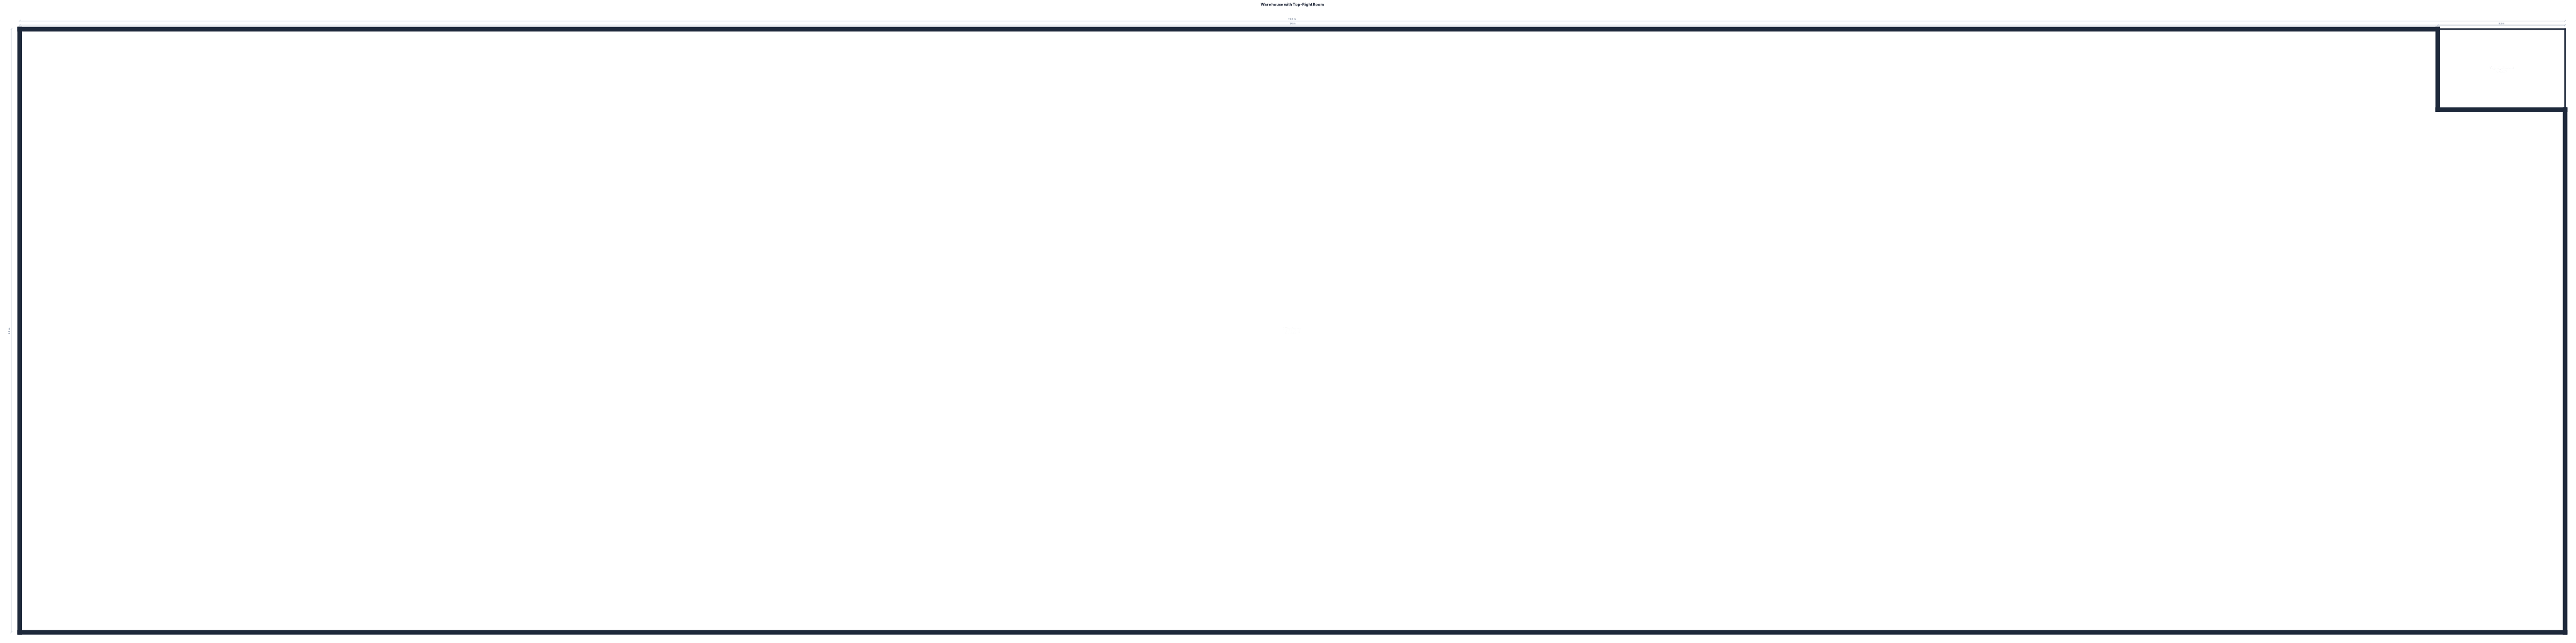
I need a warehouse created that is 190M in length and 45M in width along with a room top right of the building 6m width by 9.5m length
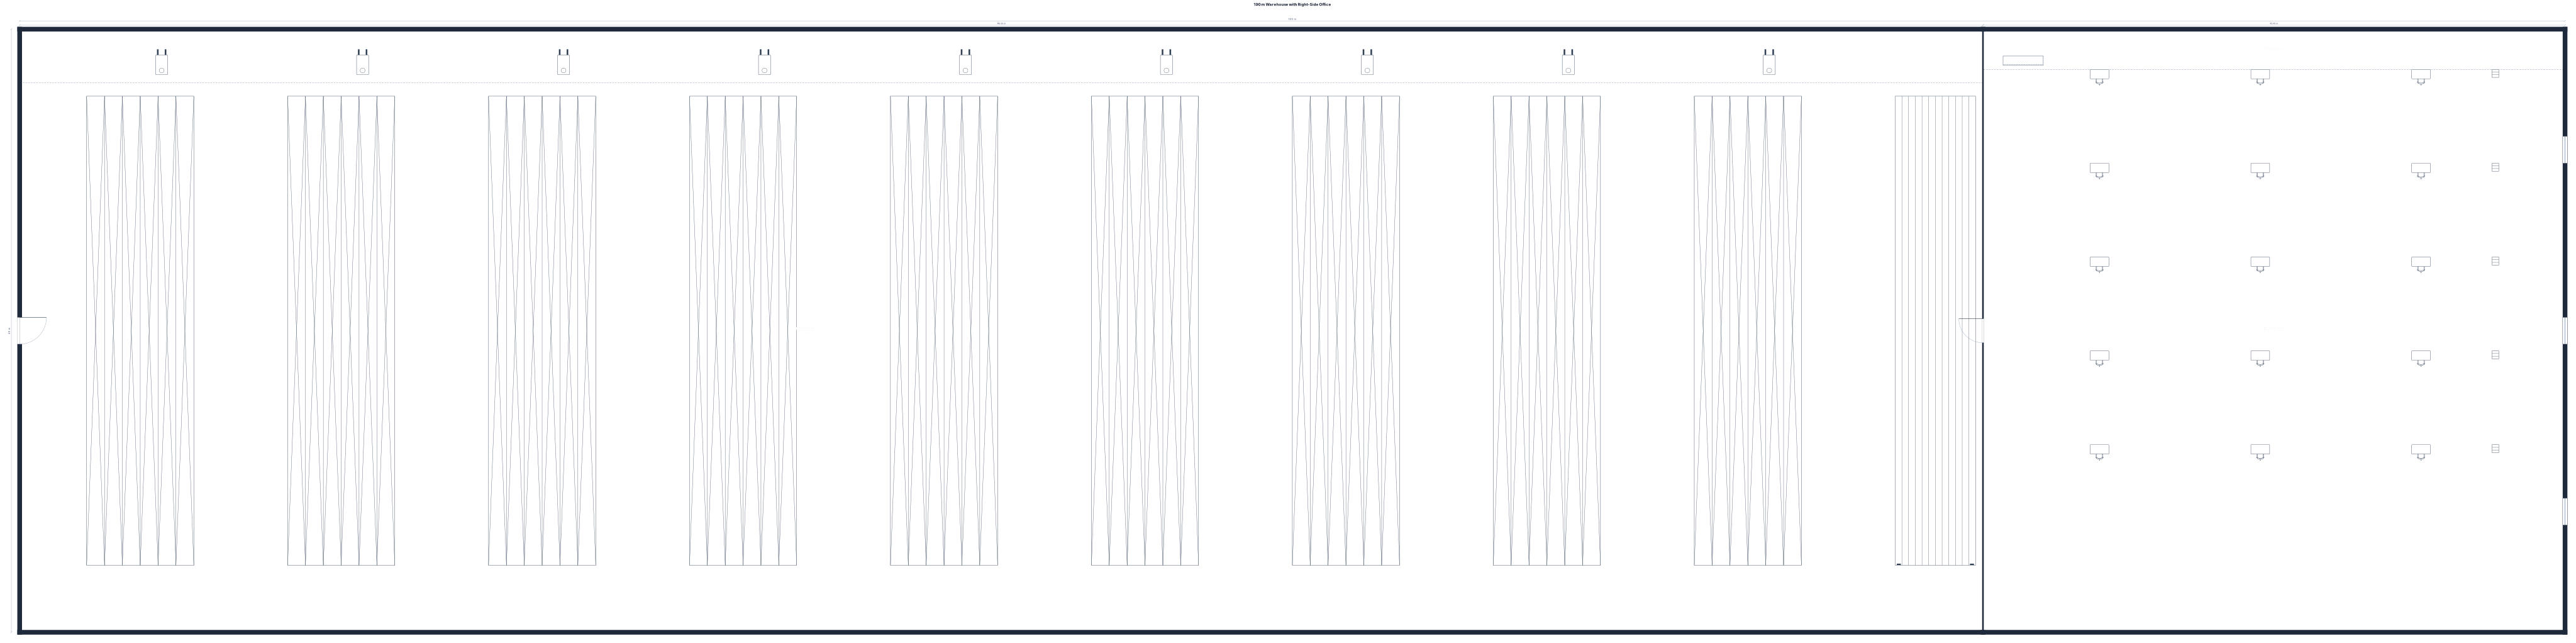
I need a ware house created that is 190M in length and 45M in width create a office space on the right side of the plan for an office space totaling 1954m2

I need a ware house created that is 190M in length and 45M in width
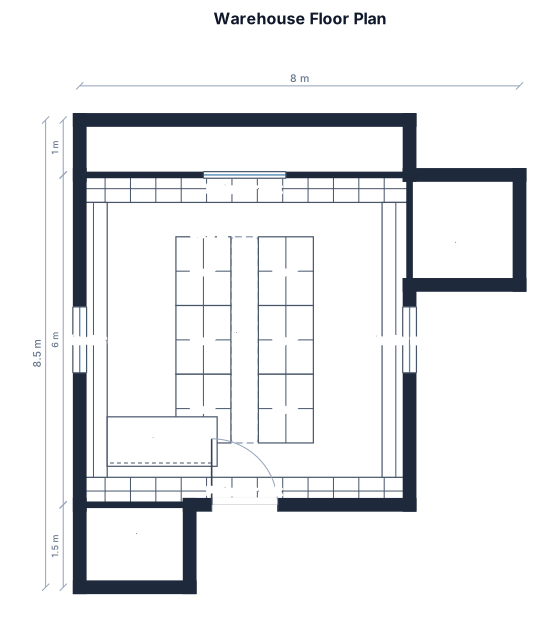
Create a simple 2D warehouse floor plan. Overall site: - A rectangular warehouse building 6 m by 6 m in the center of the plan. - In front of the warehouse (at the top side), leave a 1 m deep open space. - Below the warehouse (at the bottom side), add a label: "Office". - To the right of the warehouse, add a label: "Robot zone". Inside the 6 m x 6 m warehouse: - In the middle of the warehouse, create 2 parallel aisles of racks. - Each aisle is 1 m wide and 1.25 m deep, repeated 3 times along the aisle length (so each aisle consists of 3 rack sections of 1.25 m depth, forming a total rack length of 3.75 m along the aisle). - The two aisles should be oriented vertically (from bottom to top of the warehouse) and placed side by side in the center, with a small gap between them as a picking path. Around the edges of the warehouse: - Along all four walls, place shelving/racks that are 0.5 m deep, leaving enough space for the central aisles and circulation. In the bottom-left corner of the warehouse: - Place a packing table that is 2 m long (along the wall) and about 0.8–1 m deep. Use meters as the unit. Keep the layout clear and to scale.
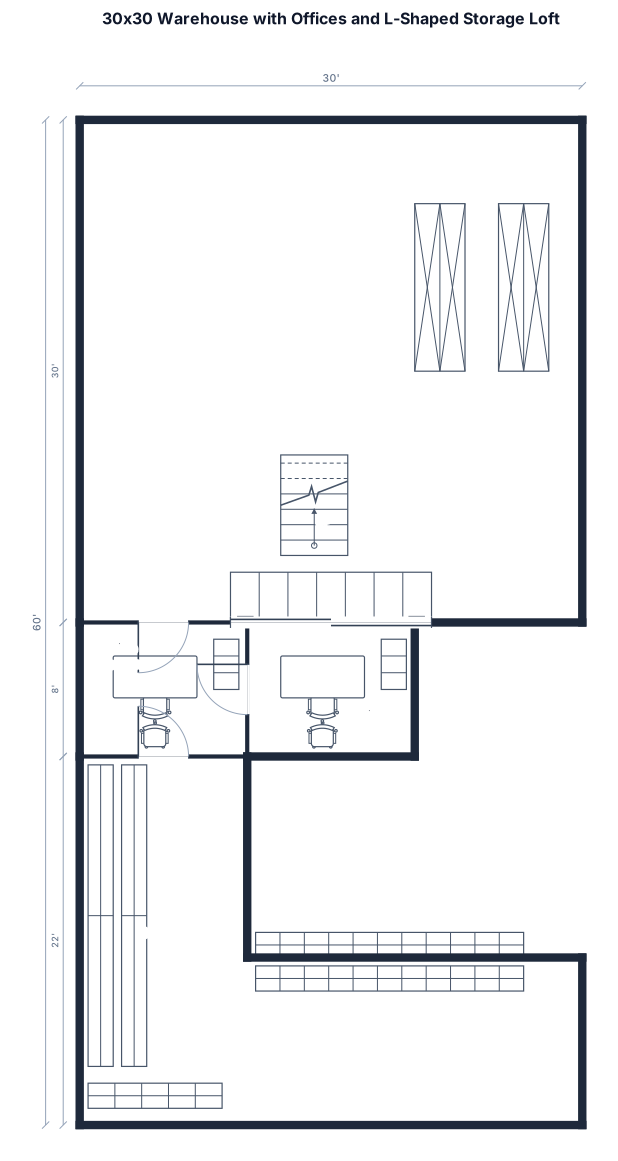
a 30' x 30' warehouse with a roll up door and two offices, storage loft along the perimeter walls L shaped with shleving
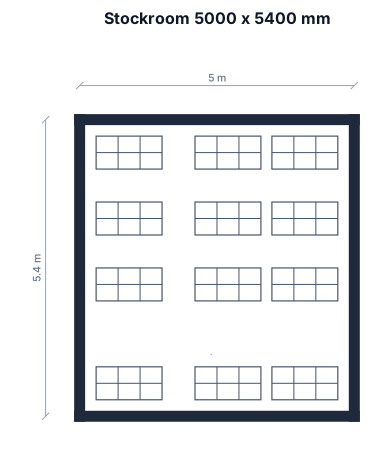
5000mm 8 5400mm stockroom, Racks 1200mm*60mm qty 2
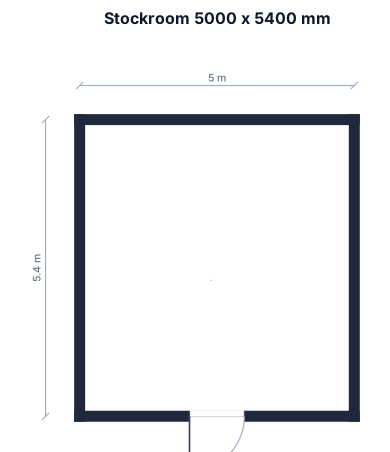
5000mm 8 5400mm stockroom, Racks 1200mm*60mm qty 4
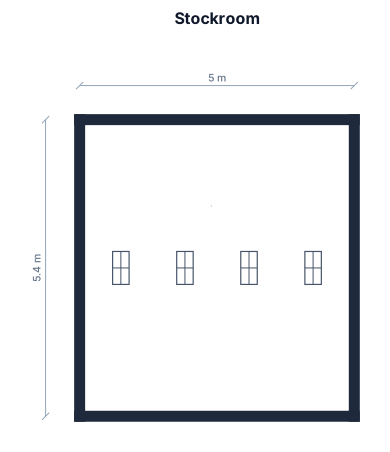
5000mm 8 5400mm stockroom, Racks 300mm*60mm qty 4
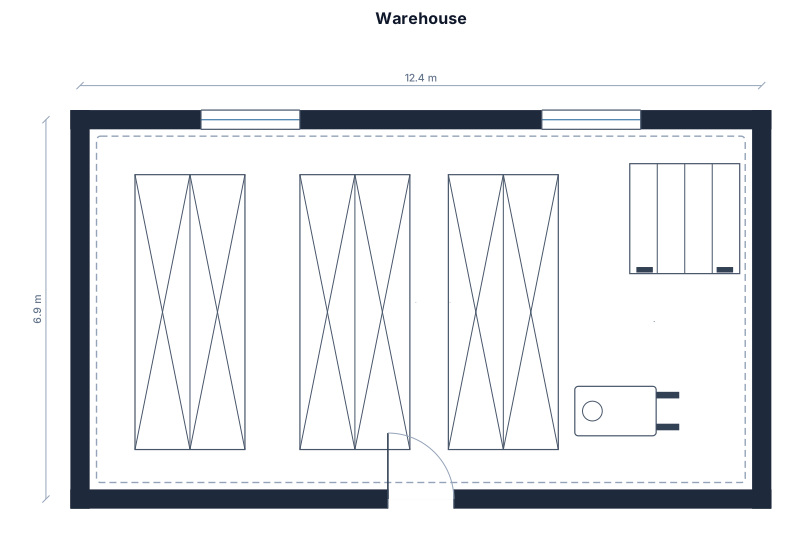
Warehouse 12,4 by 6,9 meters
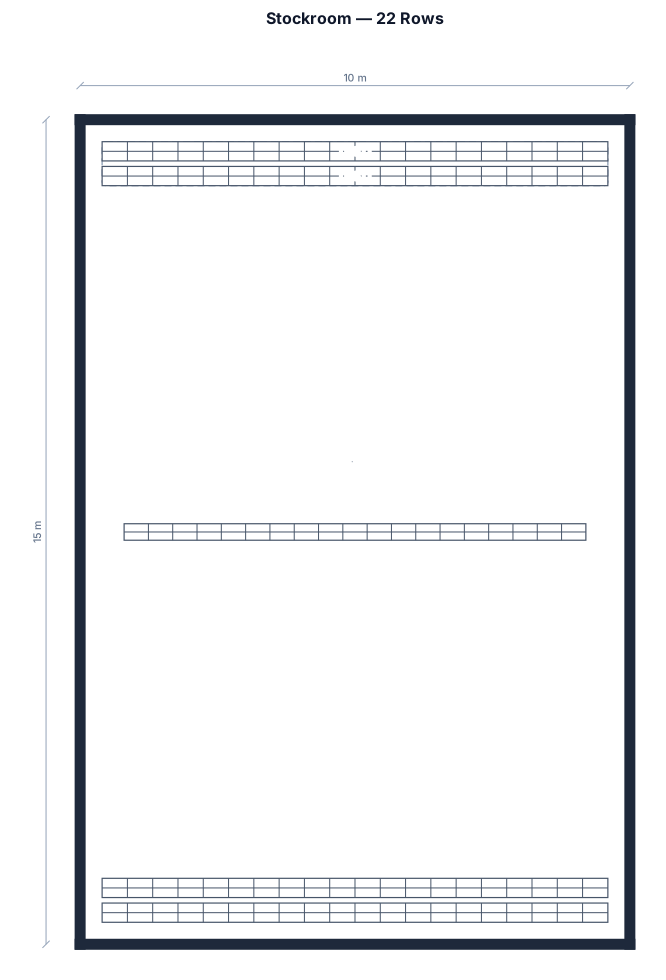
Create a rectangular stockroom with a total area of 150 square meters. The stockroom should contain 22 rows in total. The first 2 rows are DEKO rows and should be highlighted in red. Place 2 other rows parallel to each other along one entire long side of the stockroom, running from one end to the other. The remaining 20 rows should be arranged parallel to the DEKO rows with equal spacing.
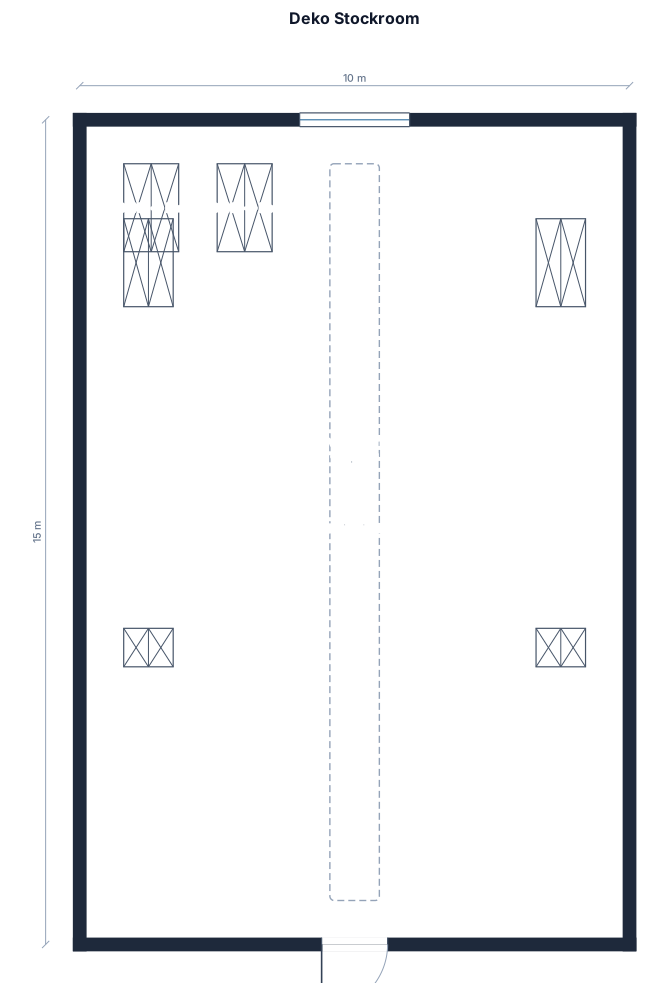
creta a stockroom with 150 squre meterer like a quader and 22 rows were the 2 firts are red withe the name deko and 2 are parlel on one side of the hole engh
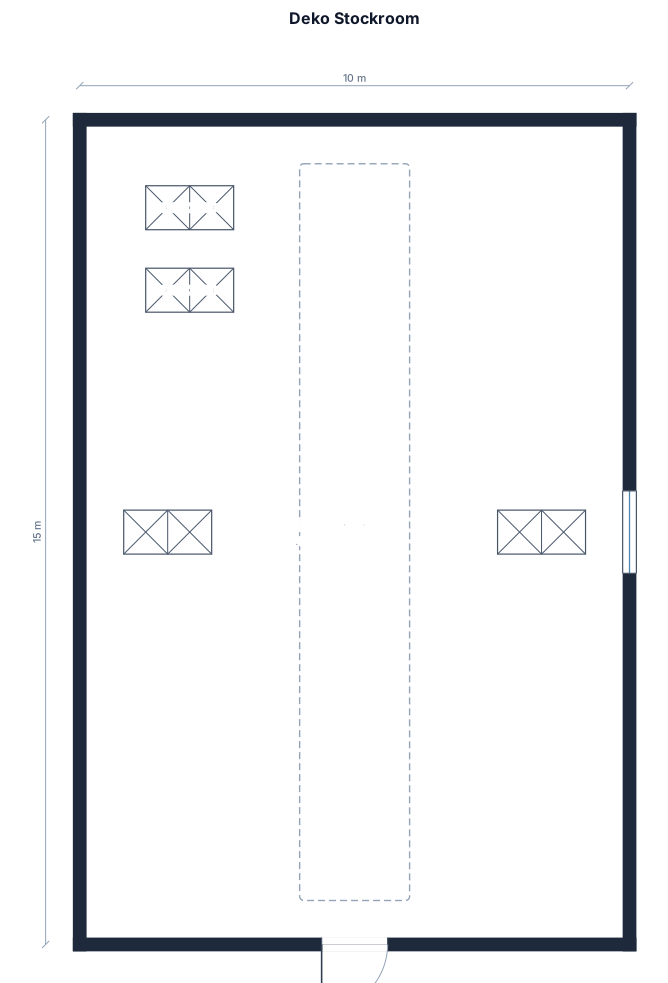
creta a stockroom with 150 squre meterer like a quader and 22 row were the 2 firts are red withe the name deko and 2 are parlel on one side of the hole engh
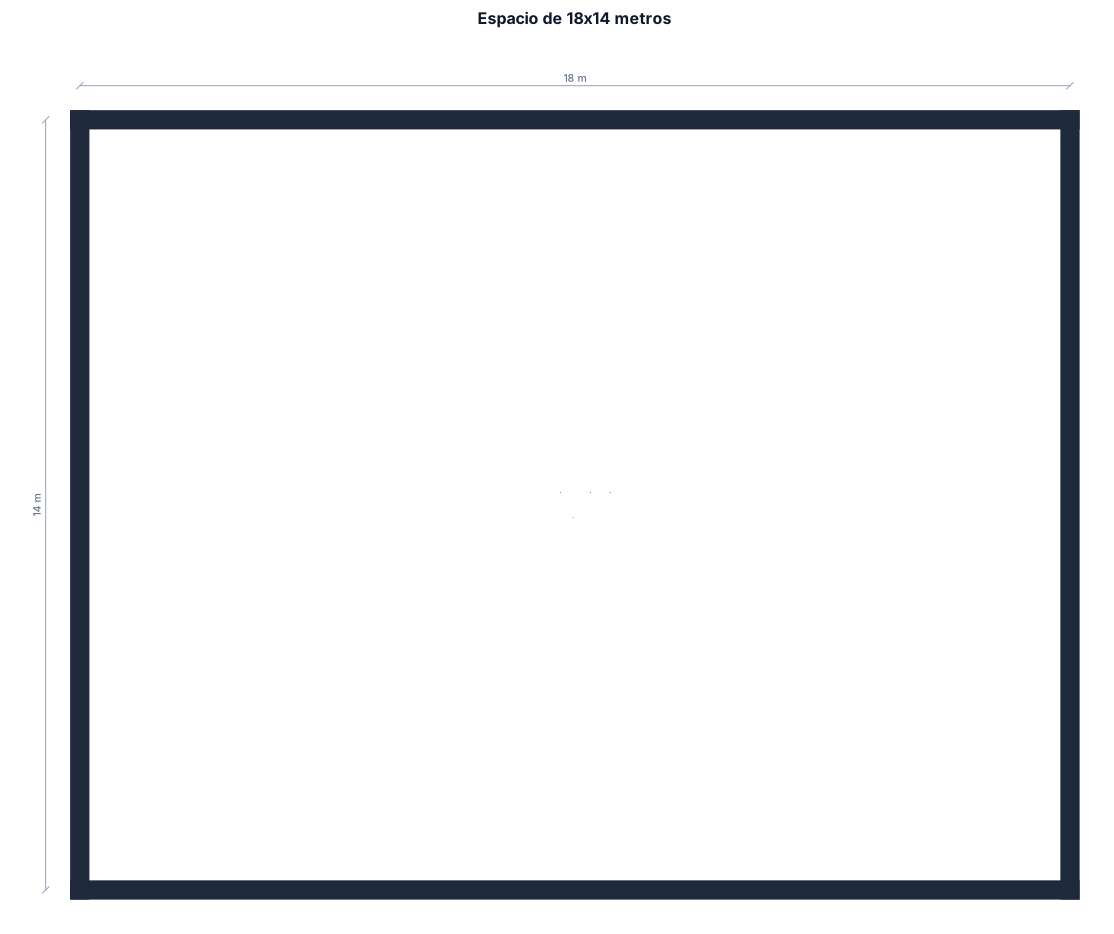
espacio de 18x14 metros cuadrados
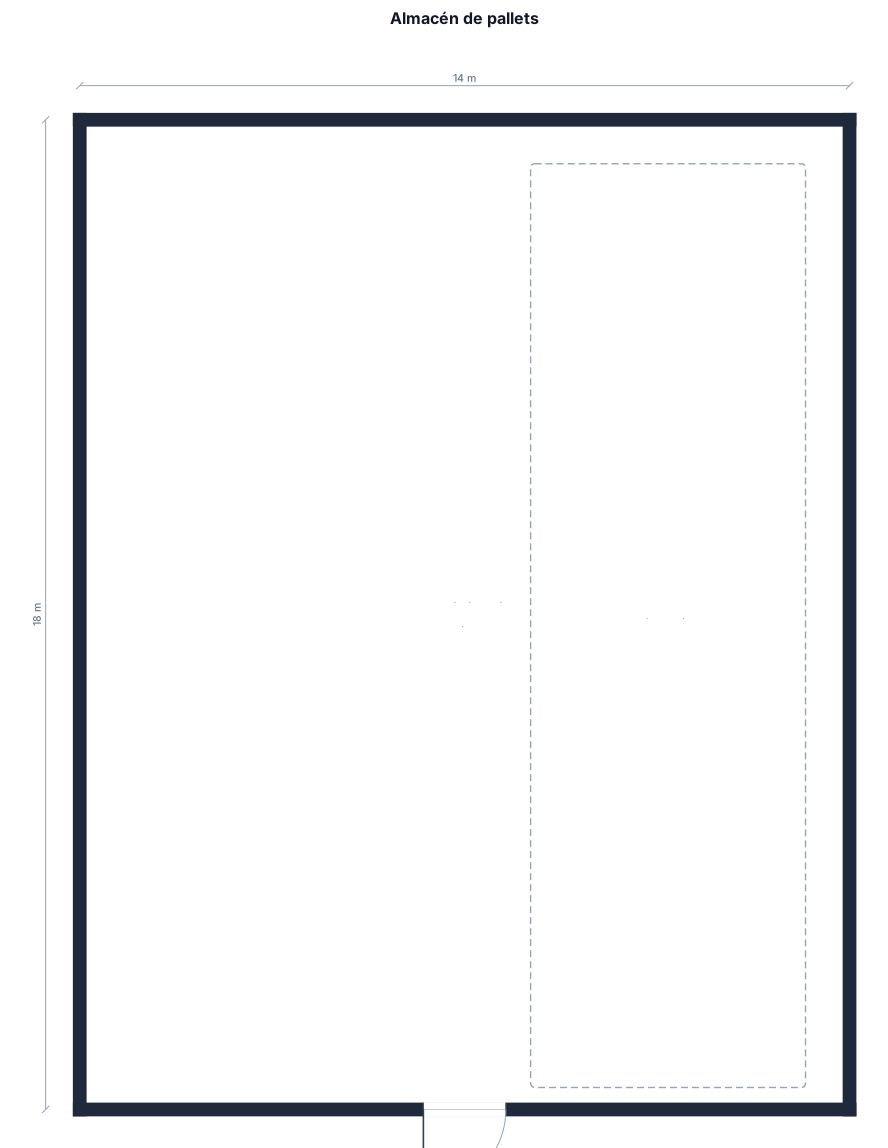
espacio de 14x18 metros dentro, 54 pallet de 1.4x1 mts distribuidos en grupos de 18 pallet
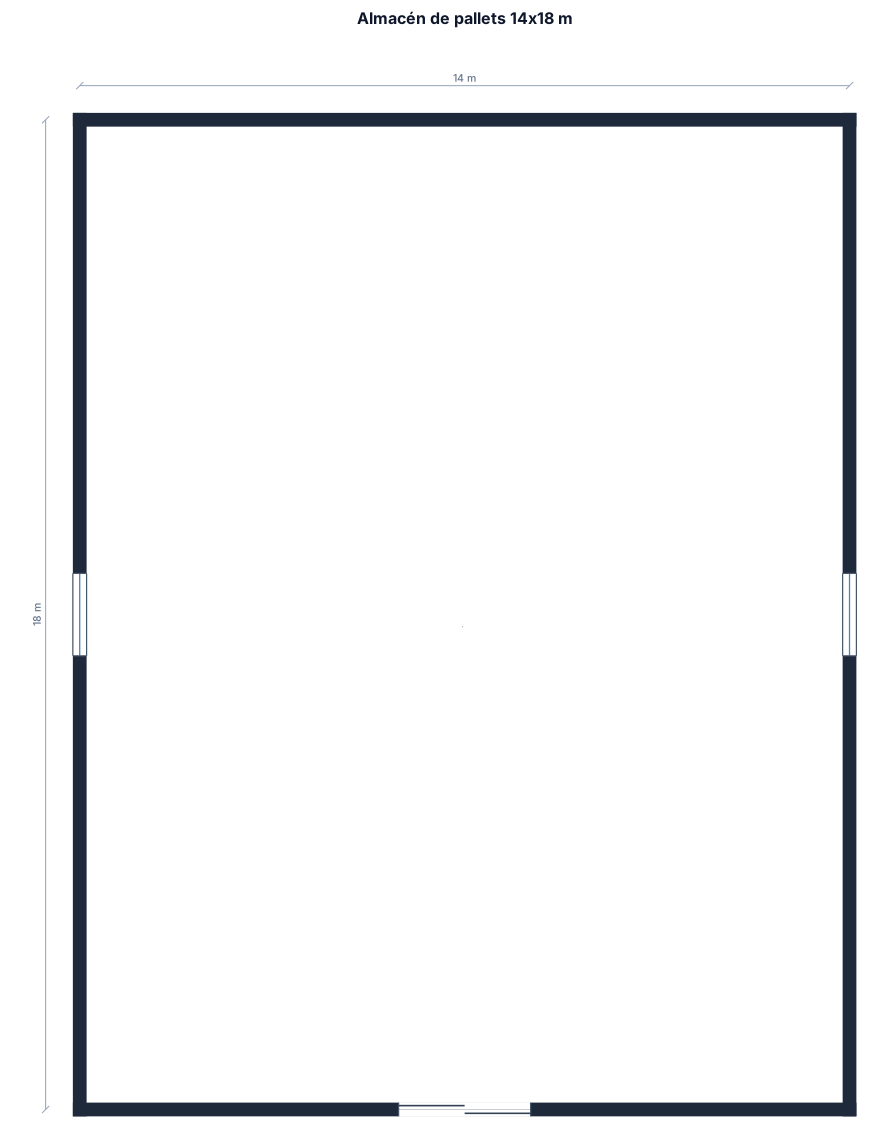
espacio de 14x18 metros dentro, 54 pallet de 1.4x1 mts agrupados en 18 pallet cada una en paralelo con el lado de 14 metros y con pasillos de 2.4 metros cada uno
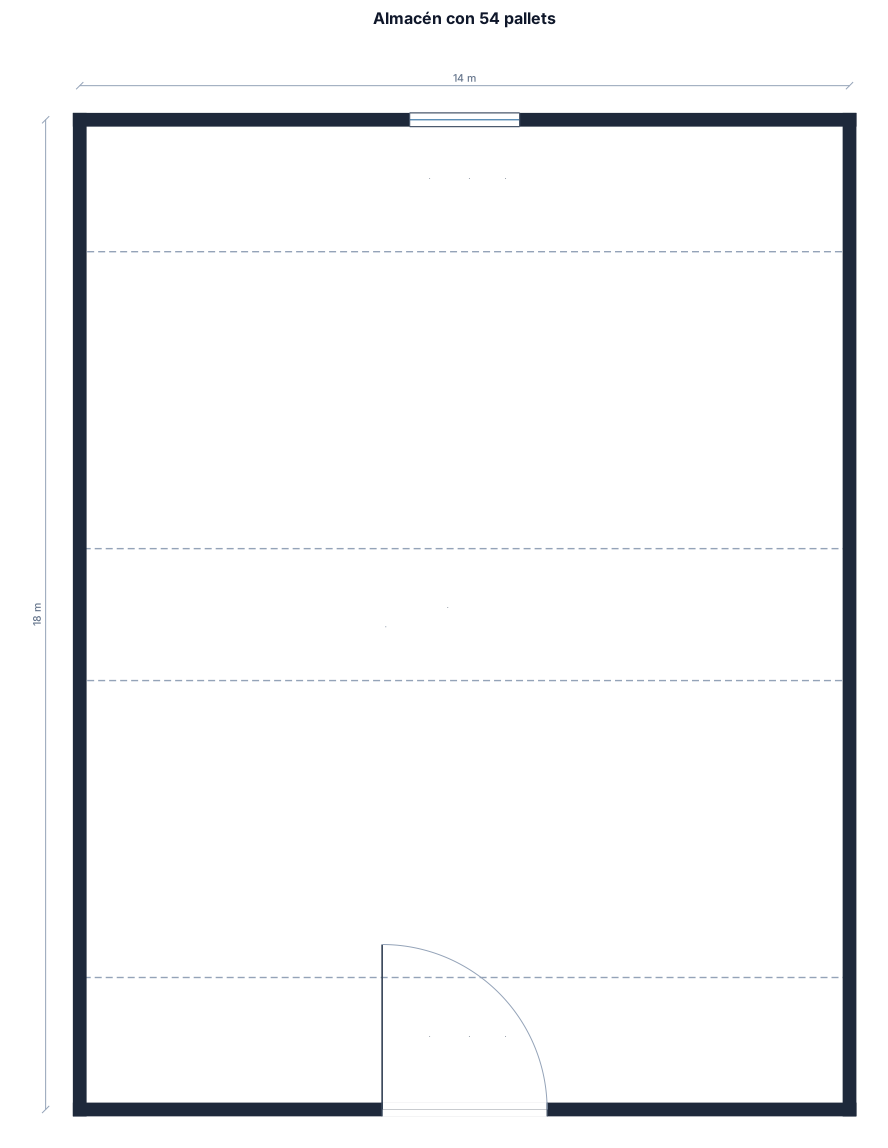
espacio de 14x18 metros dentro, 54 pallet de 1.4x1 mts ubicados en 3 grupos de 18 pallet cada una en paralelo con el lado de 14 metros y con pasillos de 2.4 metros
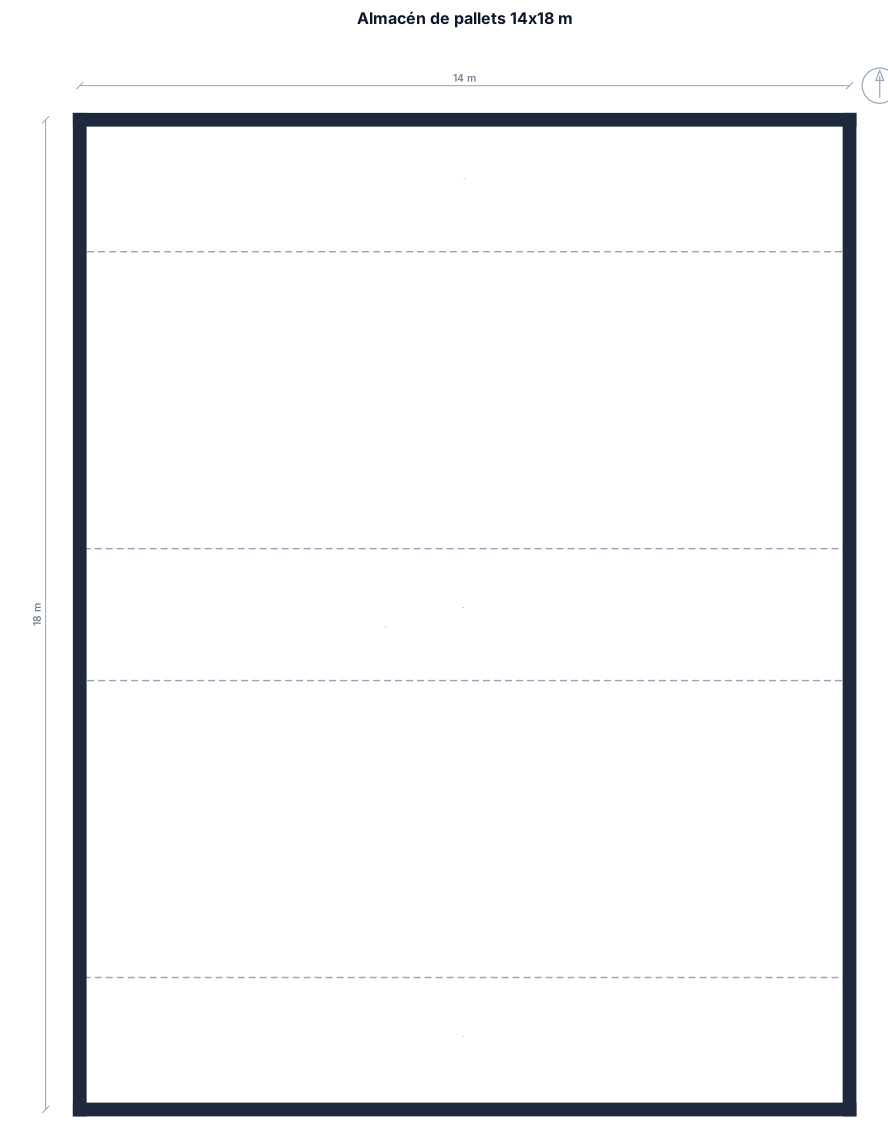
espacio de 14x18 metros dentro, 54 pallets de 1.4x1 mts ubicados en 3 grupos de 18 pallets cada una en paralelo con el lado de 14 metros y con pasillos de 2.4 metros
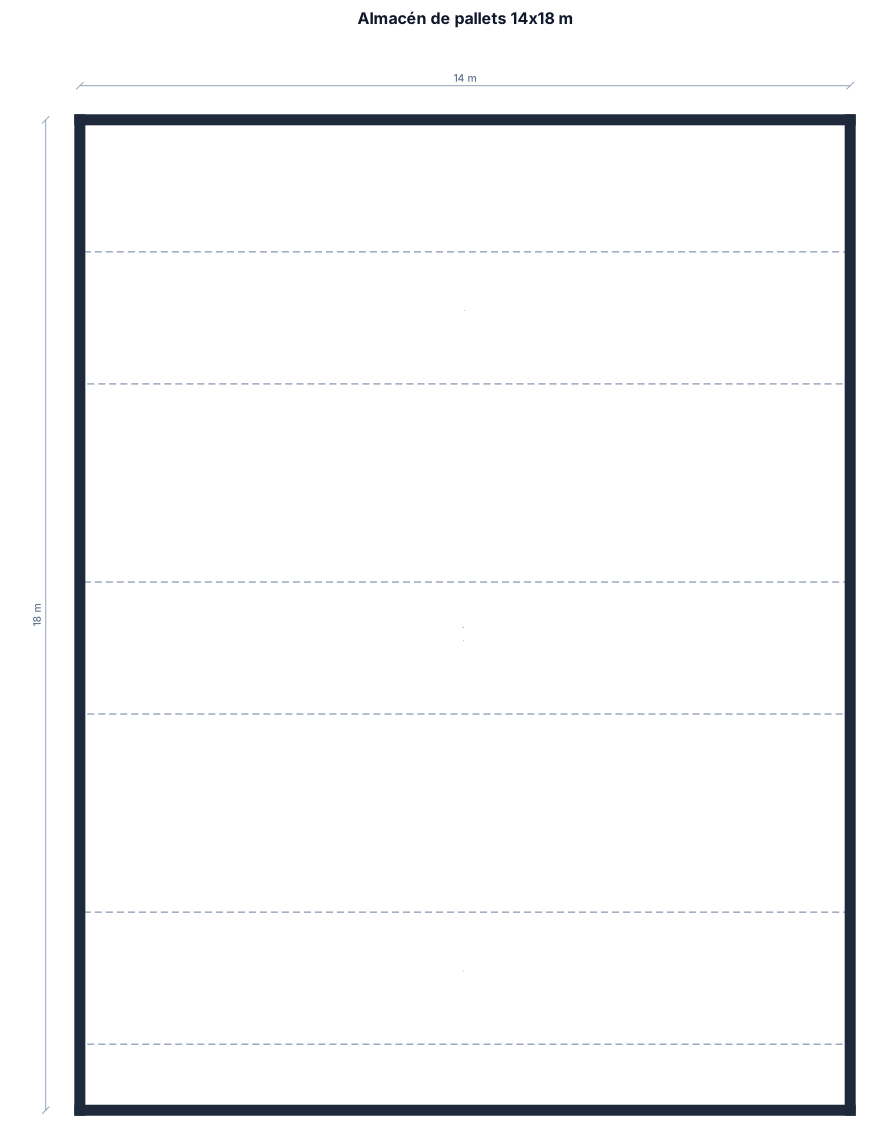
espacio de 14x18 metros dentro, 54 pallets de 1.4x1 mts ubicados en 3 Lineas 18 pallets cada una en paralelo con el lado de 14 metros y con pasillos de 2.4 metros
espacio de 14x18 metros dentro, 54 pallets de 1,4x1 mts ubicados en 3 Lineas 18 pallets cada una en paralelo con el lado de 14 metros
espacio de 14x18 metros dentro, 54 pallets de 1,4x1 mts ubicados en 3 Lineas dobles de 18 pallets cada una en paralelo con el lado de 14 metros
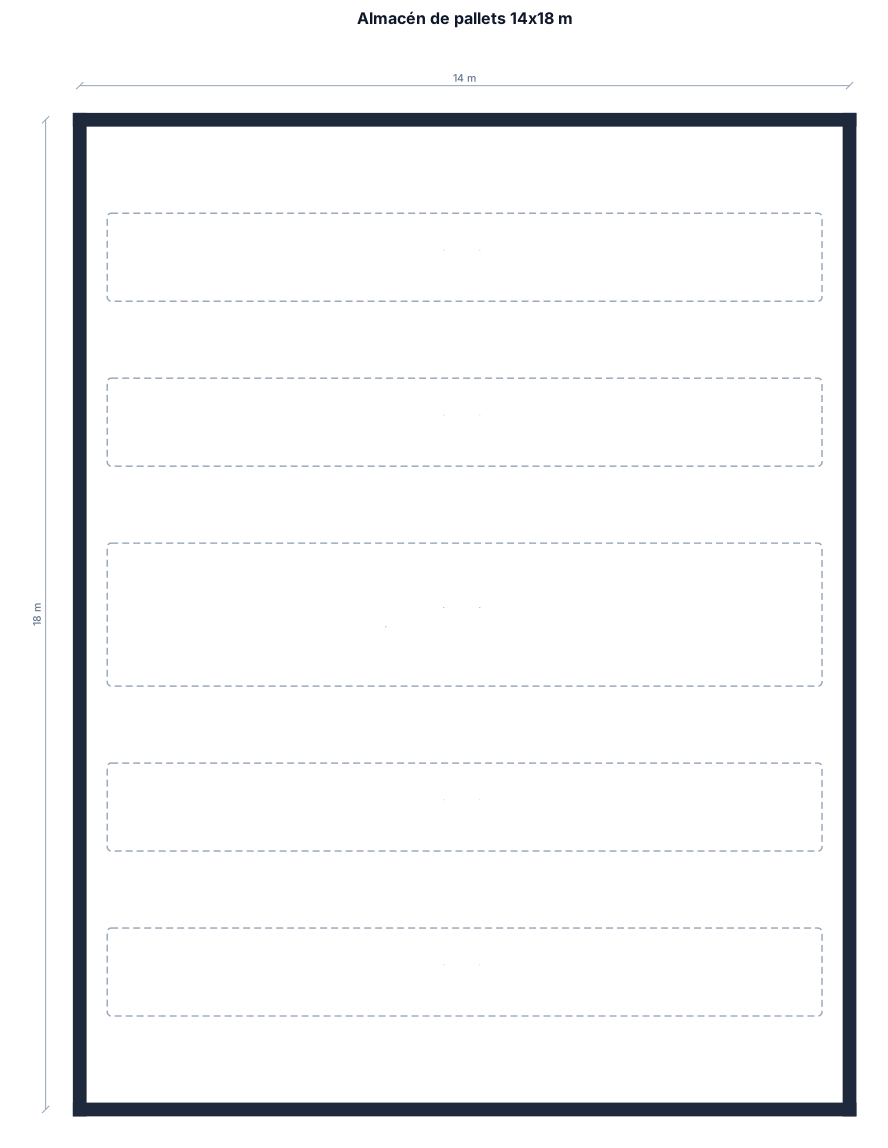
espacio de 14x18 metros dentro, 54 pallets de 1,4x1 mts ubicados en 6 lineas (3 lineas dobles) de 9 pallets cada una en paralelo con el lado de 14 metros
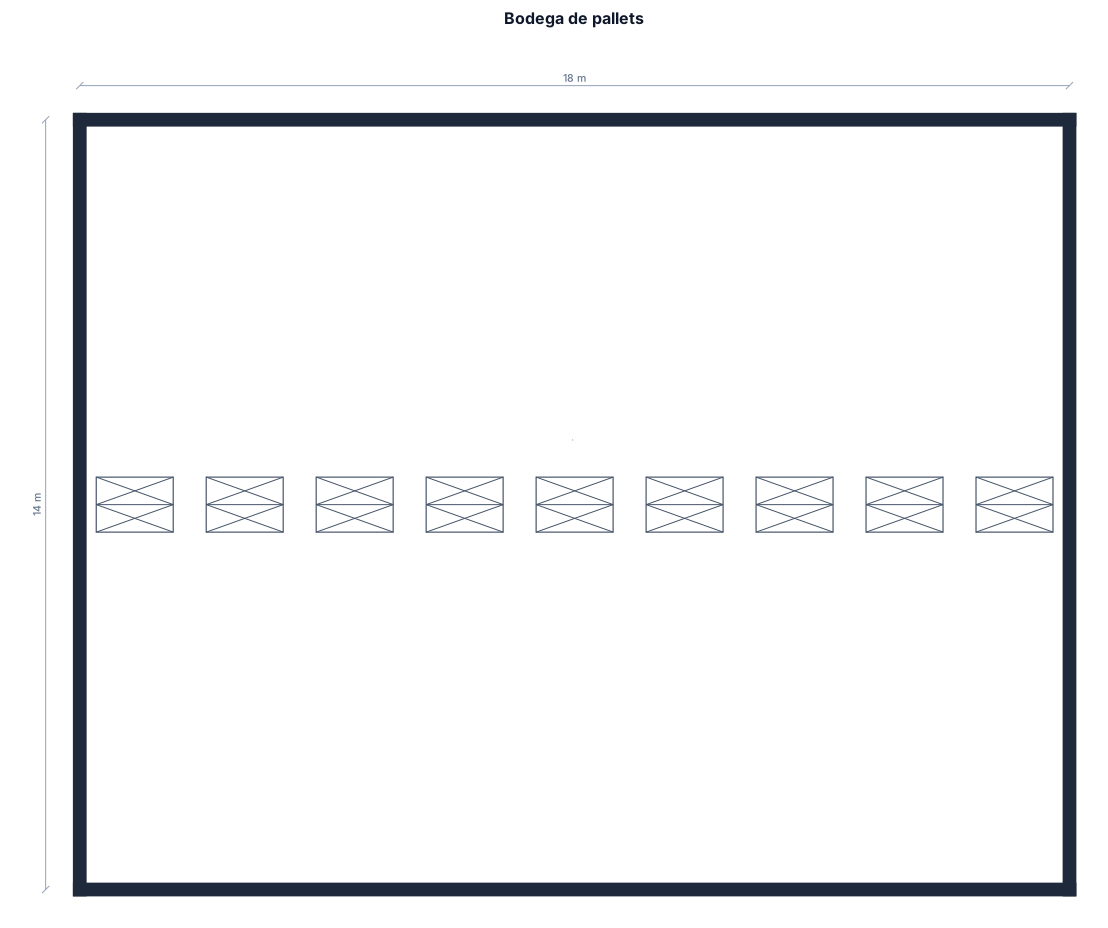
necesito un una bodega con pallet de 1x1,4 mts en un espacio de 18x14 mts los pallets en paralelos con el lado de 14 mts y 9 cantidades por fila
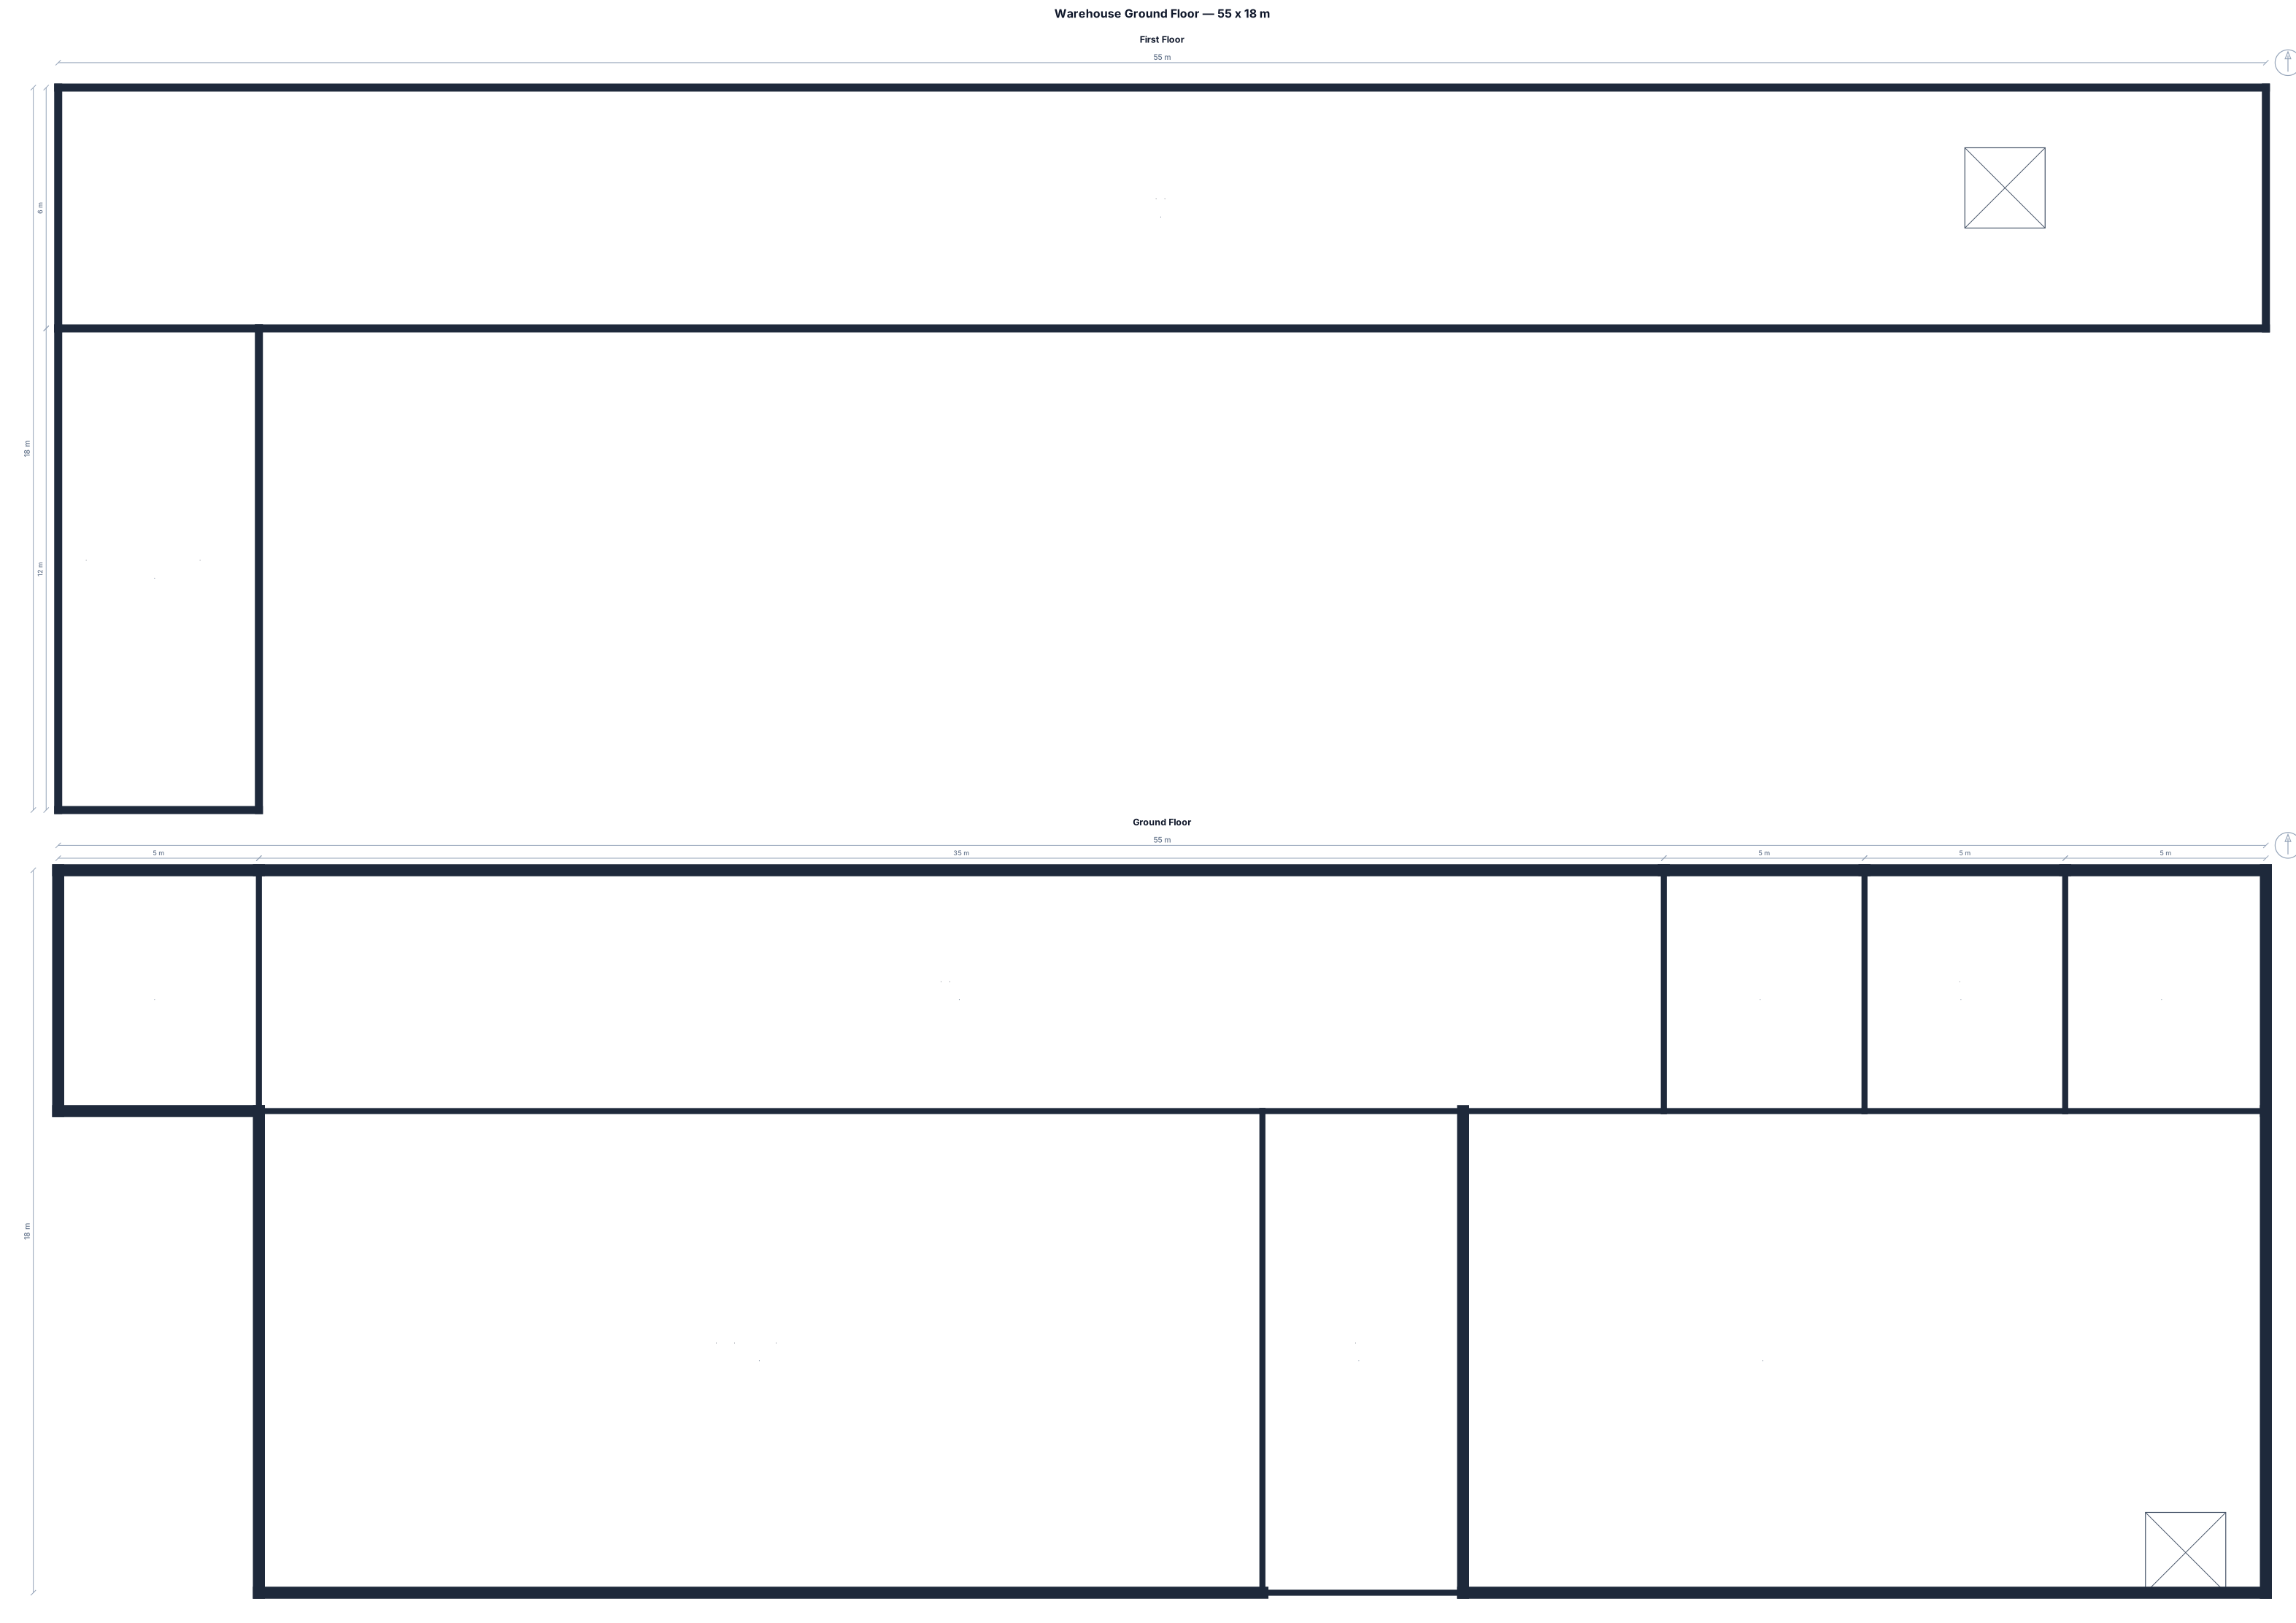
can you generrate please prepare a warerehouse floor diagram ground floor 55 X 18 m total area devided in to 5 X 6 M ( soma room), 35 X 6M( filling area), 5X6 ( washroom), 5X6(changing room), 5X6(pantree) , 5X12 (technical room), 25X12 ( injection molding area), 25X12(storage area). First floor 55 X 6 ( Storage area abouve filling, soma, washroom, pantree , changing room), 5X12 ( chiller room above technical room). builidng height 8 M, Injection molding and 25X12 ( storage area) height 8 M, rest all area 4 meter ground floor and 3.8 m First floor. reference image added. technical room behind the injection molding area next to soma room, first floor extended above the technical room for chiller. add goods lift in the corner of g floor storage area to access first floor storage. no doors. seperate page for each floor
Focused examples and prompt ideas
Start with the complete visitor wall above, then use these focused collections when you want a narrower subject and more prompt context.
