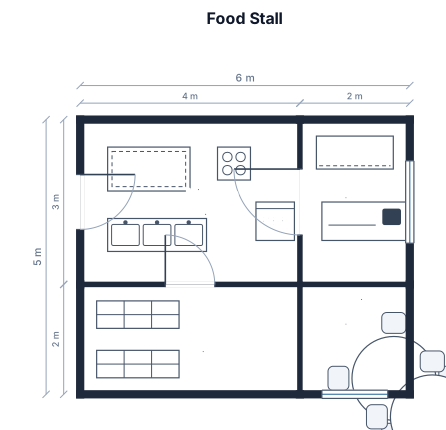
for foodstall
FIELD NOTES · BROWSE BY TOOL
Floor Plan Examples Made by Real Visitors
Browse every eligible layout shared by FloorPlanMaker visitors, filter by planning tool, and adapt the exact prompt.
Browse 7227 real creationsCOMMUNITY OUTPUTS · EXACT PROMPTS
Floor Plans
Showing 241–264 of 796. No stock examples or system defaults. Choose a tool, study a real result, then reopen its prompt as your starting point.
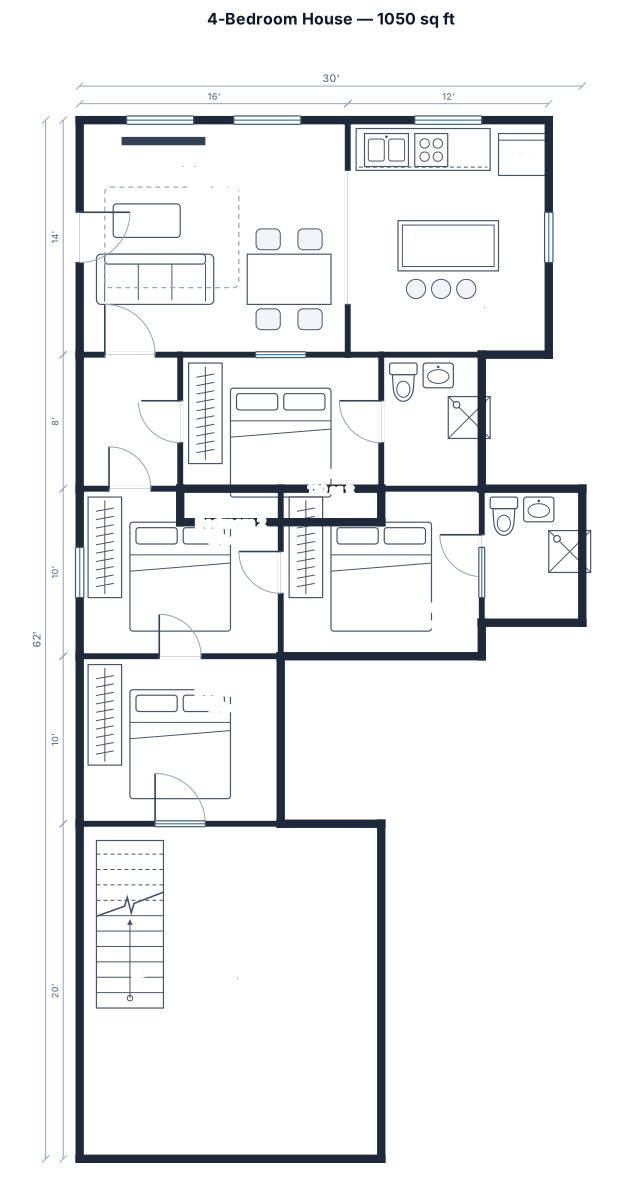
A 4-bedroom house, 1050 sqf, with an open kitchen-living area, parking area with staircase
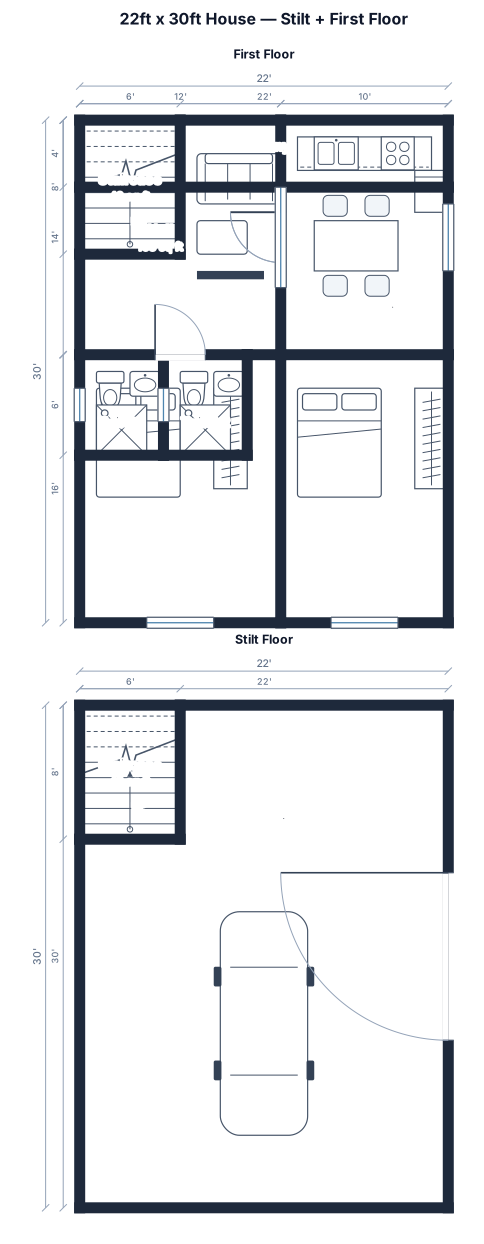
Plot size 22 feet by 30 feet. East side Road. Stilt floor car parking and staircase. First floor 2 bedroom, 2 toilets, hall, kitchen and balcony. Staircase at NW corner. As per Vastu. No set back required
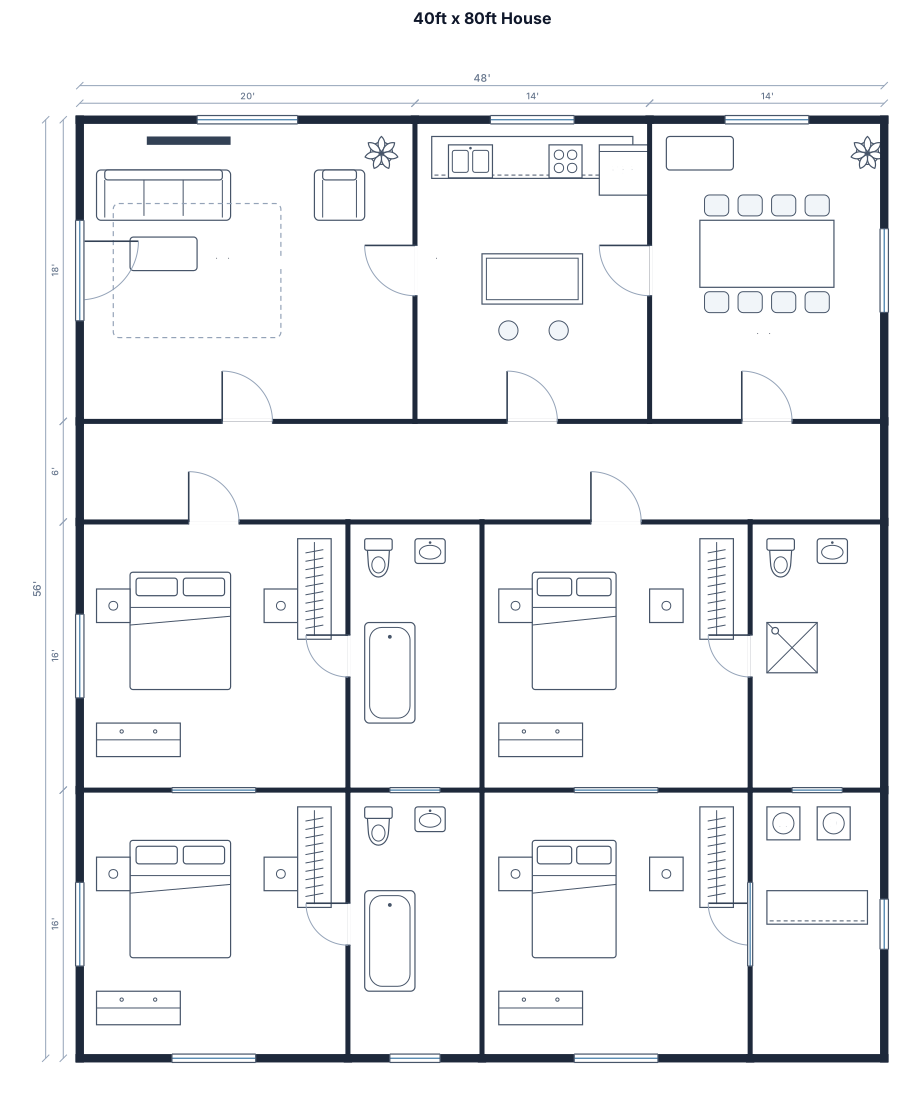
40ft by 80 ft house
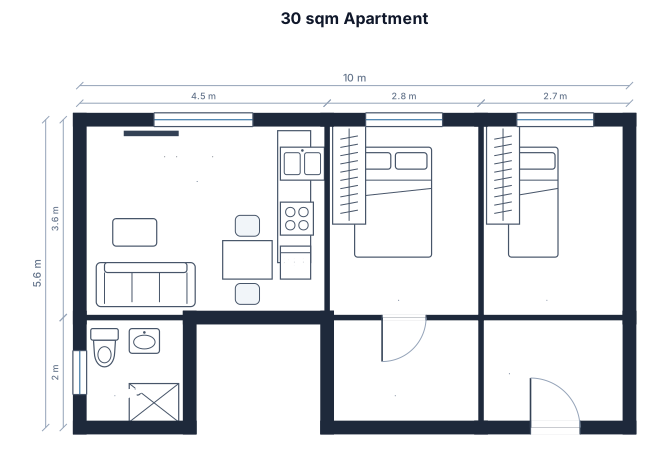
30 sqm, with an open kitchen-living area, two bedrooms, one bathroom,
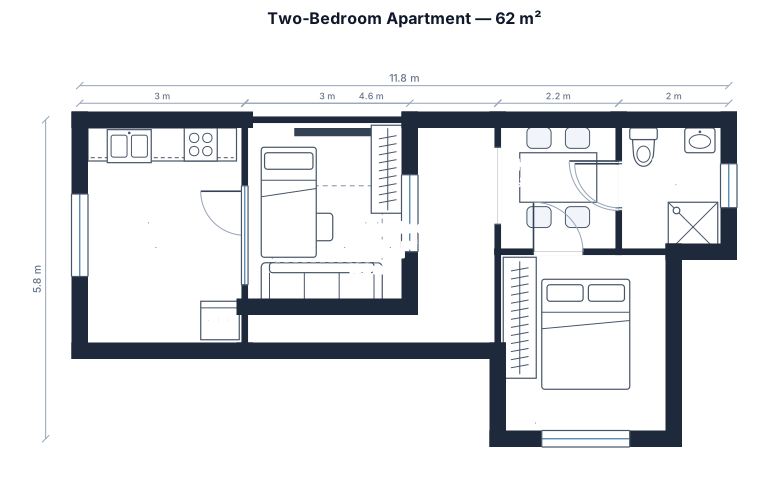
A 2-bedroom apartment, 62 sqm, when you enter the apartment on your right is the bathroom, one meter ahead is another door for the bedroom, in front of the small hall is a table for 6, on the left is the living room, on the left from the living room is an open kitchen, next on the right to the kitchen is one small bedroom (kids room)
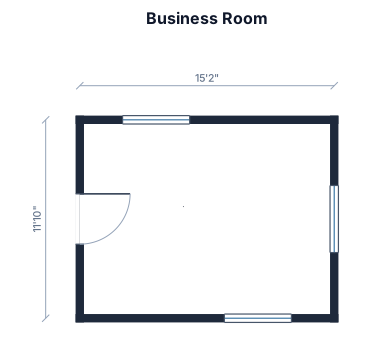
business room with 182 inches length and 142 inches width. keep all door and window removable so i can move them around.
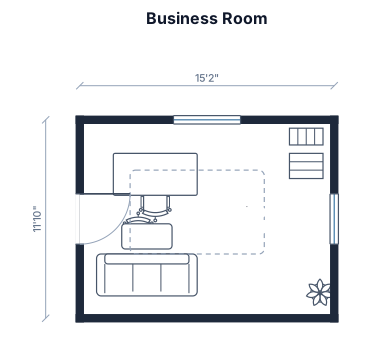
business room with 182 inches length and 142 inches width
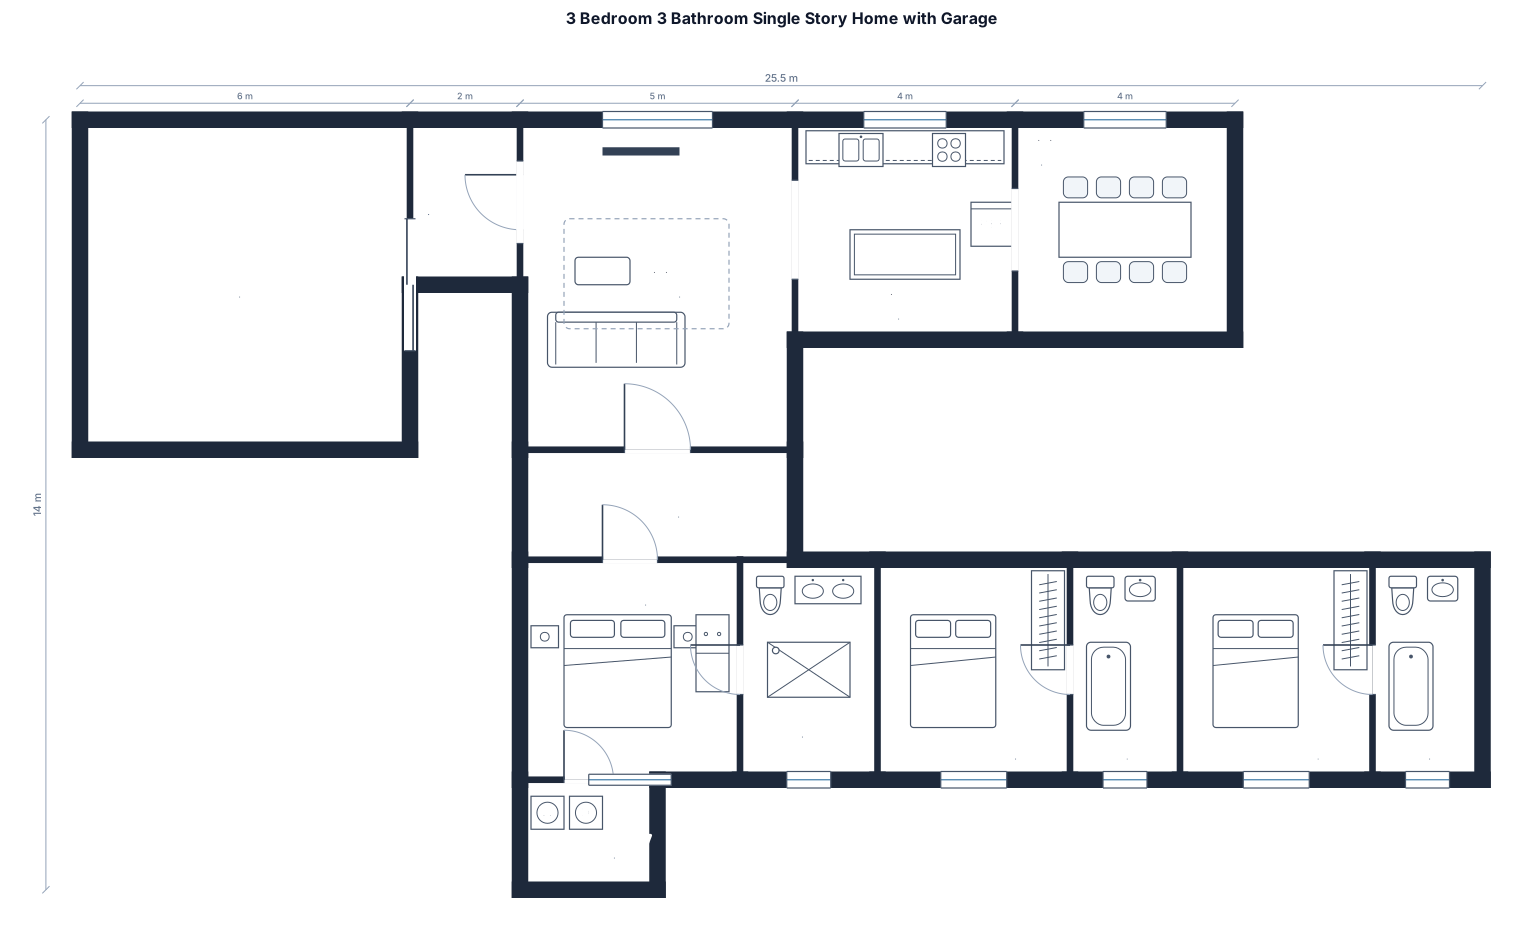
A 3 bedroom 3 bathroom single story home with an attached garage.
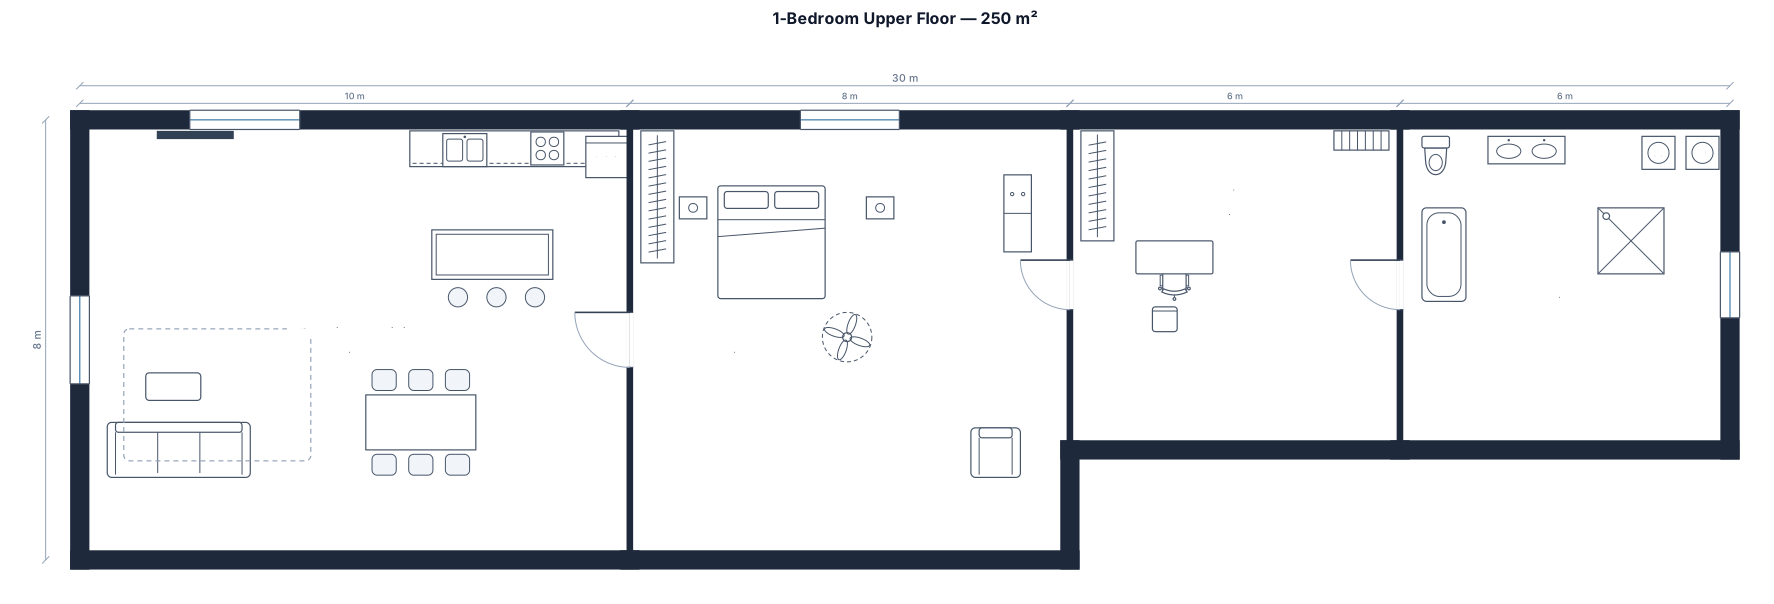
A 1 bedroom upper floor for a residential house, 250 sqm, with an open kitchen-living area at one end, one large square bedroom connected by a door to one average square connecting room that is also connected by a door to one large square bathroom
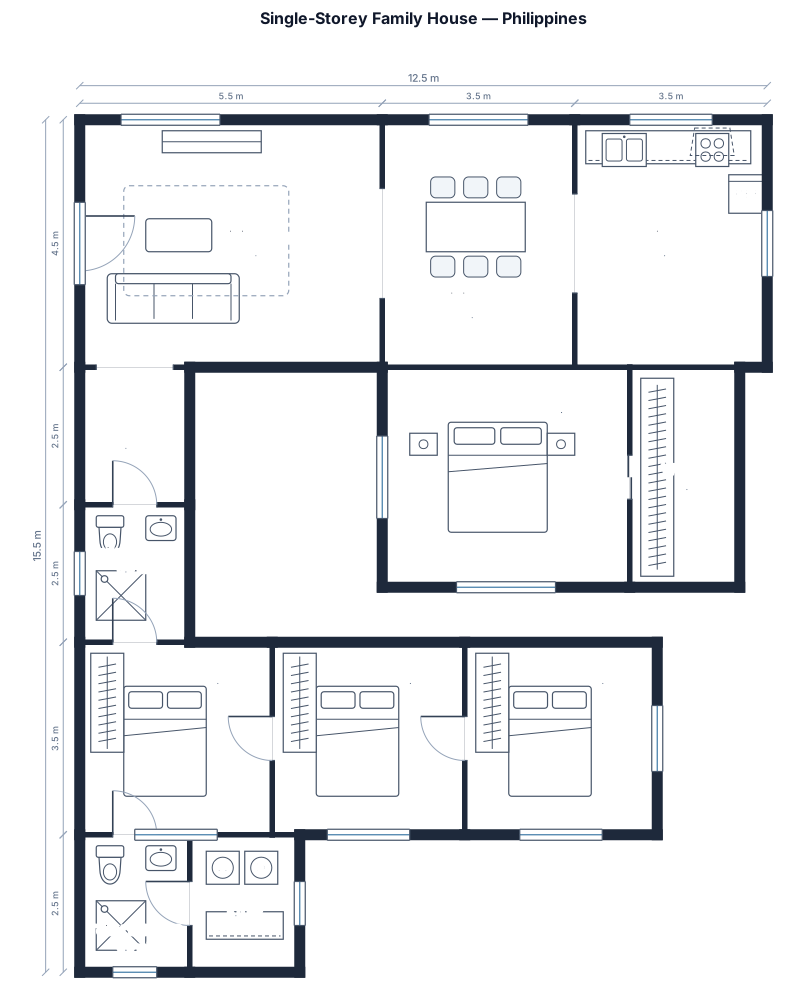
Create a modern, practical, and space-efficient single-storey house floor plan with the following requirements: **Rooms and Spaces:** * 4 bedrooms, including 1 master bedroom. * 2 toilets and bathrooms, preferably positioned for convenient access from the bedrooms and common areas. * 1 spacious living room near the main entrance. * 1 kitchen with a designated cooking and food preparation area. * 1 dining area connected to the kitchen and living room. * A small laundry area. * A main entrance with a clear pathway to all rooms. **Layout and Design:** * Use an open-plan design for the living room, dining area, and kitchen to maximize space. * Place the master bedroom in a more private area and include space for a wardrobe. * Arrange the other 3 bedrooms to provide privacy and convenient access to the shared bathroom. * Position the 2 toilets and bathrooms in practical locations to minimize plumbing costs. * Include windows for natural light and ventilation in every bedroom and the living room. * Ensure the kitchen has good ventilation. * Minimize wasted space in hallways and corridors. * Make the layout comfortable for a family and suitable for a tropical climate. **Floor Plan Presentation:** * Create a clear, top-down, 2D architectural floor plan. * Label every room clearly. * Show doors, windows, walls, and their opening directions. * Include approximate dimensions for each room and the overall house. * Arrange the spaces logically to ensure easy movement throughout the house. * Use a clean, professional architectural drawing style with a white background and black floor plan lines. The final design should be functional, aesthetically pleasing, affordable to build, and suitable for a residential home in the Philippines.
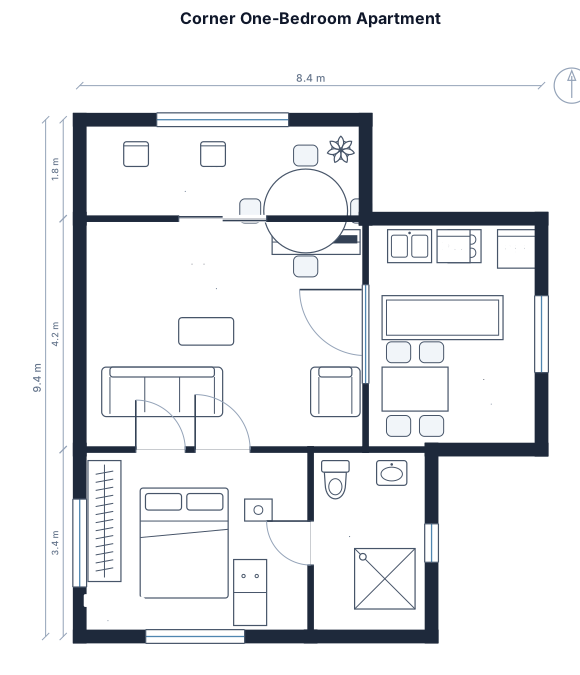
A one bedroom one bathroom apartment with a kitchen with an island coming out of the wall and a balcony, corner apartment
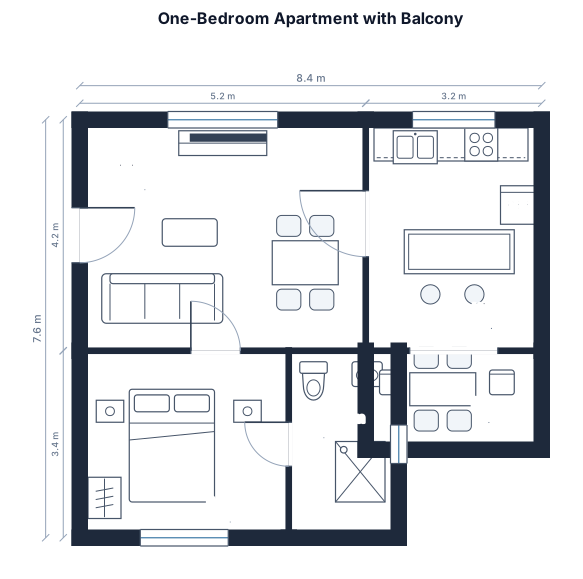
A one bedroom one bathroom apartment with a kitchen with an island coming out of the wall and a balcony
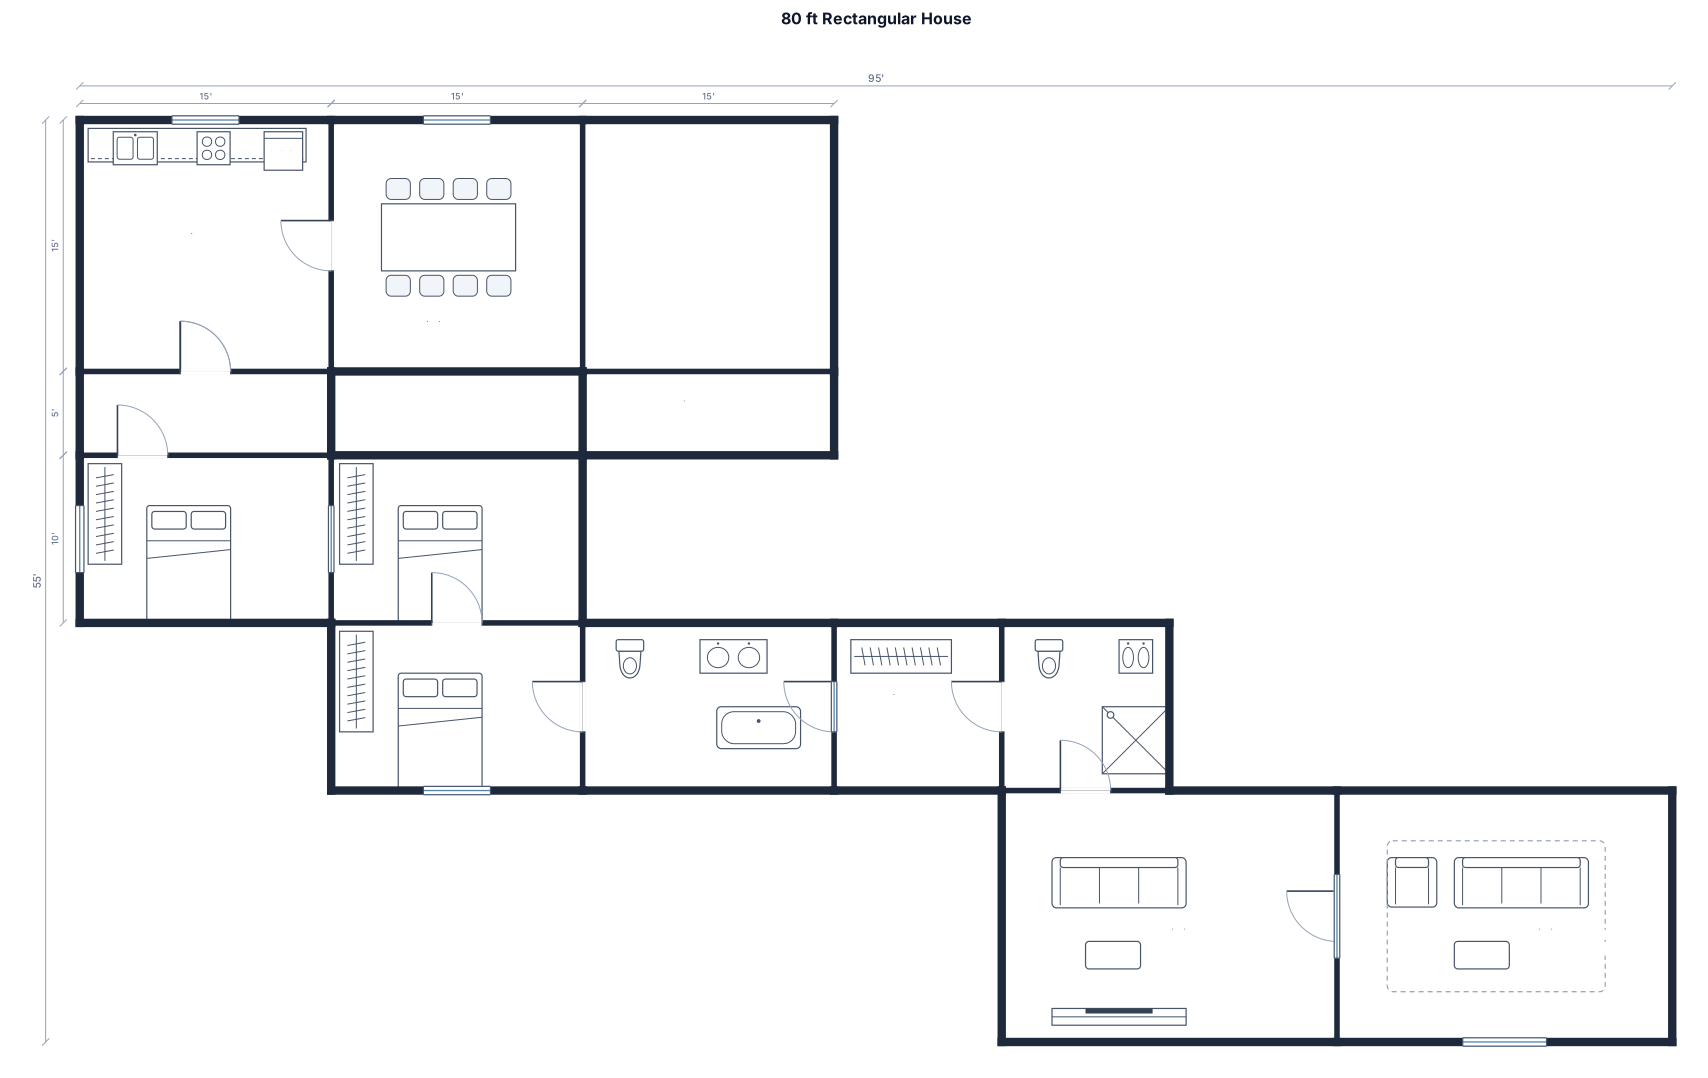
80 foot long by 30 foot wide rectangular house. Left side of house has kitchen and dining room. From kitchen is a narrow hall. 2 bedrooms are on 1 side of the hall and a bedroom and bathroom are on the other side of the hall. Right side of house has a walk in closet and full bathroom on the front side and a living room on the back side of the house
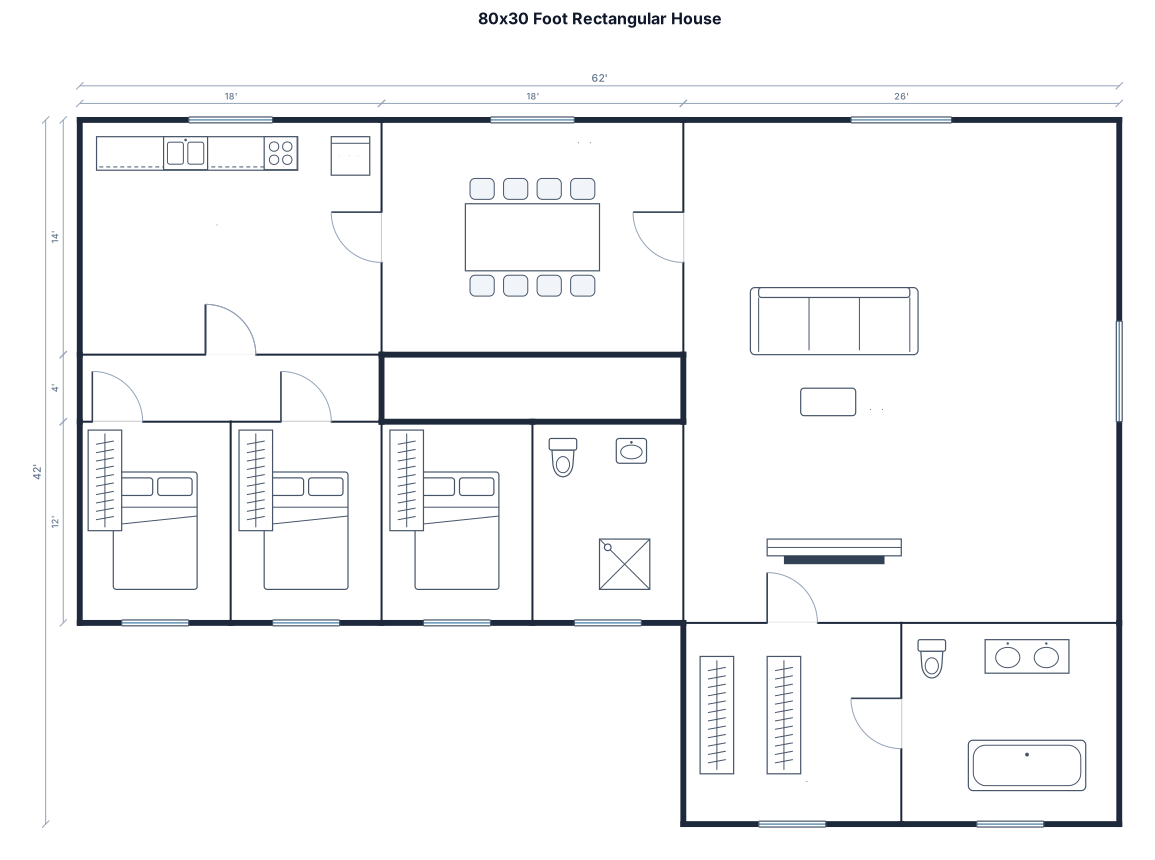
80 foot long by 30 foot wide rectangular house. Left side of house has kitchen and dining room. From kitchen is a narrow hall. 2 bedrooms are on 1 side of the hall and a bedroom and bathroom are on the other side of the hall. Right side of house has a walk in closet and full bathroom on the back side and a living room on the front side of the house
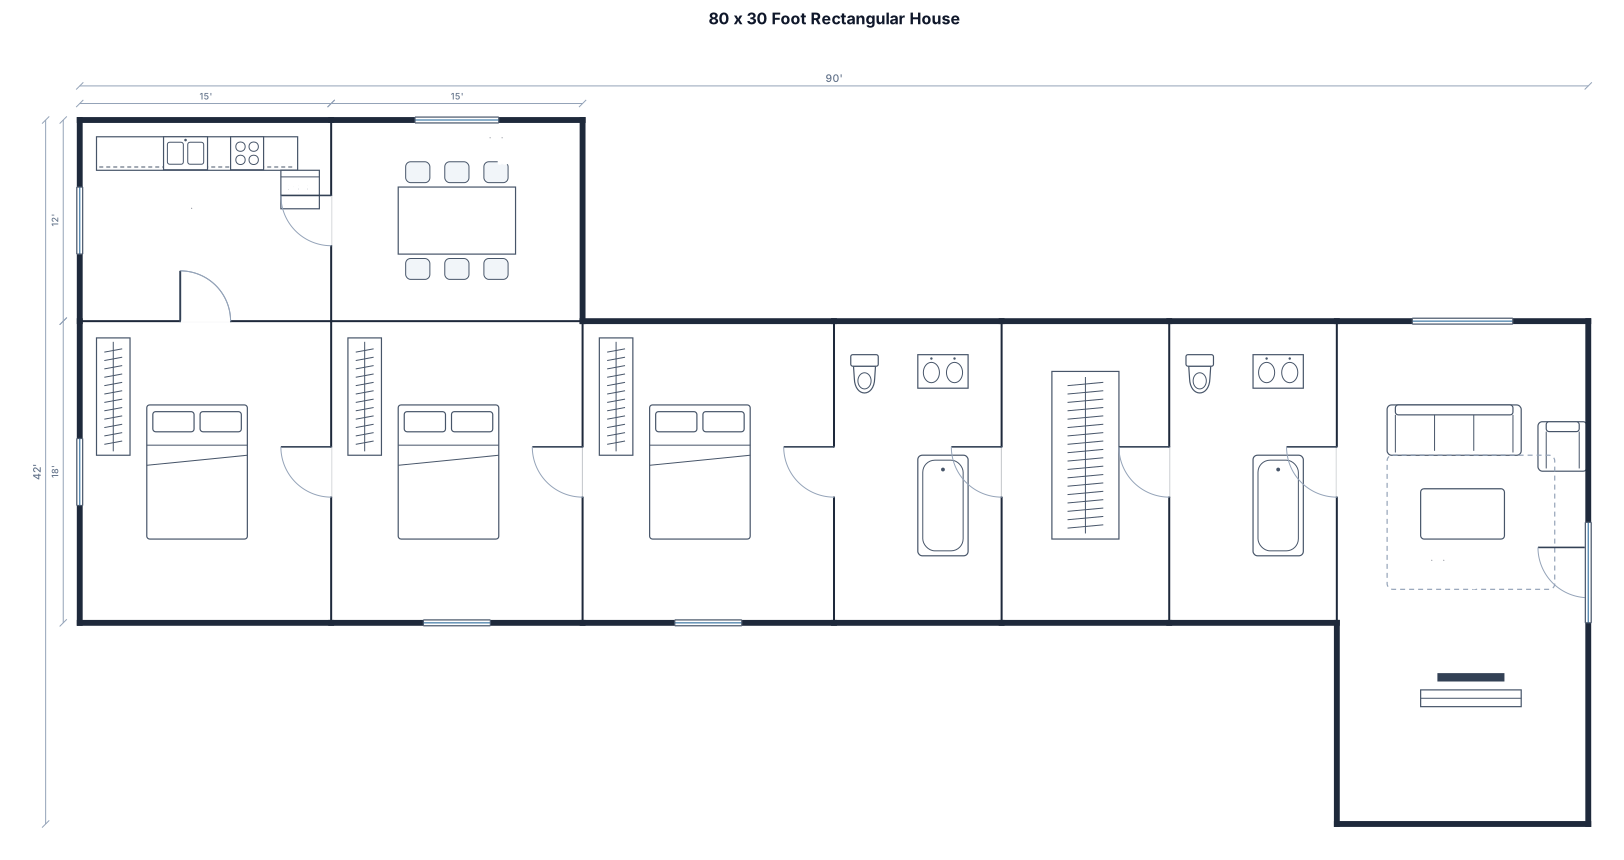
80 foot long by 30 foot wide rectangular house. Left side of house has kitchen and dining room. Middle of house has 3 bedrooms and a full bathroom. Right side of house has a walk in closet, full bathroom and livingroom
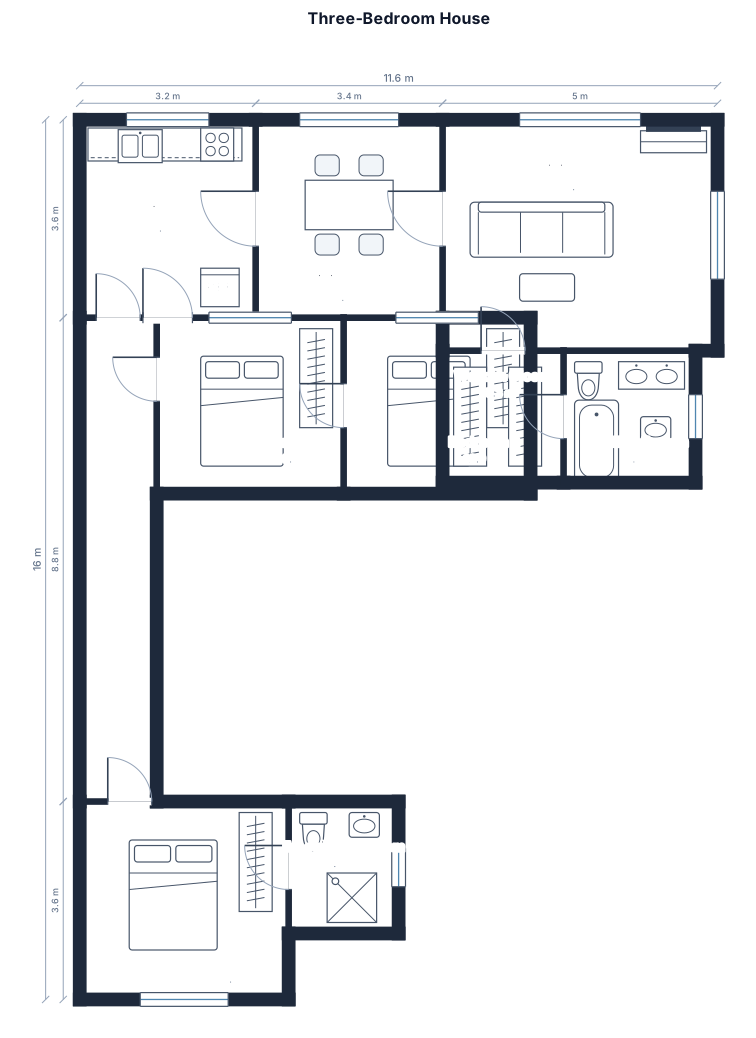
A 3 bedroom house with kitchen and dining room on 1 side. A narrow hall with 2 bedrooms on one side and a bedroom with unsuited bathroom on the other. The living room walk in closet and full bathroom at the end of the hall
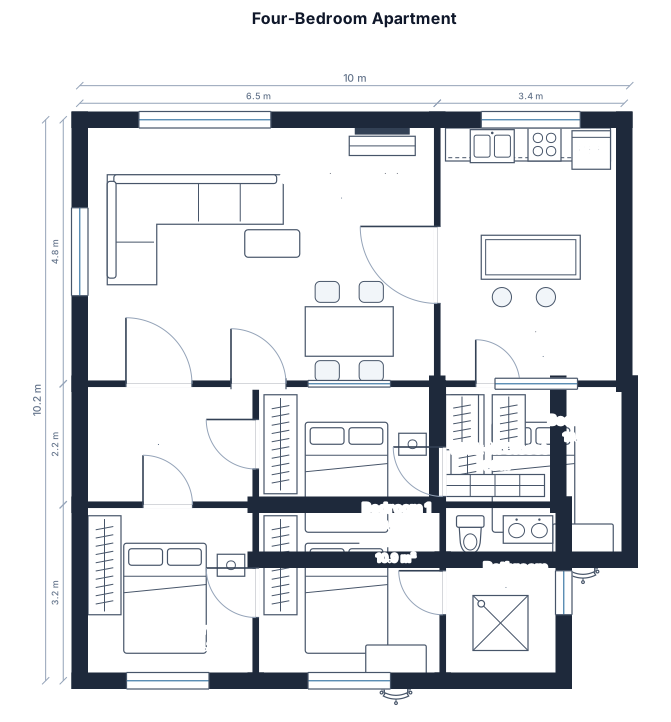
A 4-bedroom apartment, open kitchen-living, two bedrooms, one bathroom, and a walk-in closet
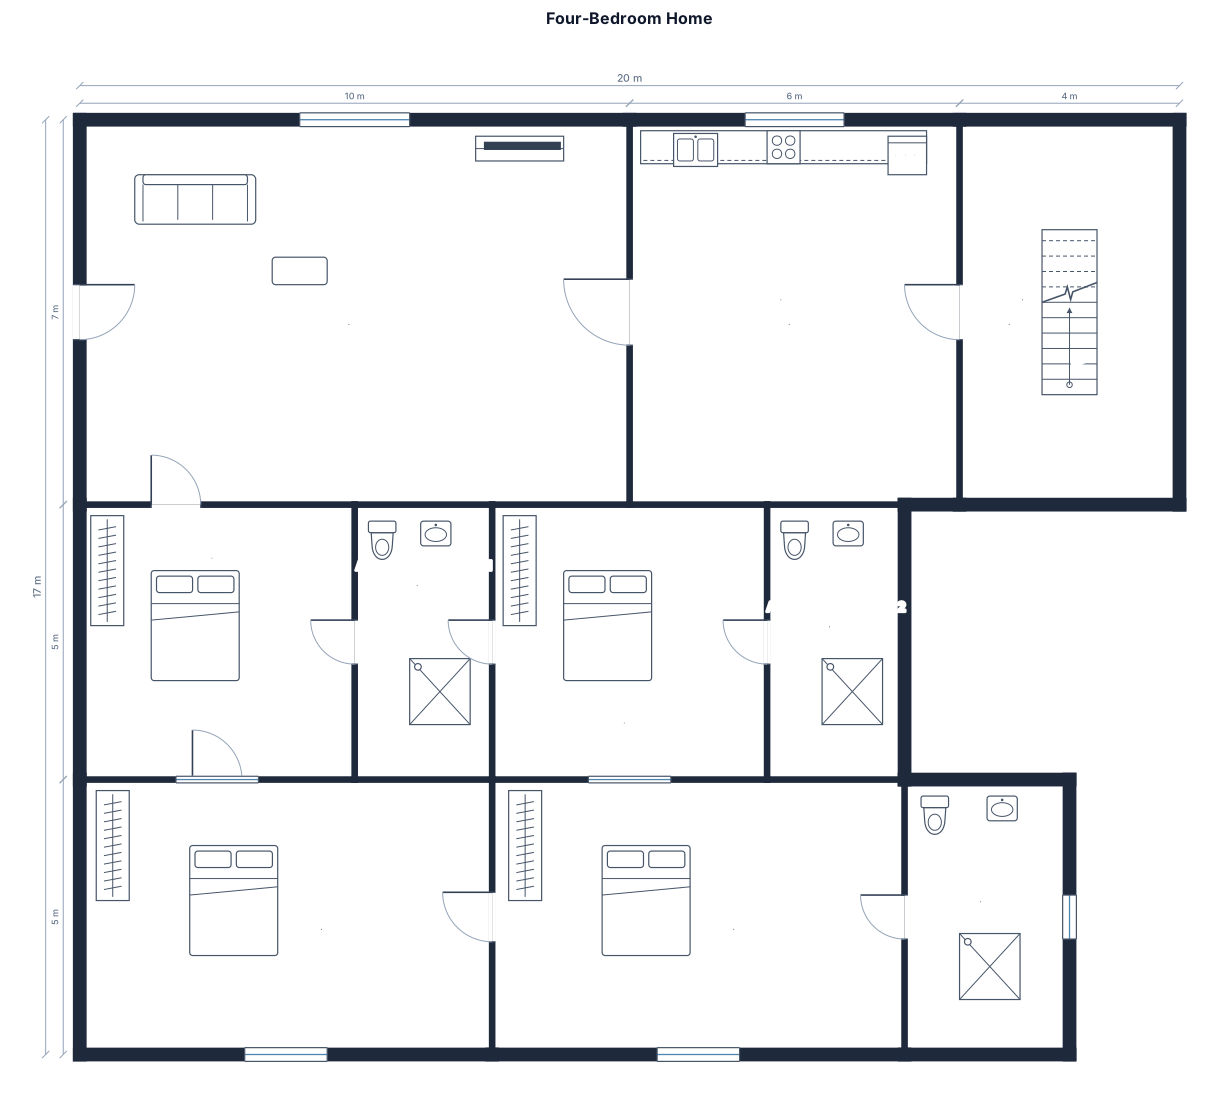
size 40*35, 4 bedrooms, 2 attached bathroom, 1 hall , 1 common bathroom, 1 kitchen , 1 stair
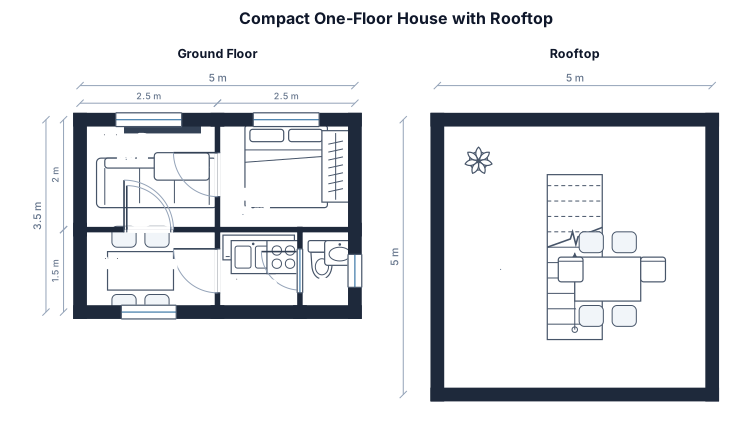
A one floor house with a 5x5x5 meter (25sqm), with a rooftop, and has a living room, bedroom, cr, dining and kitchen fit it all in 5x5x5 no extensions or such
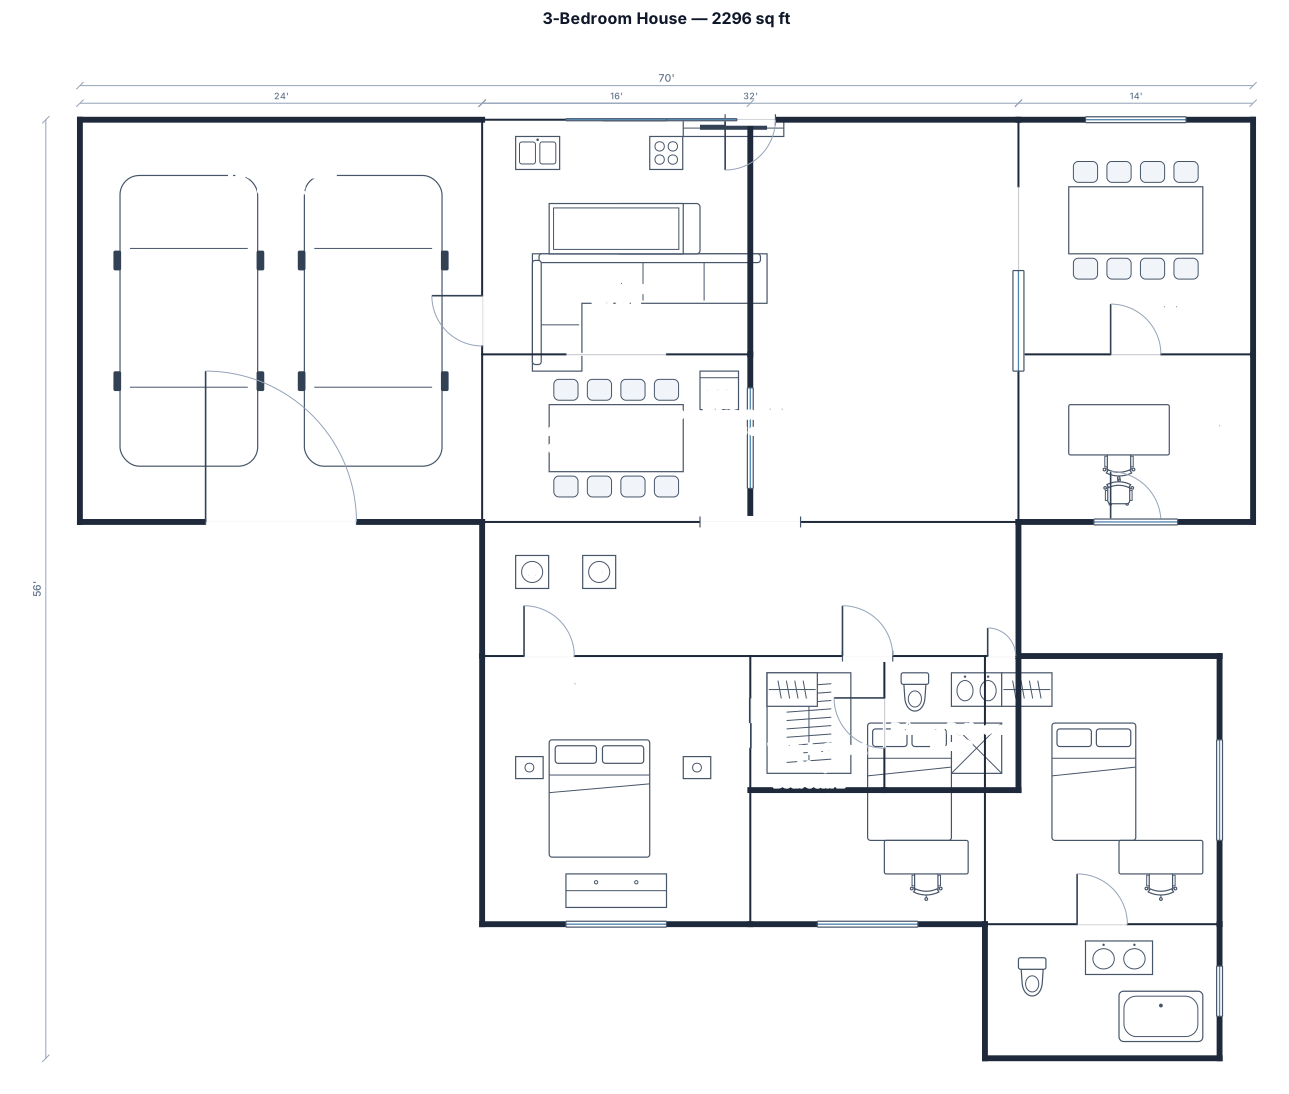
A 3-bedroom house, 2296 sqf, with an open kitchen-living area, breakfast room, dining room, office, two car garage, three bedrooms, two bathrooms, a hallway, and a walk-in closet
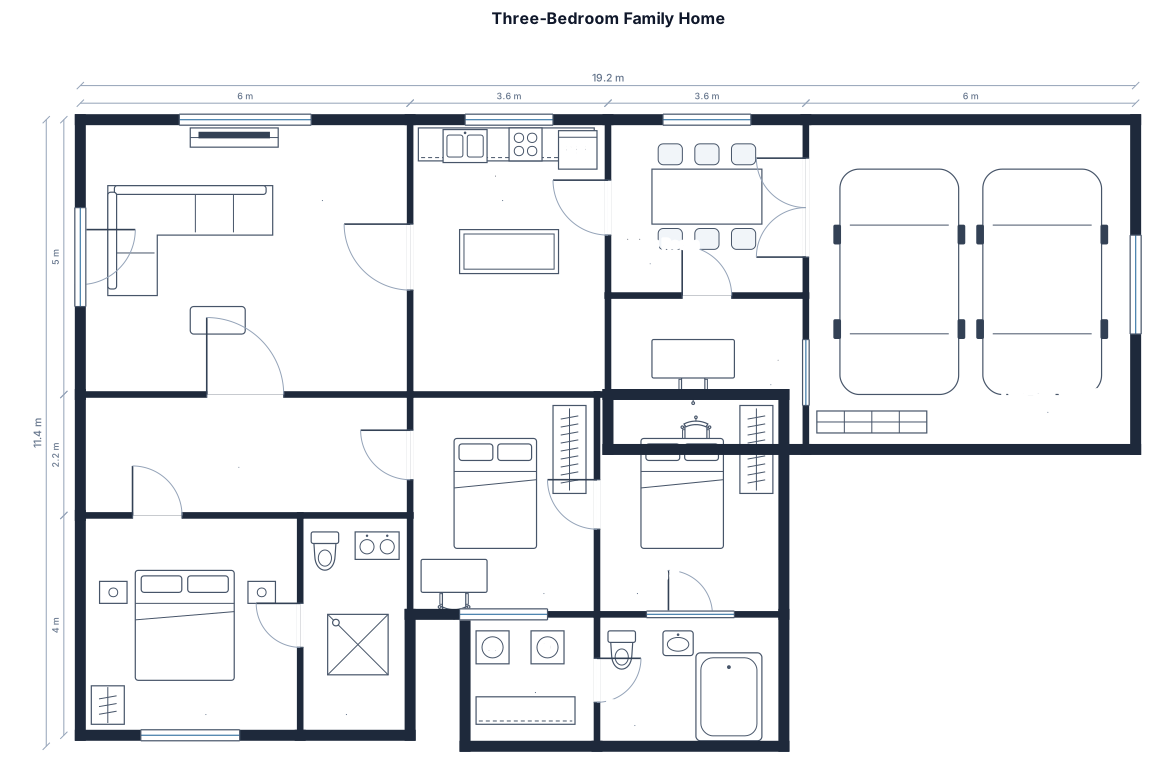
3-bedroom 2 bath office dining room kitchen great room laundry room two car garage
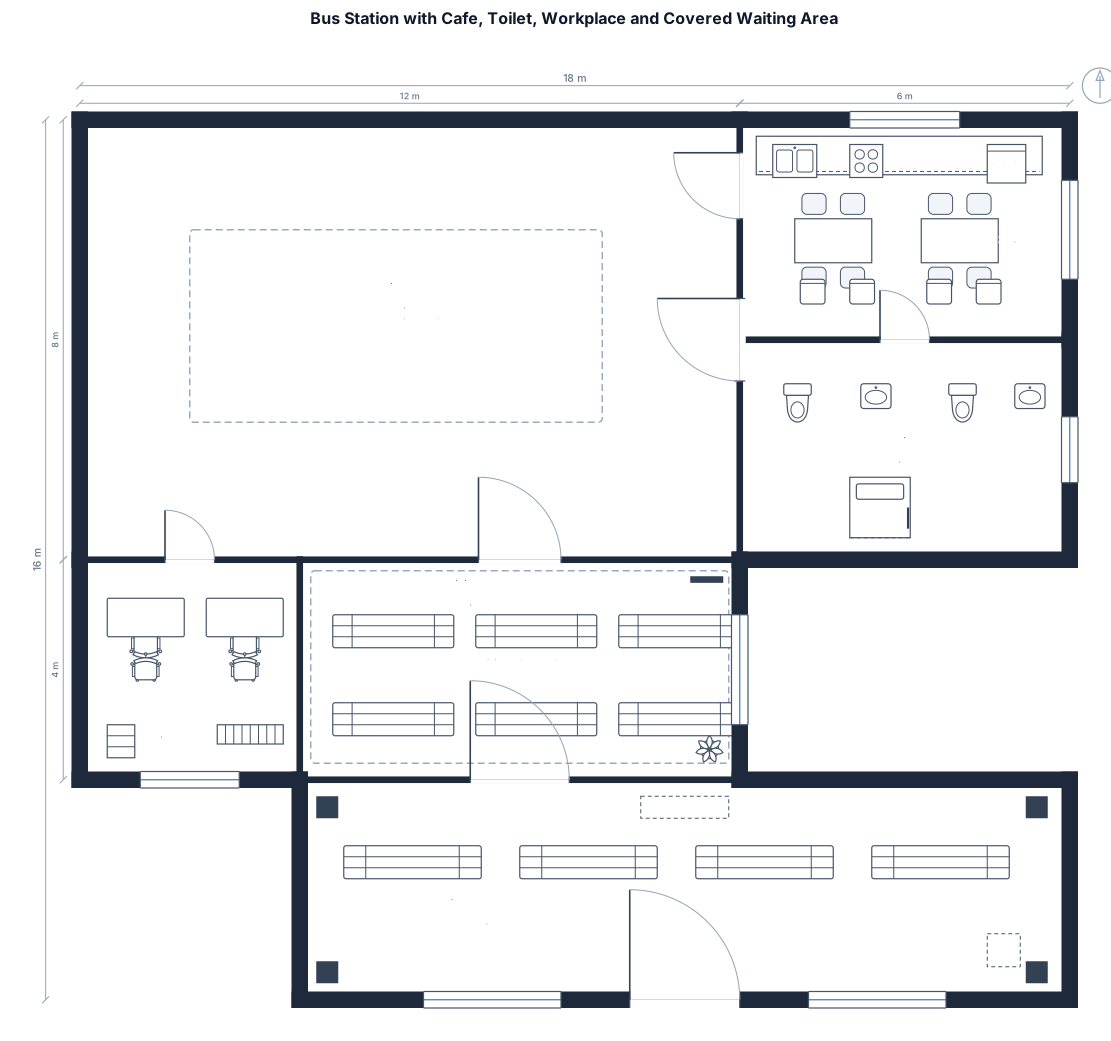
a 2-d busstation with a cafe, toilet and a worplace. include an outside covered area and a waiting place
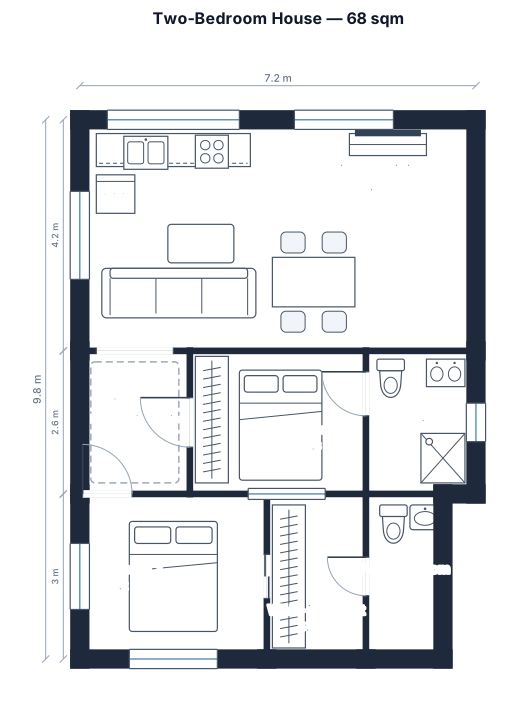
A 2-bedroom house, 68 sqm, with an open kitchen-living area, two bedrooms, one and a half bathroom, a hallway, and a walk-in closet
Focused examples and prompt ideas
Start with the complete visitor wall above, then use these focused collections when you want a narrower subject and more prompt context.
