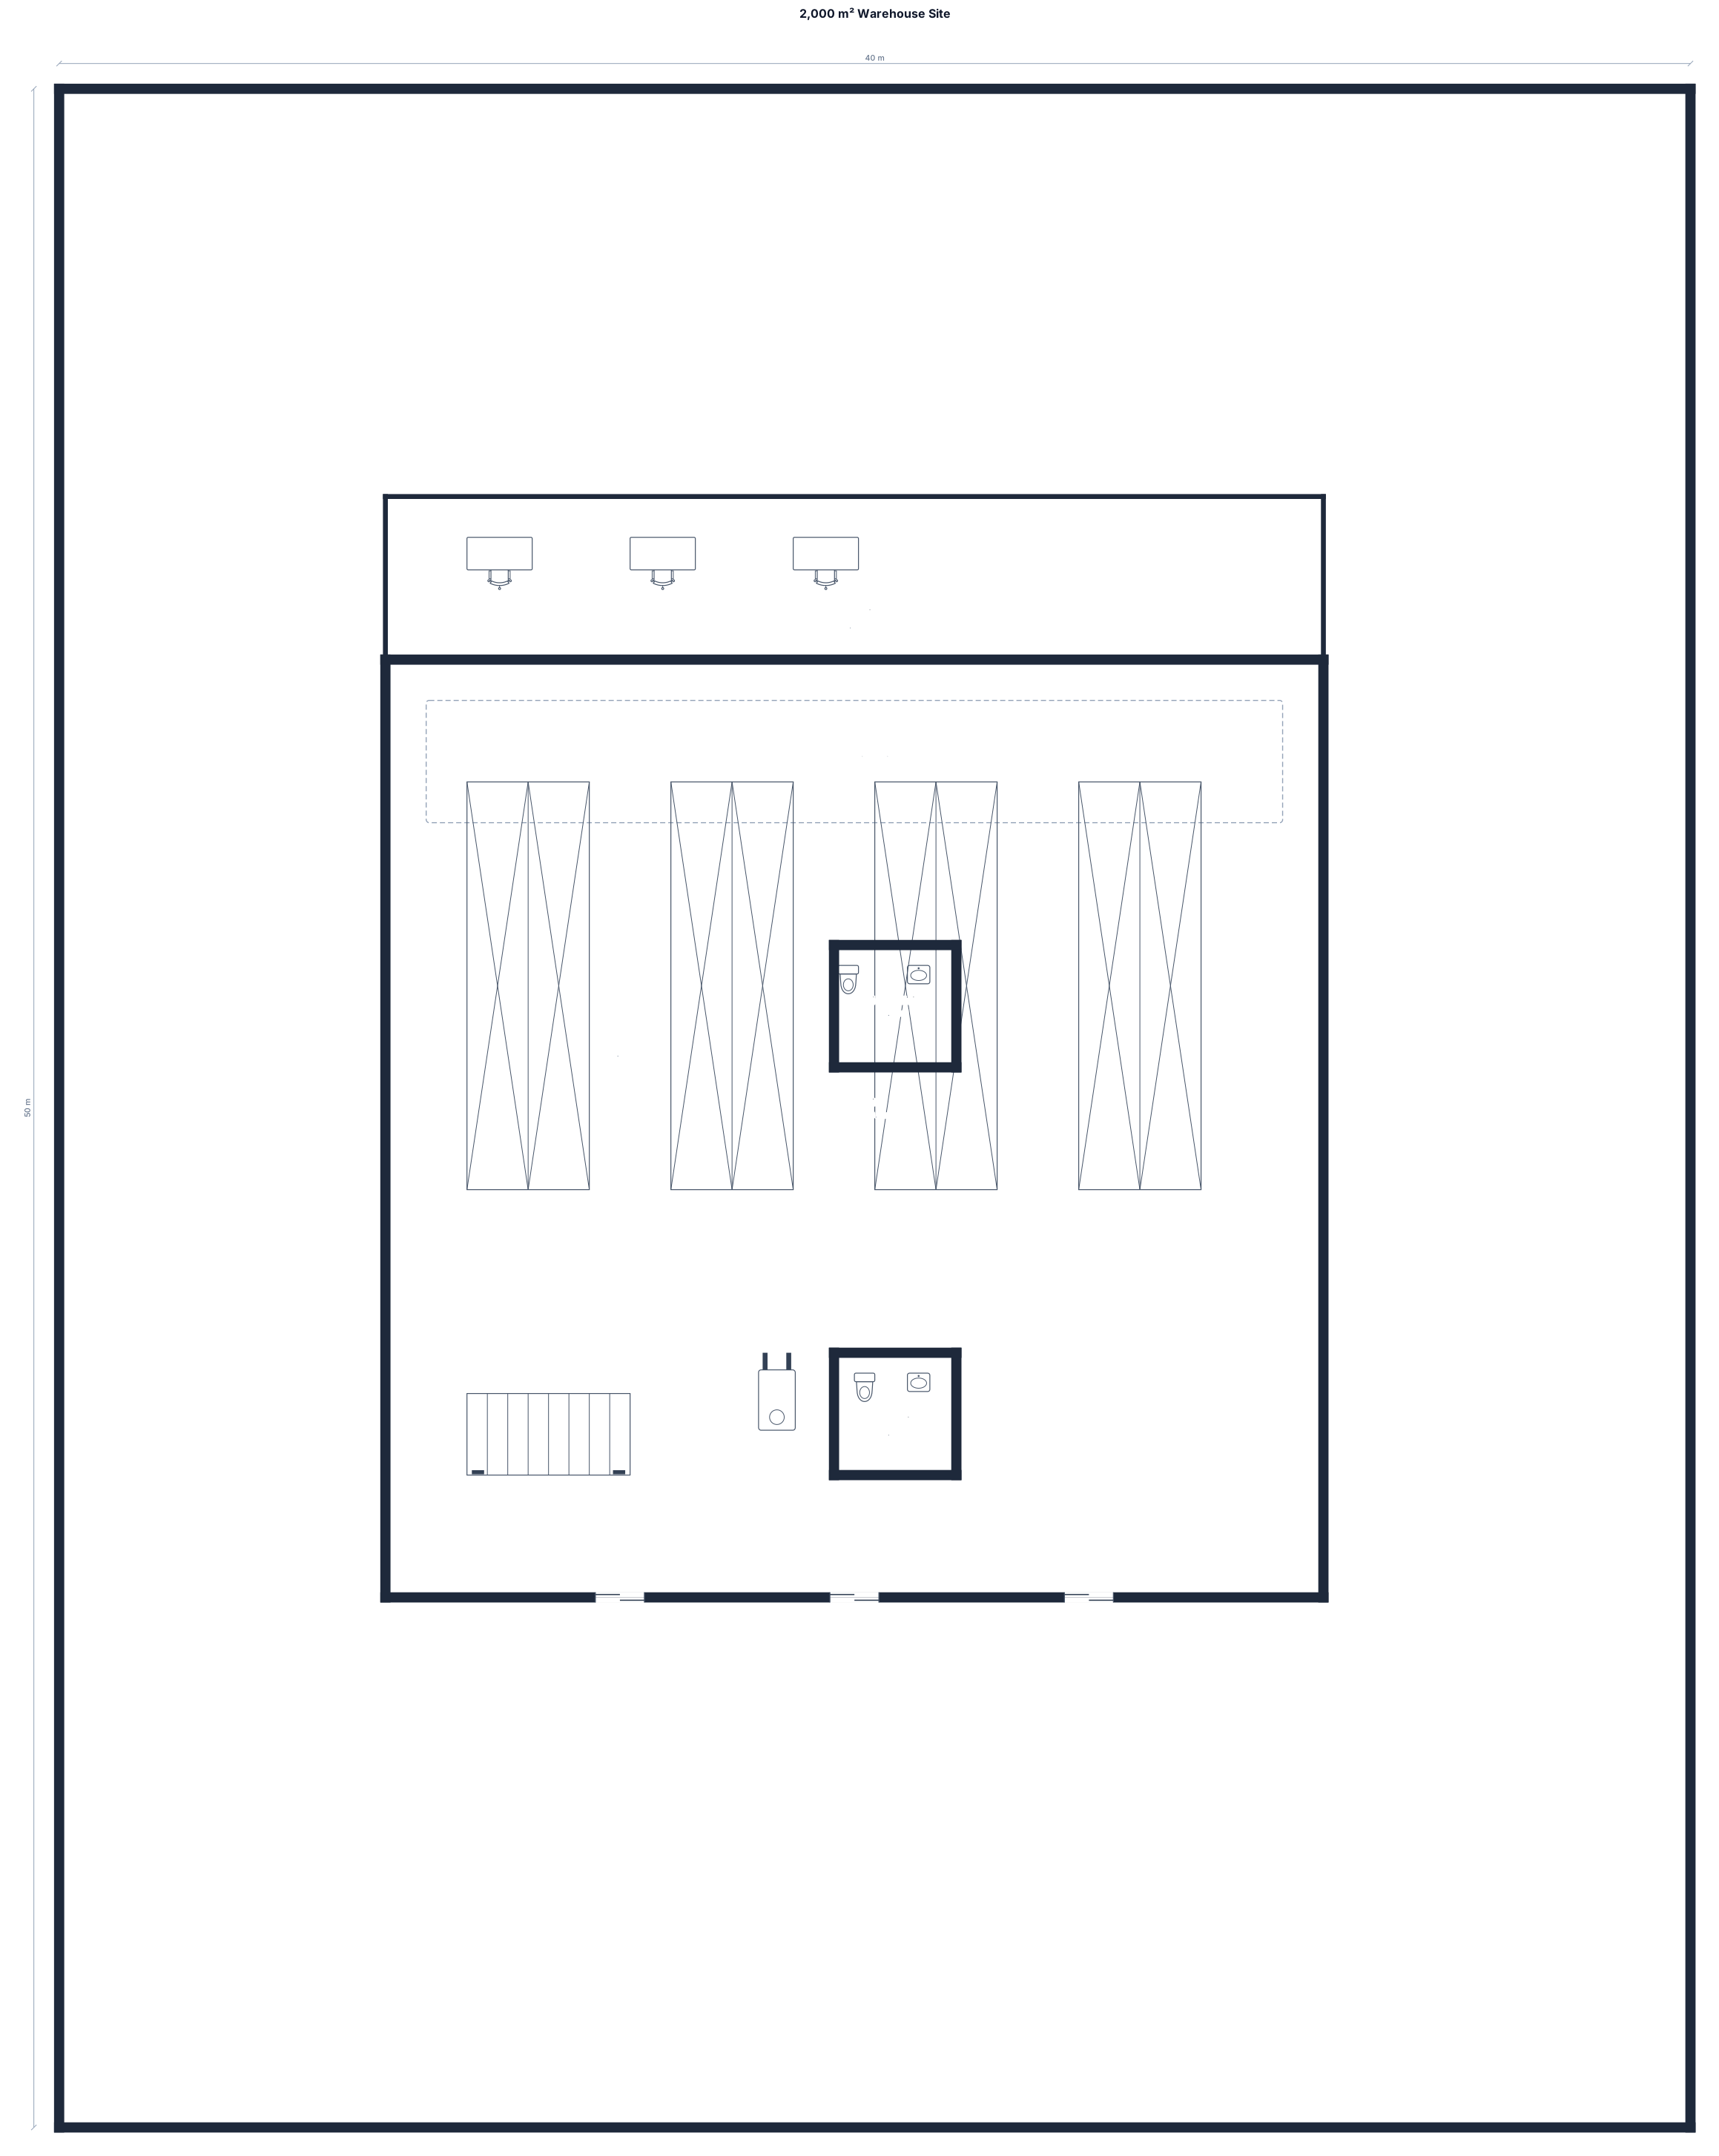
2,000m² site. Warehouse is 621m² rectangle shape with 3x large sliding doors. warehouse has 2x toilets, one in middle and one at back. office is at front of warehouse
FIELD NOTES · BROWSE BY TOOL
Floor Plan Examples Made by Real Visitors
Browse every eligible layout shared by FloorPlanMaker visitors, filter by planning tool, and adapt the exact prompt.
Browse 7381 real creationsCOMMUNITY OUTPUTS · EXACT PROMPTS
Warehouse Layouts
Showing 241–264 of 520. No stock examples or system defaults. Choose a tool, study a real result, then reopen its prompt as your starting point.
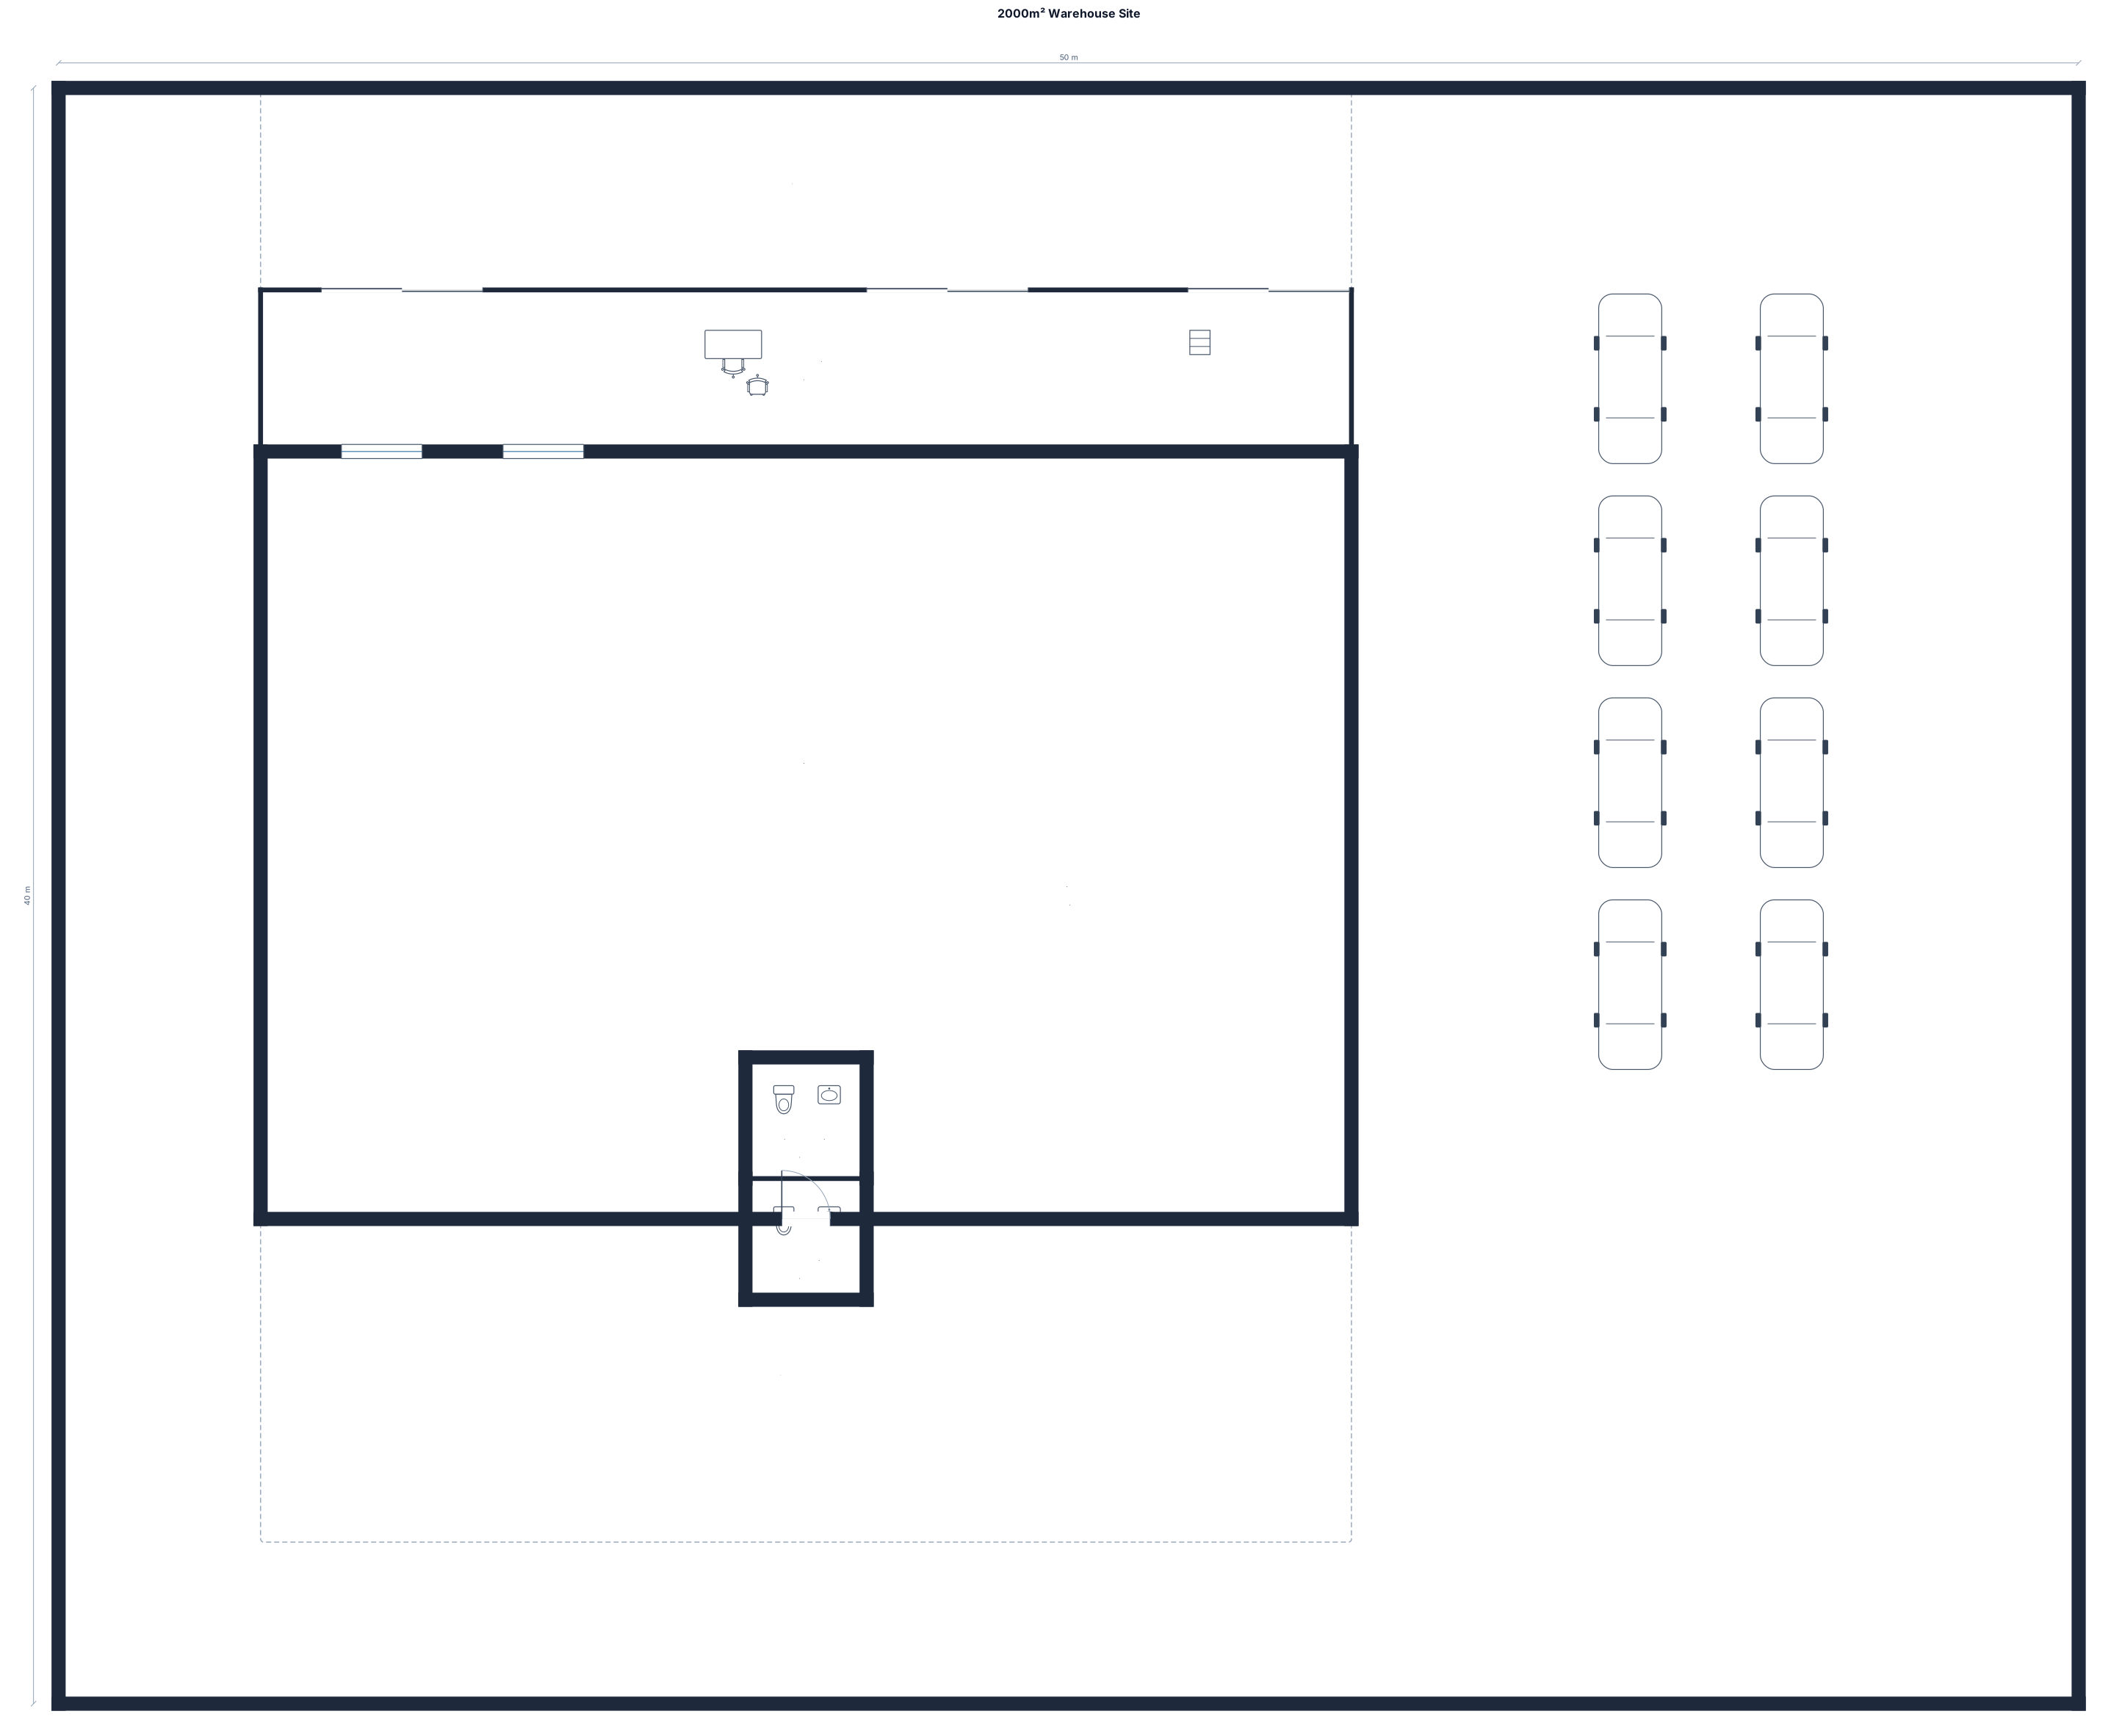
2,000m² site. Warehouse is 621m² with 3x large sliding doors. warehouse has 2x toilets, one in middle and one at back. office is at front of warehouse
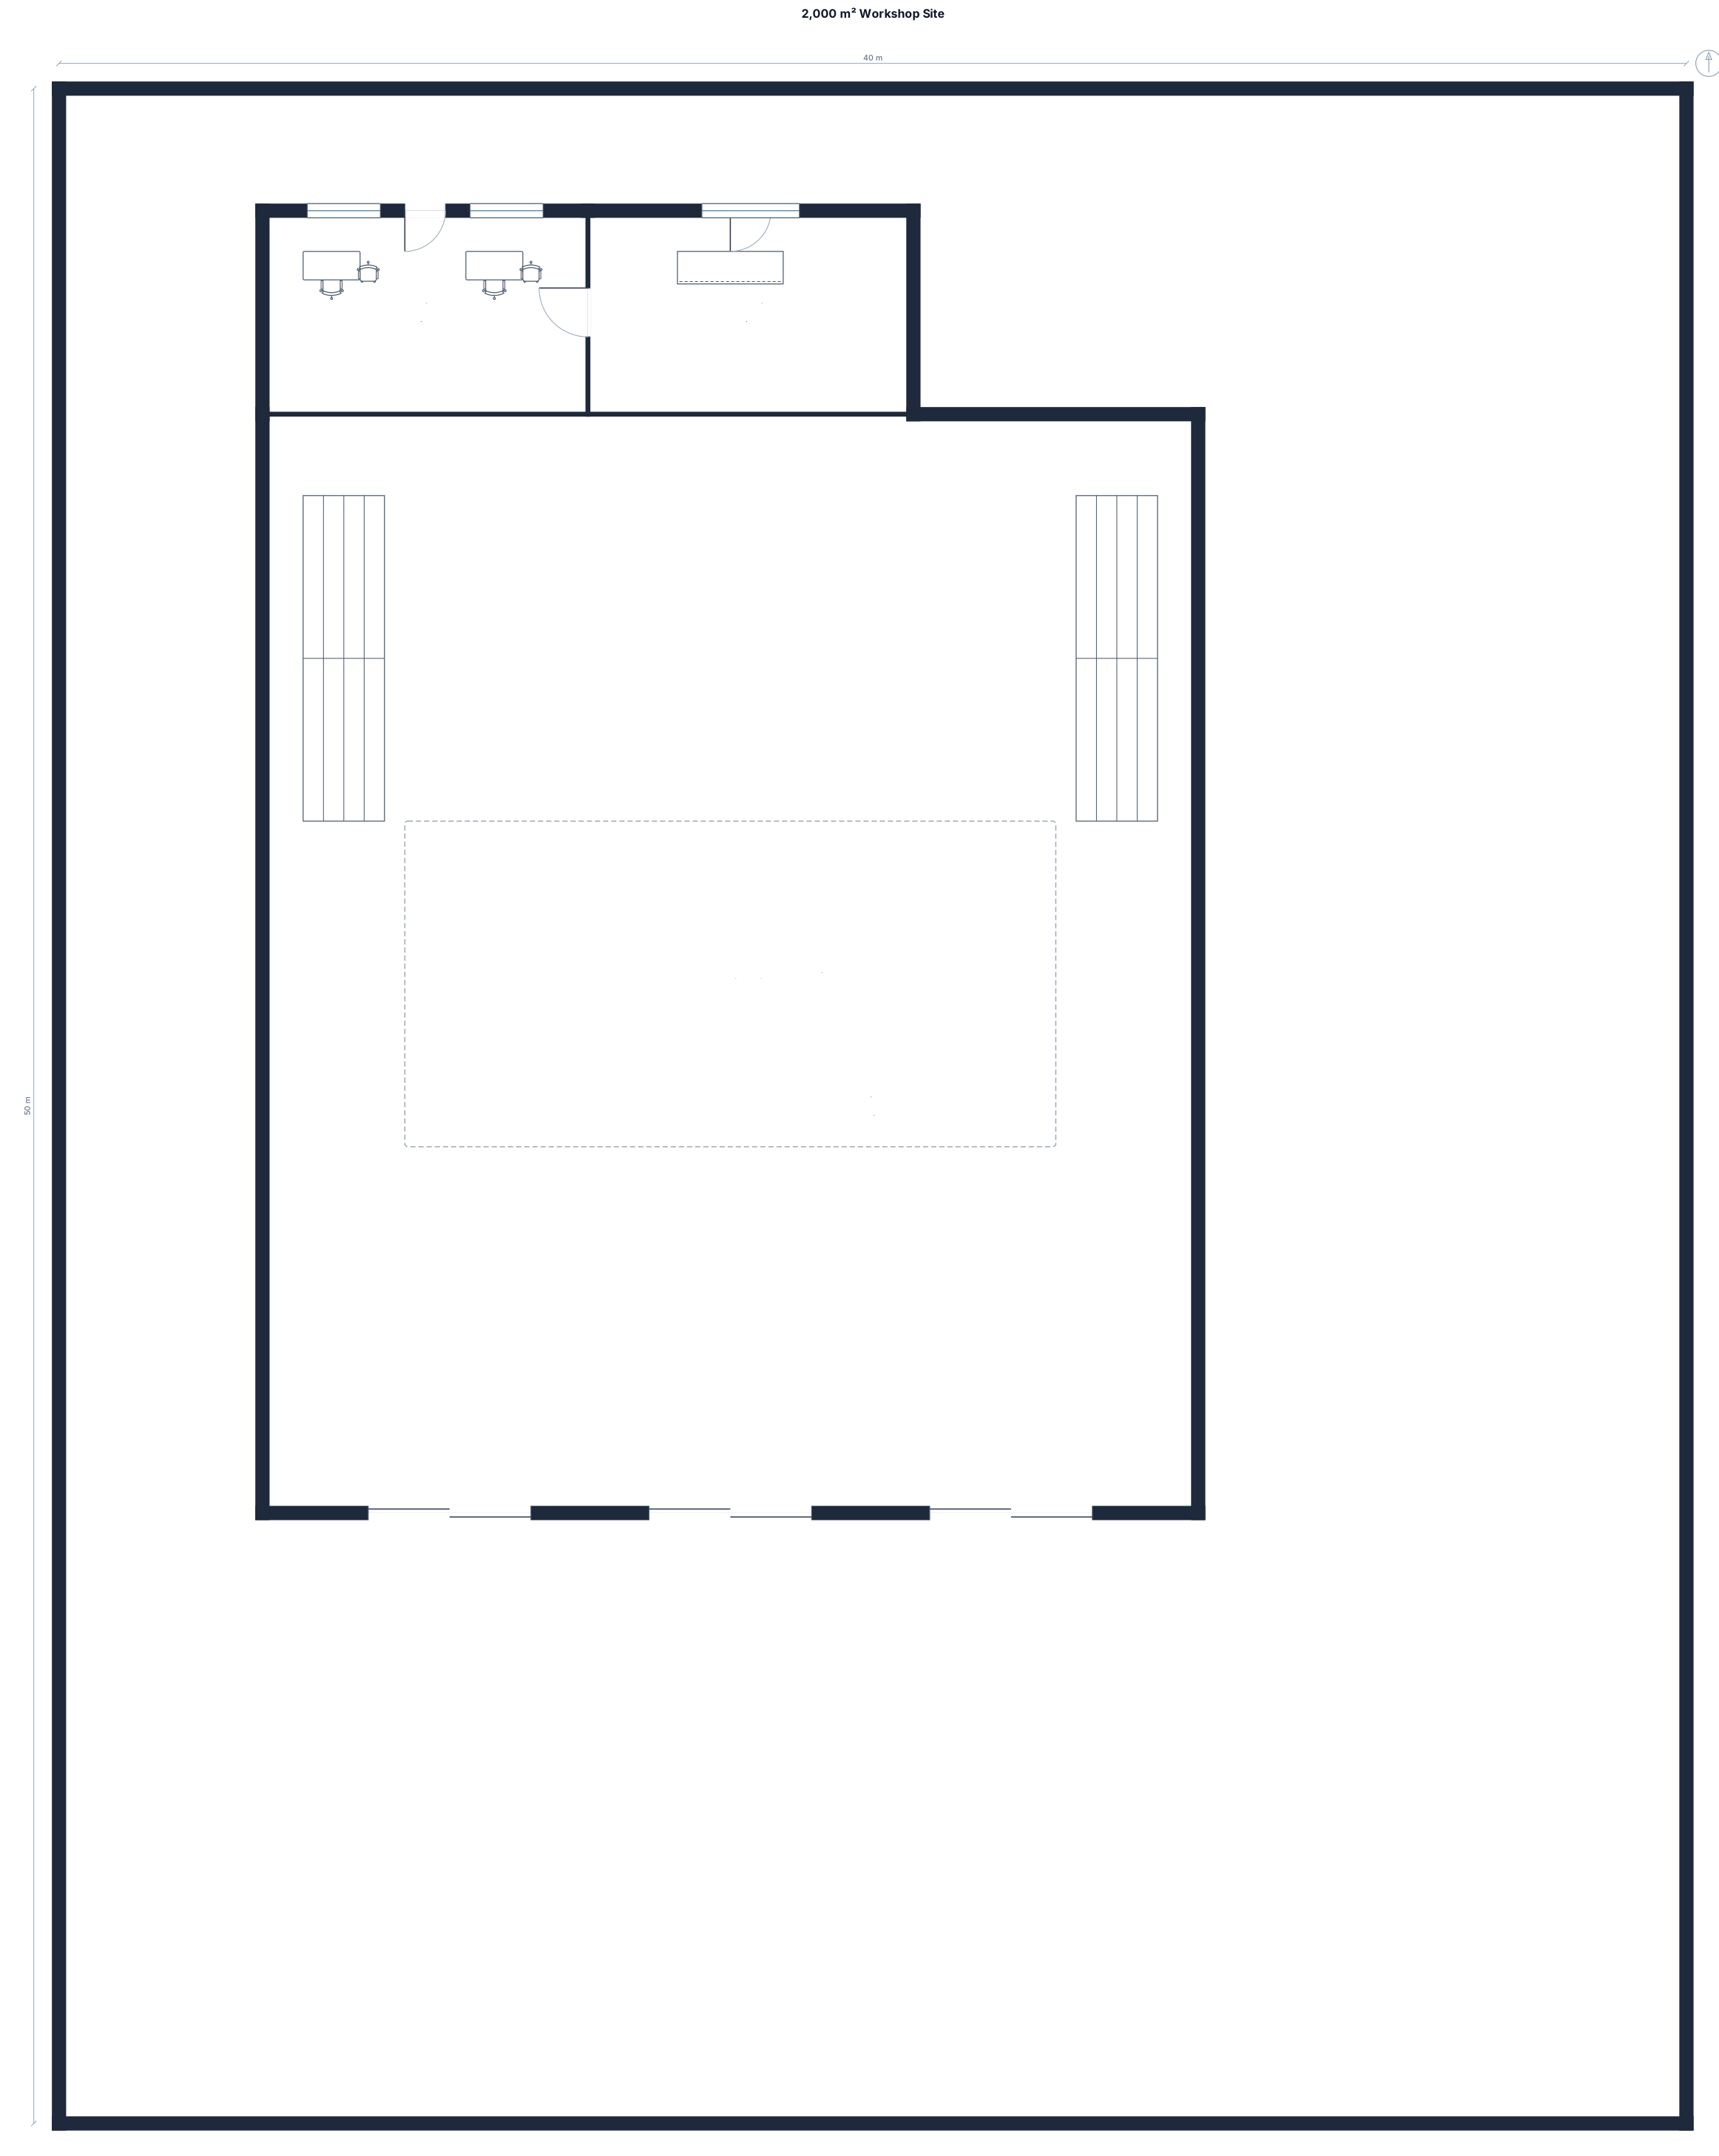
2,000m² site. workshop size 621m² with 3x high-clearance sliding workshop doors. office and reception at front.
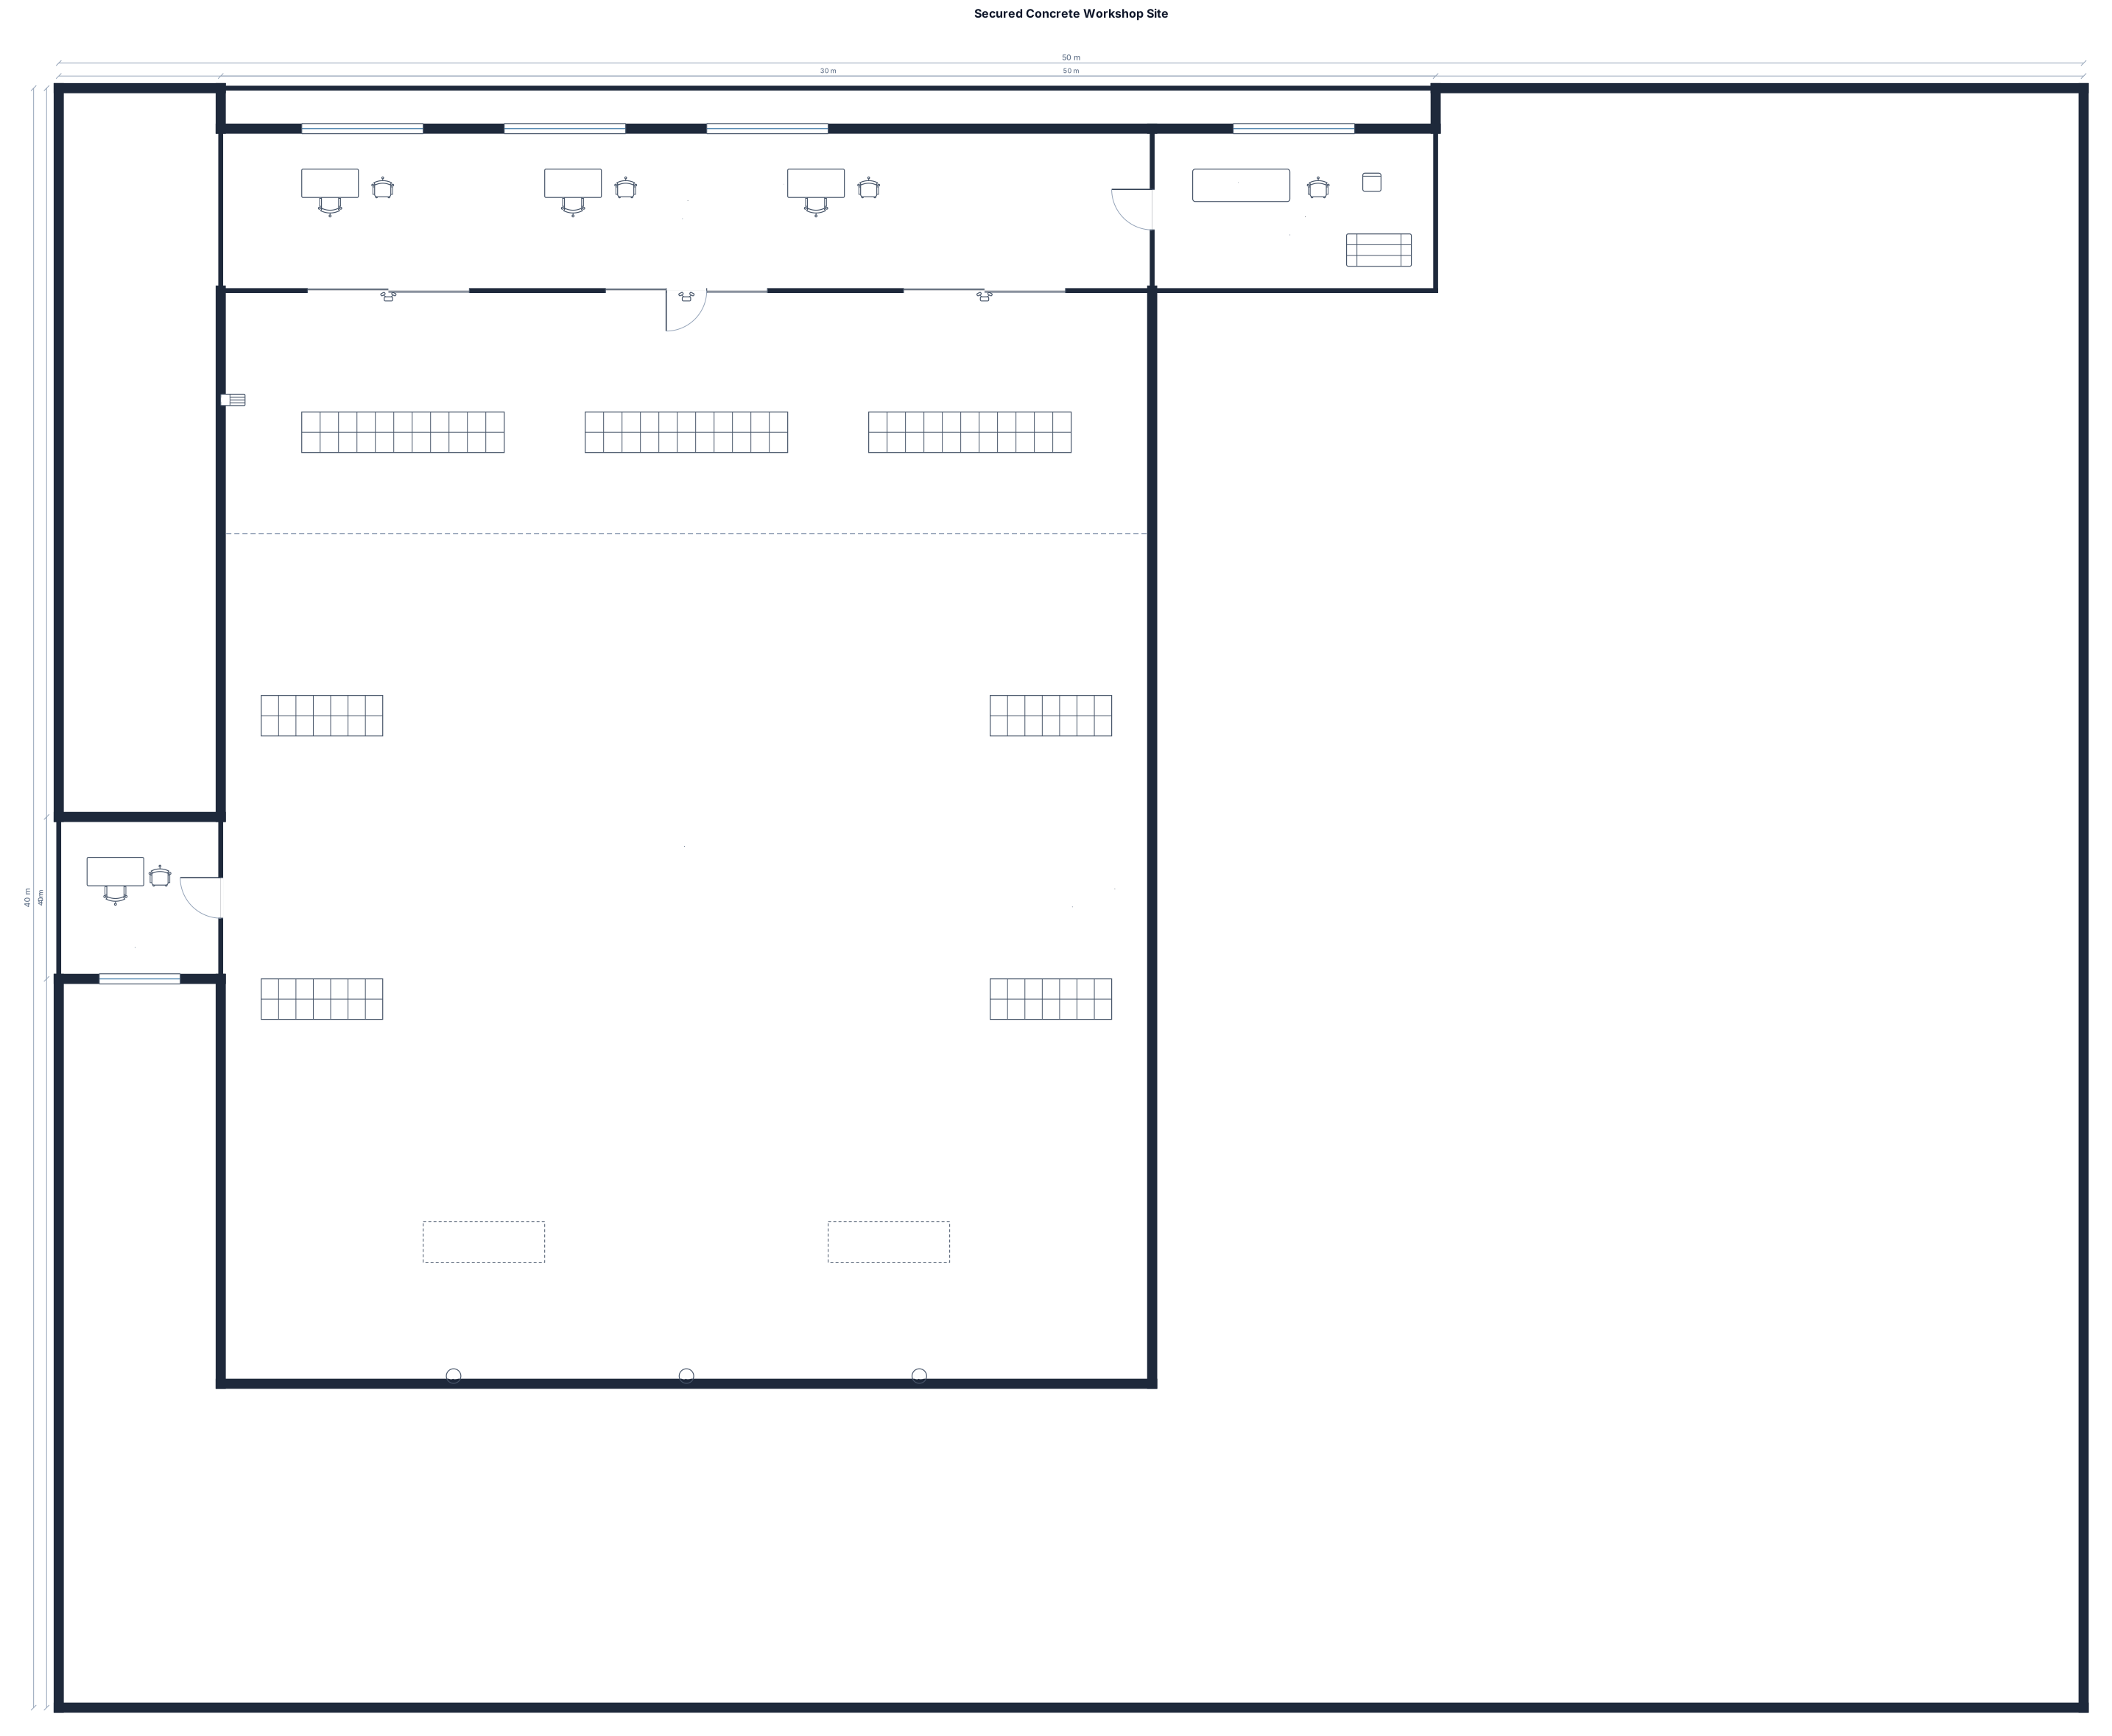
Fully secured concreted 2,000m² site. workshop size 621m² with 3x high-clearance sliding workshop doors. office and reception at front.
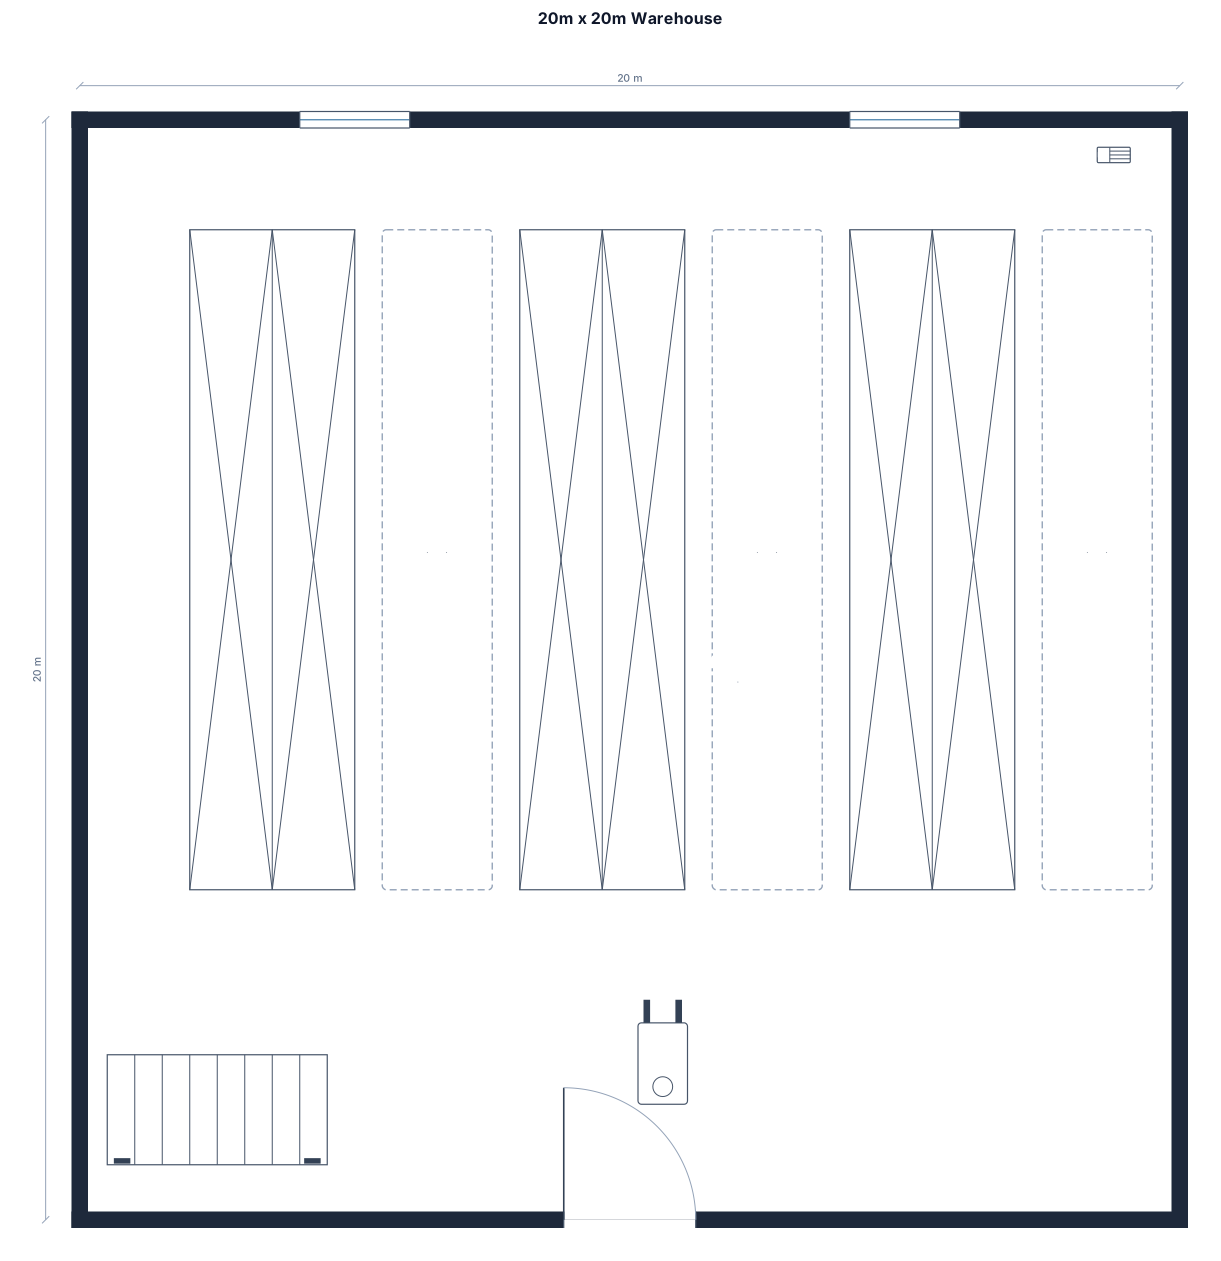
20m by 20m warehouse
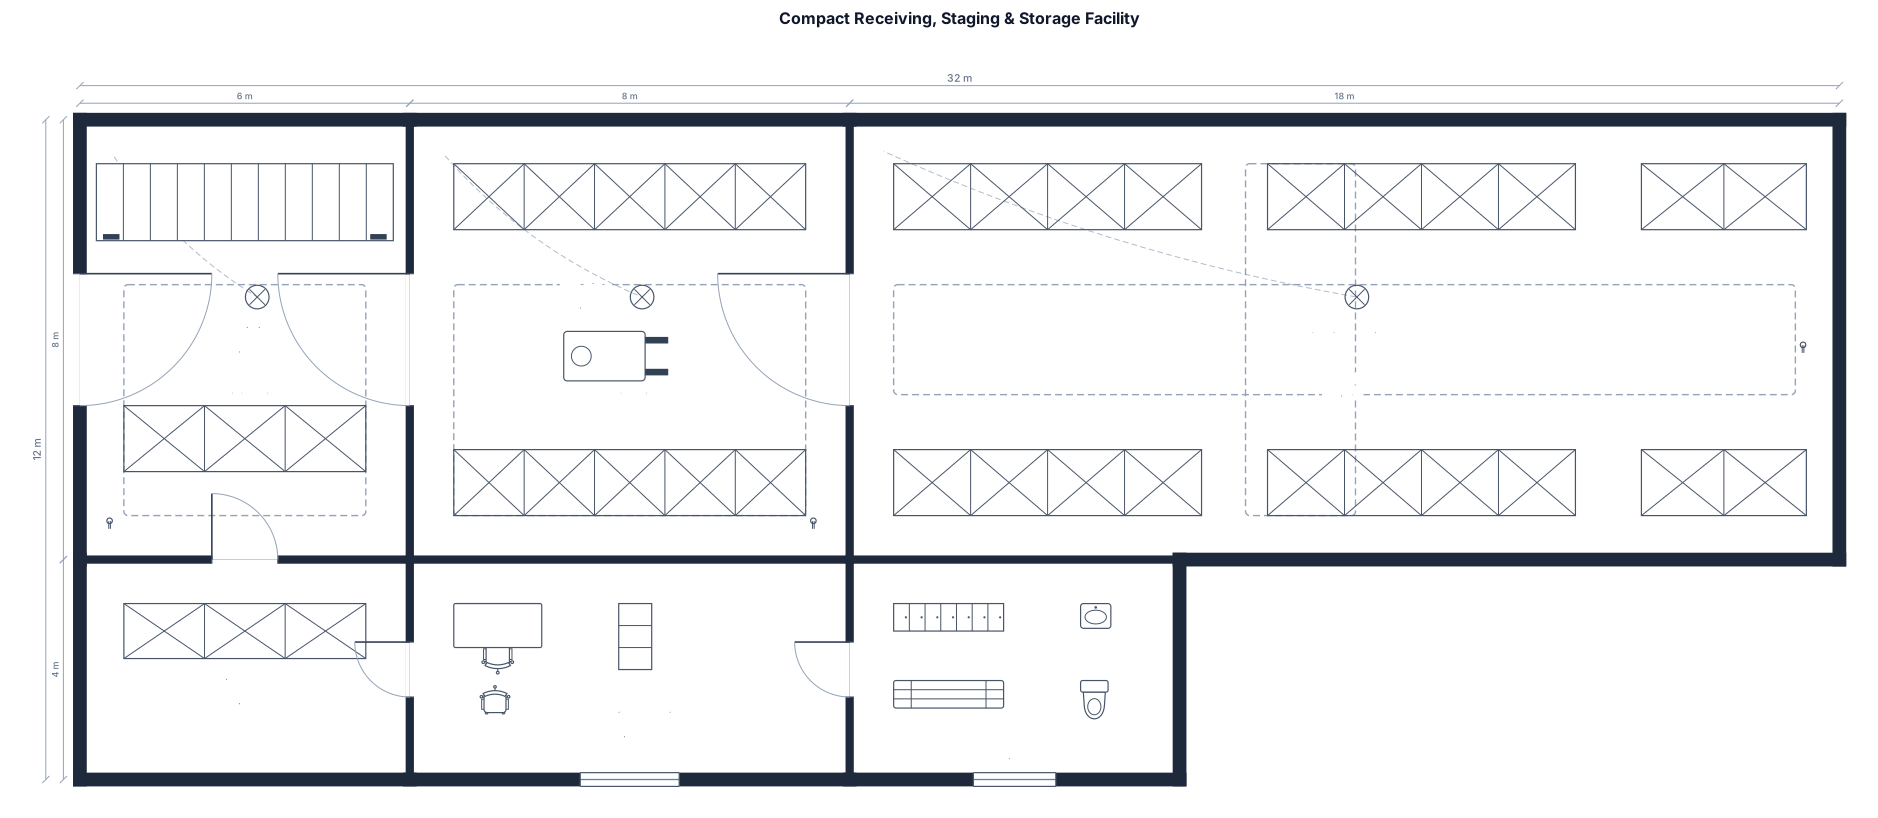
A compact option prioritizing receiving and staging and storage aisles with the shortest practical circulation
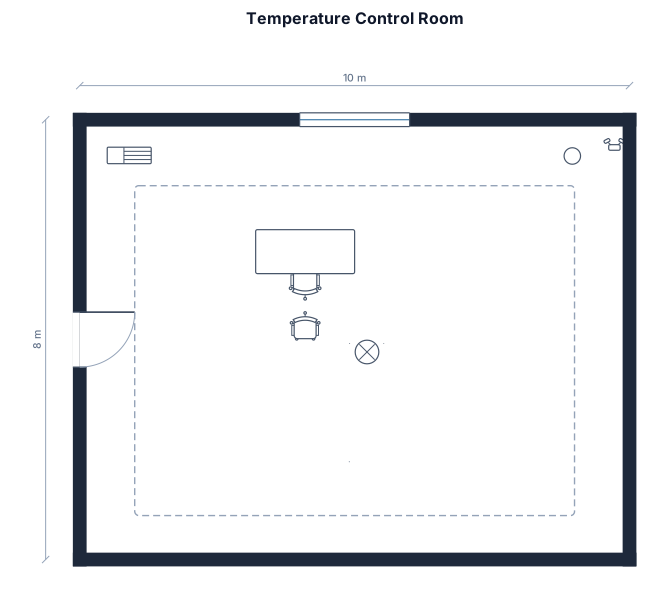
Temperature control room 10meters x 8meters
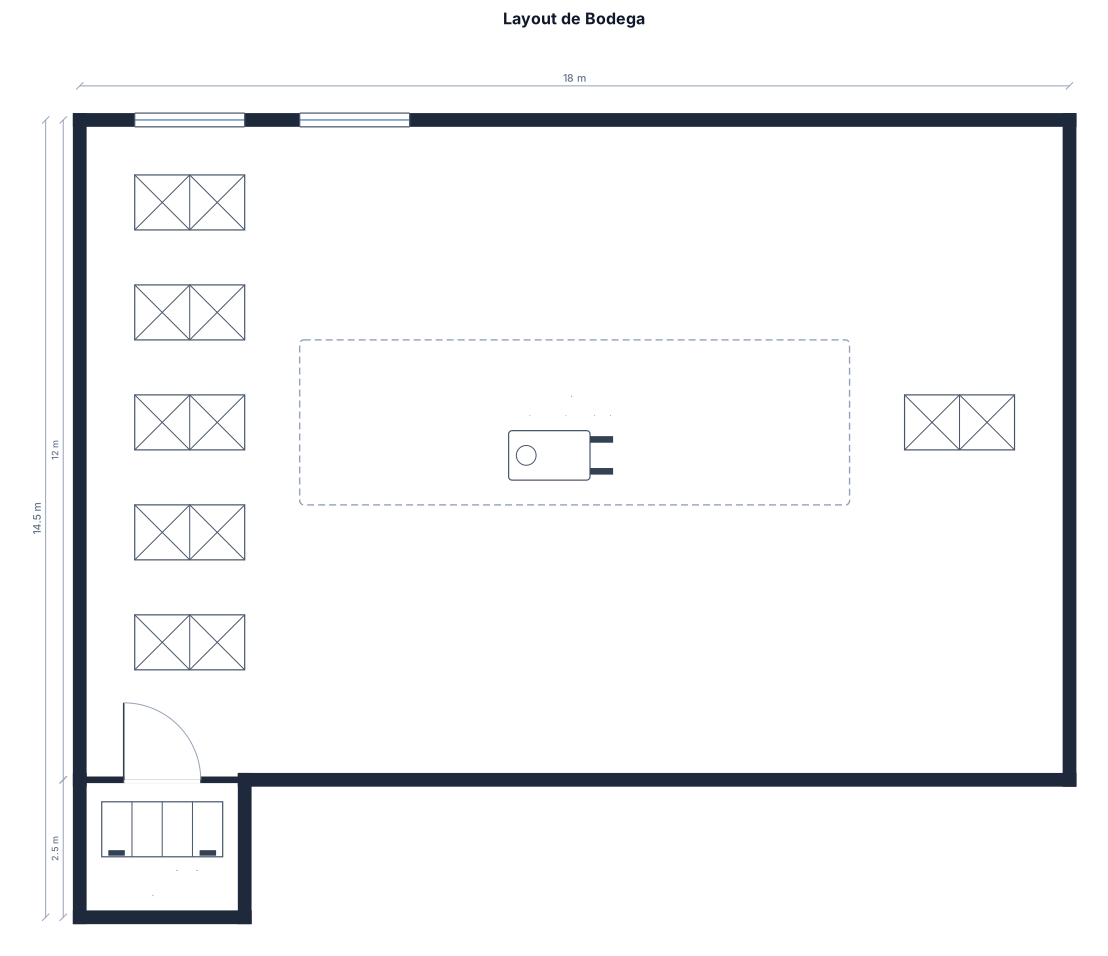
Genera un layout de bodega donde exista una entrada principal, en el sector izquerdo de la entrada 5 columnas continuas y en el de la derecha solo una
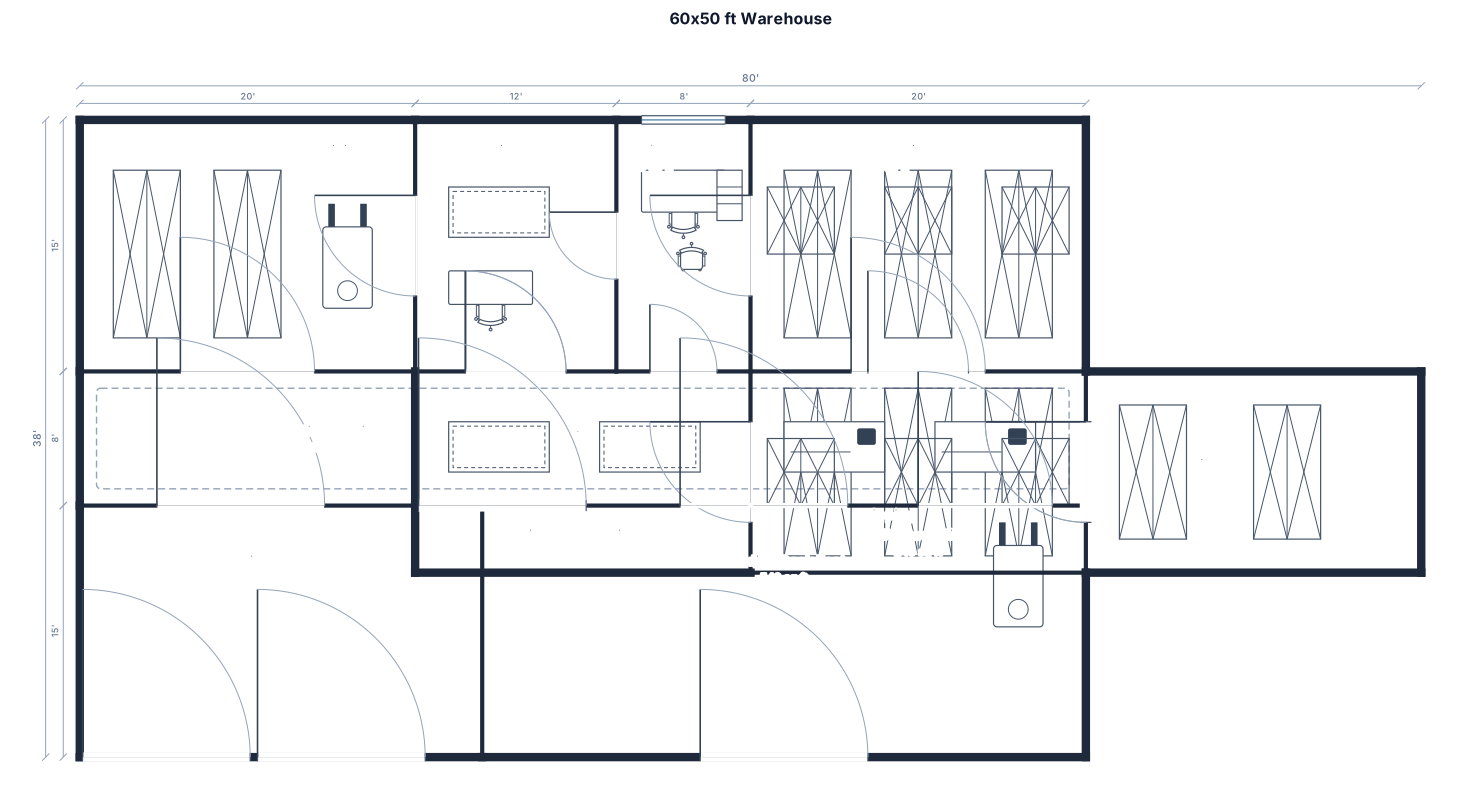
A 60 by 50 ft warehouse with seven loading docks, 4 on one side 3 on another, seperated by a cooridor, with a small office on onside, receiving, quality check, pallet racking, pick-pack stations, shipping,
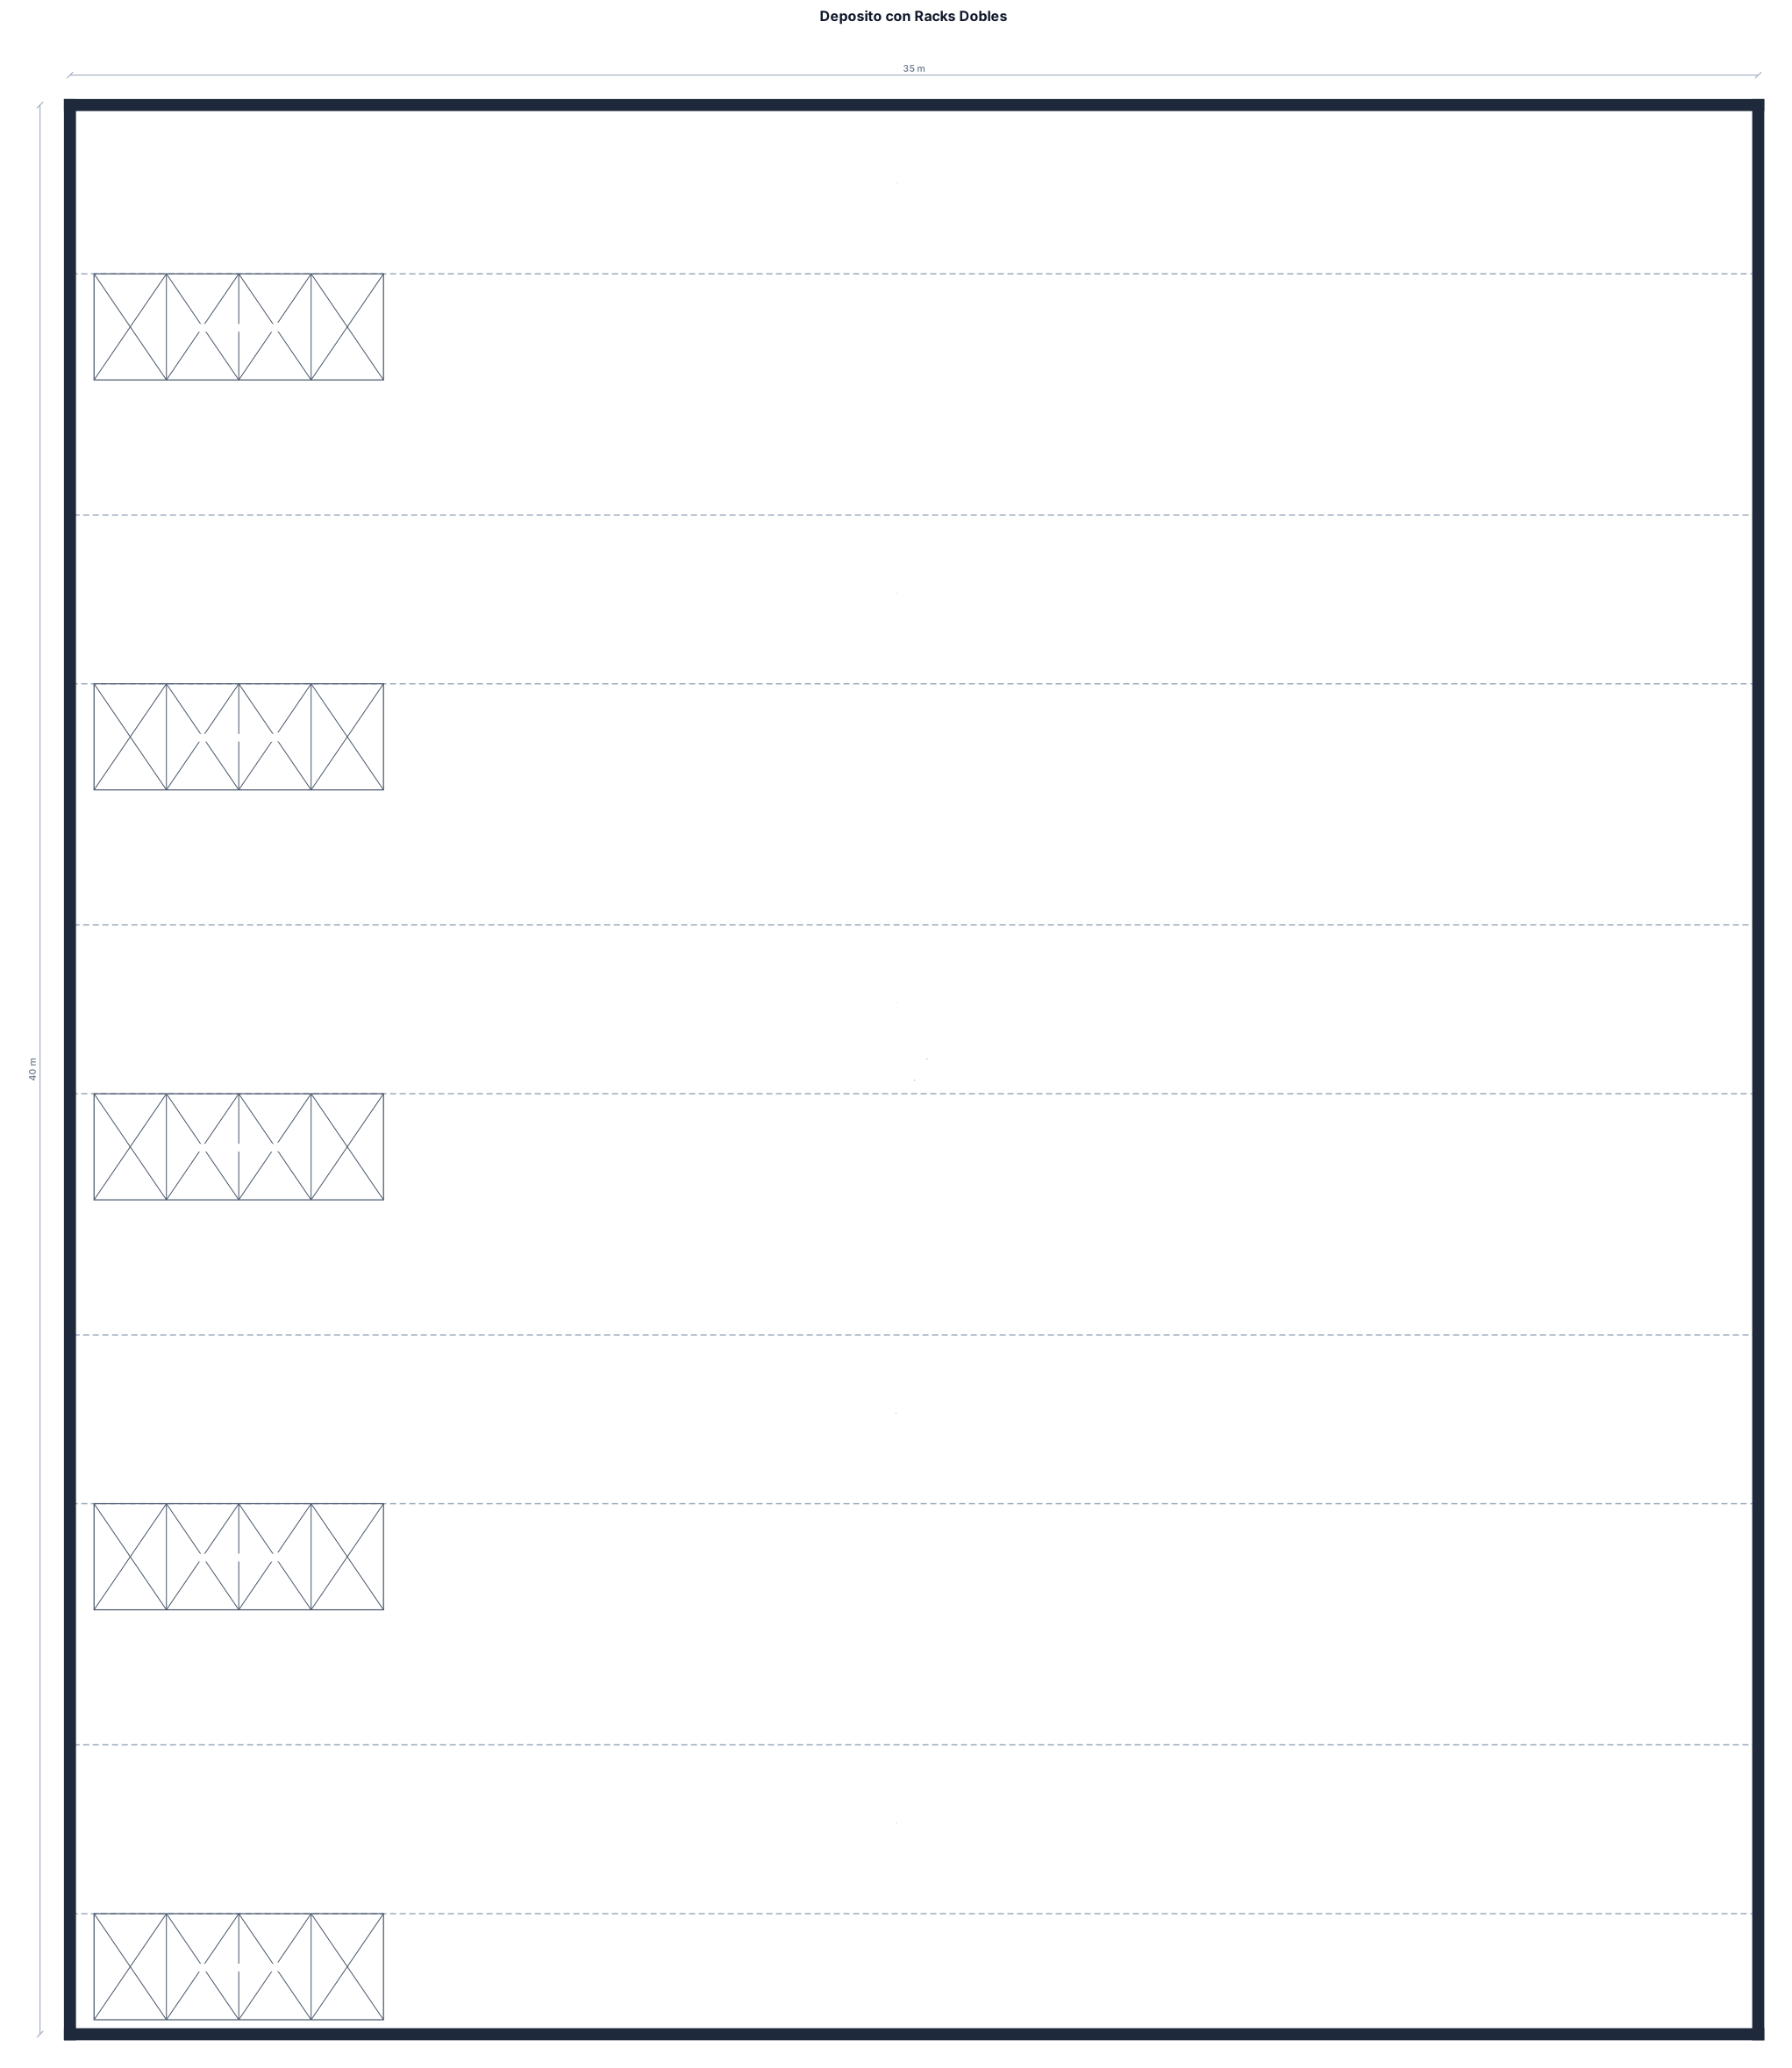
haceme una habitacion de un deposito donde el deposito mide 35 mts y de ancho, y de largo mide 40 metros, y en este deposito hay 5 rack espalda con espalda, osea racks dobles, y frontalmente a ellos hay pasillos de 3.50 metros en sus frontales, estos estan intercalados dejando espacios tambien a los laterales y haceme a lo llargo del deposito, pero estos en fila sin dejar pasillos a los laterales, haceme los racks tambien dobles que midan tambien 6 metros cada uno con 5 pallets, con profundidad de 1.10 cada uno osea ambos espalda con espalda en total de 2.20, y de alto de 12 metros , esto mismo a lo largo pero en fila en este caso haceme unos 6 bloques dobles de racks espaldas con espalda
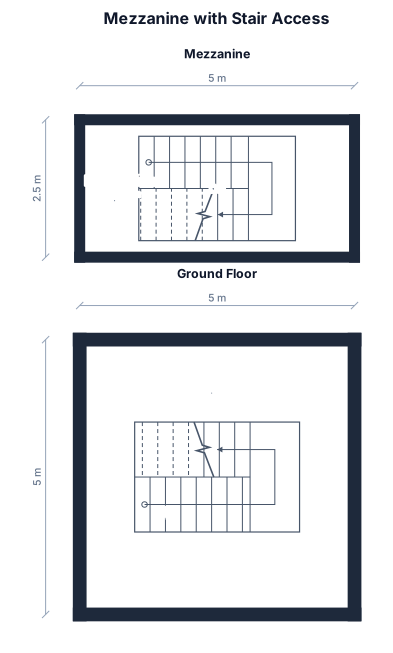
mezzanine with 5m to 2,5m and with stairs towards a mezzanine with similar size. The stairs has to go towards the mezzanine
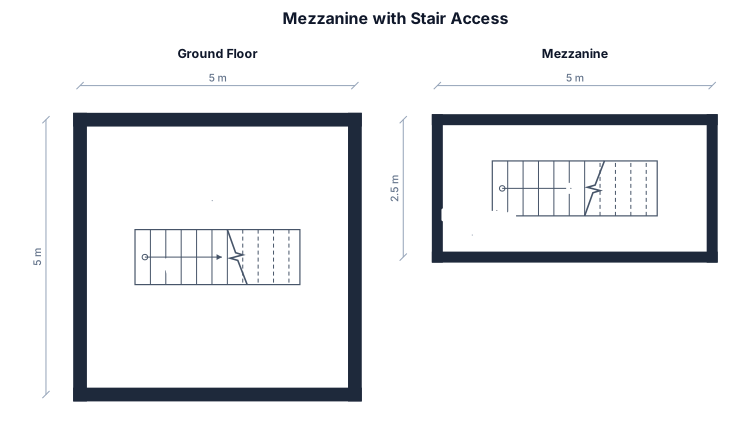
mezzanine with 5m to 2,5m and with stairs towards a mezzanine with similar size
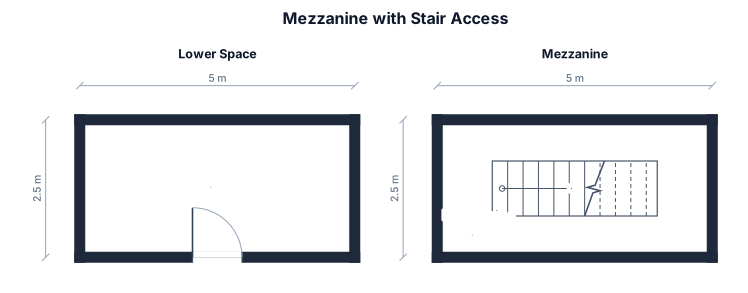
Mezzanine 500 cm x 250 cm with stairs to a space with similar size
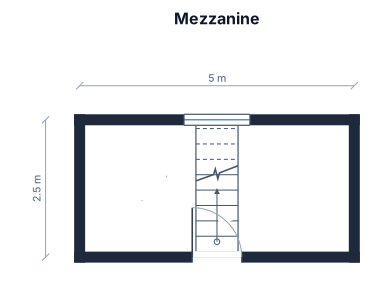
Mezzanine 500 cm x 250 cm
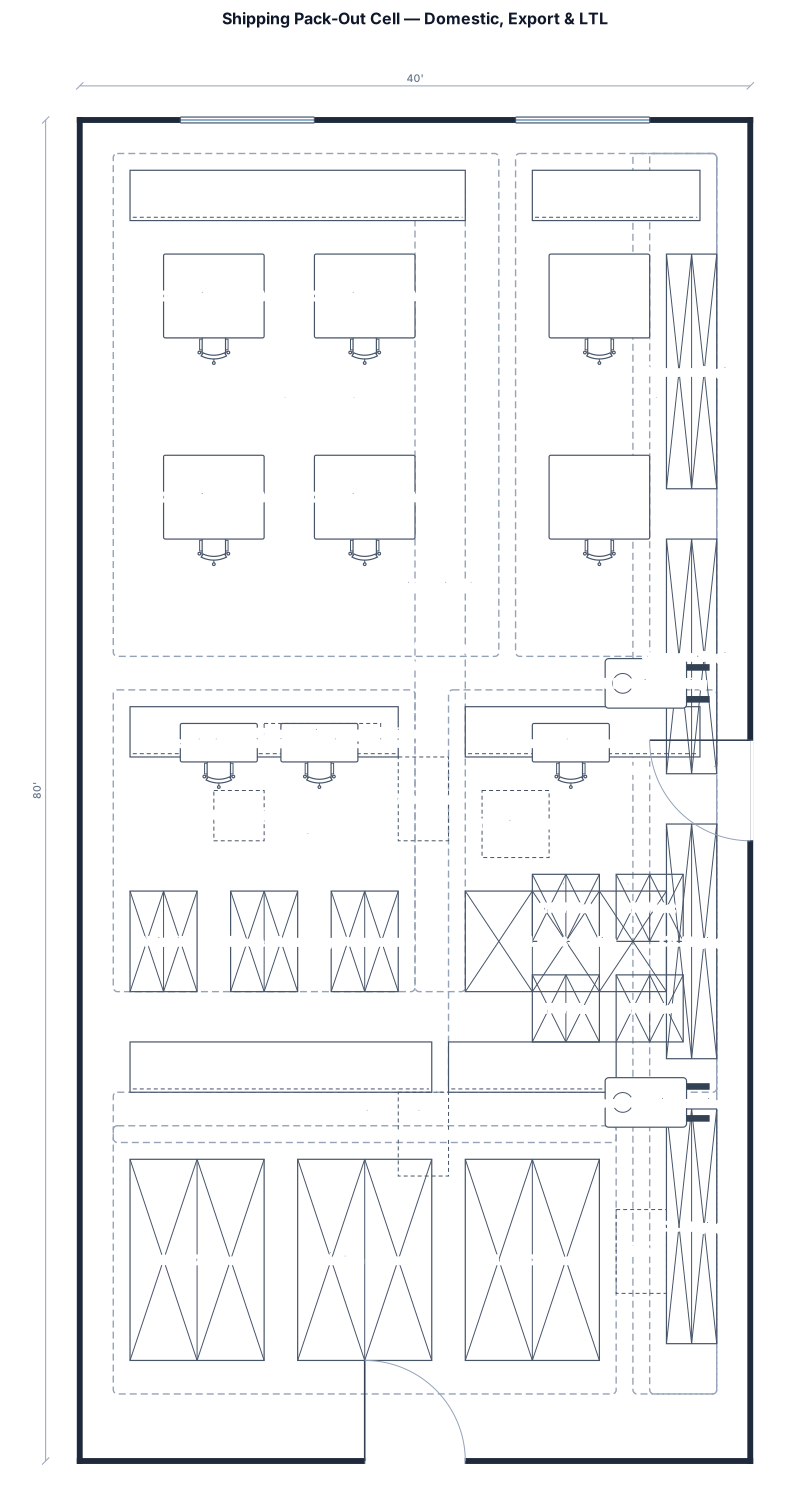
40x80 shipping pack out cell for domestic and export orders including a fedex packout station and ltl freight processing include a scale and organized work cell for carton
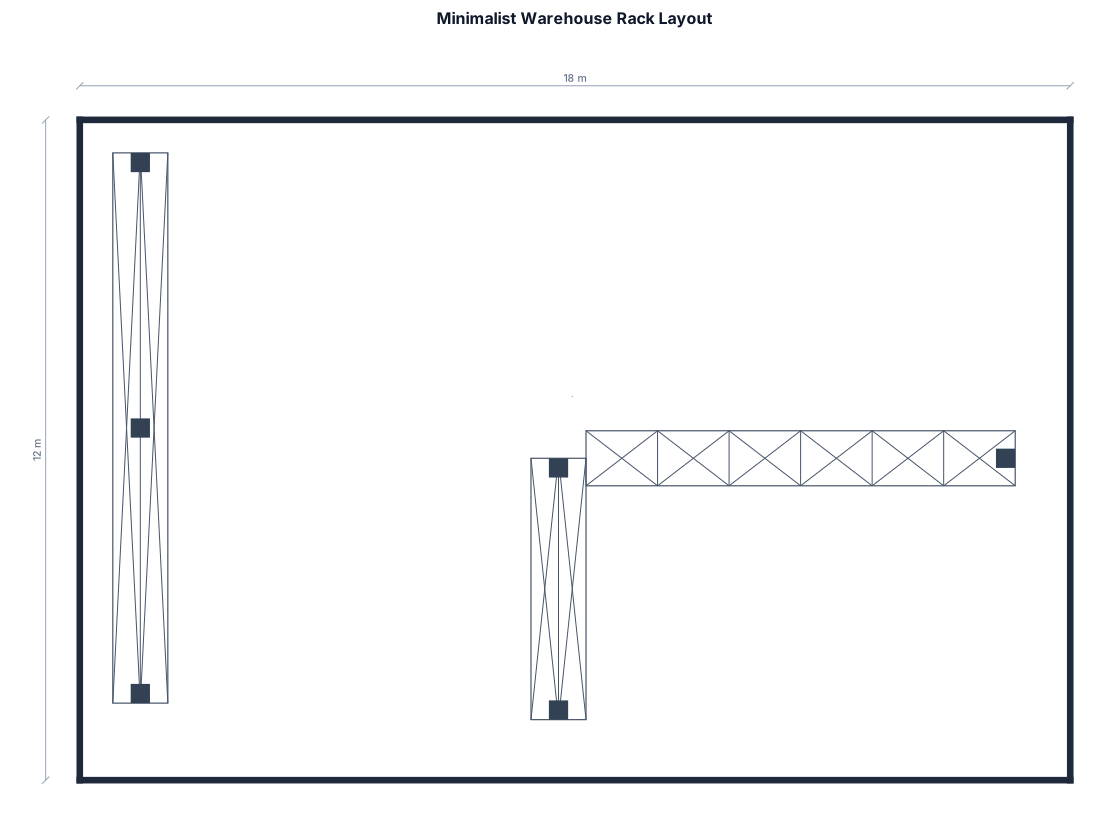
Create a clean, minimalist 2D warehouse floor plan viewed from above. 2 3 The warehouse is a simple rectangular building with thin black exterior walls and a white background. 4 5 Inside the warehouse there are only storage rack structures shown as dark blue lines and blue square support columns. 6 7 Layout: 8 9 • Along the left wall, place one continuous vertical storage rack running from near the top wall to near the bottom wall. 10 • This left rack has three visible square support columns: one at the top end, one roughly in the middle, and one at the bottom end. 11 • Near the center of the warehouse, place a second vertical storage rack extending upward from the lower part of the building. 12 • This center rack has a support column at the bottom and another support column at the top. 13 • From the top of the center rack, extend a horizontal storage rack to the right side of the warehouse. 14 • This horizontal rack ends with a support column close to the right wall. 15 • The vertical center rack and the horizontal rack together form an inverted L-shape. 16 • Keep all rack lines perfectly straight and uniform in thickness. 17 • Leave large open floor space in the upper middle area of the warehouse. 18 • No dimensions, measurements, labels, text, numbers, symbols, legends, scale bars, furniture, doors, arrows, shading, or decorations. 19 • No 3D effects, shadows, gradients, or perspective view. 20 • Technical drawing style similar to a professional warehouse CAD layout. 21 • Clean vector appearance with sharp lines and precise geometry.
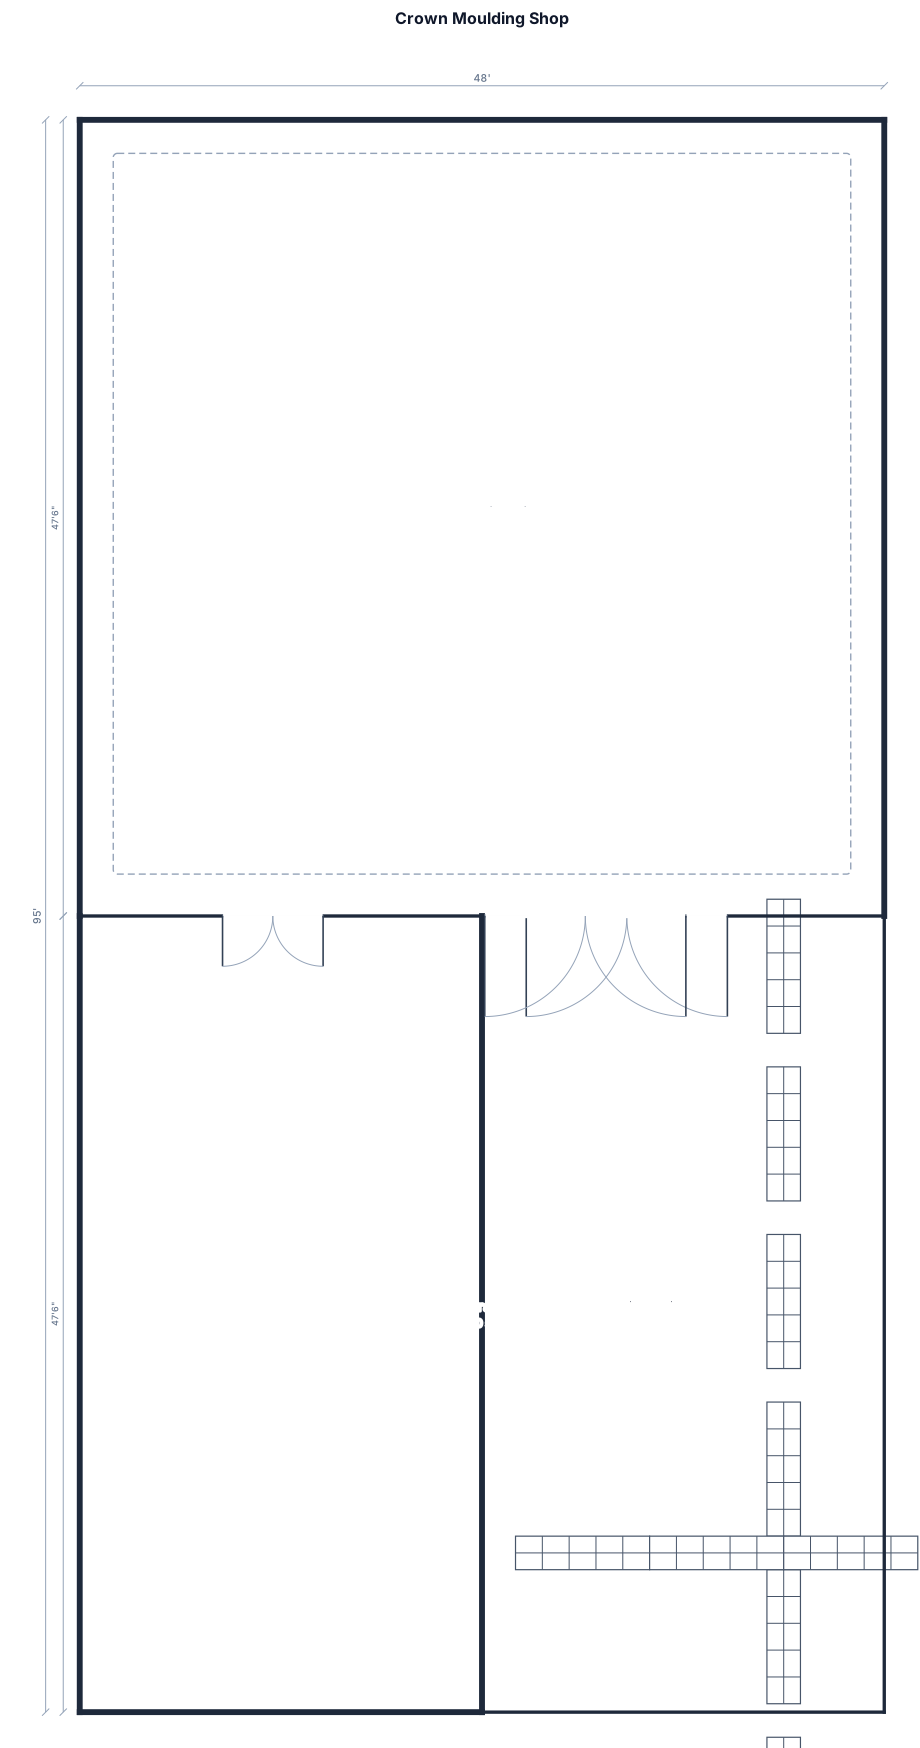
i have a crown moulding shop about 48 by 95 ft i want the entrance at the bottom i need 2 delivery gates for semi trucks on the top wall about 10ft away from the side walls one on the left side one on the right side i would like all the storage to be on the right side of the shop with 8ft long shelves along the right wall and another wall of shelves gong wtards the center of the room but do not go over the half line because the other half is going to be a show room
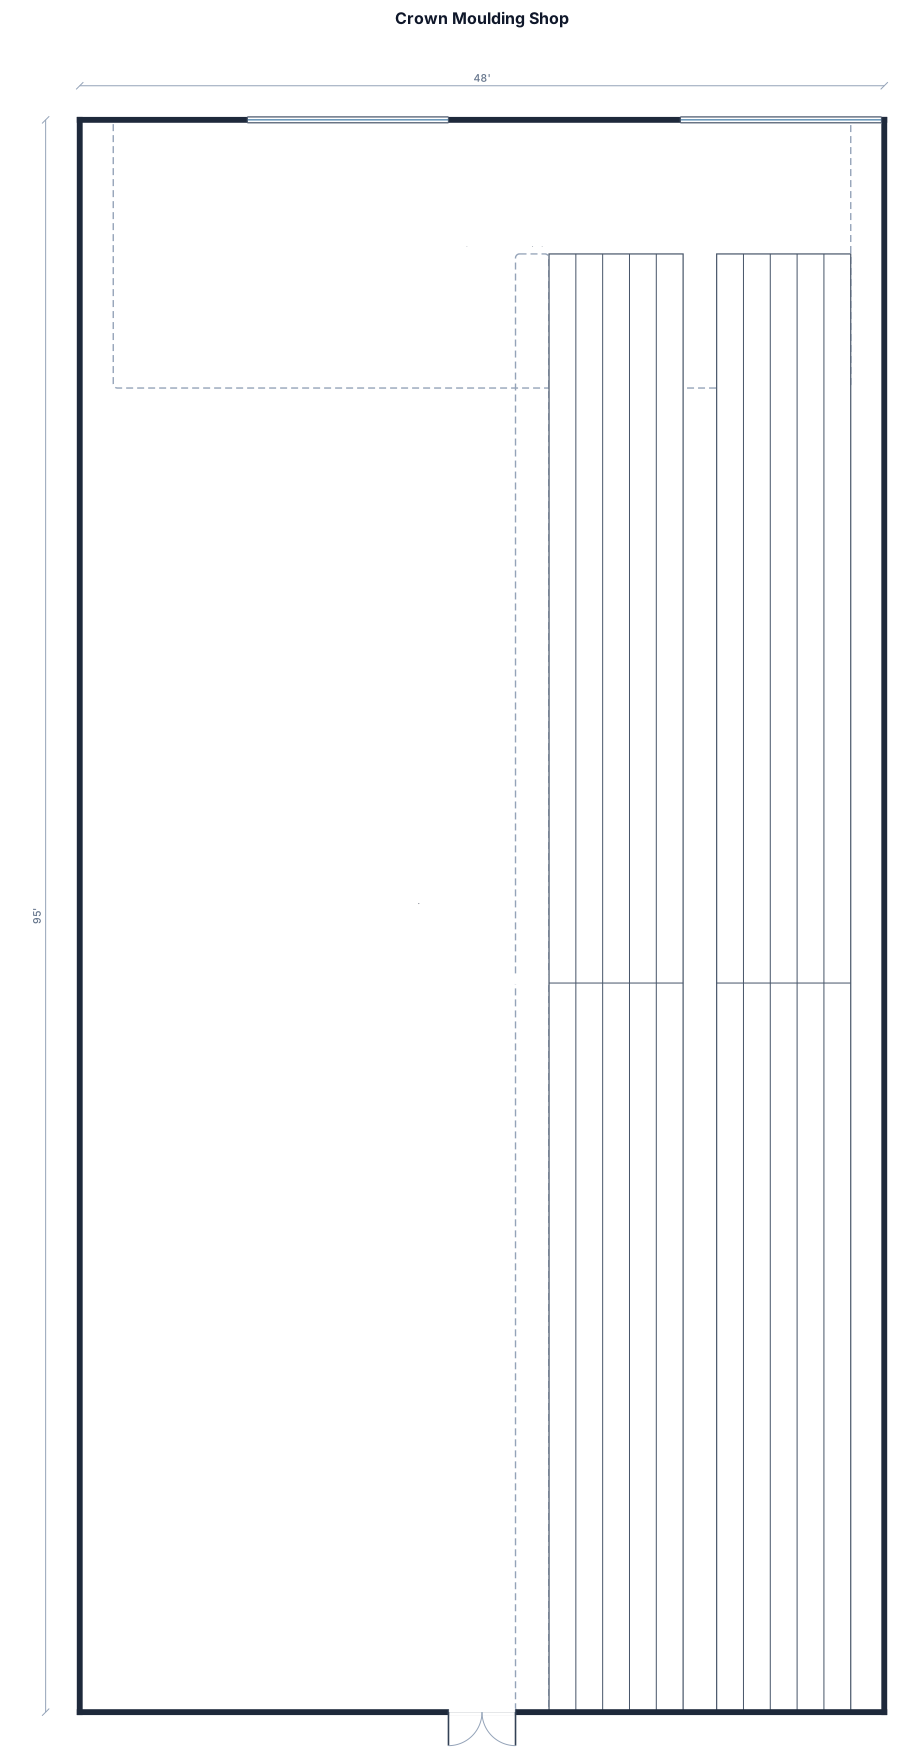
i have a crown moulding shop about 48 by 95 ft i want the entrance at the bottom i need 2 delivery gates for semi trucks on the top wall about 10ft away from the side walls i would like all the storage to be on the riht side of the shop with shelf 8ft long along the right wall and another wall of shelves in front of it about 10 ft apart
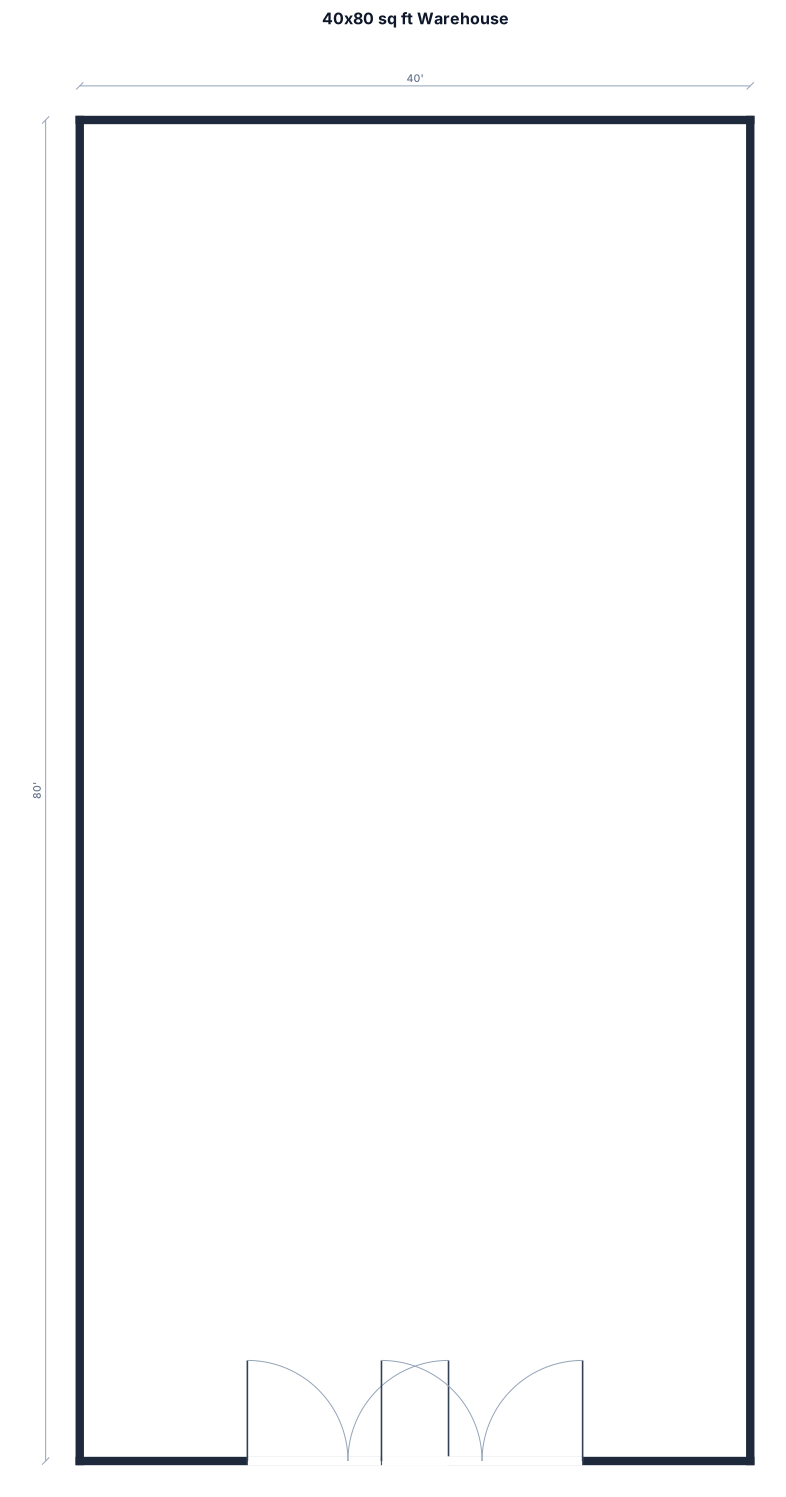
40 by 80 sqft whearhouse in the back can you add 2 garage gates about 10ft from the side walls one on both left and right
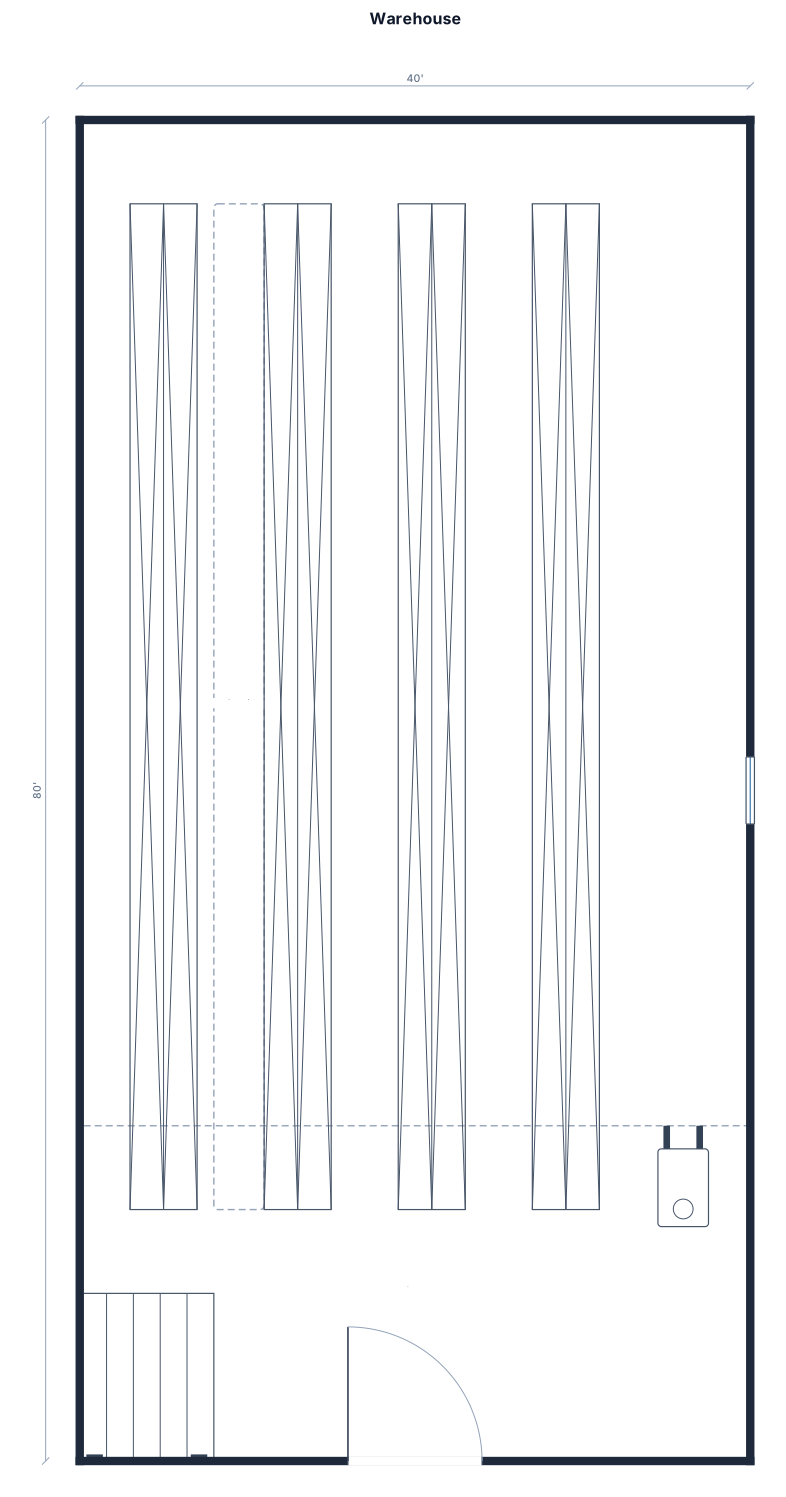
40 by 80 sqft whearhouse
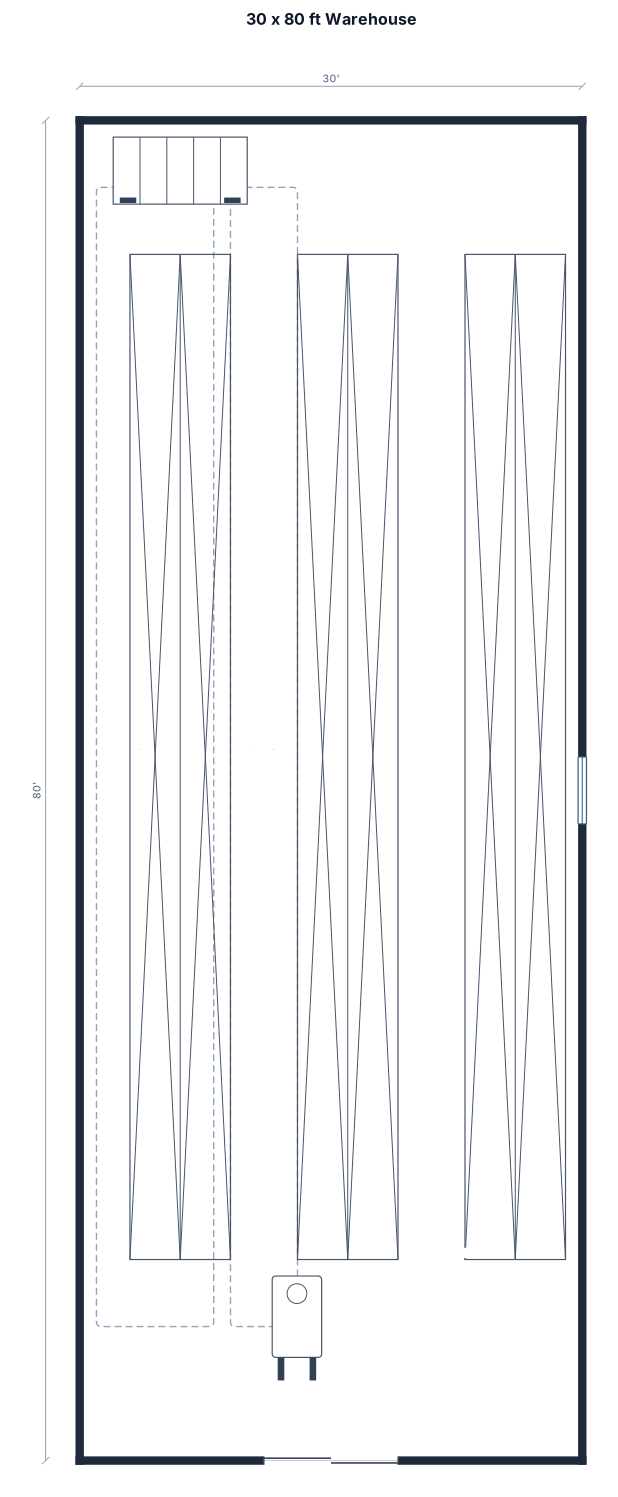
30 by 80 sqft whearhouse
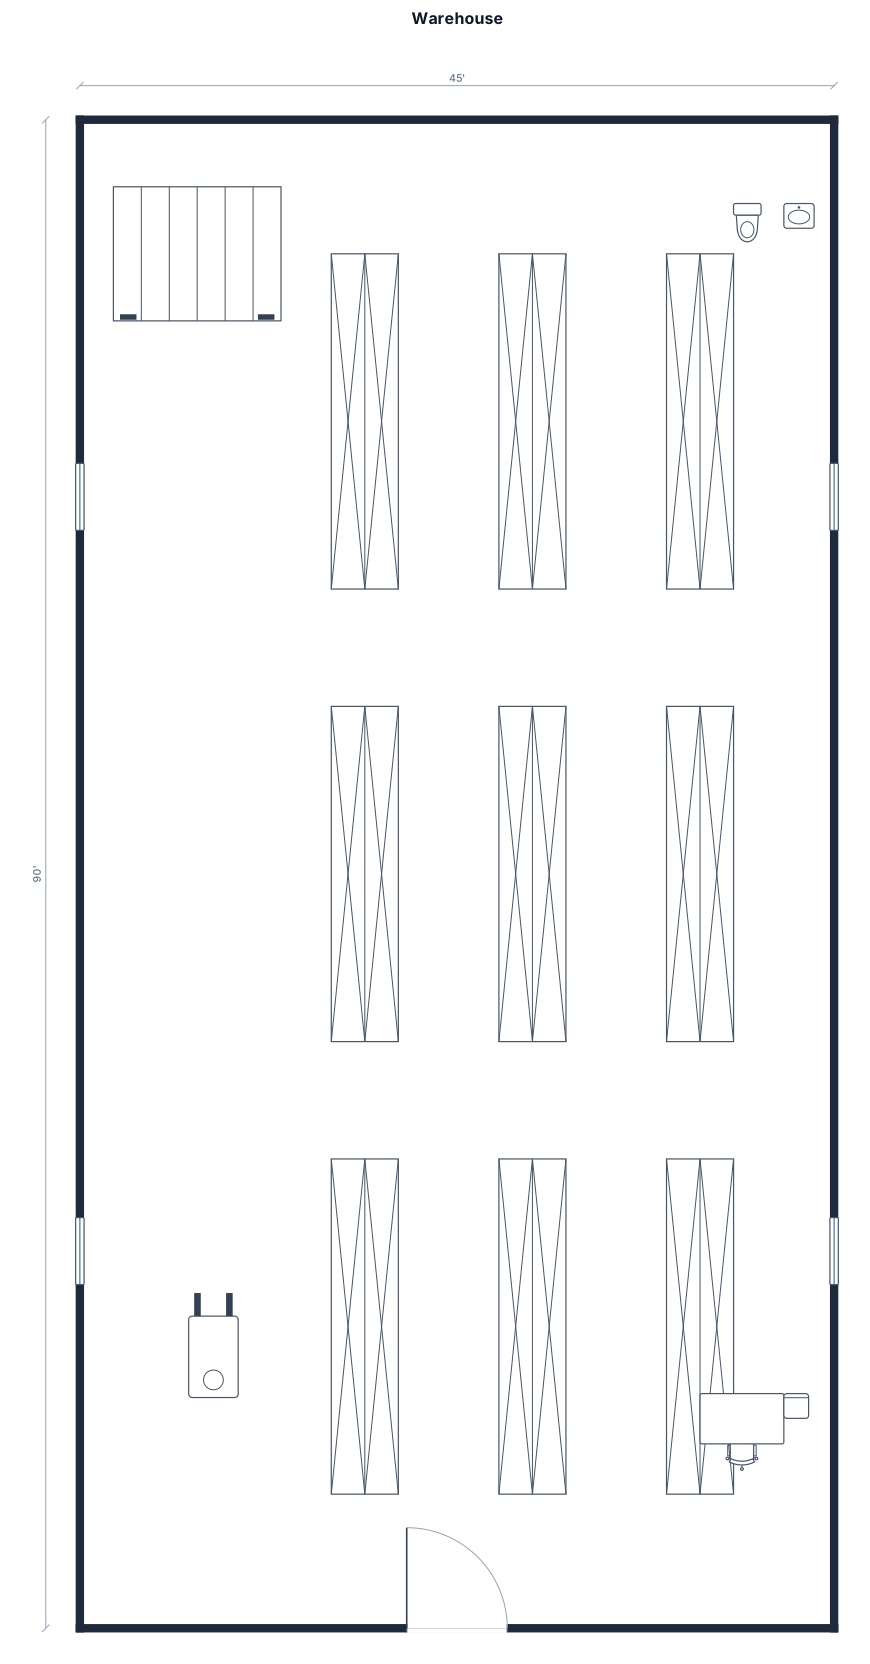
45 by 90 sqft whearhouse
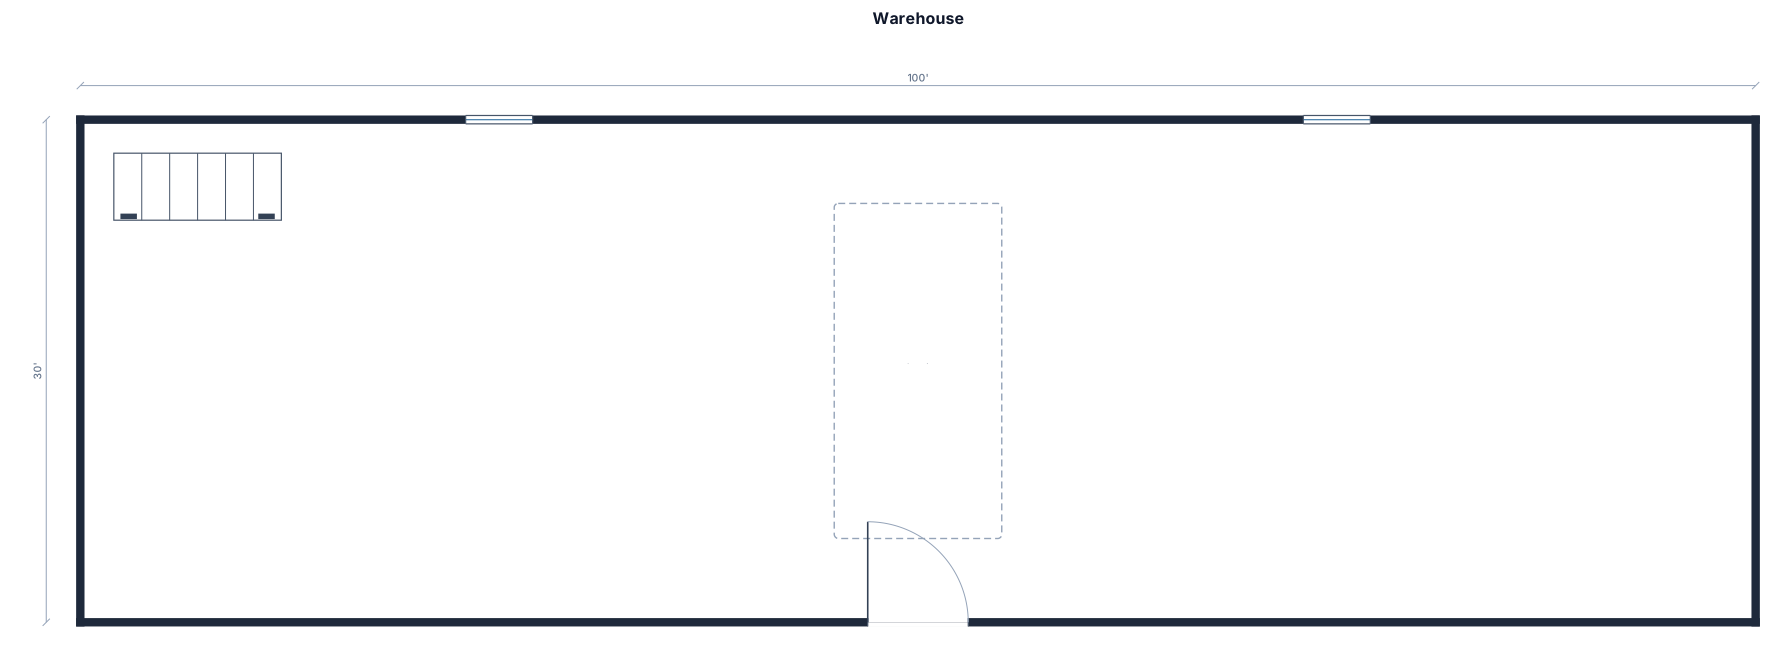
100 by 30 sqft whearhouse
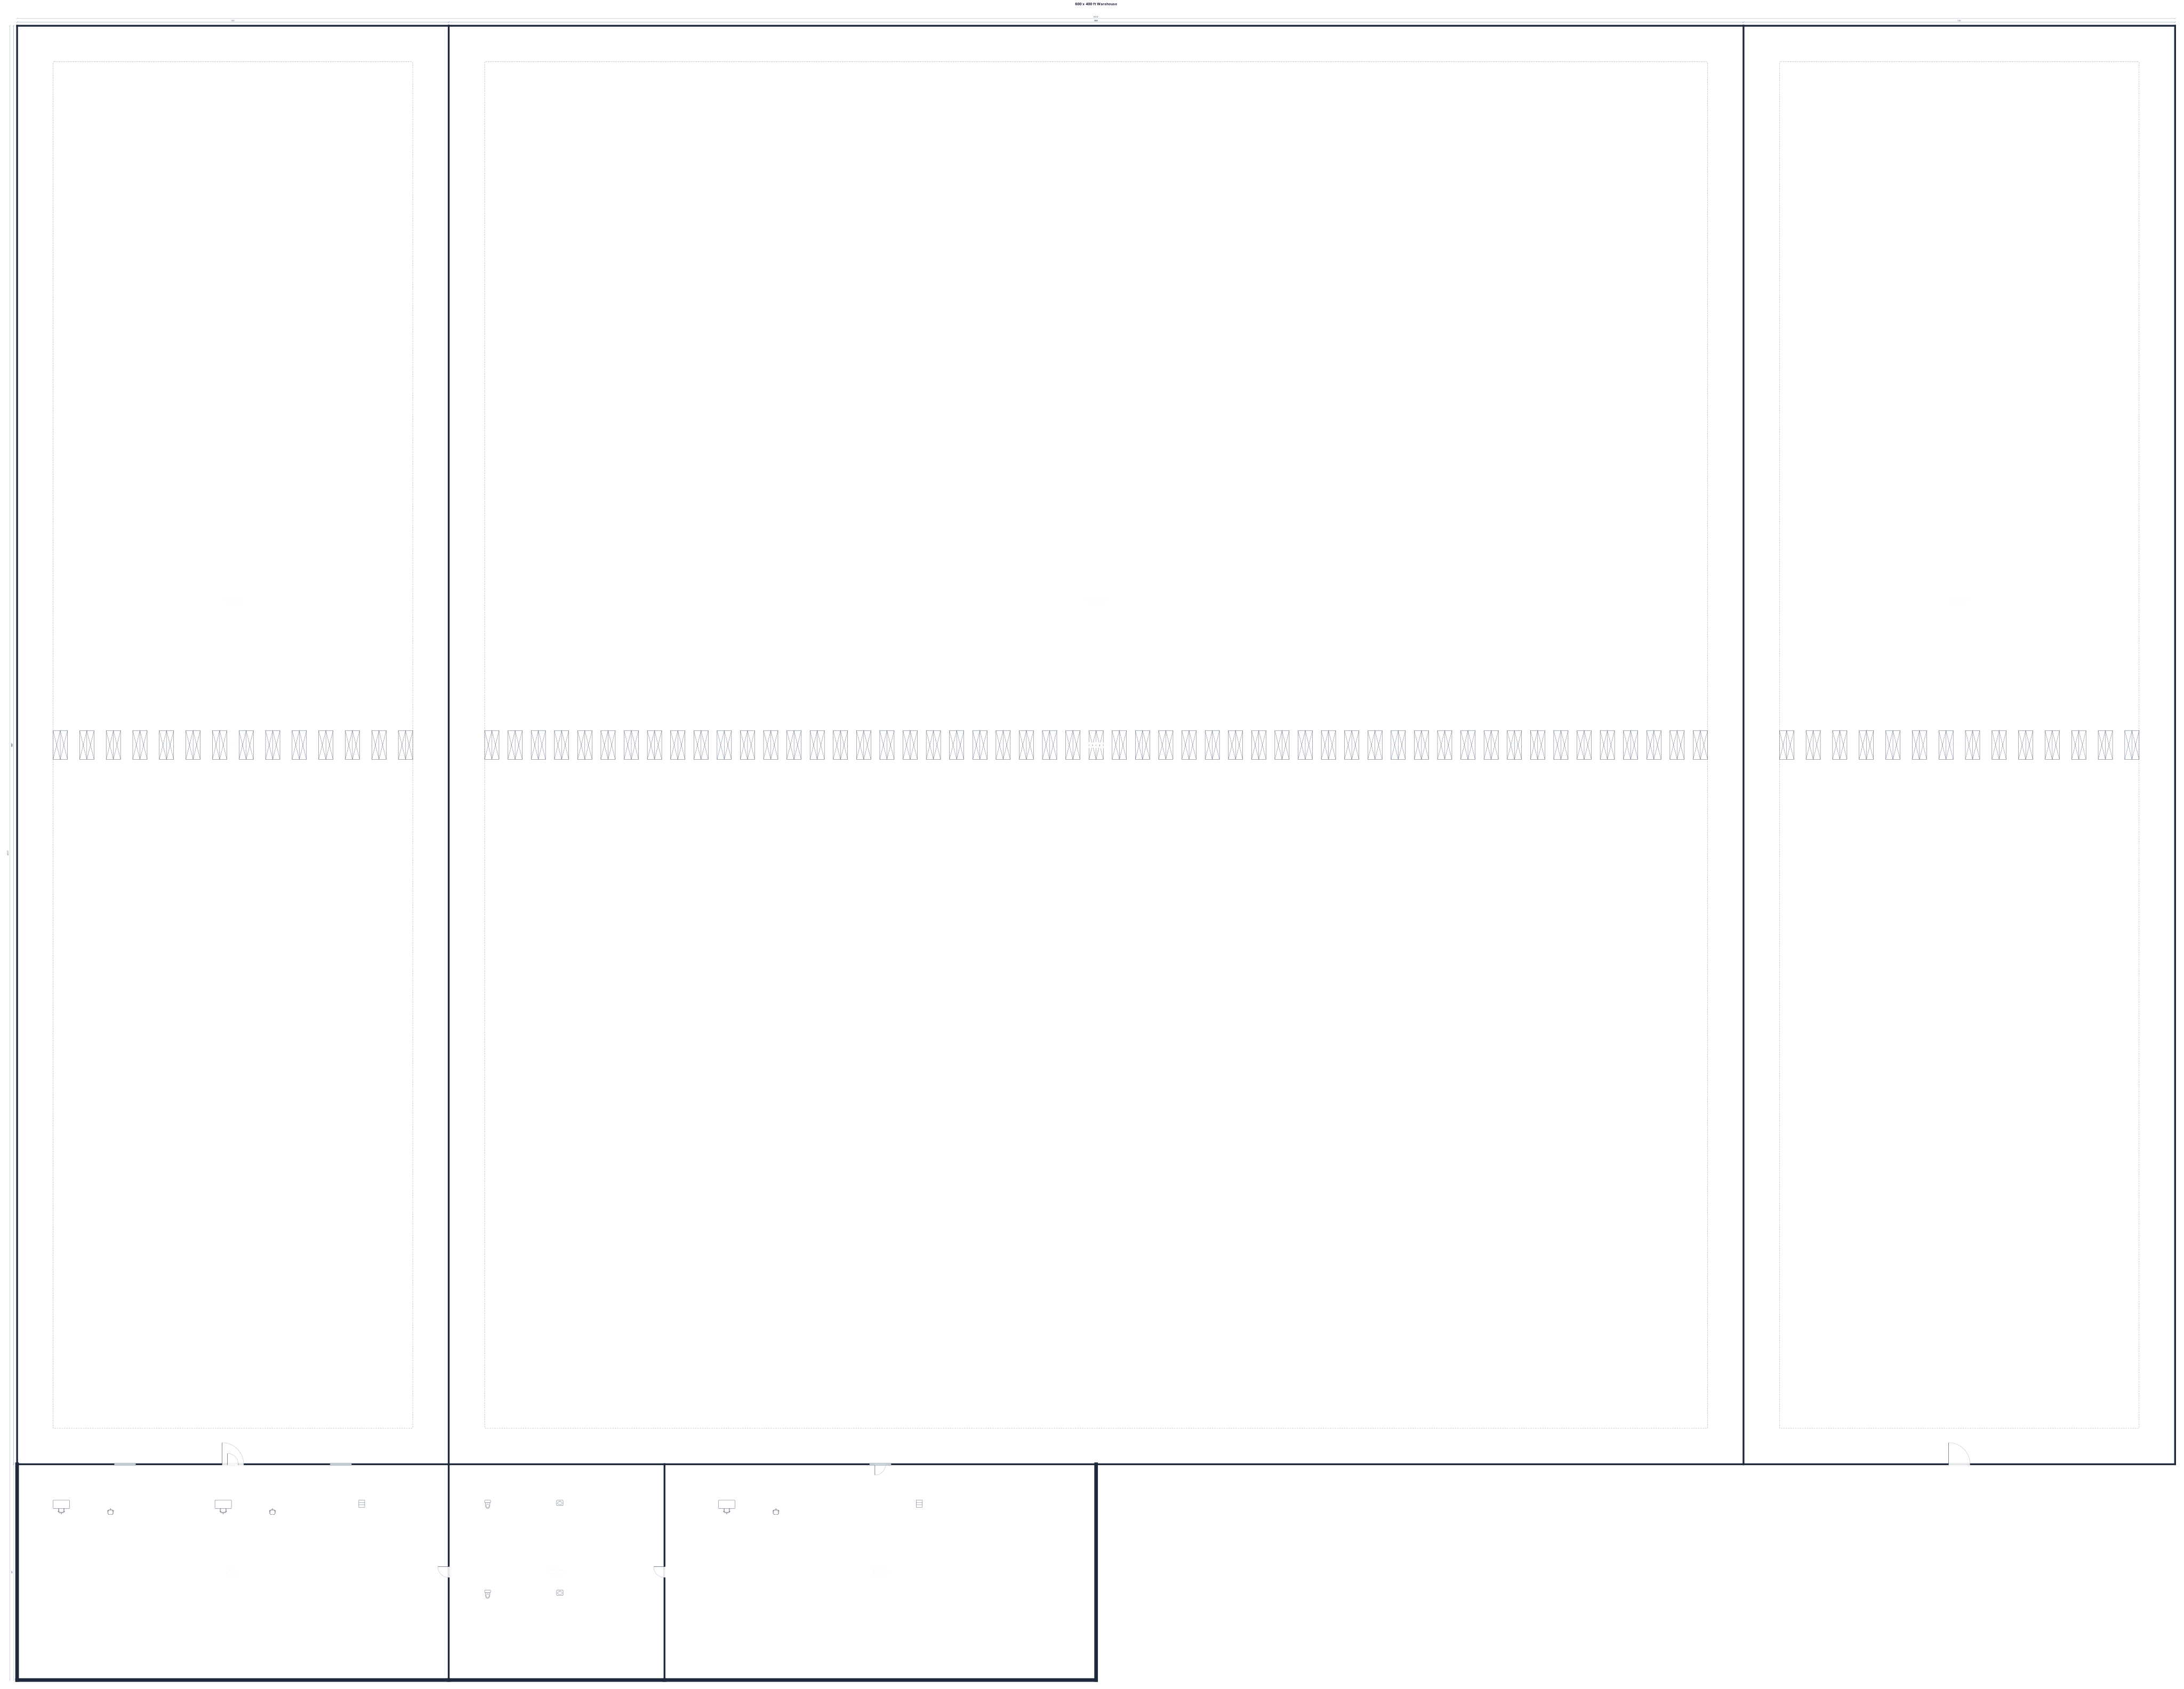
A 600 by 400 ft warehouse with twenty-four loading docks, 106 product storage 56" wide lanes, 28 product storage 56" wide receiving lanes, product storage 56" wide shipping lanes, office, and restrooms
Focused examples and prompt ideas
Start with the complete visitor wall above, then use these focused collections when you want a narrower subject and more prompt context.
