
A 2,400 sq ft apparel store with decompression zone, wall displays, four fixture runs, fitting rooms, checkout, stockroom, staff area, and acce
FIELD NOTES · BROWSE BY TOOL
Floor Plan Examples Made by Real Visitors
Browse every eligible layout shared by FloorPlanMaker visitors, filter by planning tool, and adapt the exact prompt.
Browse 7442 real creationsCOMMUNITY OUTPUTS · EXACT PROMPTS
Store Layouts
Showing 265–288 of 292. No stock examples or system defaults. Choose a tool, study a real result, then reopen its prompt as your starting point.

A 200 sq ft pop-up shop with a central display table, wall shelving, and a single counter

A 14 by 10 m retail store with shelving aisles, clothing racks, two fitting rooms, and a checkout near the entrance

A 12 by 10 shed

A 12 by 10 wood nail salon

A 14 by 11 m retail store with shelving aisles, clothing racks, two fitting rooms, and a checkout near the entrance.

I need a rendering of a 40x 40 square foot retail store? We will be selling laptops, tablets and phones. Most of the store space will be allocated to retail sales, but we would like a corner of the store for a small "repair center" where we can fix laptops and chromeboooks. We want the store to look clean and modern.

the store is an old building, with store width only 4 meter and 11 meter long. I like to have the opening door on the 4 meter side, with both wall for 11 meter long occupied by tv wall on the left and right side, whereas in the center of the store could be filled with wash machine display and refrigerators or mini fridge. on the right side wall, in the middle, is for cashier. at the very back I'd like to have access door for stairs to the second floor
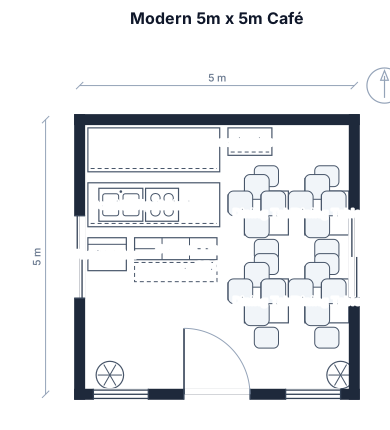
Design a modern 5m × 5m café store with a cozy and minimalist style. Include an entrance at the front, a cashier and order counter, a coffee preparation area behind the counter, a cookie display shelf, a small refrigerator, a sink, storage cabinets, and shelves for supplies. Add 4–6 dining tables with chairs for customers inside the café, leaving enough walking space. The layout should be clean, organized, and suitable for a small school café. Label all areas clearly, including Entrance, Cashier, Order Counter, Coffee Preparation Area, Cookie Display, Dining Tables, Storage, Refrigerator, and Sink
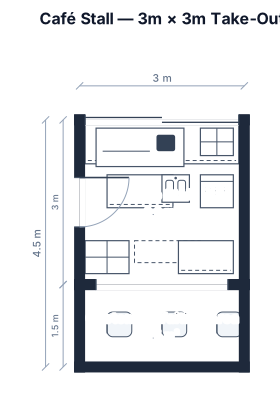
Design a small 3m × 3m café stall with an open front. Include a cashier and order counter at the front, a coffee preparation area behind the counter, a cookie display shelf beside the cashier, a small refrigerator, a sink, storage shelves, overhead cabinets, and a workspace at the back. Add a customer waiting area in front of the counter. The layout should be clean, modern, organized, and space-efficient. Label all sections clearly. No dine-in seating, only take-out service
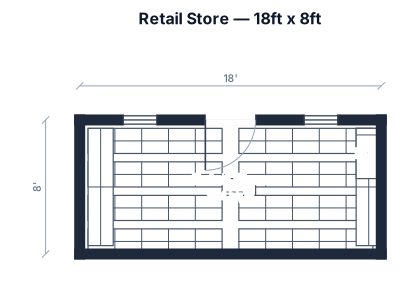
18ft length by 8ft width retail store, open area infront of the store with 8ft shelves infront and a chiller at the side, put also both side of shelves and at the back

A 18ft by 8ft m retail store with shelving aisles in each corner, 1 shelving Infront but halves of the size with chiller at the end of the shelve. The store is open area.

A 18ft by 8ft m retail store with shelving aisles in each corner, 1 shelving Infront but halves of the size with chiller at the end of the shelve

create a matcha slowbar with just a container truck as its kitchen.

54 ft by 24 ft metal shop floor with 12 ft roll up door on right, 8 ft roll up door on top wall left side, 5 ft door on bottom wall in center, two 3 ft windows on either side of the 5 ft door,

24 ft by 54 ft metal shop floor with 12 ft roll up door on right, 8 ft roll up door on top wall left side, 5 ft door on bottom wall in center, two 3 ft windows on either side of the 5 ft door,

A 30 by 20 ft grocery store with six gondola aisles, a produce section, refrigerated wall units, and two checkout lanes

A 400 square feet retail store with 1 metre shelving around the walls and a checkout near the entrance

A 400 square feet retail store with shelving 1000mm and a checkout near the entrance

A 3.9m by 4.6m takeaway with canopy

A 3.6 by 12.5 m retail store with shelving aisles, convection over, proofer, sheeter, fridge, stainless steel table and Kneader

A 14 by 10 m retail store with shelving aisles, clothing racks, two fitting rooms, and a checkout near the entrance

A 8x 4 meter sweet shop with an ice cream counter,door is in corner

A 14 by 10 m retail store with shelving aisles, clothing racks, two fitting rooms, and a checkout near the entrance
Focused examples and prompt ideas
Start with the complete visitor wall above, then use these focused collections when you want a narrower subject and more prompt context.
