tôi có thể tự vẽ được không
FIELD NOTES · BROWSE BY TOOL
Floor Plan Examples Made by Real Visitors
Browse every eligible layout shared by FloorPlanMaker visitors, filter by planning tool, and adapt the exact prompt.
Browse 7227 real creationsCOMMUNITY OUTPUTS · EXACT PROMPTS
Warehouse Layouts
Showing 265–288 of 507. No stock examples or system defaults. Choose a tool, study a real result, then reopen its prompt as your starting point.
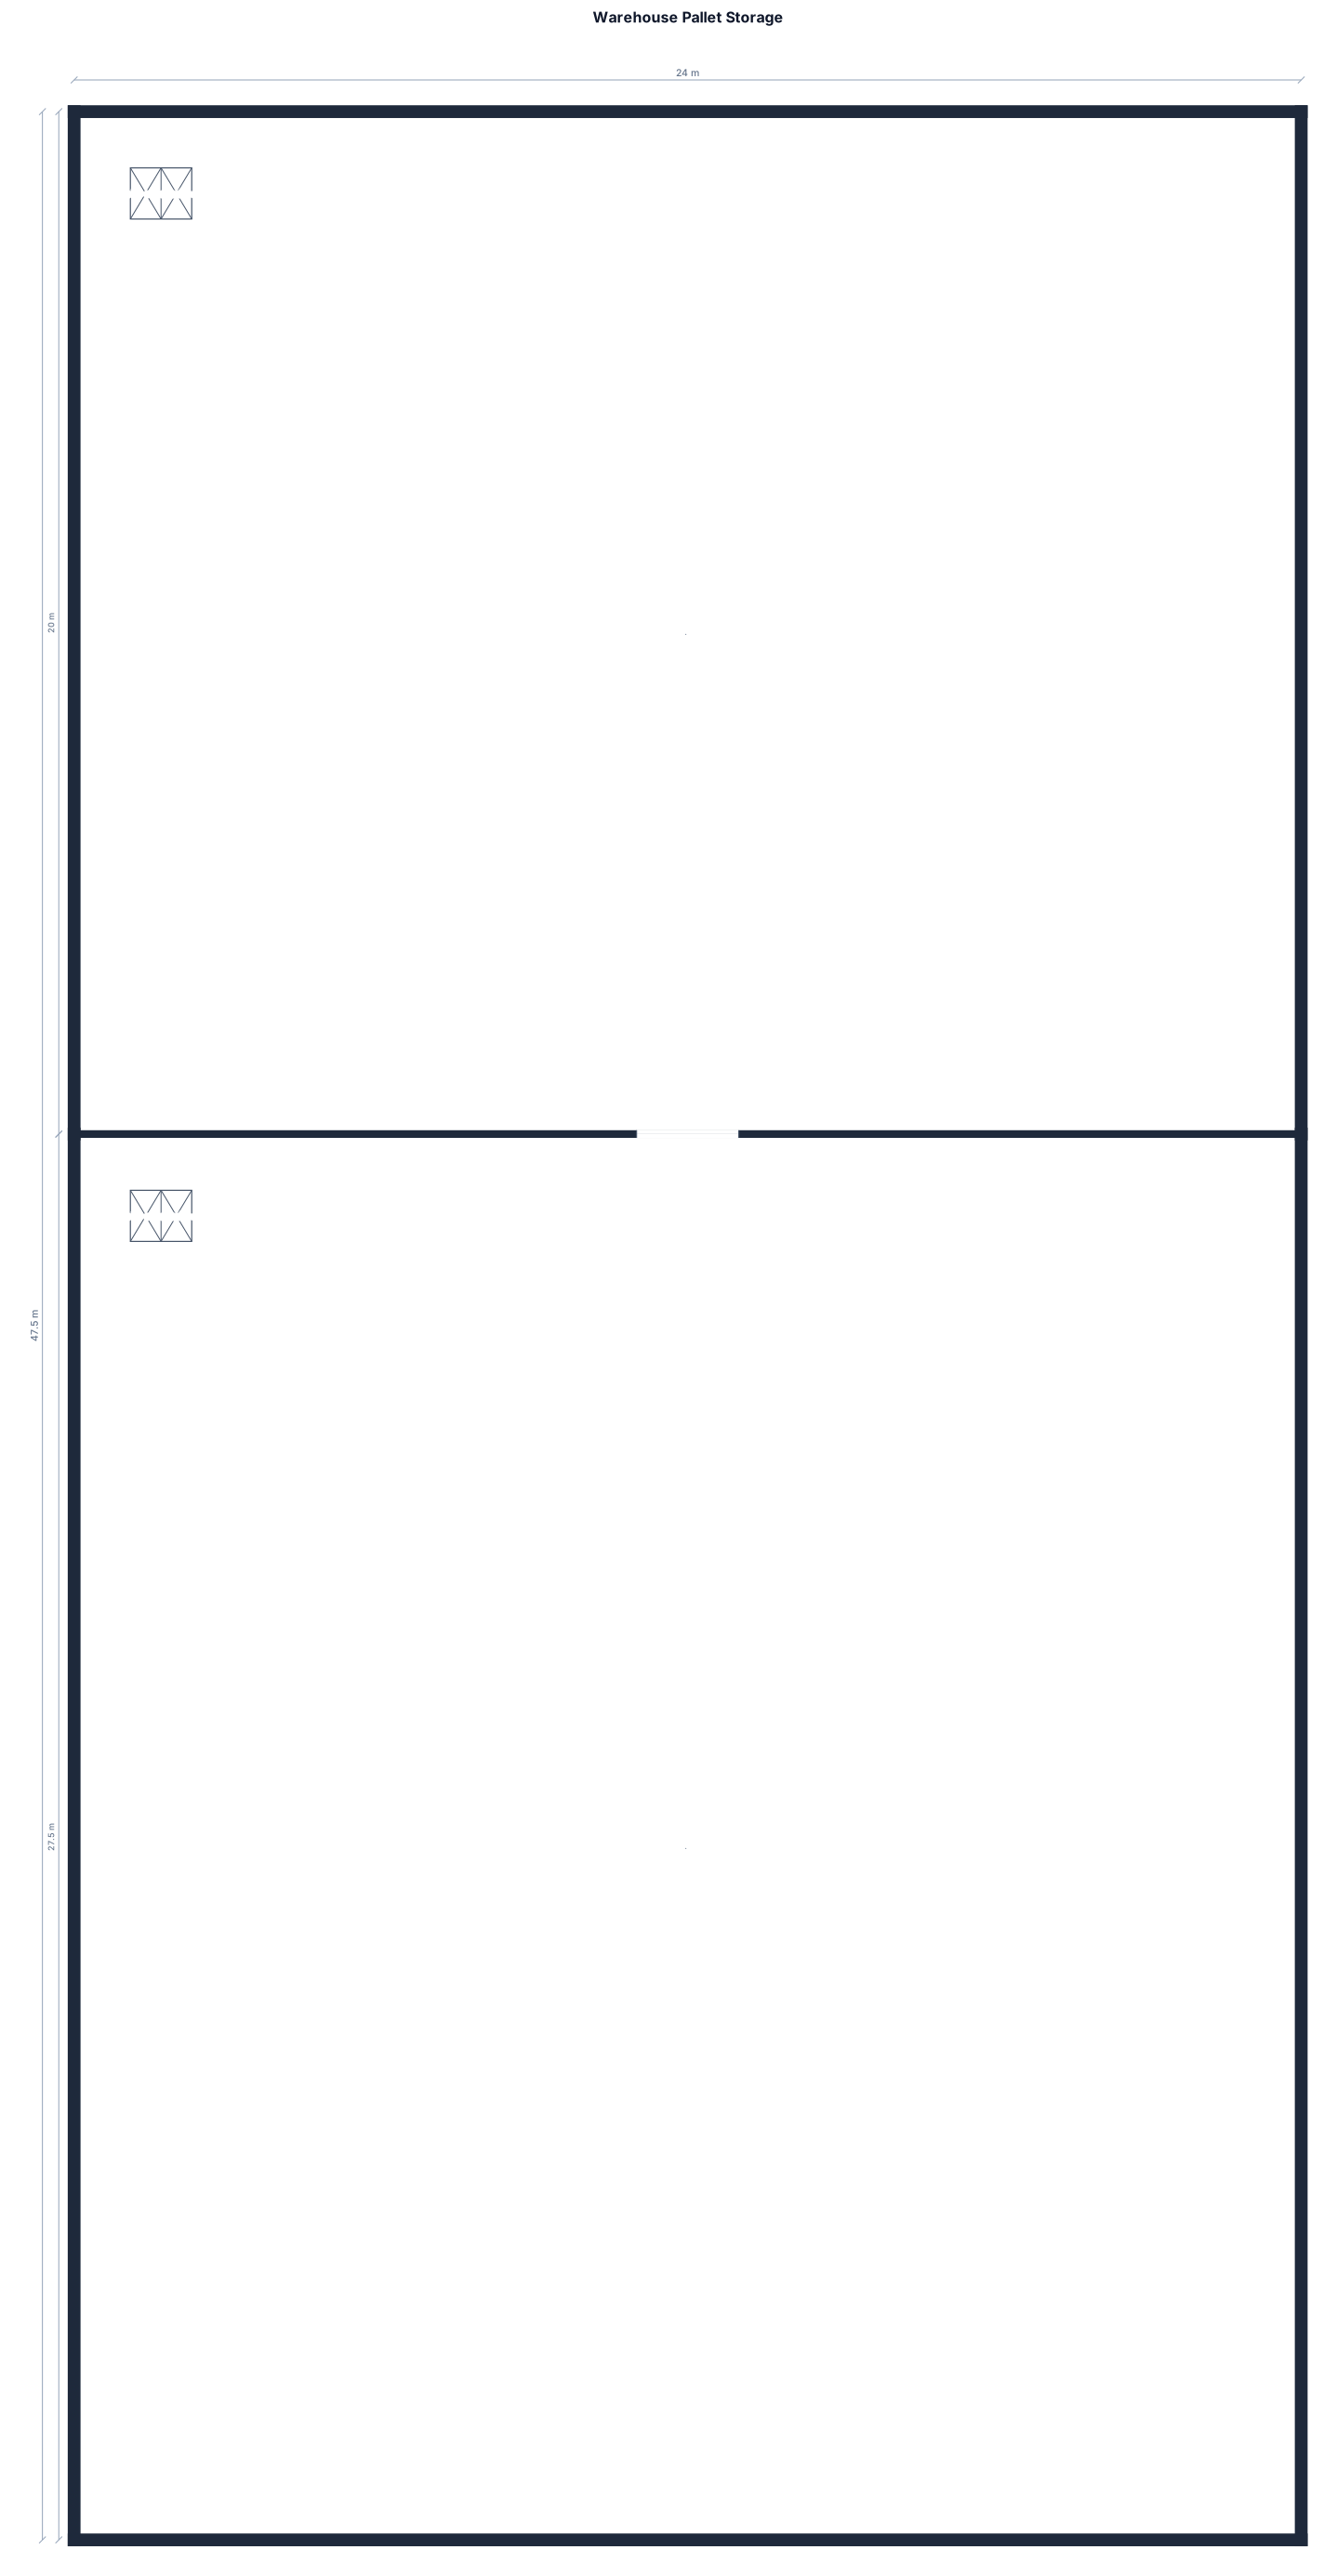
a warehouse, half of it is 8 rows for pallets back to back, double stacked, eight to a row. the other half is 11 rows
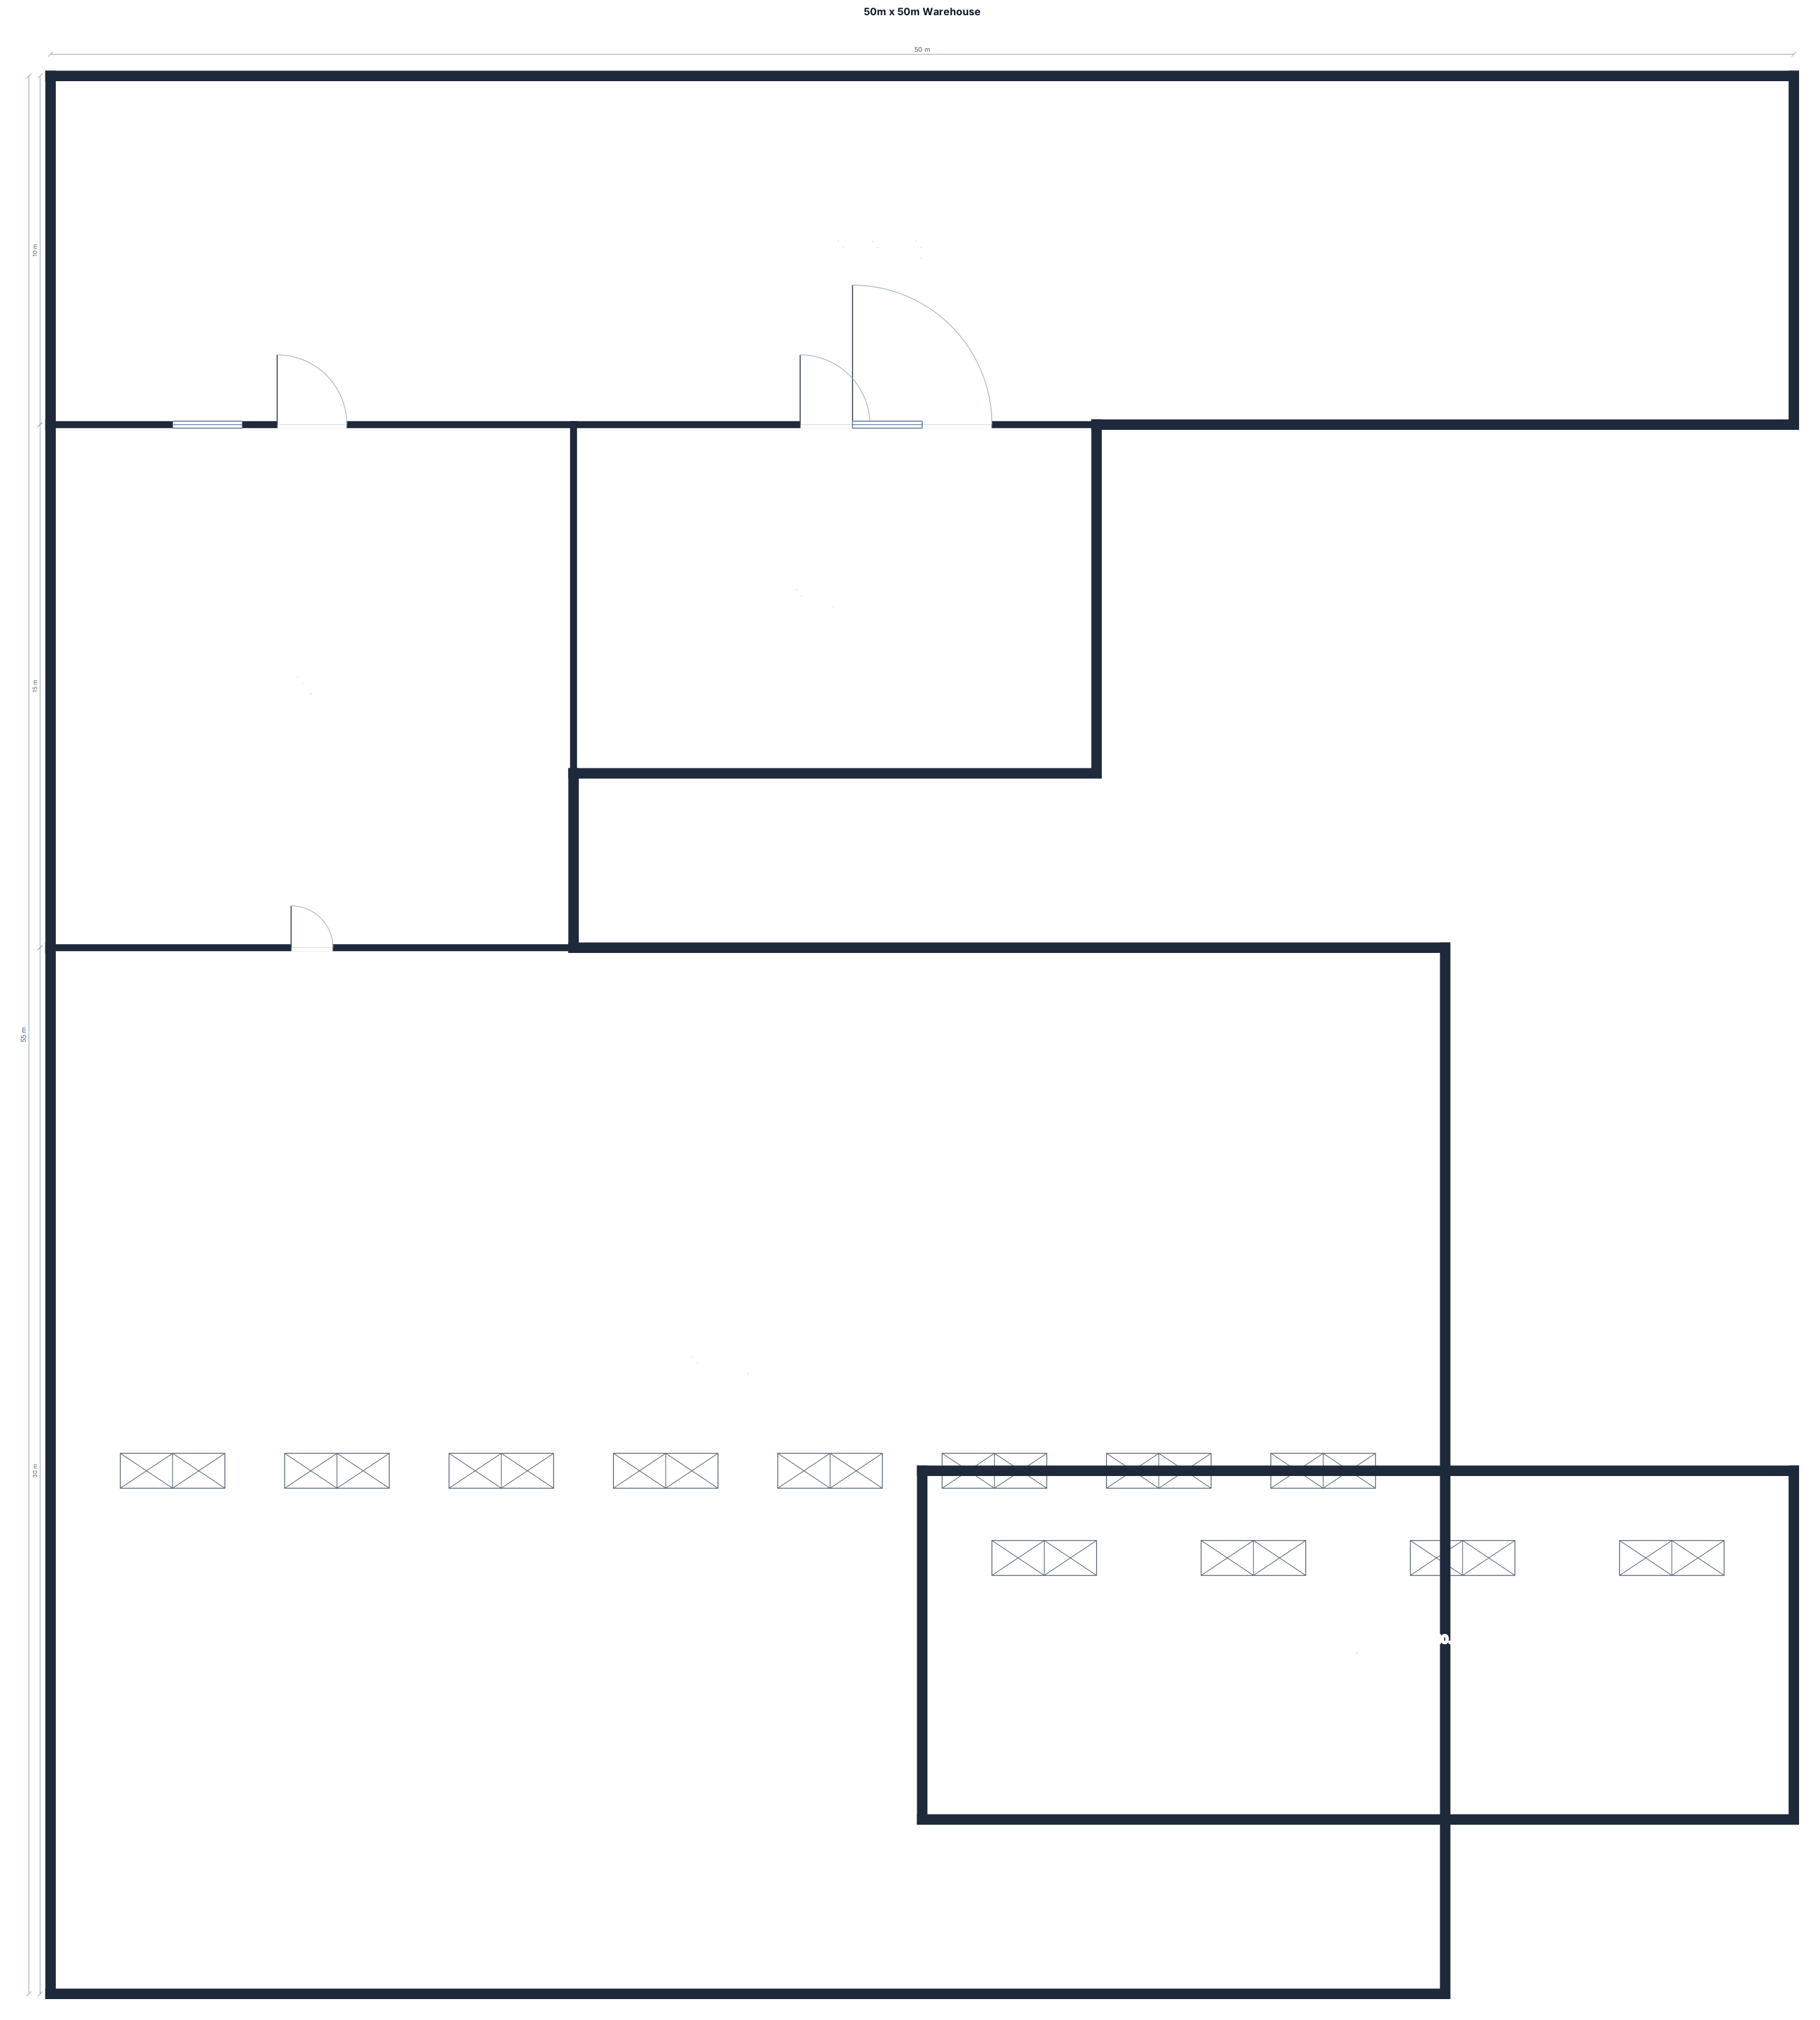
Simple black and white 2D schematic floor plan of a 50.0m x 50.0m warehouse (2,500 sq. m.), architectural CAD line art style, no colors, no textures, clear black wall outlines on a white background. Exterior Dimension Annotations: - Top outer boundary labeled "50.0 m" - Side outer boundary labeled "50.0 m" Interior Room Layout with Specific Labeled Measurements (Large Bold Text): - Front Section: * "LOADING / UNLOADING BAY (50.0 x 10.0 m)" * "CUSTOMS & ADMIN OFFICE (15.0 x 15.0 m)" at top-left * "PROCESSING ROOM (15.0 x 10.0 m)" at top-right - Center Section: * "ACTIVE BONDED STORAGE (40.0 x 30.0 m)" occupying the middle area with simple rack line outlines - Rear Section: * "SECURE HIGH-VALUE CAGE (25.0 x 10.0 m)" at bottom-right Style: Minimalist research diagram, monochrome, sharp black vector lines, crisp text, clean layout identical to a textbook blueprint figure.
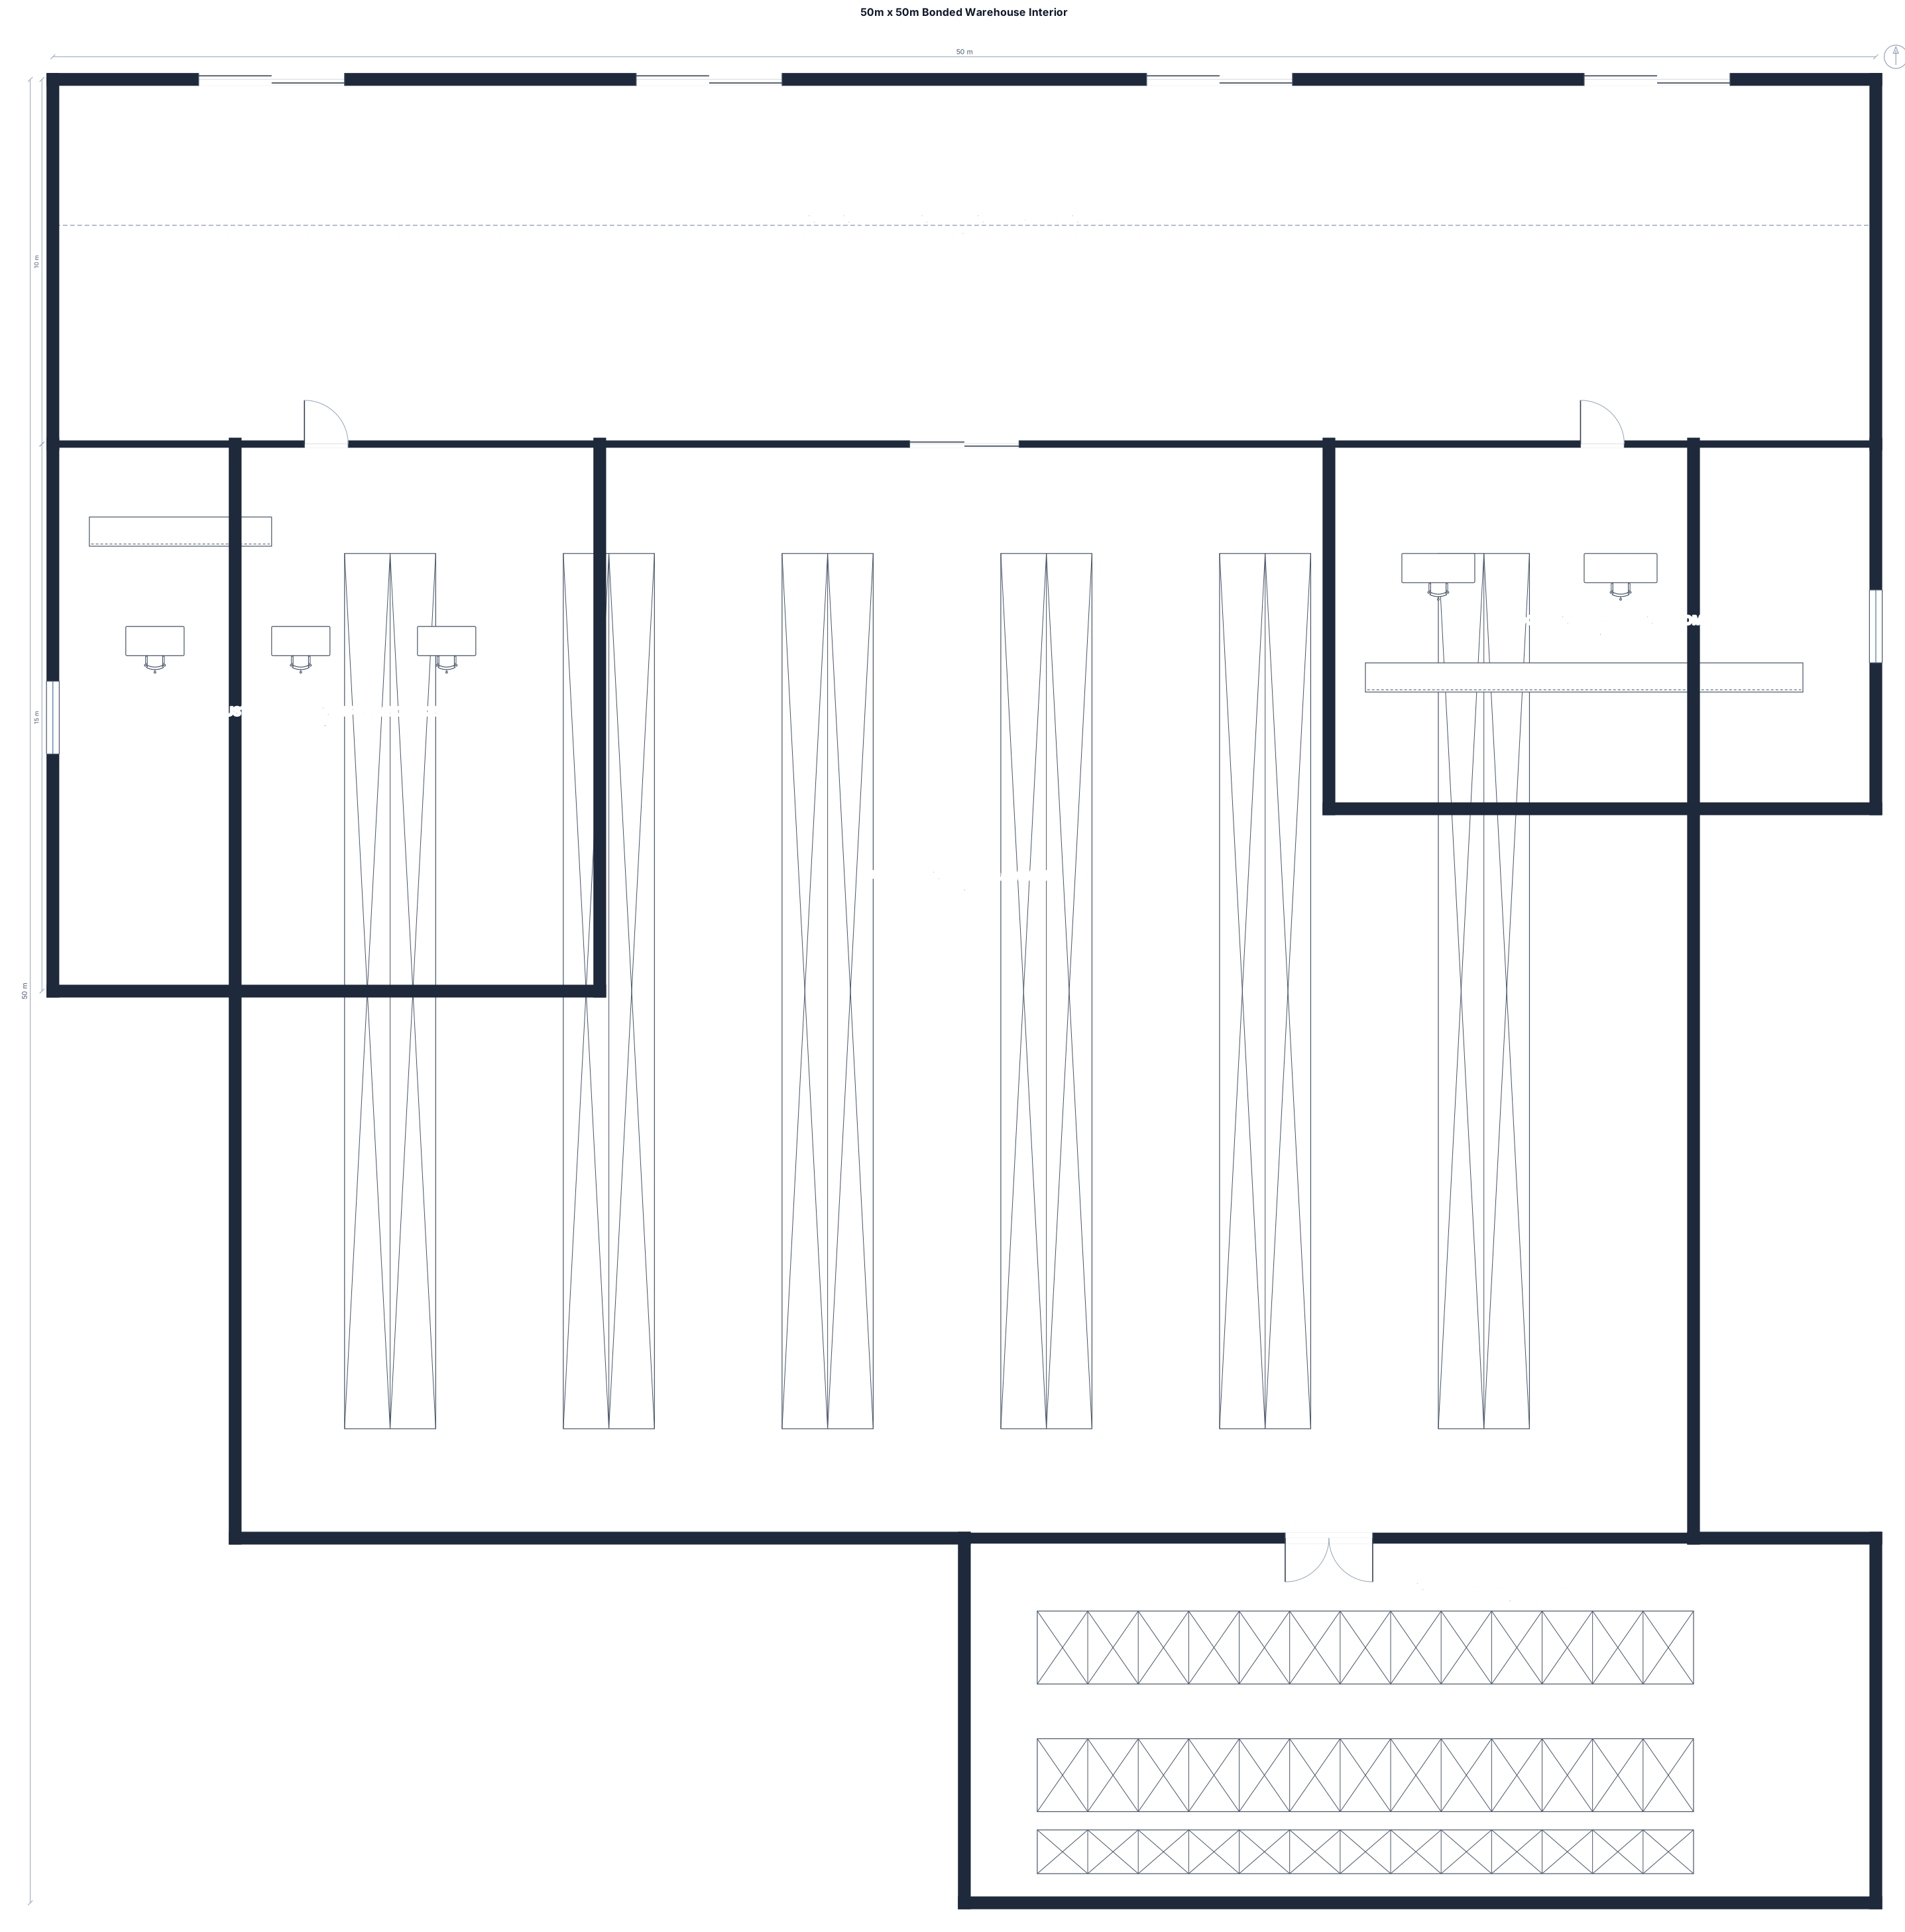
A rectangular single-story warehouse interior floor plan, 50 meters by 50 meters (2,500 sqm total). FRONT / NORTH (Entrance): - A 50m wide by 10m deep Inbound and Outbound Loading Dock Staging Area along the front wall with 4 roll-up dock doors. - A 15m by 15m Customs and Administrative Office Room in the front-left corner with an interior door connecting to the staging area. - A 15m by 10m Processing and Barcoding Room in the front-right corner connected to the staging area. CENTER / MIDDLE: - A 40m wide by 30m deep Active Bonded Storage Area with 6 long parallel rows of selective pallet racking systems separated by wide forklift aisles. REAR / SOUTH: - A 25m by 10m Fenced High-Value Storage Cage in the rear-right corner with a secure double-door entrance. TEXT AND STYLING REQUIREMENTS: - All room and zone labels must use LARGE, BOLD, highly visible text. - Clean 2D architectural interior blueprint, top-down view, clearly defined walls, bold room text, high contrast.
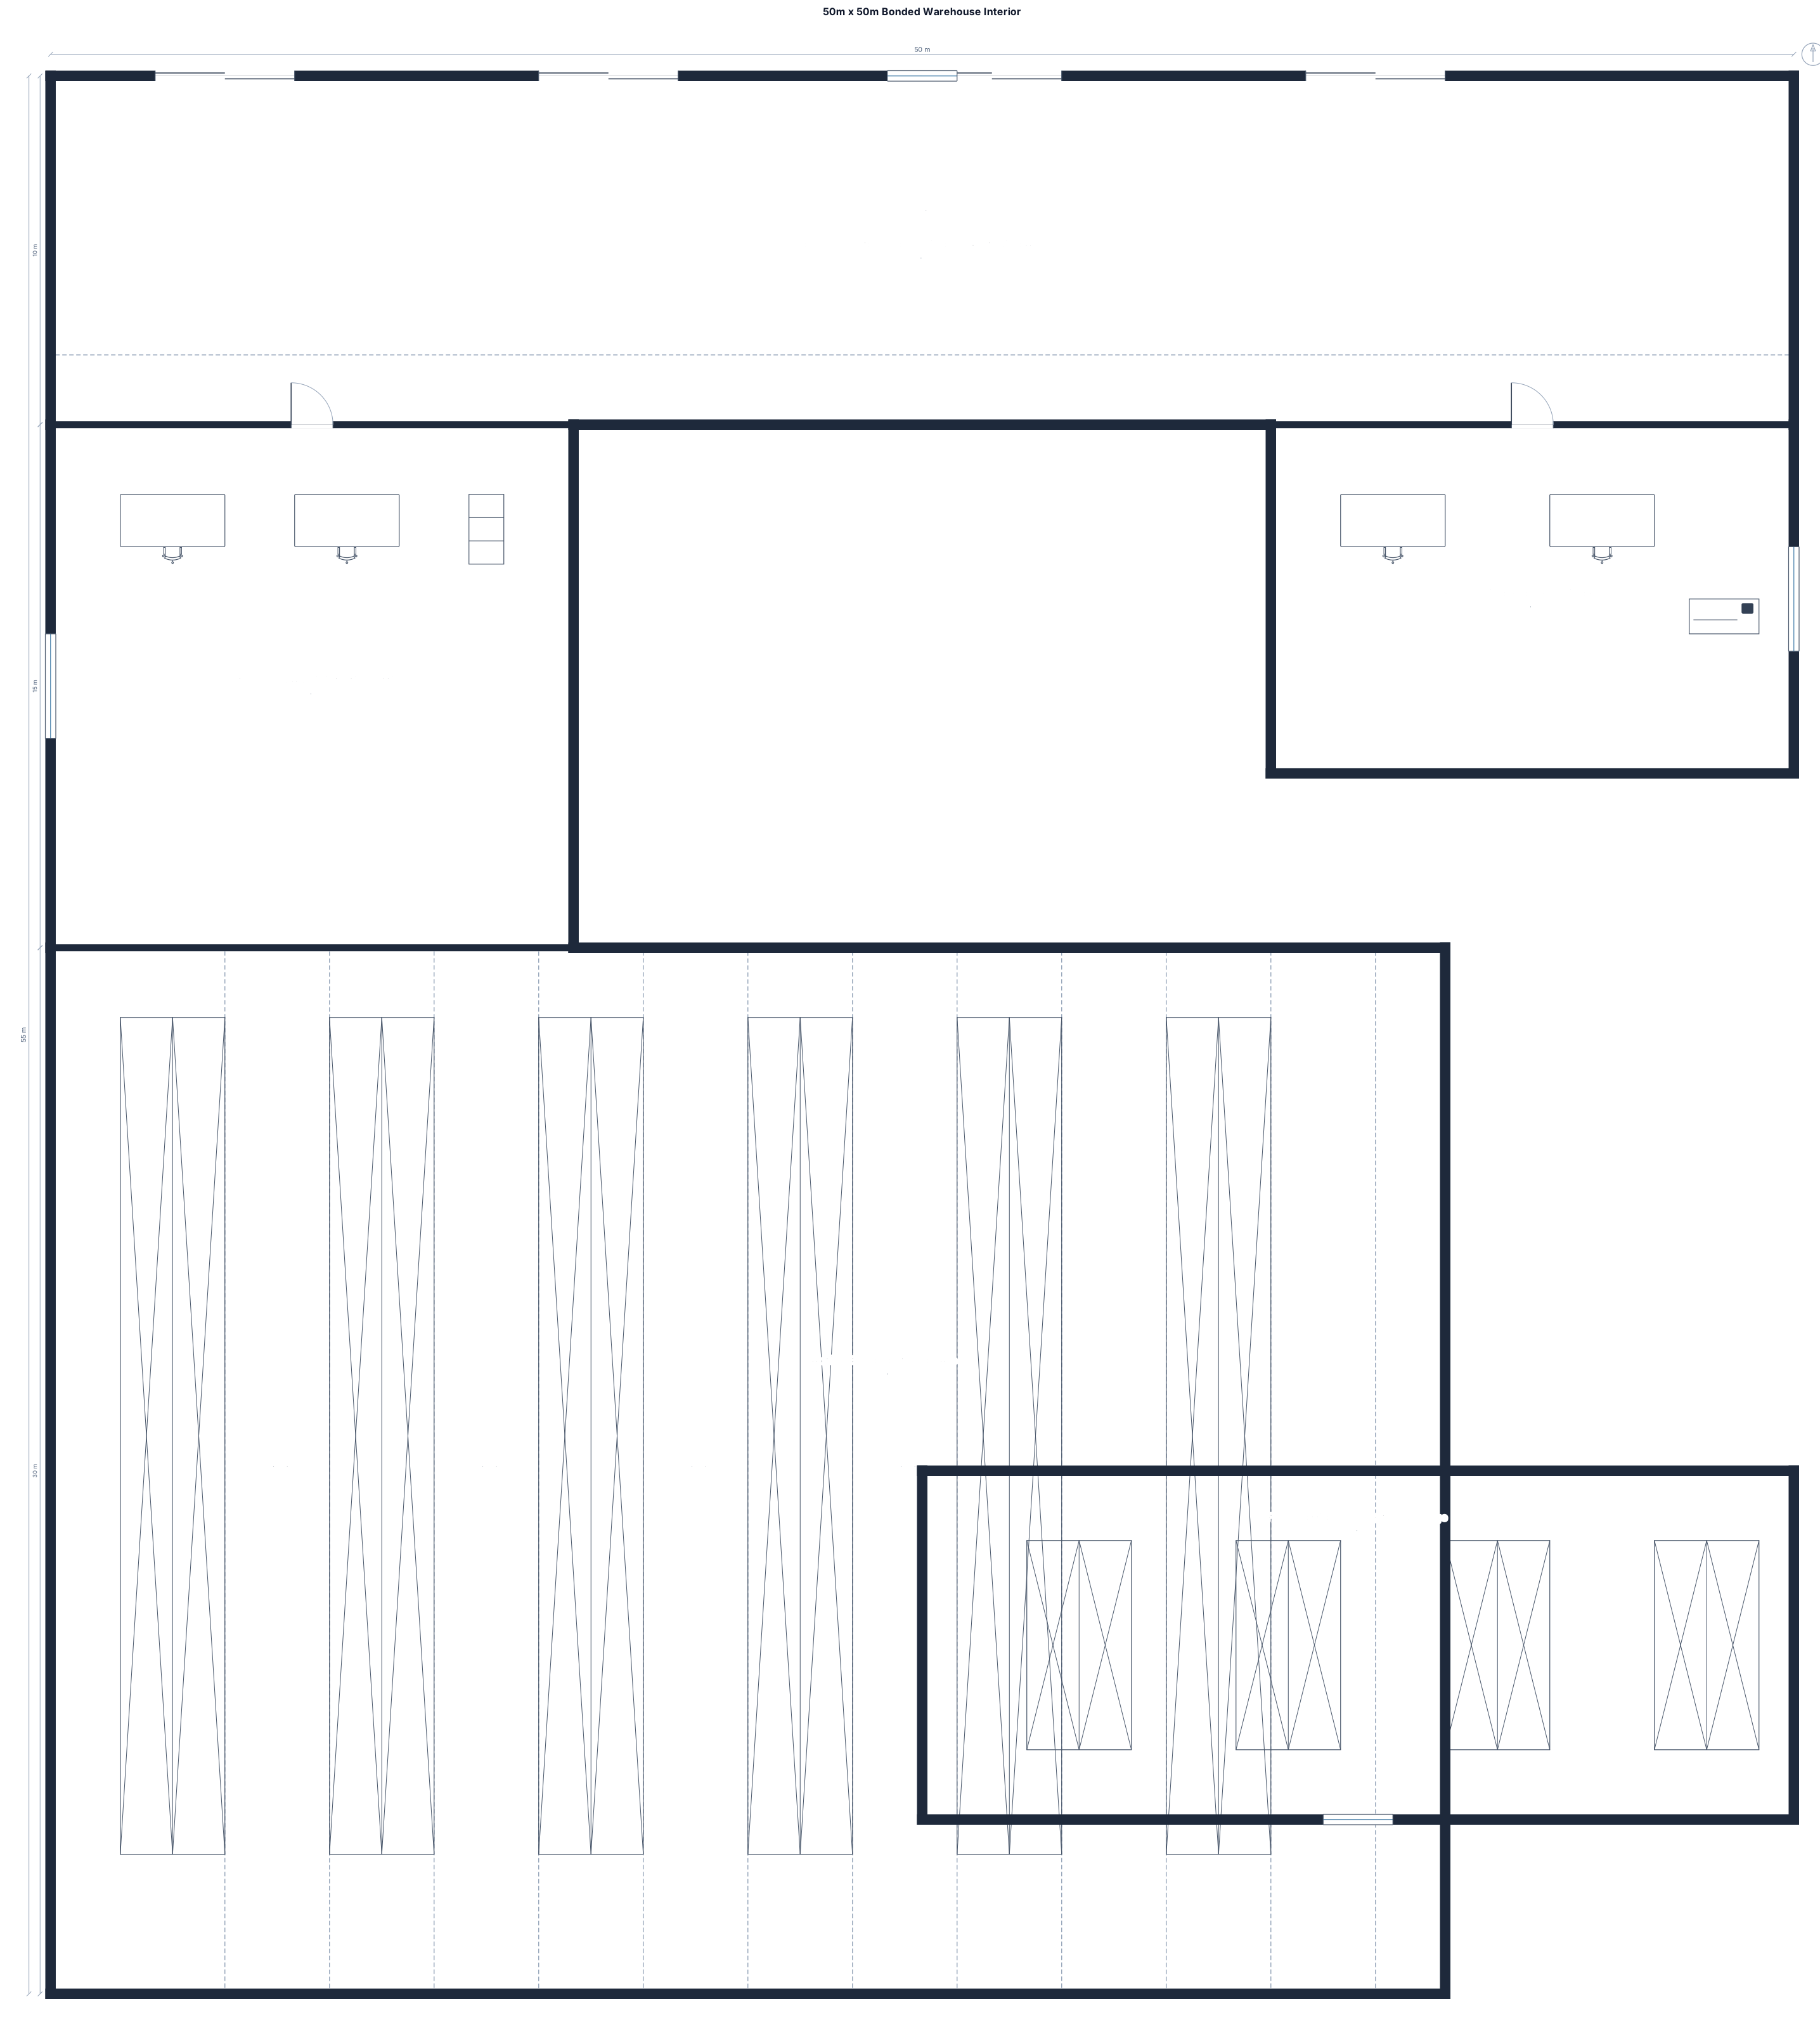
A rectangular single-story warehouse interior floor plan, 50 meters by 50 meters (2,500 sqm total). FRONT / NORTH (Entrance): - A 50m wide by 10m deep Inbound and Outbound Loading Dock Staging Area along the front wall with 4 roll-up dock doors. - A 15m by 15m Customs and Administrative Office Room in the front-left corner with an interior door connecting to the staging area. - A 15m by 10m Processing and Barcoding Room in the front-right corner connected to the staging area. CENTER / MIDDLE: - A 40m wide by 30m deep Active Bonded Storage Area with 6 long parallel rows of selective pallet racking systems separated by wide forklift aisles. REAR / SOUTH: - A 25m by 10m Fenced High-Value Storage Cage in the rear-right corner with a secure double-door entrance. STYLE: Clean 2D architectural interior blueprint, top-down view, labeled room names, simple walls, clear door openings, high contrast. make the labels font size even larger
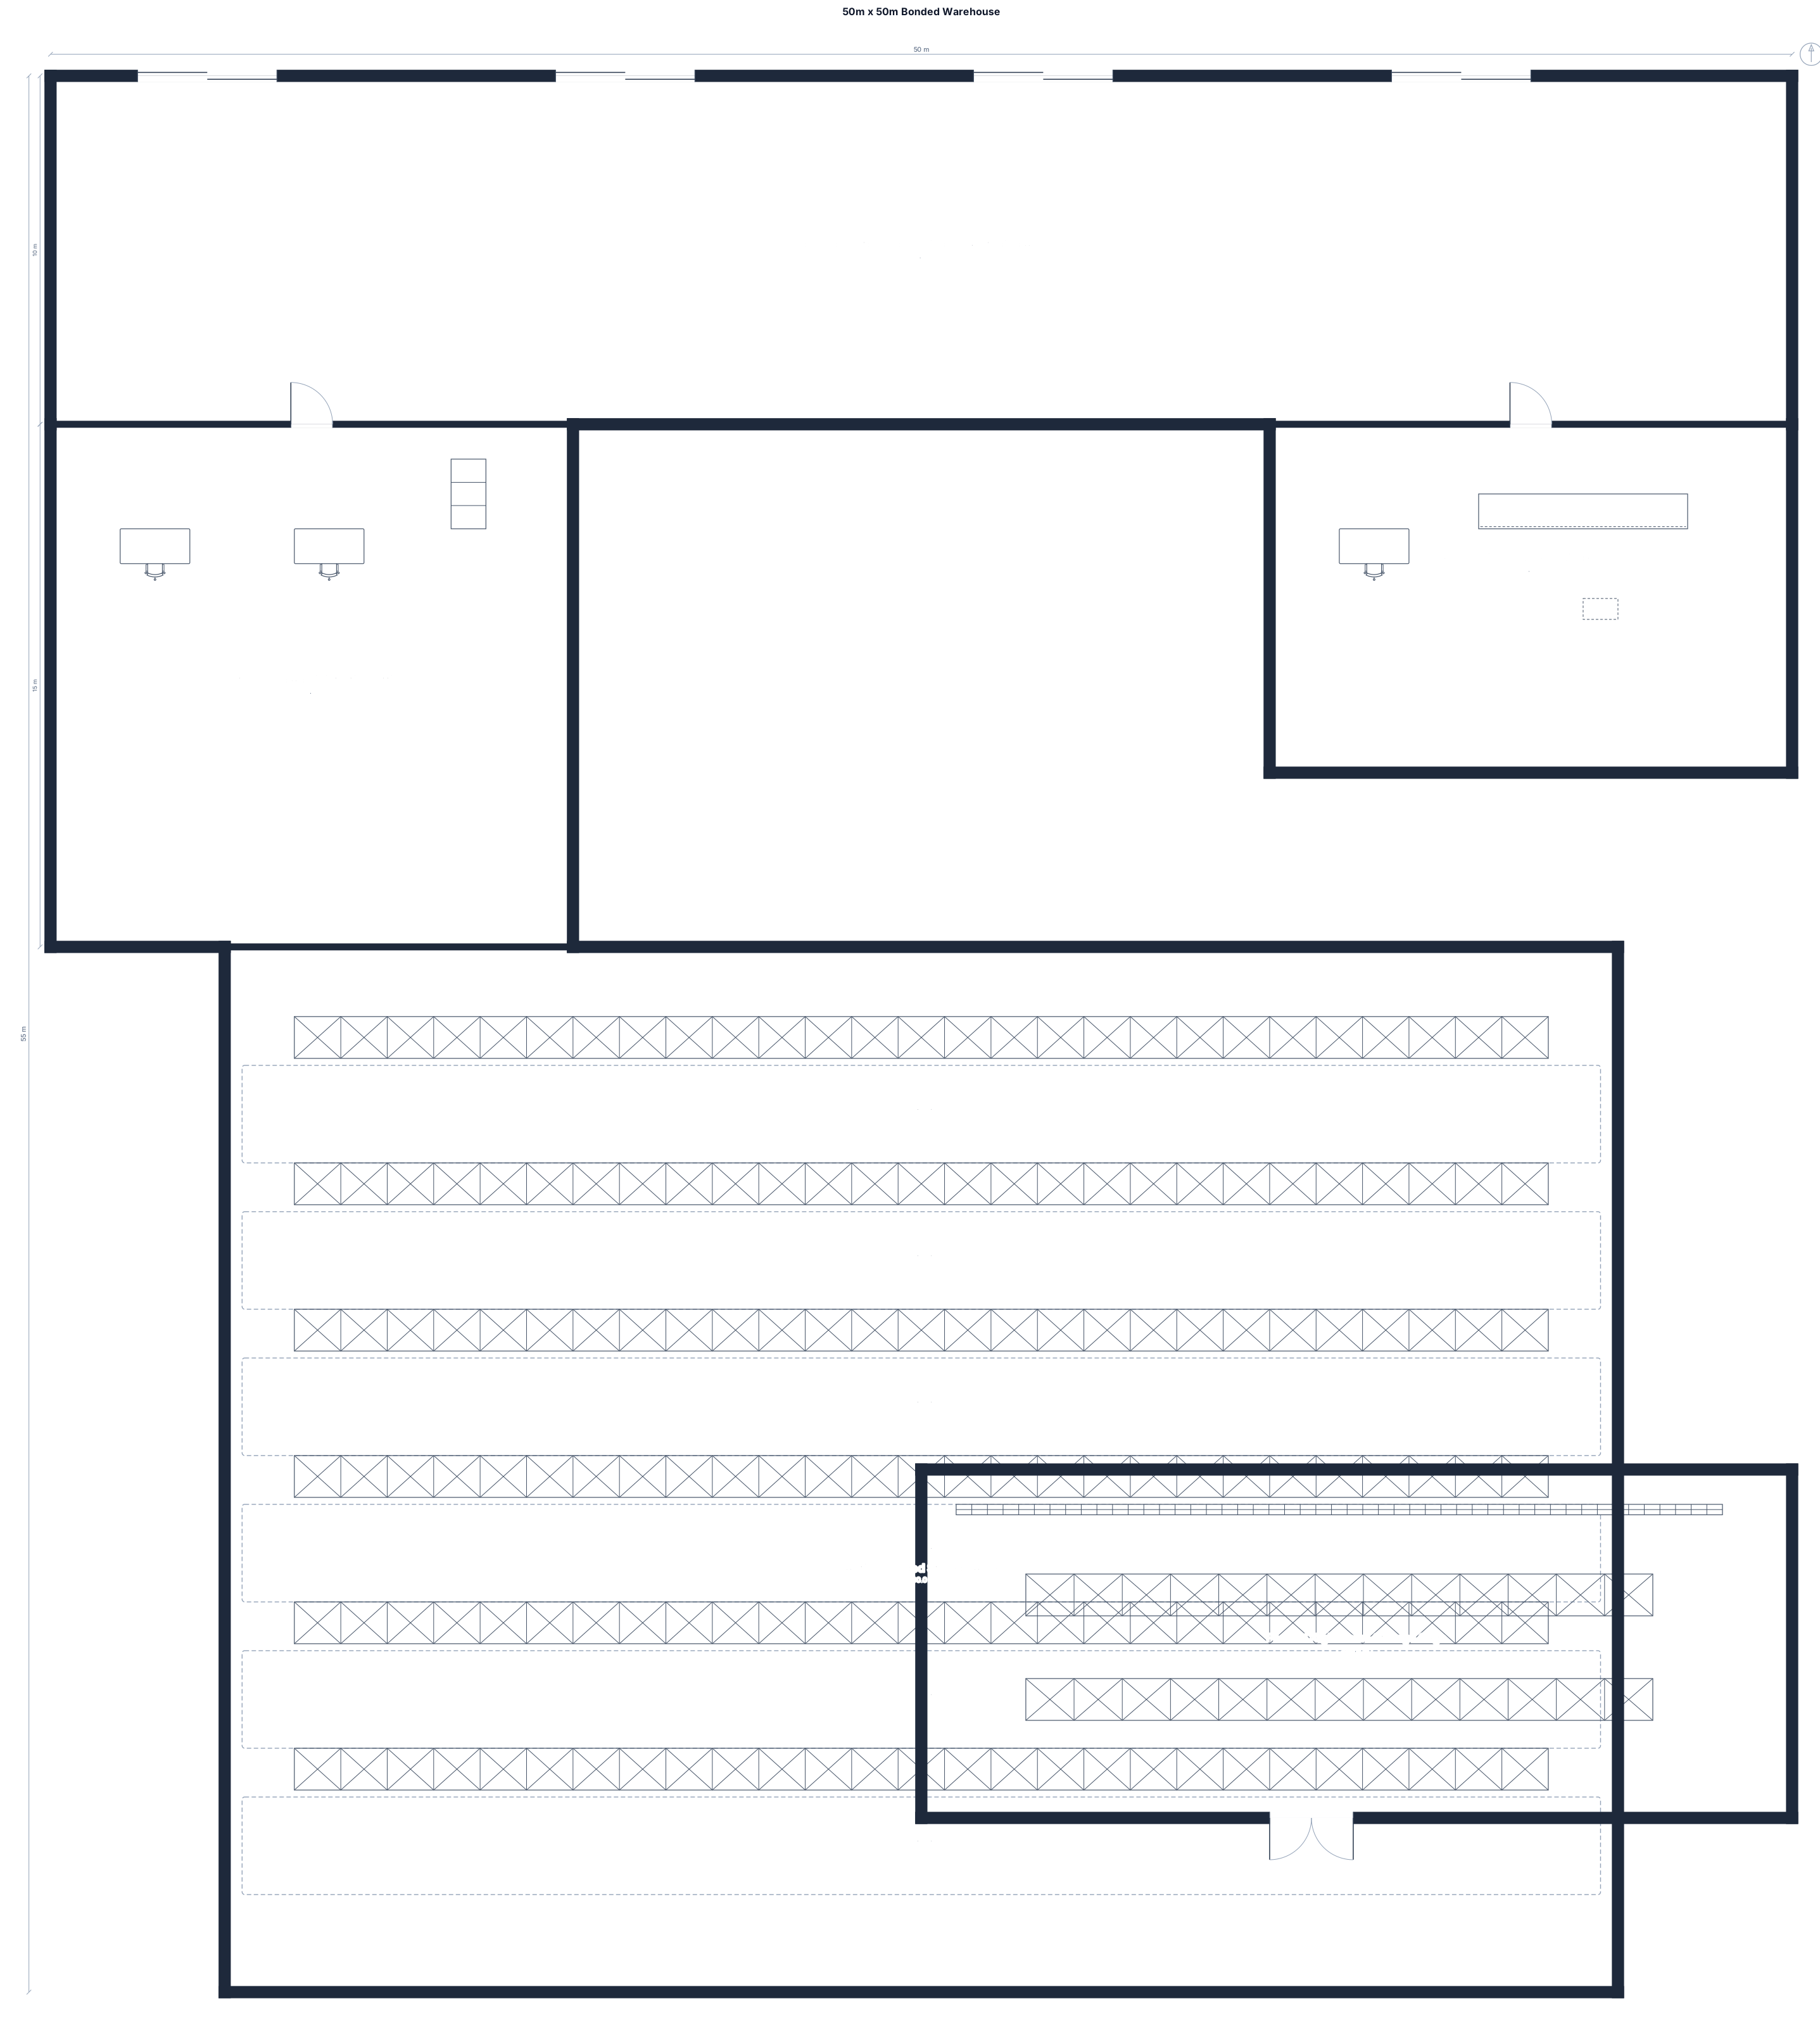
A rectangular single-story warehouse interior floor plan, 50 meters by 50 meters (2,500 sqm total). FRONT / NORTH (Entrance): - A 50m wide by 10m deep Inbound and Outbound Loading Dock Staging Area along the front wall with 4 roll-up dock doors. - A 15m by 15m Customs and Administrative Office Room in the front-left corner with an interior door connecting to the staging area. - A 15m by 10m Processing and Barcoding Room in the front-right corner connected to the staging area. CENTER / MIDDLE: - A 40m wide by 30m deep Active Bonded Storage Area with 6 long parallel rows of selective pallet racking systems separated by wide forklift aisles. REAR / SOUTH: - A 25m by 10m Fenced High-Value Storage Cage in the rear-right corner with a secure double-door entrance. STYLE: Clean 2D architectural interior blueprint, top-down view, labeled room names, simple walls, clear door openings, high contrast. make the labels font size larger
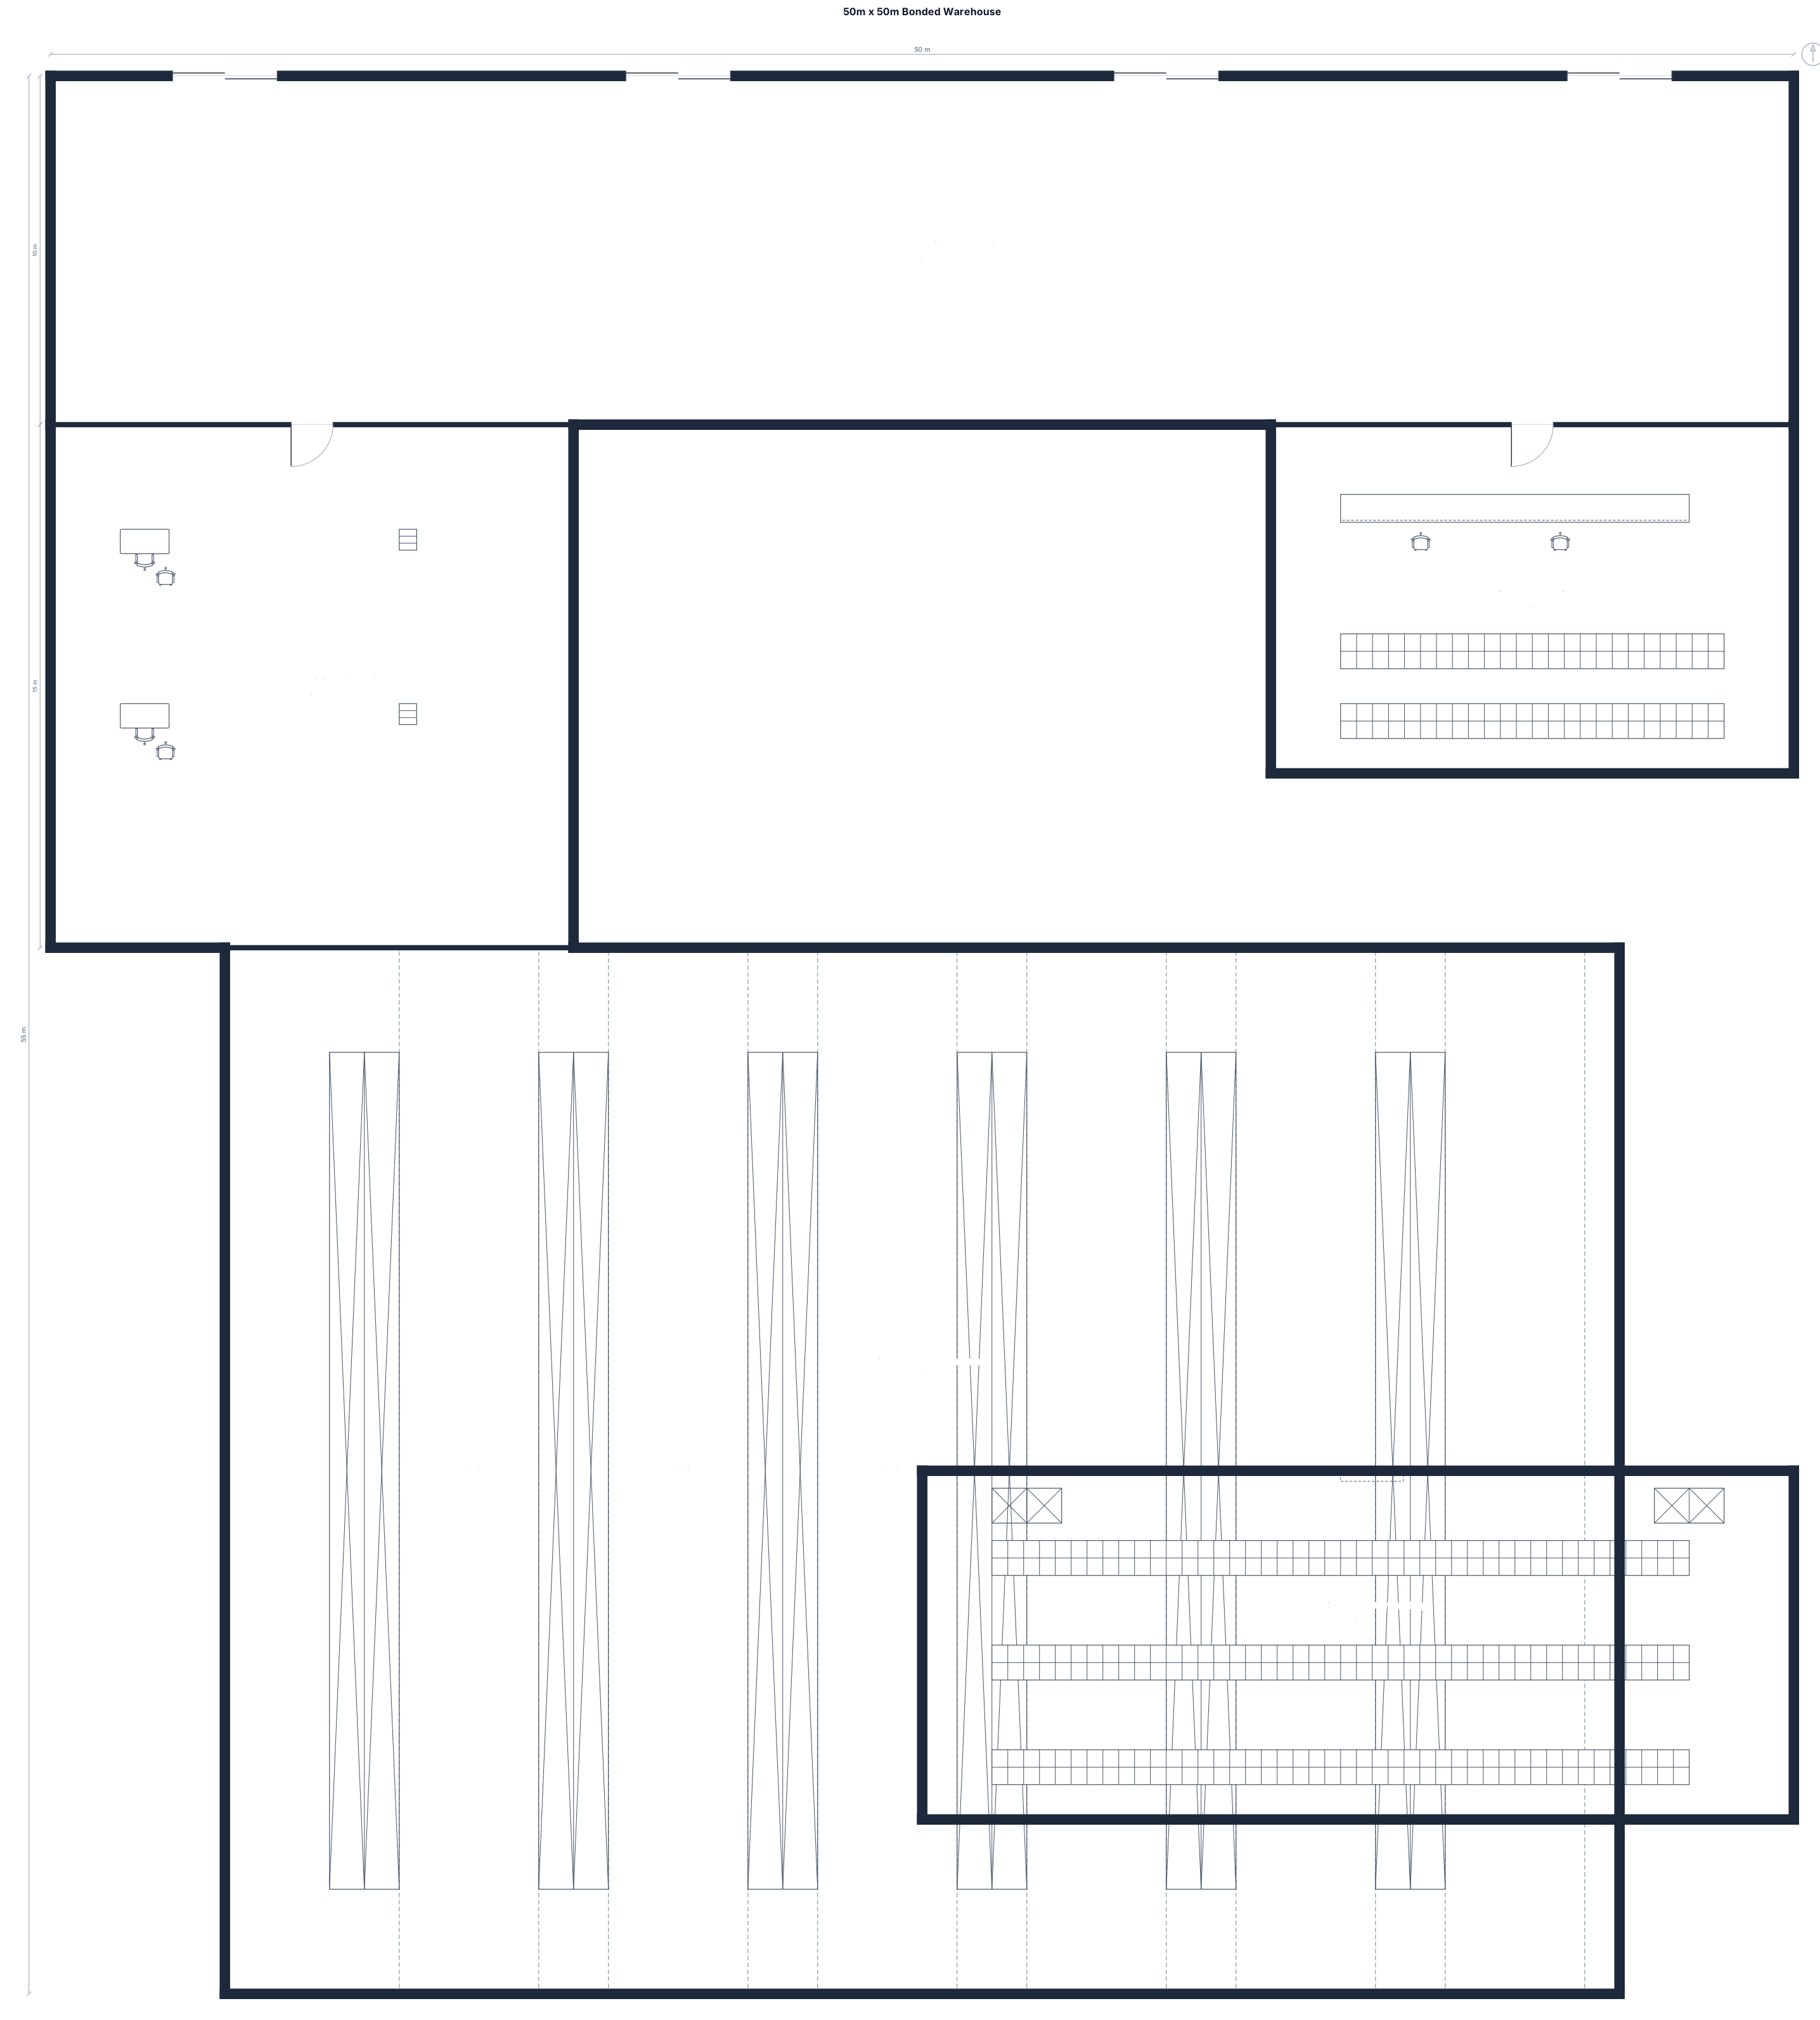
A rectangular single-story warehouse interior floor plan, 50 meters by 50 meters (2,500 sqm total). FRONT / NORTH (Entrance): - A 50m wide by 10m deep Inbound and Outbound Loading Dock Staging Area along the front wall with 4 roll-up dock doors. - A 15m by 15m Customs and Administrative Office Room in the front-left corner with an interior door connecting to the staging area. - A 15m by 10m Processing and Barcoding Room in the front-right corner connected to the staging area. CENTER / MIDDLE: - A 40m wide by 30m deep Active Bonded Storage Area with 6 long parallel rows of selective pallet racking systems separated by wide forklift aisles. REAR / SOUTH: - A 25m by 10m Fenced High-Value Storage Cage in the rear-right corner with a secure double-door entrance. STYLE: Clean 2D architectural interior blueprint, top-down view, labeled room names, simple walls, clear door openings, high contrast.
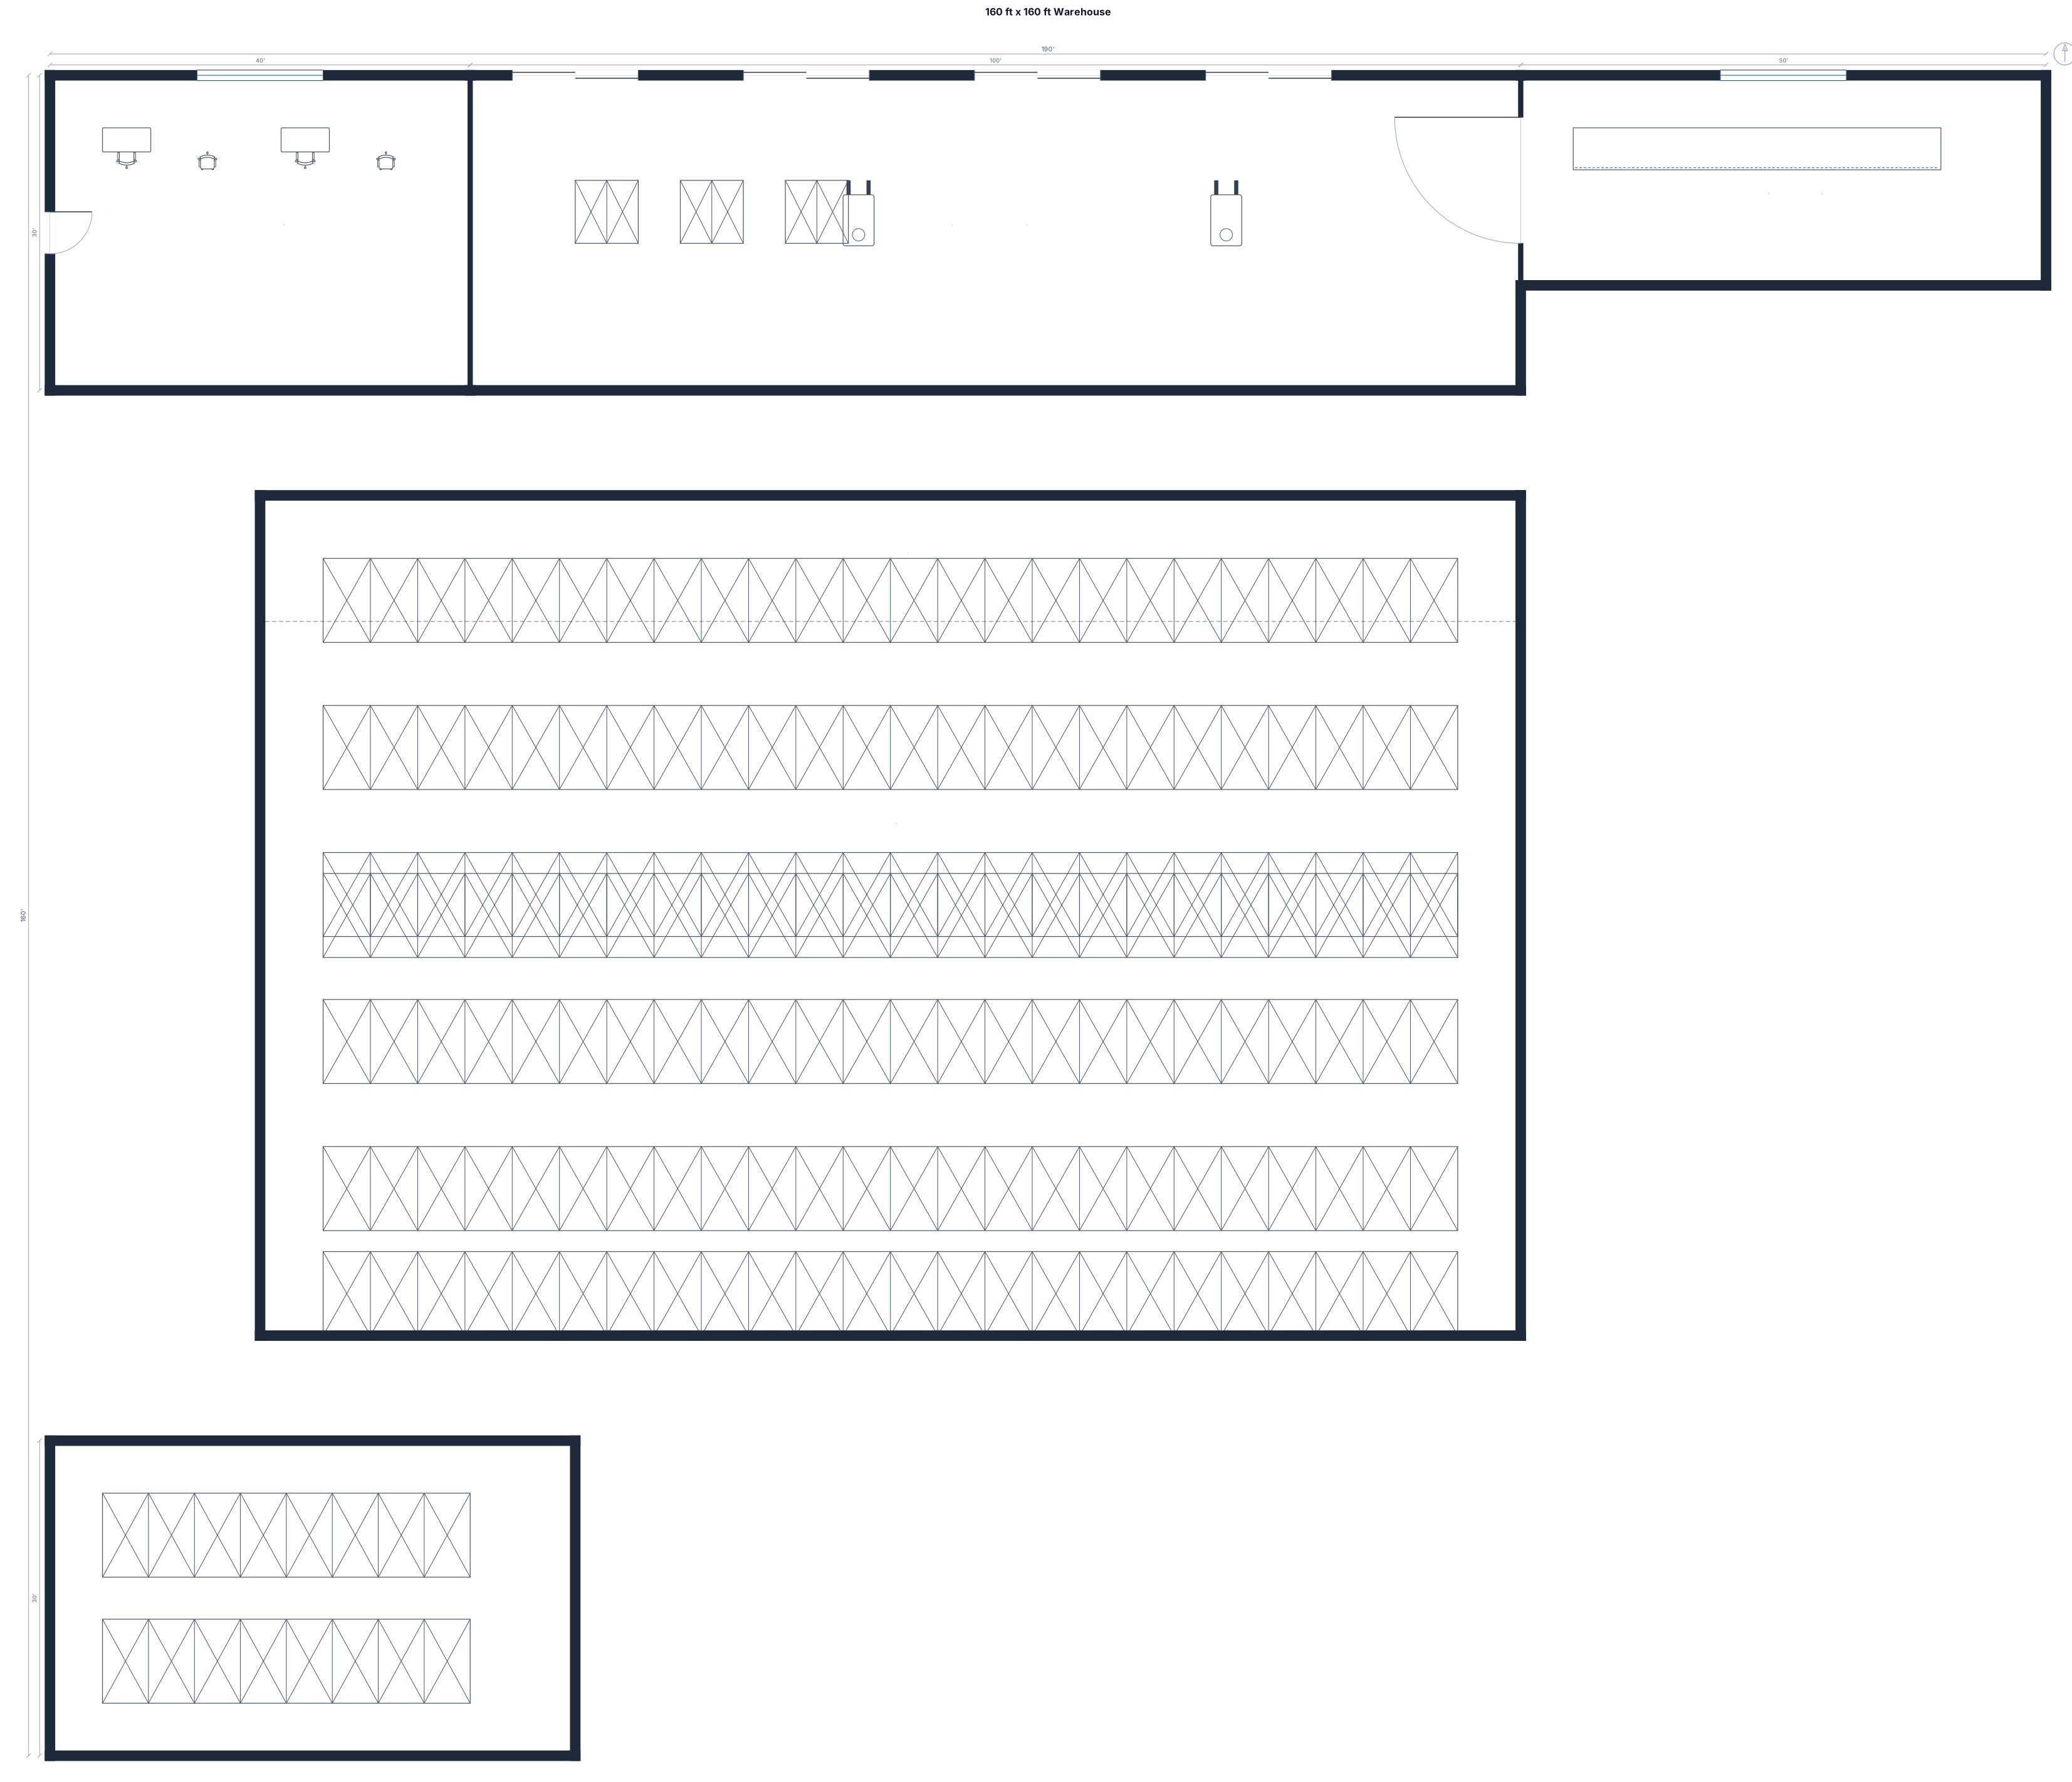
A 160 ft by 160 ft single-story rectangular warehouse floor plan. NORTH SIDE (Entrance): - A 100 ft by 30 ft Loading Dock and Staging Area along the front wall with 4 roll-up dock doors. - A 40 ft by 30 ft Two-Story Office Room on the front-left corner with an exterior entry door. - A 50 ft by 20 ft Processing and Packing Room on the front-right corner connected to the staging area. CENTER AREA: - A large 120 ft by 80 ft Bonded Pallet Racking Storage Zone with 6 horizontal parallel rows of storage racks and 12 ft wide forklift aisles. SOUTH SIDE (Rear): - A 50 ft by 30 ft Fenced Secure Storage Room in the rear corner with a double-door entrance. Style: Clean 2D architectural plan, top-down view, labeled room names, simple walls, and clear door openings.
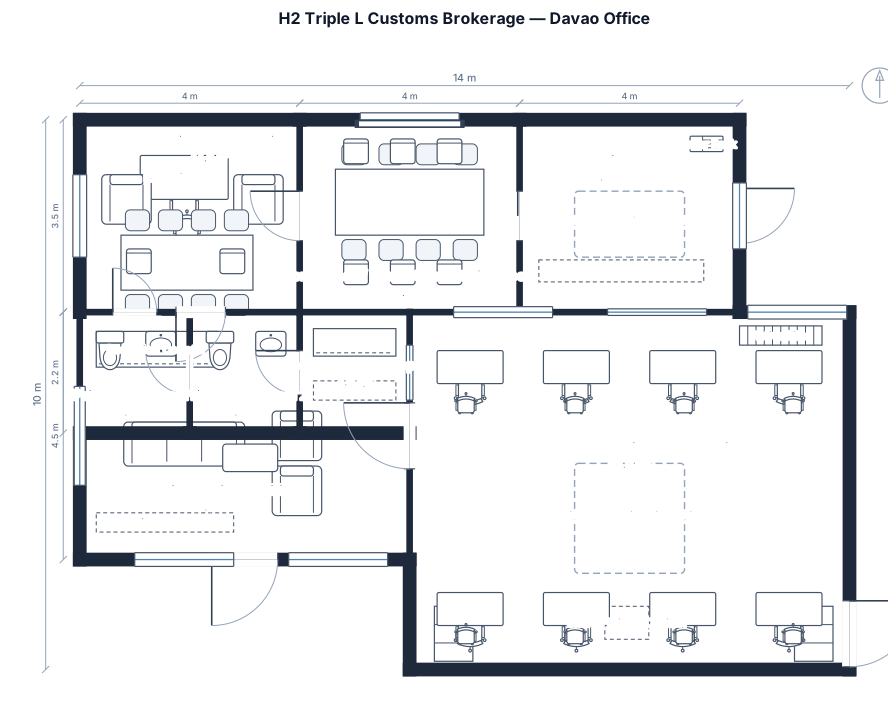
A professional 2D commercial office floor plan for a licensed Customs Brokerage firm named "H2 Triple L Customs Brokerage", located on a single level. Total area approximately 120 to 150 square meters. Modern, efficient, and well-organized office layout with clean lines. Included Rooms & Spaces: Reception & Client Waiting Area: Near the main entrance, equipped with a reception counter, visitor seating area, and display wall. Executive / Managing Broker's Office: Private enclosed office with a executive desk, visitor chairs, and a small meeting table. Declarant & Operations Workstation Area: Open-plan office area with 6 to 8 modular desks for Customs Declarants, Documentation Clerks, and Key Account Managers, complete with computers and file storage. Archiving & Vault Room (CMTA Compliance): Secured, enclosed room dedicated to post-clearance document storage, equipped with heavy-duty filing cabinets, digital server rack, and locked document storage. Conference / Meeting Room: Enclosed meeting room with a central conference table (seats 6-8 people) and a presentation screen for client briefings and trade consultations. Restrooms: Two separate gender-neutral / private restrooms. can you add entrance and emergency exit near in the highway and near in the bureau of customs of davao
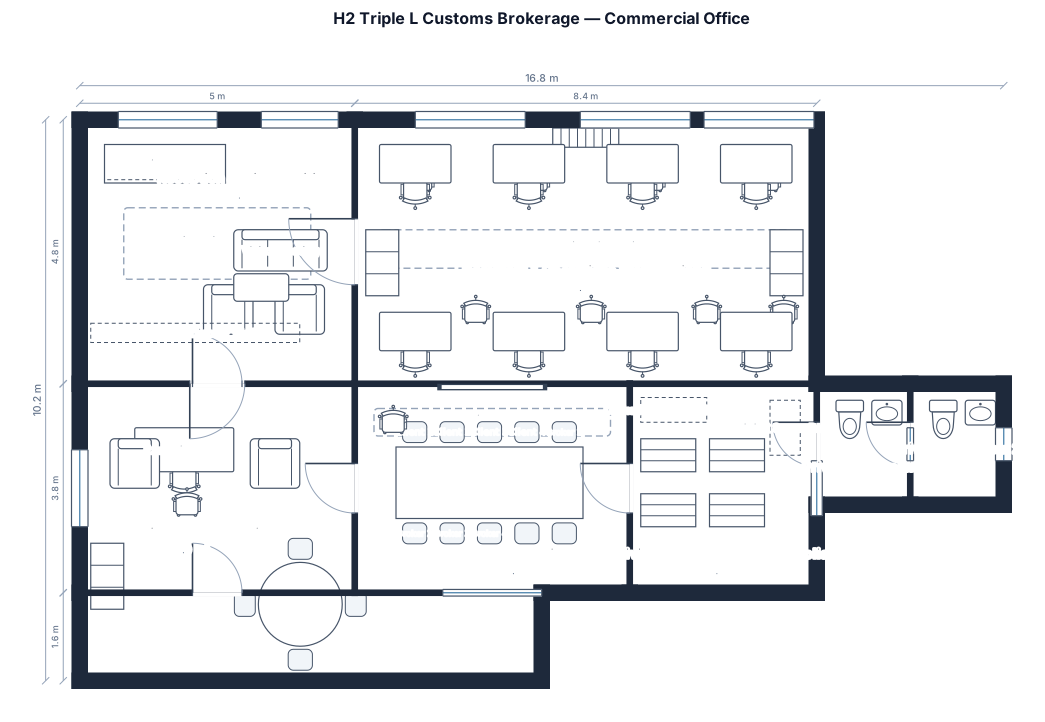
A professional 2D commercial office floor plan for a licensed Customs Brokerage firm named "H2 Triple L Customs Brokerage", located on a single level. Total area approximately 120 to 150 square meters. Modern, efficient, and well-organized office layout with clean lines. Included Rooms & Spaces: Reception & Client Waiting Area: Near the main entrance, equipped with a reception counter, visitor seating area, and display wall. Executive / Managing Broker's Office: Private enclosed office with a executive desk, visitor chairs, and a small meeting table. Declarant & Operations Workstation Area: Open-plan office area with 6 to 8 modular desks for Customs Declarants, Documentation Clerks, and Key Account Managers, complete with computers and file storage. Archiving & Vault Room (CMTA Compliance): Secured, enclosed room dedicated to post-clearance document storage, equipped with heavy-duty filing cabinets, digital server rack, and locked document storage. Conference / Meeting Room: Enclosed meeting room with a central conference table (seats 6-8 people) and a presentation screen for client briefings and trade consultations. Restrooms: Two separate gender-neutral / private restrooms.
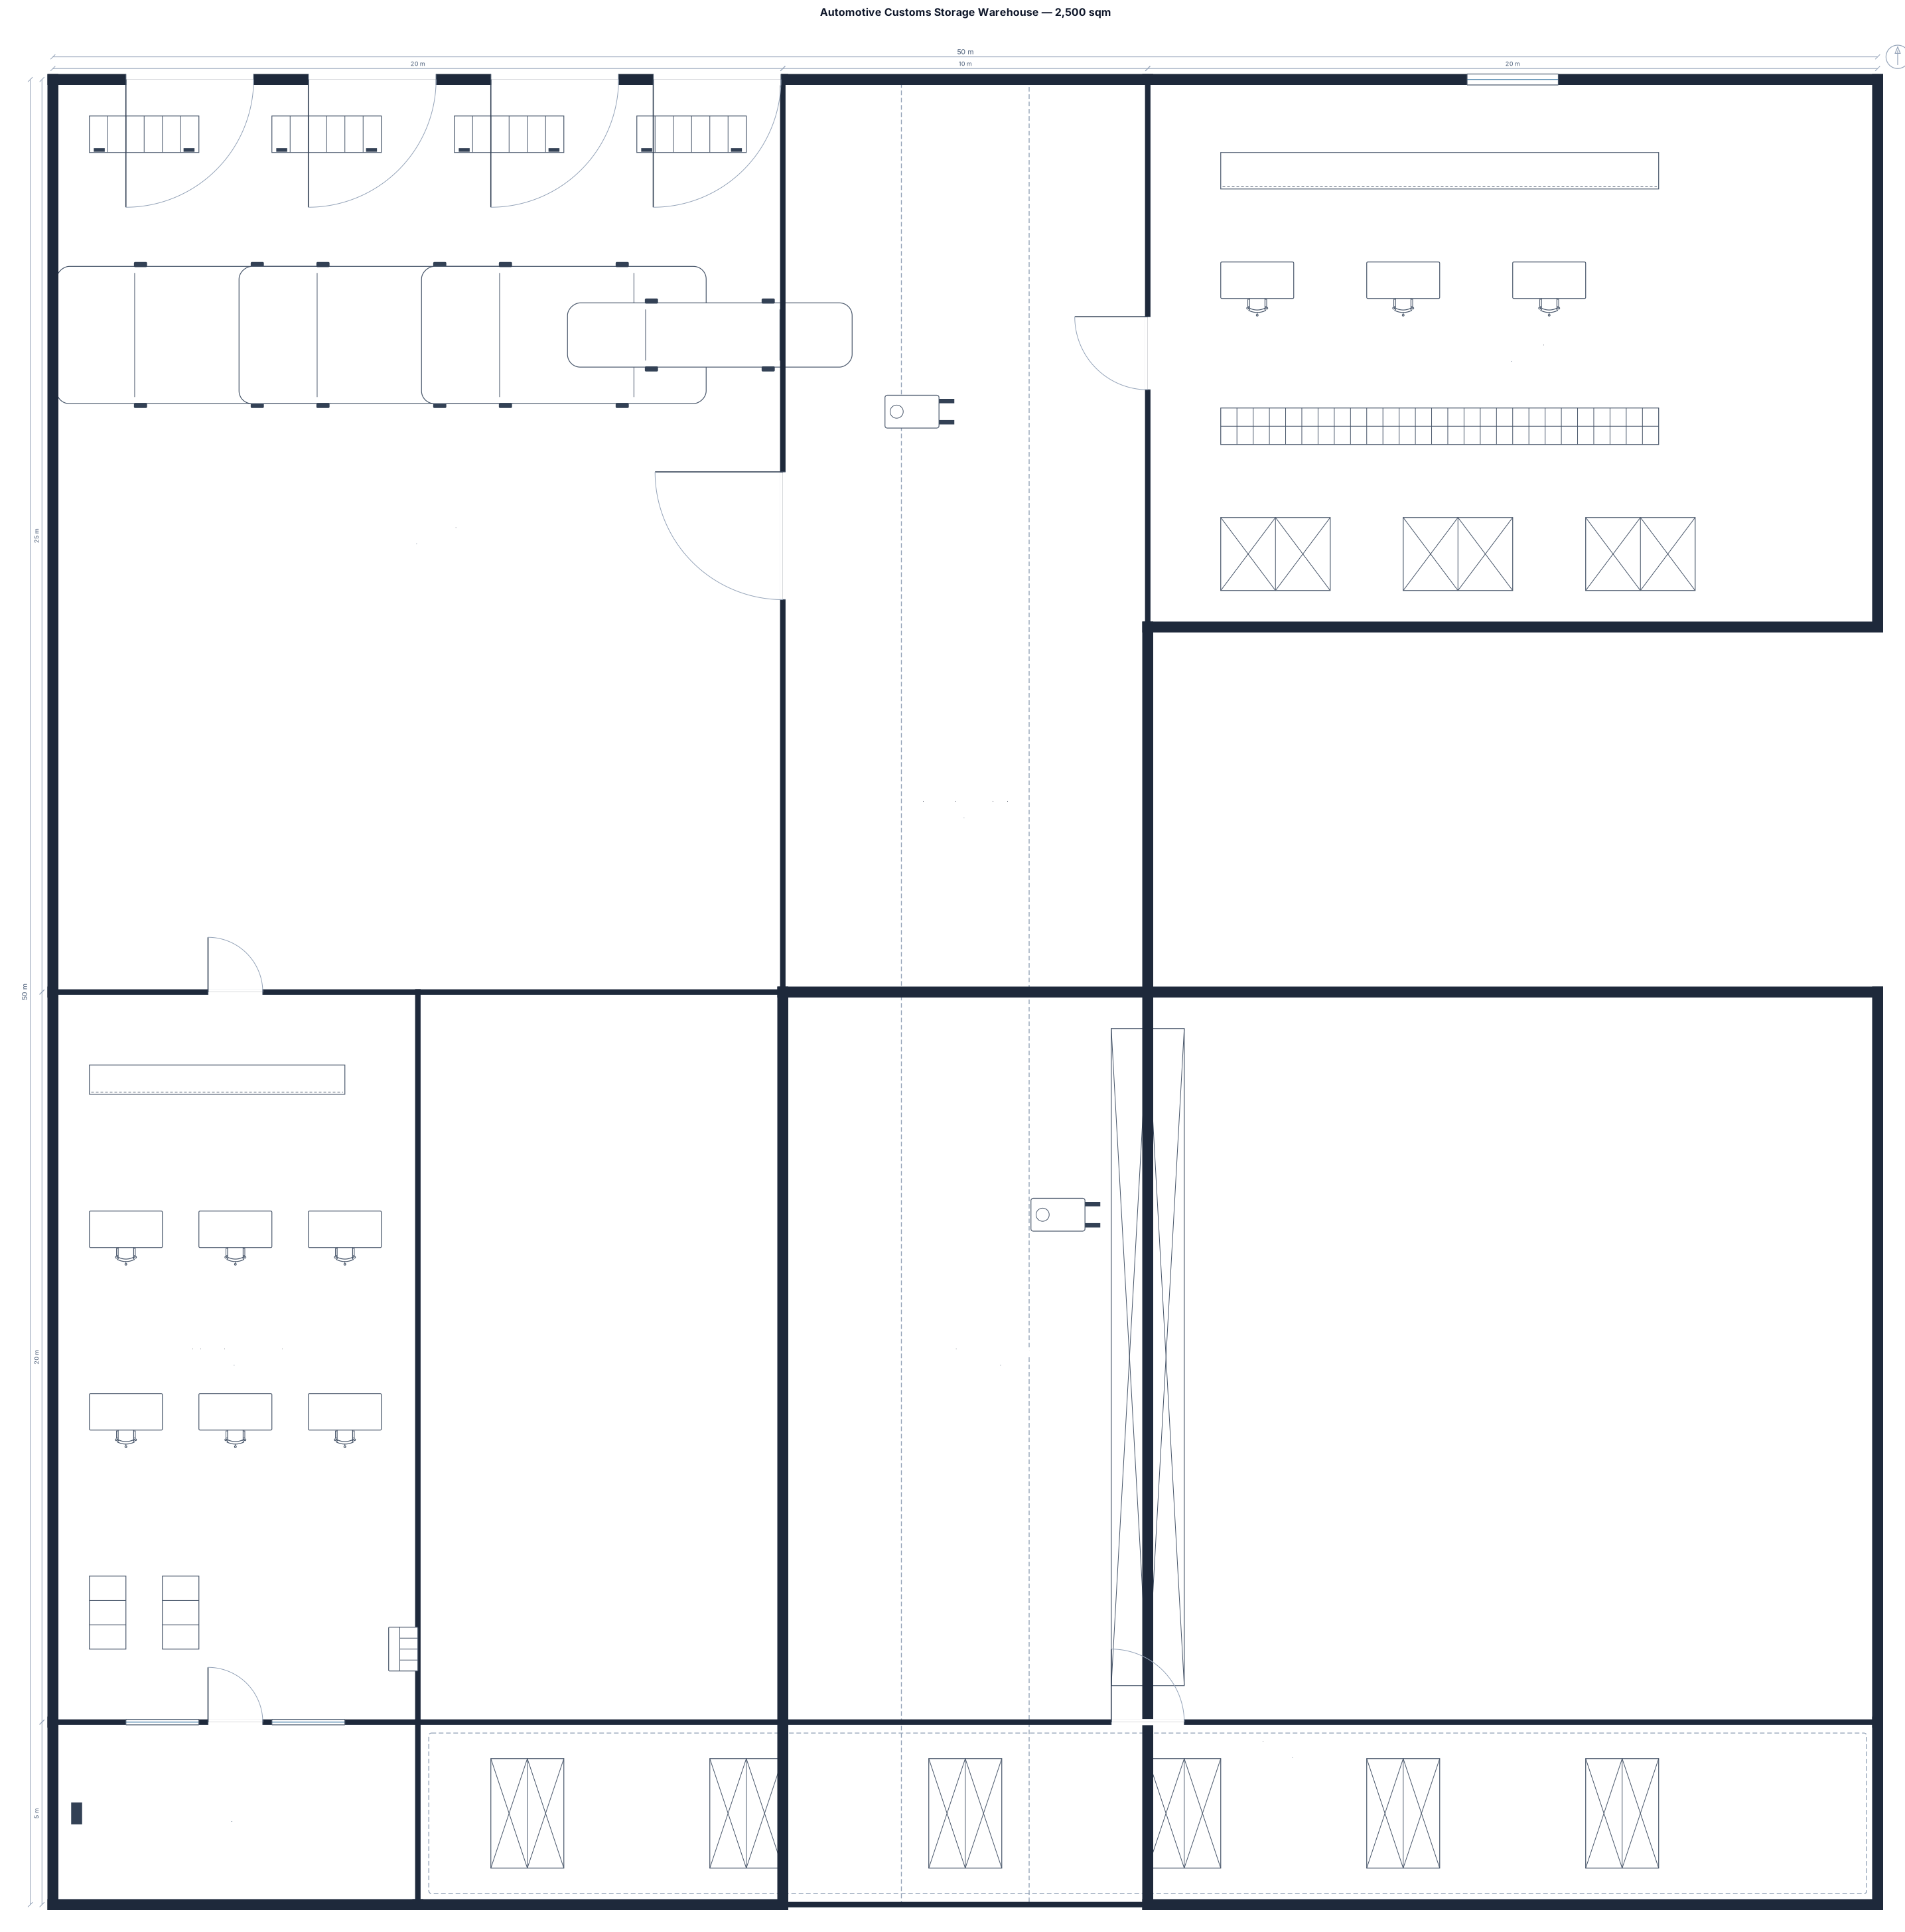
A rectangular 50m by 50m industrial warehouse floor plan (2,500 sqm total) for automotive customs storage. Key zones to include: 1. Front North Entrance: Inbound & Outbound Staging Bays (500 sqm) featuring 4 loading dock doors with trucks. 2. Front Left Corner: Administrative & Bureau of Customs (BOC) Offices (250 sqm) touching the entrance. 3. Front Right Corner: Value-Added Processing Zone (300 sqm) next to the docks for barcoding and packing. 4. Center Main Area: Active Bonded Storage Area (1,200 sqm) with 6 long parallel rows of selective pallet racking systems. 5. Transit: 3.5-meter wide main forklift aisles separating the office/staging area from the rack rows. 6. Rear South Area: Secured Perimeter-Fenced Buffer Zone (250 sqm) for sensitive micro-electronics at the back. Clean 2D architectural blueprint style, high contrast, labeled operational zones, top-down view.
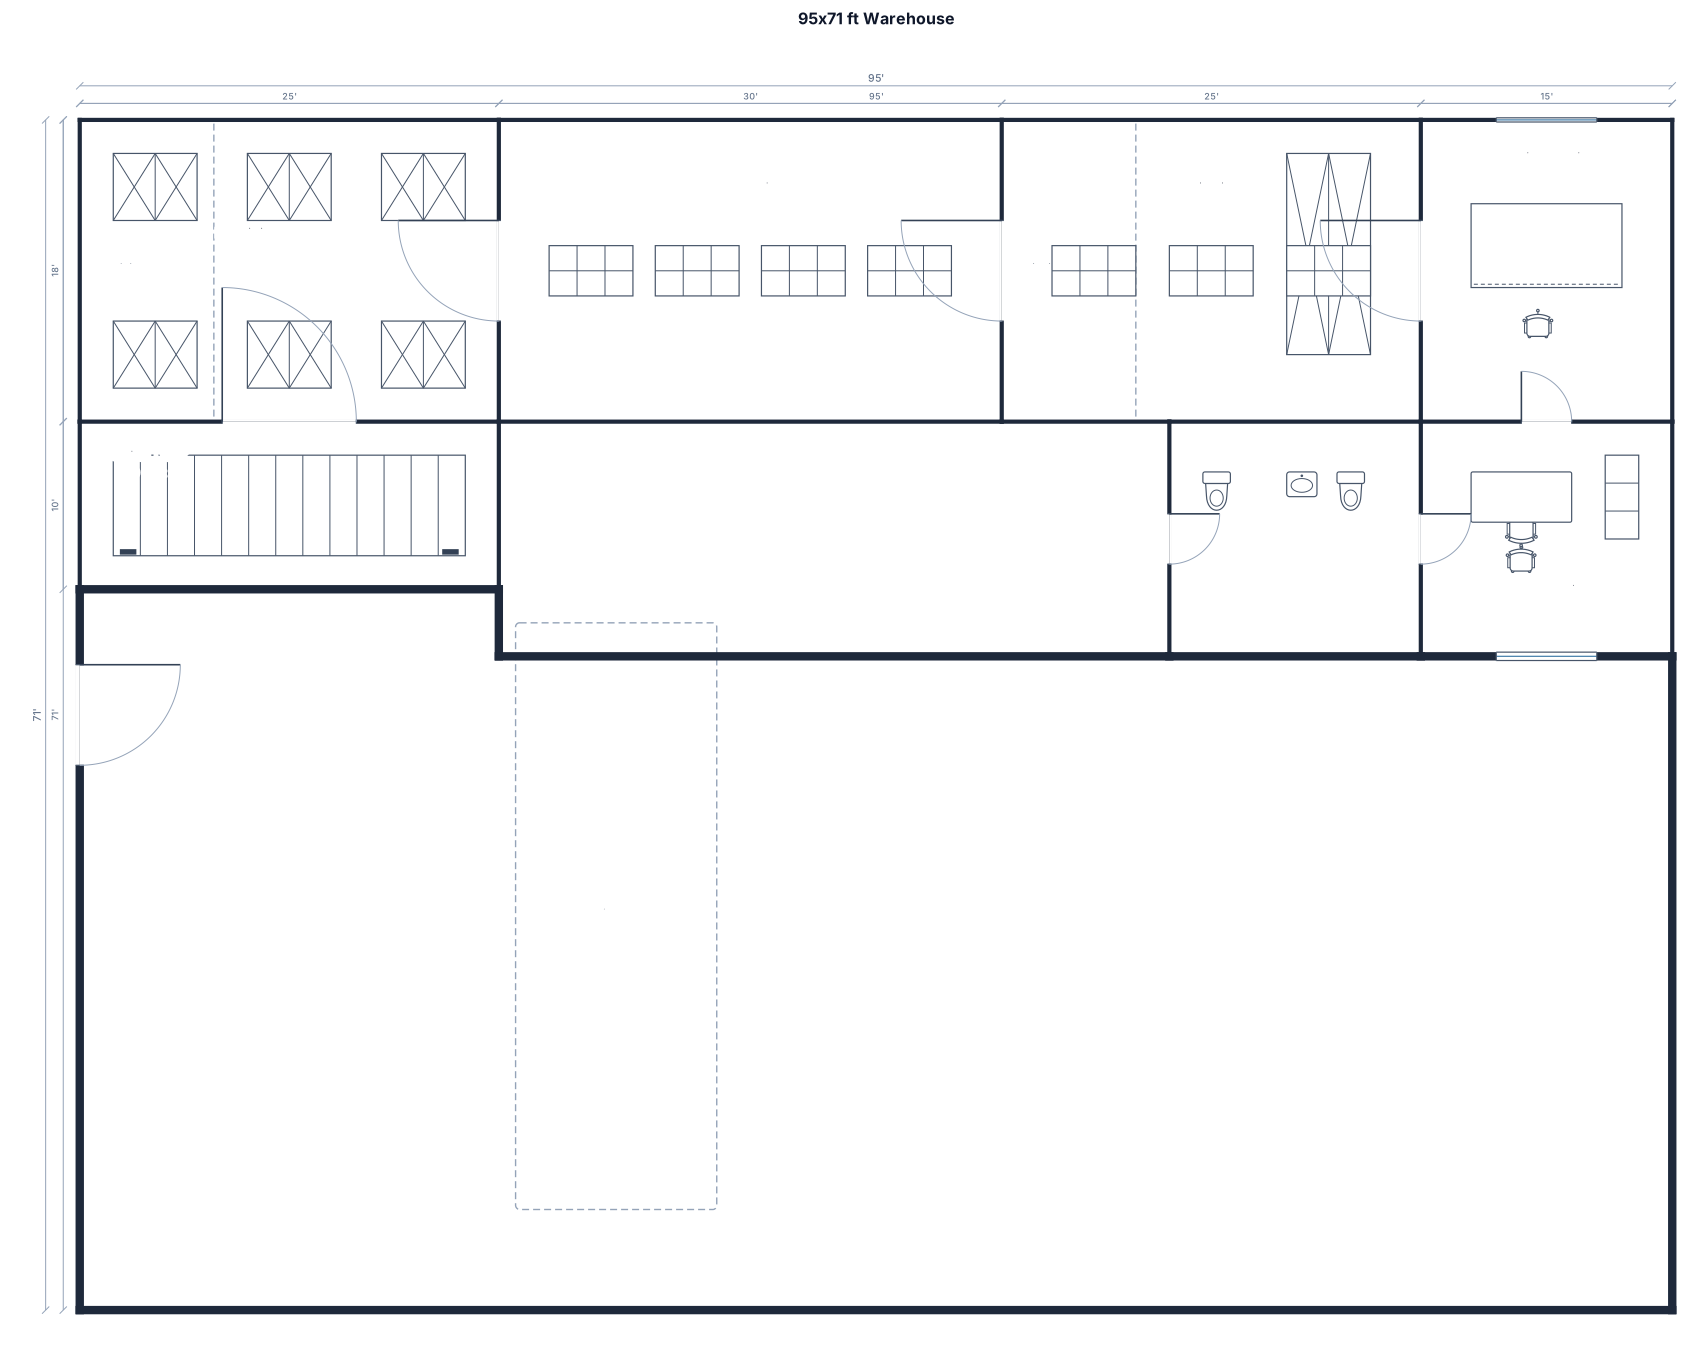
A 95 by 71 ft warehouse with one loading dock, receiving, pallet racking, sort stations, shipping, testing station, office, and restrooms
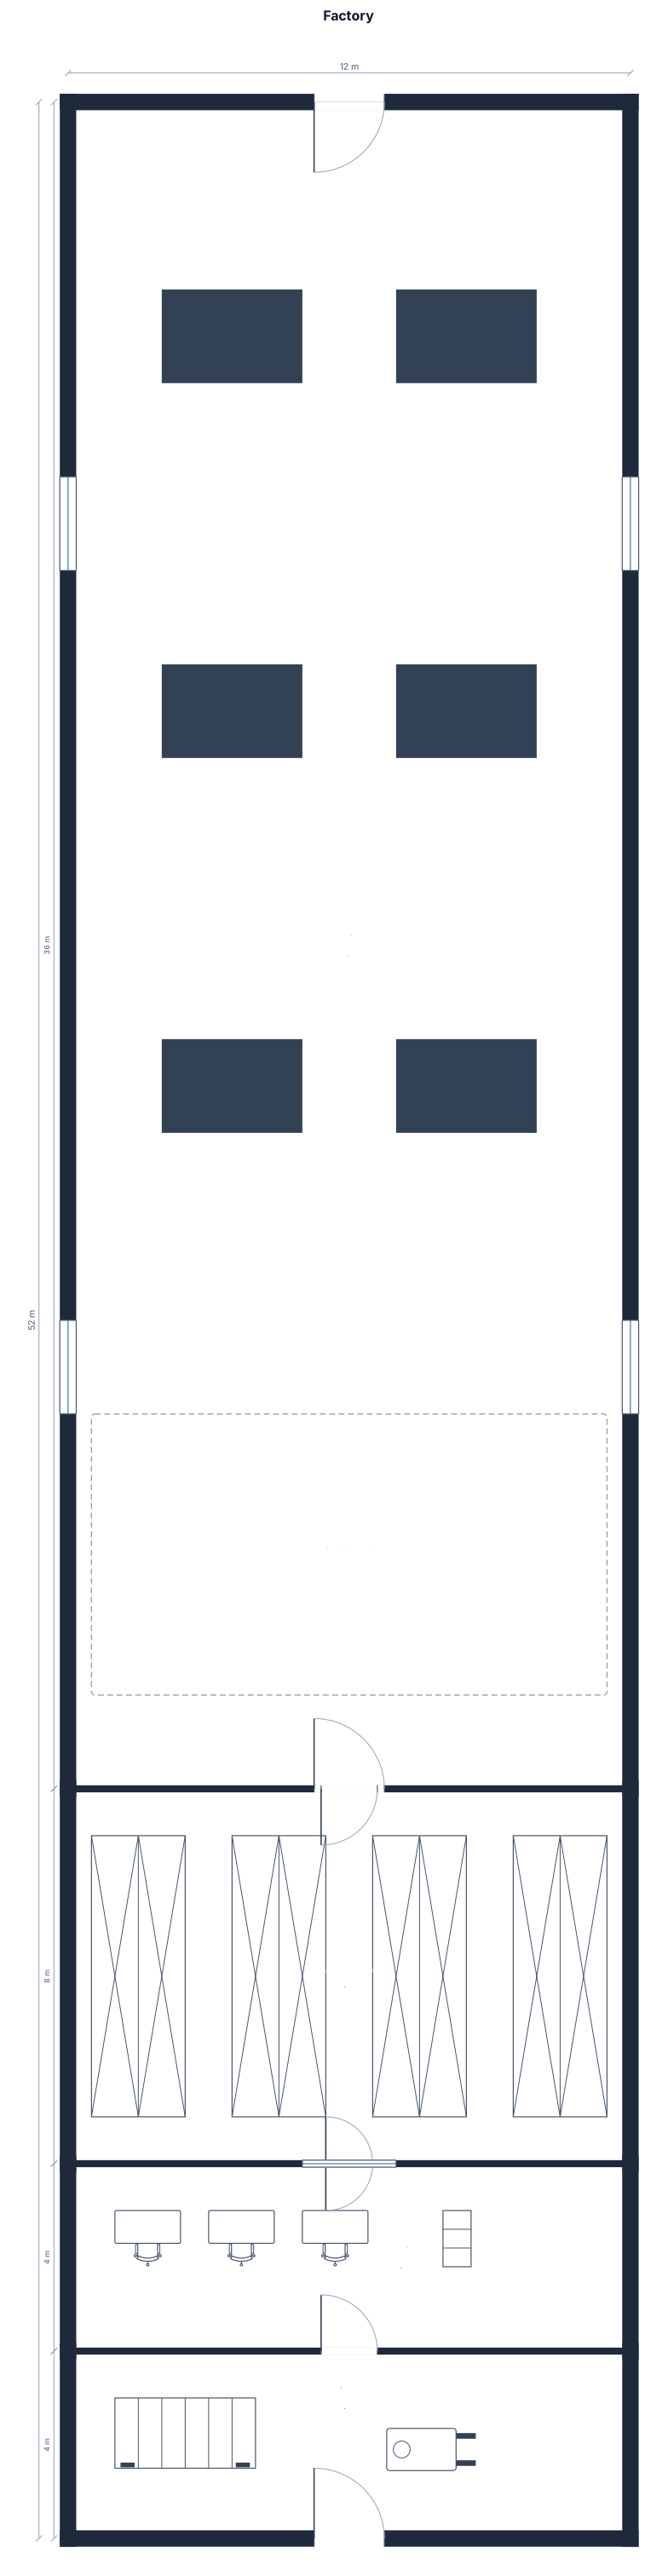
factory 12 meters x 52 meters
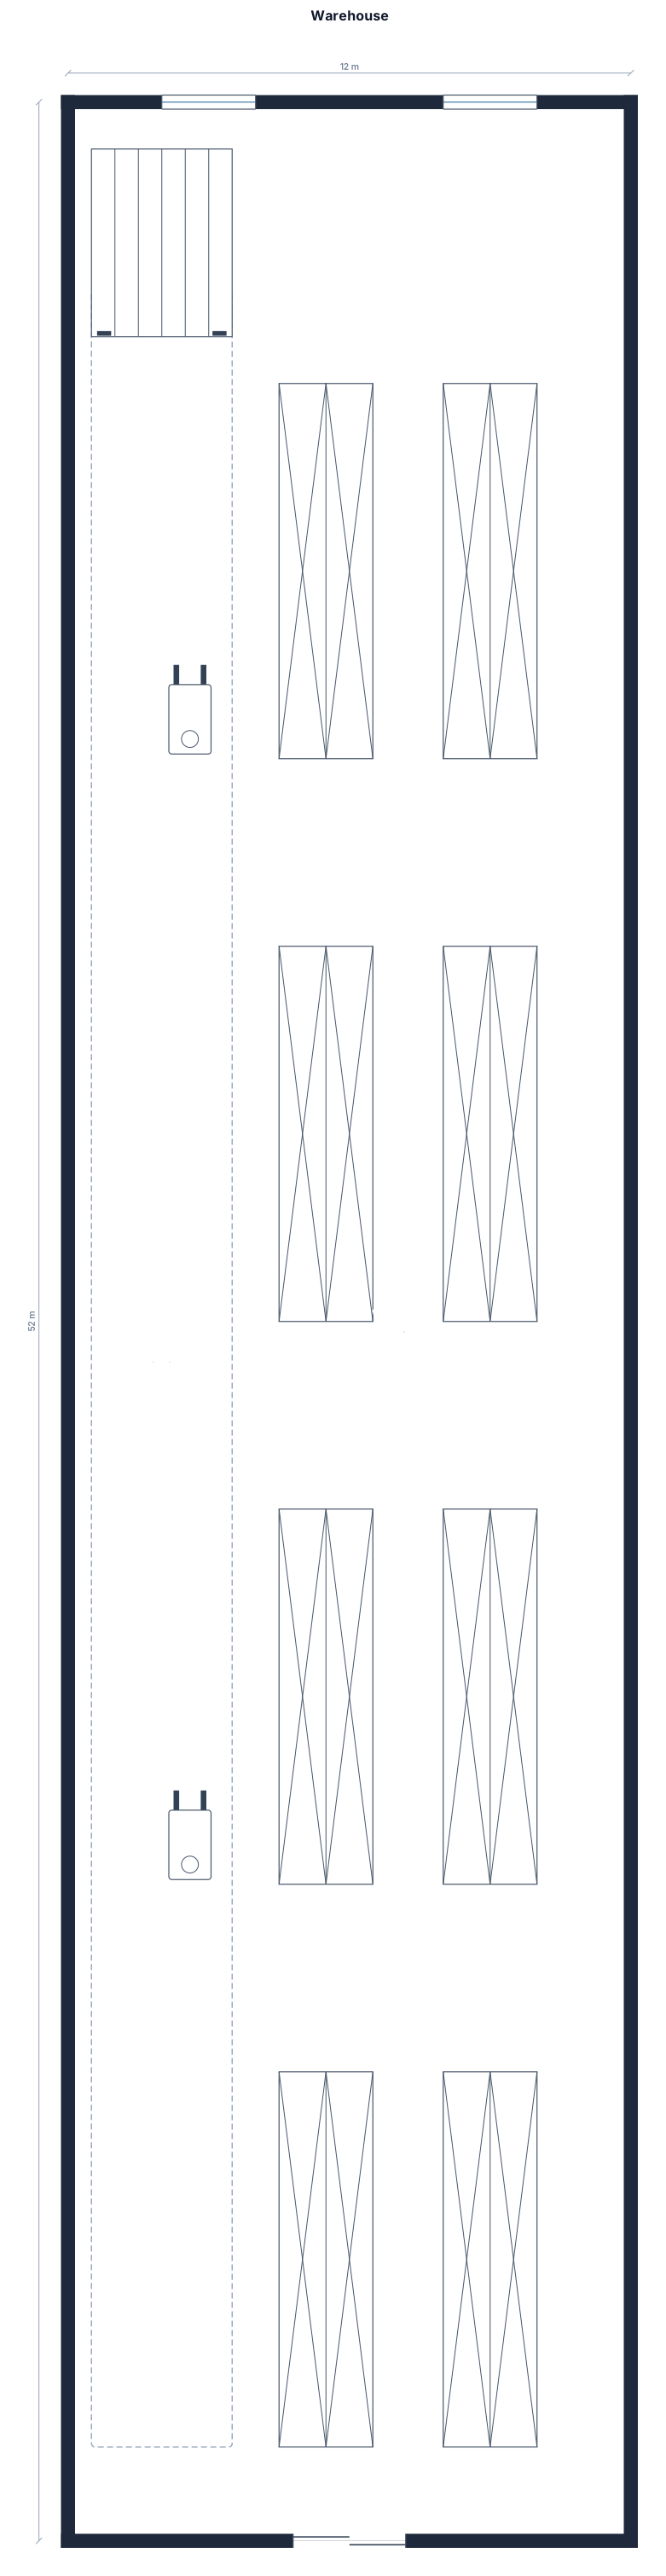
wearhouse 12 meters x 52 meters
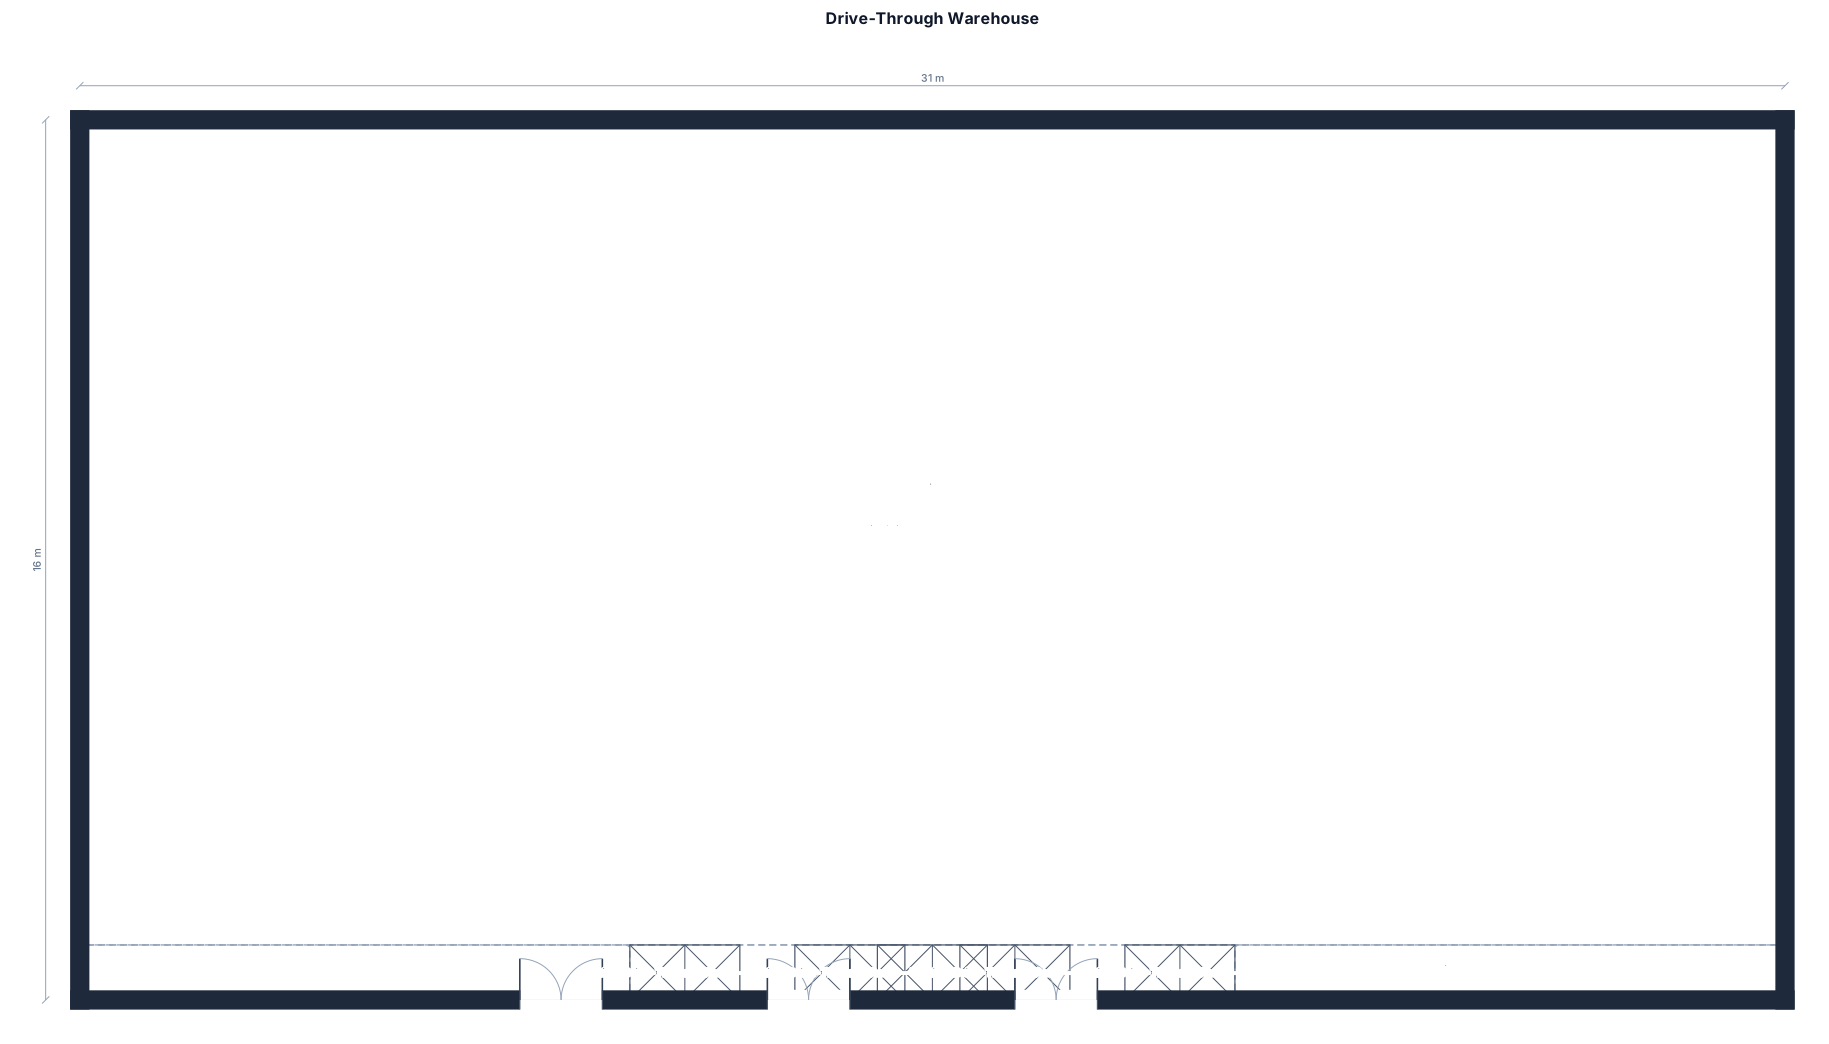
a Warehouse with storage area of 4144 cubic meter, that has 2 Doors, 1 Door for Receiving and 2 Door for Dispatching , and the 15 meters Infront of the receiving and dispatching doors to be free as open area , after that will be a drive through racking system from left to right given a space of 10 meters from each wall and the racking system have to be in vertical way and with 4 racks level
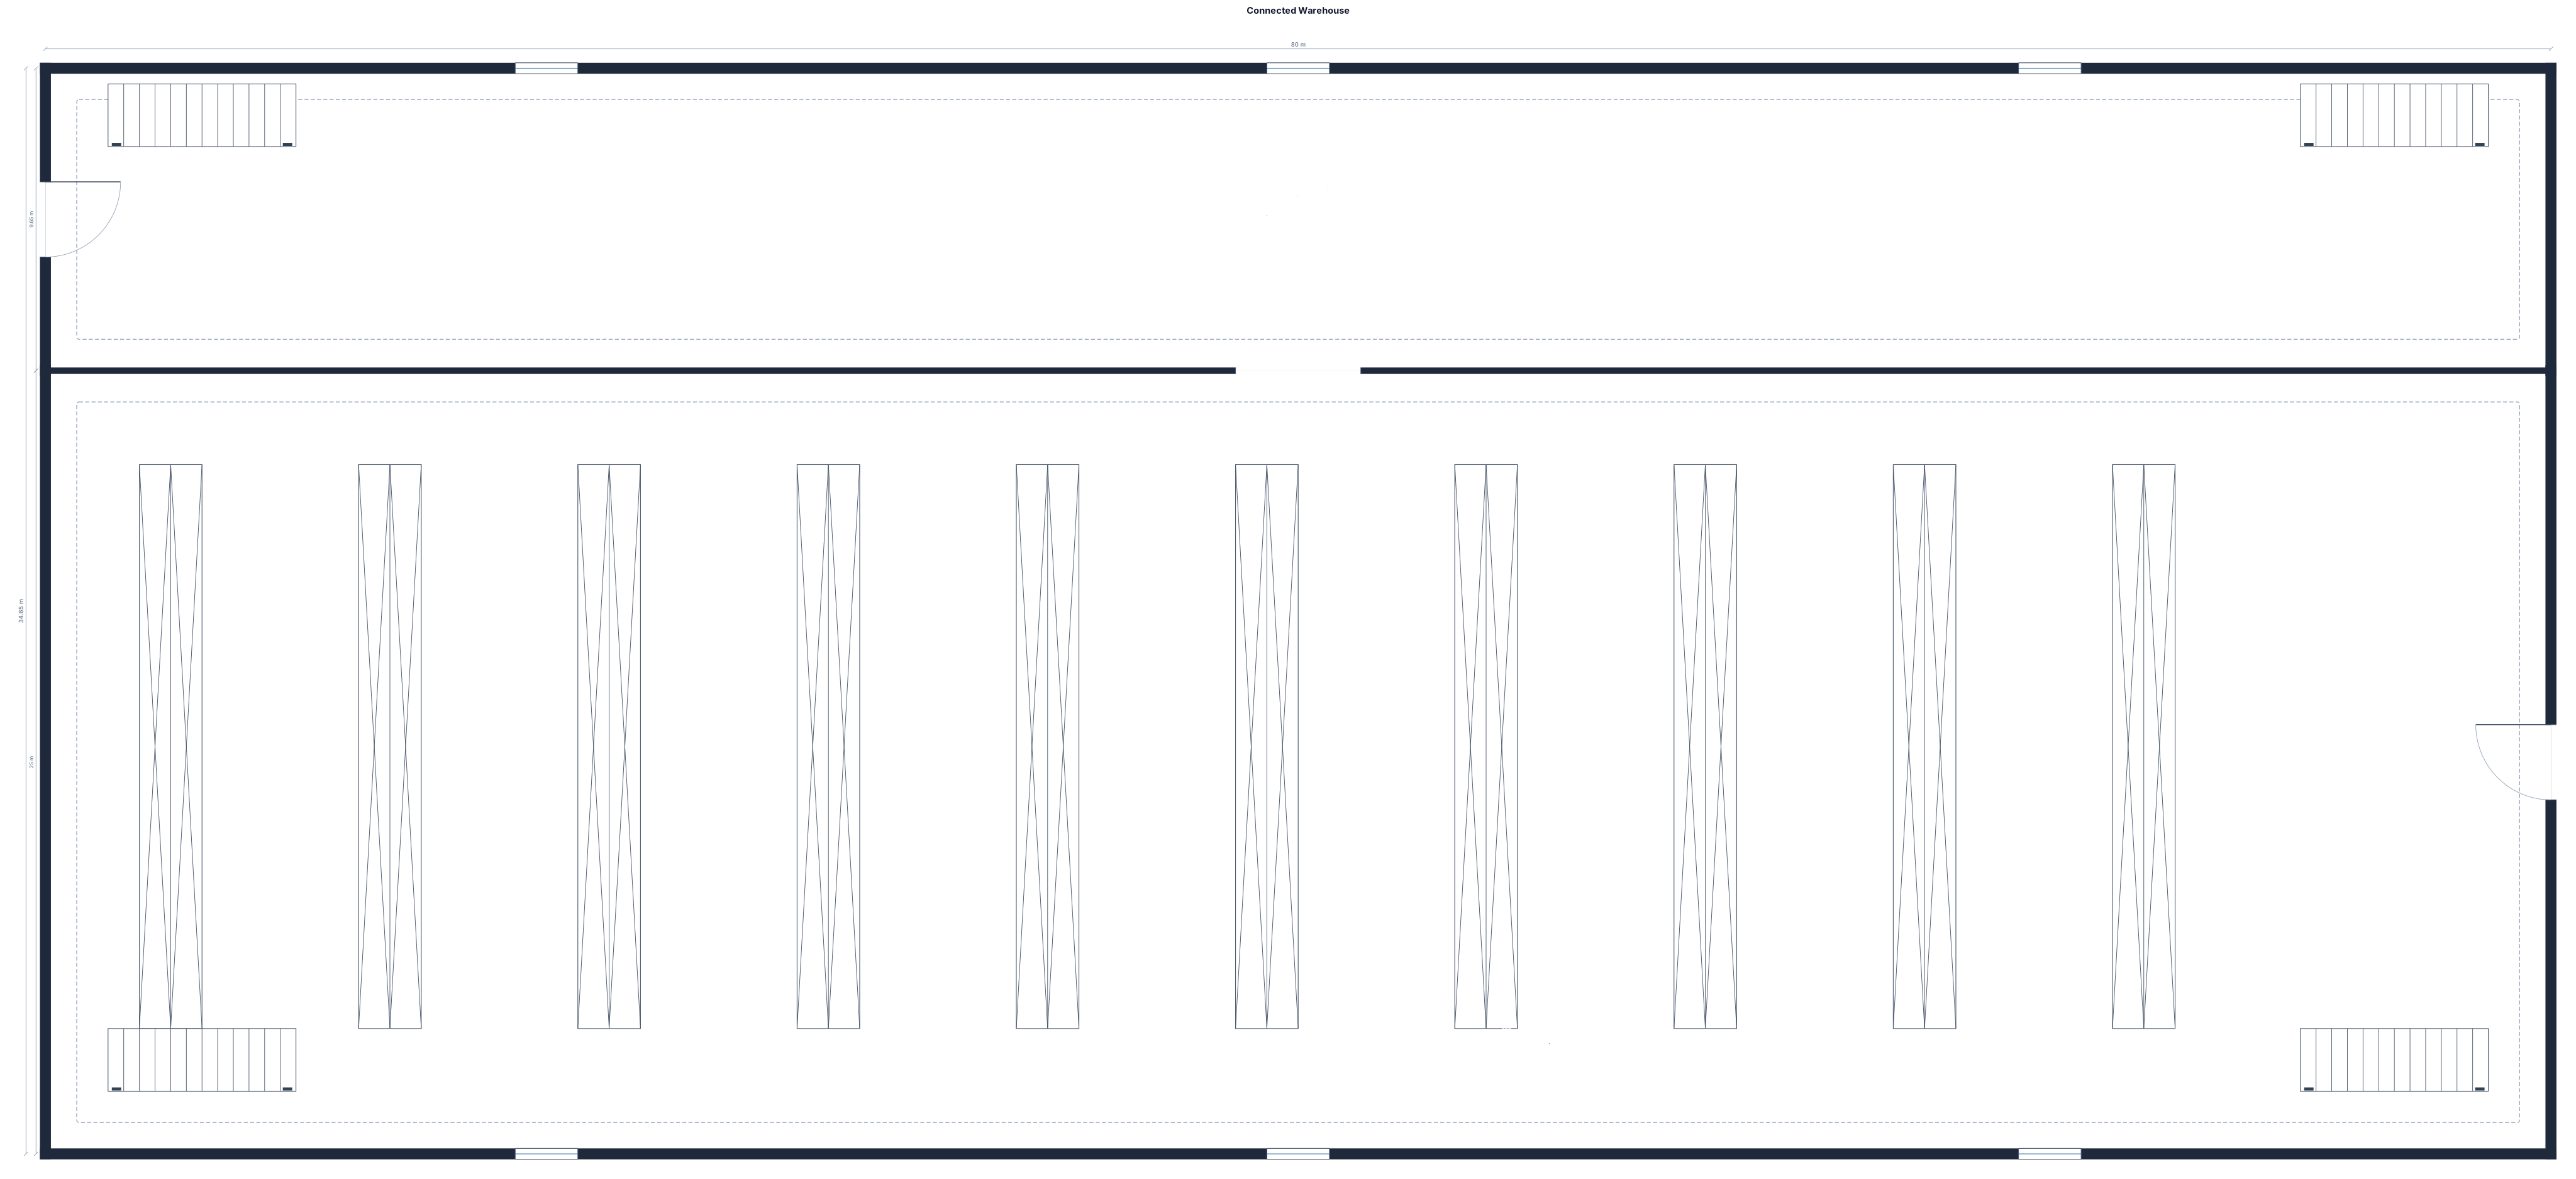
A 80 by 9.65 meter plus 80 by 25 meter connect together warehouse
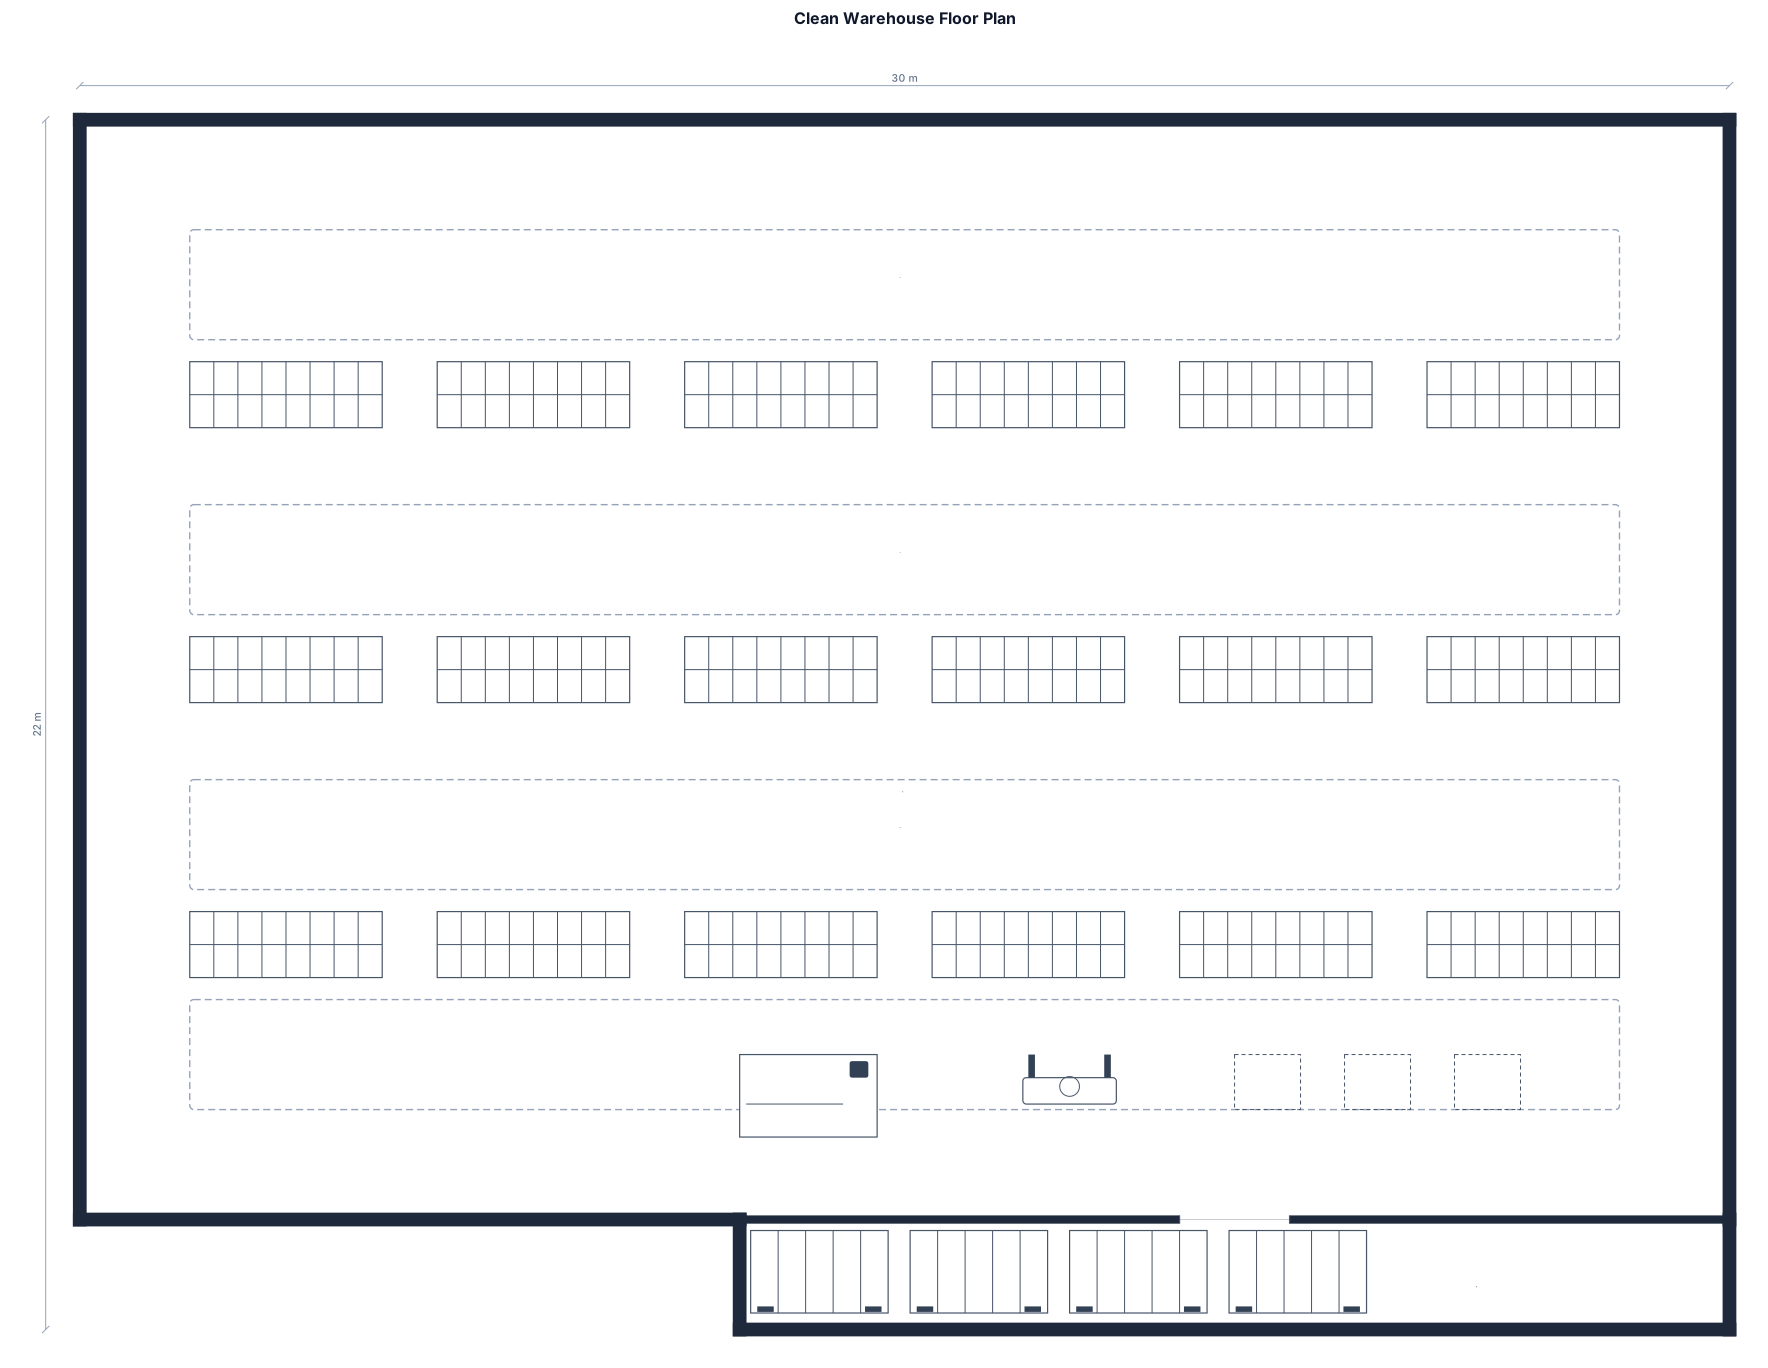
Recreate this image as a clean 2D warehouse floor plan. Keep the exact layout and position of every rectangle, shelf, aisle, wall and entrance. Remove all text, numbers, labels and product descriptions. Keep only the shapes, lines, borders and colors. Do not redesign or rearrange anything. Make it look like a professional warehouse map.
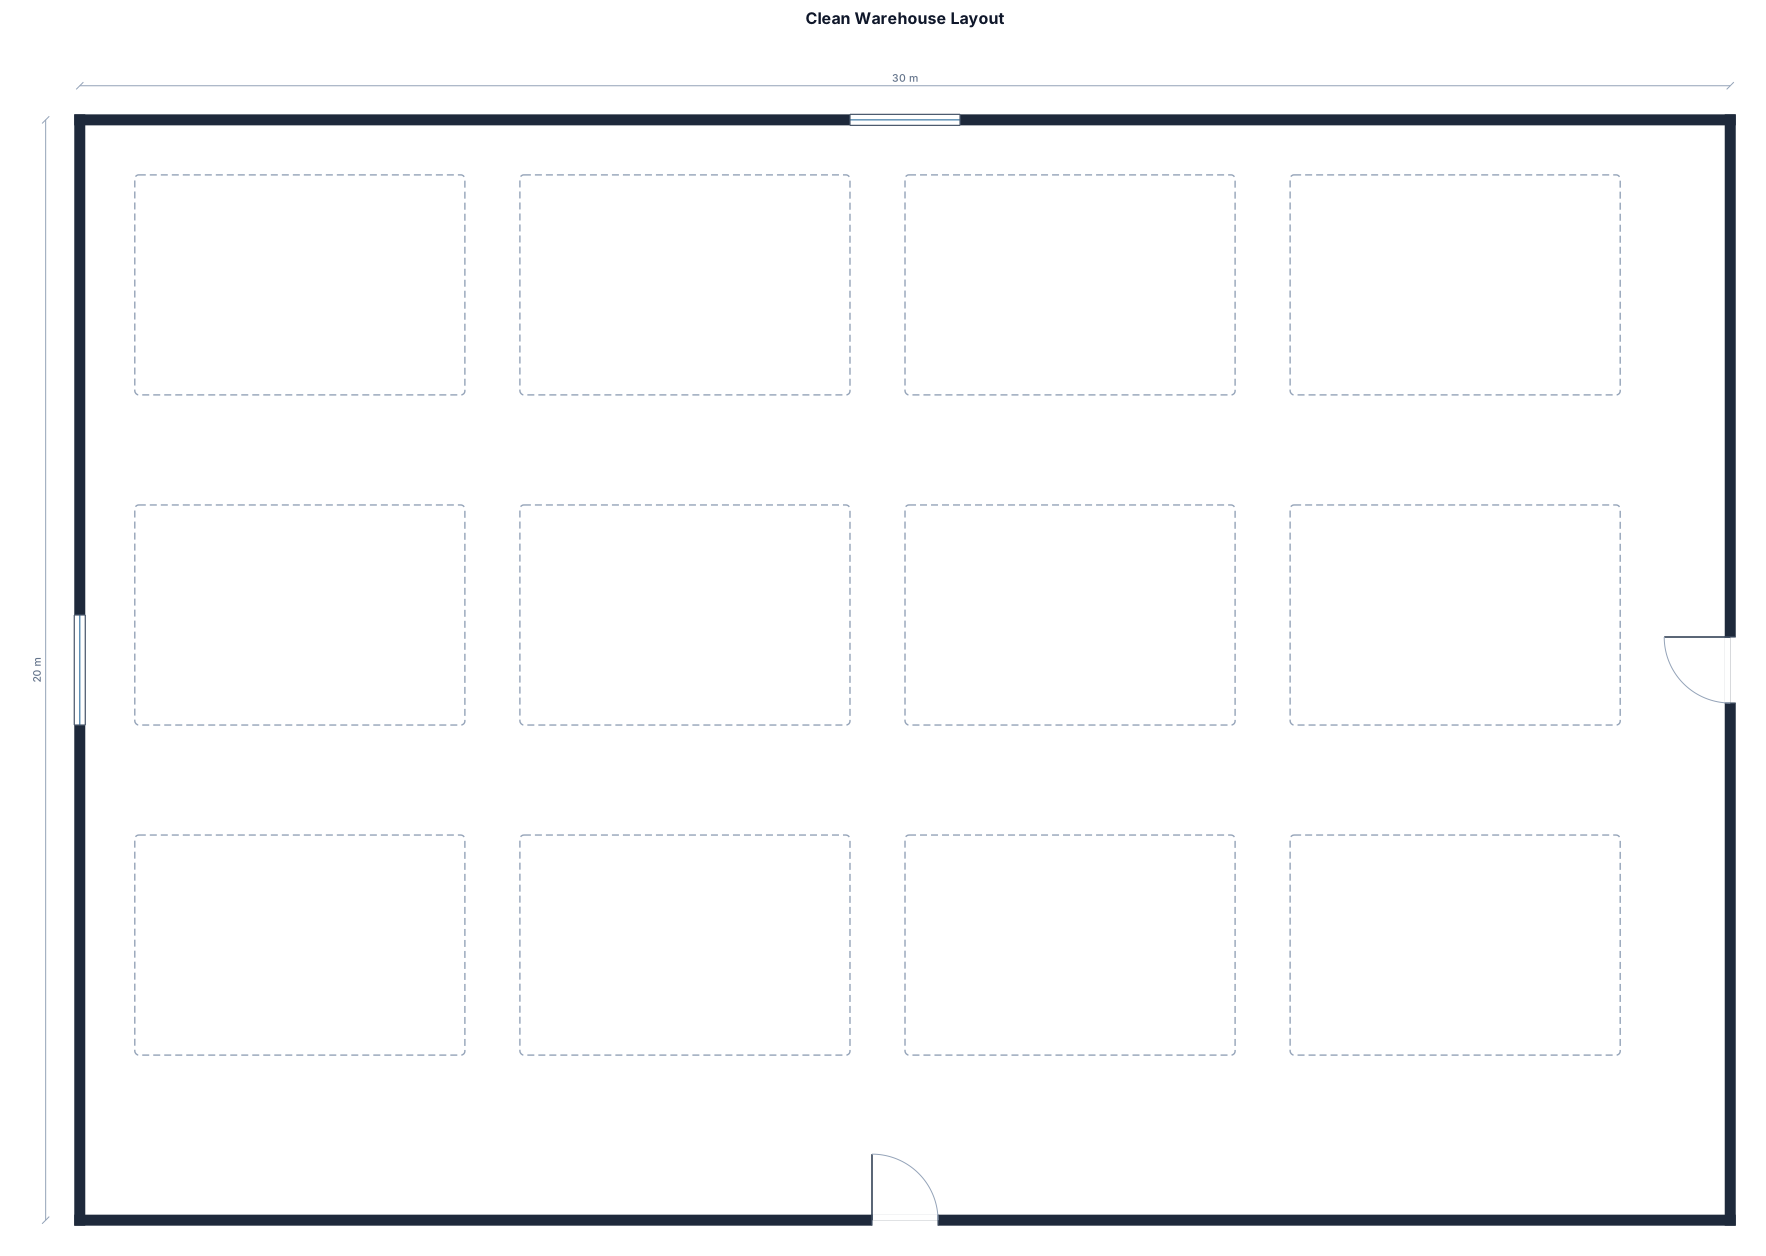
“I want to create a warehouse layout based on this image. Please keep the exact same arrangement, dimensions/proportions, walls, doors, aisles, and rectangular sections. Remove ALL text, labels, product names, numbers, and descriptions. I only want the clean floor plan with the rectangles and outlines, exactly as shown in the image
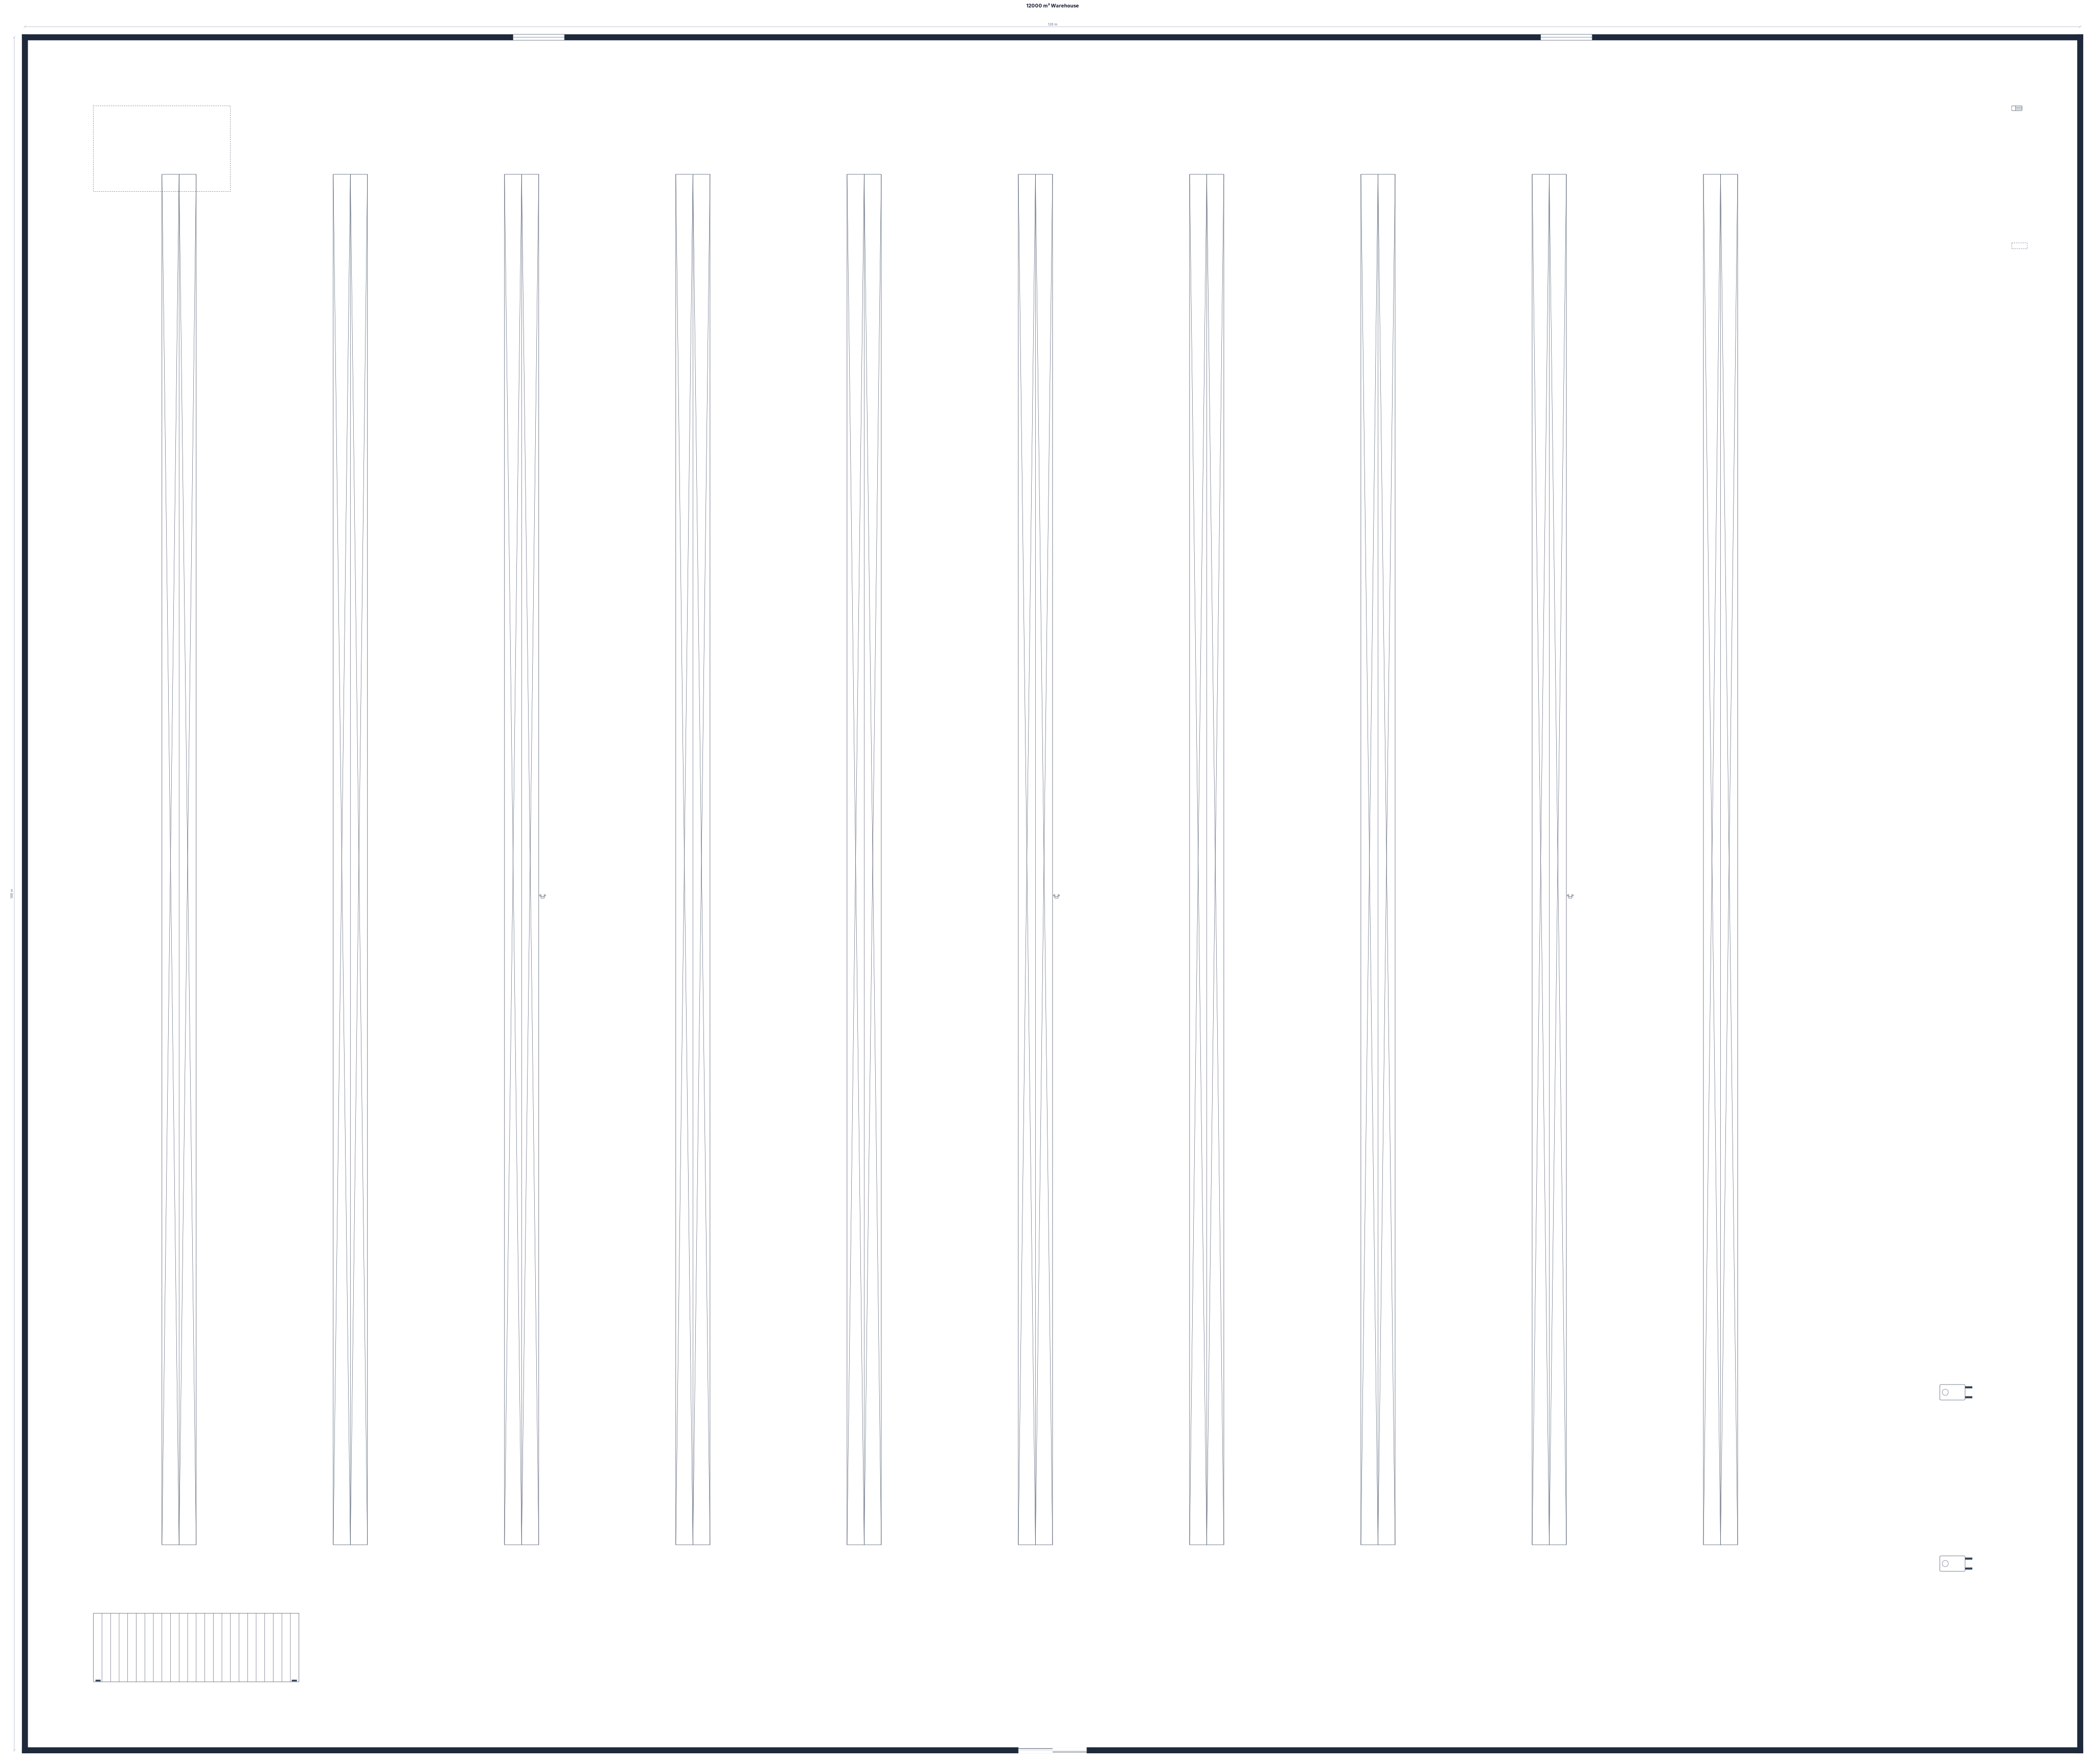
12000 metre kare depo
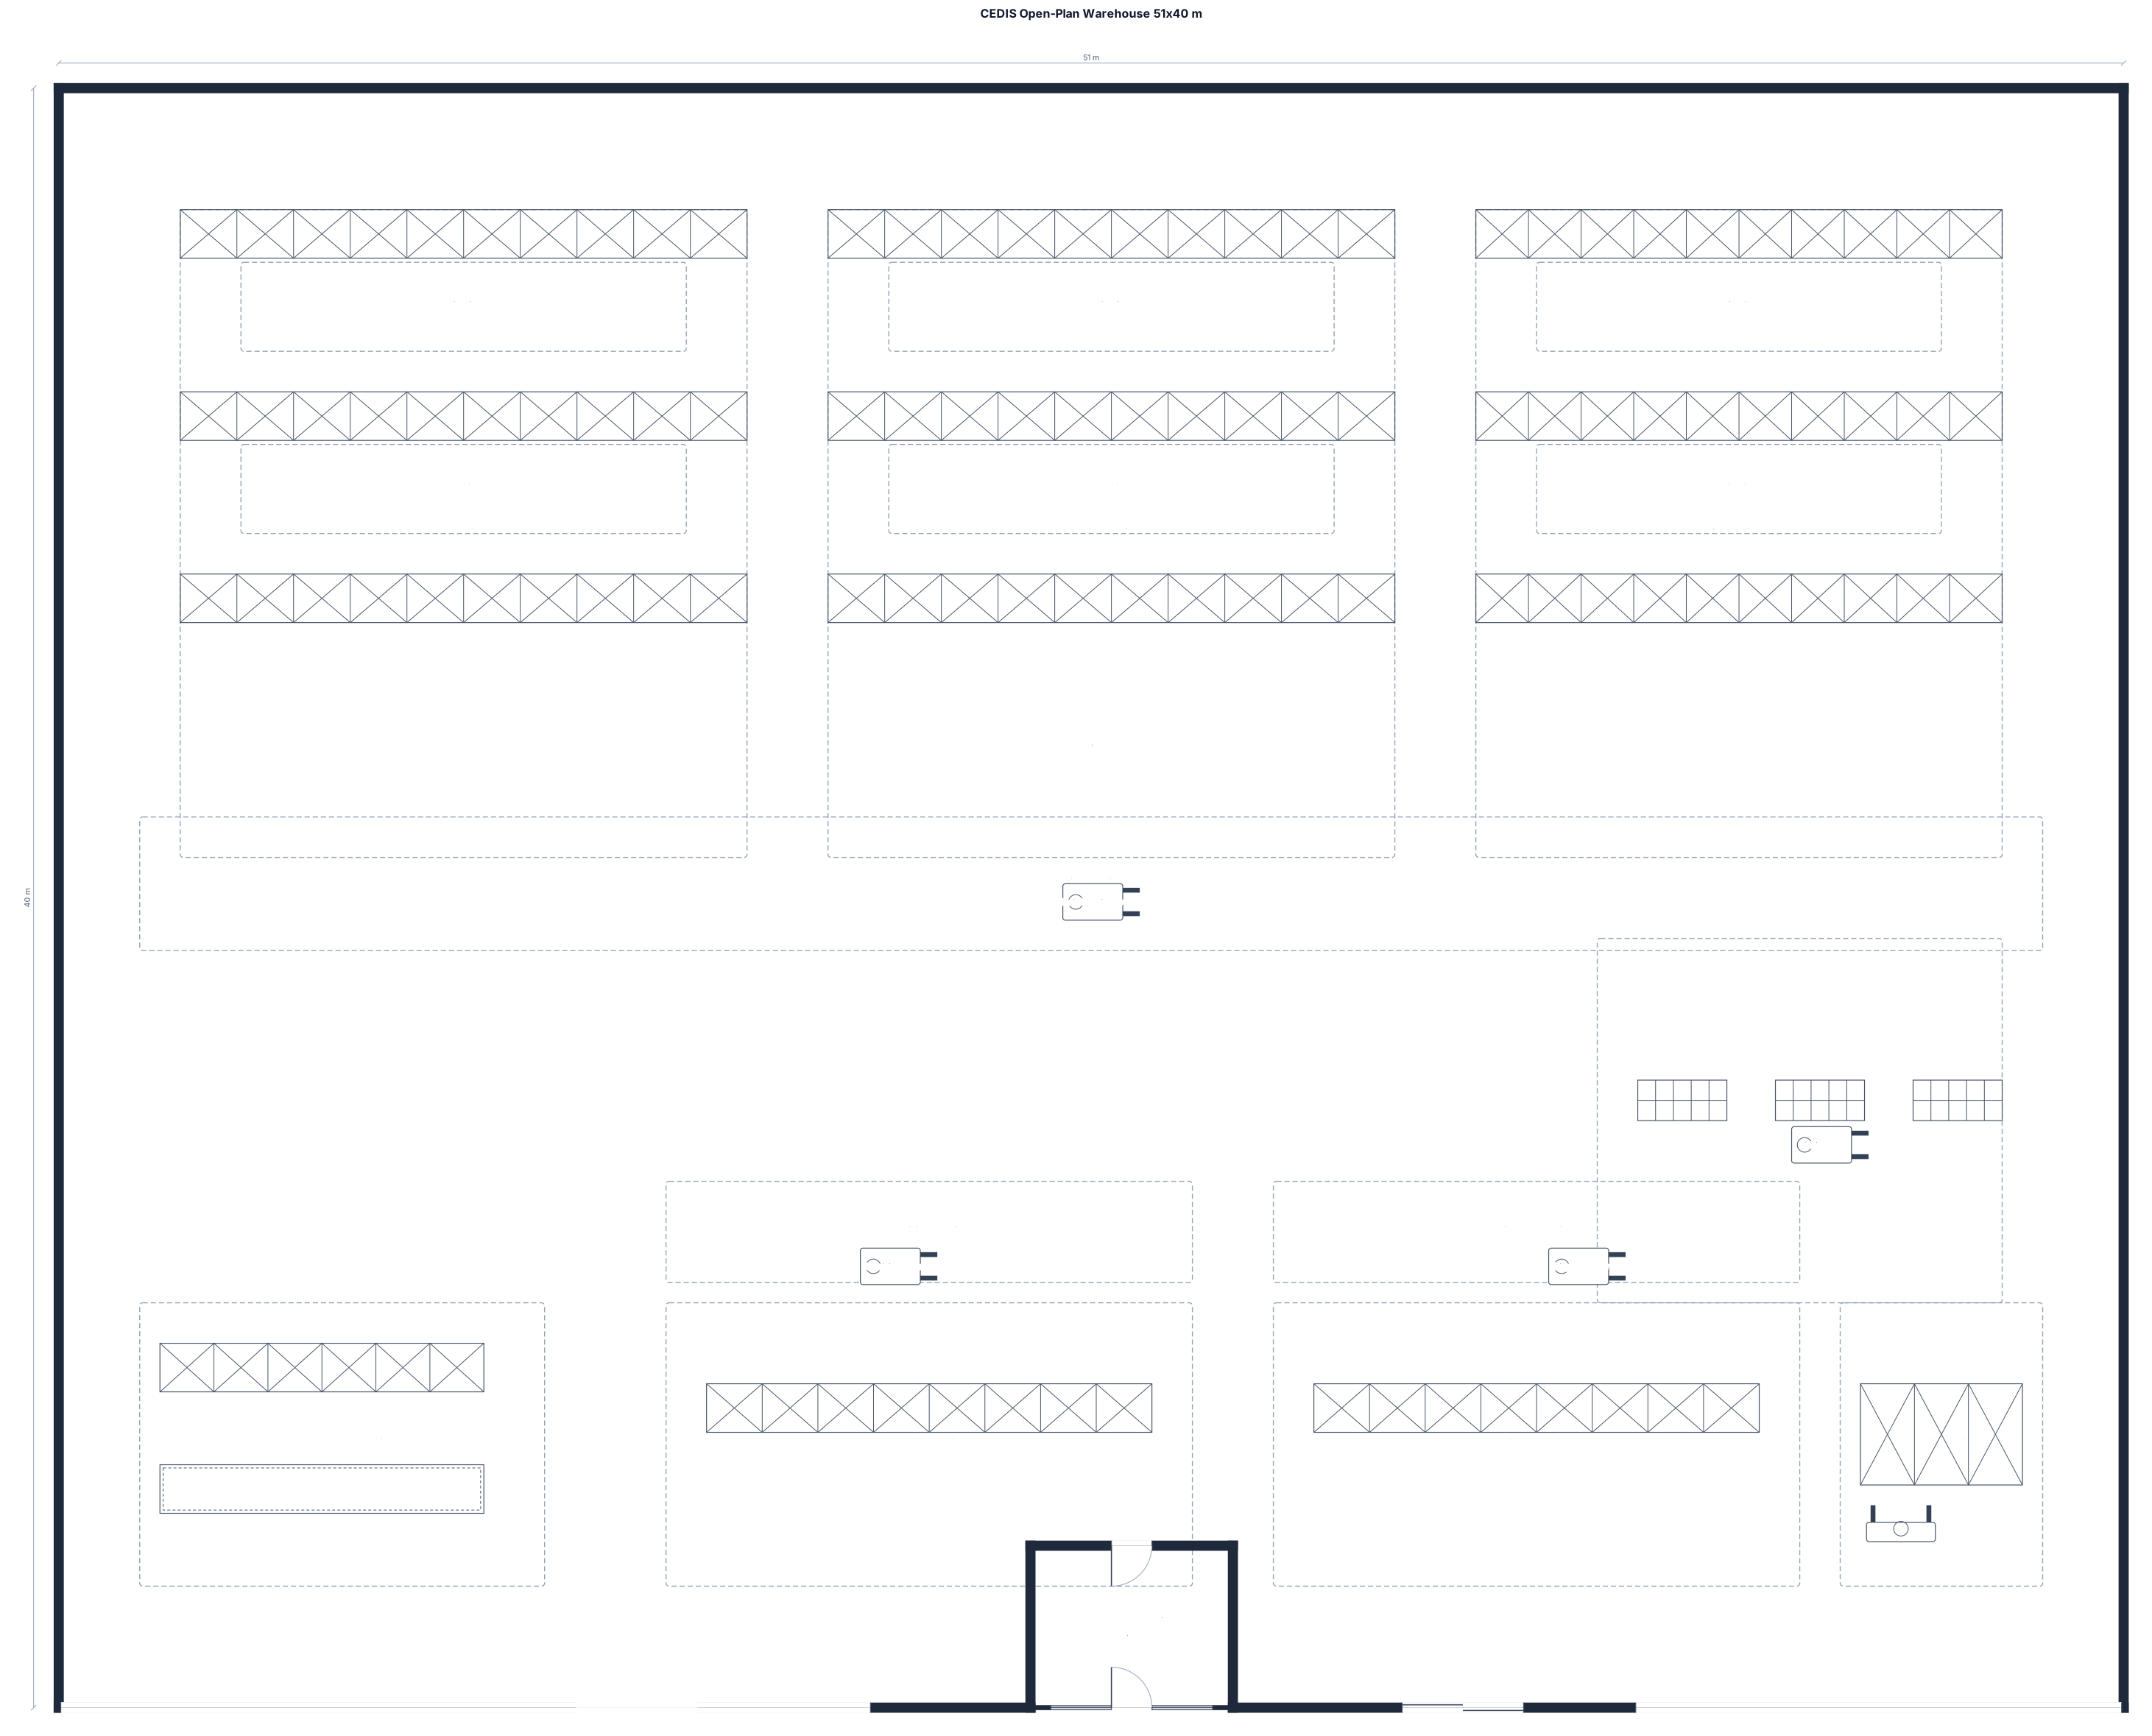
Create a simple open-plan 2D warehouse layout for a 51 m × 40 m CEDIS. IMPORTANT: Do not create interior rooms or divide the warehouse with walls. The entire warehouse must remain one large rectangular open space. Use six long vertical pallet-racking rows in the upper and central area, with approximately 3.3 m forklift aisles between racks. Divide the storage racks into three zones: low rotation (C), medium rotation (B), and high rotation (A), with high-rotation products closest to picking and dispatch. Place a separate open picking area with three short shelving rows on the upper-right side. In the lower-left corner, create a small open Returns and Reprocessing area. In the lower-center area, create an open Receiving Staging zone directly in front of the receiving dock. Next to it, create an open Dispatch Staging zone directly in front of the dispatch dock. Place forklift charging in the lower-right corner. Only the warehouse office may be an enclosed room, positioned between the receiving and dispatch docks. Keep the warehouse open and simple, similar to a professional logistics warehouse layout. Show clear forklift aisles and material-flow arrows. Do not add extra rooms, corridors, restrooms, or unnecessary areas.
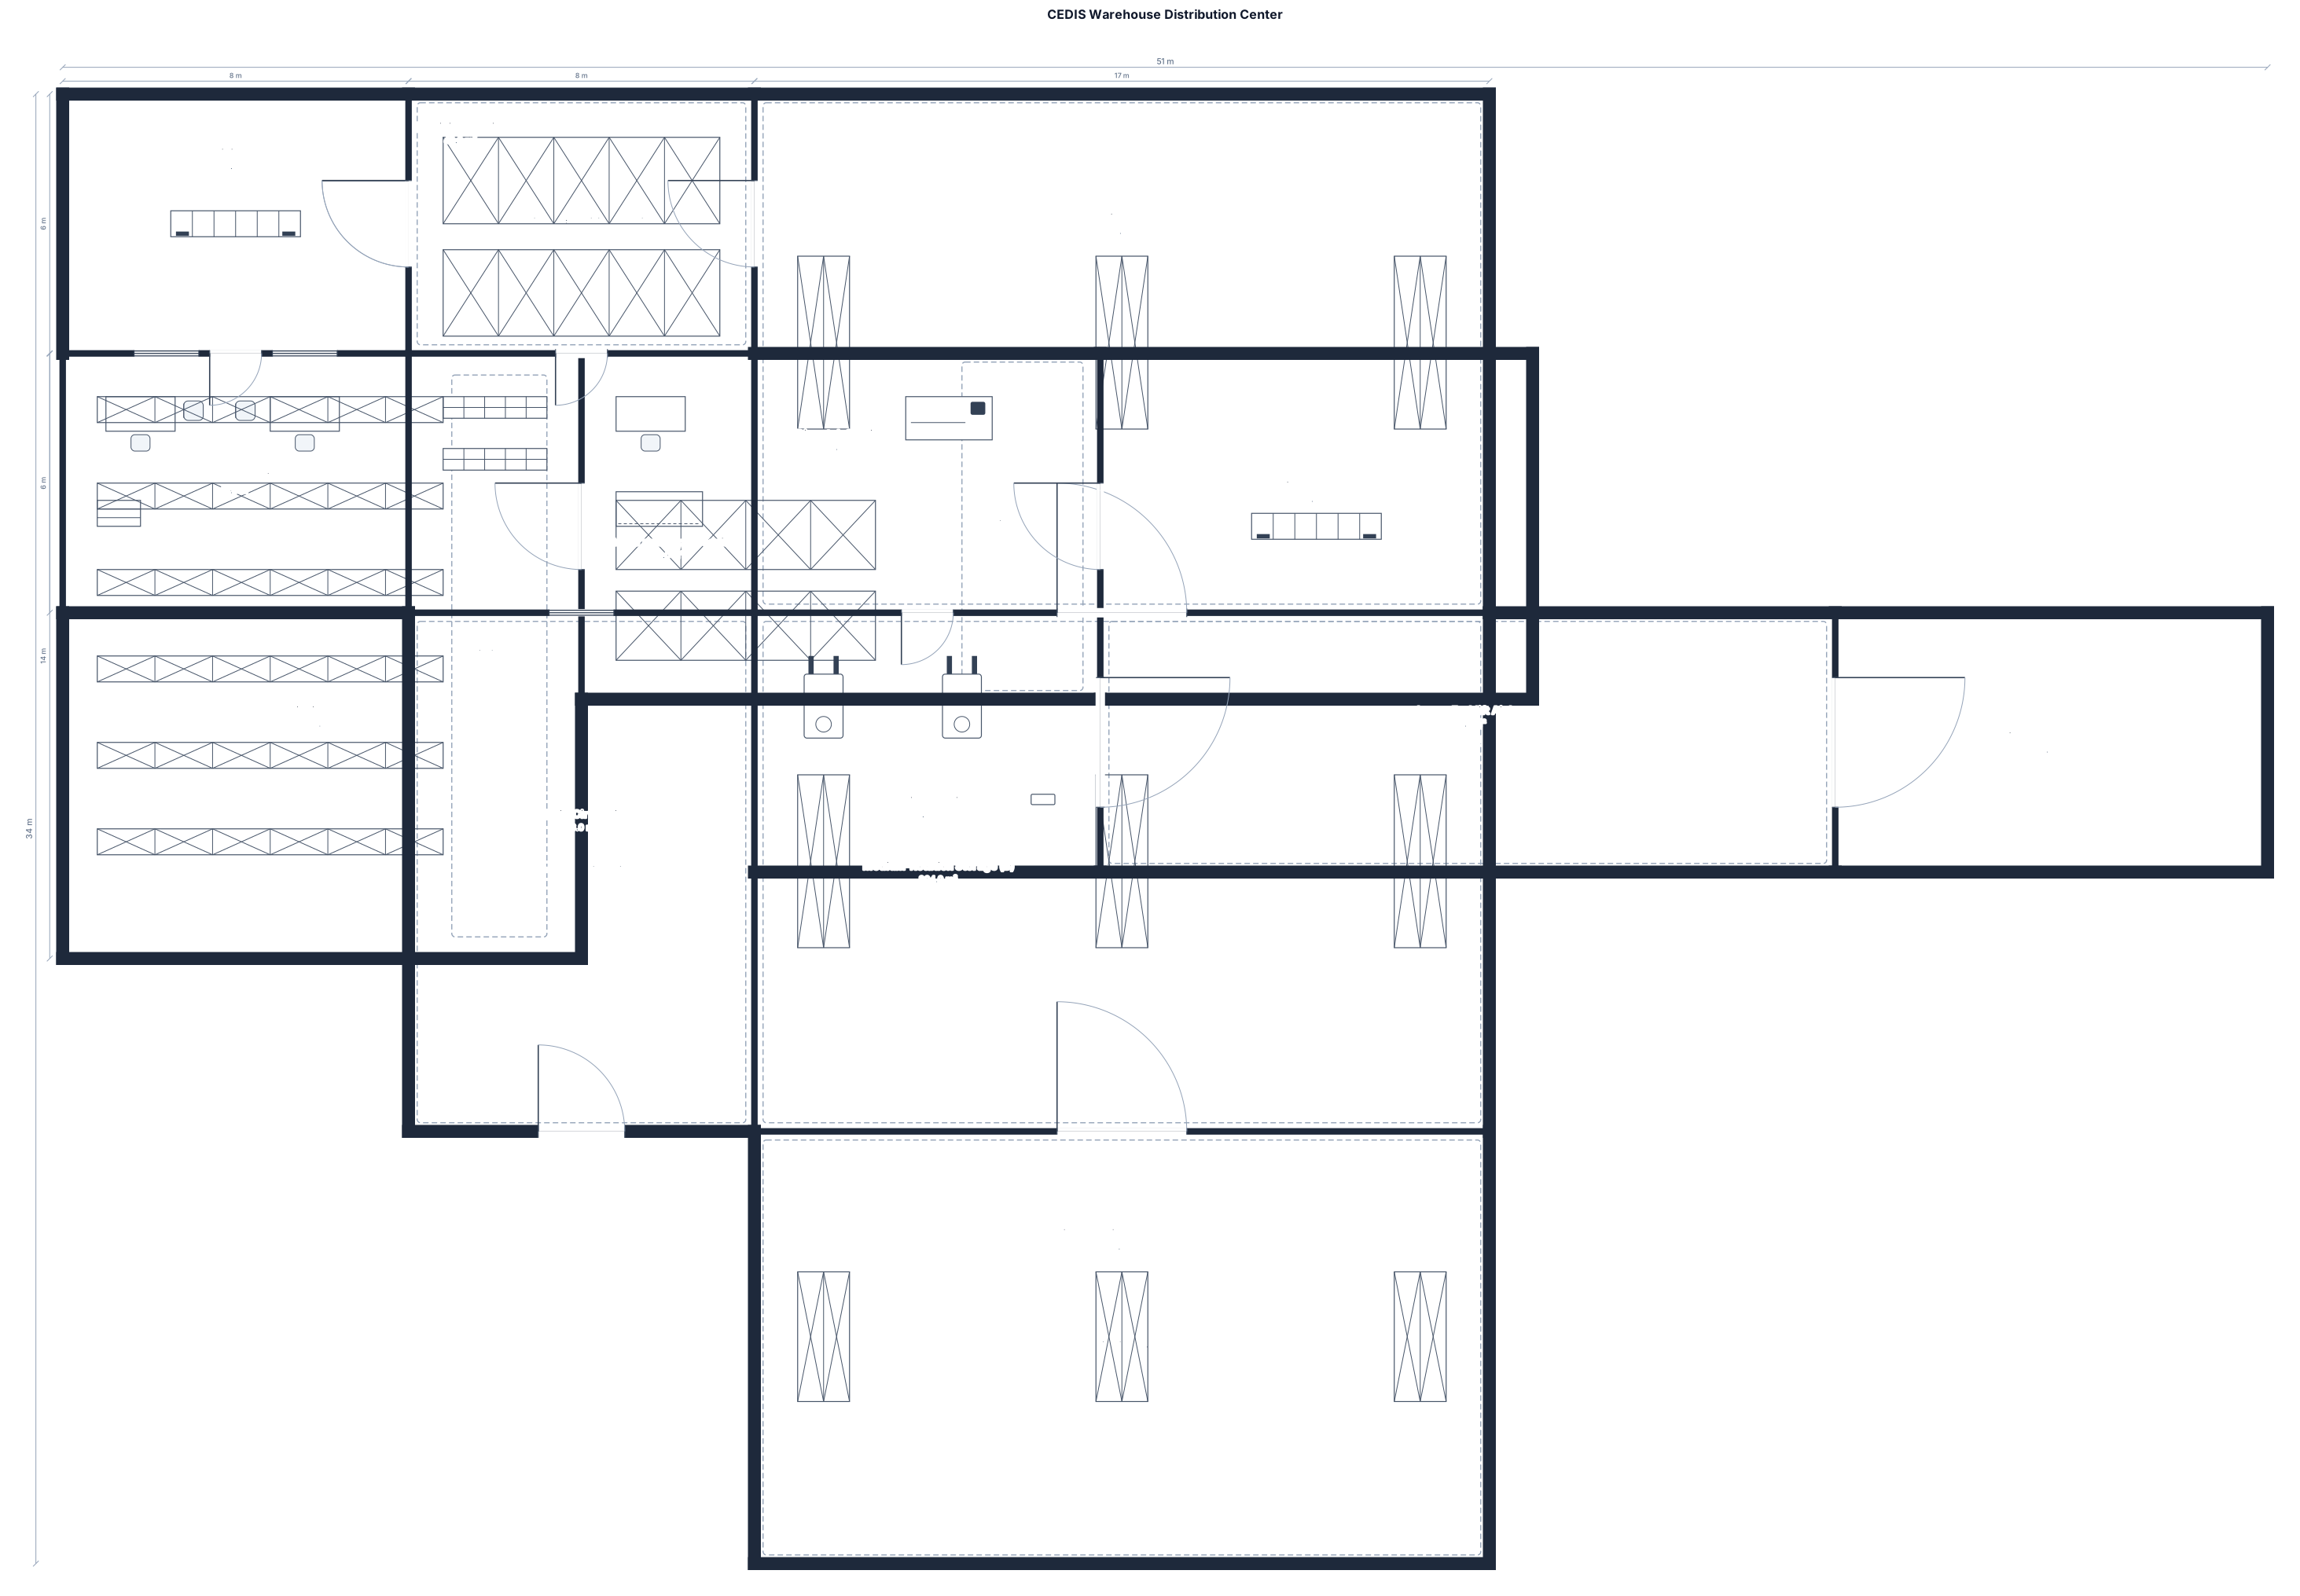
A 51 m × 40 m warehouse distribution center (CEDIS). Create a to-scale 2D warehouse layout. Include six main pallet-racking rows with approximately 3.3 m forklift aisles, divided into low-rotation (C), medium-rotation (B), and high-rotation (A) storage zones. Place high-rotation inventory closest to the picking and dispatch areas. Include a separate picking area with shelving, a receiving staging area near the receiving dock, a dispatch staging area near the shipping dock, a reduced returns and reprocessing area, a forklift charging area in the lower-right corner, and a warehouse office between the receiving and dispatch docks. Provide clear material flow from Receiving → Receiving Staging → Storage → Picking → Dispatch Staging → Dispatch. Keep forklift circulation clear and minimize unnecessary travel distances.
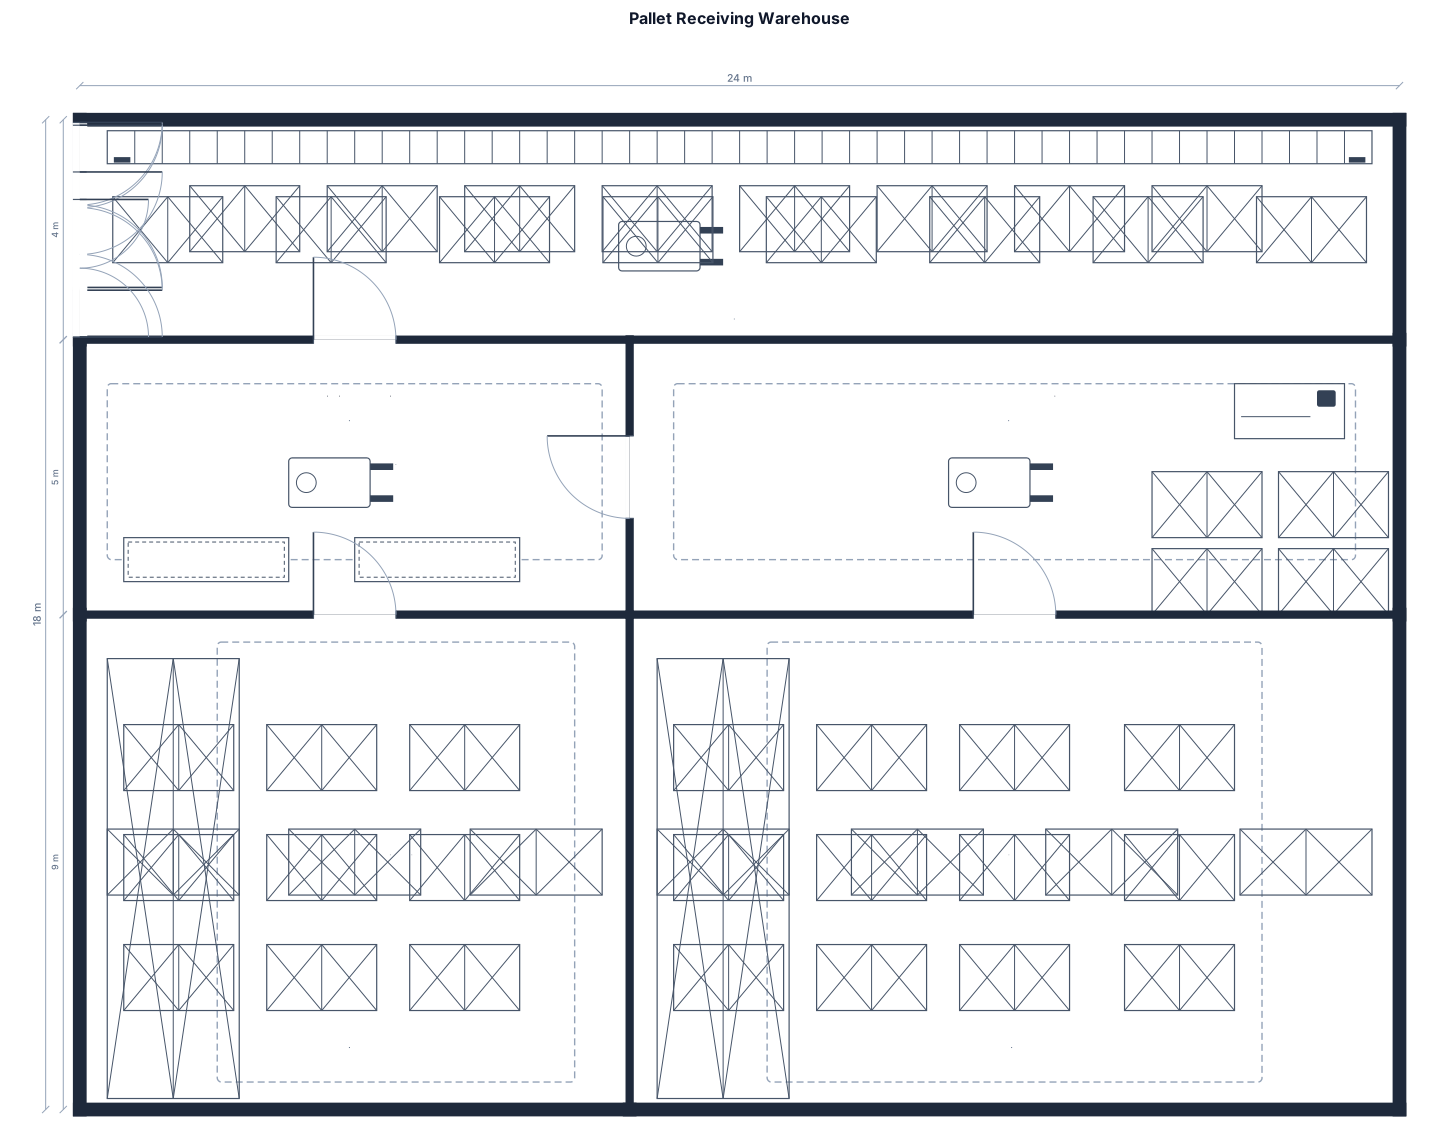
area with a dock space to fit 90 pallets 4 dock dock doors 2 receiving stations and a staging area for pallets ready for inventory in the corner
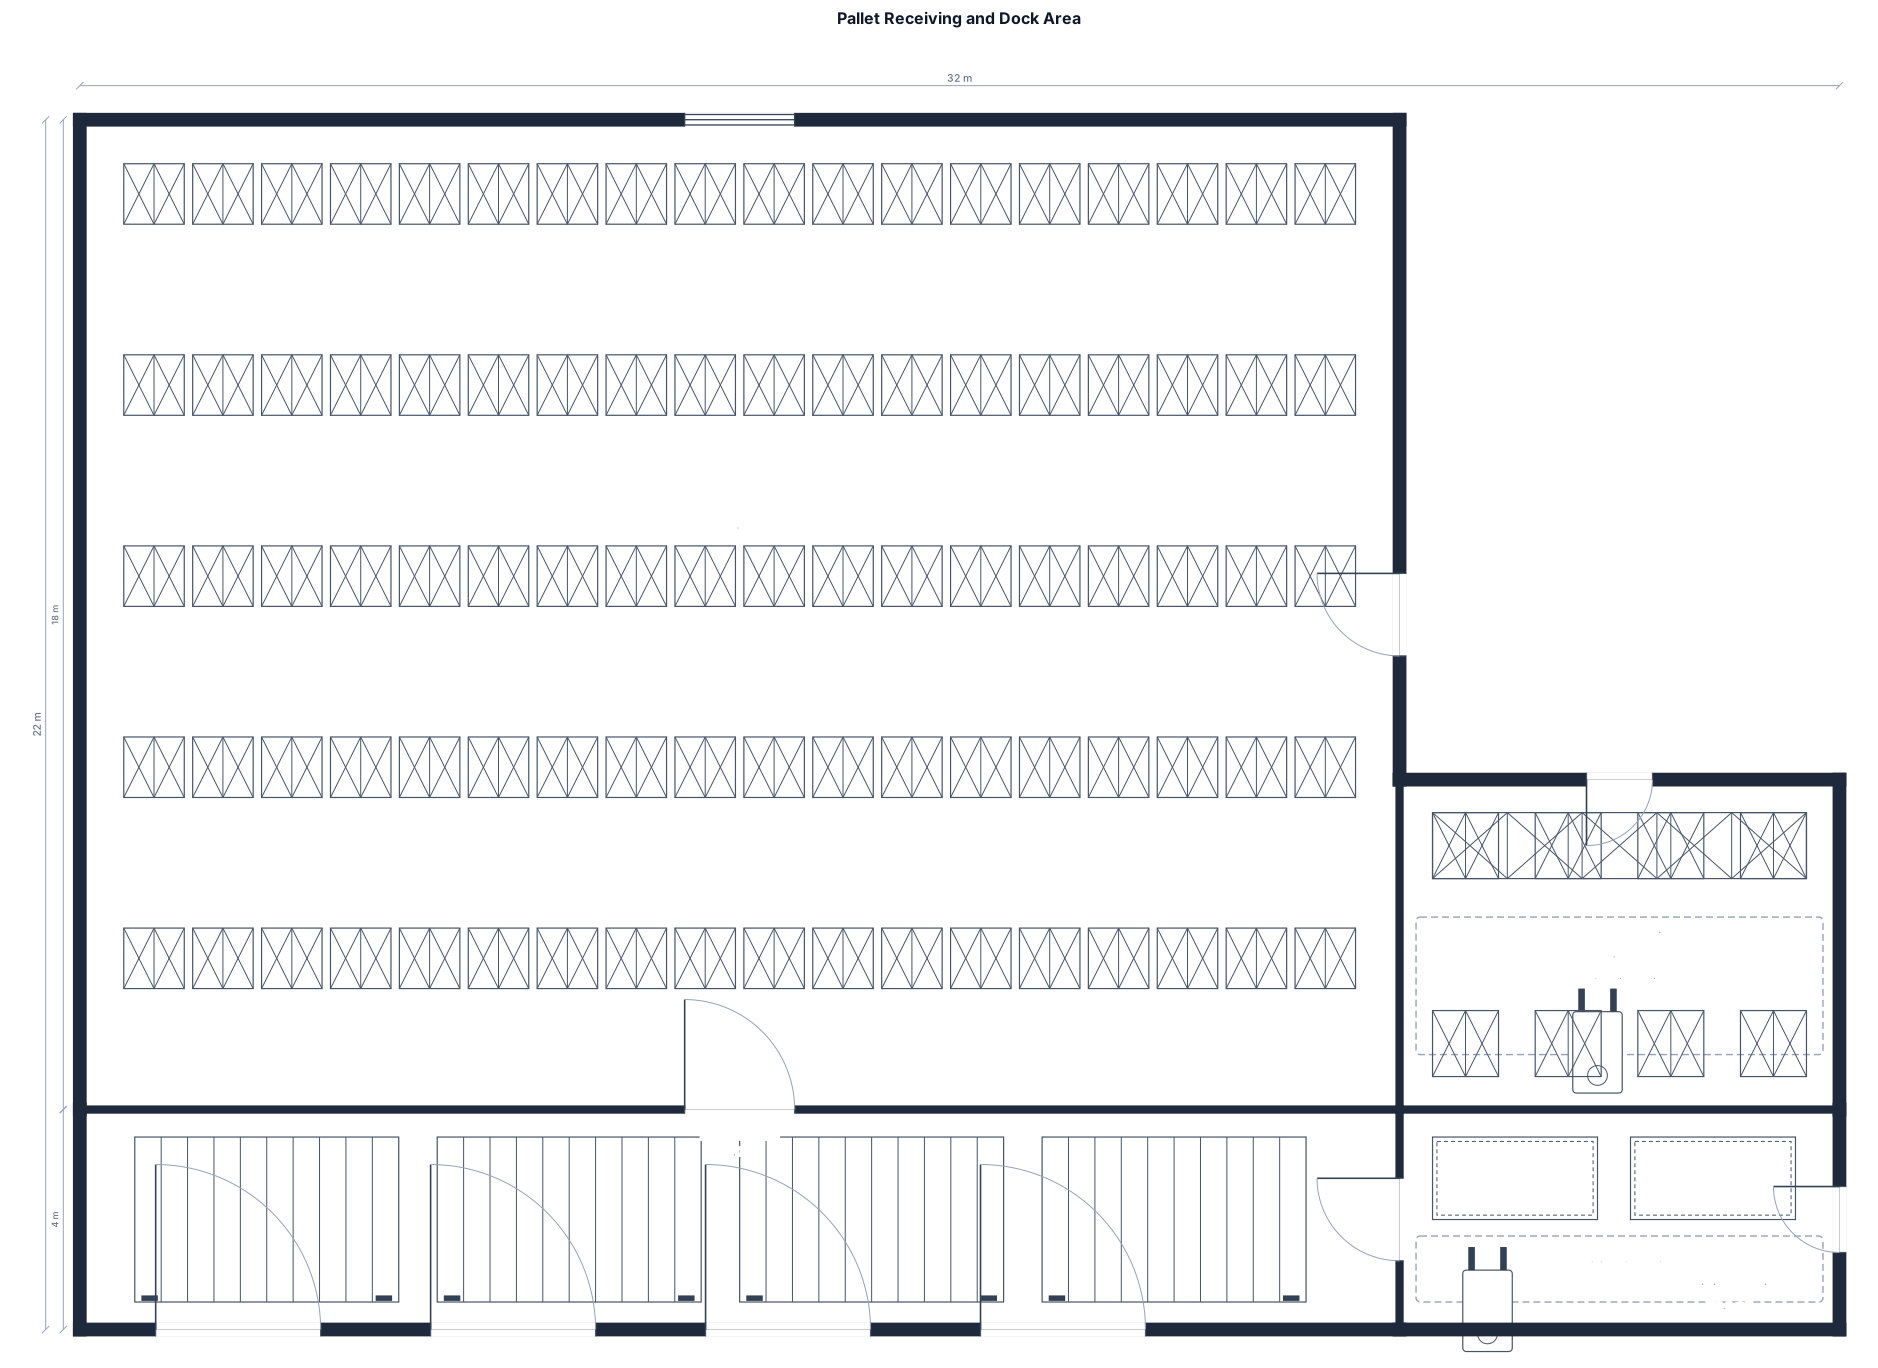
area with a dock space to fit 90 pallets, 4 dock dock doors, 2 receiving stations and a staging area for pallets ready for inventory in the corner
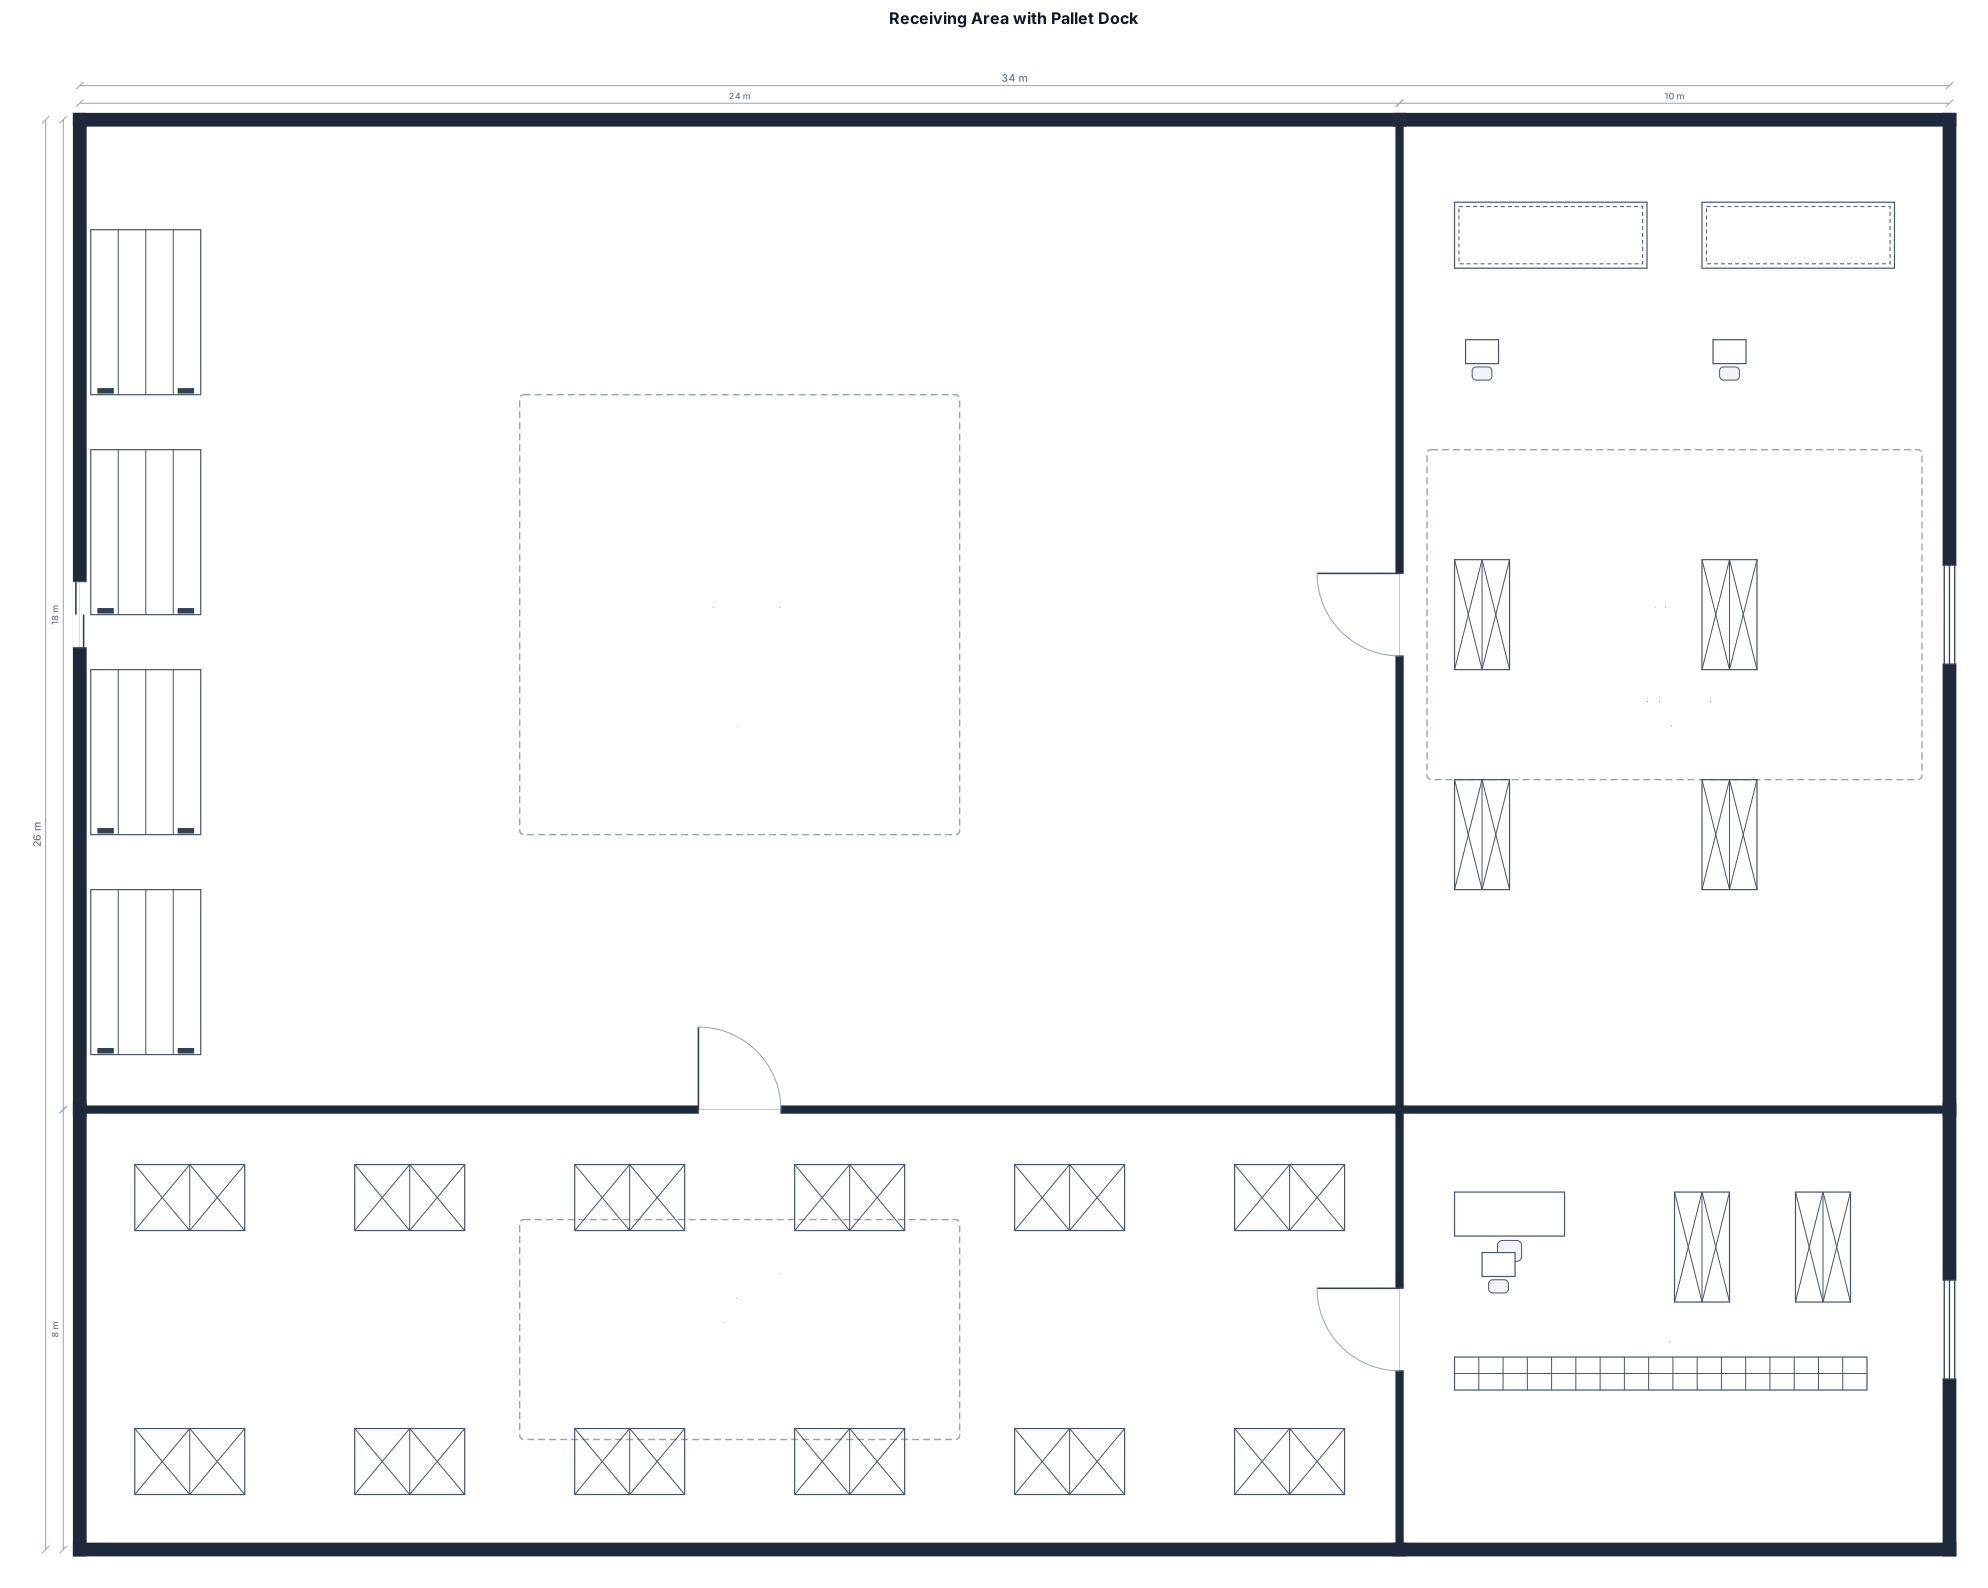
receiving area with a dock space to fit 90 pallets, 4 dock dock doors, 2 receiving stations and a staging area for pallets ready for inventory
Focused examples and prompt ideas
Start with the complete visitor wall above, then use these focused collections when you want a narrower subject and more prompt context.
