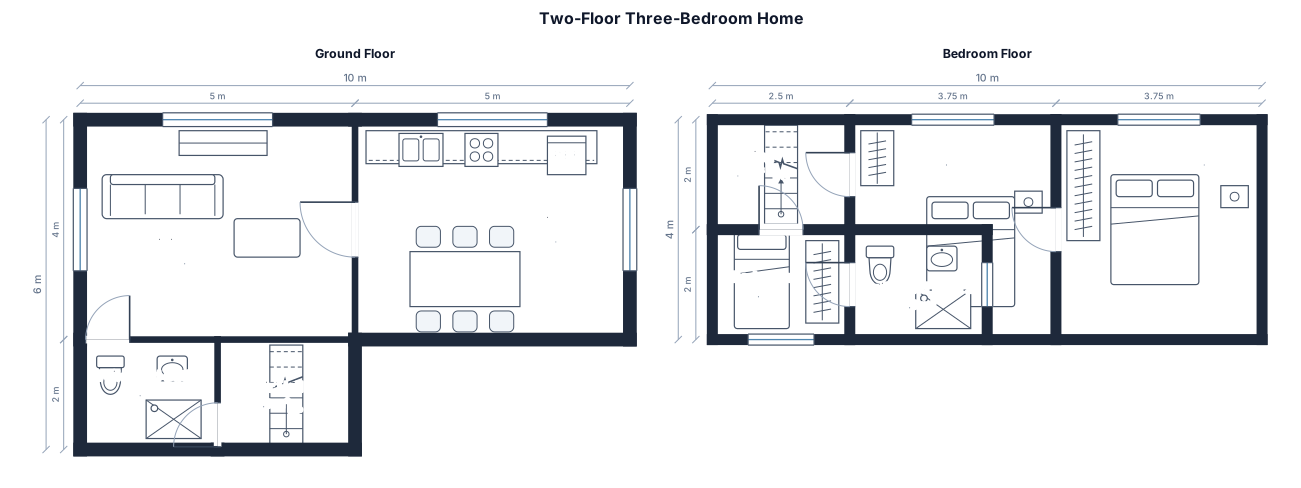
10x4 square meter, 2 floor plan, 3 bedrooms with 2 toilet and bath
FIELD NOTES · BROWSE BY TOOL
Floor Plan Examples Made by Real Visitors
Browse every eligible layout shared by FloorPlanMaker visitors, filter by planning tool, and adapt the exact prompt.
Browse 7171 real creationsCOMMUNITY OUTPUTS · EXACT PROMPTS
Floor Plans
Showing 289–312 of 791. No stock examples or system defaults. Choose a tool, study a real result, then reopen its prompt as your starting point.
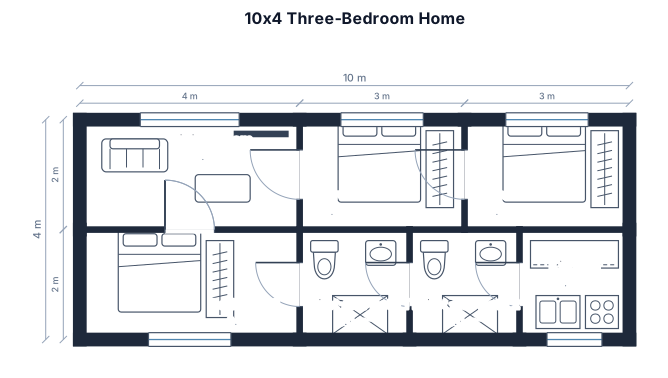
10x4 floor plan, 3 bedrooms with 2 toilet and bath

3 floor, 3 bedroom, 3 toilet and bath, 3 floors sitting on a 4x17 lot area with parking provision
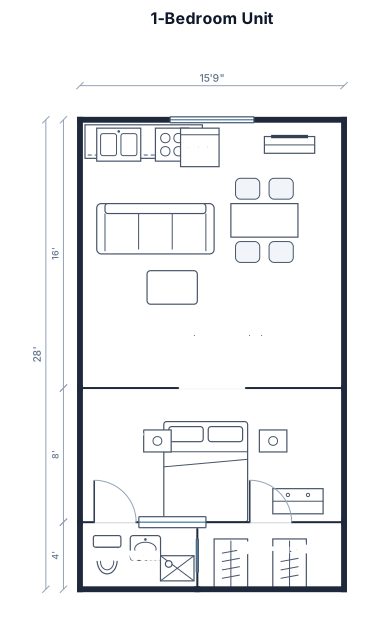
A 1-bedroom unit, 15.75 ft x 28 ft, open kitchen-living, one bedroom, one bathroom, and a walk-in closet
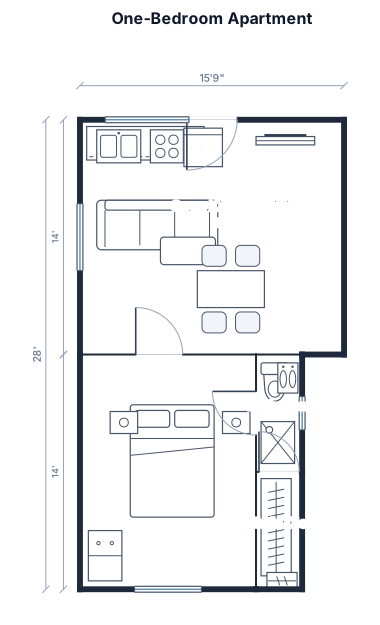
A 1-bedroom apartment, 15.75 ft x 28 ft, open kitchen-living, one bedroom, one bathroom, and a walk-in closet
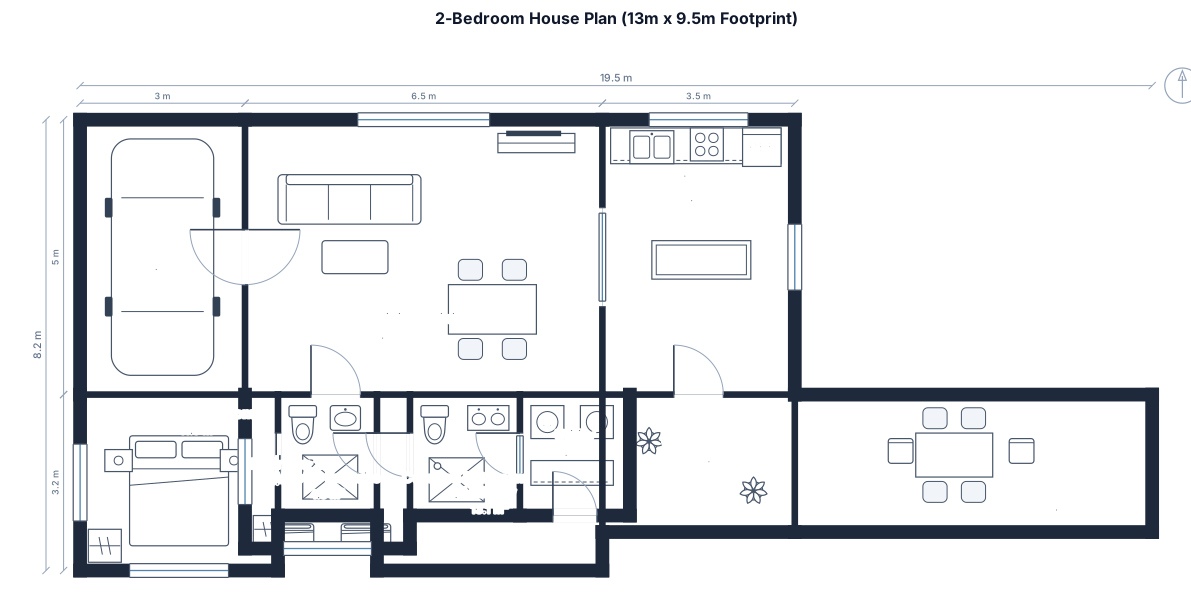
An architectural floor plan for a compact, single-story 2-bedroom home, designed for a total built-up footprint that does not exceed 9.5 meters in width and 13.0 meters in length. The plan is presented as a clean, digital schematic on a white background with a North arrow. The layout features two bedrooms with an en-suite bathroom in the master and a common bathroom. Key elements include: a master bedroom with a king-size bed and closet (e.g., 3.6m x 3.2m), a second bedroom with twin beds (e.g., 3.0m x 2.8m), a central open-plan living and dining area, a linear or L-shaped kitchen, and a utility area. Specific space for a carport or a compact garden should be shown within the overall plot boundary. All rooms must have metric dimensions and clear labels in a clean sans-serif font. Textures for the tile flooring, kitchen counters, and bathroom fixtures are indicated in a modern, clean schematic style. A simple title '2-Bedroom House Plan (13m x 9.5m Footprint)' and a title block with the scale are included. The line work is crisp, using standard CAD lineweights for different element types (walls, furniture).
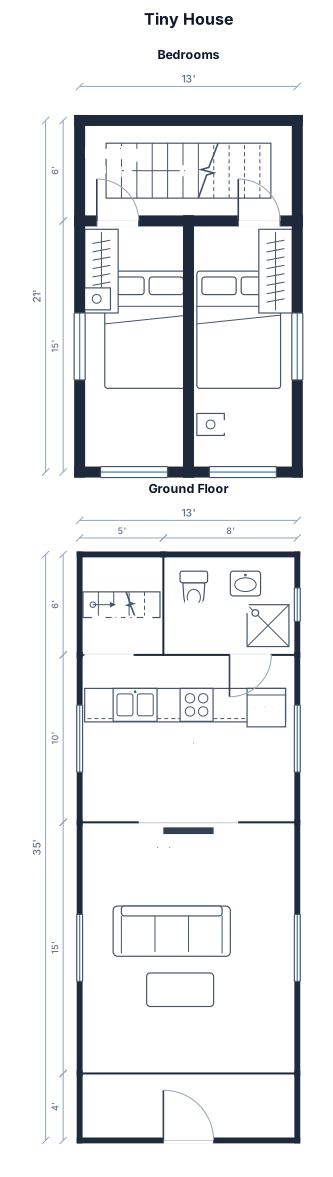
tiny house,13x45f,livingroom,open kitchen,two bedrooms on first floor
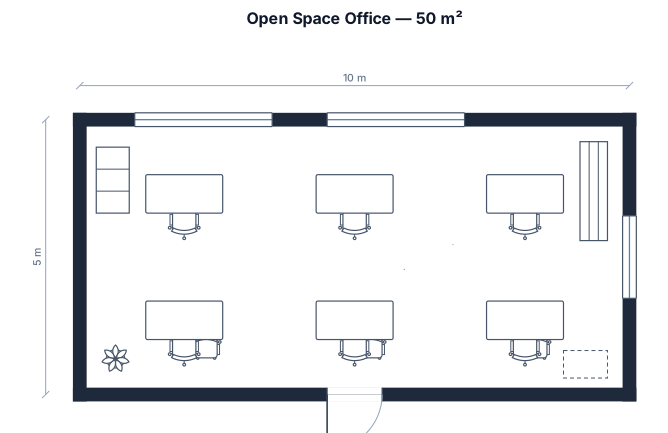
CREATE A OPEN SPACE OFFICE 50 SQUARE METER WITH 6 TABLE
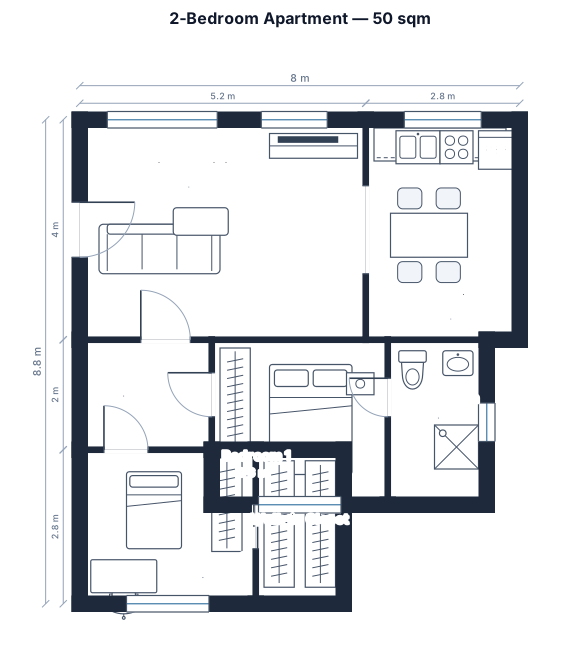
A 2-bedroom apartment, 50 sqm, with an open kitchen-living area, two bedrooms, one bathroom, a hallway, and a walk-in closet
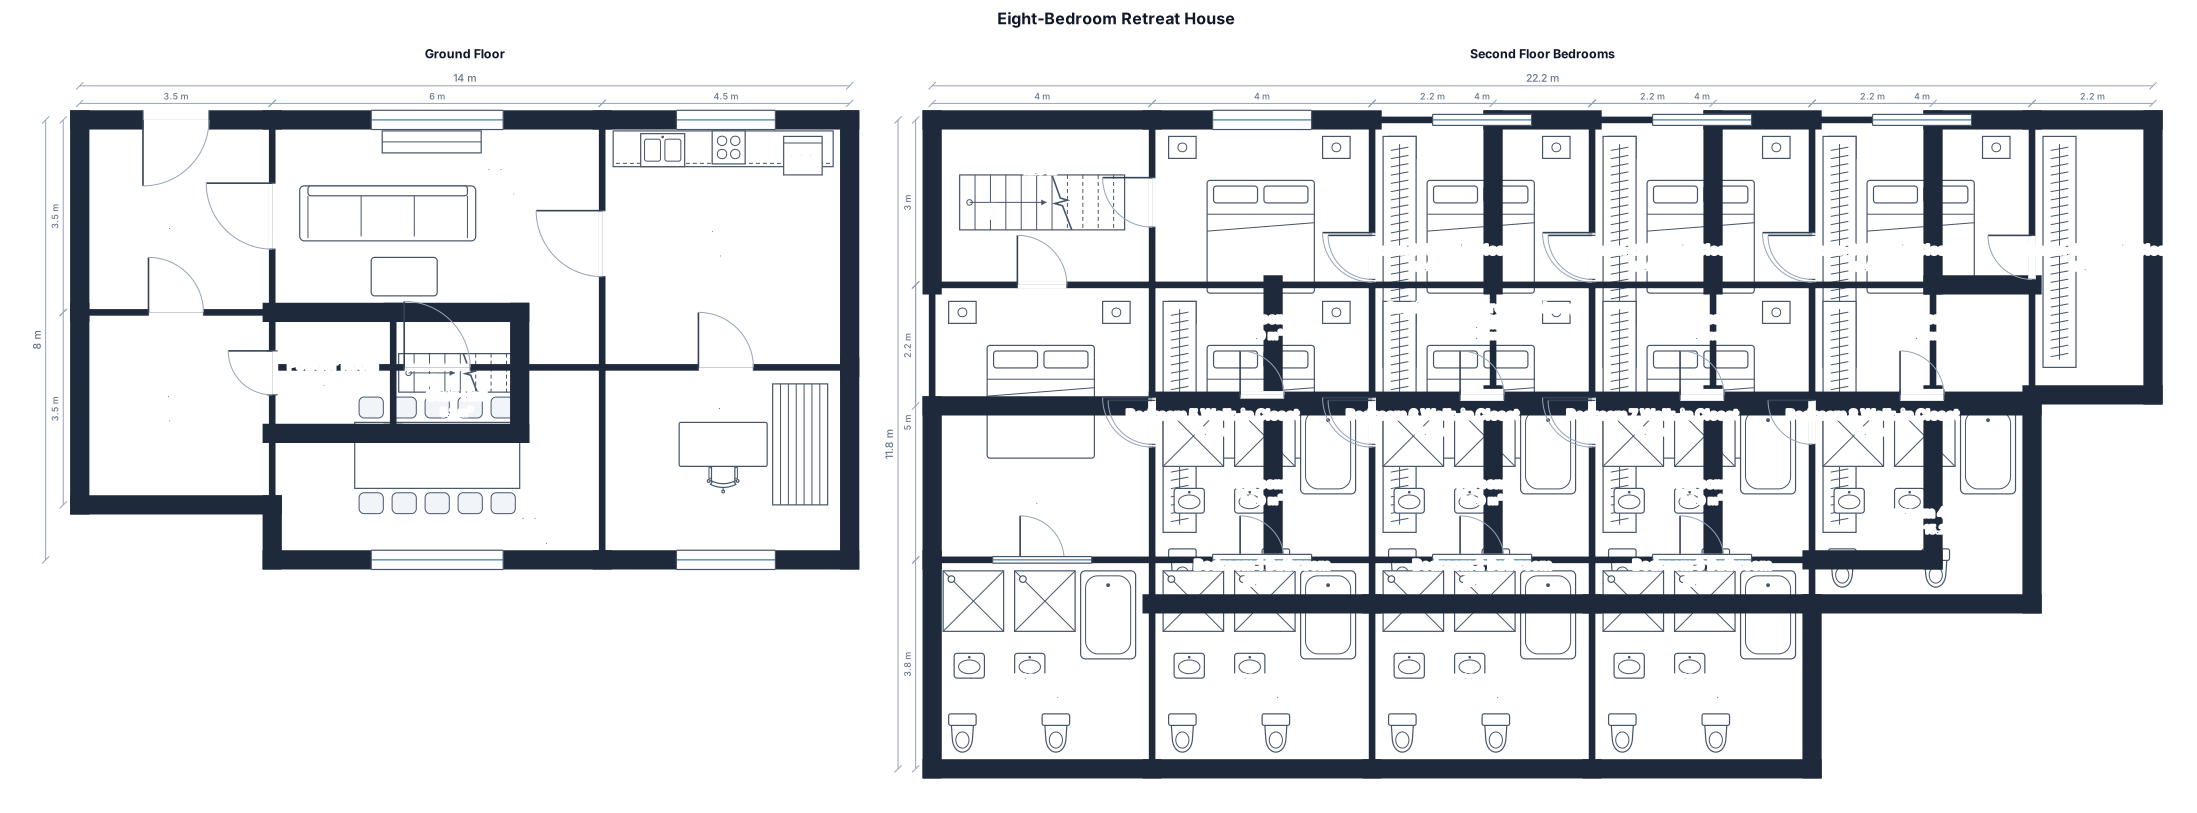
retreat house with 8 bedrooms with their individual bathrooms, walk-in closets, separate room for studying, a balcony outside of the second floor for all bedrooms. two separate showers per room, two sinks to brush teeth, two separate toilets in their own partition or room, a japanese style bath on a separate section of the bathroom
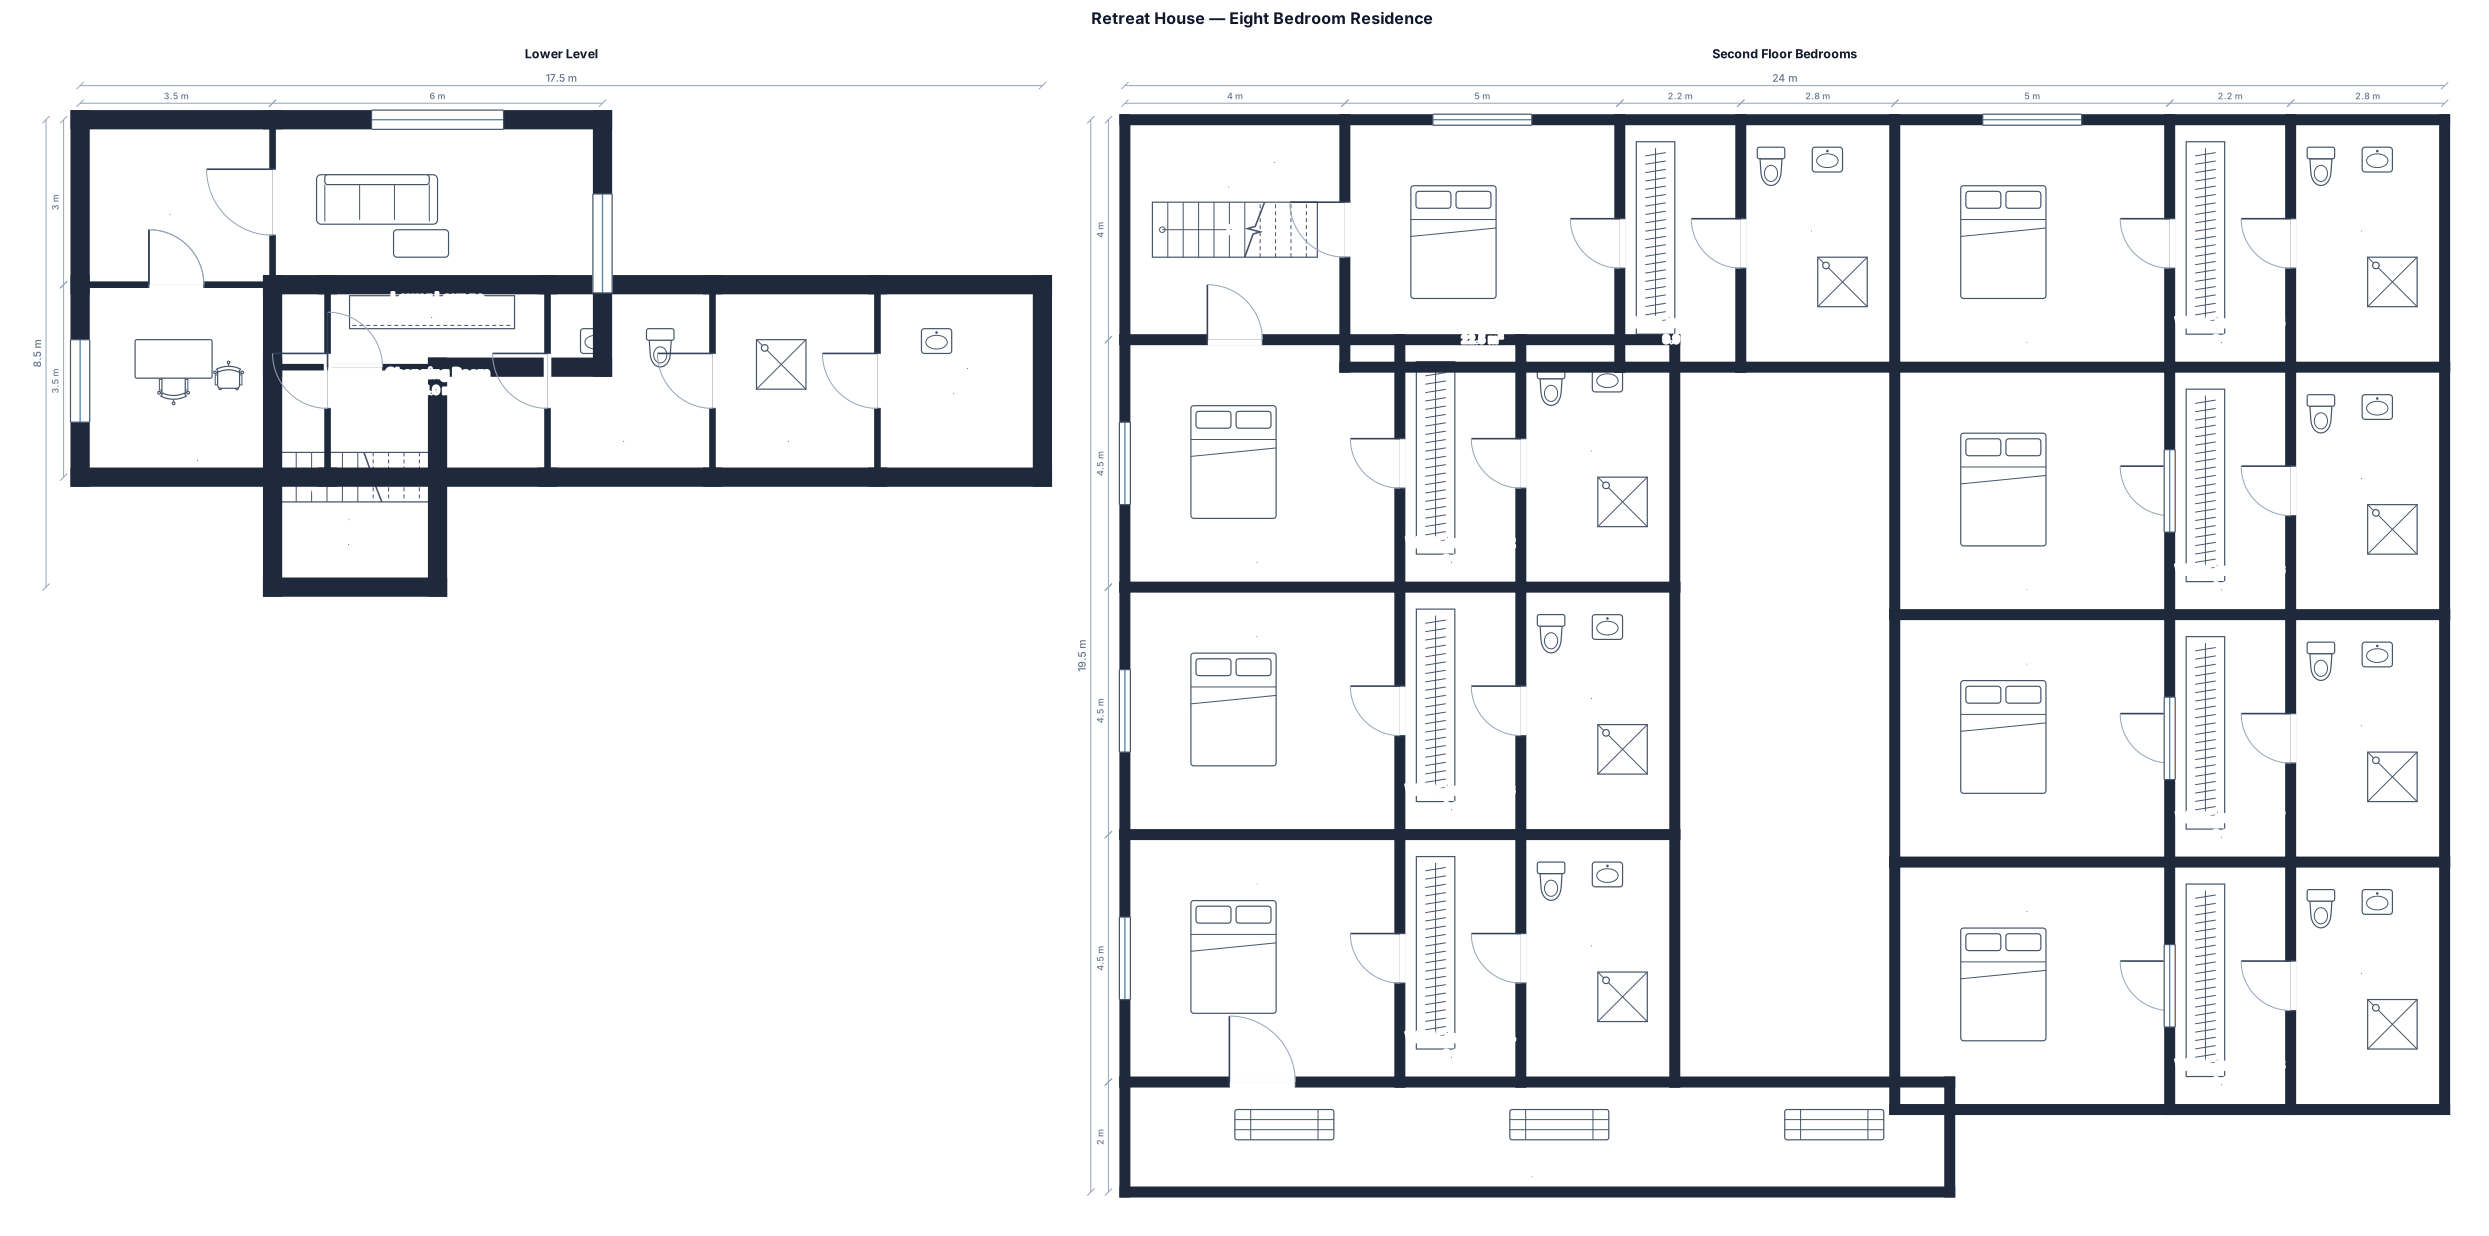
retreat house with 8 bedrooms with their individual bathrooms, walk-in closets, separate room for studying, a balcony outside of the second floor for all bedrooms. Bathrooms, showers, sinks and changing rooms on the lower level
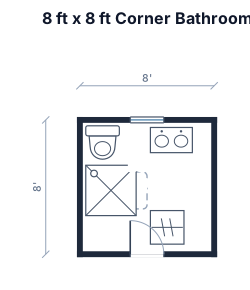
15.75' on north-side & 15.75' on south-side x 28' on east-side & 28' on west-side building with (1) 8' in the north-side & 8' in the west bathroom wall in the corner with a 24" toilet mounted on the west wall north corner, a neo-angle 36" by 36" shower along the west wall, a 30" sink cabinet on the east bathroom wall towards the north and 24" by 24" closet along the same wall towards the south, a 24" window in the north wall and 24" door in-swing inside door in the south bathroom wall.
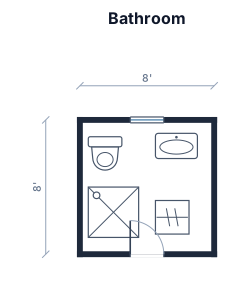
15.75' on north-side & 15.75' on south-side x 28' on east-side & 28' on west-side building with (1) 8' in the north-side & 8' in the west bathroom wall with a 24" toilet mounted on the west wall north, a neo-angle 36" on the south-west wall by 36" shower along the west wall, a 30" sink cabinet on the east bathroom wall towards the north and 24" by 24" closet along the same wall towards the south, a 24" window in the north wall and 24" door in-swing inside door in the south bathroom wall.
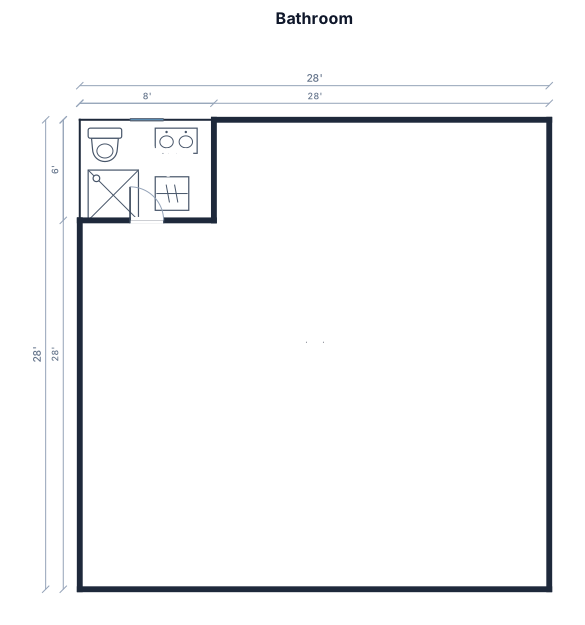
15.75' on north-side & 15.75' on south-side x 28' on east-side & 28' on west-side building with (1) 8' in the north-side & 6' in the west bathroom wall with a 24" toilet mounted on the west wall north, a neo-angle 36" on the south-west wall by 36" shower along the west wall, a 30" sink cabinet on the east bathroom wall towards the north and 24" by 24" closet along the same wall towards the south, a 24" window in the north wall and 24" door in-swing inside door in the south bathroom wall.
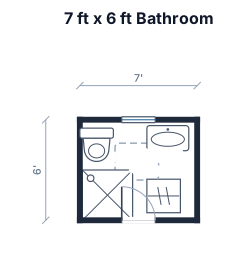
15.75' on north-side & 15.75' on south-side x 28' on east-side & 28' on west-side building with (1) 7' in the north-side & 6' in the west bathroom wall with a 24" toilet mounted on the west wall north, a neo-angle 36" on the south-west wall by 36" shower along the west wall, a 30" sink cabinet on the east bathroom wall towards the north and 24" by 24" closet along the same wall towards the south, a 24" window in the north wall and 24" door in-swing inside door in the south bathroom wall.
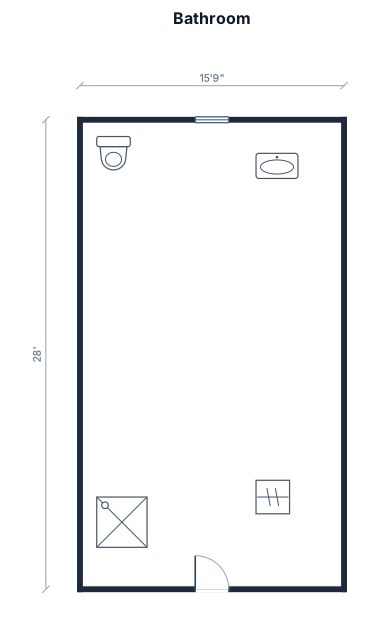
15.75' north-side & 15.75' south-side x 28' east-side & 28' west-side building with (1) 7' in the north-side & 6' in the west bathroom wall with a 24" toilet mounted on the west wall north, a neo-angle 36" on the south-west wall by 36" shower along the west wall, a 30" sink cabinet on the east bathroom wall towards the north and 24" by 24" closet along the same wall towards the south, a 24" window in the north wall and 24" door in-swing inside door in the south bathroom wall.
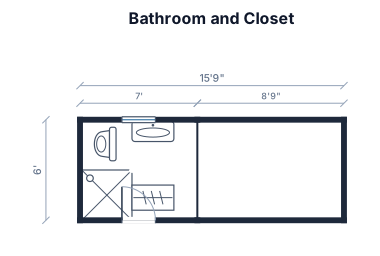
15.75' north-side & 15.75' south-side x 28' east-side & 28' west-side building with (1) 7' in the north-side & 6' in the west bathroom wall with a 24" toilet mounted on the west wall north, a neo-angle 36" on the south-west wall by 36" shower along the west wall, a 30" sink cabinet on the north & east bathroom wall and closet along the same wall towards the south, a 24" window in the north wall and 24" door in-swing inside door in the south bathroom wall.
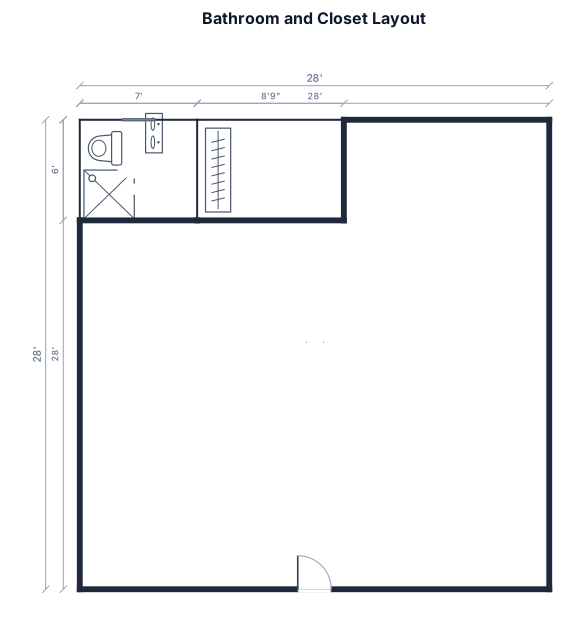
15.75' north-side & 15.75' south-side x 28' east-side & 28' west-side building with (1) 7' in the north-side & 6' in the west bathroom wall with a 24" toilet mounted on the west wall north-side , a neo-angle 36" on the south-west wall by 36" shower along the west wall, a 30" sink cabinet on the north & east bathroom wall and closet along the same wall towards the south, a 24" window in the north wall and 24" door in-swing inside door in the south bathroom wall.
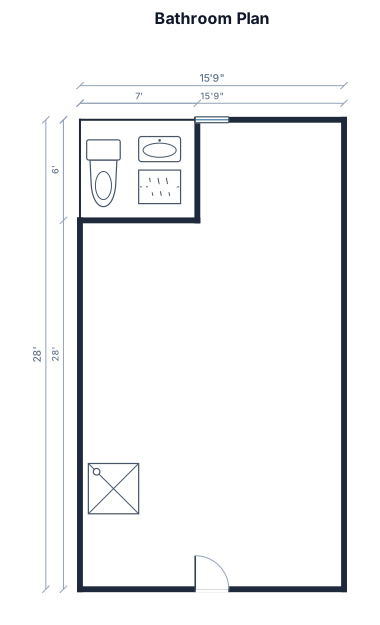
15.75' north-side & 15.75' south-side x 28' east-side & 28' west-side building with (1) 7' in the north-side & 6' in the west bathroom wall with a 24" toilet on the west wall on the north, a neo-angle 36" on the south-west wall by 36" shower along the west wall, a 30" sink cabinet on the north & east bathroom wall and closet along the same wall towards the south, a 24" window in the north wall and 24" door in-swing inside door in the south bathroom wall.
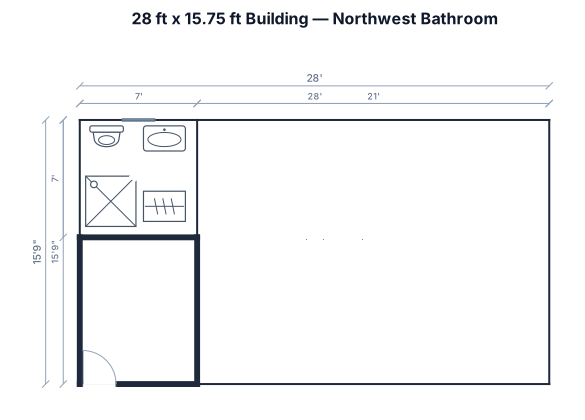
15.75' north-side & 15.75' south-side x 28' east-side & 28' west-side building with (1) 7' in the north-side & 7' in the west bathroom wall with a 24" toilet on the north-west wall, a neo-angle 36" on the south-west wall by 36" shower along the west wall, a 30" sink cabinet on the north & east bathroom wall and closet along the same wall towards the south, a 24" window in the north wall and 24" door in-swing inside door in the south bathroom wall.
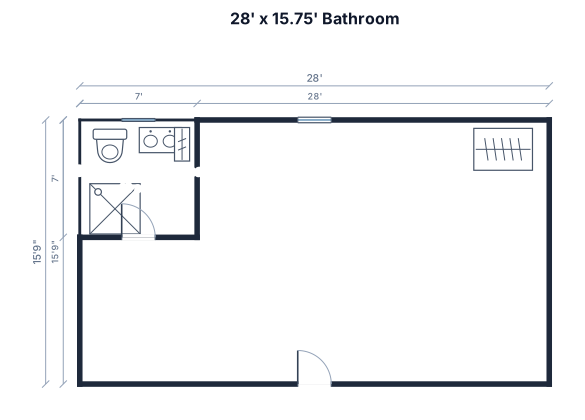
15.75' north-side & 15.75' south-side x 28' east-side & 28' west-side building with (1) 7' in the north-side & 7' in the west bathroom wall with a 24" toilet in the north-west wall next to a neo-angle 36 in. in the south-west wall by 36 in. shower along the west wall and a 30" sink cabinet on the north & east 7' wall and closet along the same wall, a 24" window in the north and 24" door in-swing inside door in the south
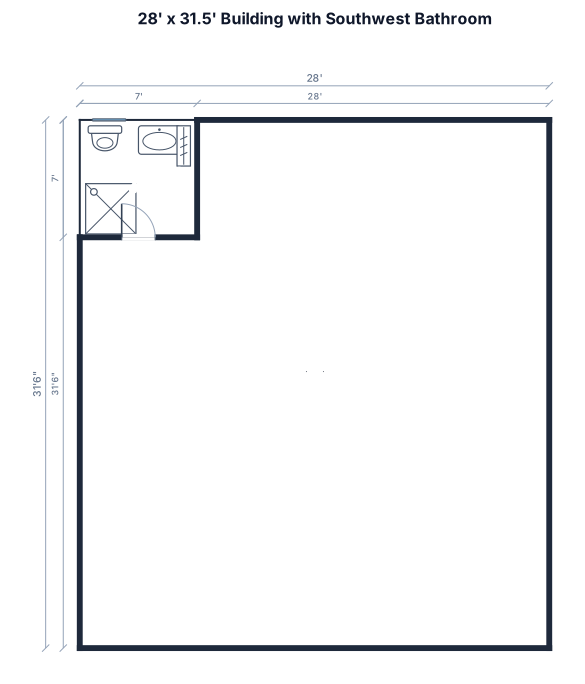
15.75' north-side & 15.75' south-side x 28' east-side & 28' west-side building with (1) 7' in the north-side & 7' in the west bathroom wall with a 24" toilet in the north & west wall next to a neo-angle 36 in. in the south-west wall by 36 in. shower along the west wall and a 30" sink cabinet on the north & east 7' wall and closet along the same wall, a 24" window in the north and 24" door in-swing inside door in the south
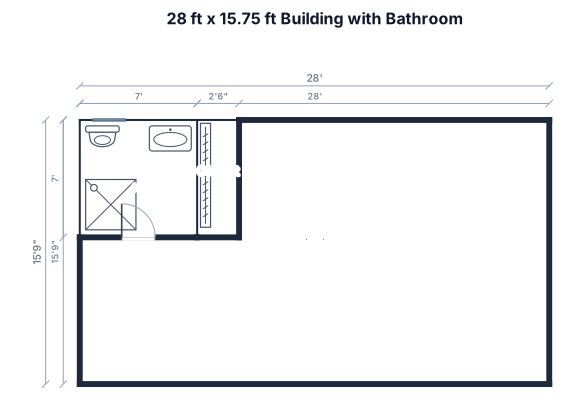
15.75' north-side & 15.75' south-side x 28' east-side & 28' west-side building with (1) 7' in the north-side & 7' on the west bathroom wall with a 24" toilet on the north & west wall next to a neo-angle 36 in. on the south by 36 in. shower along the west wall and a 30" sink cabinet on the north & east 7' wall and closet along the same wall, a 24" window in the north and 24" door in-swing inside door in the south
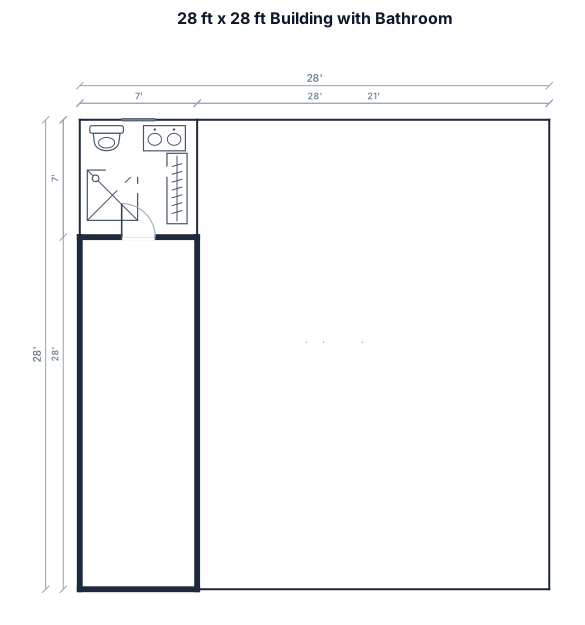
15.75' north & 15.75' south x 28' east & 28' west building with (1) 7' on the north & 7' on the west bathroom wall with a 24" toilet on the north & west wall next to a neo-angle 36 in. on the south by 36 in. shower along the west wall and a 30" sink cabinet on the north & east 7' wall and closet along the same wall, a 24" window in the north and 24" door in-swing inside door in the south
Focused examples and prompt ideas
Start with the complete visitor wall above, then use these focused collections when you want a narrower subject and more prompt context.
