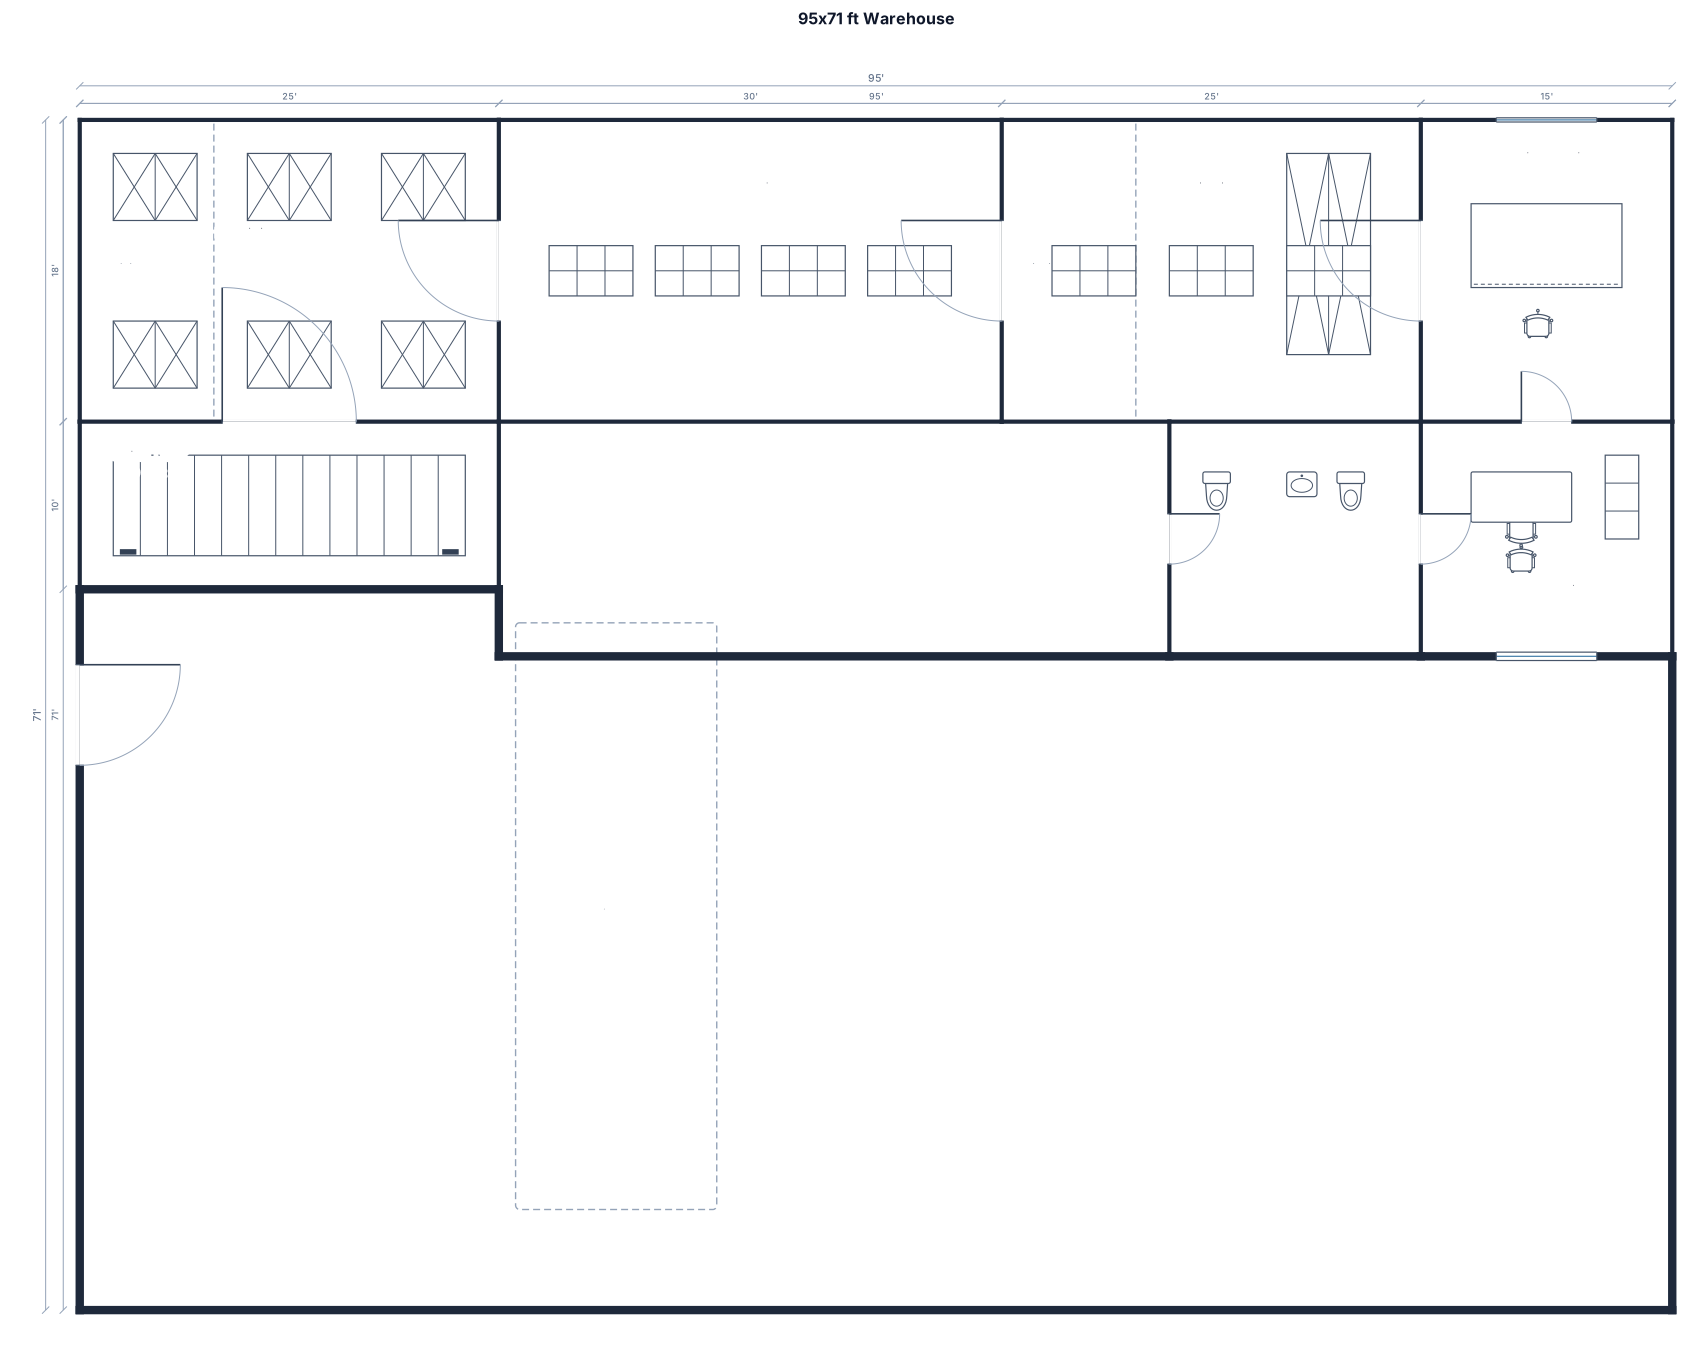
A 95 by 71 ft warehouse with one loading dock, receiving, pallet racking, sort stations, shipping, testing station, office, and restrooms
FIELD NOTES · BROWSE BY TOOL
Floor Plan Examples Made by Real Visitors
Browse every eligible layout shared by FloorPlanMaker visitors, filter by planning tool, and adapt the exact prompt.
Browse 7359 real creationsCOMMUNITY OUTPUTS · EXACT PROMPTS
Warehouse Layouts
Showing 289–312 of 520. No stock examples or system defaults. Choose a tool, study a real result, then reopen its prompt as your starting point.
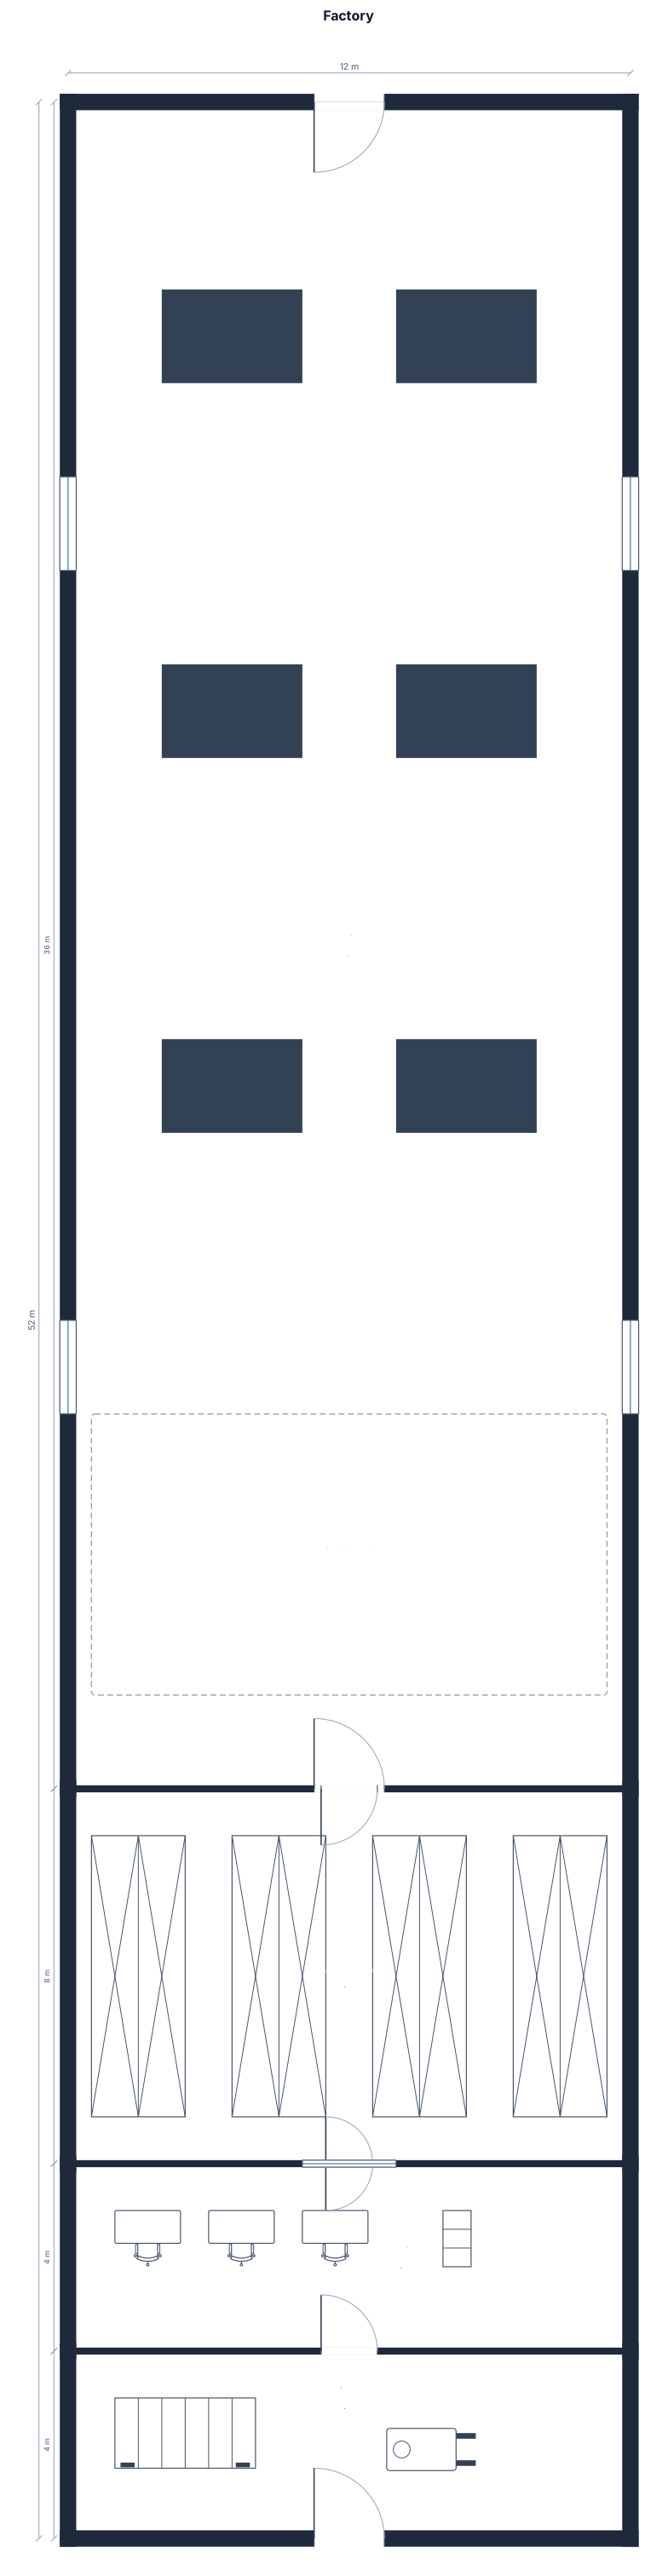
factory 12 meters x 52 meters
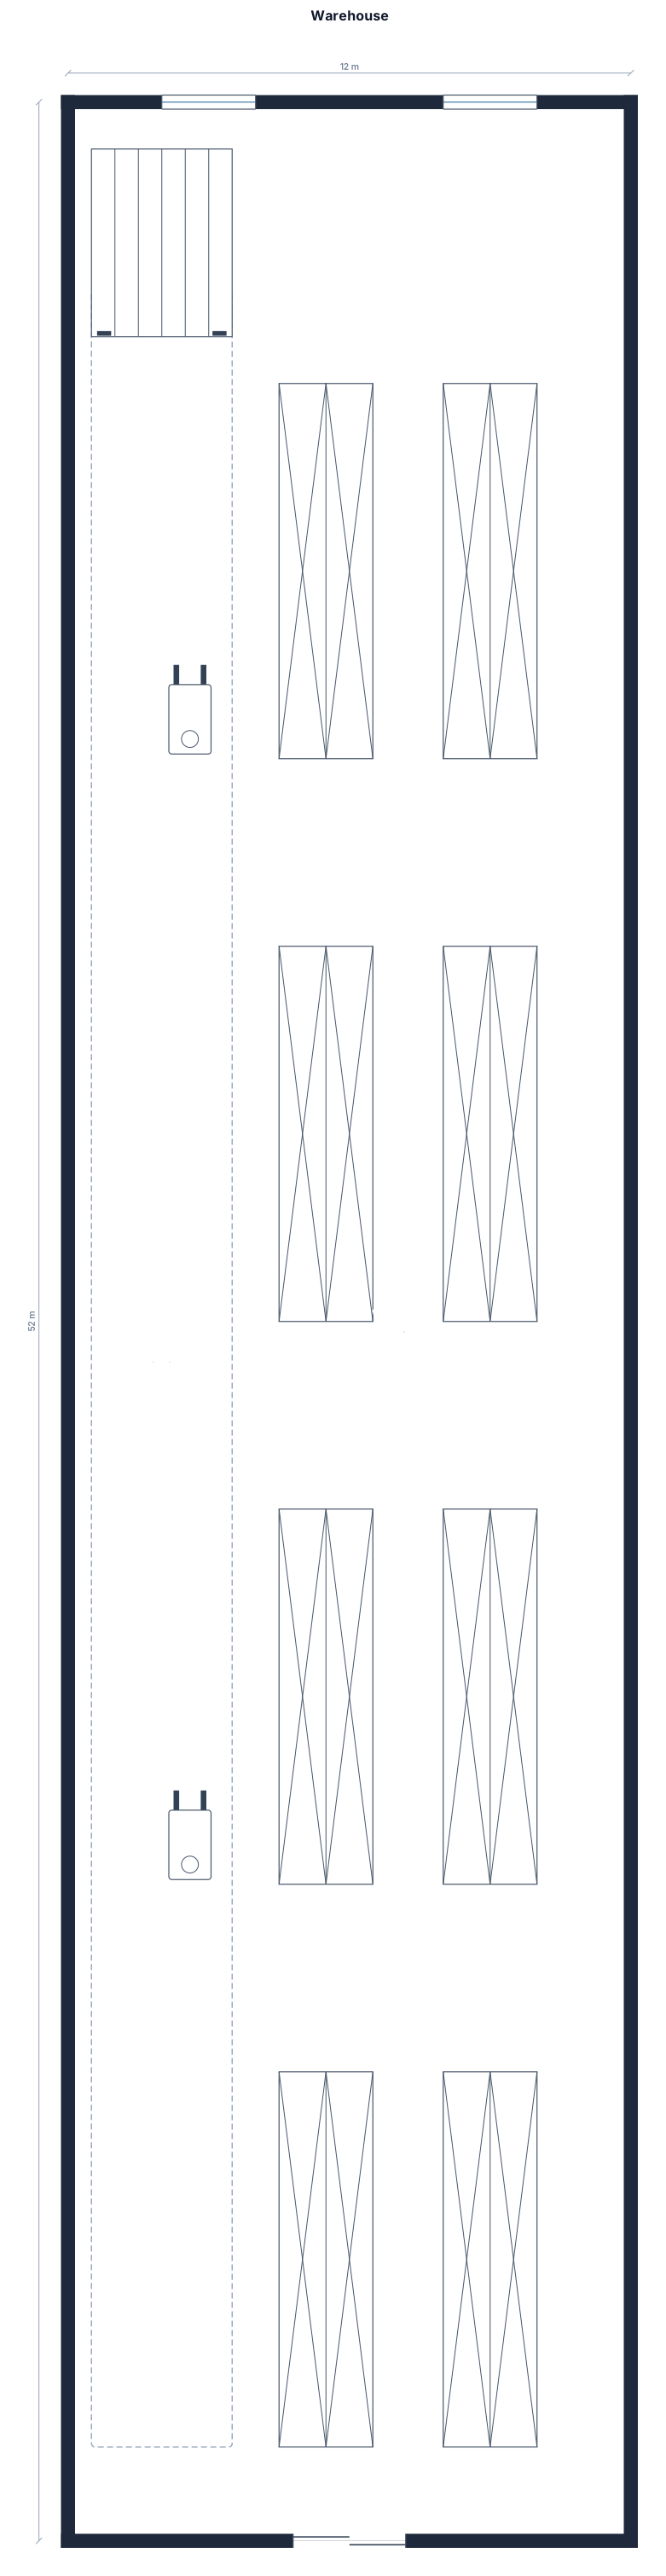
wearhouse 12 meters x 52 meters
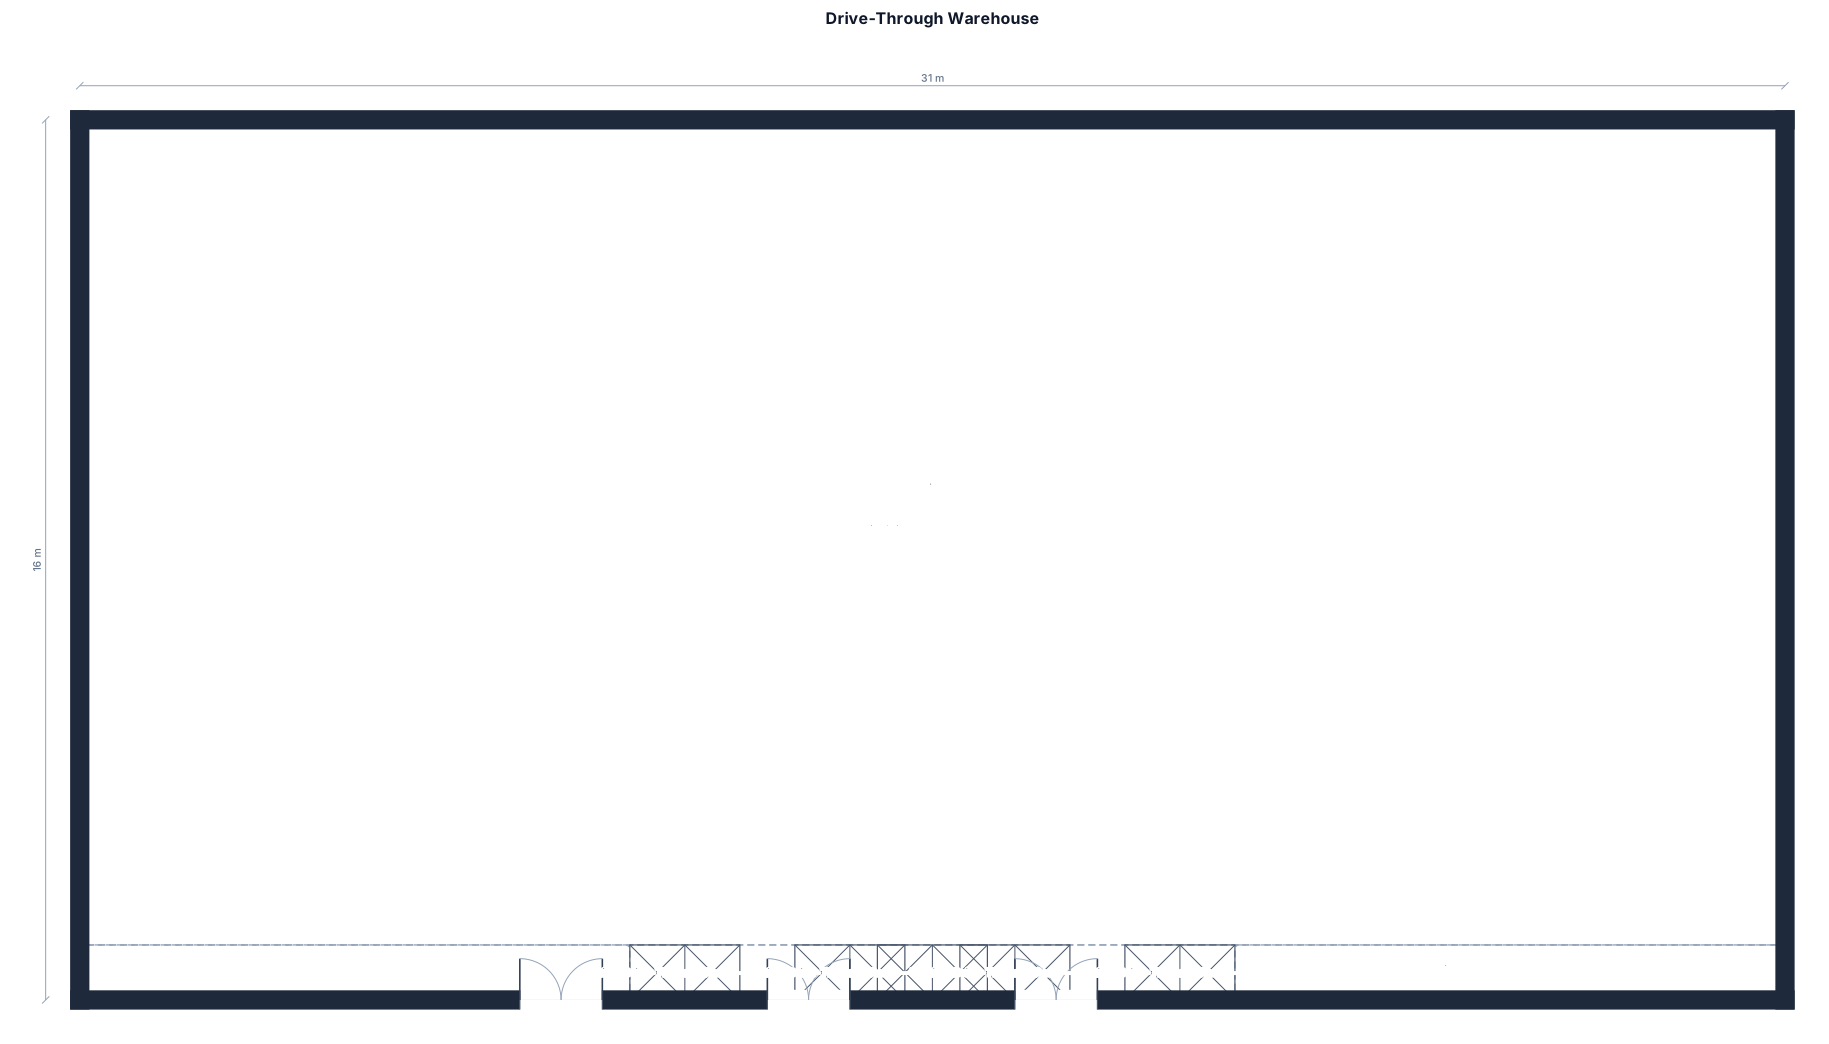
a Warehouse with storage area of 4144 cubic meter, that has 2 Doors, 1 Door for Receiving and 2 Door for Dispatching , and the 15 meters Infront of the receiving and dispatching doors to be free as open area , after that will be a drive through racking system from left to right given a space of 10 meters from each wall and the racking system have to be in vertical way and with 4 racks level
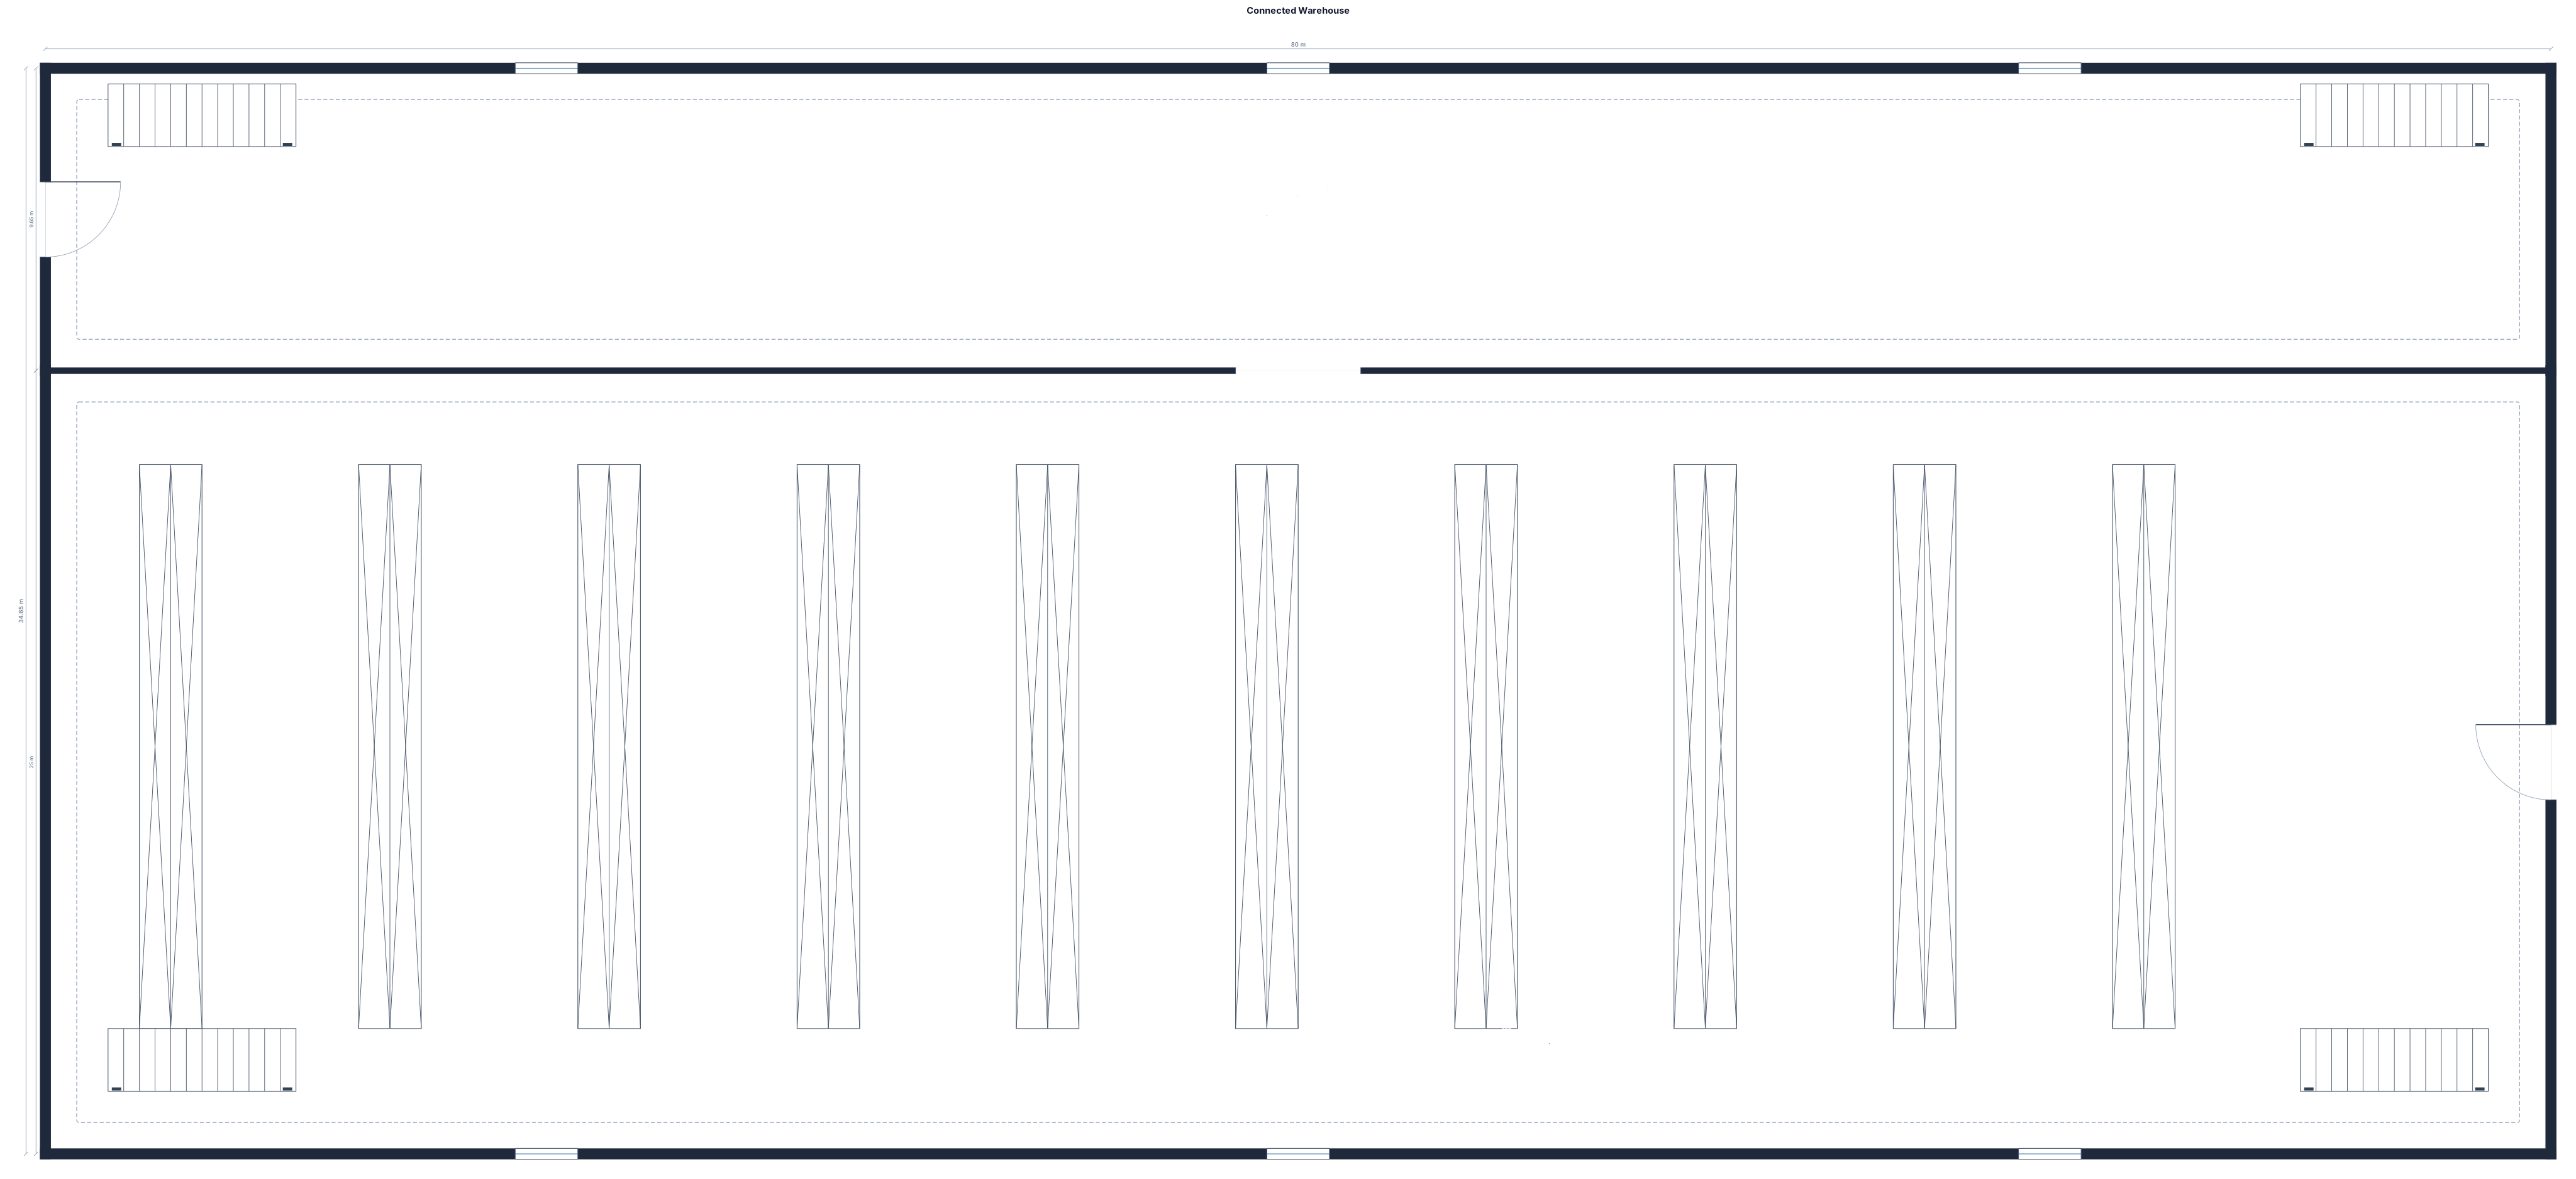
A 80 by 9.65 meter plus 80 by 25 meter connect together warehouse
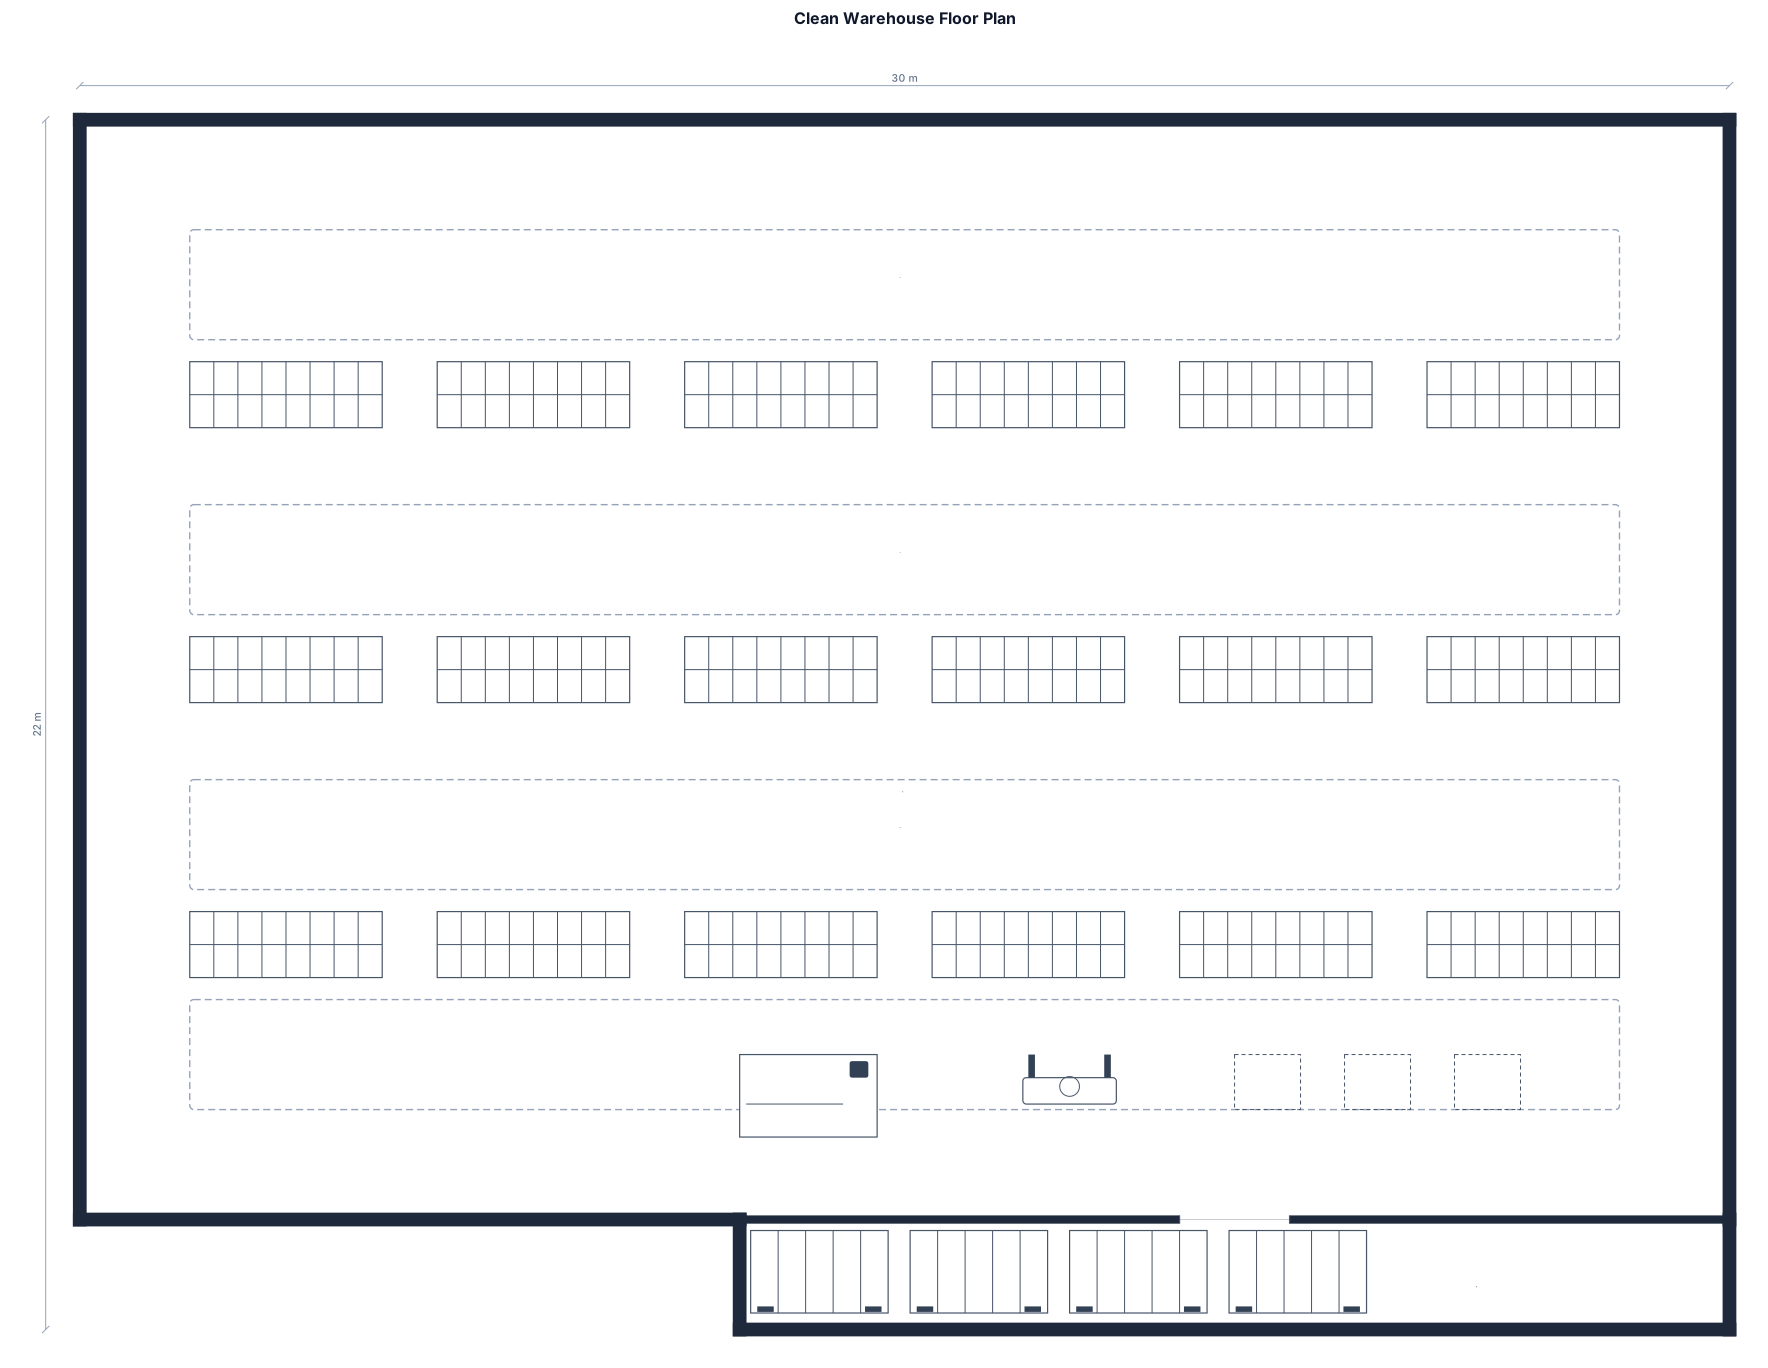
Recreate this image as a clean 2D warehouse floor plan. Keep the exact layout and position of every rectangle, shelf, aisle, wall and entrance. Remove all text, numbers, labels and product descriptions. Keep only the shapes, lines, borders and colors. Do not redesign or rearrange anything. Make it look like a professional warehouse map.
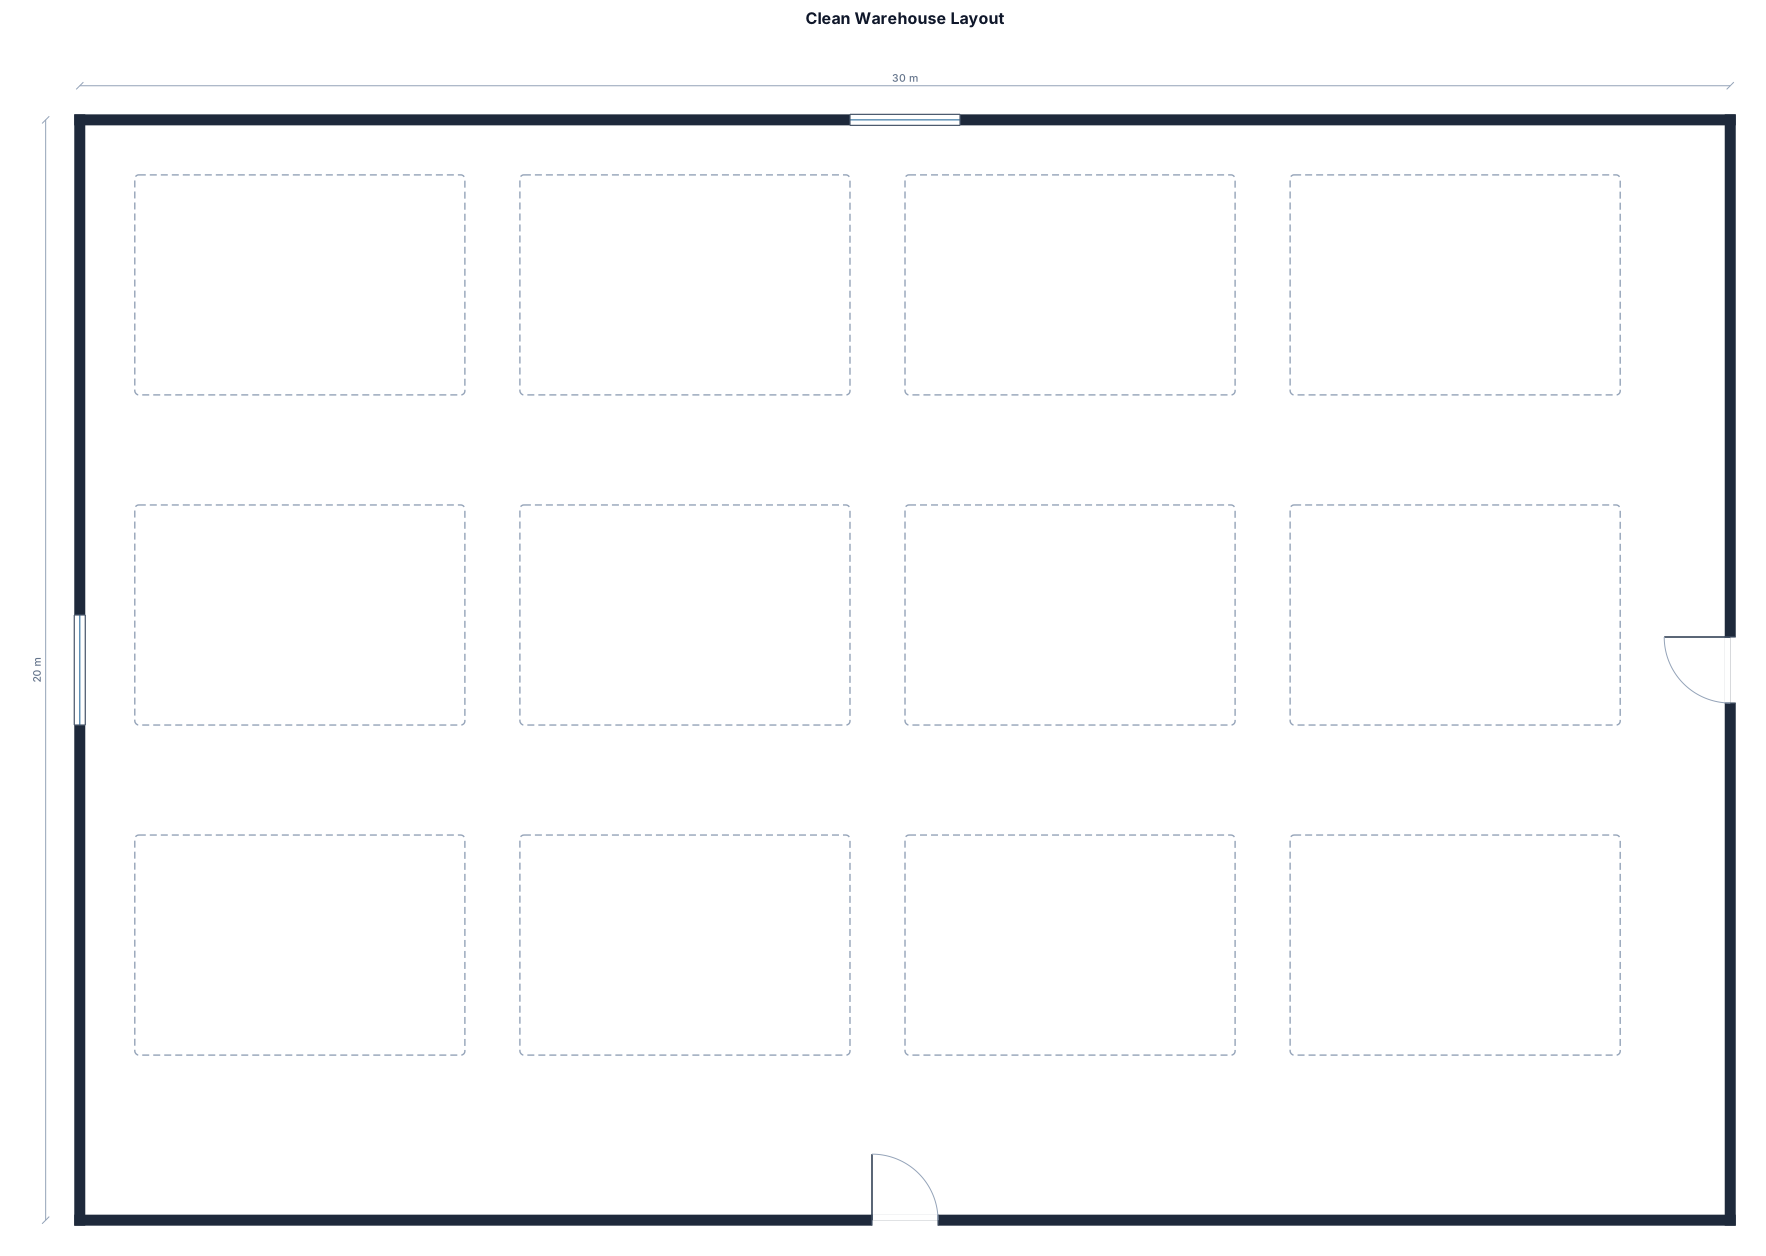
“I want to create a warehouse layout based on this image. Please keep the exact same arrangement, dimensions/proportions, walls, doors, aisles, and rectangular sections. Remove ALL text, labels, product names, numbers, and descriptions. I only want the clean floor plan with the rectangles and outlines, exactly as shown in the image
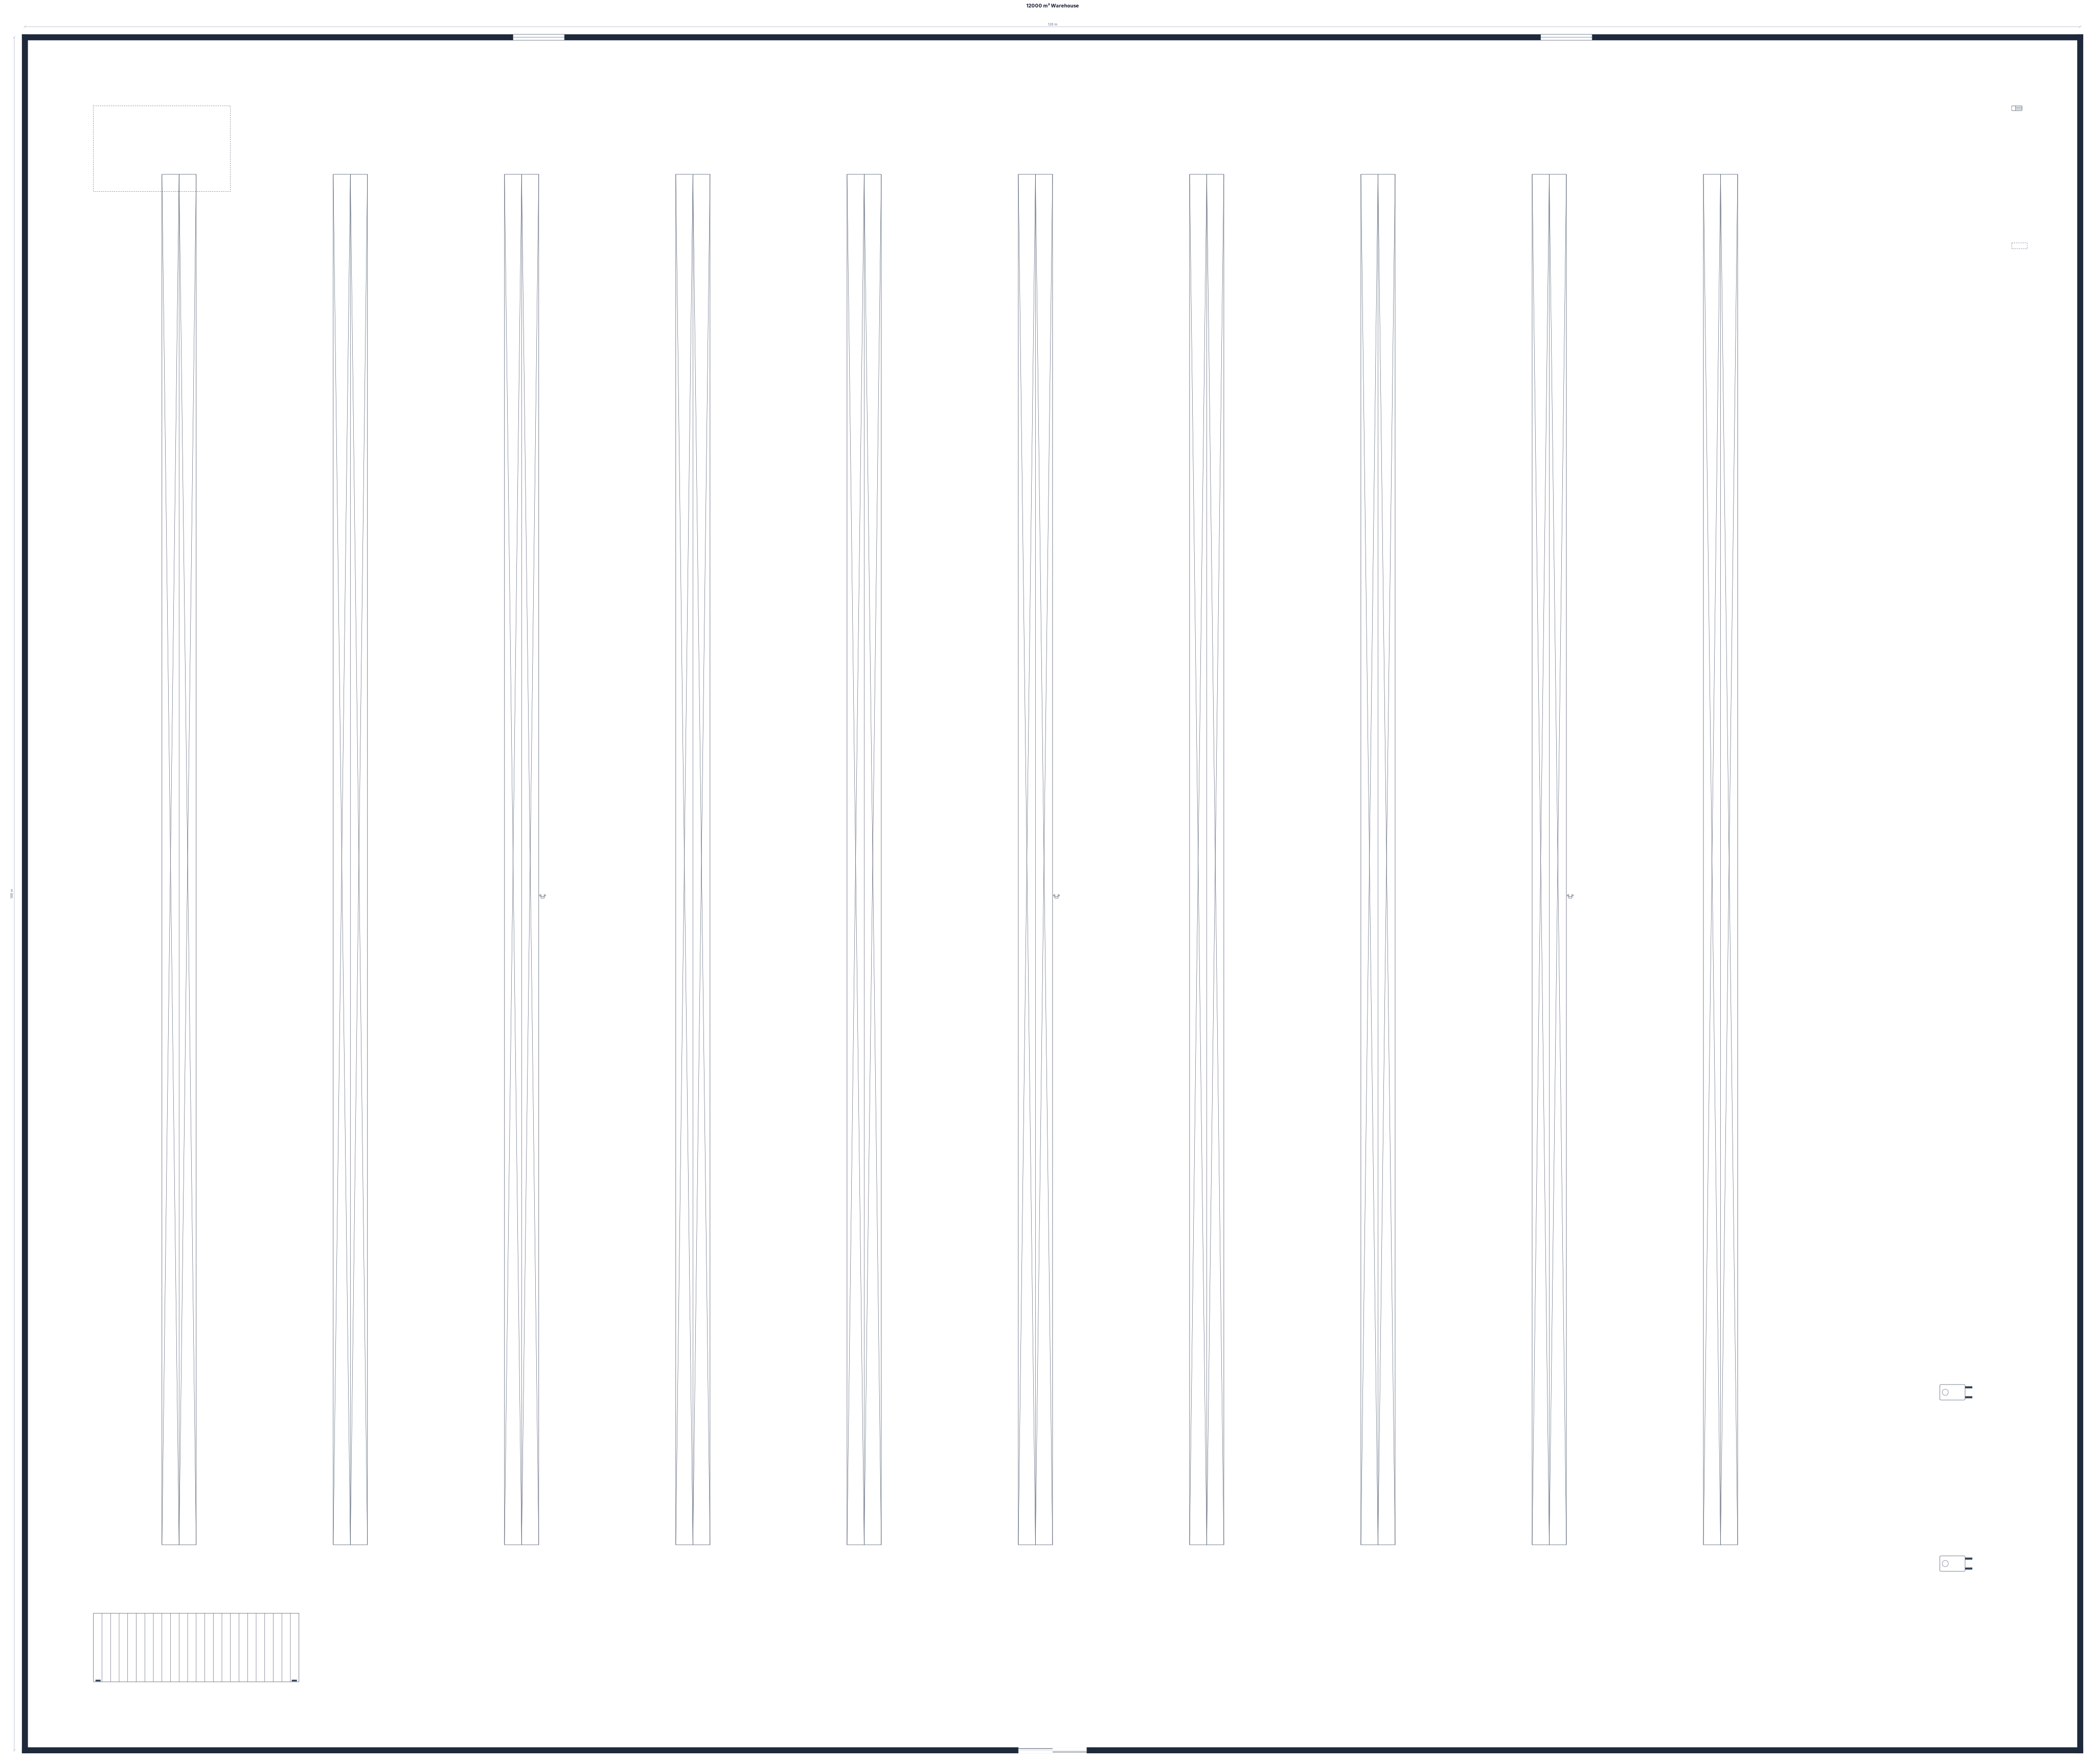
12000 metre kare depo
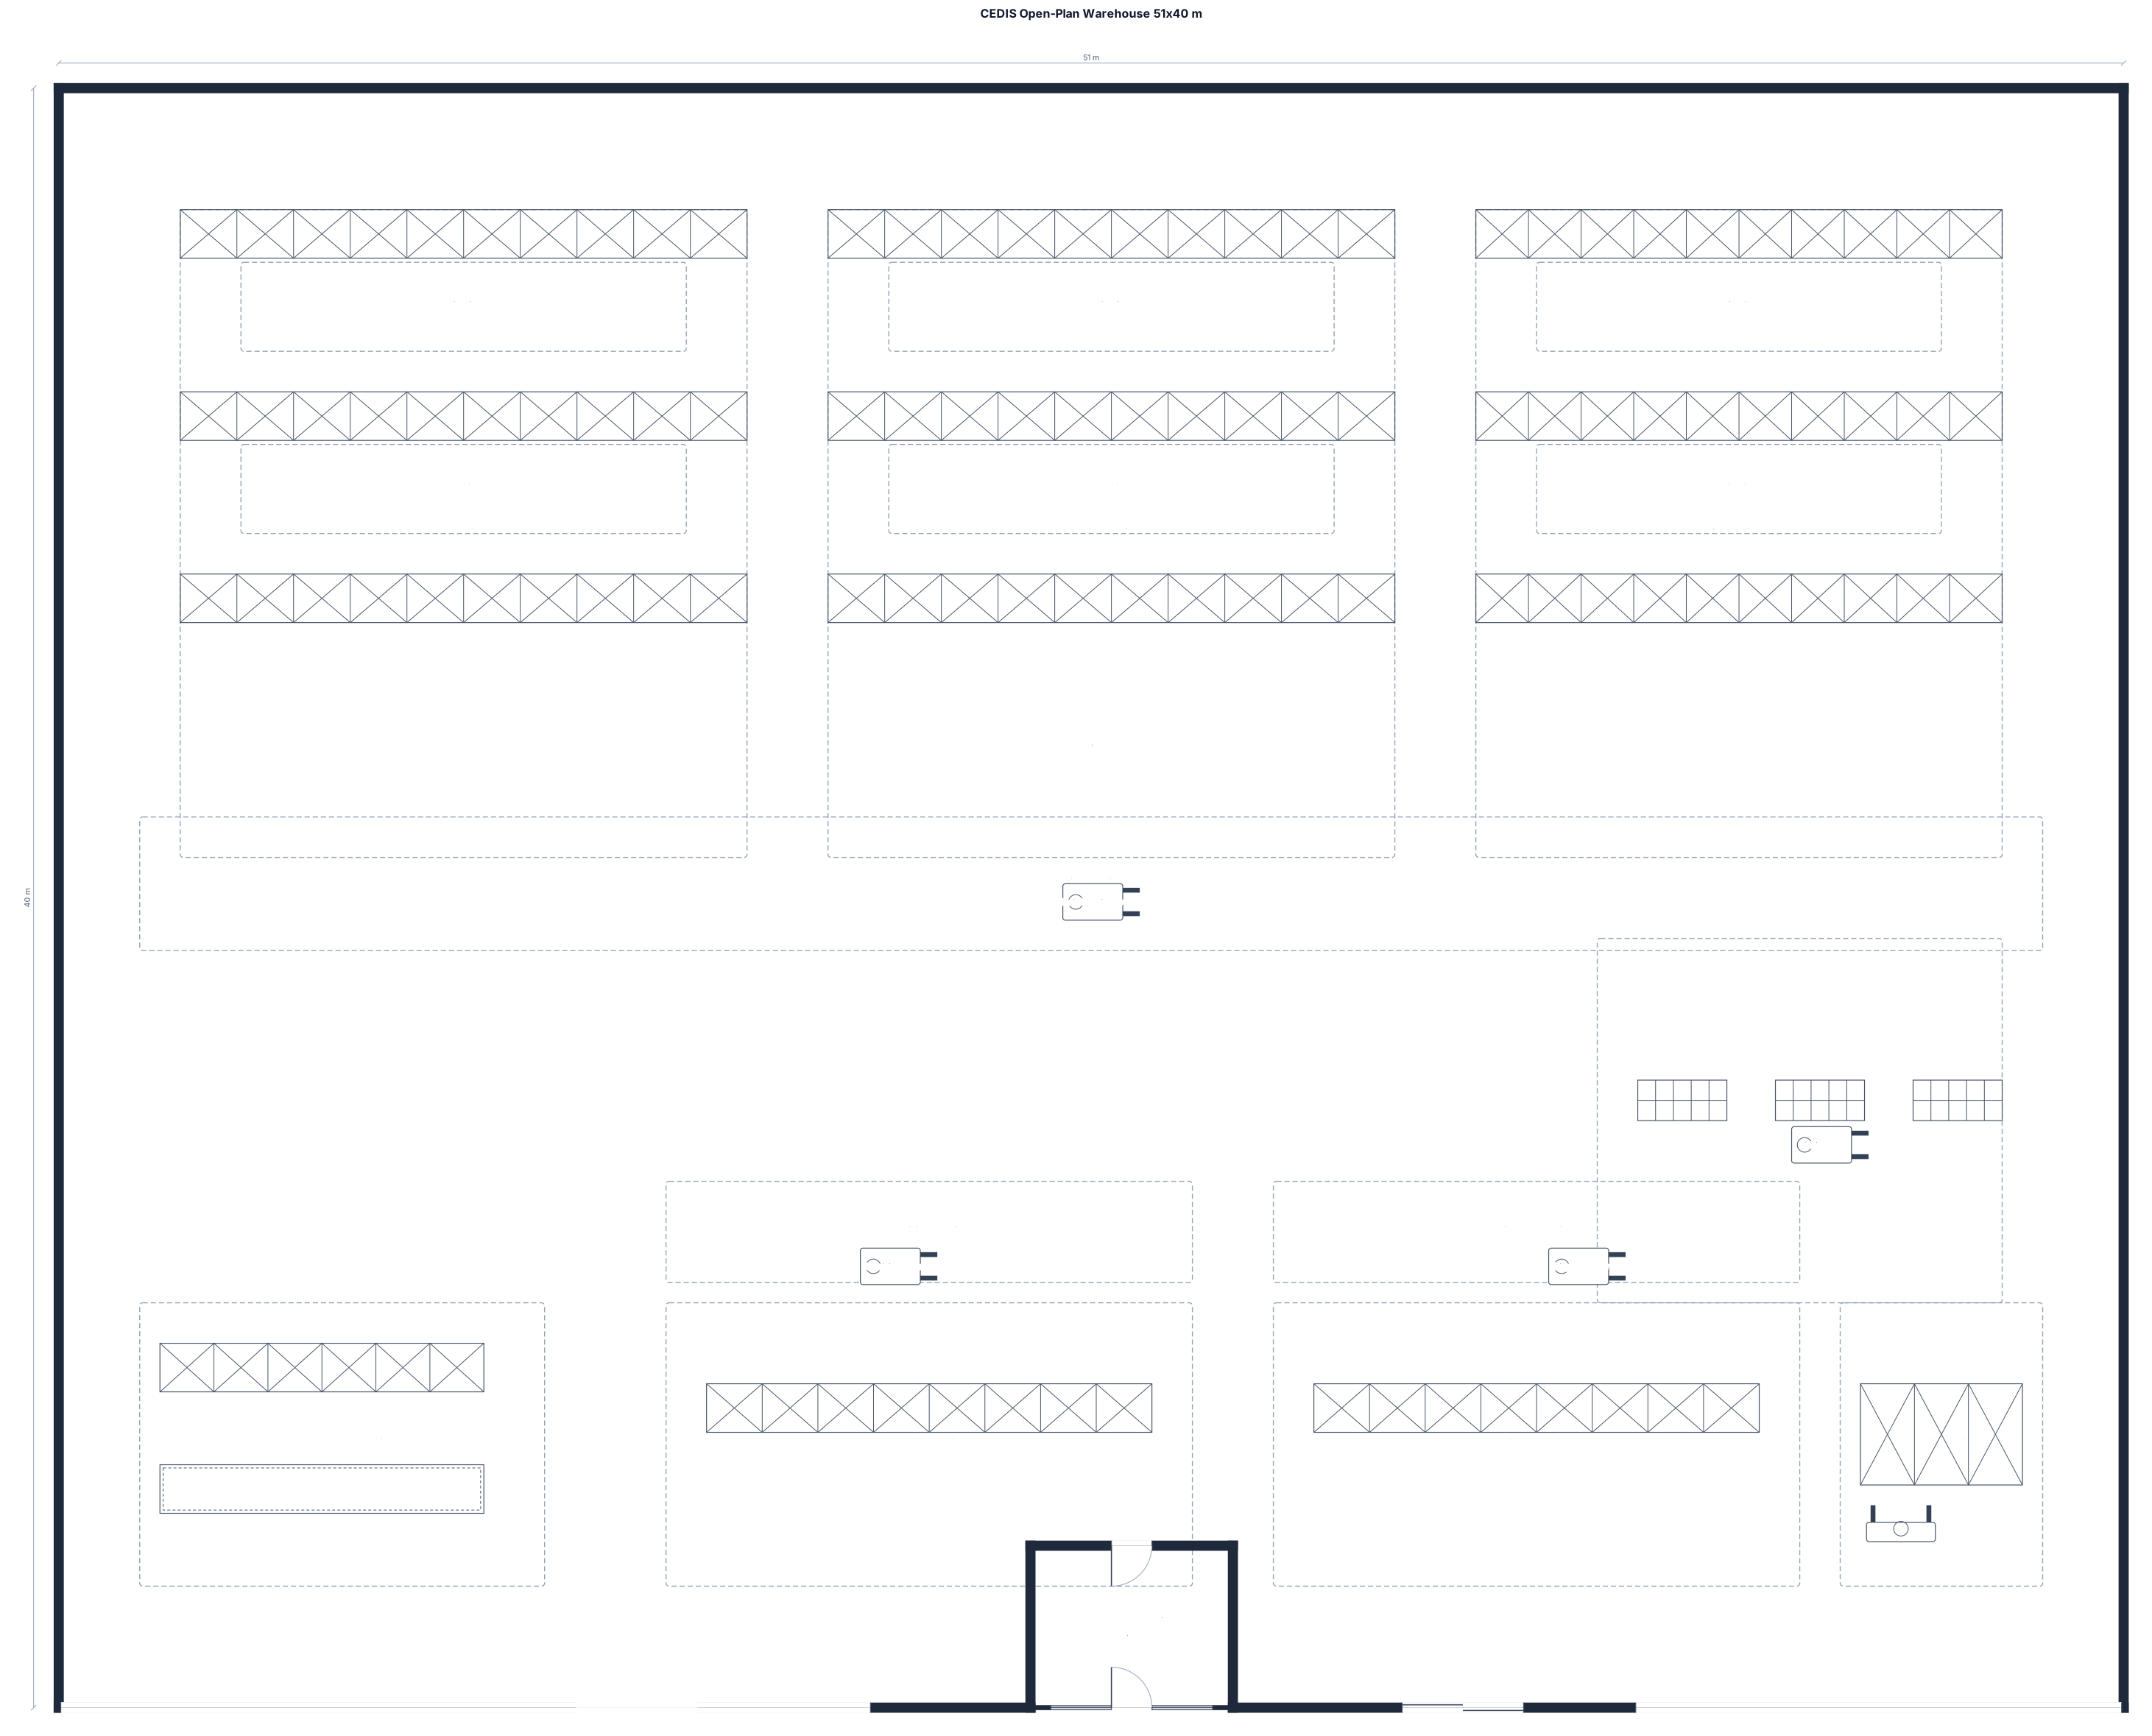
Create a simple open-plan 2D warehouse layout for a 51 m × 40 m CEDIS. IMPORTANT: Do not create interior rooms or divide the warehouse with walls. The entire warehouse must remain one large rectangular open space. Use six long vertical pallet-racking rows in the upper and central area, with approximately 3.3 m forklift aisles between racks. Divide the storage racks into three zones: low rotation (C), medium rotation (B), and high rotation (A), with high-rotation products closest to picking and dispatch. Place a separate open picking area with three short shelving rows on the upper-right side. In the lower-left corner, create a small open Returns and Reprocessing area. In the lower-center area, create an open Receiving Staging zone directly in front of the receiving dock. Next to it, create an open Dispatch Staging zone directly in front of the dispatch dock. Place forklift charging in the lower-right corner. Only the warehouse office may be an enclosed room, positioned between the receiving and dispatch docks. Keep the warehouse open and simple, similar to a professional logistics warehouse layout. Show clear forklift aisles and material-flow arrows. Do not add extra rooms, corridors, restrooms, or unnecessary areas.
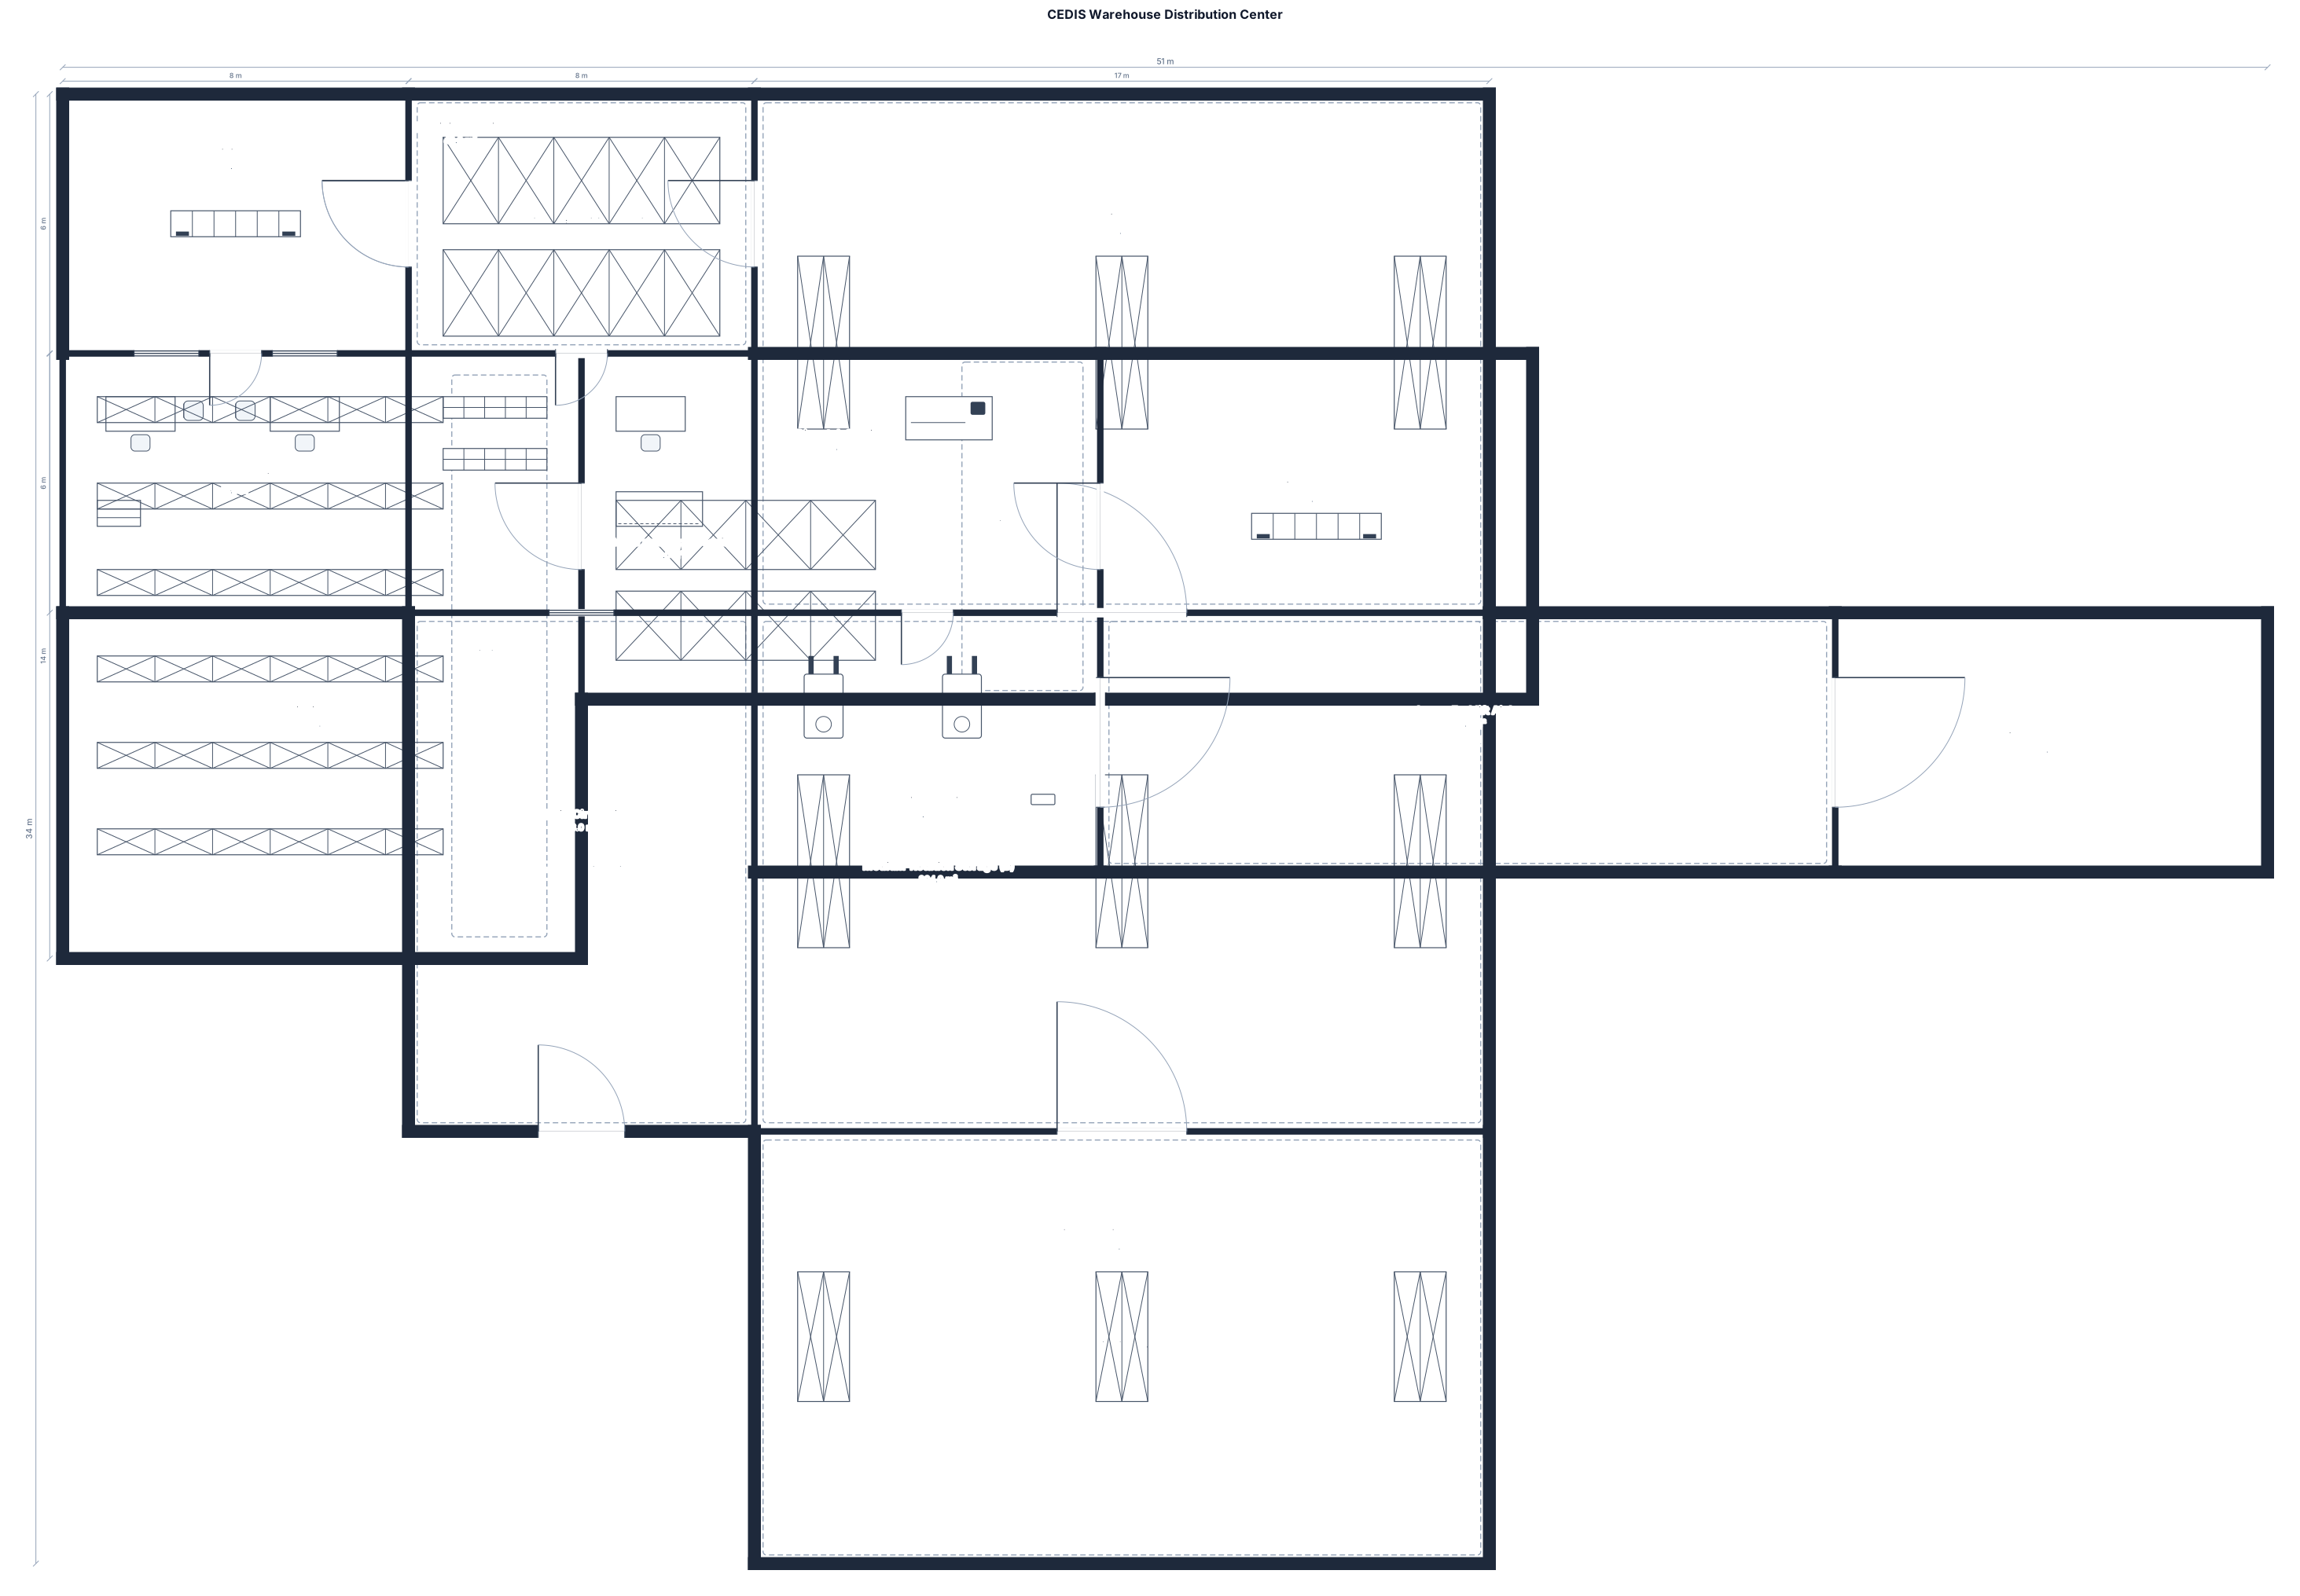
A 51 m × 40 m warehouse distribution center (CEDIS). Create a to-scale 2D warehouse layout. Include six main pallet-racking rows with approximately 3.3 m forklift aisles, divided into low-rotation (C), medium-rotation (B), and high-rotation (A) storage zones. Place high-rotation inventory closest to the picking and dispatch areas. Include a separate picking area with shelving, a receiving staging area near the receiving dock, a dispatch staging area near the shipping dock, a reduced returns and reprocessing area, a forklift charging area in the lower-right corner, and a warehouse office between the receiving and dispatch docks. Provide clear material flow from Receiving → Receiving Staging → Storage → Picking → Dispatch Staging → Dispatch. Keep forklift circulation clear and minimize unnecessary travel distances.
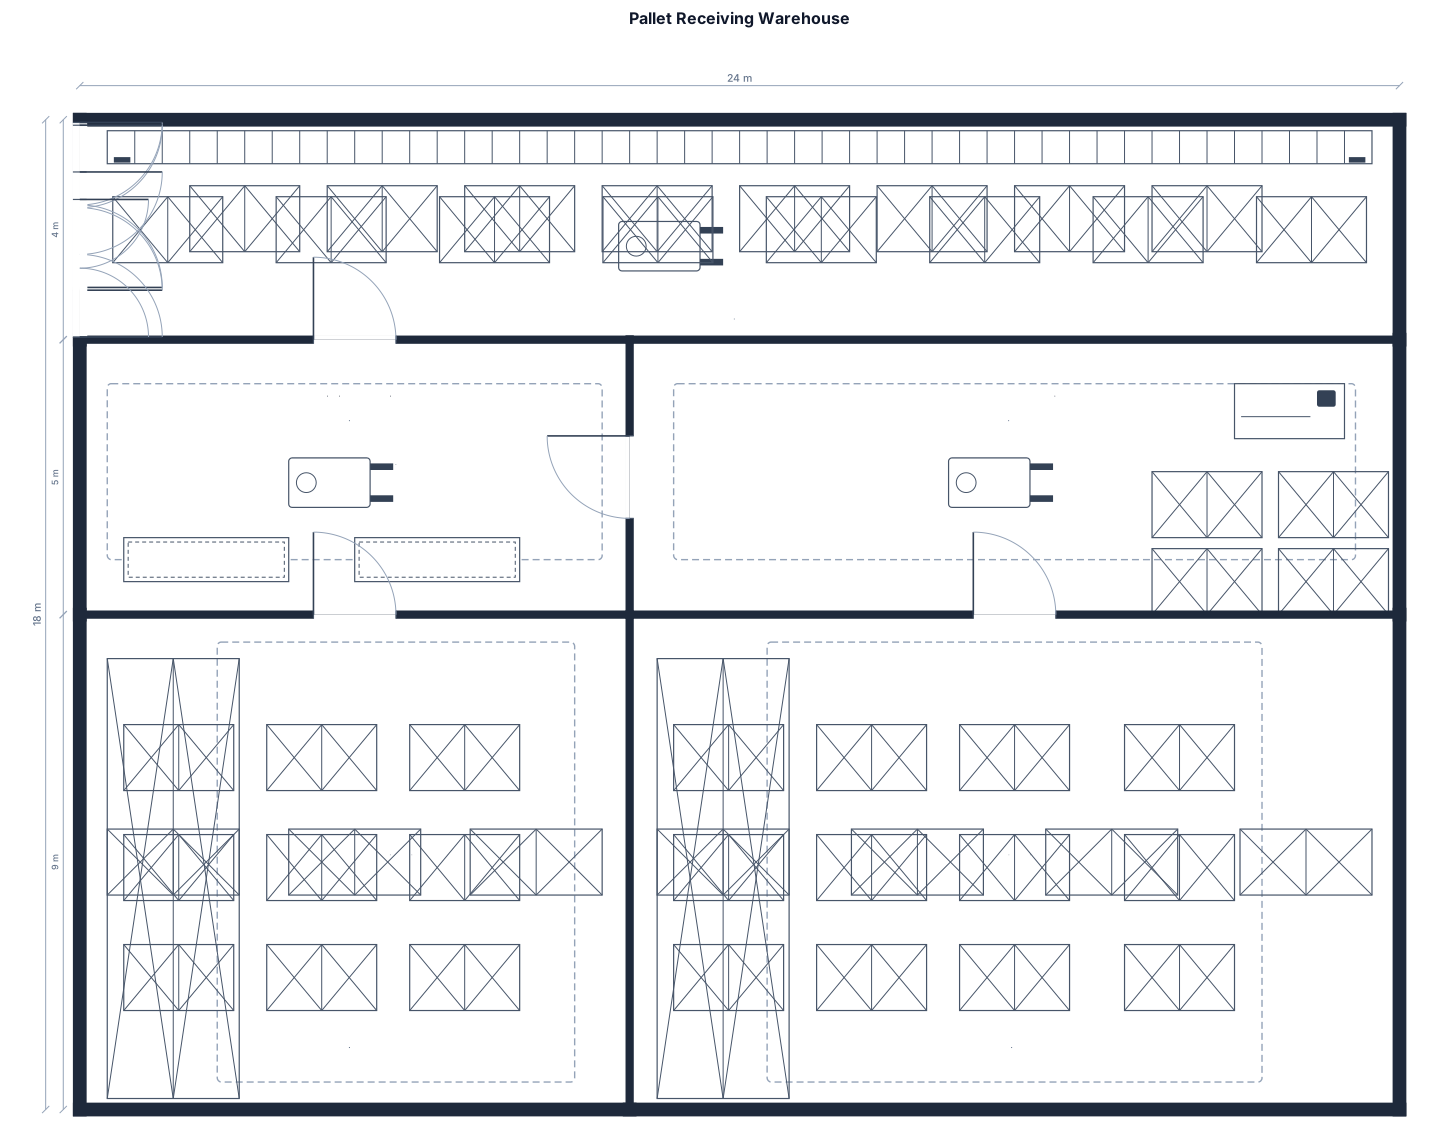
area with a dock space to fit 90 pallets 4 dock dock doors 2 receiving stations and a staging area for pallets ready for inventory in the corner
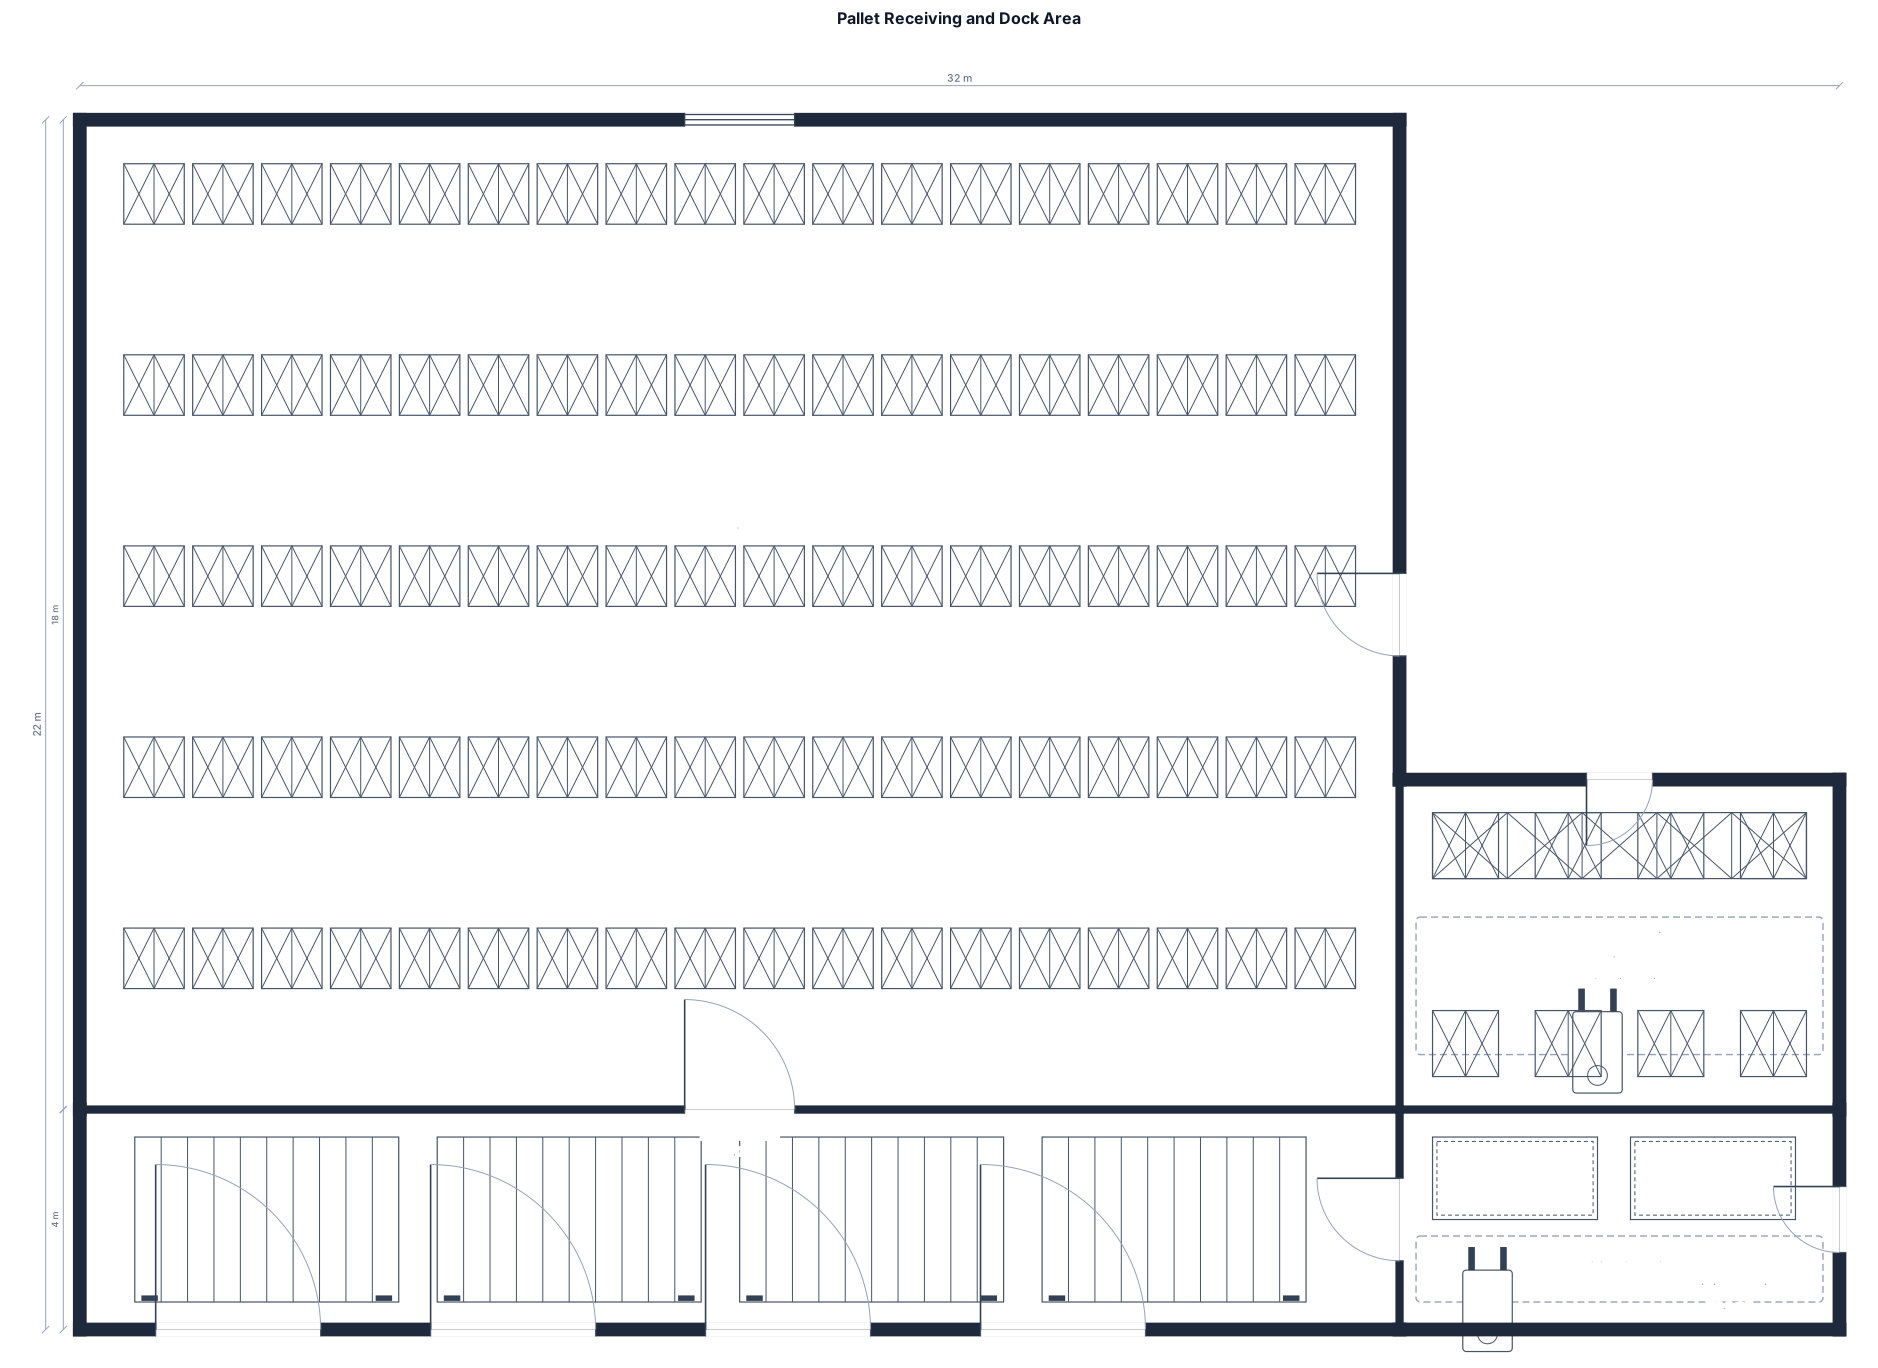
area with a dock space to fit 90 pallets, 4 dock dock doors, 2 receiving stations and a staging area for pallets ready for inventory in the corner
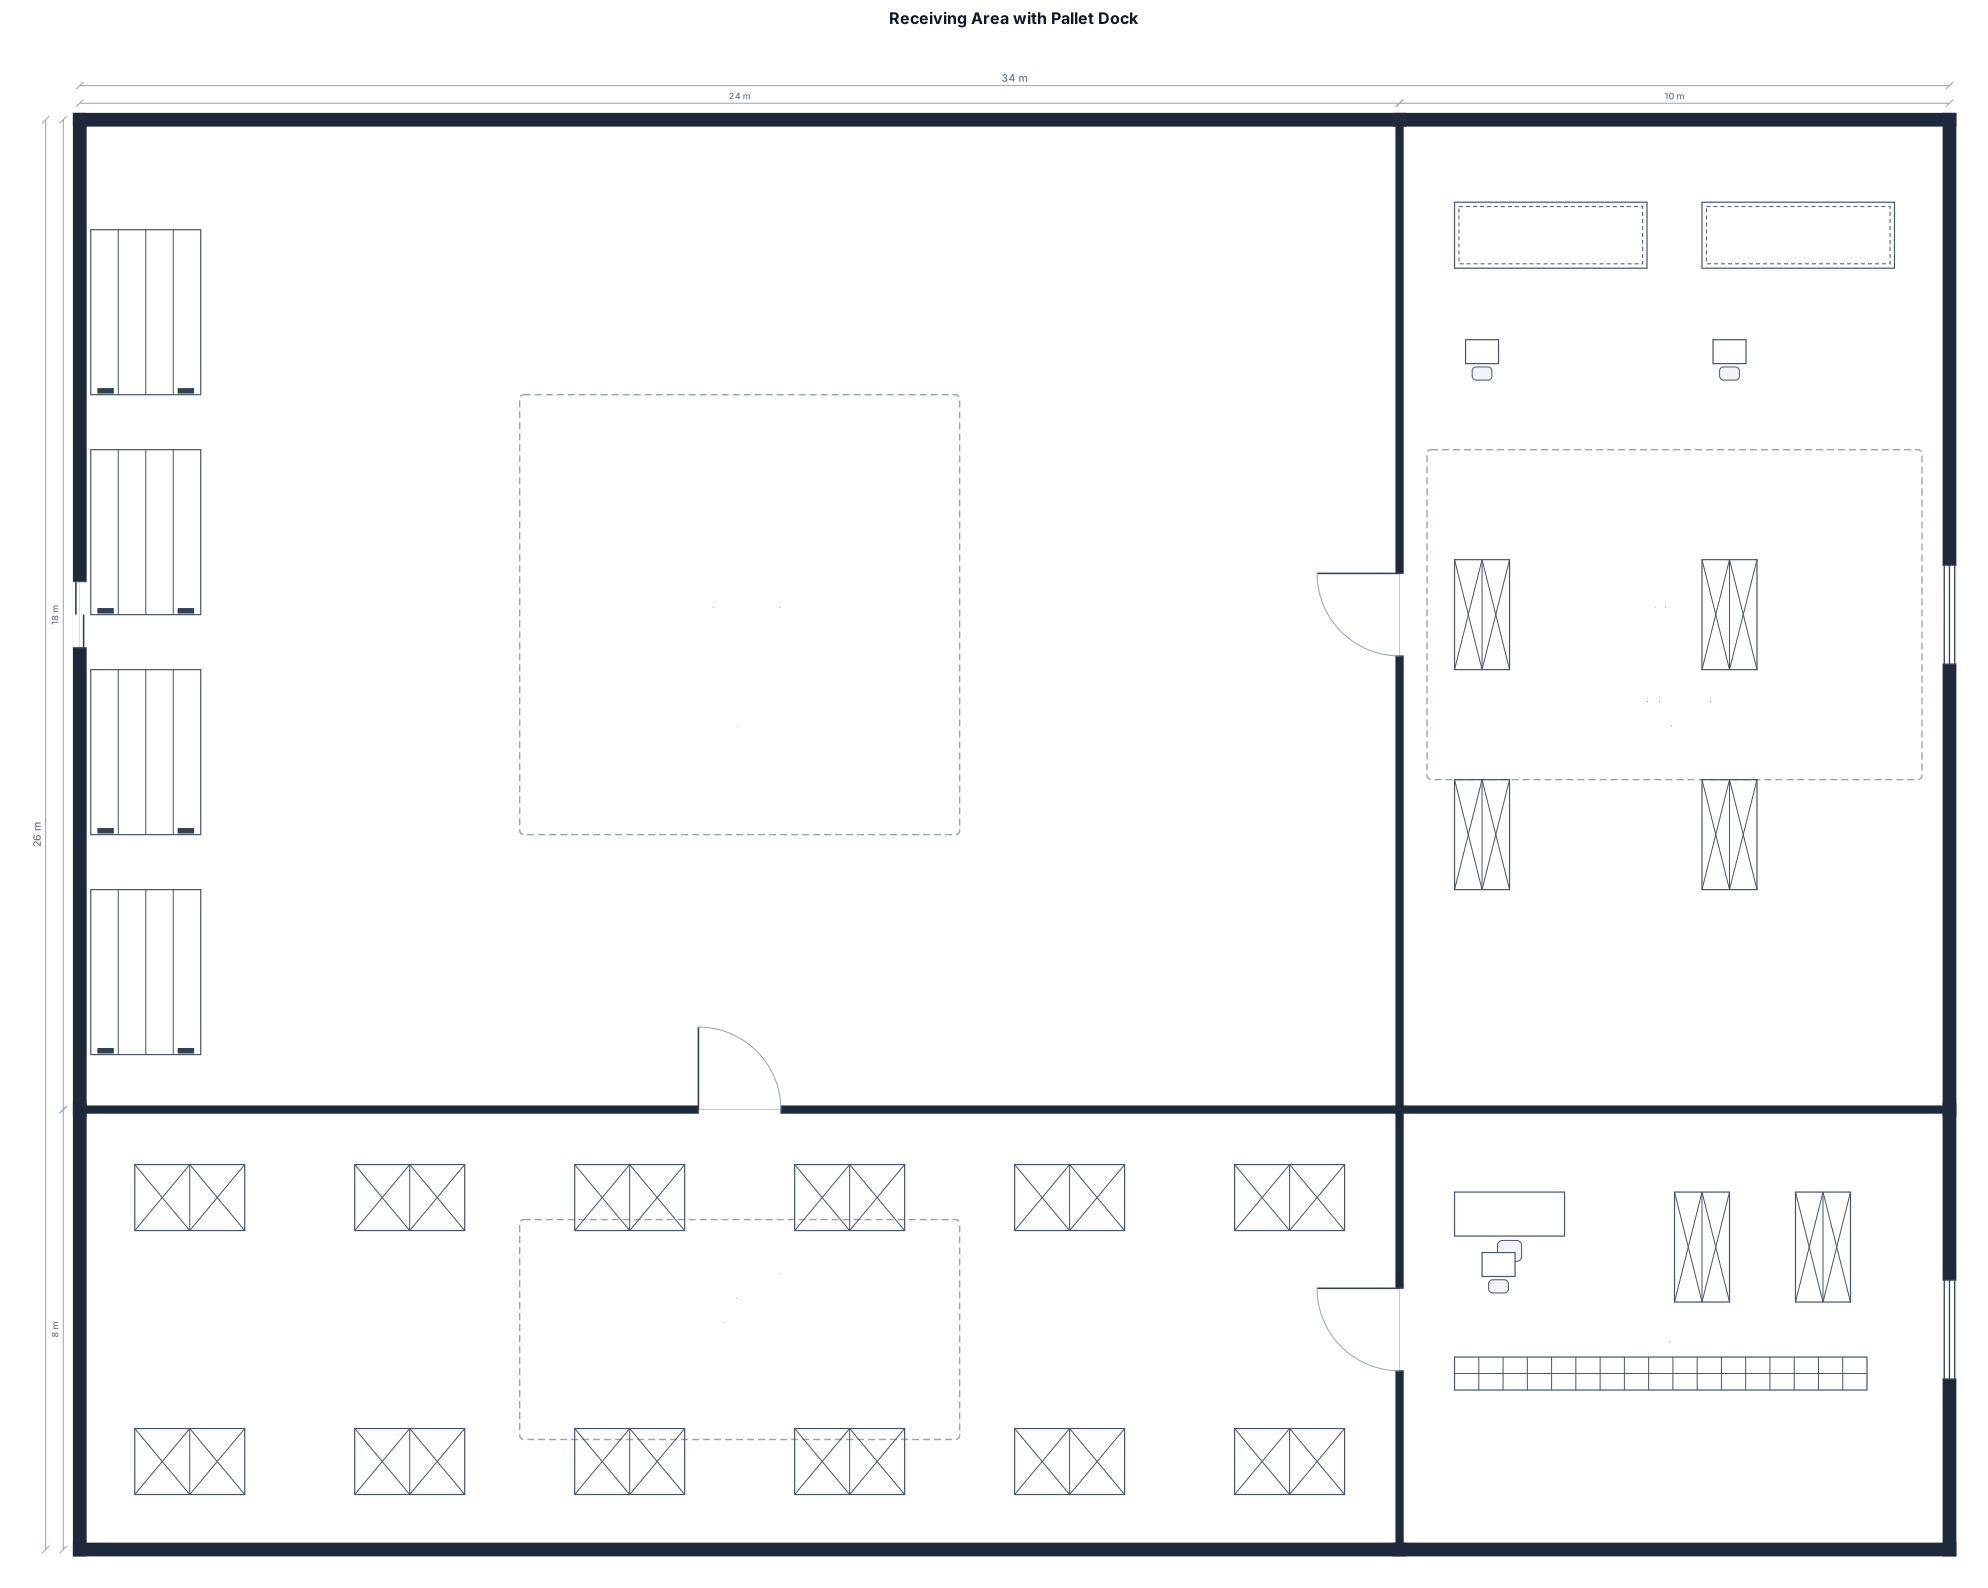
receiving area with a dock space to fit 90 pallets, 4 dock dock doors, 2 receiving stations and a staging area for pallets ready for inventory
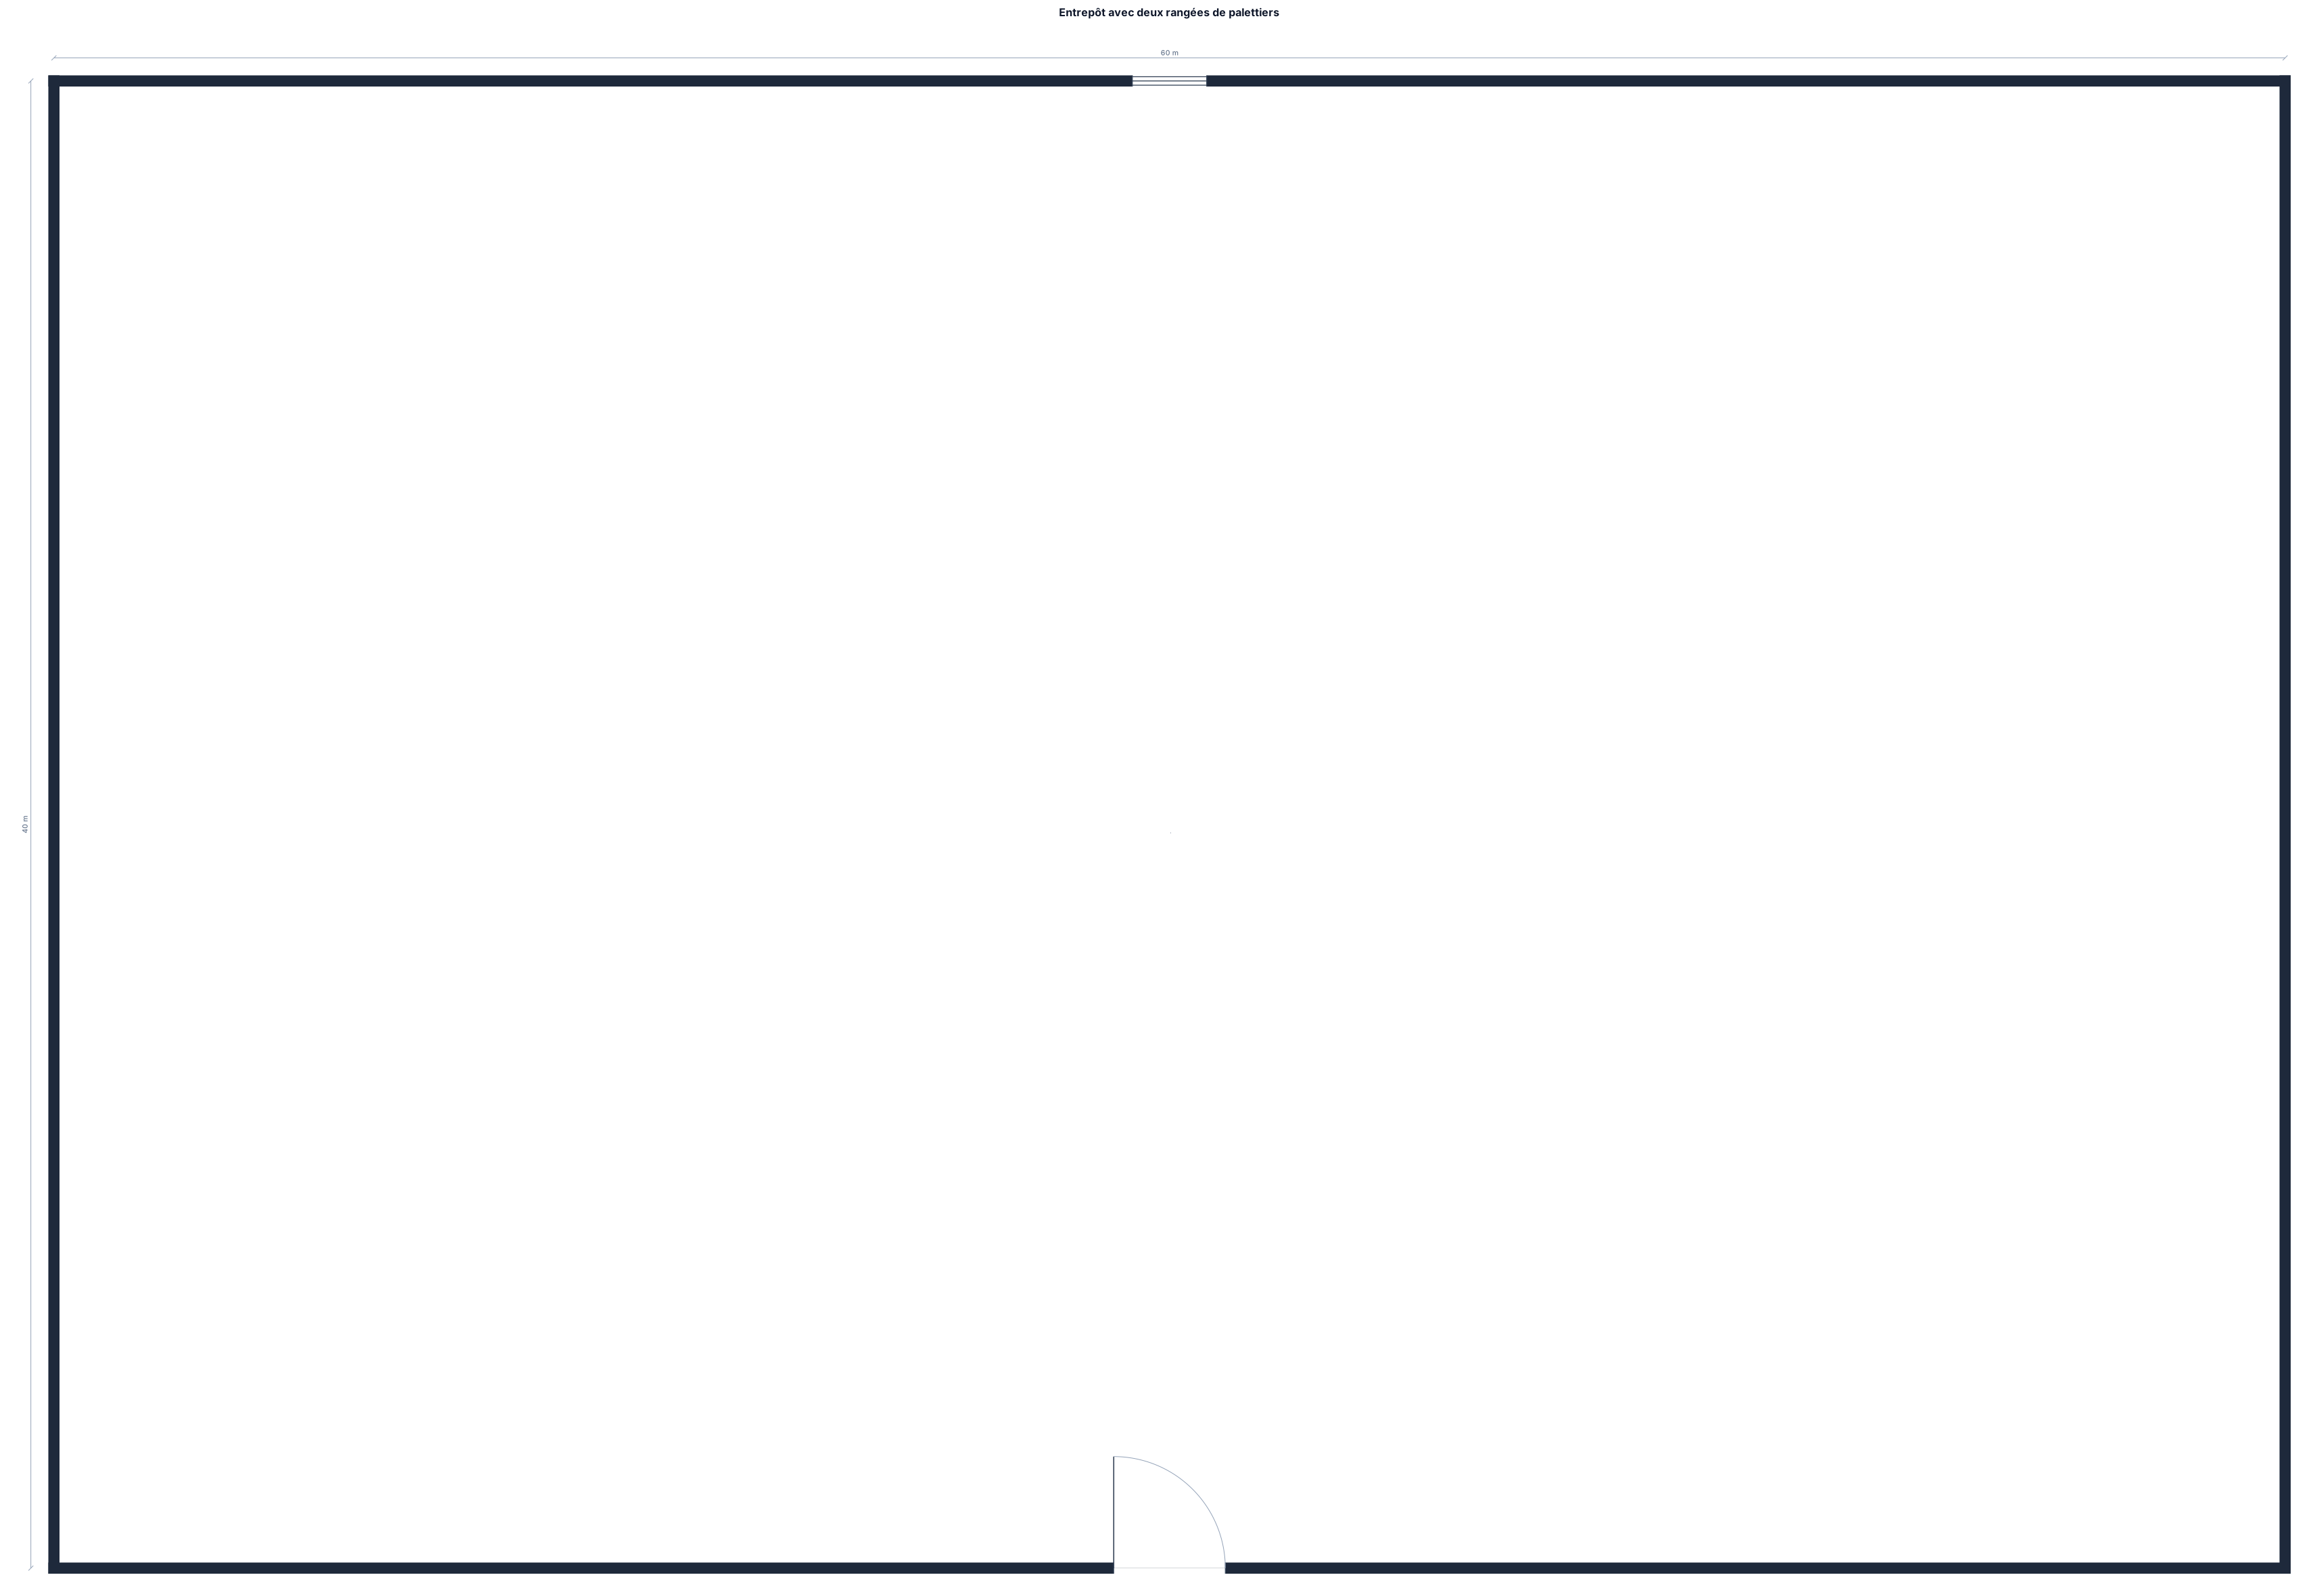
un entrepot de 60 metres par 40 metres avec 2 rangées de palettiers
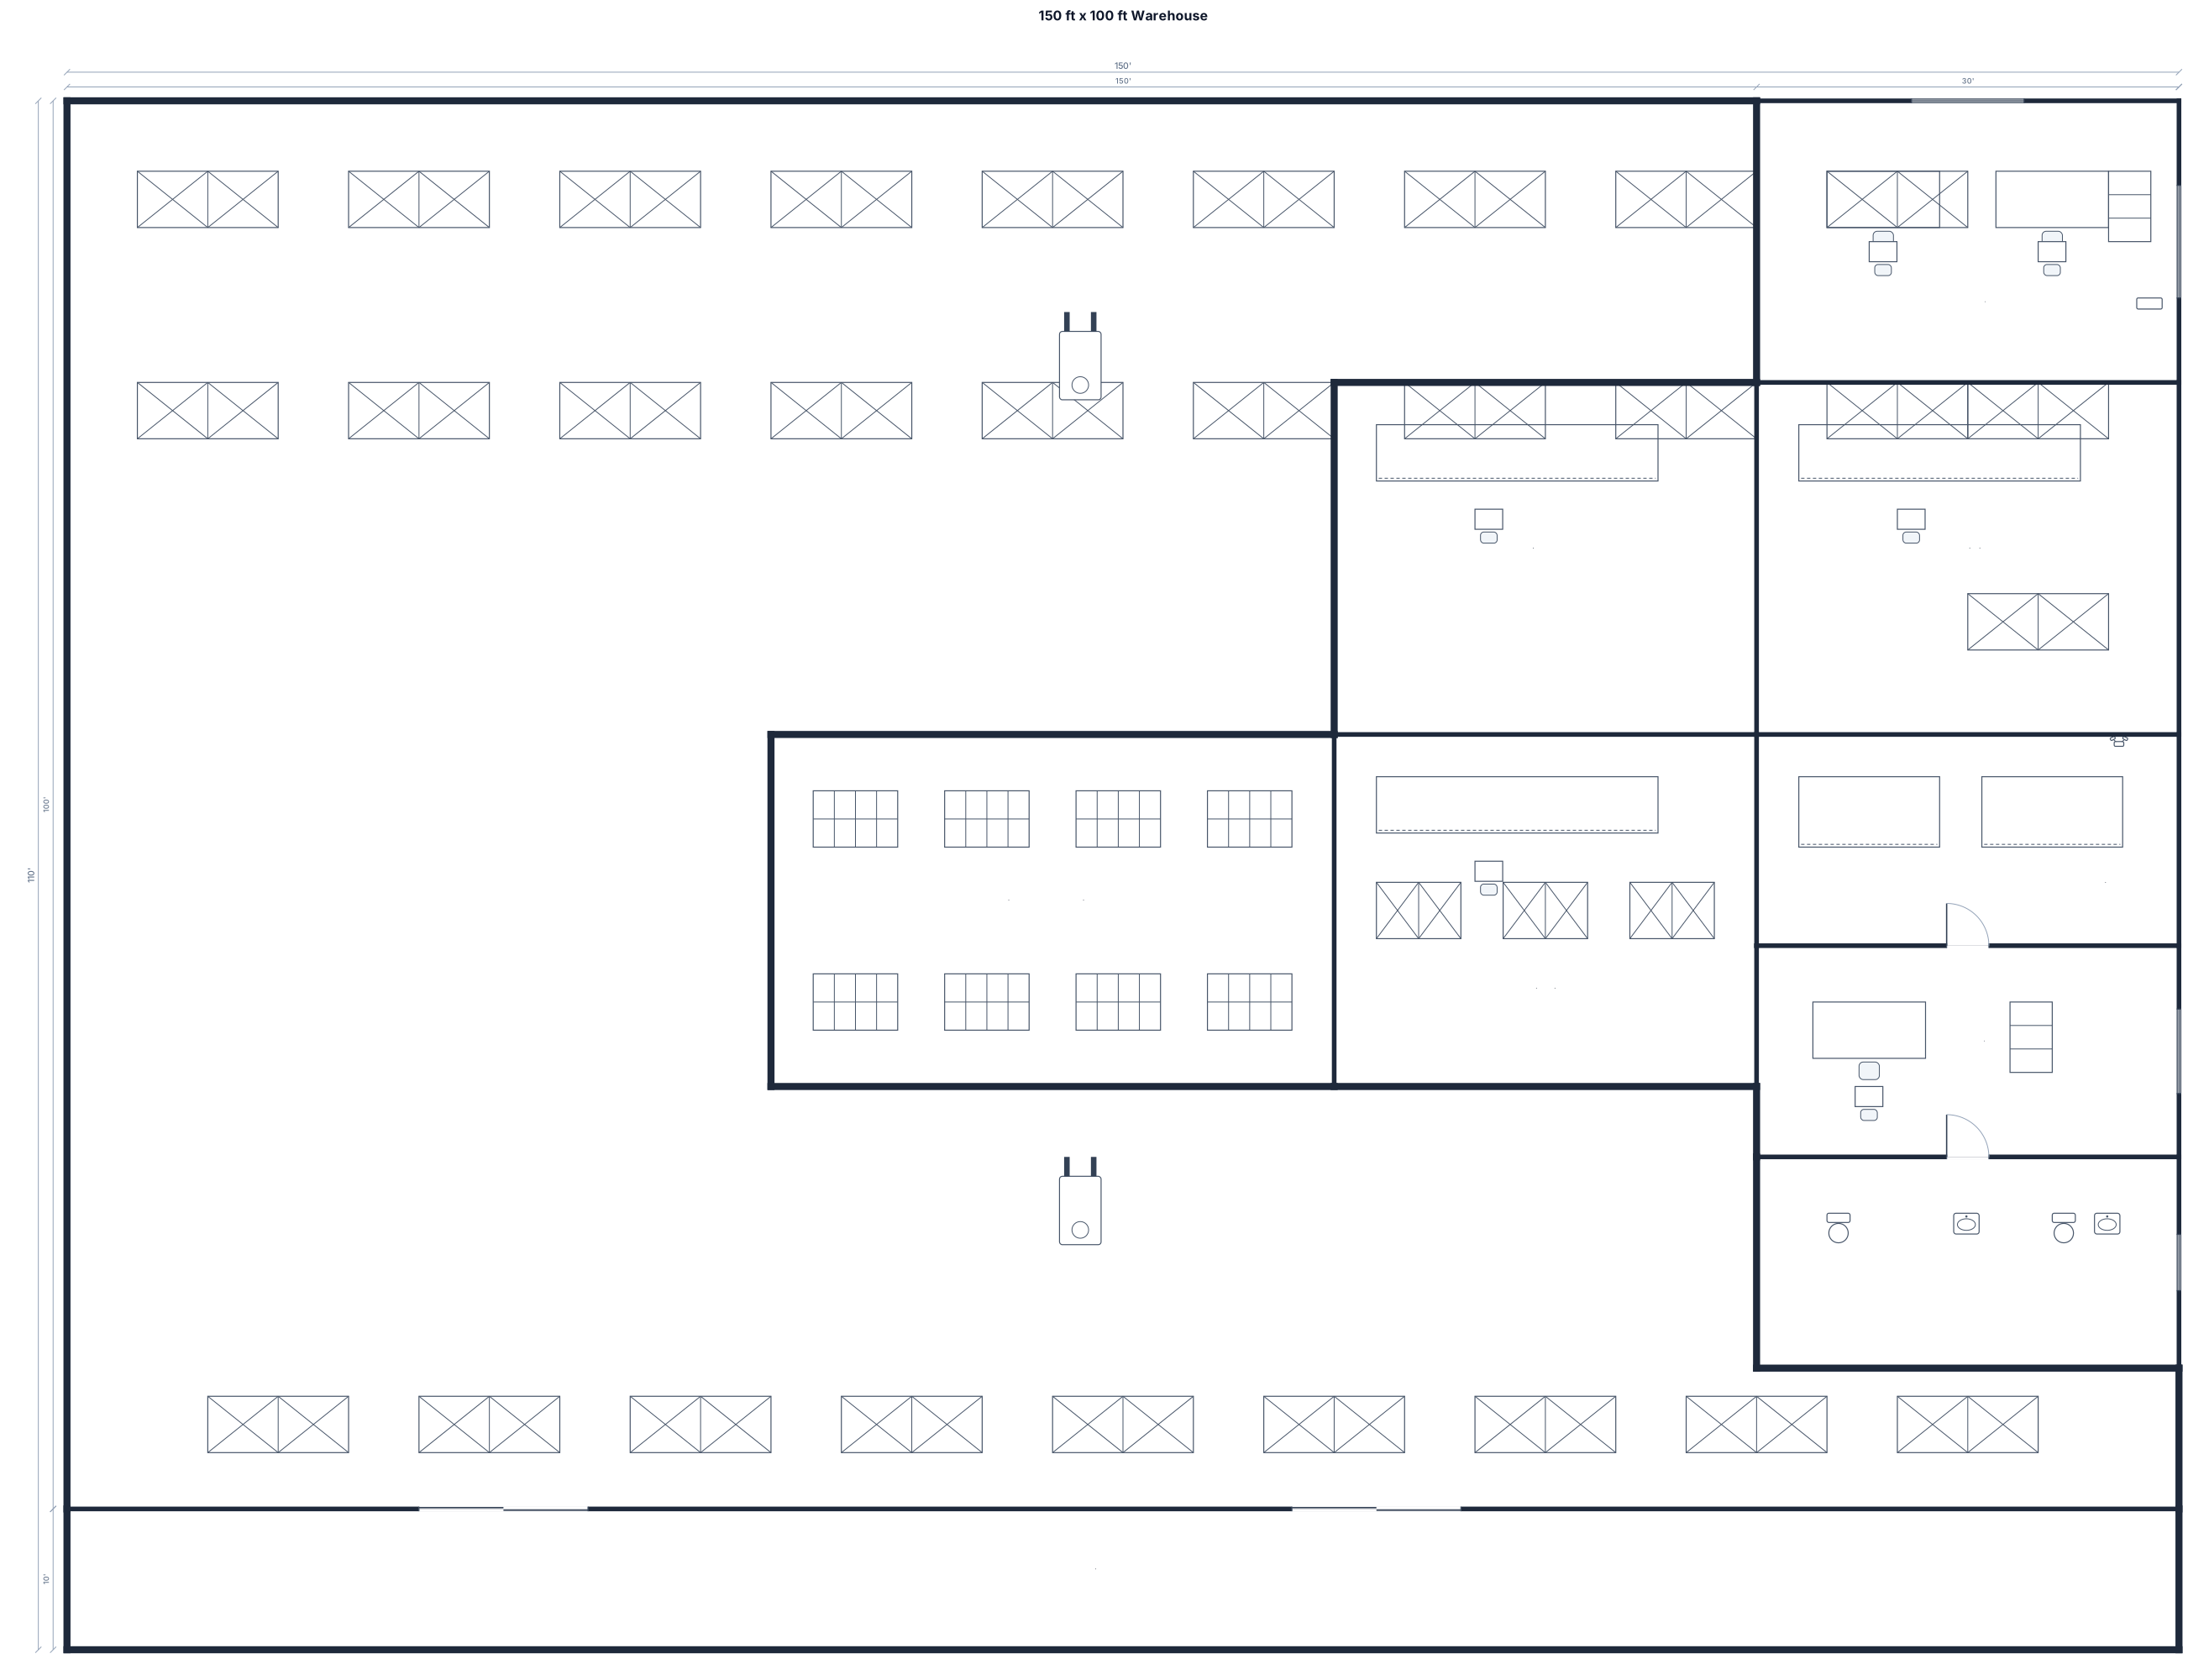
A 150 ft by 100ft warehouse with 2 loading docks at from on width wall, office on right side of front wall, receiving, quality check, 1500pallet G+4 racking at back, pick-pack stations, shipping, battery charging, office, and restrooms at back right corner.
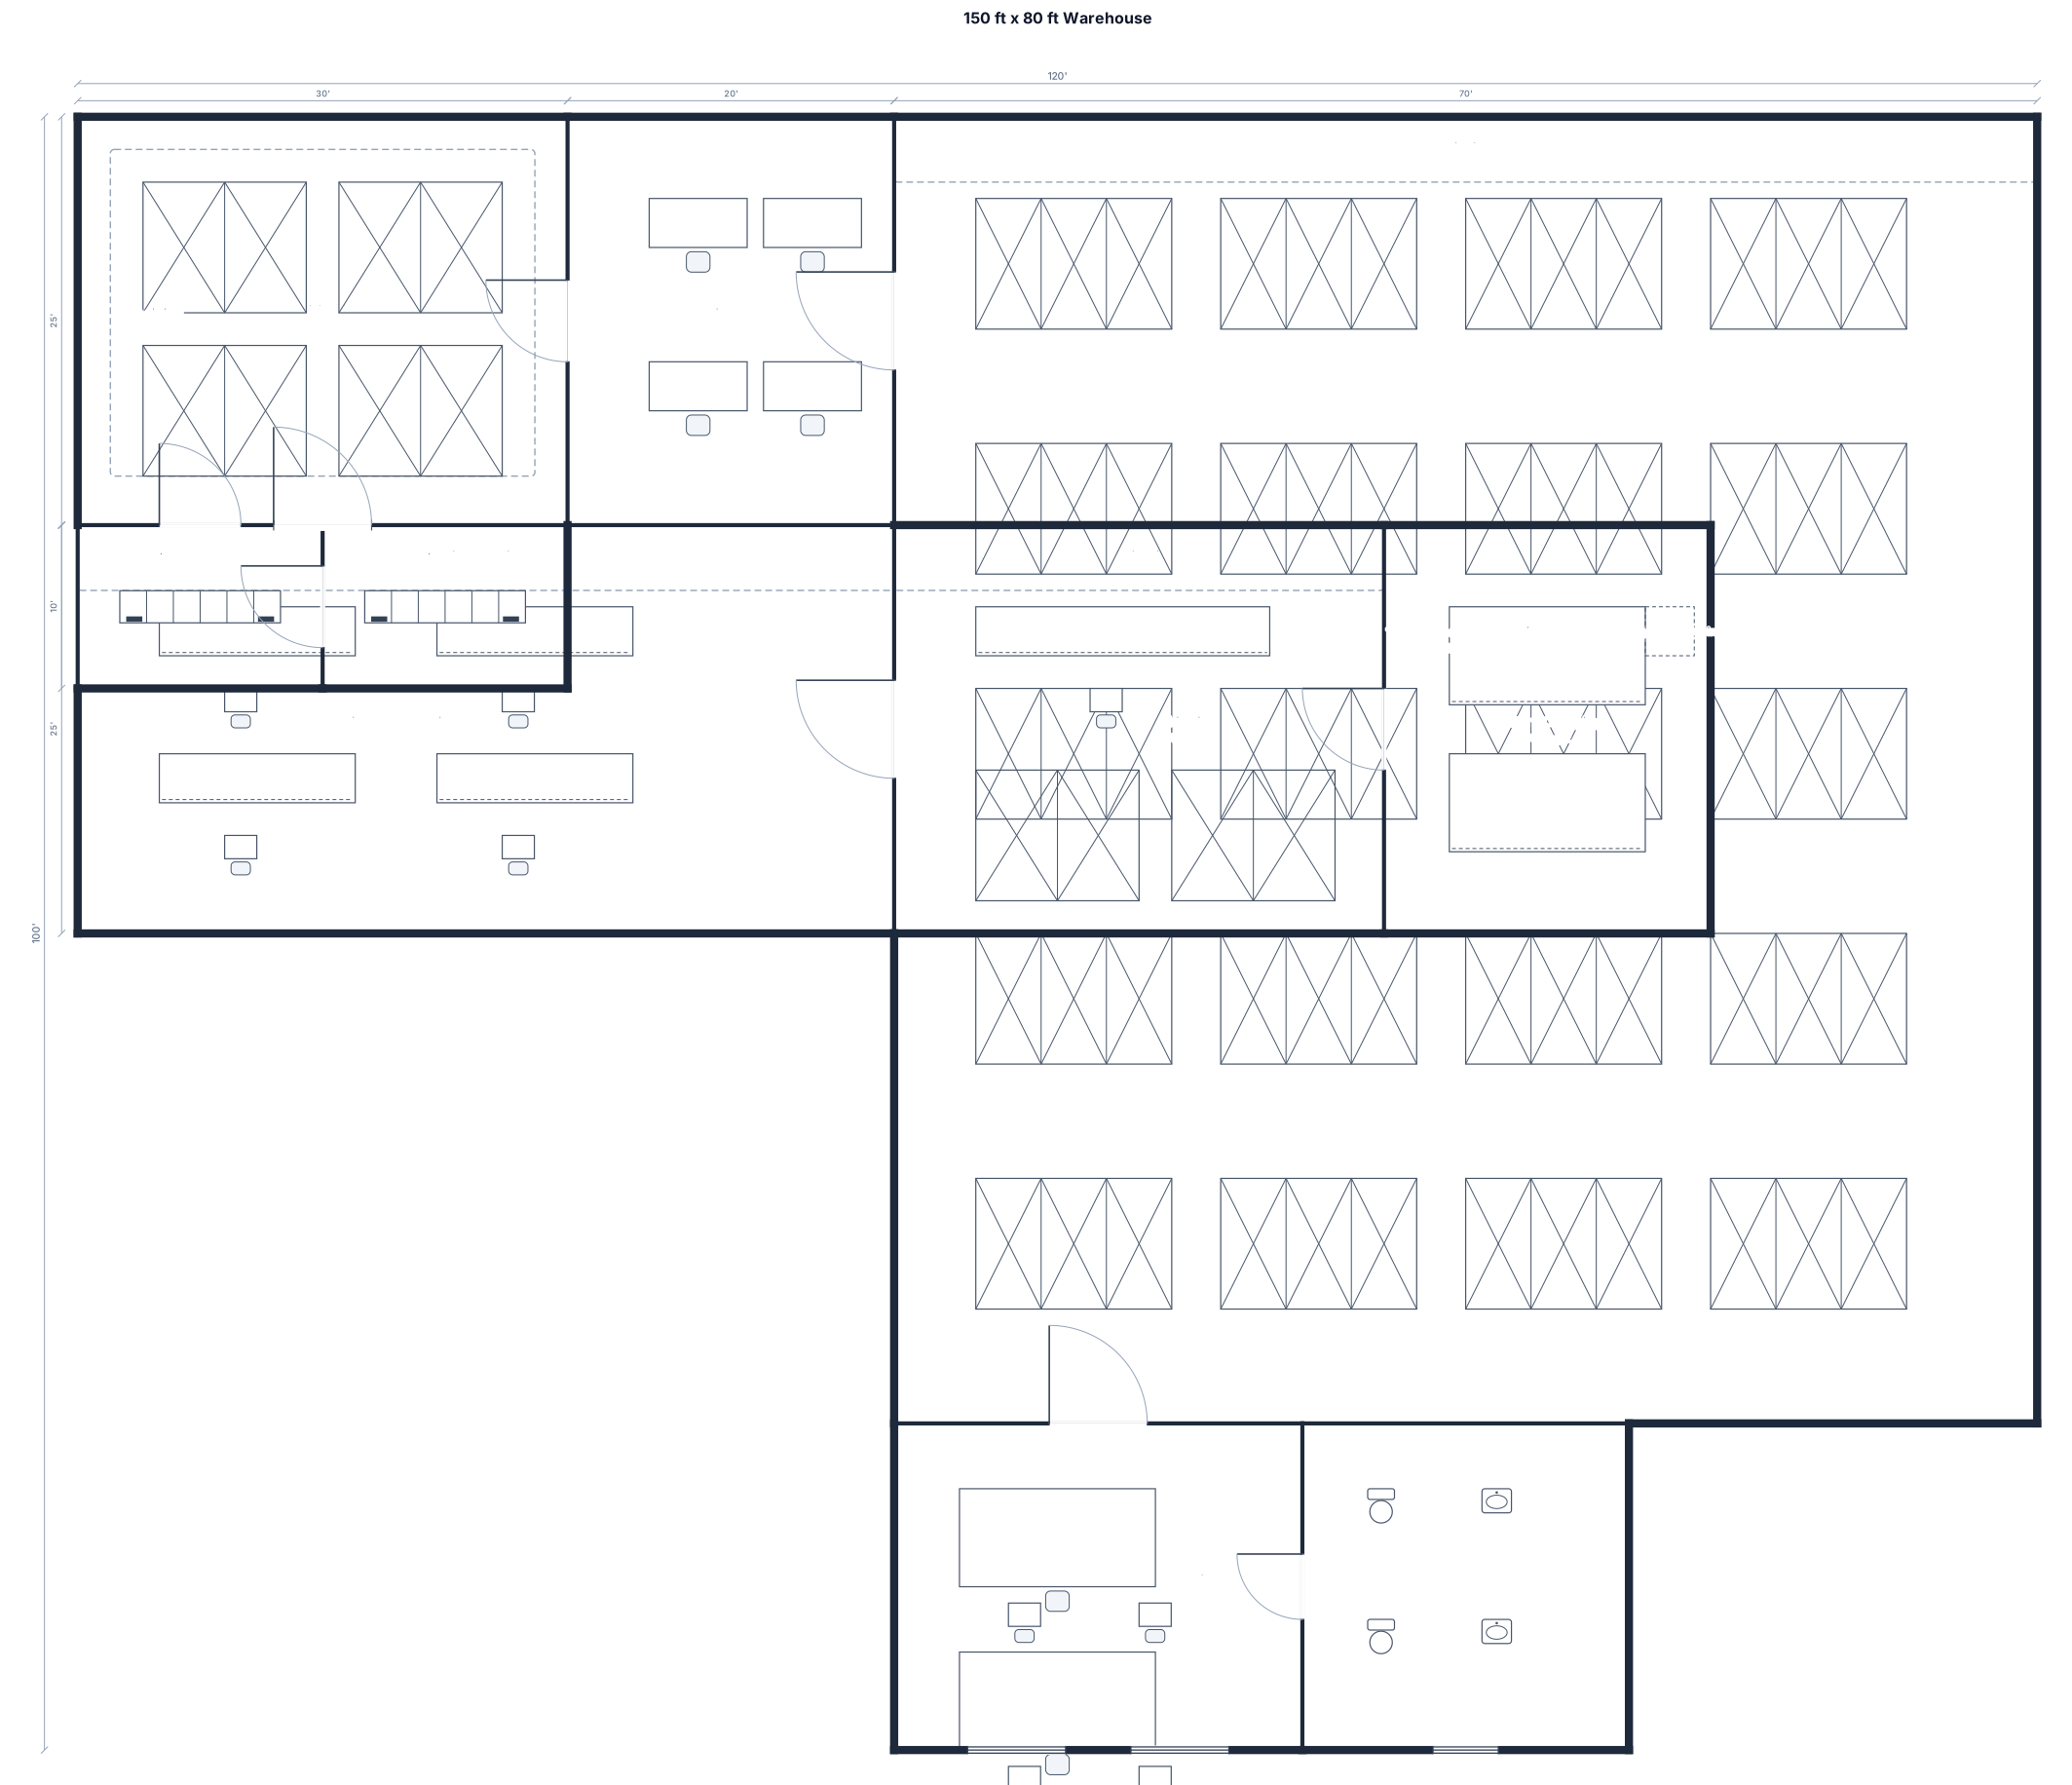
A 150 ft by 80 ft warehouse with 2 loading docks, receiving, quality check, 1500pallet G+4 racking, pick-pack stations, shipping, battery charging, office, and restrooms
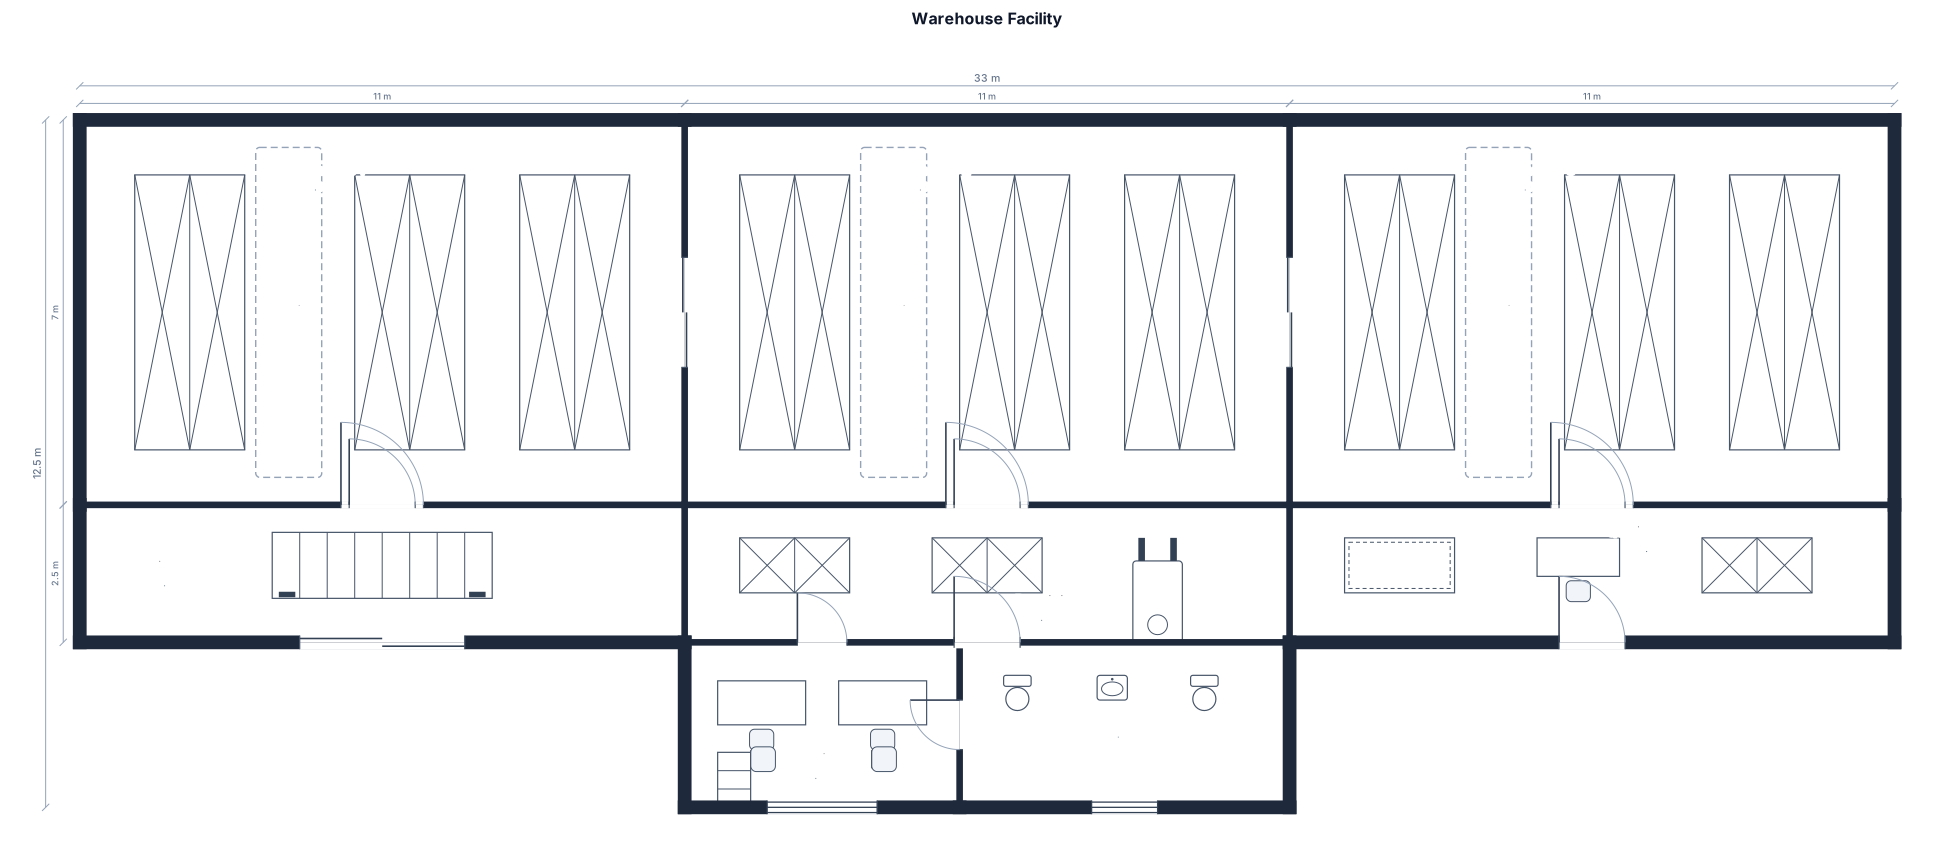
A 11 m BY 7 meter 3 warehouses with loading dock, receiving, quality check, pallet racking, office, and restrooms
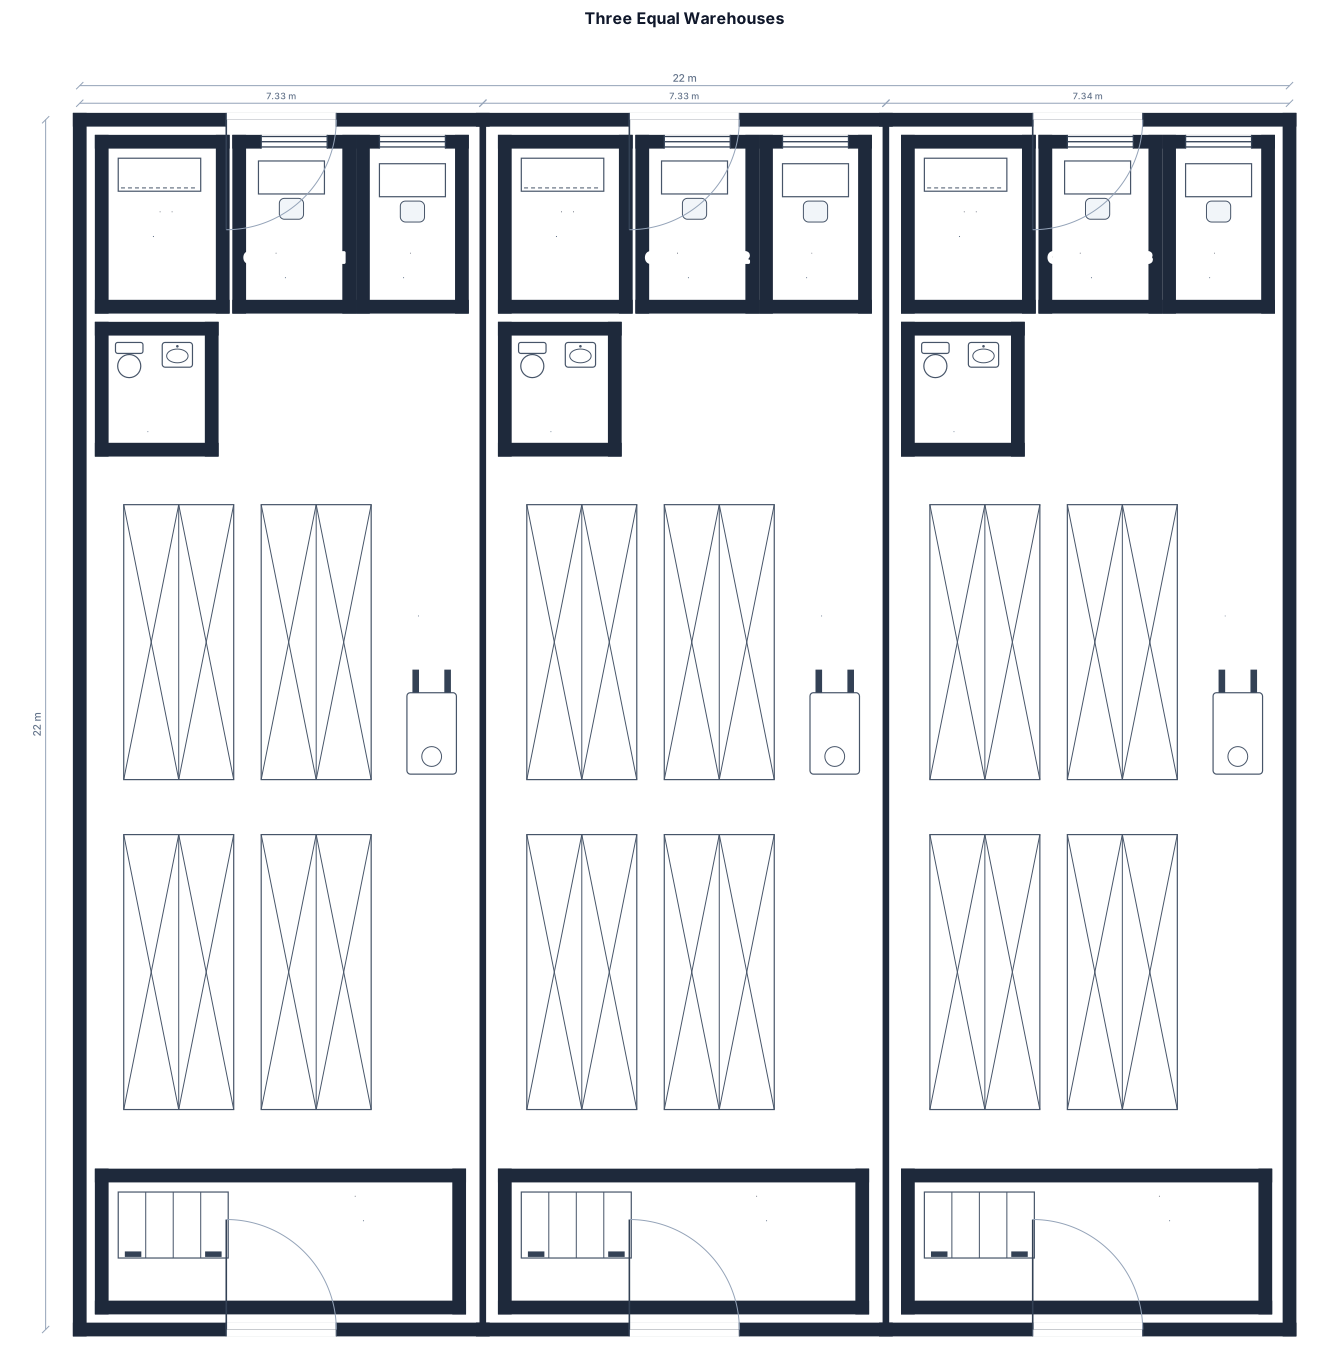
A 11 m BY 22 meter plot devided to 3 equal warehouses with loading dock, receiving, quality check, pallet racking, office, and restrooms
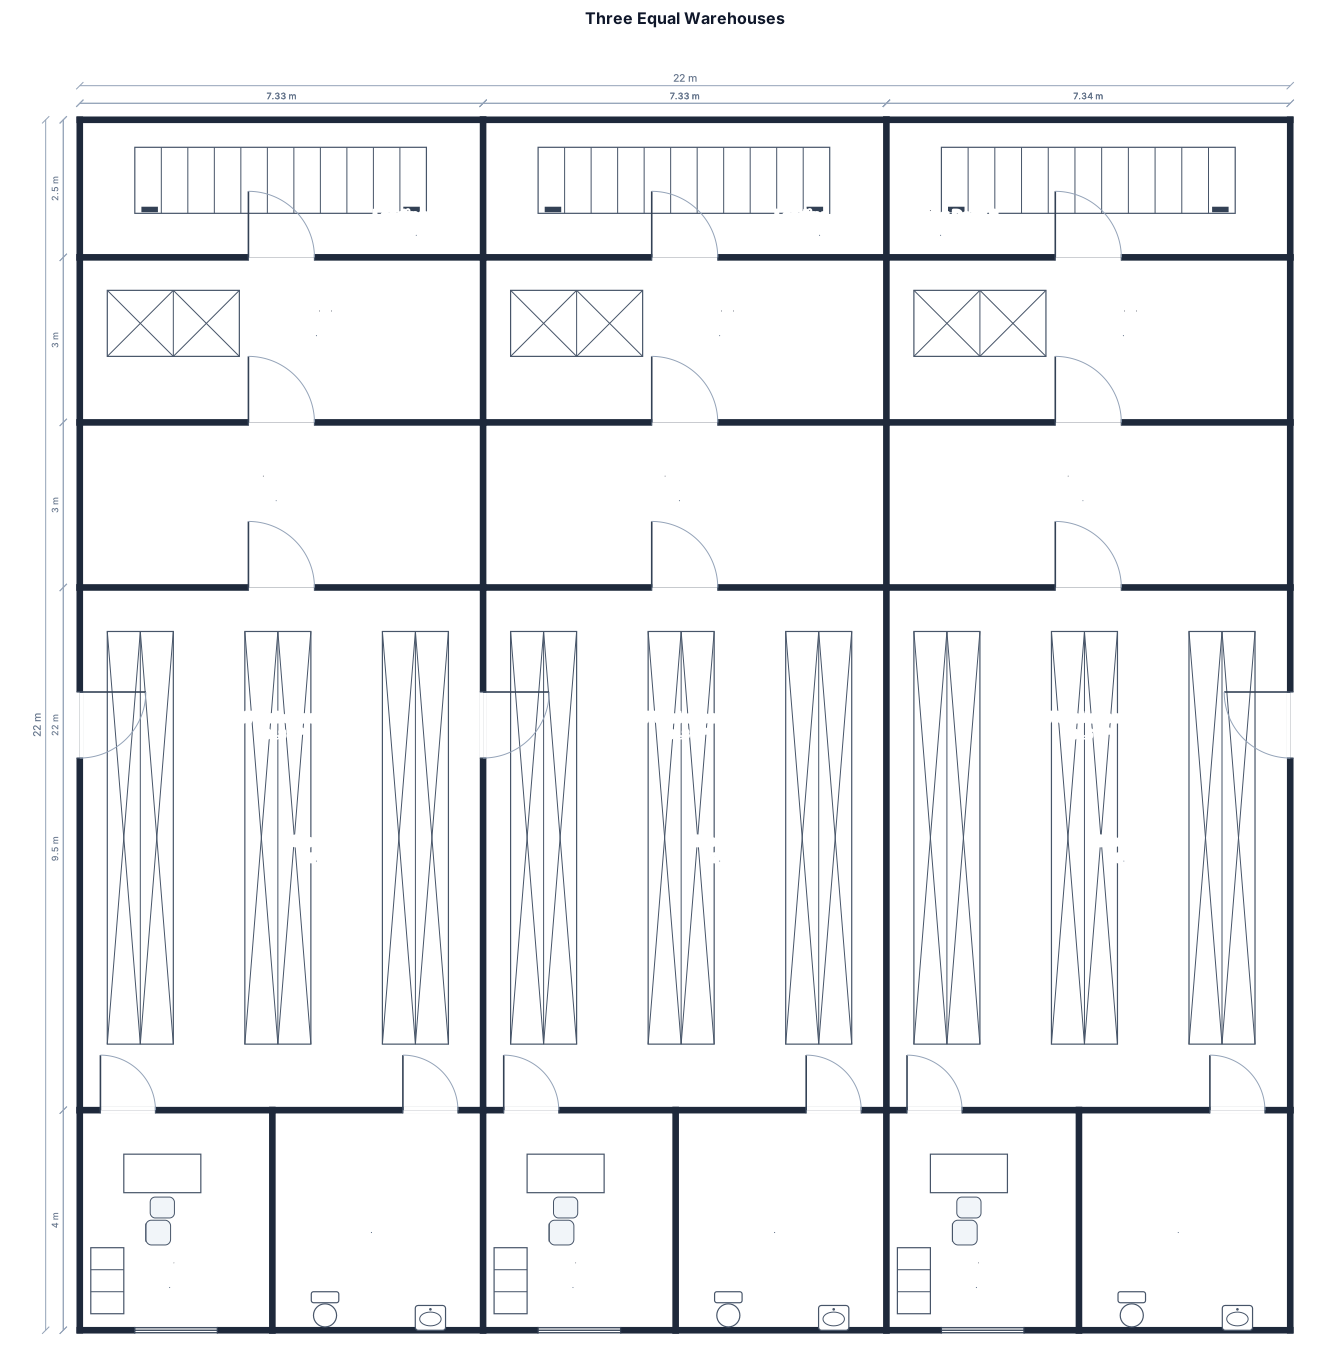
A 11 BY 22 meter plot devided to 3 equal warehouses with loading dock, receiving, quality check, pallet racking, office, and restrooms
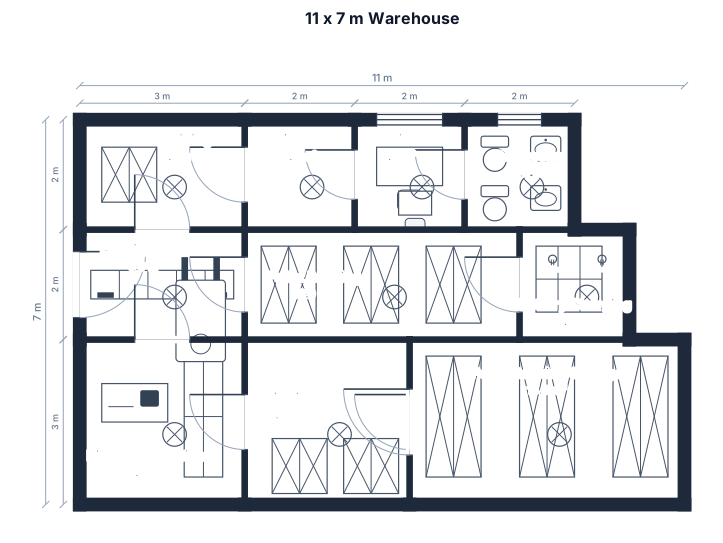
A 11 BY 7 meter warehouse with loading dock, receiving, quality check, pallet racking, pick-pack station, shipping, battery charging, office, and restrooms
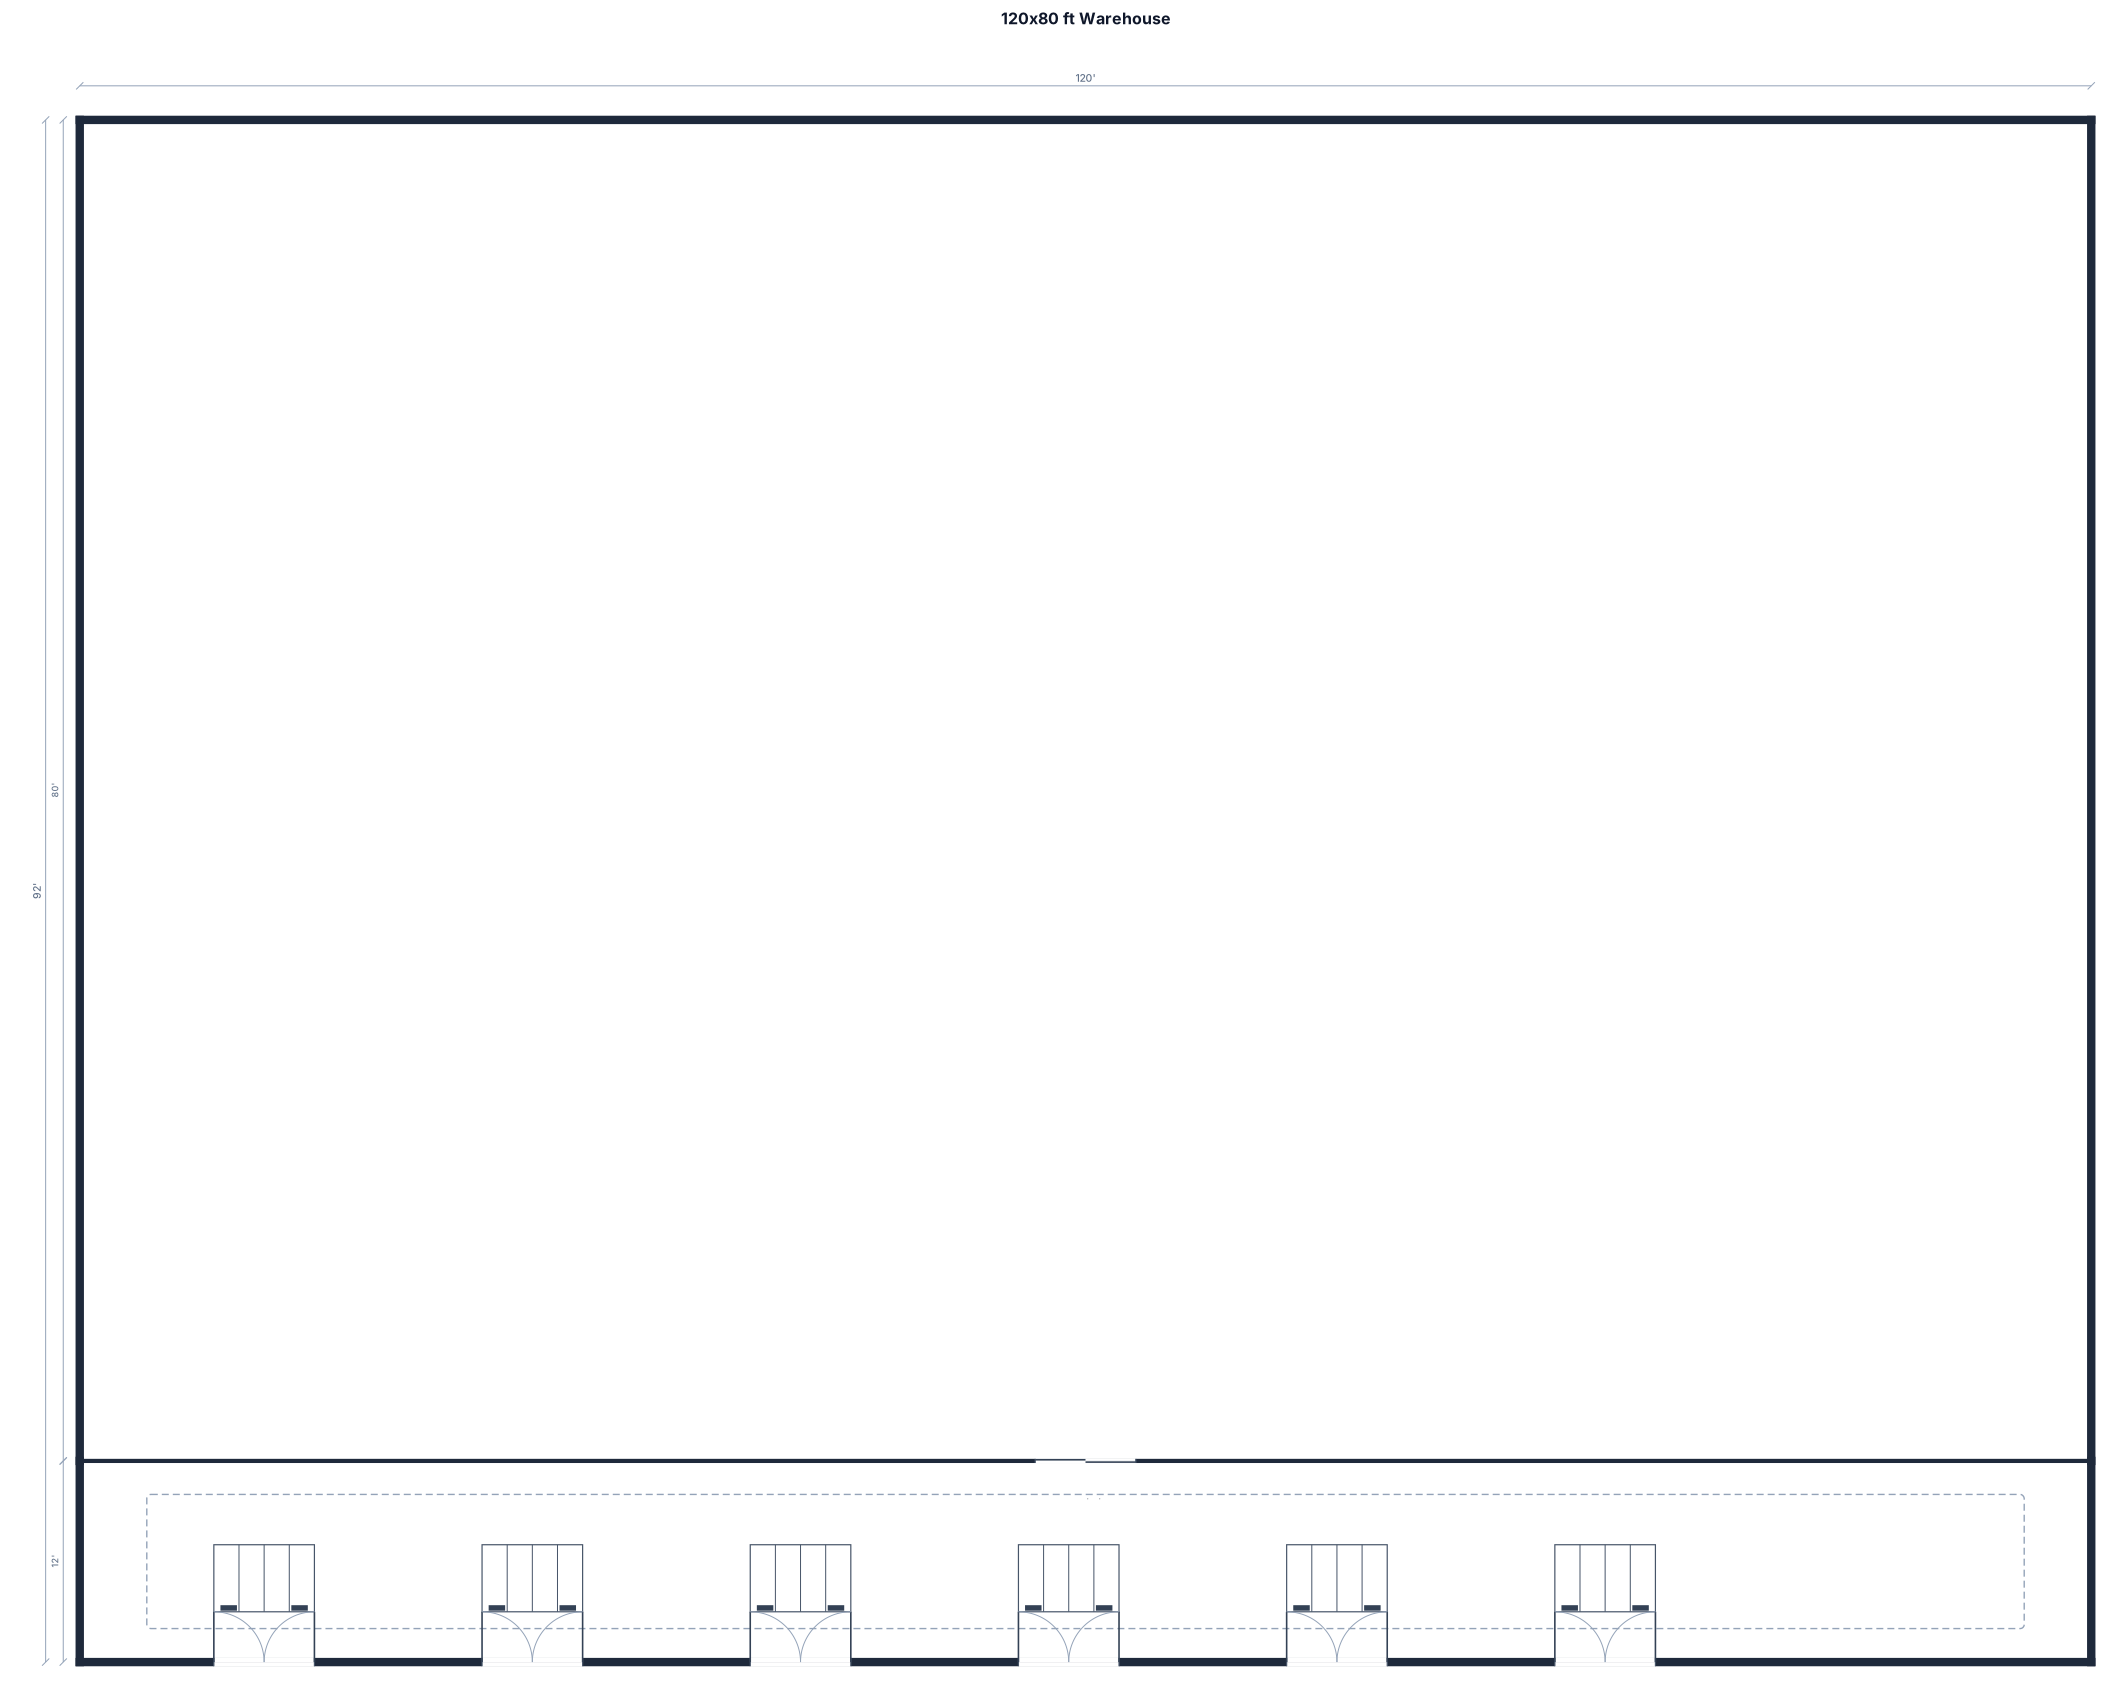
A 120 by 80 ft warehouse with six loading docks, and receiving. THE WAREHOUSE NEEDS to have 20 rows, with 20 shelves each having with 11 sections horizontally
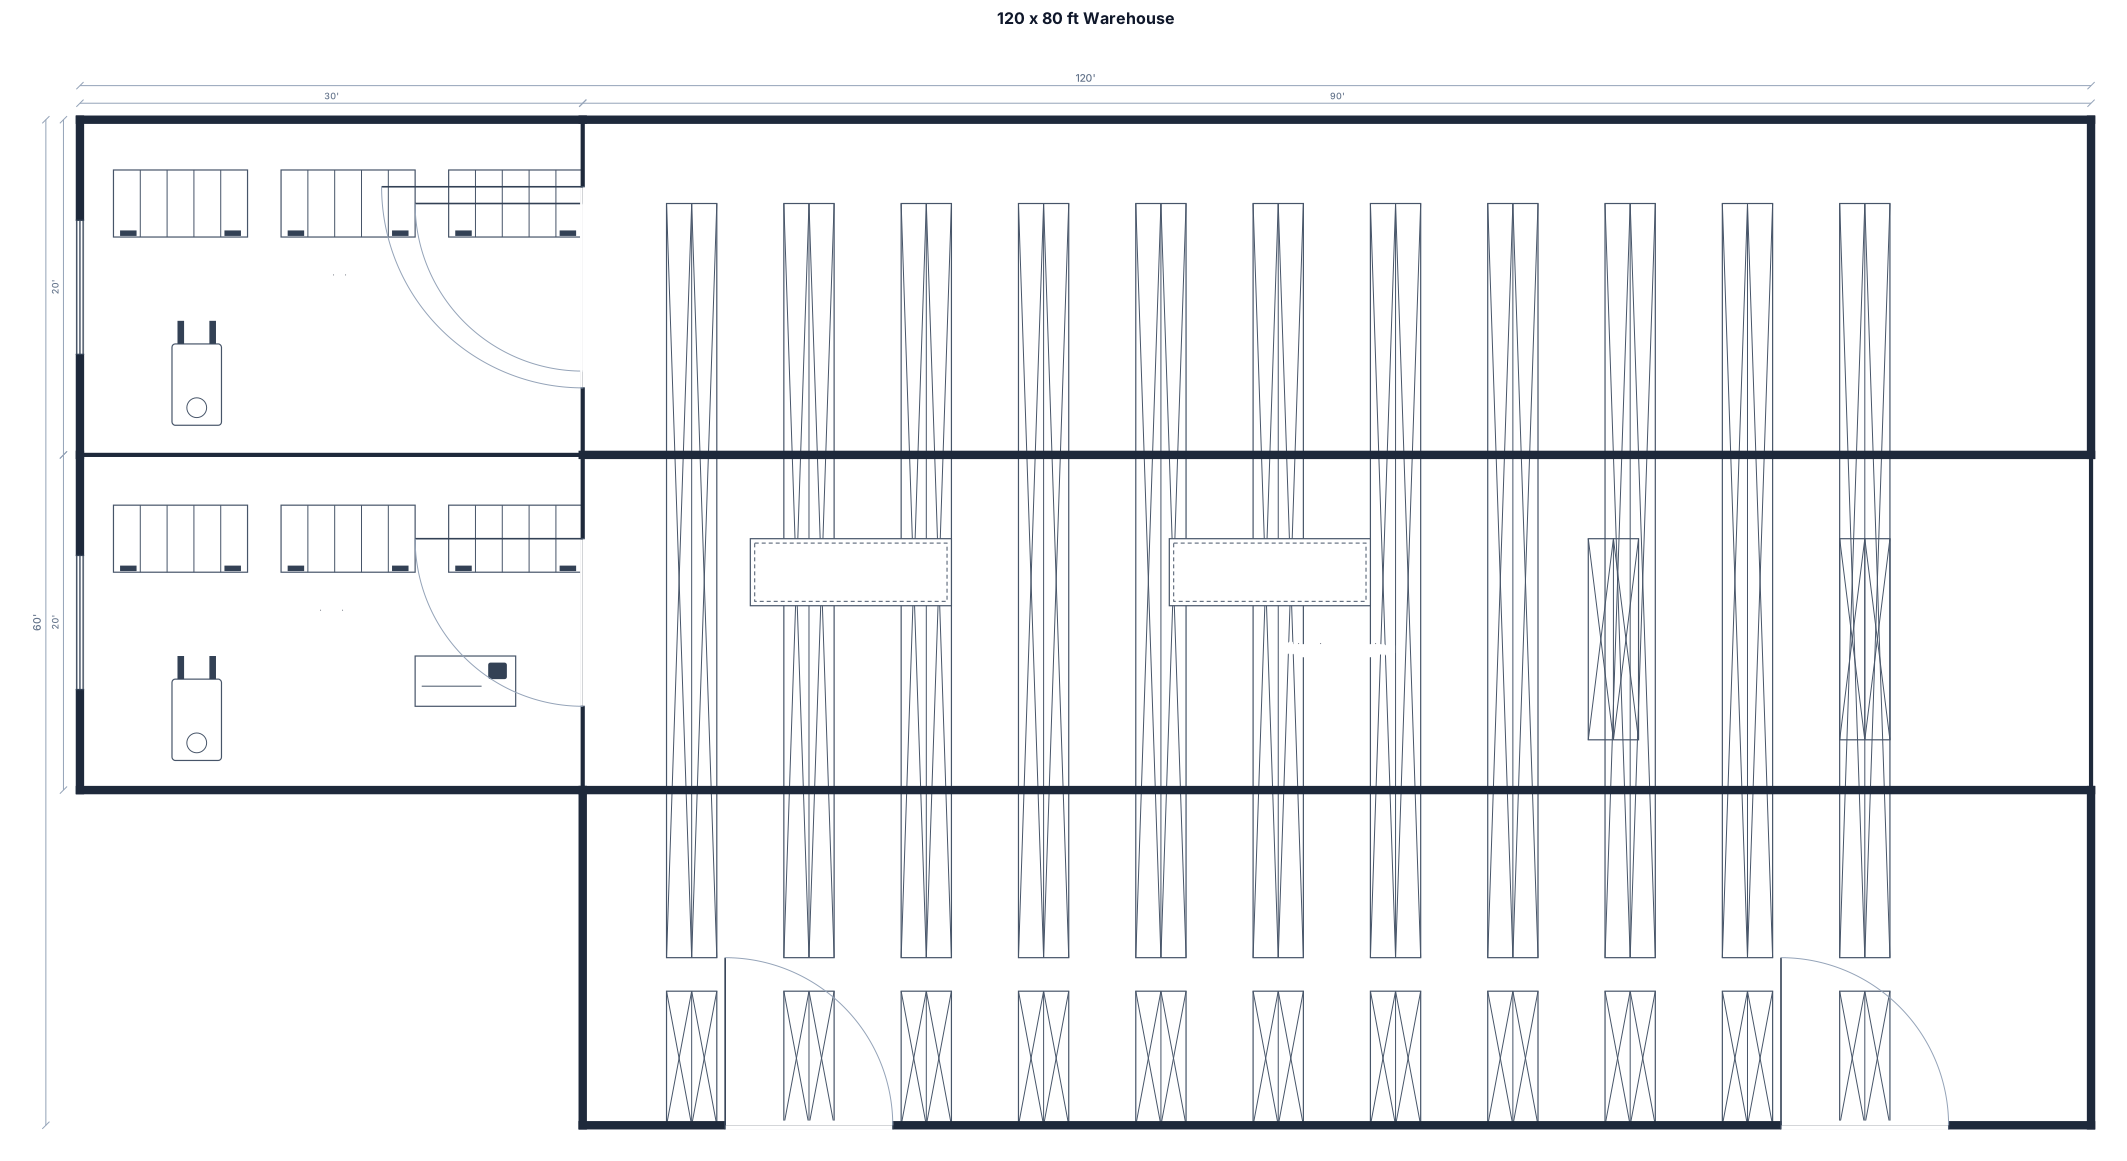
A 120 by 80 ft warehouse with six loading docks, receiving, pallet racking, and shipping. THE WAREHOUSE NEEDS to have 20 rows, with 20 shelves each having with 11 sections horizontally
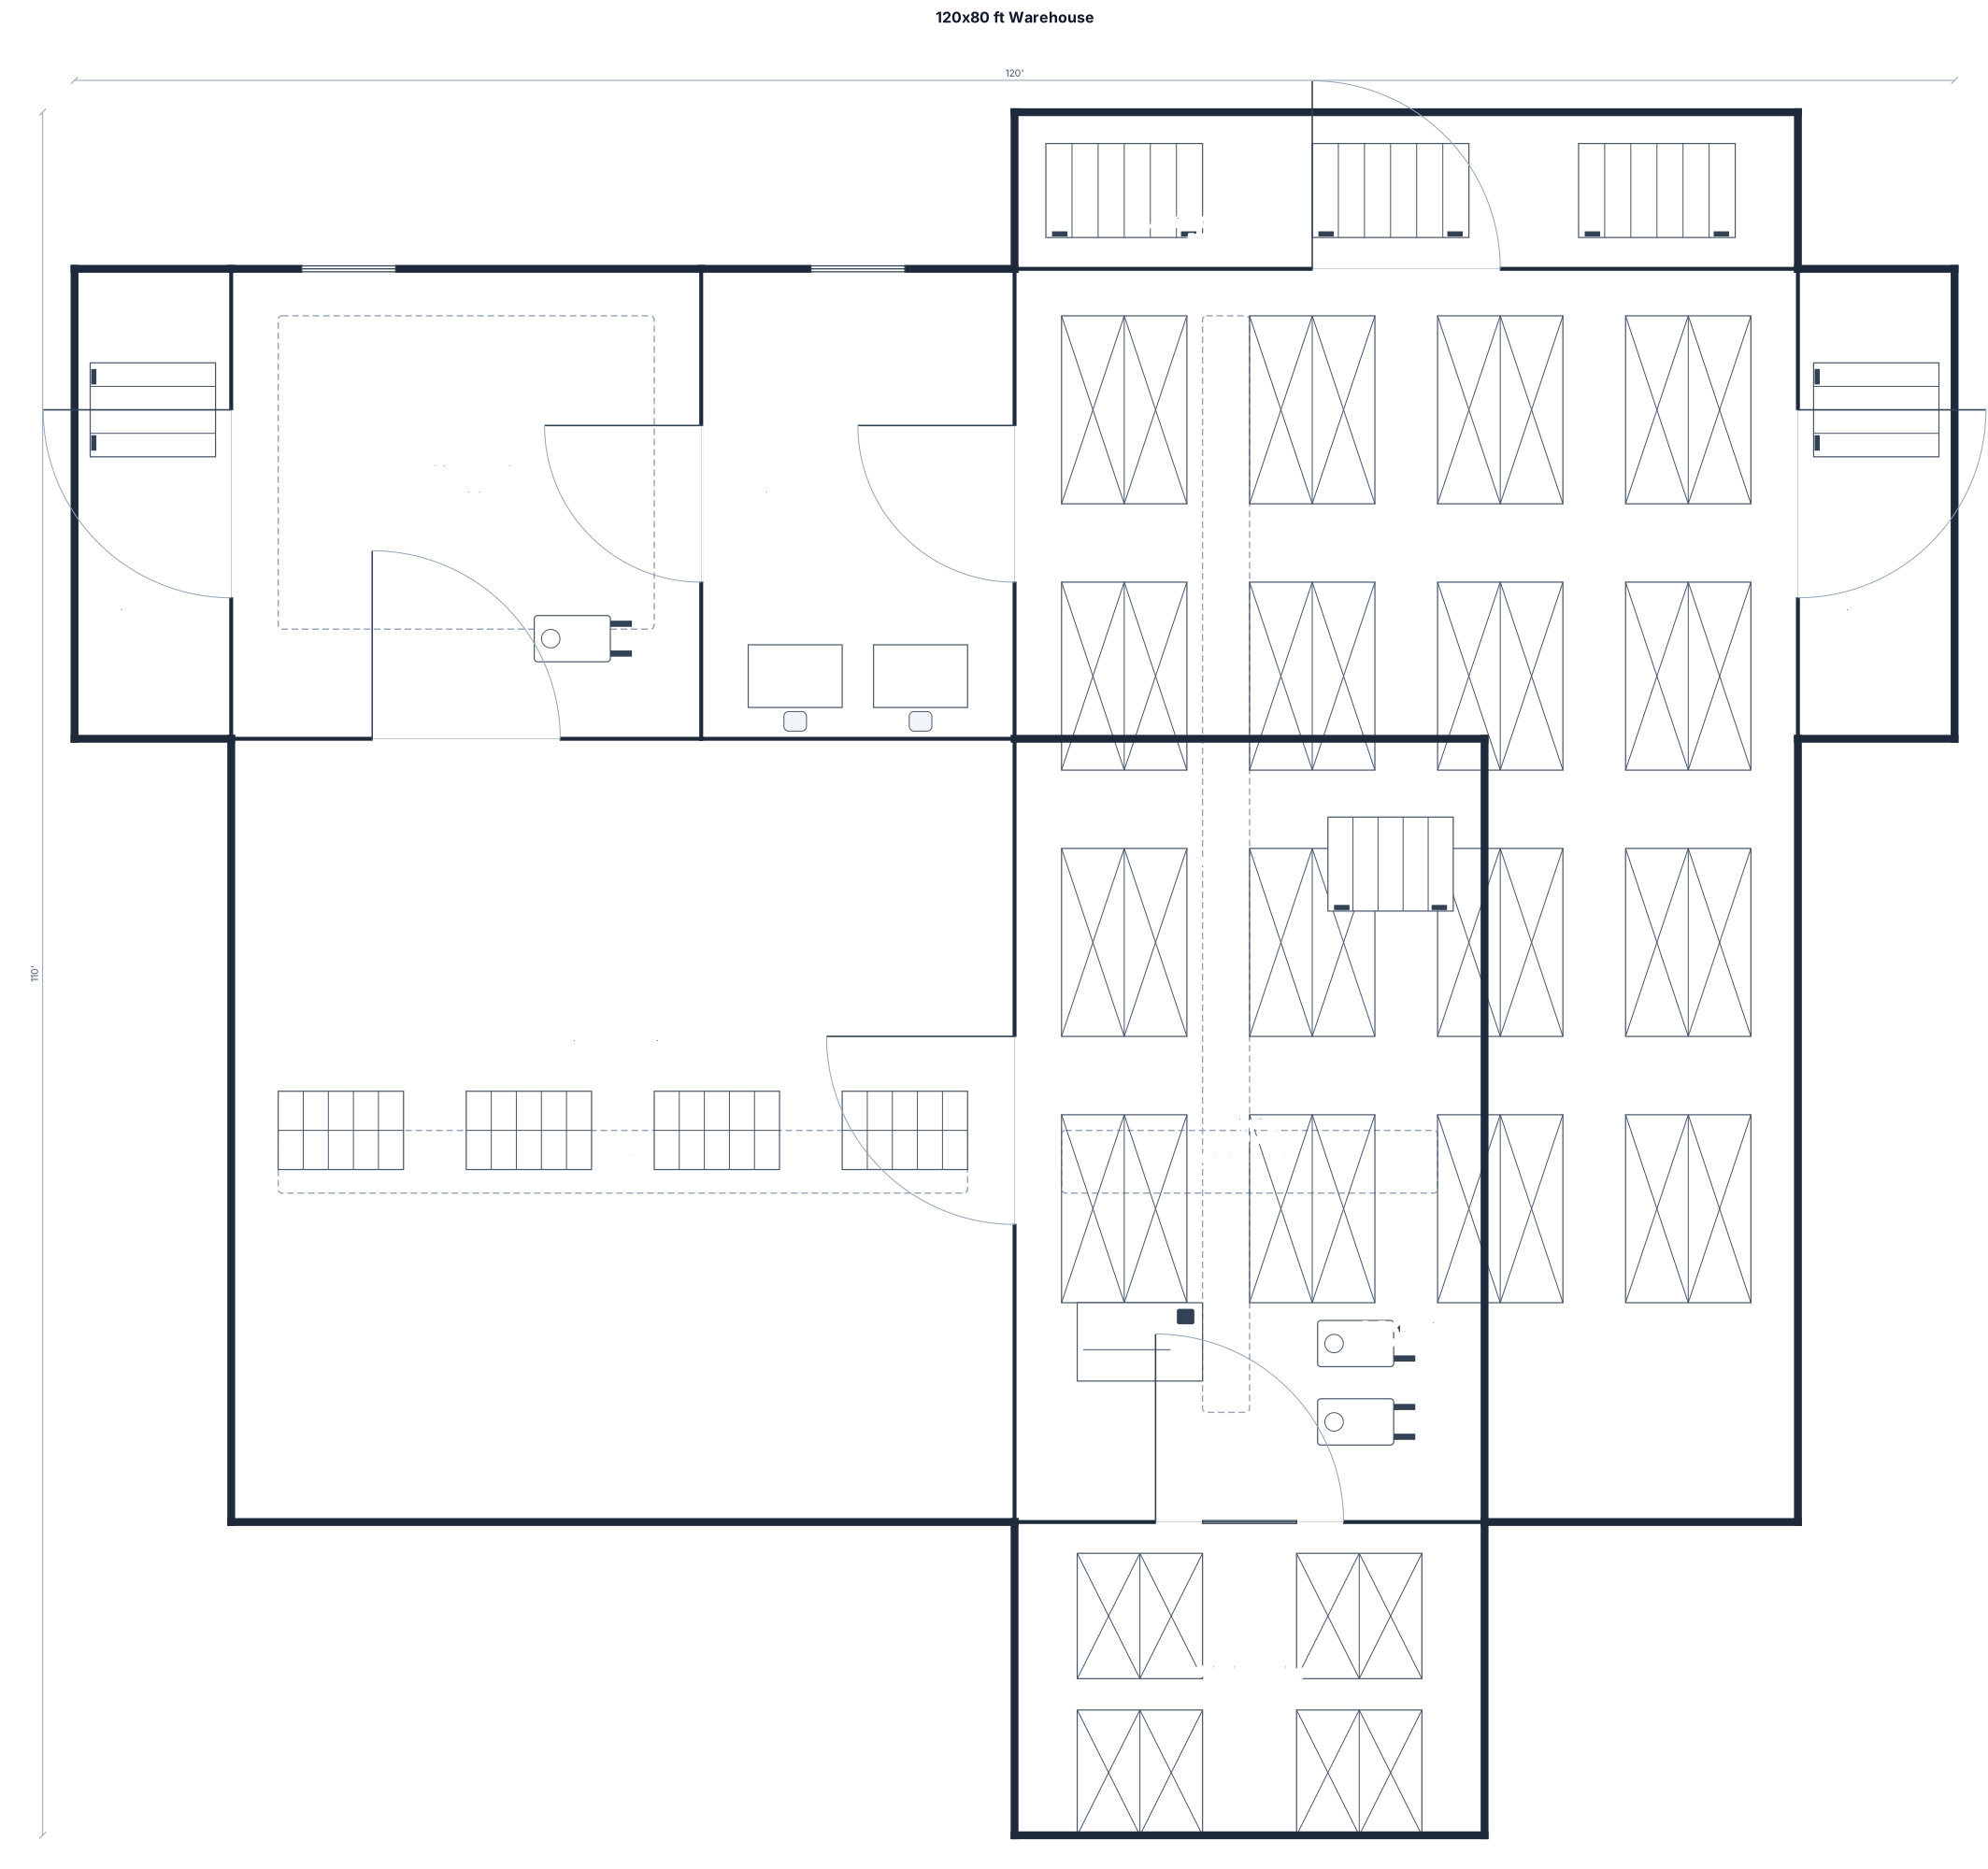
A 120 by 80 ft warehouse with six loading docks, receiving, quality check, pallet racking, pick-pack stations, AND shipping
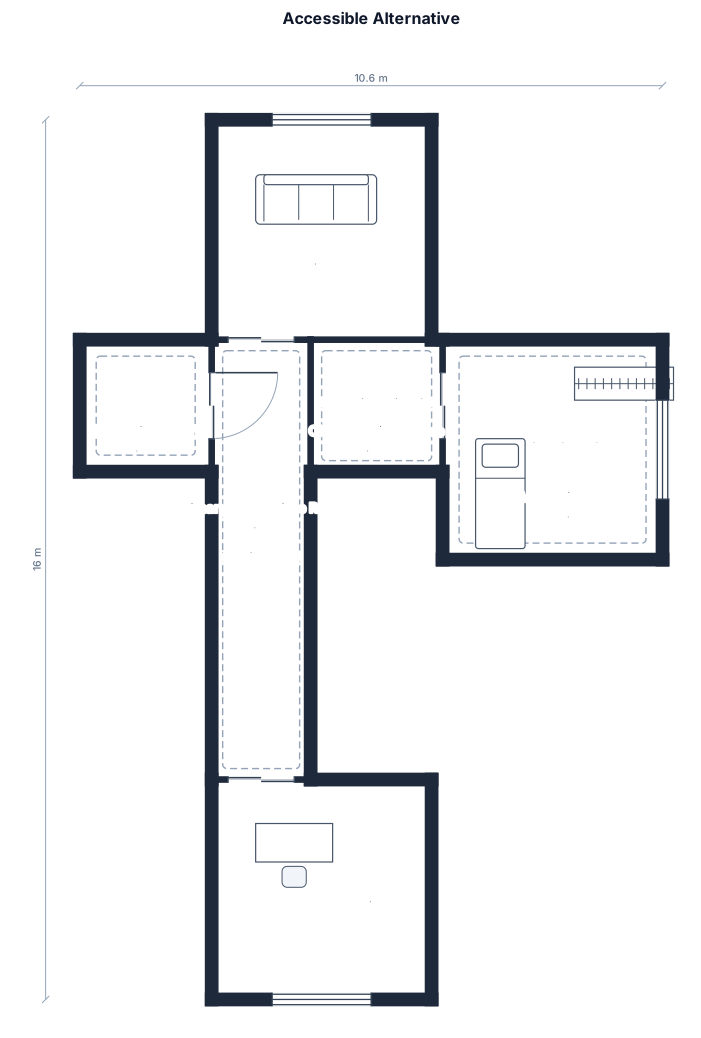
An accessible alternative with wider primary routes, clear turning space, and uncluttered entries
Focused examples and prompt ideas
Start with the complete visitor wall above, then use these focused collections when you want a narrower subject and more prompt context.
