
A 3 by 2.5 m bathroom with a toilet, a vanity sink, a bathtub, and a separate shower
FIELD NOTES · BROWSE BY TOOL
Floor Plan Examples Made by Real Visitors
Browse every eligible layout shared by FloorPlanMaker visitors, filter by planning tool, and adapt the exact prompt.
Browse 7332 real creationsCOMMUNITY OUTPUTS · EXACT PROMPTS
Bathroom Design
Showing 313–336 of 343. No stock examples or system defaults. Choose a tool, study a real result, then reopen its prompt as your starting point.

A small 5 by 7 ft powder room with a toilet and a pedestal sink

Design a modern, practical bathroom inside **ONE room only**, measuring exactly **11 ft × 5.5 ft (3.35 m × 1.68 m)**. Do not create separate rooms or overlapping zones. The **door must be at the extreme top-left corner and open inward**. Include: * One compact vanity with an **over-the-counter basin**. * One **Western-style toilet positioned against a side wall**, not projecting into the main passage. * One **shower/bathing area inside the same bathroom**, enclosed with a clear glass partition and glass door. * One **top-load washing machine**, positioned outside the shower area with enough space for its lid to open. Use a **small half-height raised wall** to visually separate the basin and toilet. Create a **realistic but compact circulation path** rather than an oversized “Main Circulation” keep-clear zone. Fixtures may be close to the circulation path as long as there is a practical, unobstructed walking passage. Do not create unnecessary clearance zones that make the fixtures impossible to fit. Prioritize maximum spaciousness, practical movement, plumbing efficiency, and comfortable fixture use. Show an accurate top-down floor plan with dimensions, door swing, fixtures, glass partition, and half-height wall clearly labelled.

Design a modern, practical, space-efficient bathroom based on the attached floor-plan sketch. Create **ONLY ONE ROOM named “Bathroom”**. Do not create separate rooms such as “washzone,” “shower room,” or “wet zone.” The entire bathroom is **11 ft × 5.5 ft (3.35 m × 1.68 m)**. The **door is at the extreme top-left corner and opens inward**. Ensure its swing does not obstruct fixtures or the main circulation path. Inside this single bathroom, include: 1. An **over-the-counter washbasin** with a compact vanity. 2. One **Western-style toilet**. 3. A **separate bathing/shower area created INSIDE the bathroom using a clear glass partition and glass door**, not as a separate room. 4. A dedicated space for a **top-load washing machine**, with sufficient clearance for the lid to open. Separate the basin and toilet using a **small raised/half-height wall** without making the narrow space feel cramped. Prioritize maximum spaciousness, comfortable movement, practical fixture clearances, and an uncluttered layout. Keep the washing machine outside the shower's wet zone. Show an accurate **top-down floor plan** with dimensions, door swing, fixtures, glass partition, and half-height wall clearly labelled. Do not change the room dimensions or door position.

Design a modern, practical bathroom layout based on the attached floor plan. It measures 11 feet long × 5.5 feet wide. Include: One over-the-counter washbasin with a compact vanity. One Western-style toilet. One separate shower/bathing area. One dedicated space for a top-load washing machine. The bathroom door is at the extreme top-left corner and opens inward. Ensure its swing does not obstruct any fixture or the main passage. Separate the shower using a clear glass partition with a glass door. Separate the basin and toilet areas using a small raised/half-height wall, while keeping the bathroom visually spacious. Prioritize maximum usable space, comfortable movement, practical clearances, and an uncluttered appearance. Keep the washing machine outside the wet zone and allow sufficient space for its top lid to open

Design a modern, practical bathroom layout based on the attached floor plan. The room measures **11 feet long × 5.5 feet wide**. Include: * One **over-the-counter washbasin** with a compact vanity. * One **Western-style toilet**. * One **separate shower/bathing area**. * One dedicated space for a **top-load washing machine**. * The **bathroom door is at the extreme top-left corner and opens inward**. Ensure its swing does not obstruct any fixture or the main passage. Separate the shower using a **clear glass partition with a glass door**. Separate the basin and toilet areas using a **small raised/half-height wall**, while keeping the bathroom visually spacious. Prioritize **maximum usable space, comfortable movement, practical clearances, and an uncluttered appearance**. Keep the washing machine outside the wet zone and allow sufficient space for its top lid to open. Show the design as an accurate **top-down architectural floor plan and realistic 3D view**, with all fixtures clearly labelled and the **11' × 5.5' dimensions** indicated. Do not change the room dimensions or door position.

A 8*4 bathroom with a toilet, a vanity sink, and a separate shower

A 3 by 2.5 m bathroom with a toilet, a vanity sink, , and a separate shower

A 2.4 by 1.8 m ensuite with a walk-in shower, a wall-hung toilet, and a floating vanity

A 3 by 2.5 m bathroom with a toilet, a vanity sink, a bathtub, and a separate shower

A 3 by 2.5 m bathroom with a toilet, a vanity sink, and a separate shower

5' x 8' bathroom with an inward opening door at one end with a 36" basin along 8' wall & cabinet next to the door. At the other end of the room is a shower along the 5' wall with a glass door, a toilet is between the cabinet and the shower.

5' x 8' bathroom with an inward opening door at one end with a 36" basin & cabinet next to the door. At the other end of the room is a shower along the 5' wall with a glass door, a toilet is between the cabinet and the shower.

5 by 6 foot bathroom with the door on the corner and sink to the left as you walk and 5foot tub opposite the door

5 by 6 foot bathroom with the door on the corner and sink to the left as you walk and tub opposite the tub

A 7 by 6 ft bathroom with a vanity sink, a bathtub

A 5 by 6 ft bathroom with a vanity sink, a bathtub
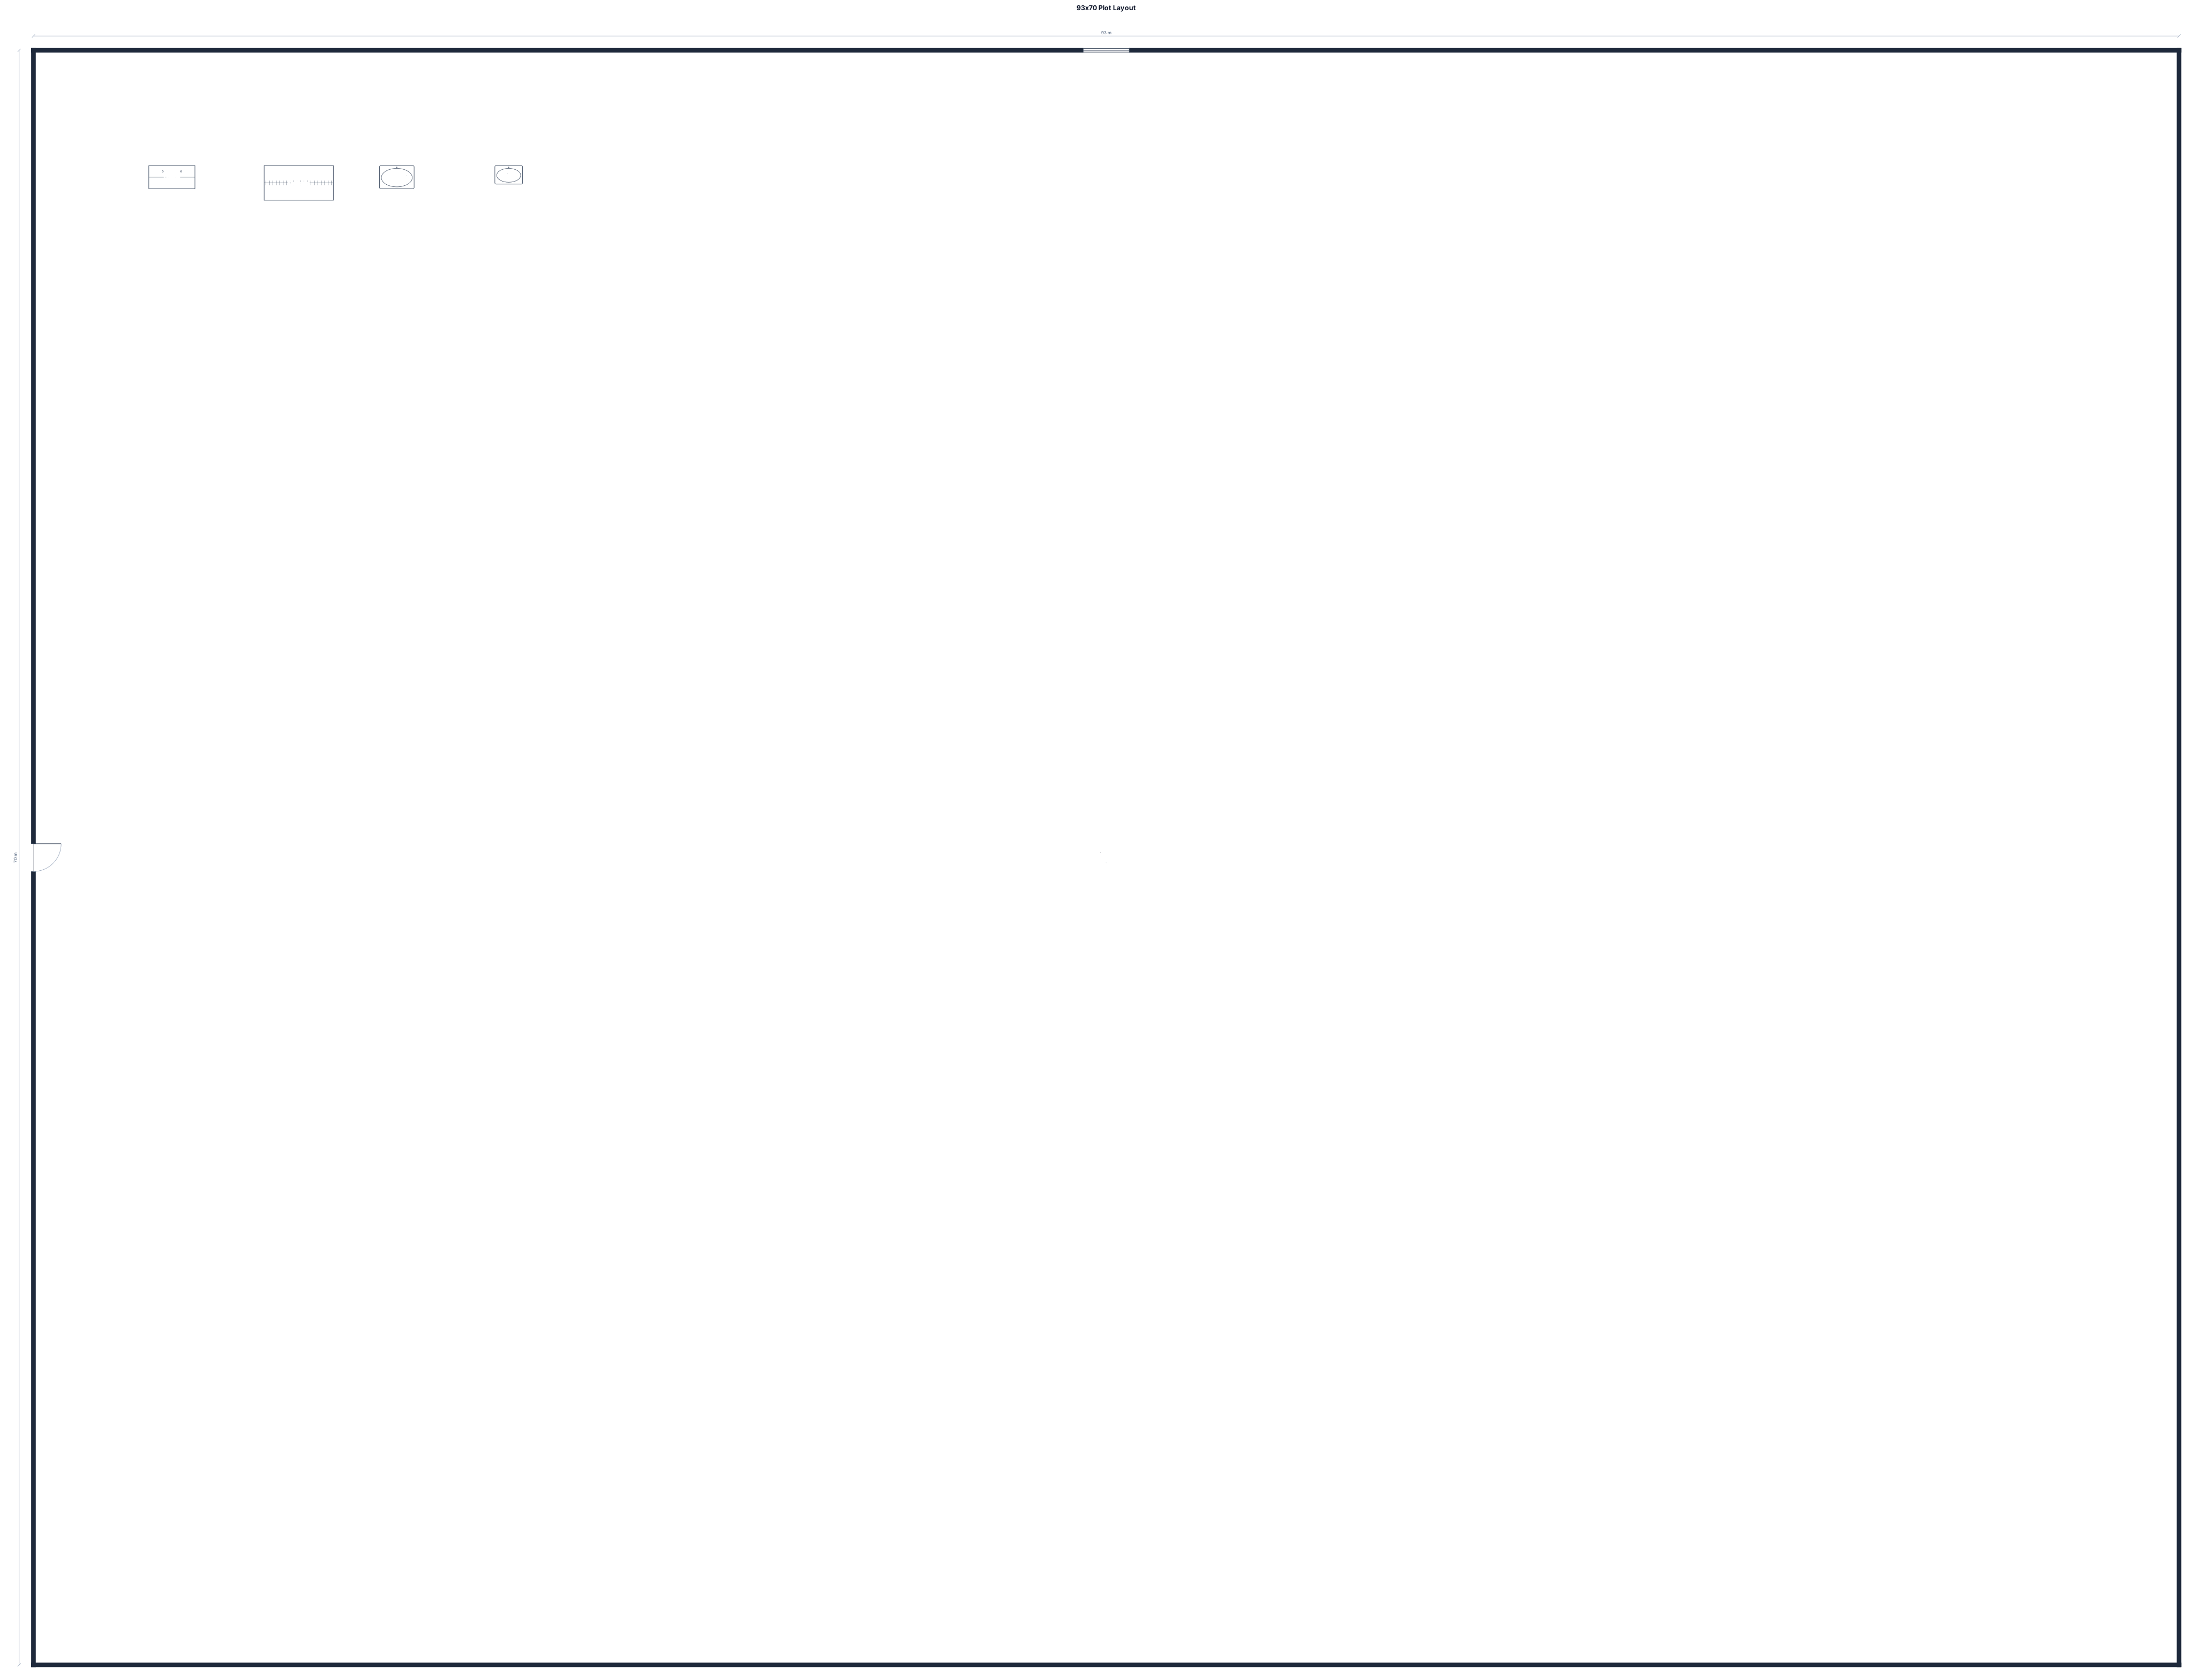
93 WIDTH AND 70 LENGTH PLOT WITH COMOD, CUPBOARD,WASH BASIN, AND DOOR
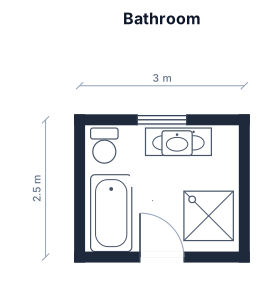
A 3 by 2.5 m bathroom with a toilet, a vanity sink, a bathtub, and a separate shower
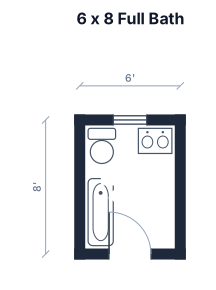
6 x 8 full bath

12 x 16 master bath

10' x 14' master bath with 60" glass shower ,60" clawfoot tub, double vanity, toilet and storage

A 7.5 by 5 Feet bathroom with a toilet, a vanity sink, a shower, niche.. only door open is on 5 feet wall side not on 7.5 feet side

A 7.5 by 5 Feet bathroom with a toilet, a vanity sink, a shower, niche.. only door open is on 5 feet wall side not on 7 .5 feet side
Focused examples and prompt ideas
Start with the complete visitor wall above, then use these focused collections when you want a narrower subject and more prompt context.
