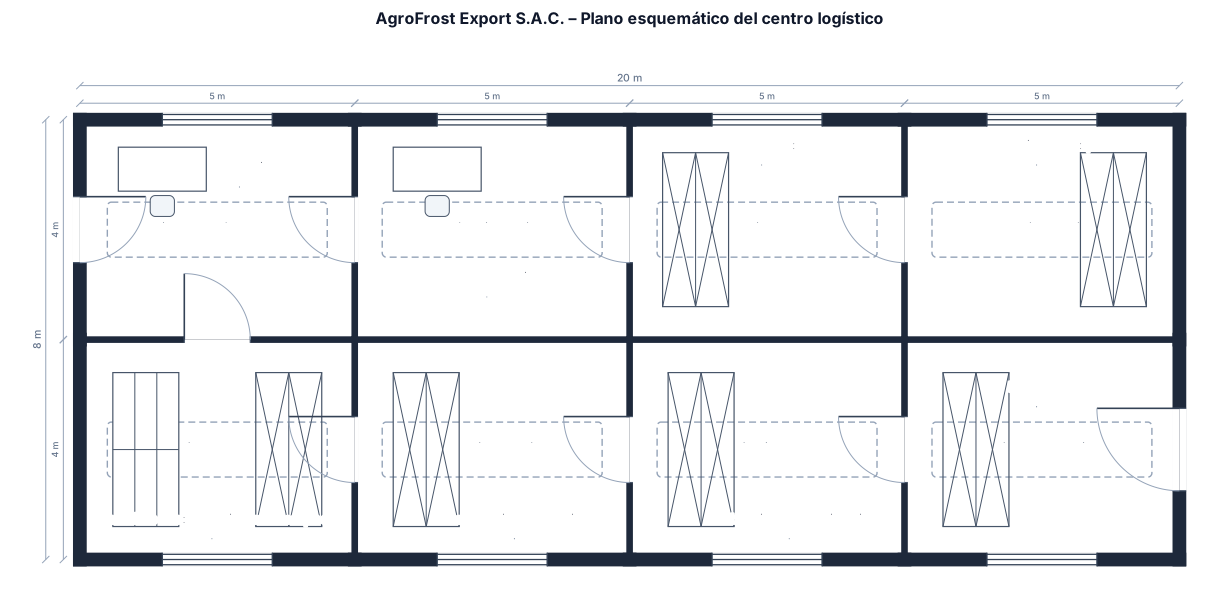
Crear un plano 2D con 8 rectángulos en 2 filas de 4. Fila superior: Recepción | Control de calidad | Cámara de congelado: arándano IQF | Cámara de refrigerado: palta Hass Fila inferior: Almacén seco: materiales de empaque | Preparación de pedidos | Embalaje y consolidación | Despacho Agregar flechas, colores, etiquetas legibles y el título “AgroFrost Export S.A.C. – Plano esquemático del centro logístico”. Diseño académico, visto desde arriba, sin 3D.
FIELD NOTES · BROWSE BY TOOL
Floor Plan Examples Made by Real Visitors
Browse every eligible layout shared by FloorPlanMaker visitors, filter by planning tool, and adapt the exact prompt.
Browse 7382 real creationsCOMMUNITY OUTPUTS · EXACT PROMPTS
Warehouse Layouts
Showing 313–336 of 520. No stock examples or system defaults. Choose a tool, study a real result, then reopen its prompt as your starting point.
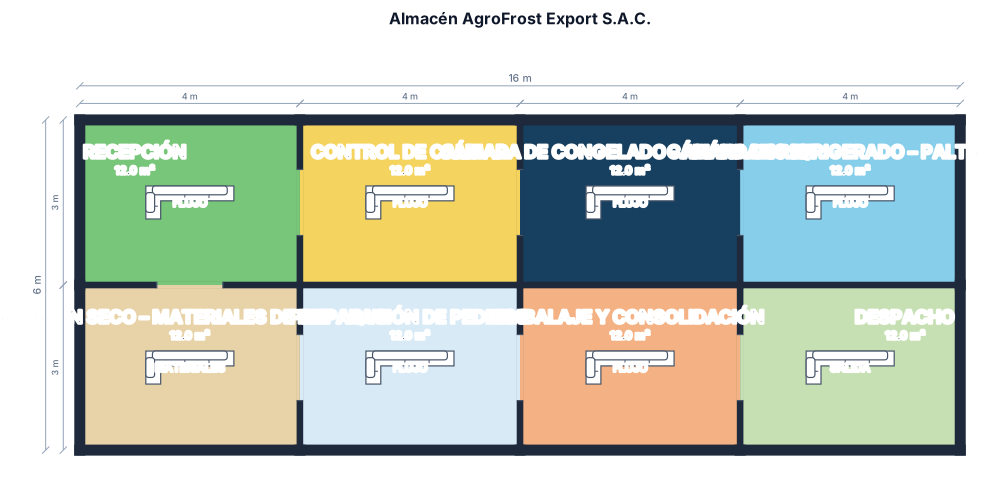
Crea un plano sencillo en 2D, visto desde arriba, para el almacén de AgroFrost Export S.A.C. Usa 8 rectángulos grandes, organizados en 2 filas de 4 cuadros. Fila superior, de izquierda a derecha: 1. RECEPCIÓN 2. CONTROL DE CALIDAD 3. CÁMARA DE CONGELADO – ARÁNDANO IQF 4. CÁMARA DE REFRIGERADO – PALTA HASS Fila inferior, de izquierda a derecha: 5. ALMACÉN SECO – MATERIALES DE EMPAQUE 6. PREPARACIÓN DE PEDIDOS 7. EMBALAJE Y CONSOLIDACIÓN 8. DESPACHO Une los cuadros con flechas para mostrar este flujo: RECEPCIÓN → CONTROL DE CALIDAD → CÁMARAS DE ALMACENAMIENTO → PREPARACIÓN DE PEDIDOS → EMBALAJE Y CONSOLIDACIÓN → DESPACHO. El almacén seco debe tener una flecha hacia “Embalaje y consolidación”, porque proporciona cajas, bolsas, etiquetas, pallets y film stretch. Usa colores diferentes: - Verde para recepción. - Amarillo para control de calidad. - Azul oscuro para congelado. - Celeste para refrigerado. - Beige
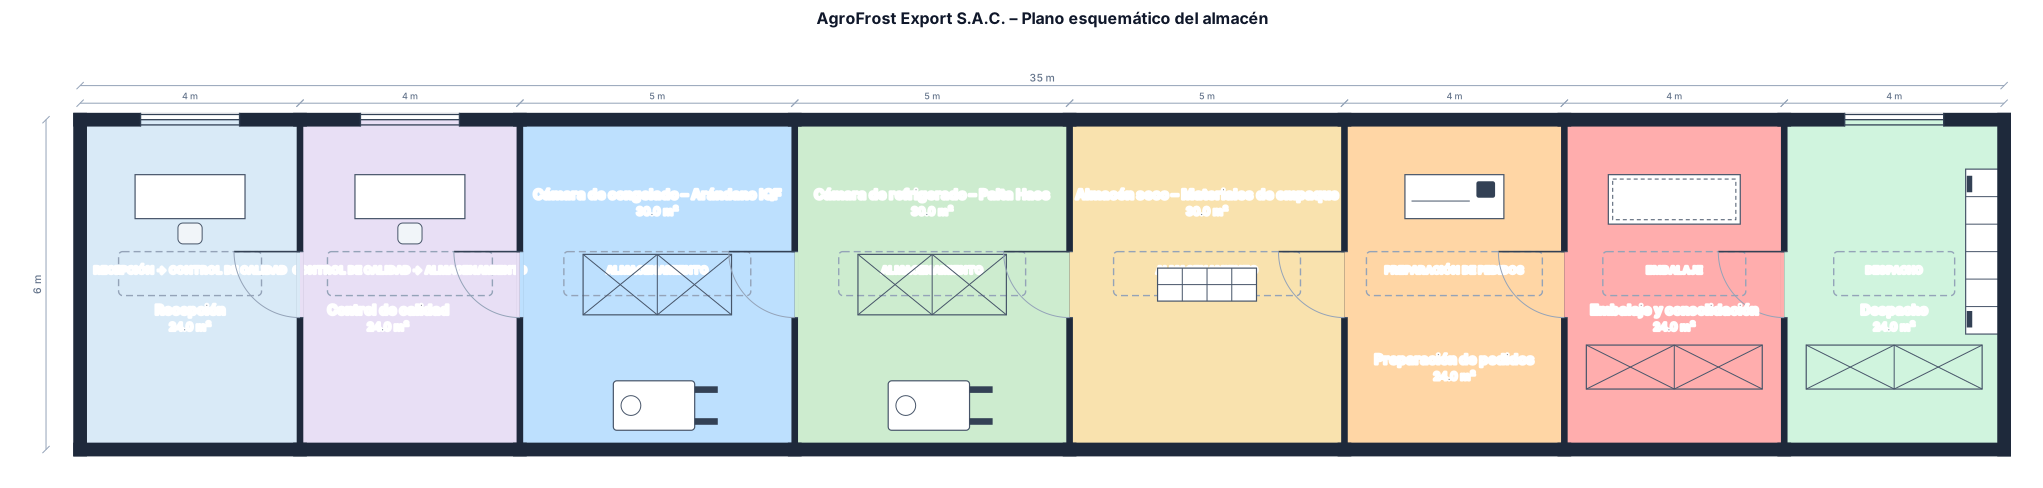
Haz un plano 2D visto desde arriba para una empresa ficticia llamada AgroFrost Export S.A.C. El almacén debe ser rectangular y tener este orden de izquierda a derecha: 1. Recepción. 2. Control de calidad. 3. Cámara de congelado para arándano IQF. 4. Cámara de refrigerado para palta Hass. 5. Almacén seco de materiales de empaque. 6. Preparación de pedidos. 7. Embalaje y consolidación. 8. Despacho. Une las áreas con flechas y muestra este flujo: RECEPCIÓN → CONTROL DE CALIDAD → ALMACENAMIENTO → PREPARACIÓN DE PEDIDOS → EMBALAJE → DESPACHO. Usa colores diferentes para cada zona, coloca etiquetas en español y agrega el título: “AgroFrost Export S.A.C. – Plano esquemático del almacén”. El diseño debe ser sencillo, ordenado, profesional y apropiado para un trabajo universitario. No hagas un diseño 3D.
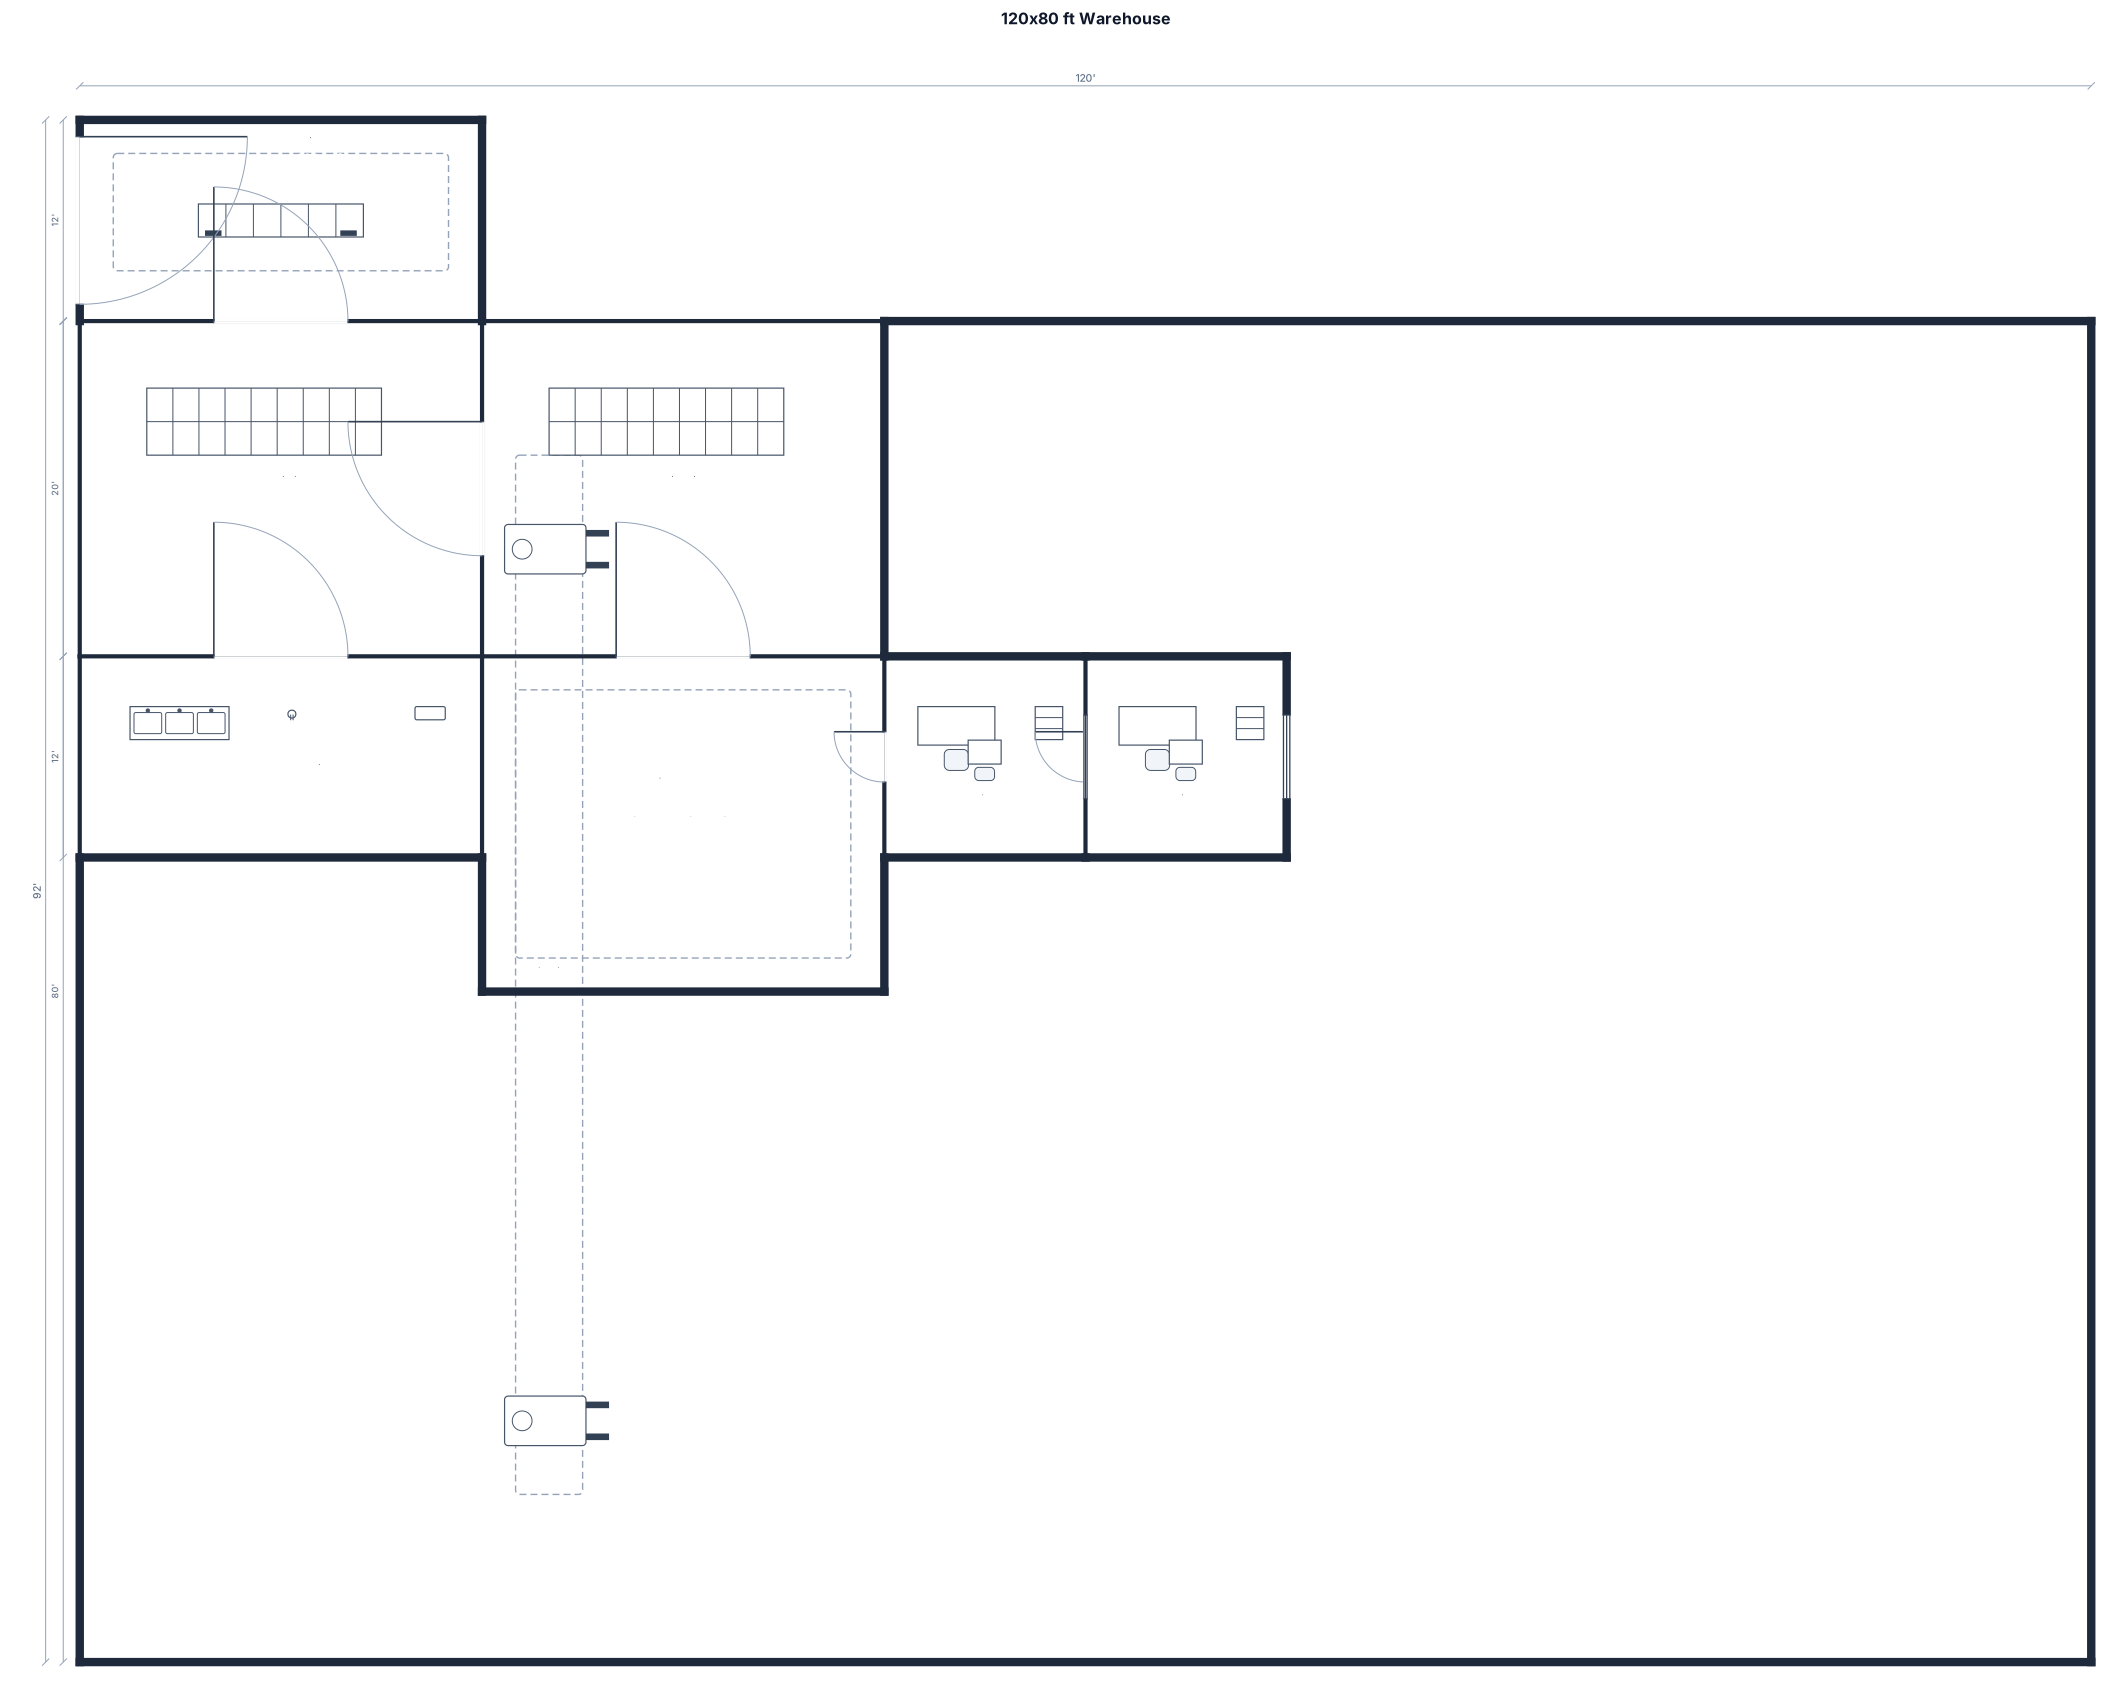
A 120 by 80 ft warehouse with one loading dock, receiving, pallet racking, pick-pack stations, shipping, battery charging, and two offices
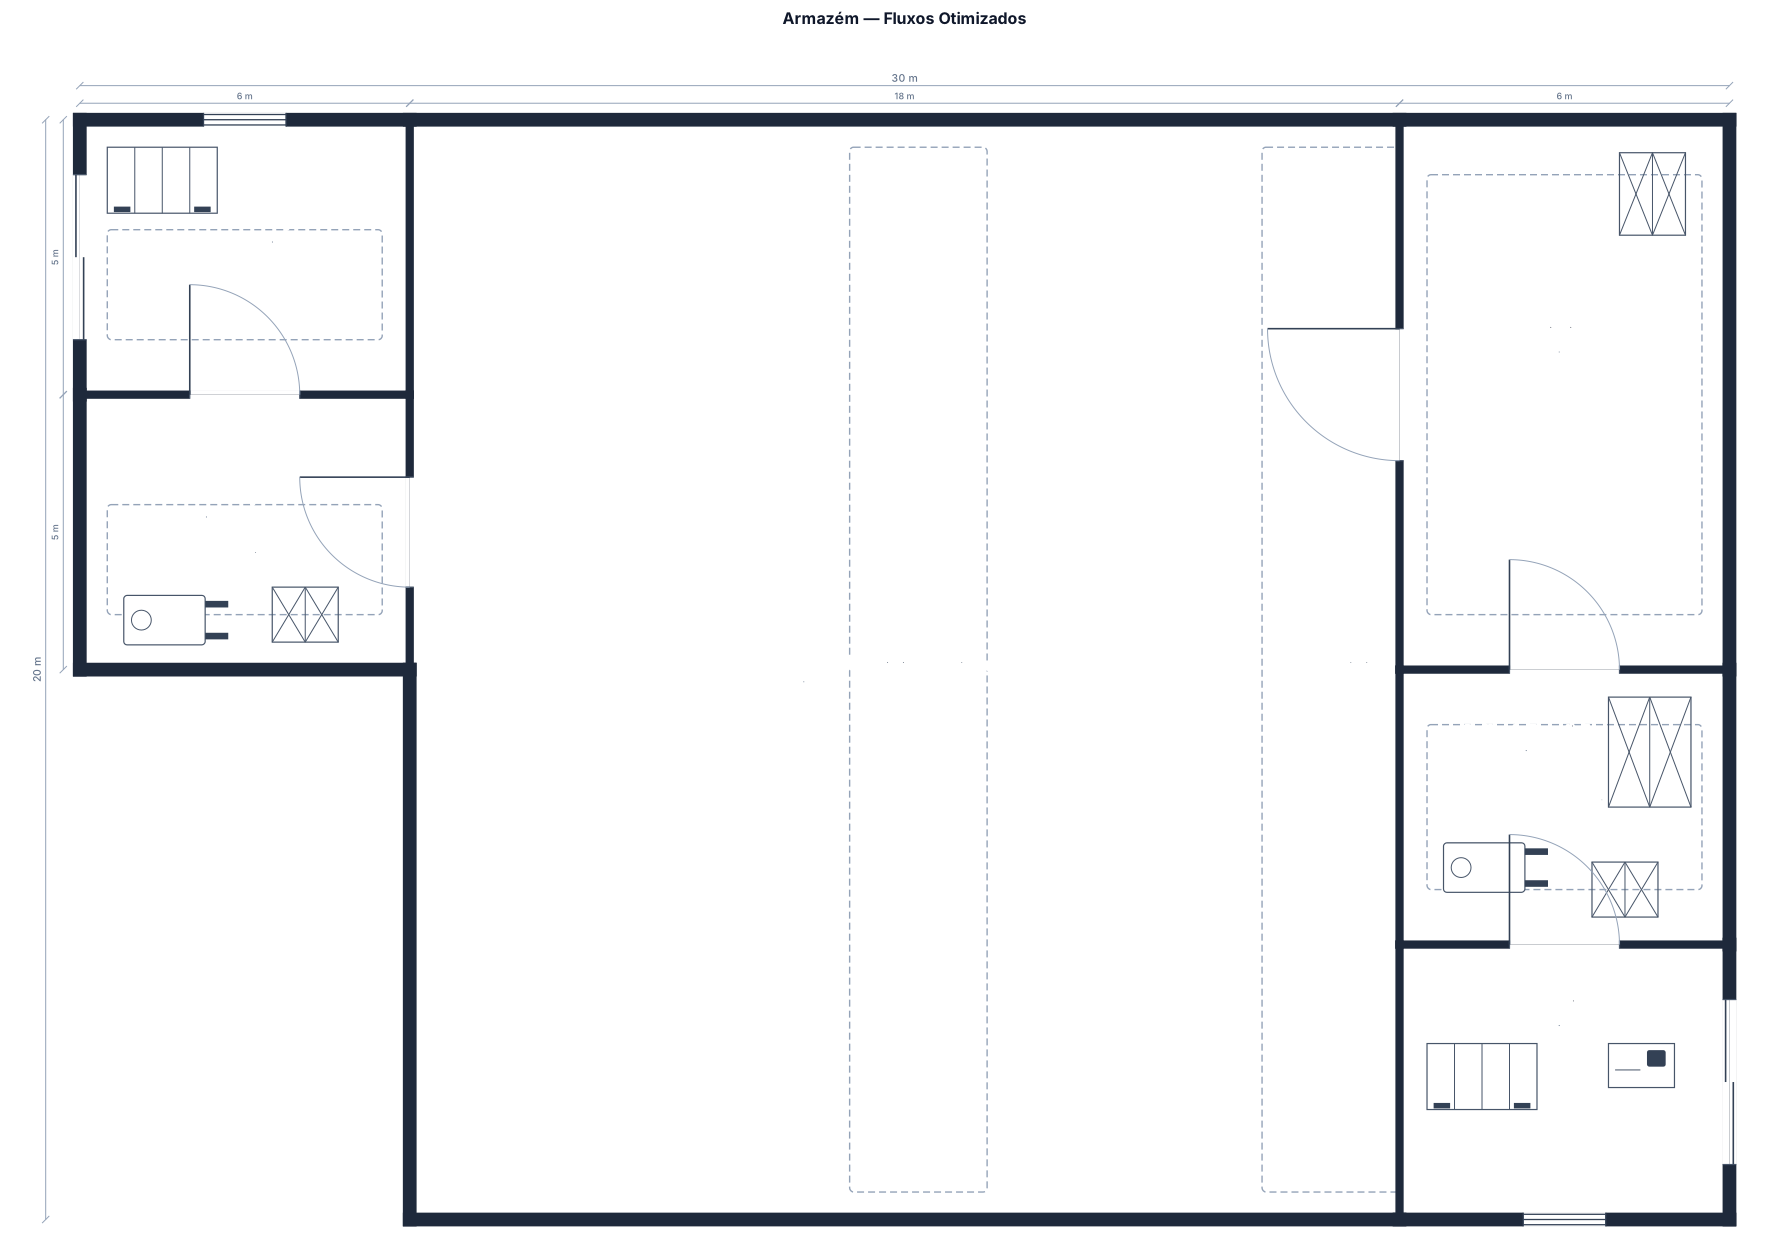
Alterar o layout anterior. Manter as dimensões do armazém de 30 m × 20 m e aproximadamente 180 posições-palete. Aproximar a zona de picking da expedição, mantendo o picking também próximo da zona de armazenamento. Reduzir deslocações desnecessárias. Manter corredores para circulação de empilhadores e evitar cruzamentos entre o fluxo de receção e o fluxo de expedição.
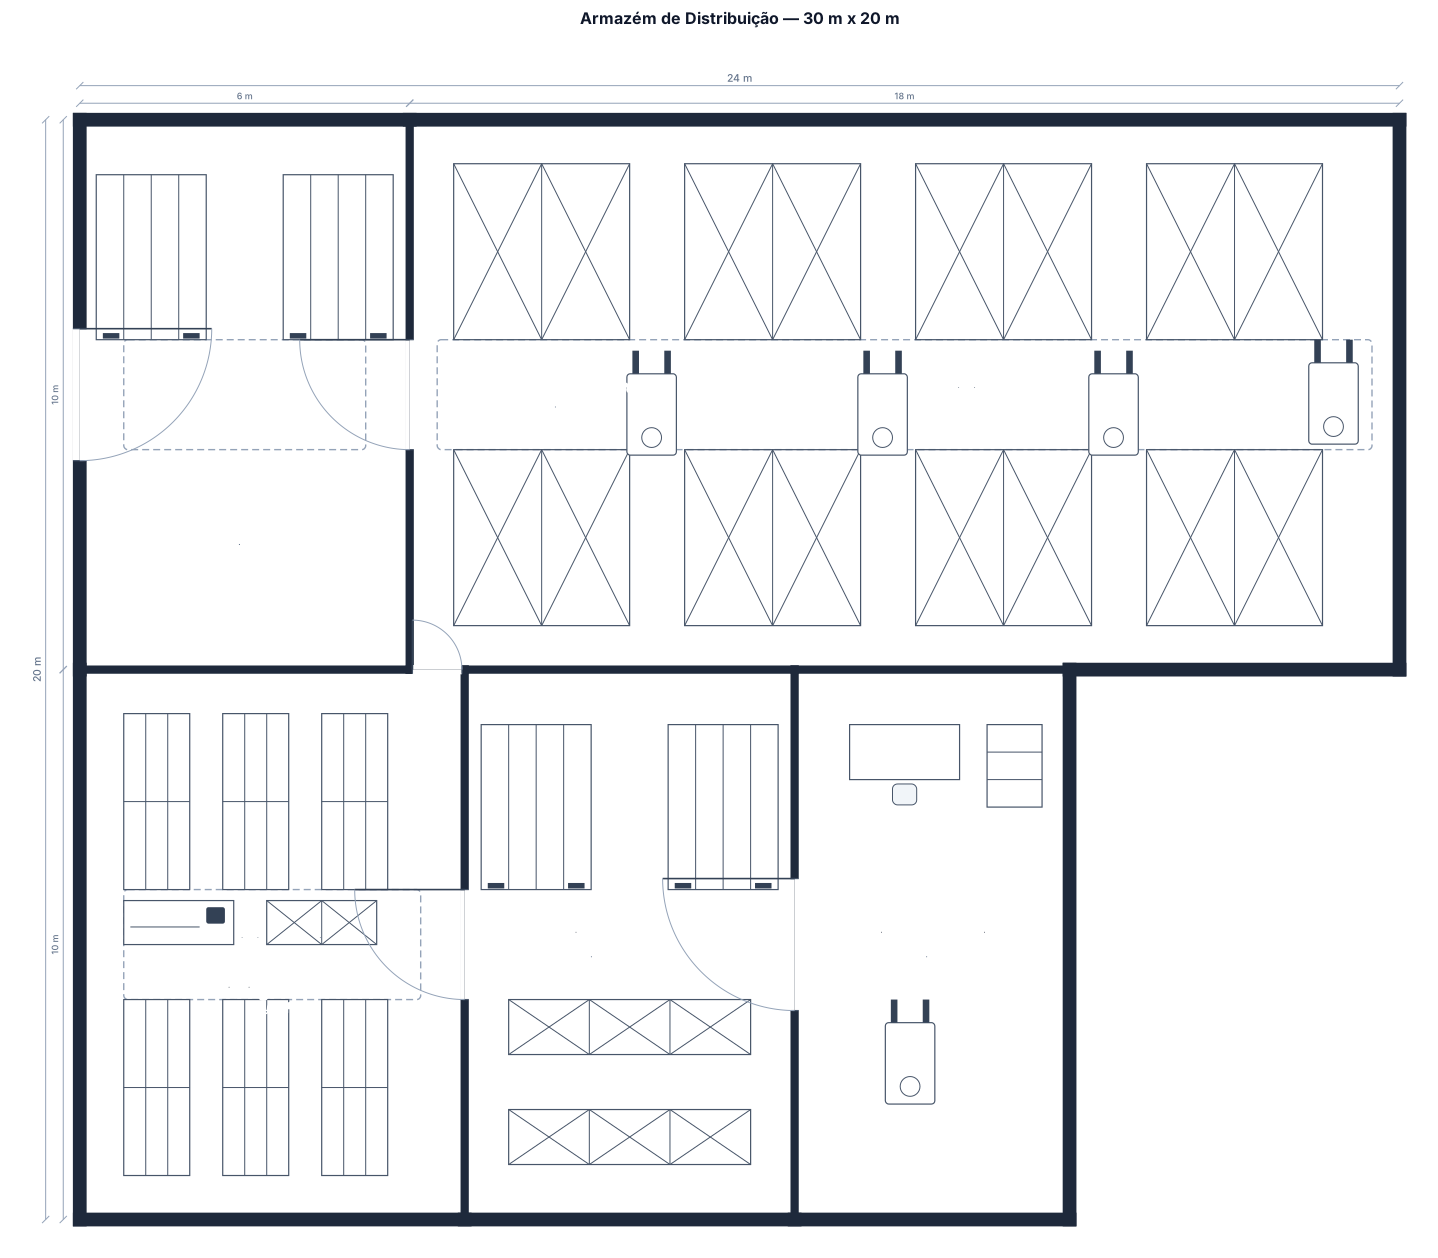
Criar uma planta 2D de um armazém retangular de 30 m × 20 m para uma empresa de distribuição. O armazém deve ter capacidade aproximada para 180 posições-palete. Utilizar estantes para paletes organizadas em filas, com corredores adequados à circulação de empilhadores. Criar uma zona de receção de 60 m² junto à entrada, uma zona de picking de aproximadamente 70 m², uma zona de expedição de 60 m² junto à saída e uma zona de armazenamento central. Manter corredores de circulação entre as estantes. Organizar o fluxo de materiais no sentido receção → armazenamento → picking → expedição.
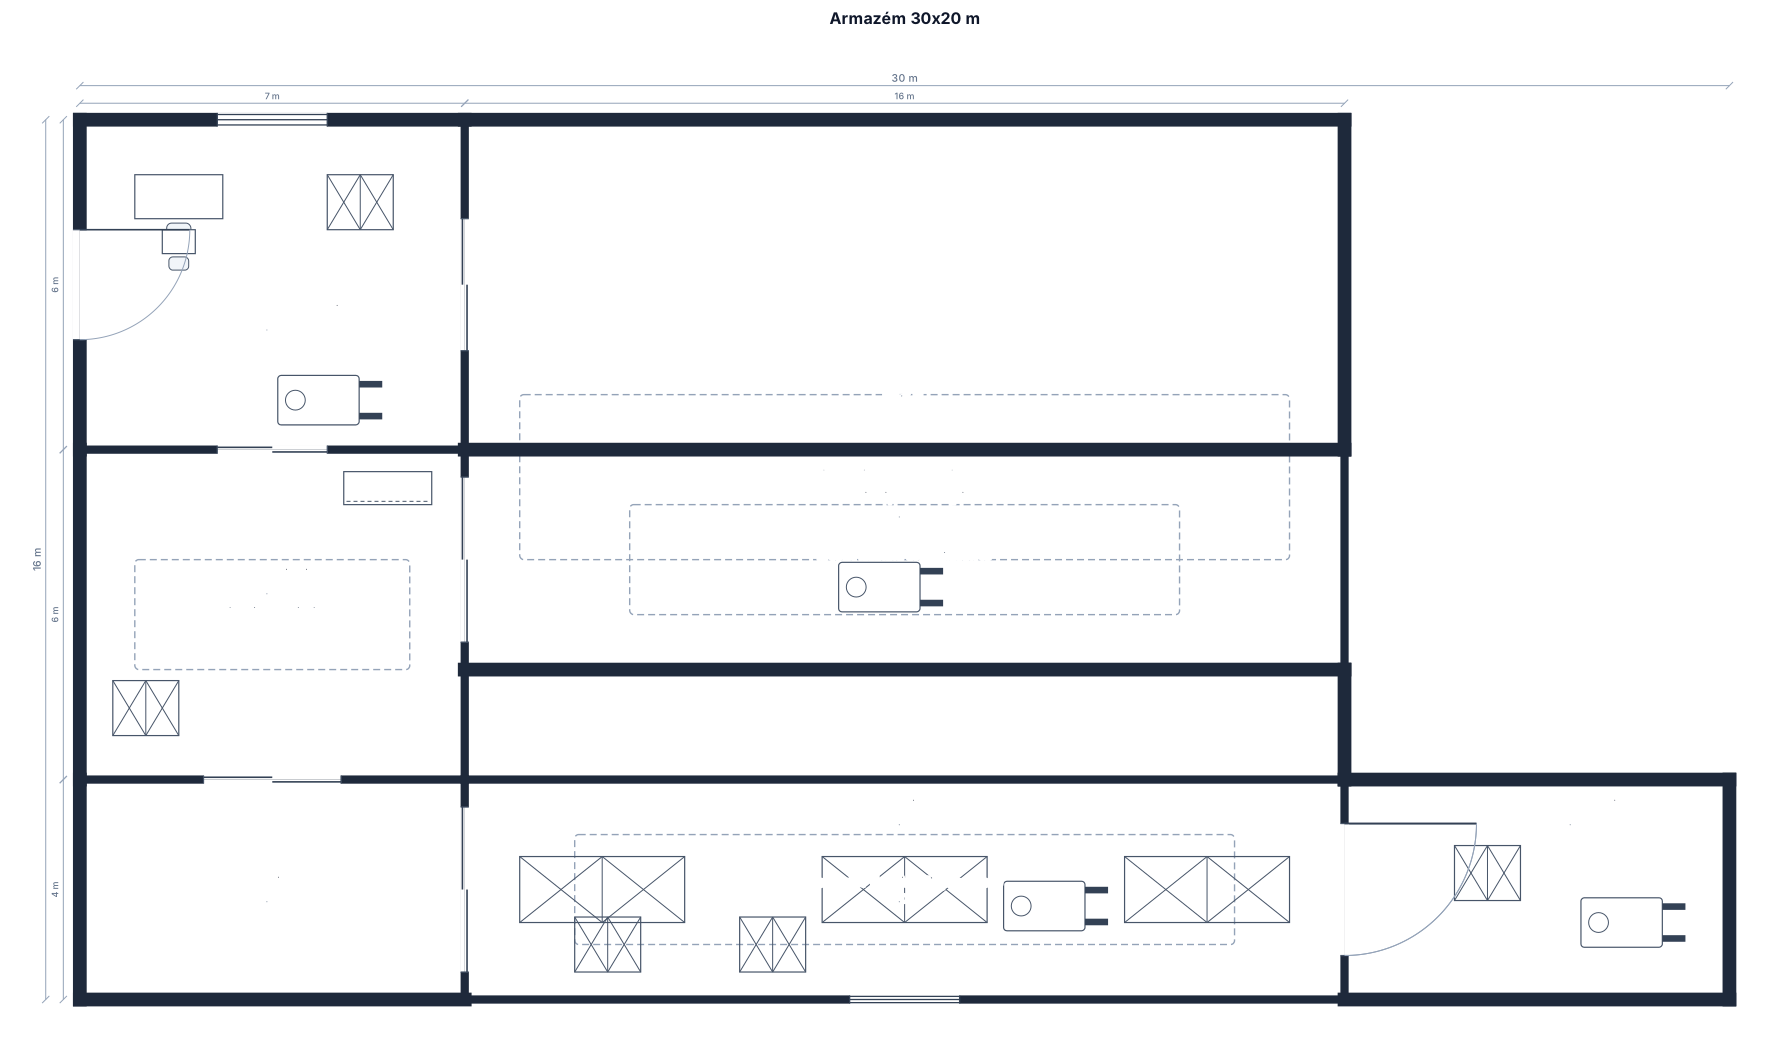
Criar uma planta 2D de um armazém retangular com 30 metros de comprimento por 20 metros de largura. O armazém deve ter uma entrada para receção de mercadorias e uma saída para expedição. Criar uma zona de receção junto à entrada, uma zona de armazenamento central, uma zona de picking próxima do armazenamento e uma zona de expedição junto à saída. Criar corredores de circulação entre as zonas. Considerar que o armazém utiliza empilhadores e necessita de espaço suficiente para circulação.
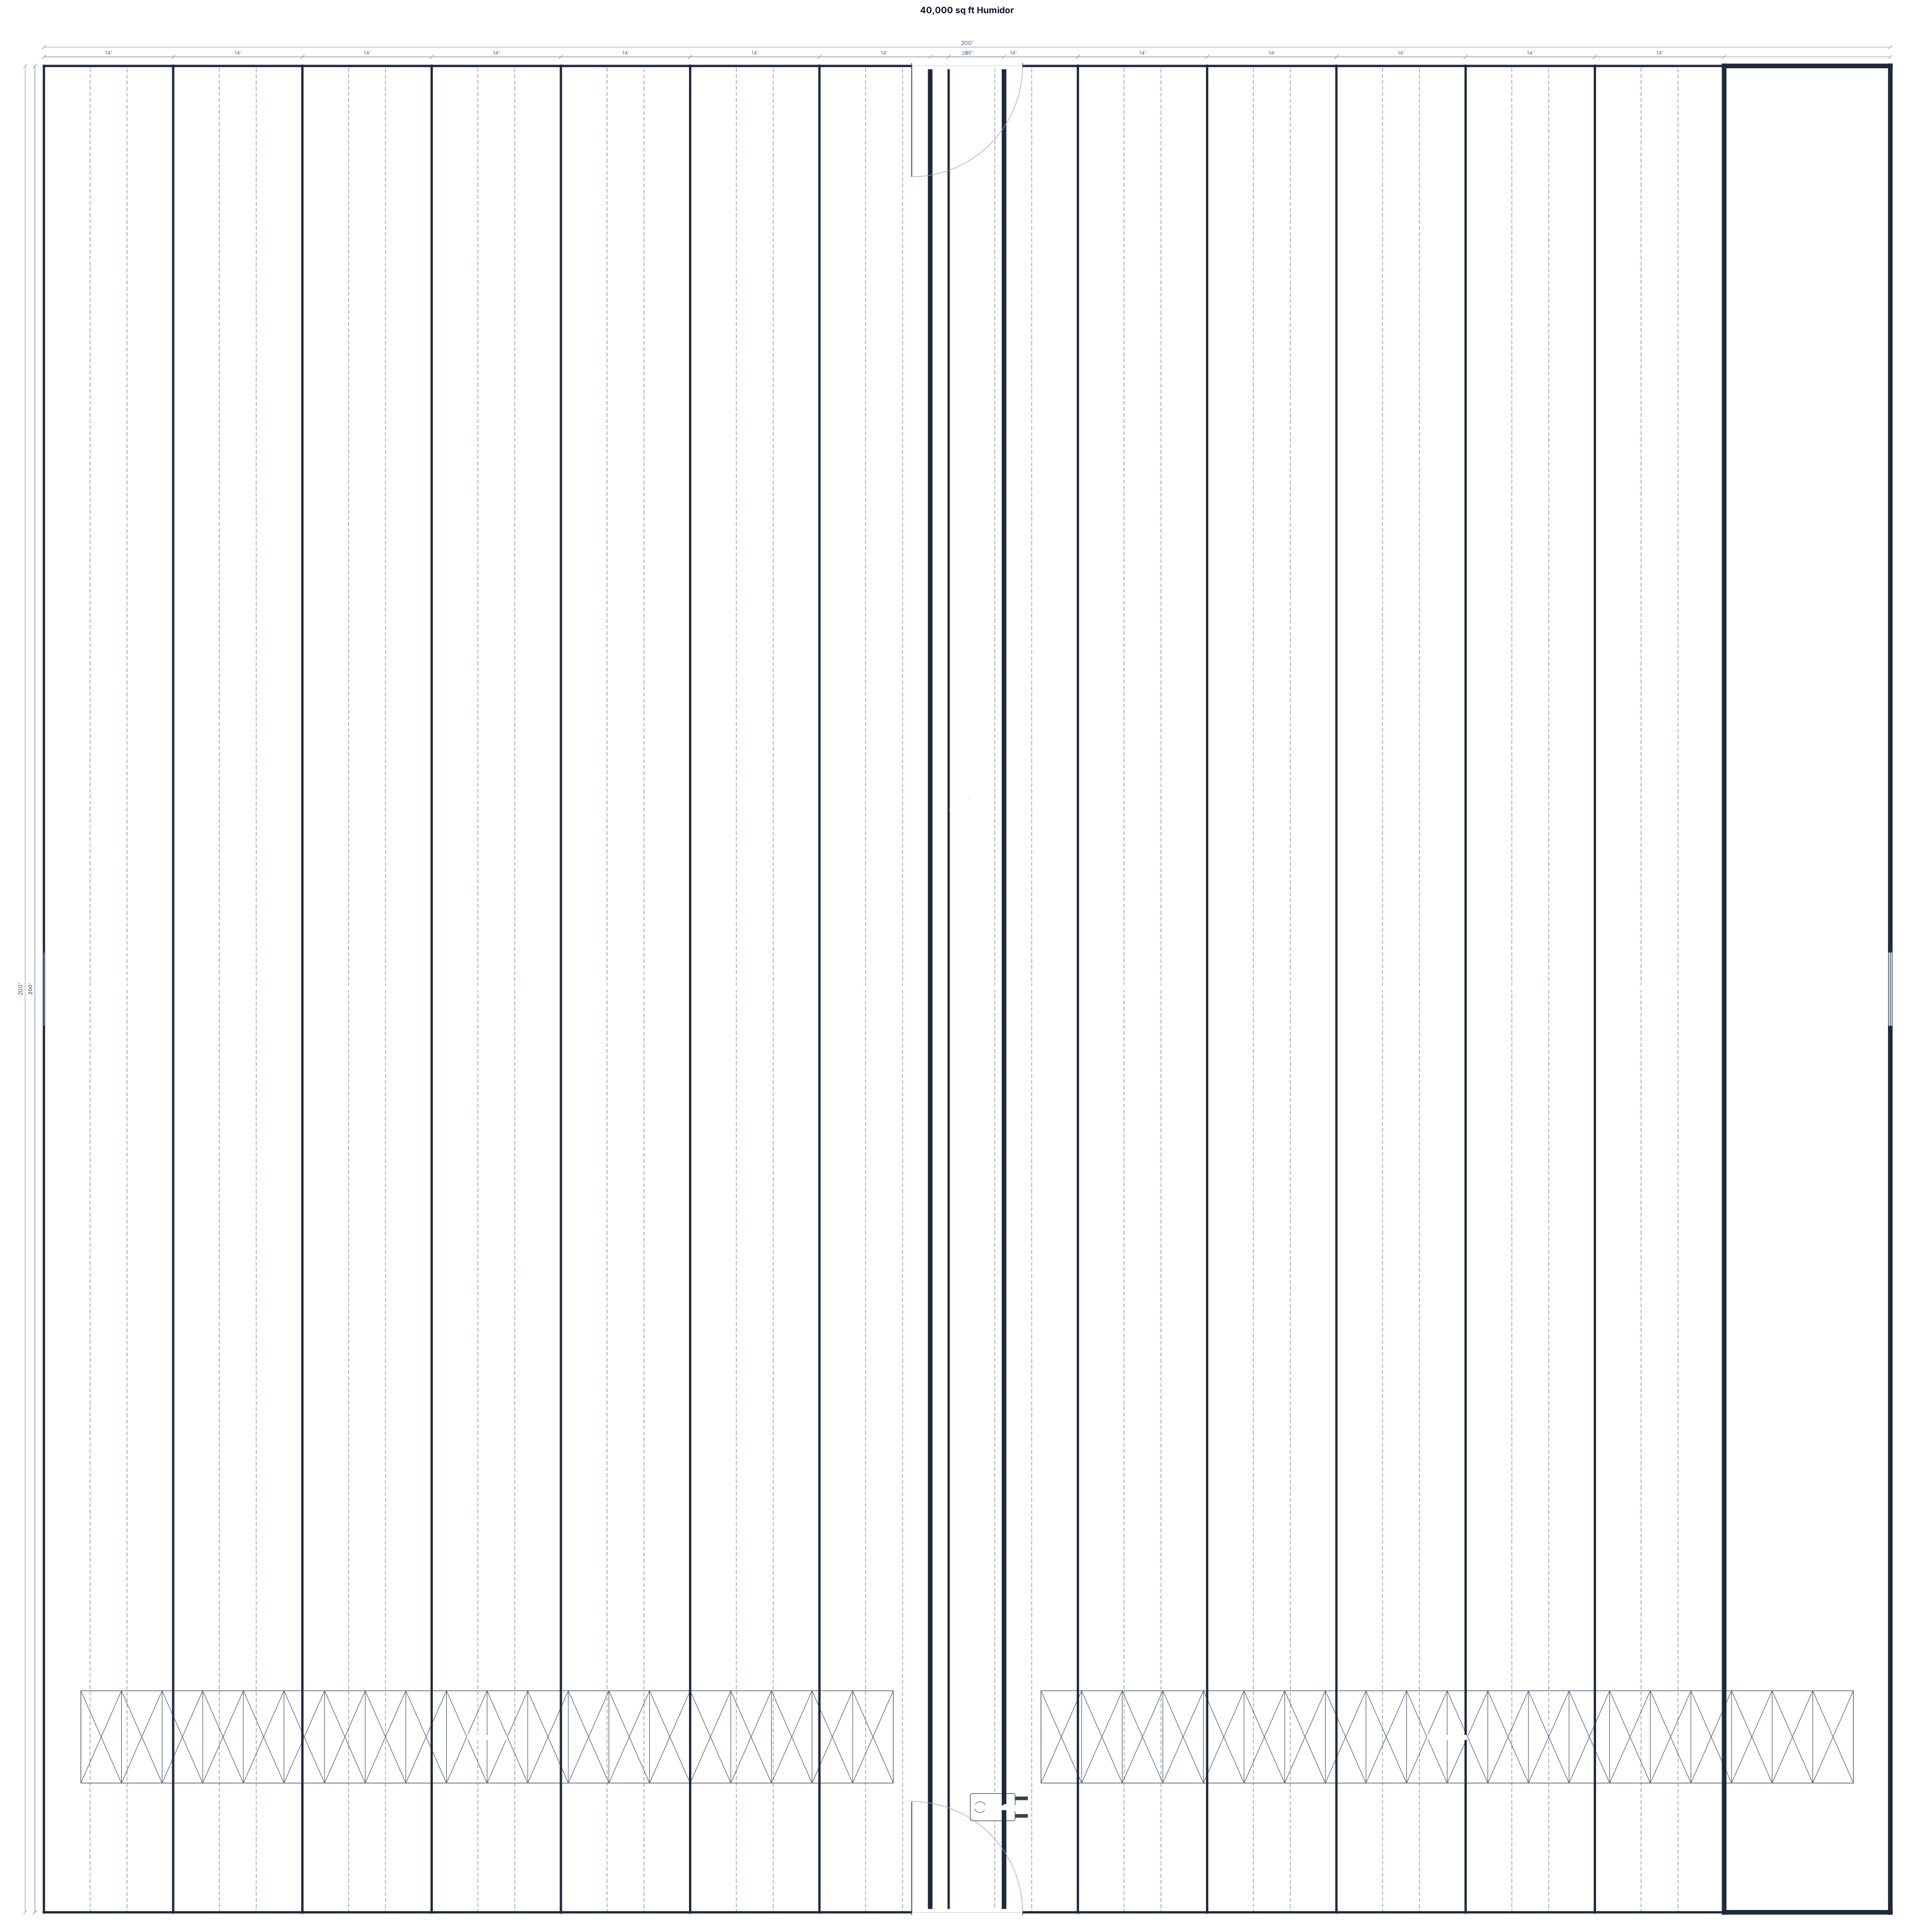
A 40,000 sq ft humidor with 26 aisles A-M and a main aisle going down the middle. On the back end, there are orange racks with pallets all over.
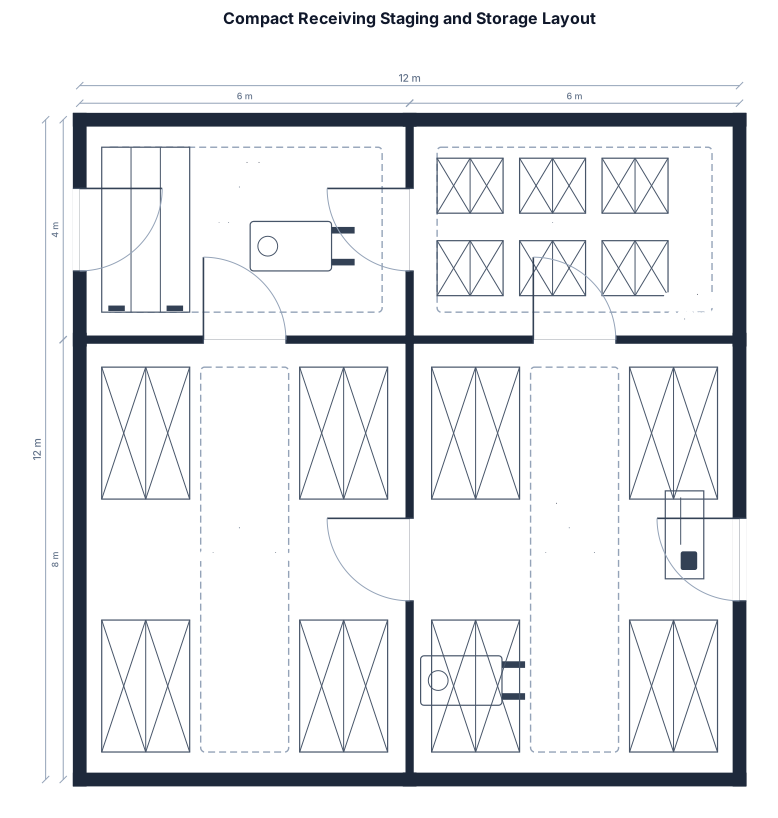
A compact option prioritizing receiving and staging and storage aisles with the shortest practical circulationdhdshaerh
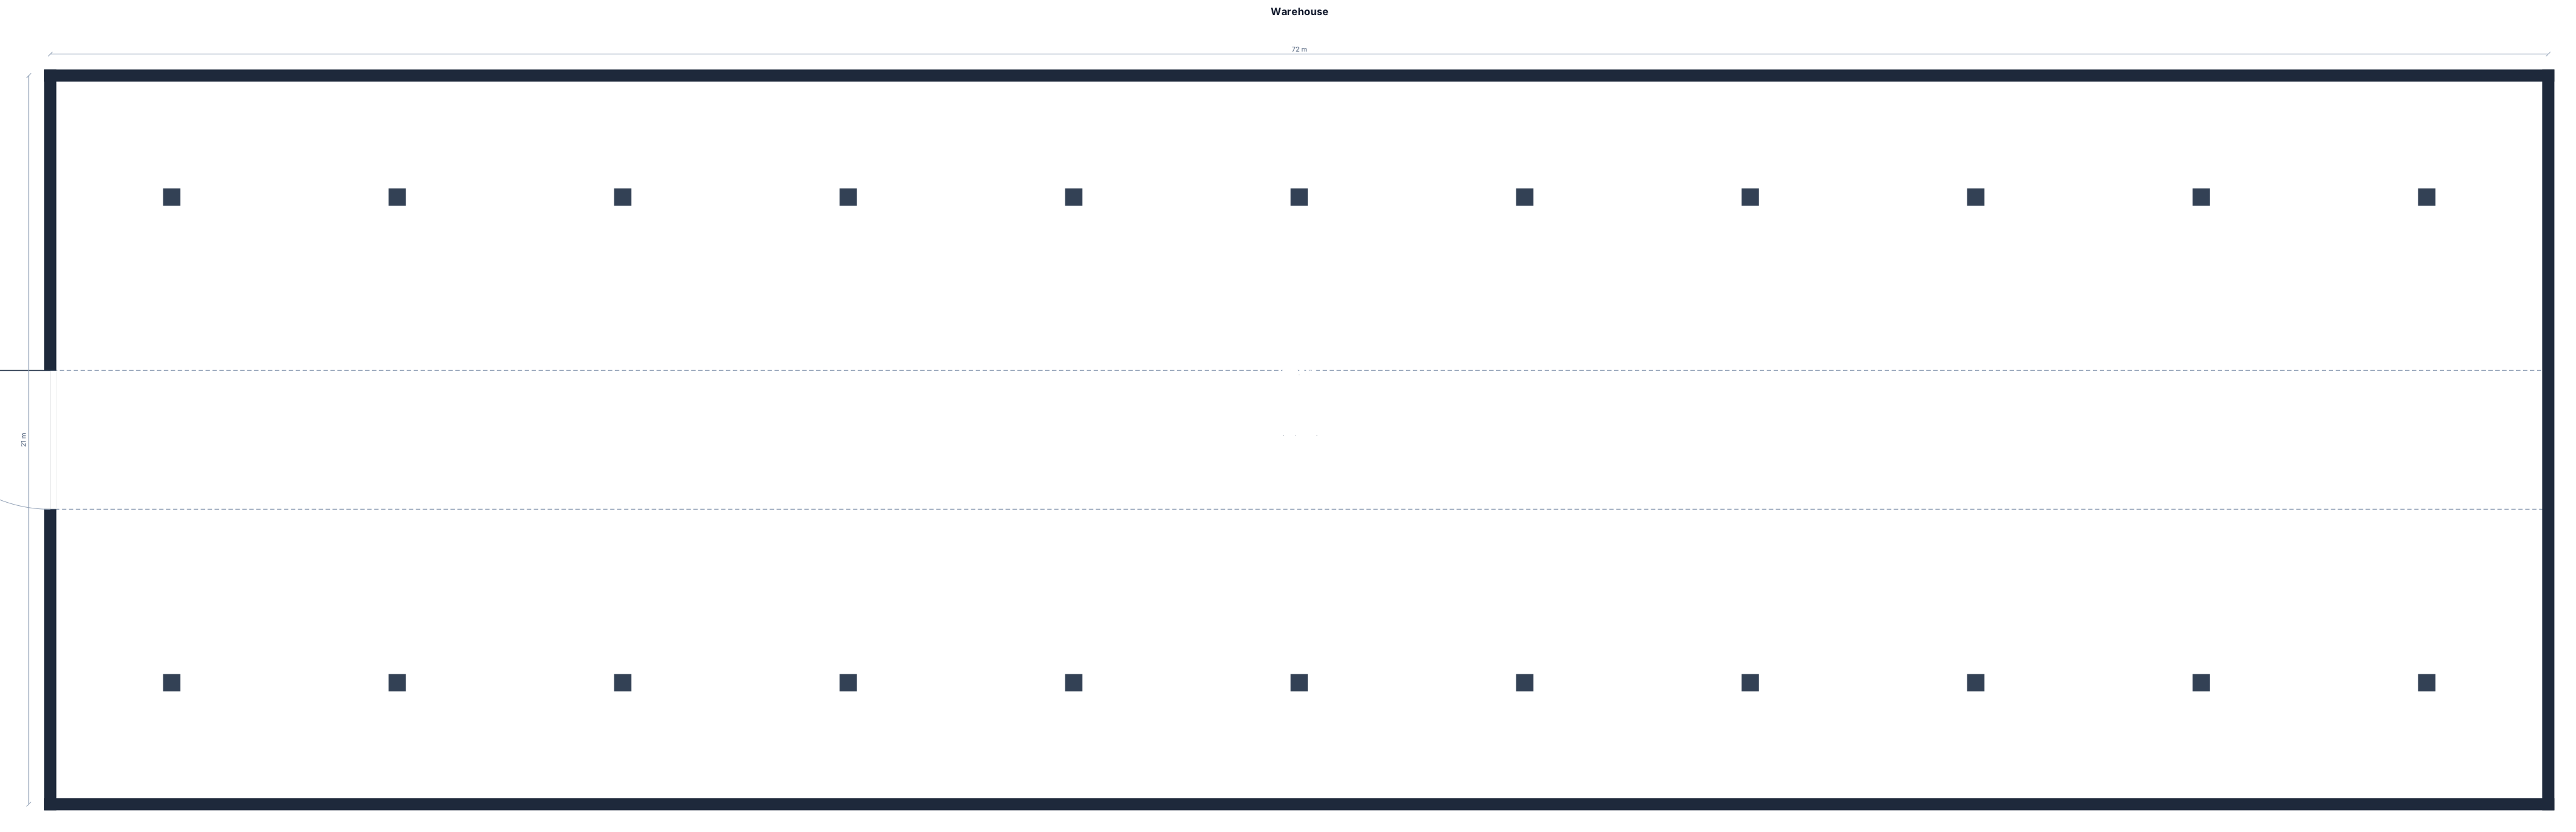
A 72 m by 21 m warehouse with single 4m wide entrance on the left wall with two rows of 11 columns each spaced 7m from walls and each other.
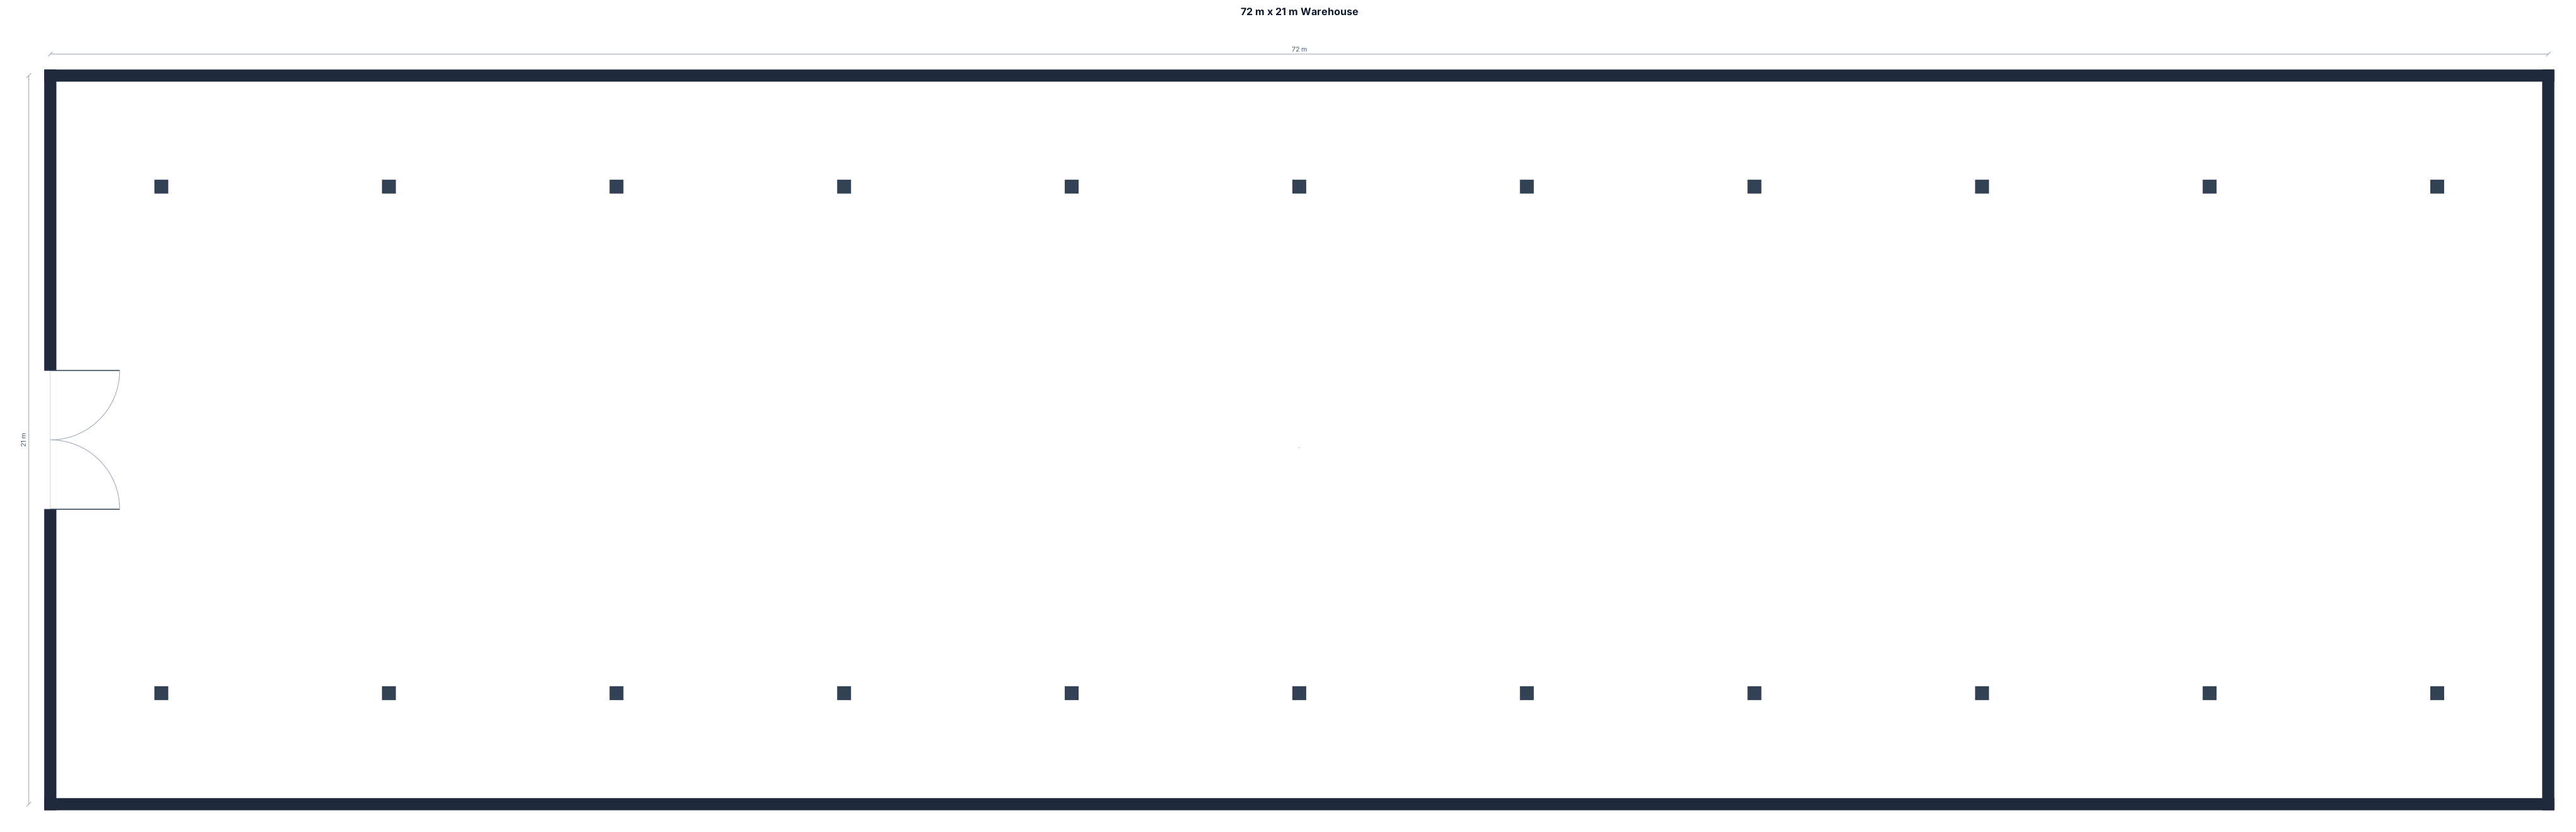
A 72 m by 21 m warehouse with single 4m wide entrance on the left wall with 22 columns spaced equally in both dimensions in two rows. two rows of these columns are spaced equally from walls and each other.
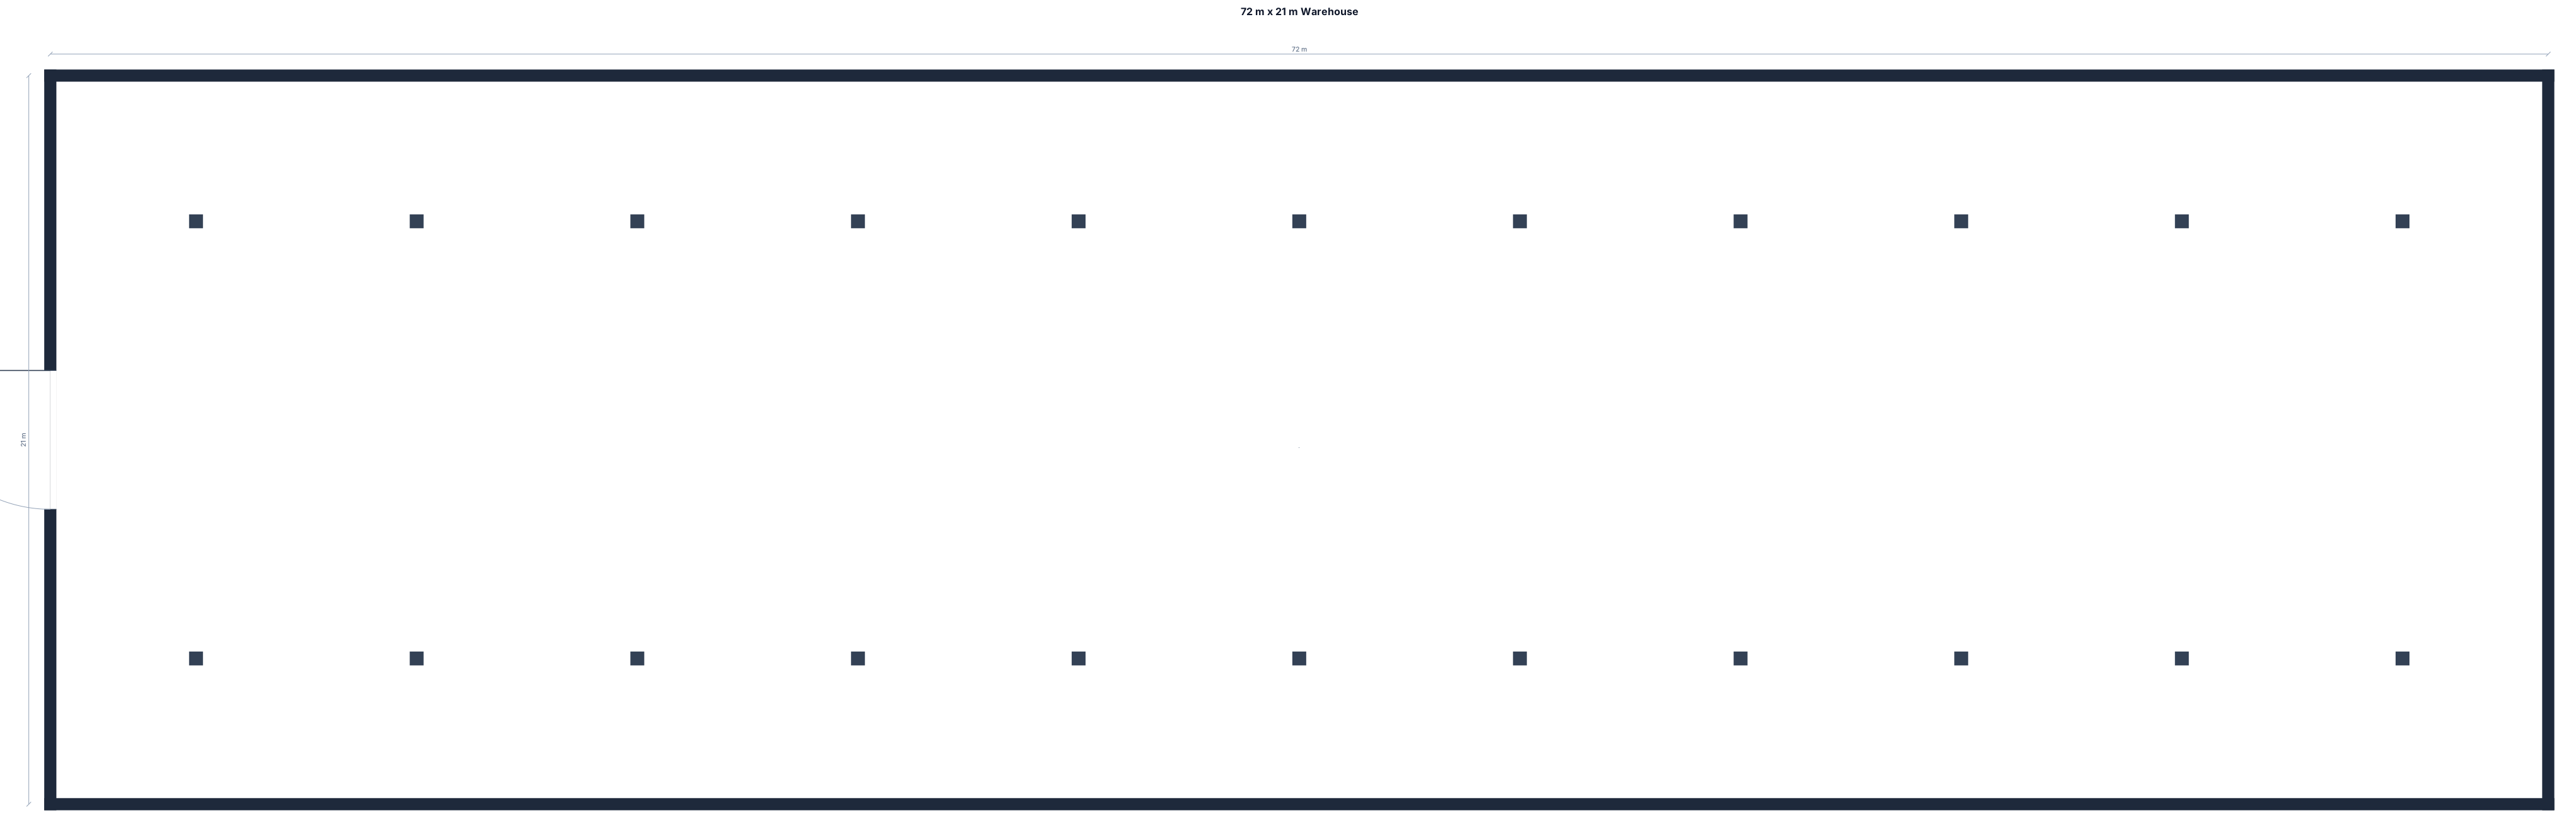
A 72 m by 21 m warehouse with single 4m wide entrance on the left wall with 22 columns spaced equally in both dimensions in two rows. two rows are spaced equally from walls and each other.
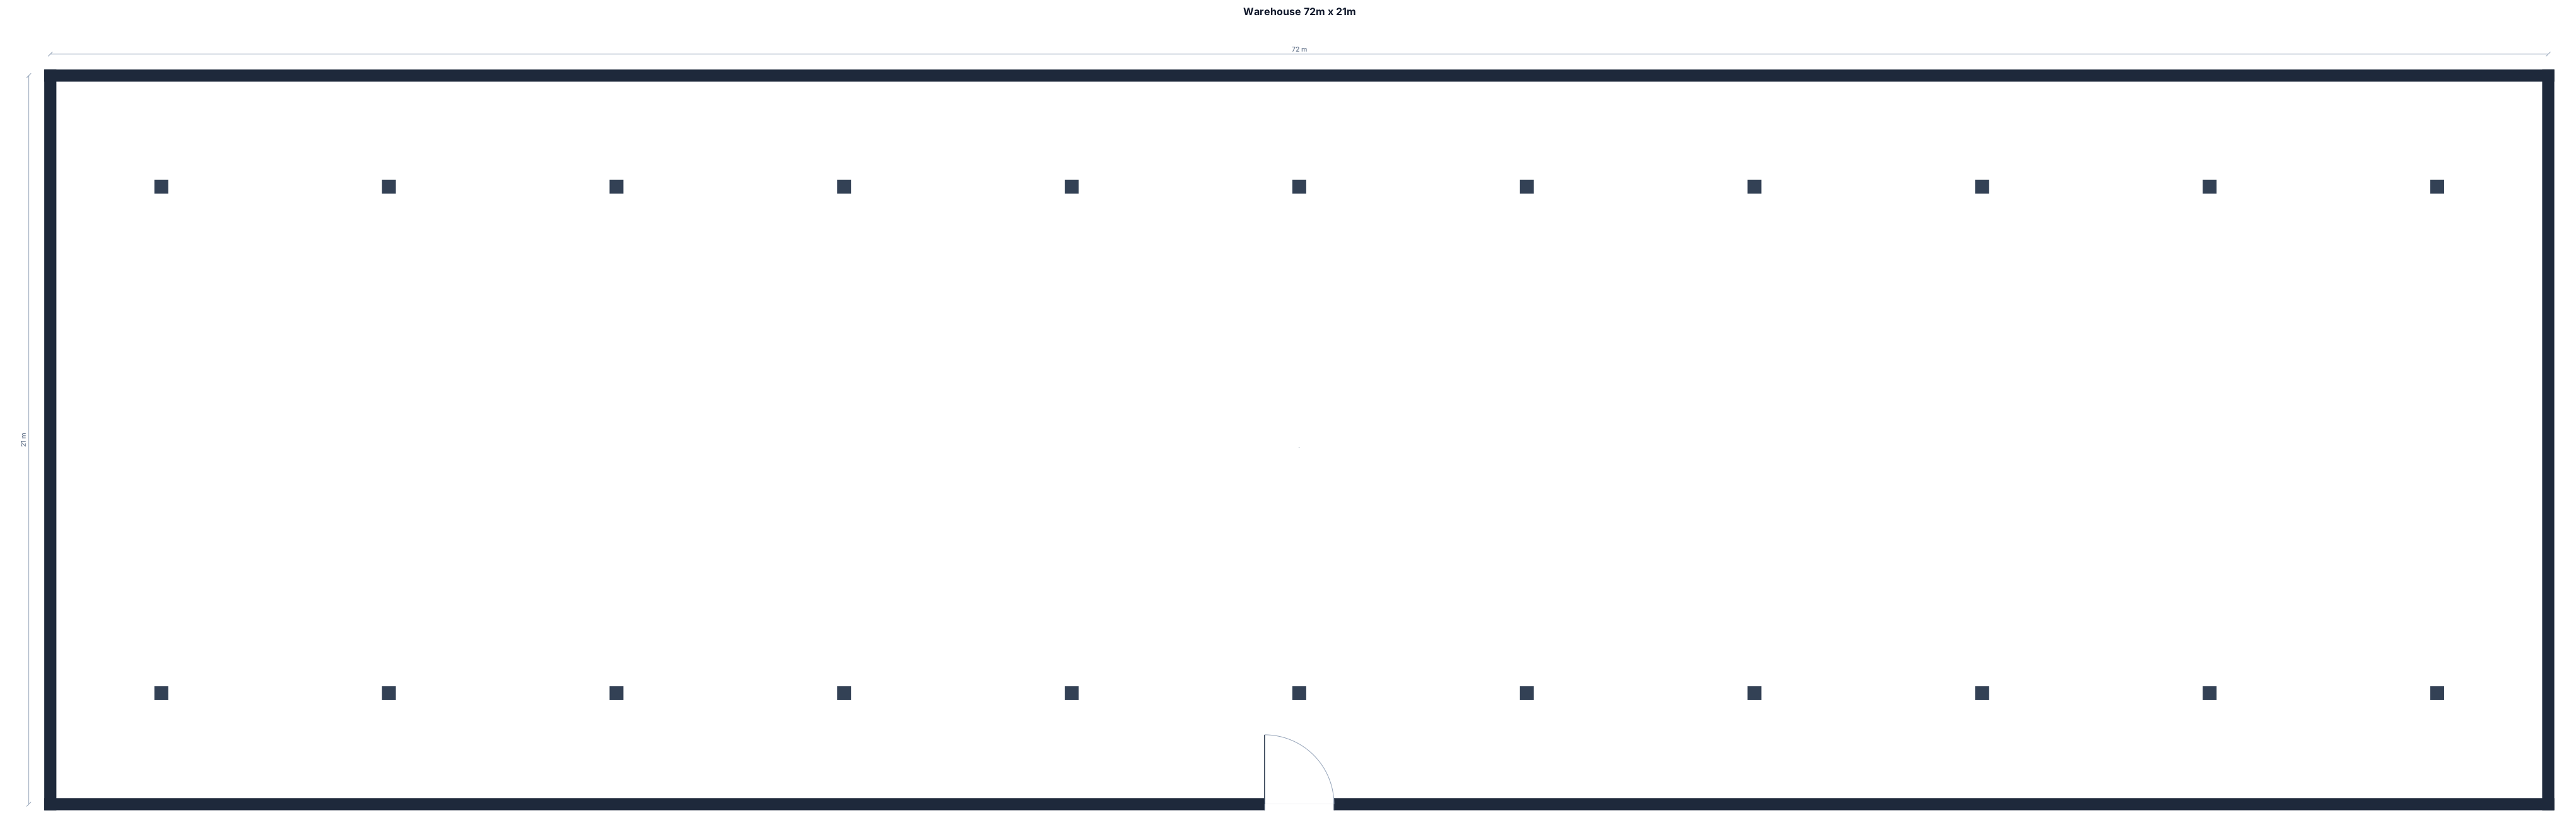
A 72 m by 21 m warehouse with single entrance on the short side with 22 columns spaced equally in both dimensions in two rows
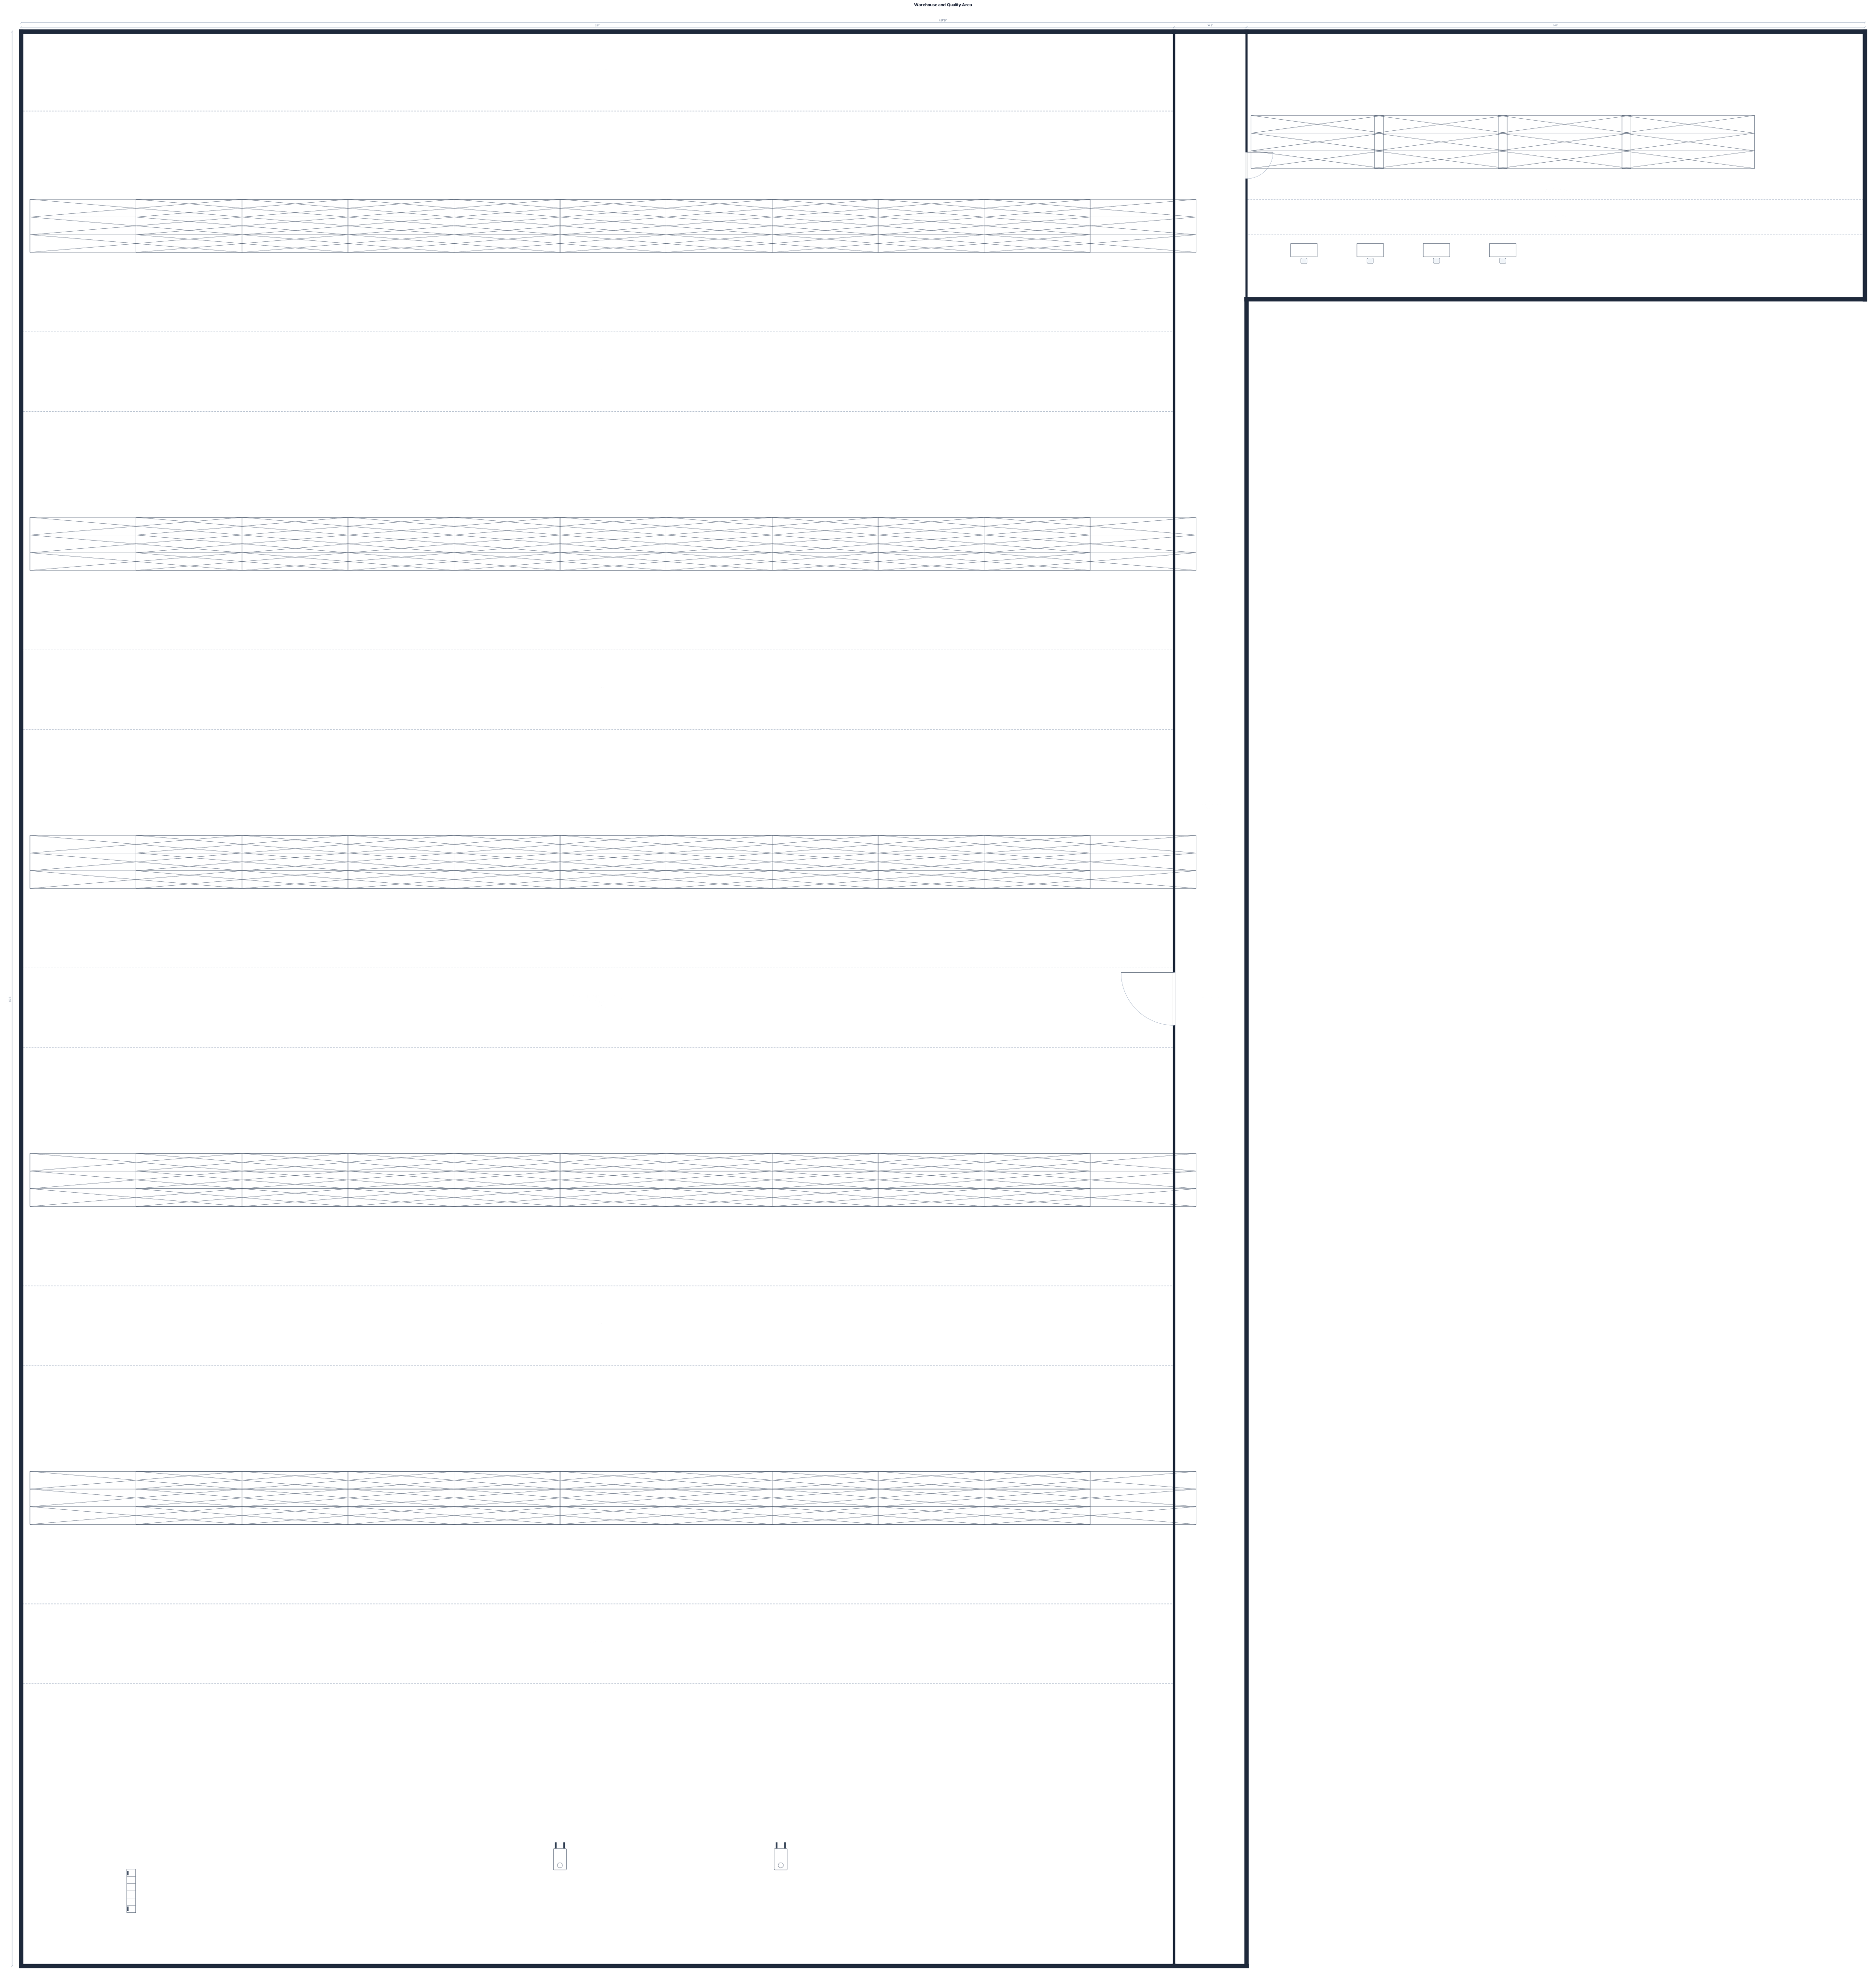
warehouse with space a 261 ft by 438 ft separated from quality area 140 ft by 60,6 by a 16,4 ft road. A 261 ft by 438 ft space is a pallet and rack blended storage.
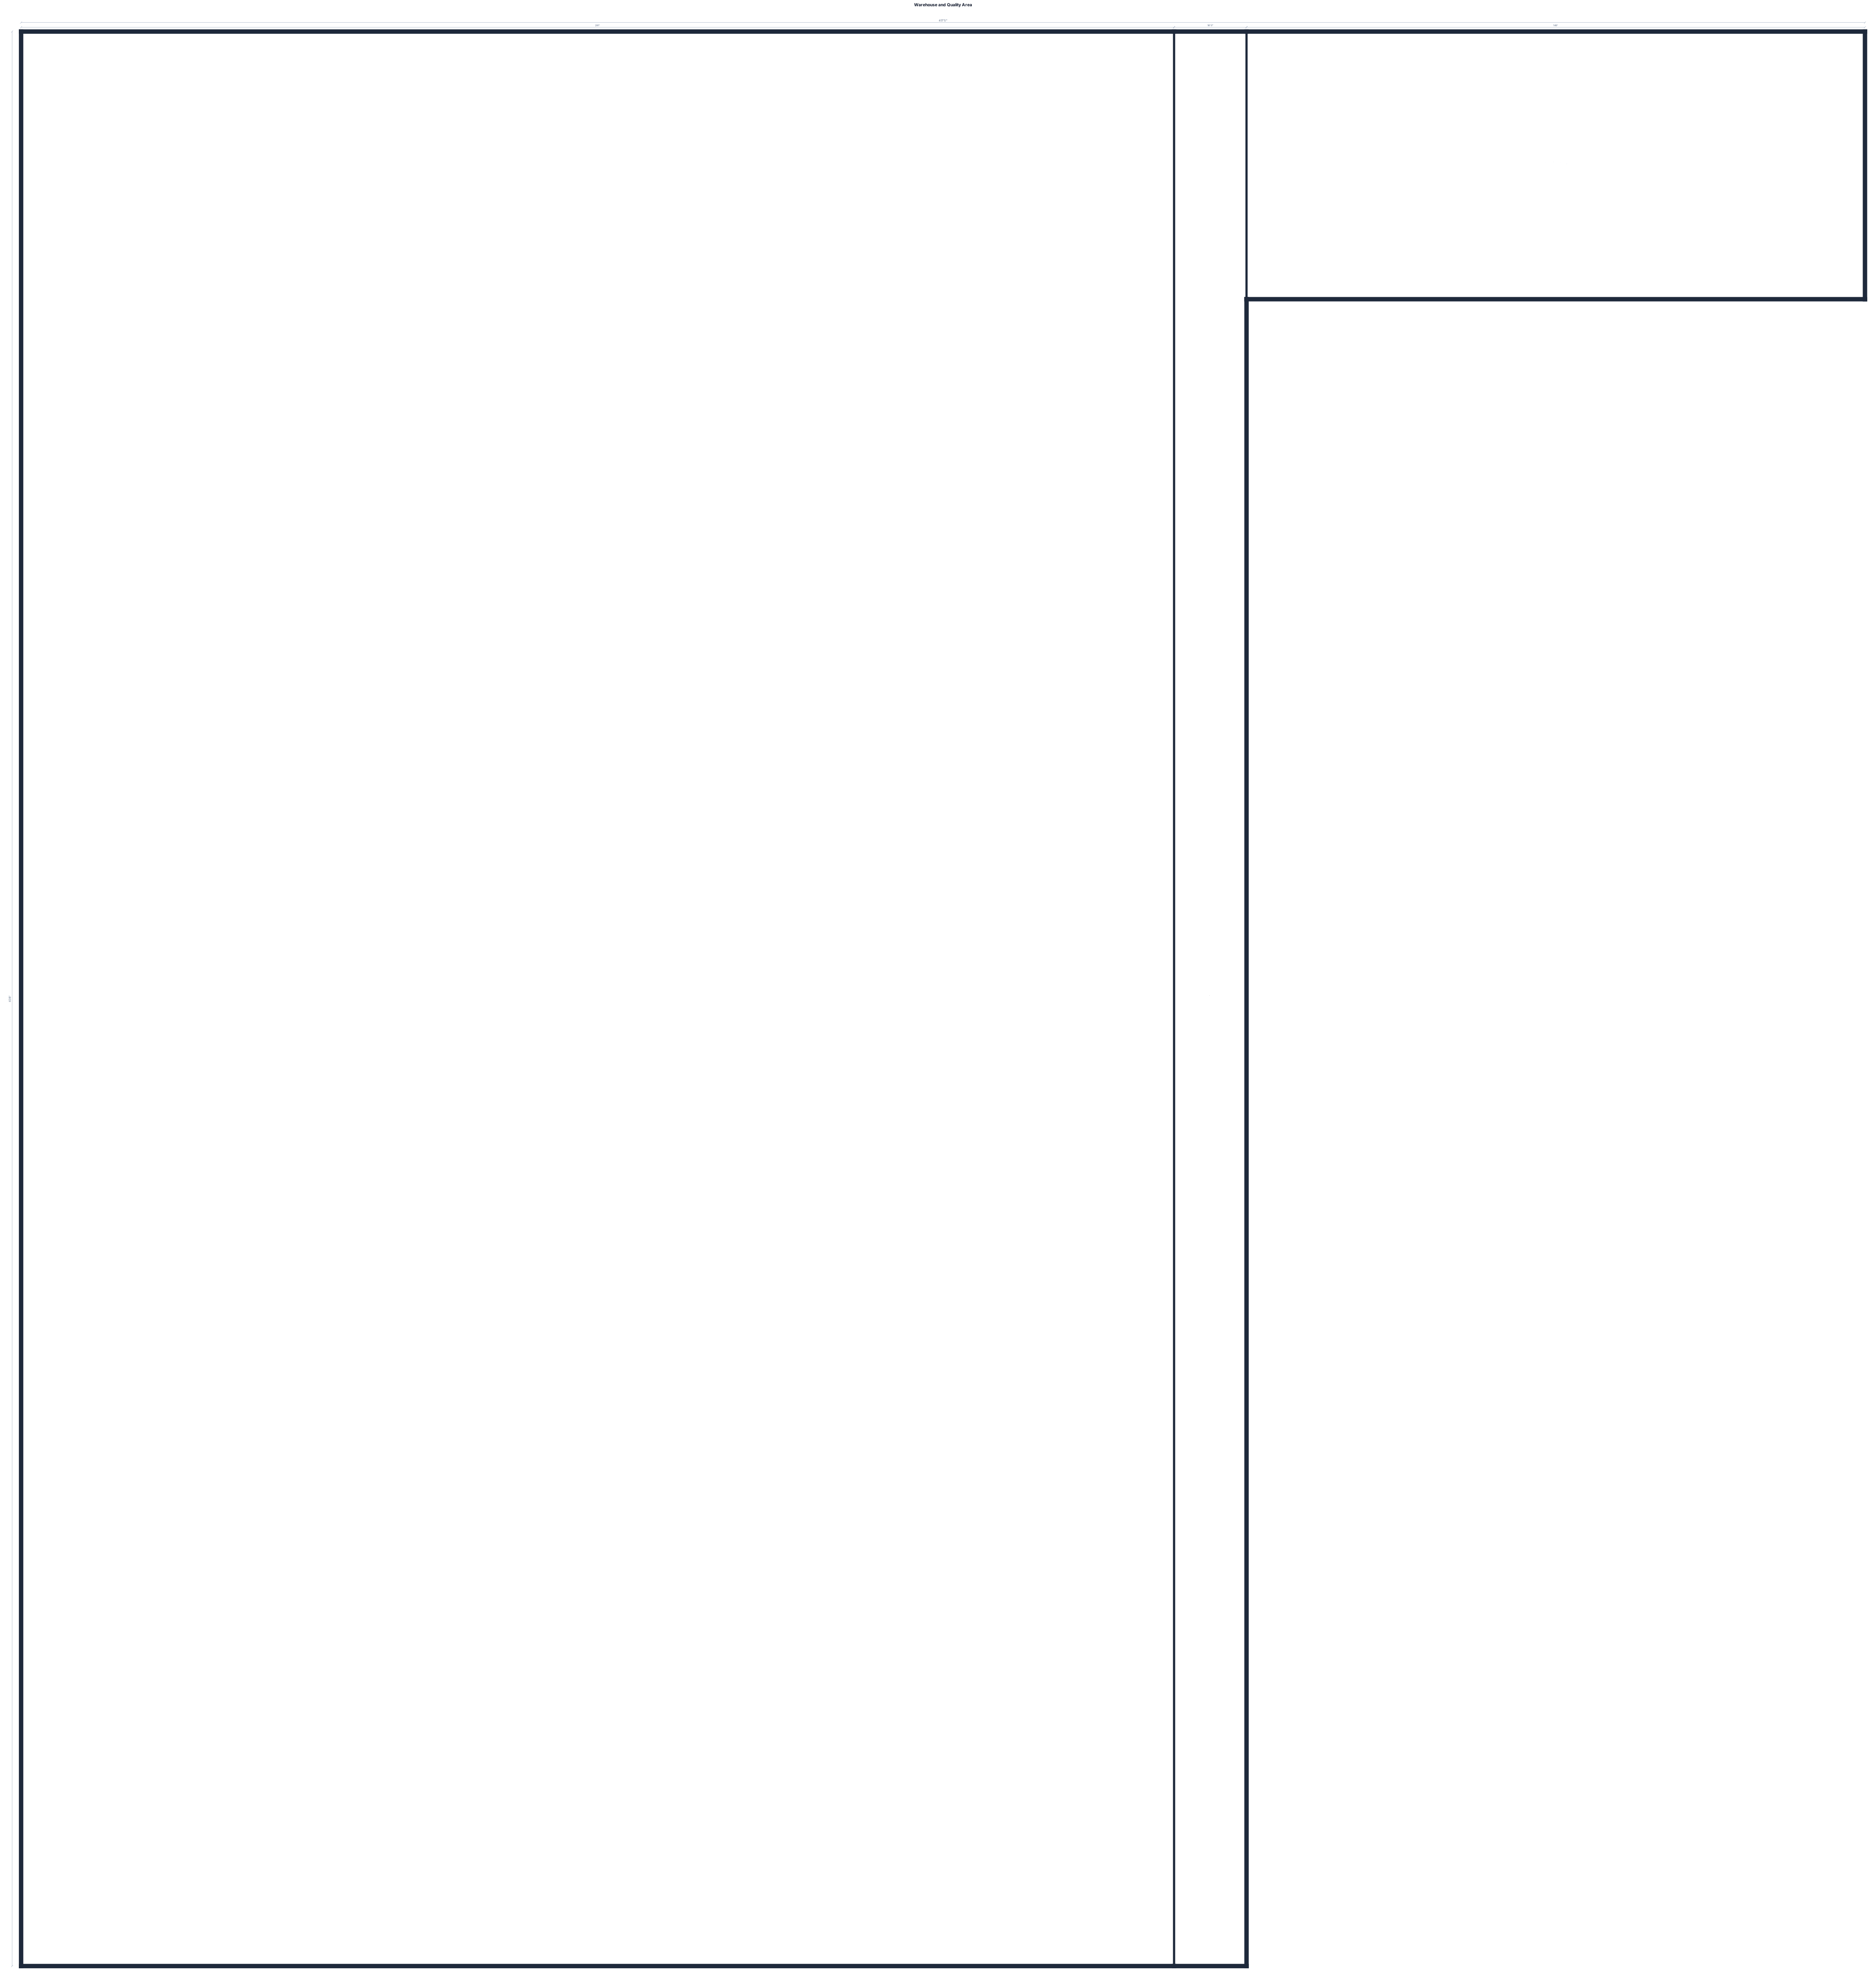
warehouse with space a 261 ft by 438 ft separated from quality area 140 ft by 60,6 by a 16,4 ft road
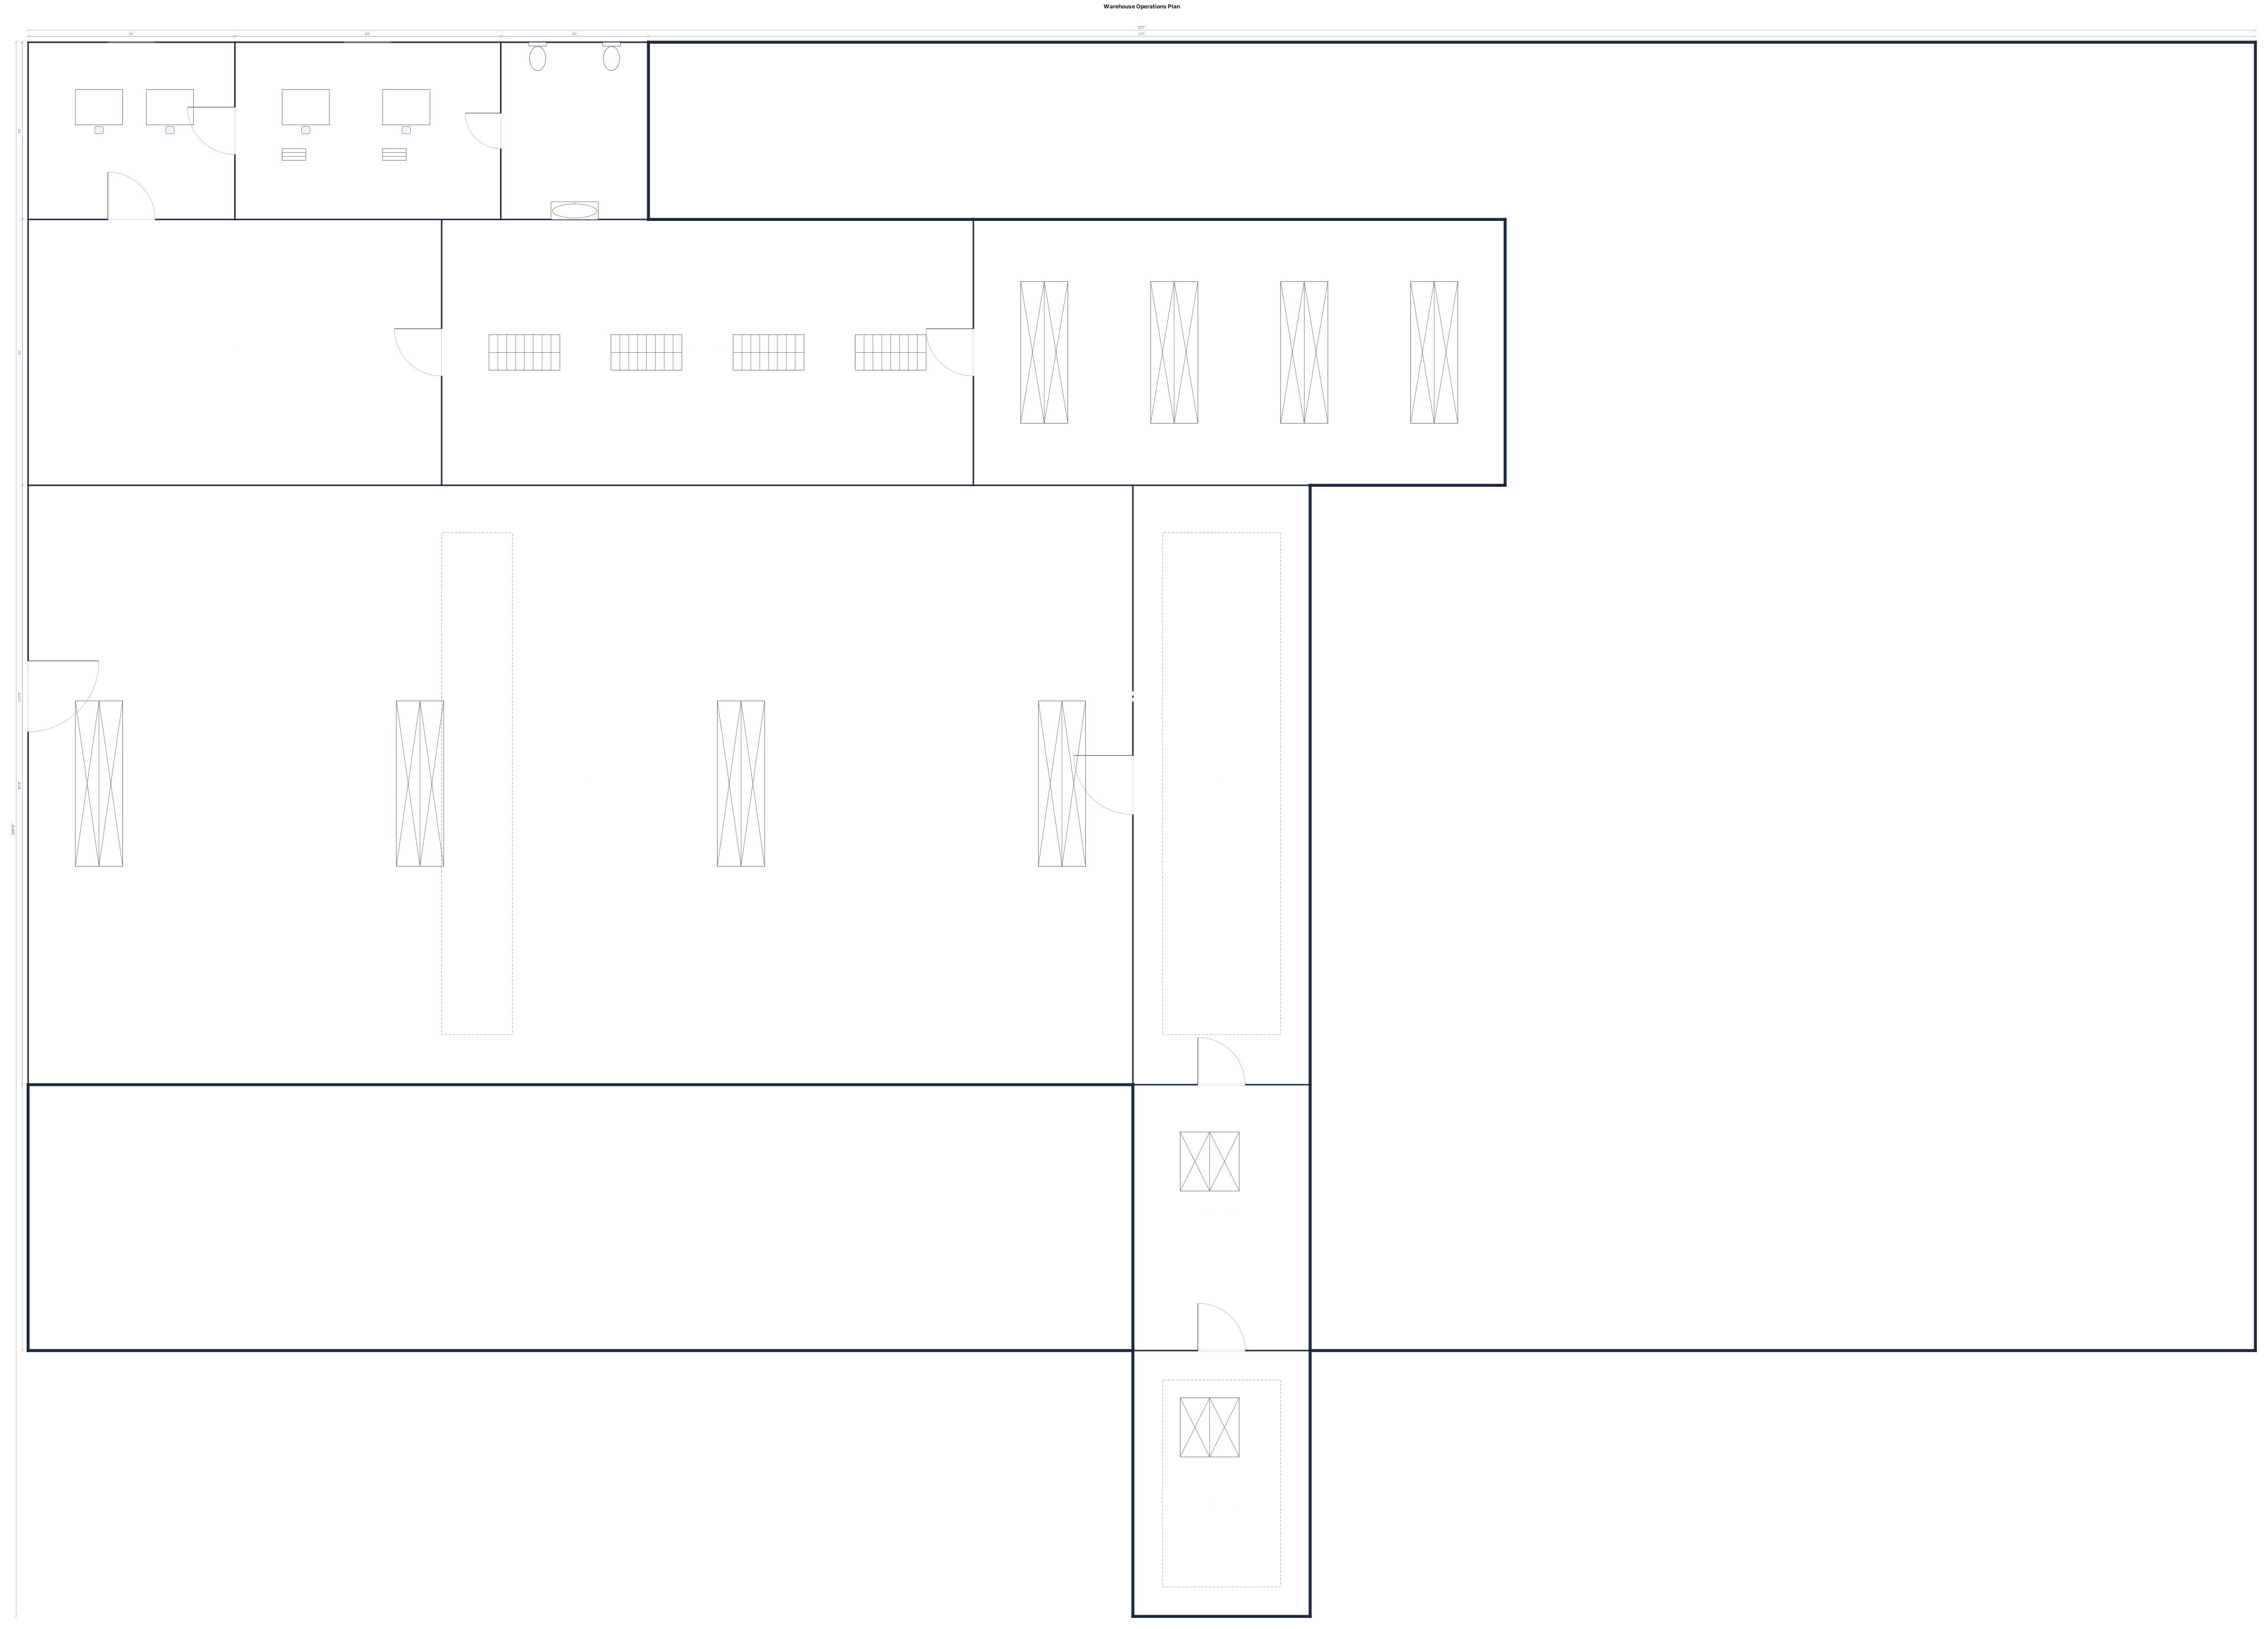
A 221,46 by 377,3 ft warehouse with quality check, pallet racking, pick-pack stations, repacking zone, FIFO racks, office, and restrooms
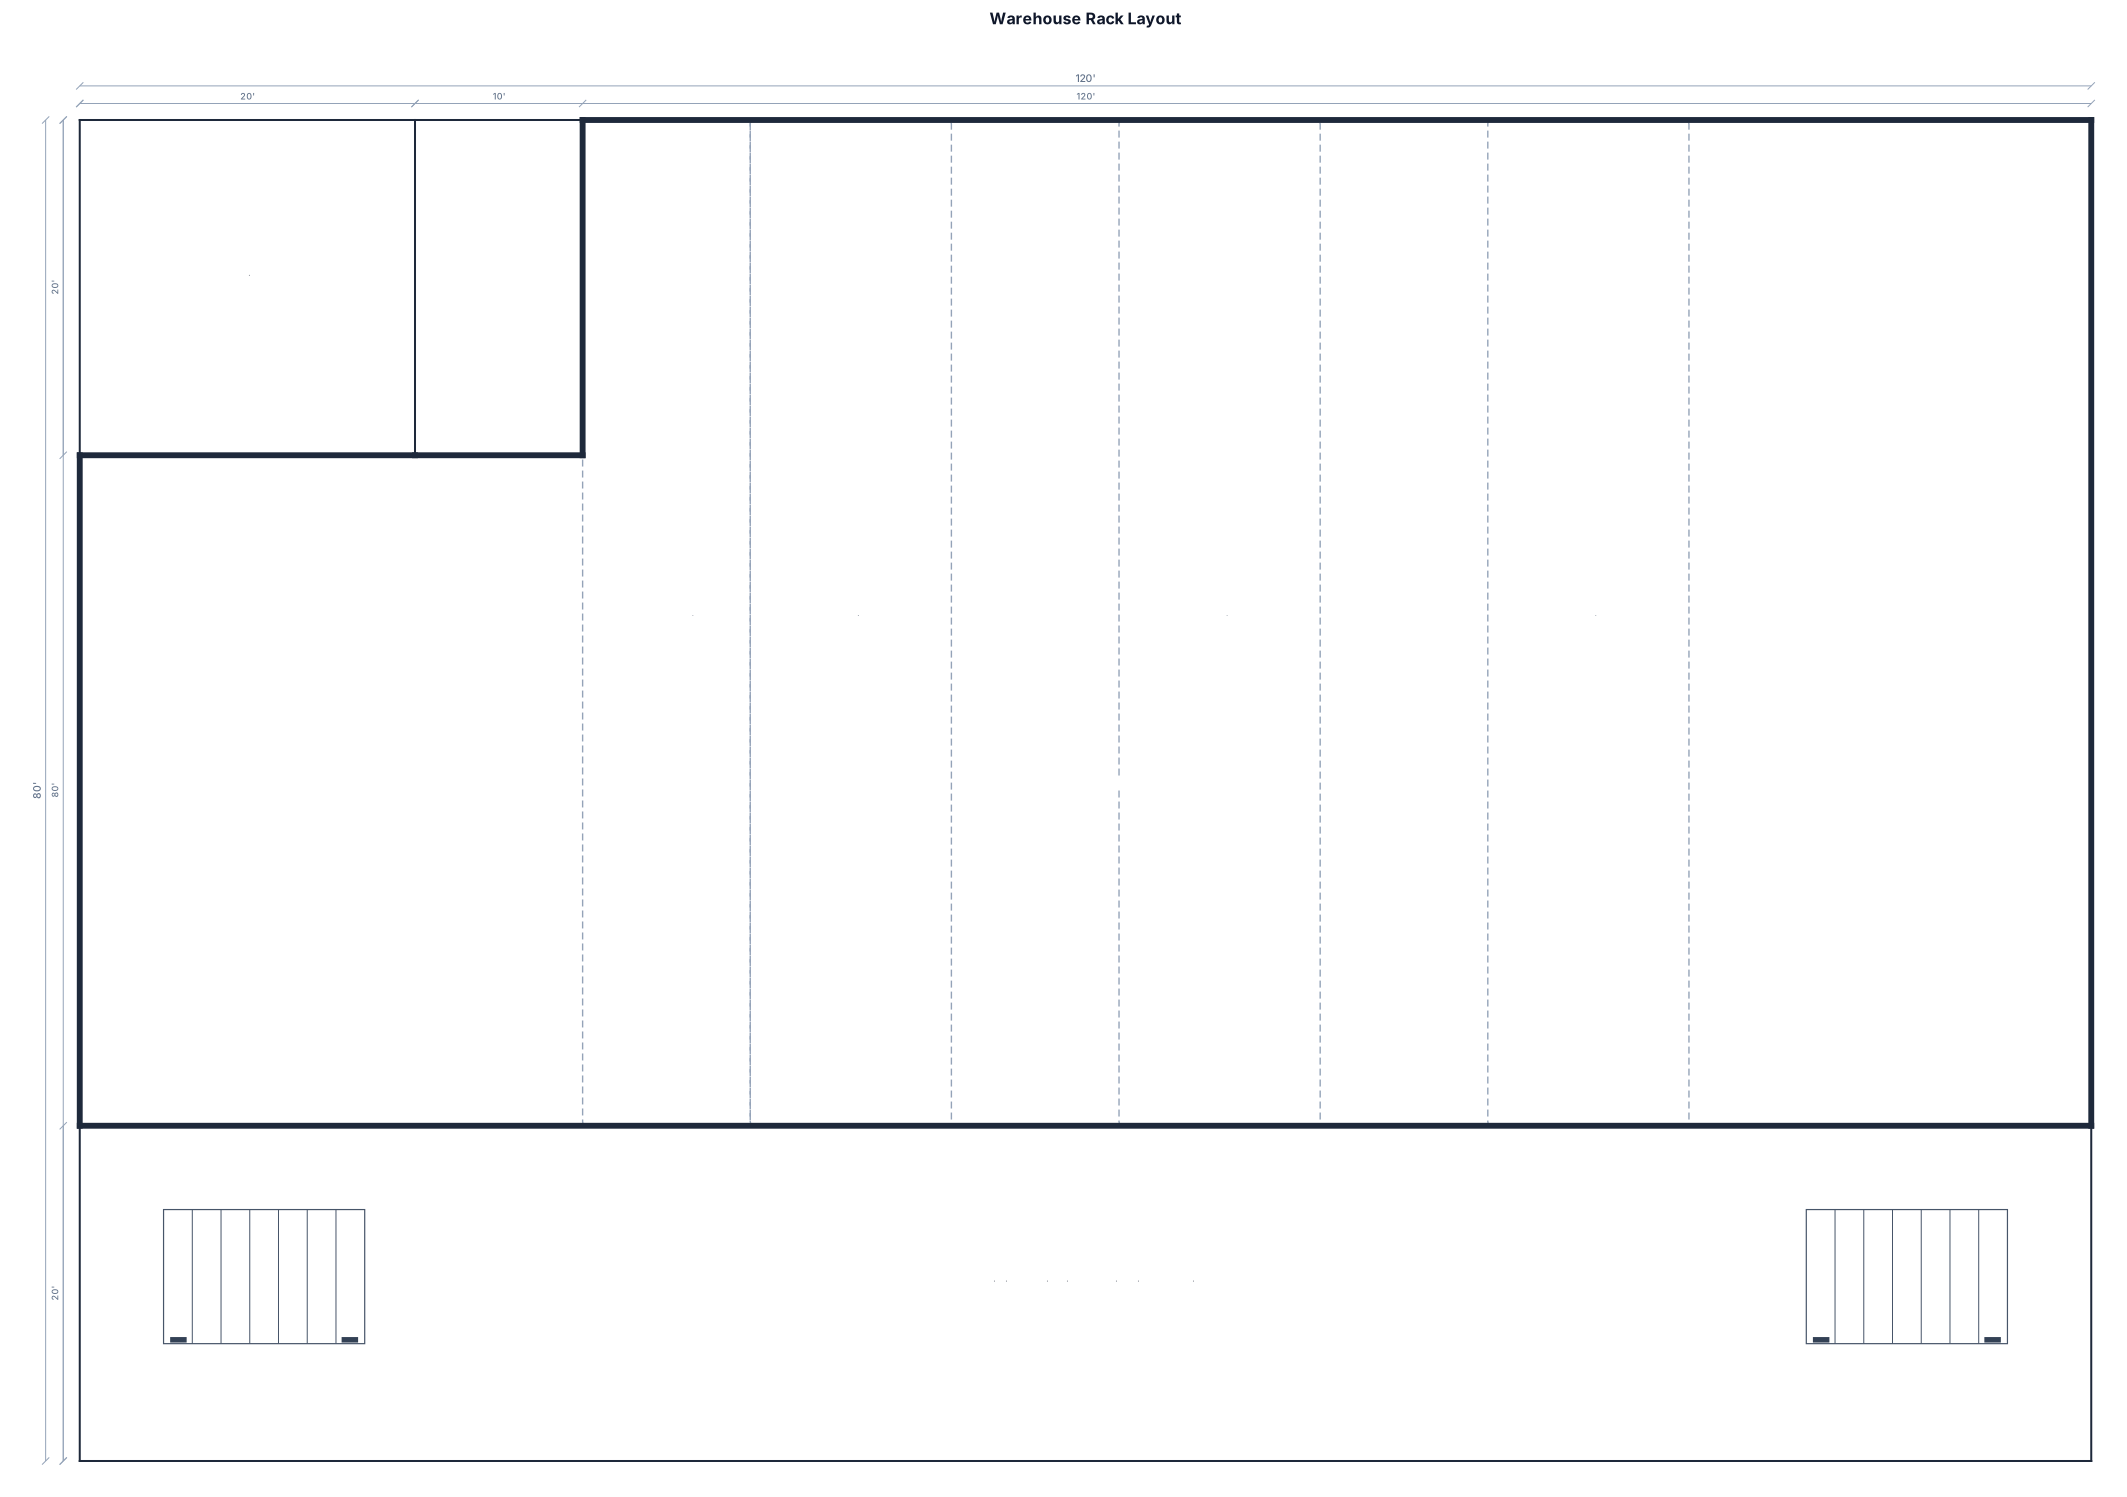
Install back-to-back 42" deep racks. Leave a 12-foot aisle between rack rows. Leave a 10-foot safety aisle along the office/restroom wall. Keep a staging area at the bottom/front of the warehouse for receiving, order picking, and shipping. Use 96" beams with two pallets per level. Use 32-foot uprights with four storage levels.
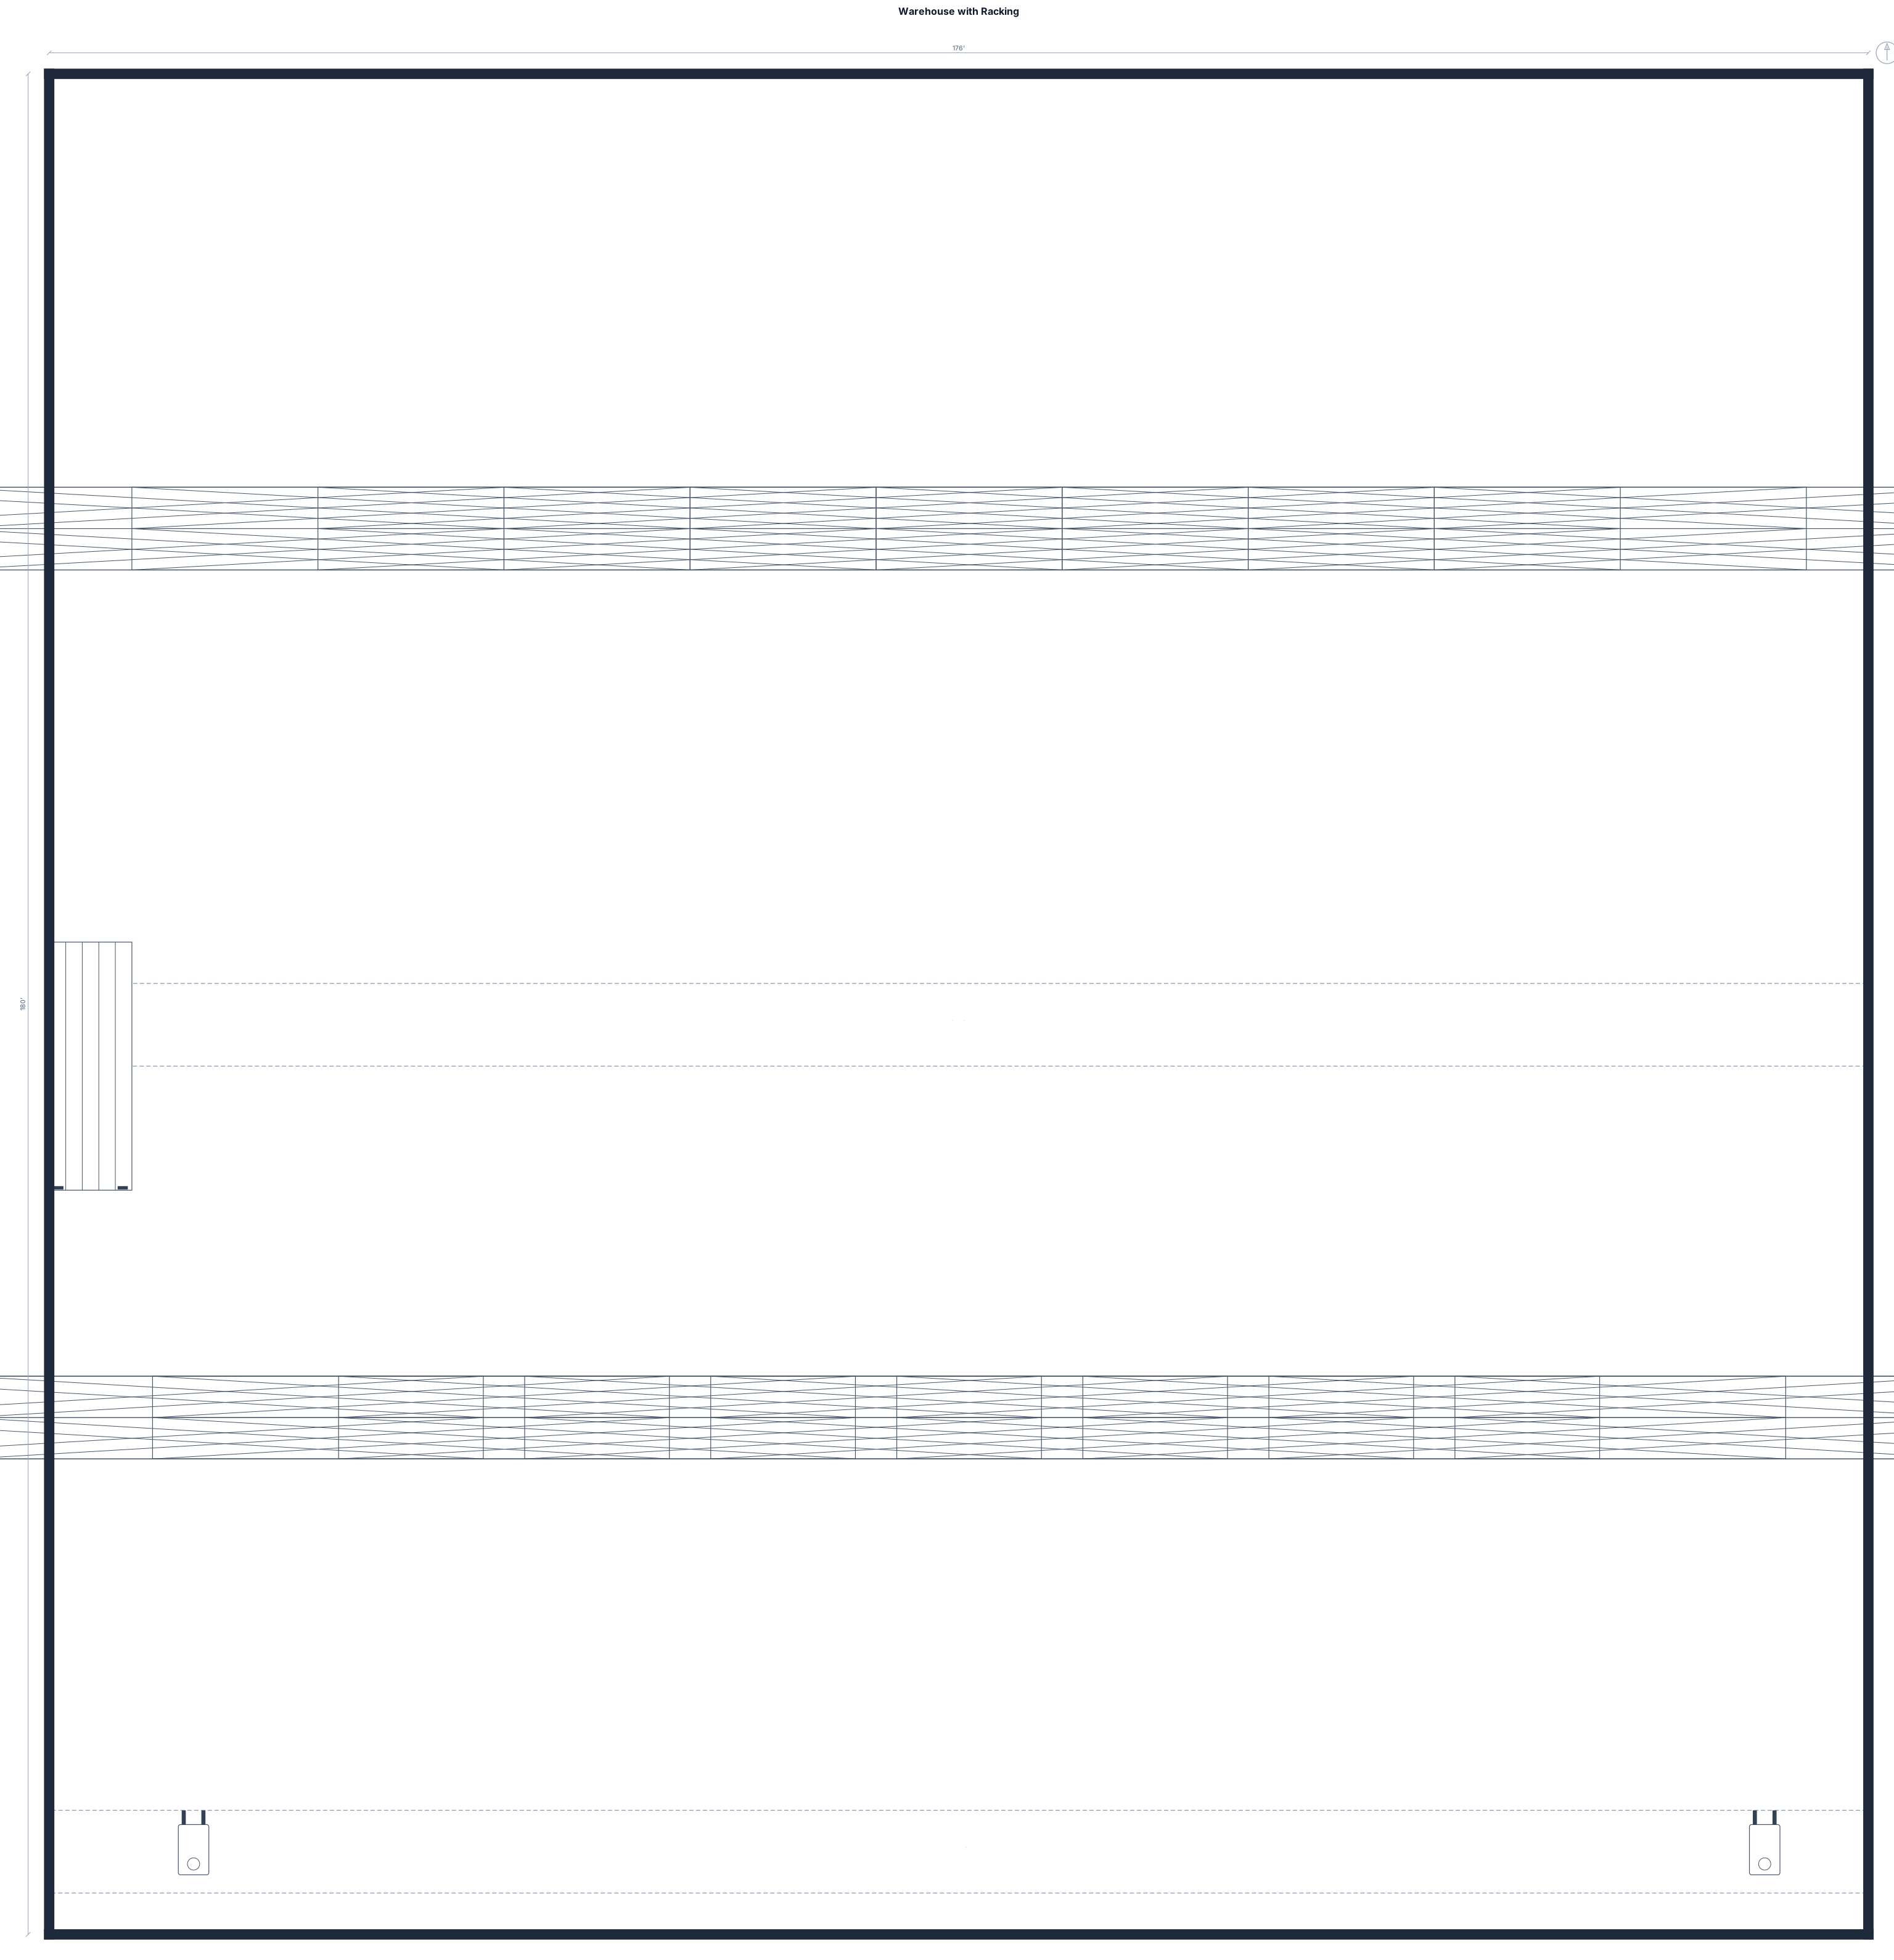
a need a floor to be 176ft wide and 180 ft long roof is 30 ft height add racking

a need a floor to be 176ft wide and 180 ft long roof is 30 ft height

a need a floor to be 176ft wide and 180 ft long
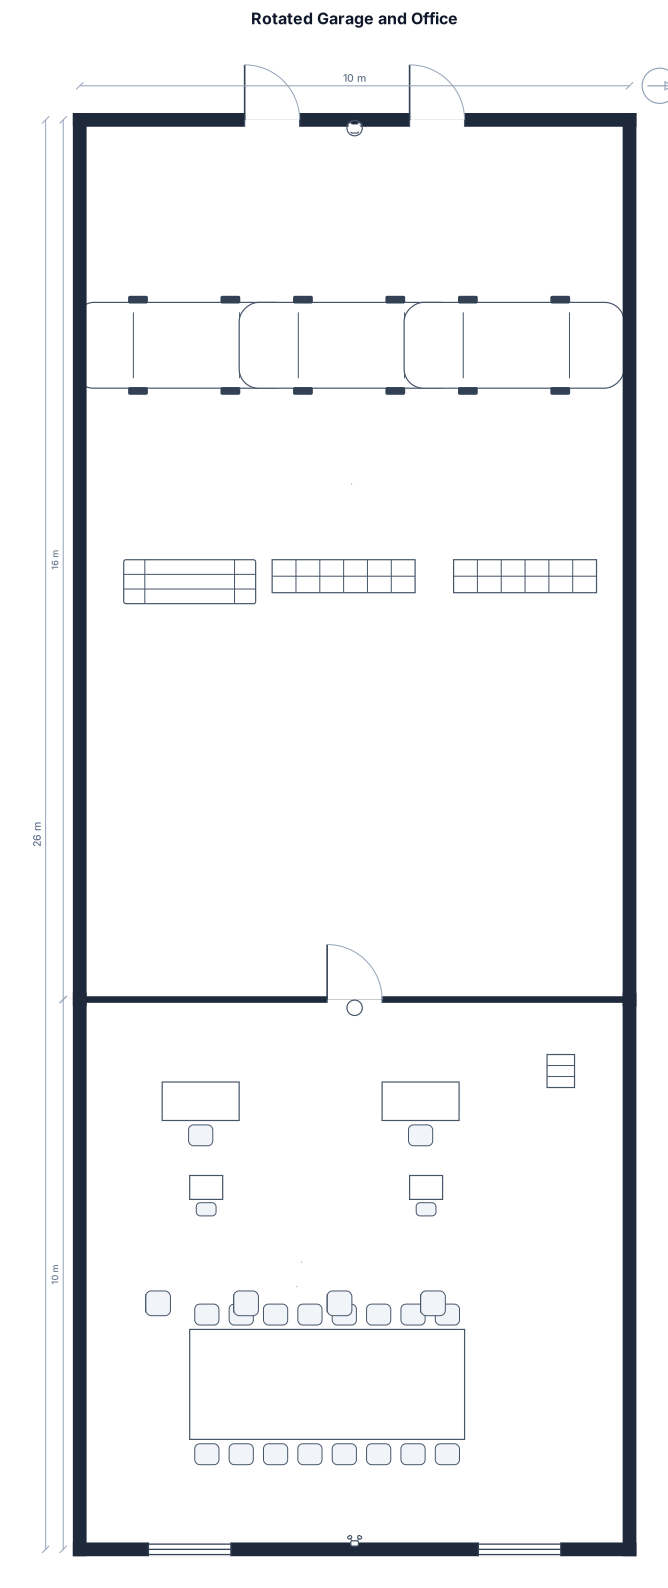
create a 10x16m garage floorplan connected with a 10x10m office floor plan. Put the office right next to the building so i looks like one square building meassuring 10x26. The garage needs two ports in the middle. -Great now rotate the building 90 degrees and put a door between the garage and the office. Can you equip it with emergency fire routes and signs
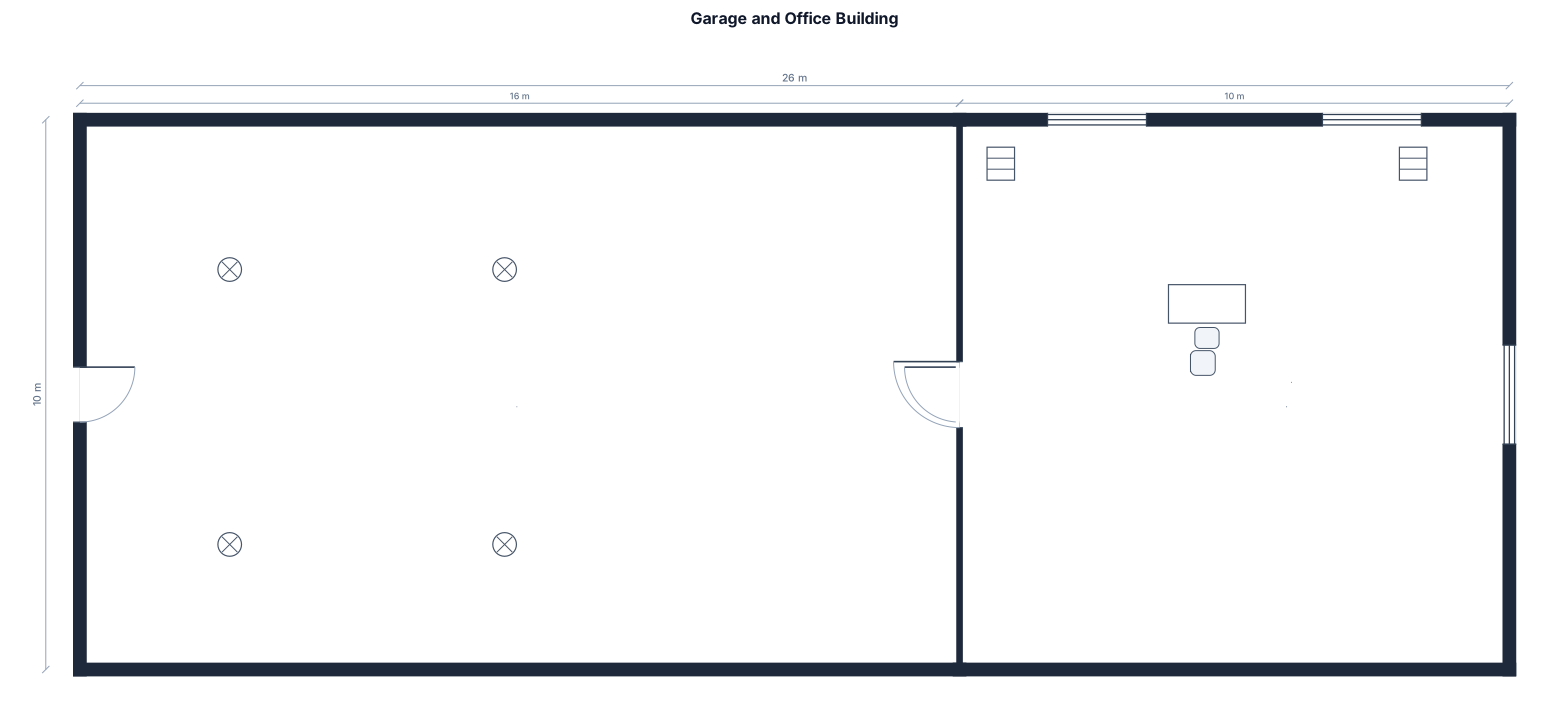
create a 10x16m garage floorplan connected with a 10x10m office floor plan. Put the office right next to the building so i looks like one square building meassuring 10x26. The garage needs two ports in the middle. -Great now rotate the building 90 degrees and put a door between the garage and the office.
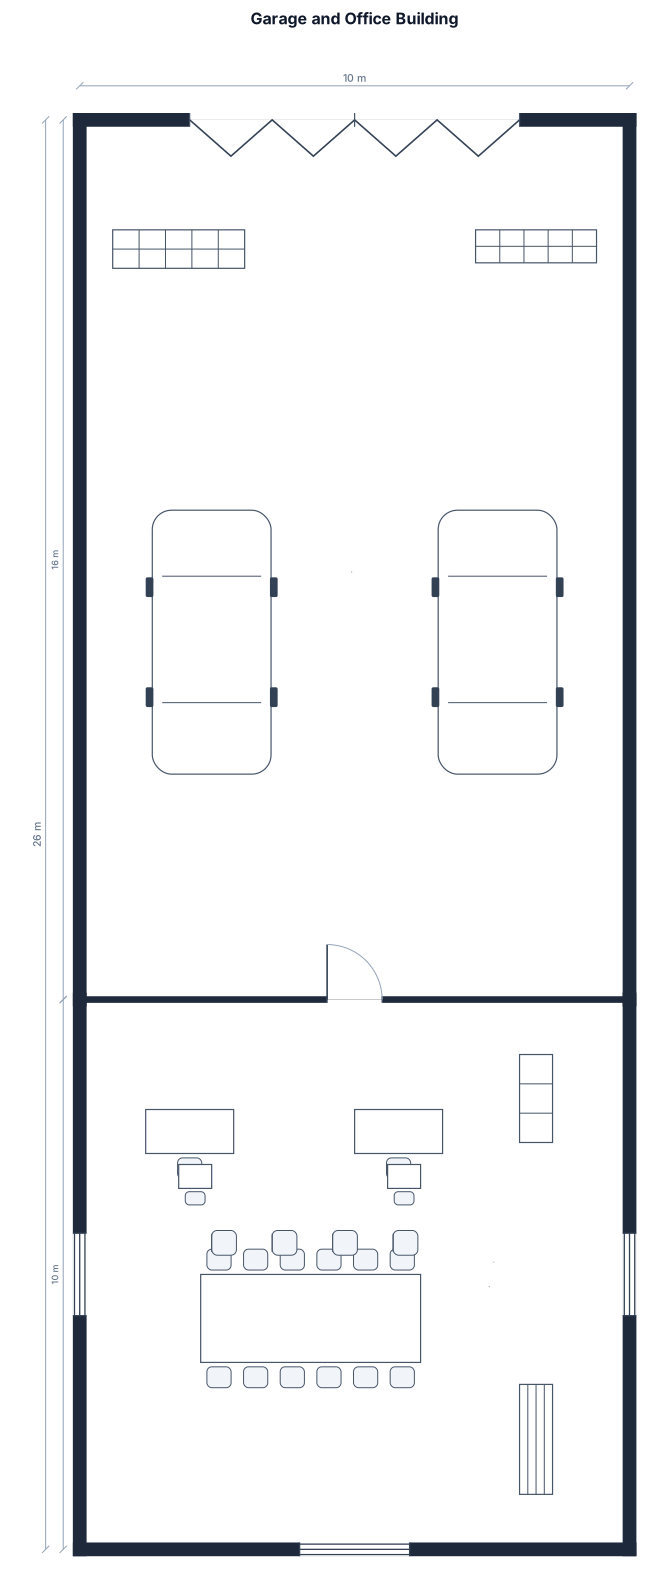
create a 10x16m garage floorplan connected with a 10x10m office floor plan. Put the office right next to the building so i looks like one square building meassuring 10x26. The garage needs two ports in the middle. -Great no rotate the building 90 degrees and put a door between the garage and the office.
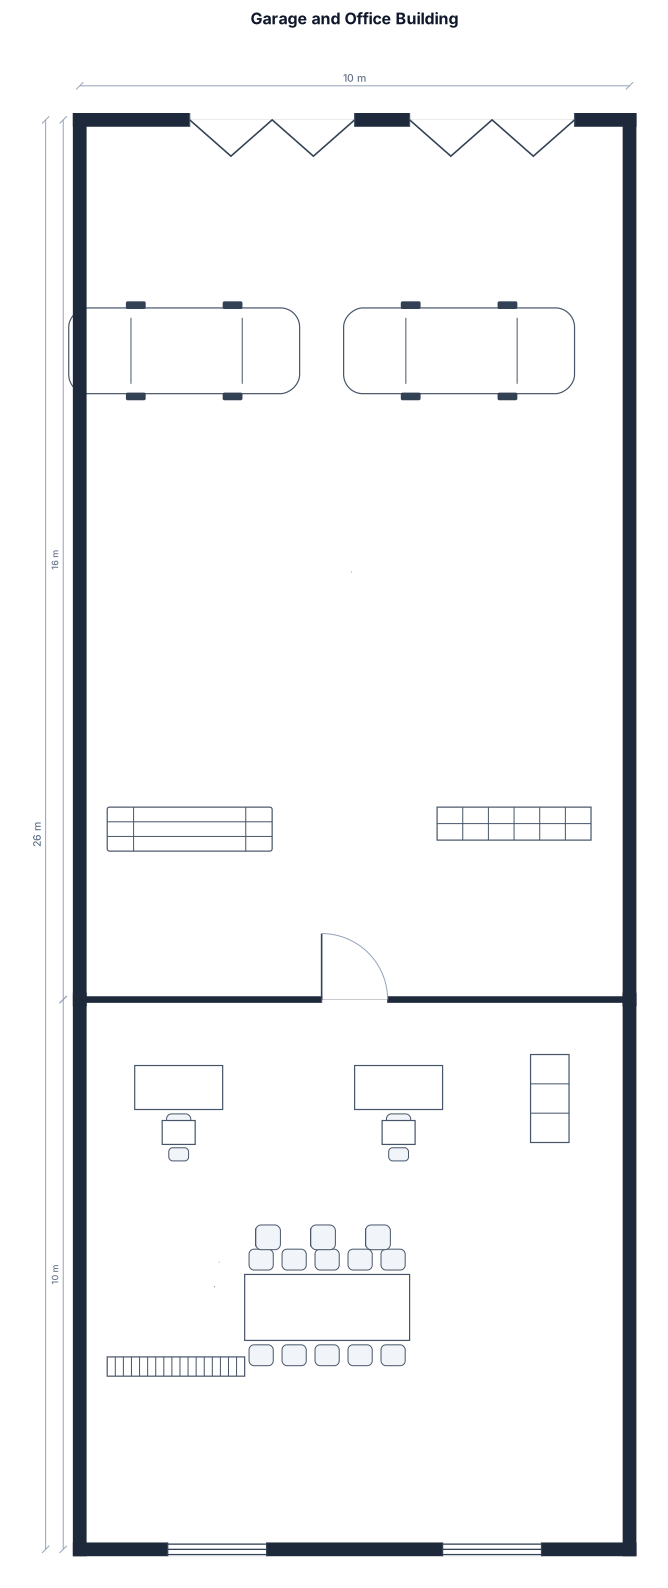
create a 10x16m garage floorplan connected with a 10x10m office floor plan. Put the office right next to the building so i looks like one square building meassuring 10x26. The garage needs two ports in the middle
Focused examples and prompt ideas
Start with the complete visitor wall above, then use these focused collections when you want a narrower subject and more prompt context.
