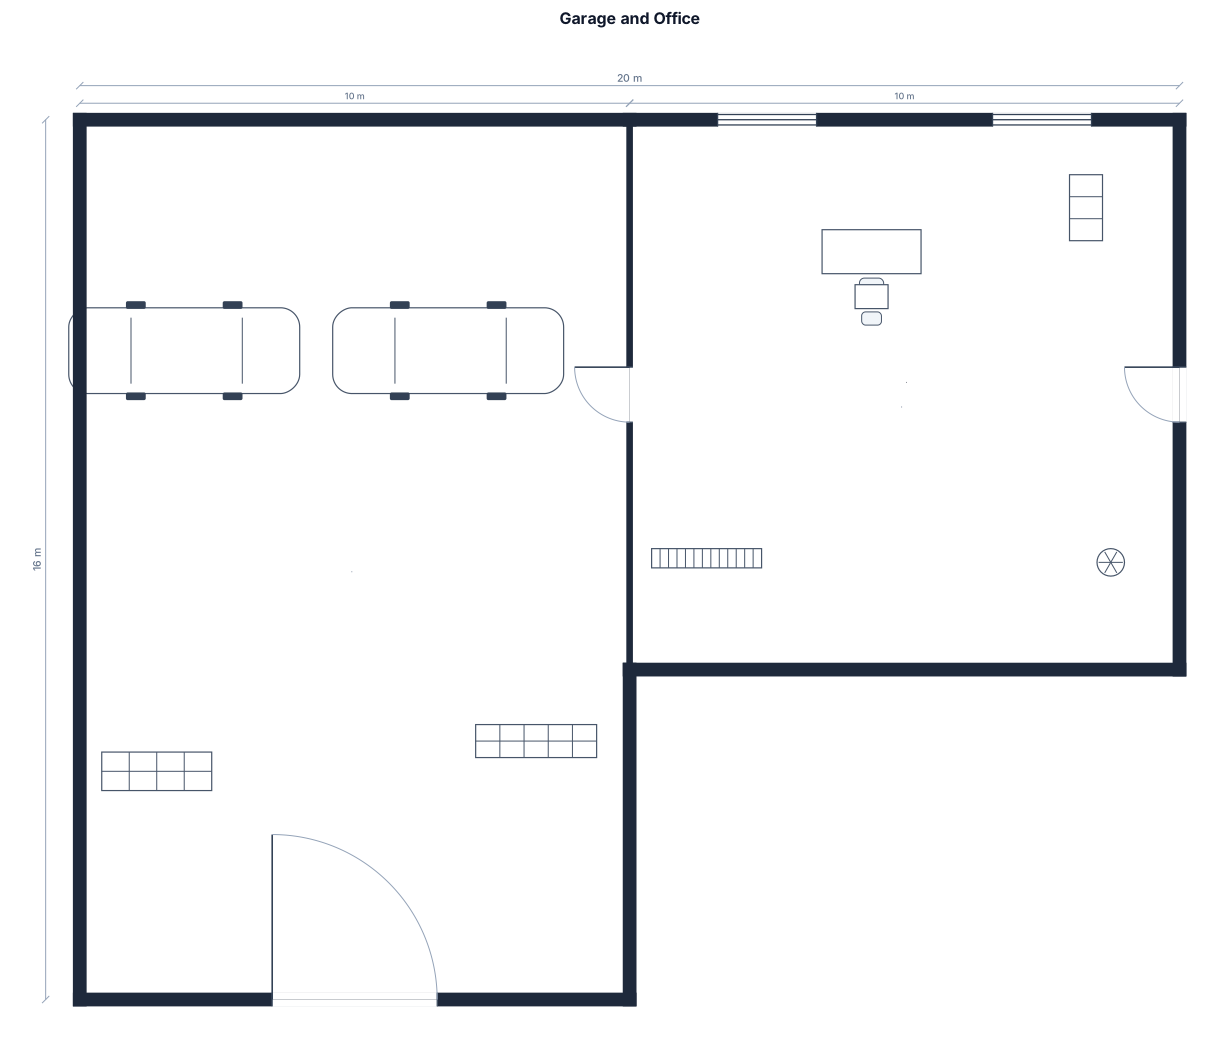
create a 10x16m garage floorplan connected with a 10x10m office floor plan
FIELD NOTES · BROWSE BY TOOL
Floor Plan Examples Made by Real Visitors
Browse every eligible layout shared by FloorPlanMaker visitors, filter by planning tool, and adapt the exact prompt.
Browse 7377 real creationsCOMMUNITY OUTPUTS · EXACT PROMPTS
Warehouse Layouts
Showing 337–360 of 520. No stock examples or system defaults. Choose a tool, study a real result, then reopen its prompt as your starting point.
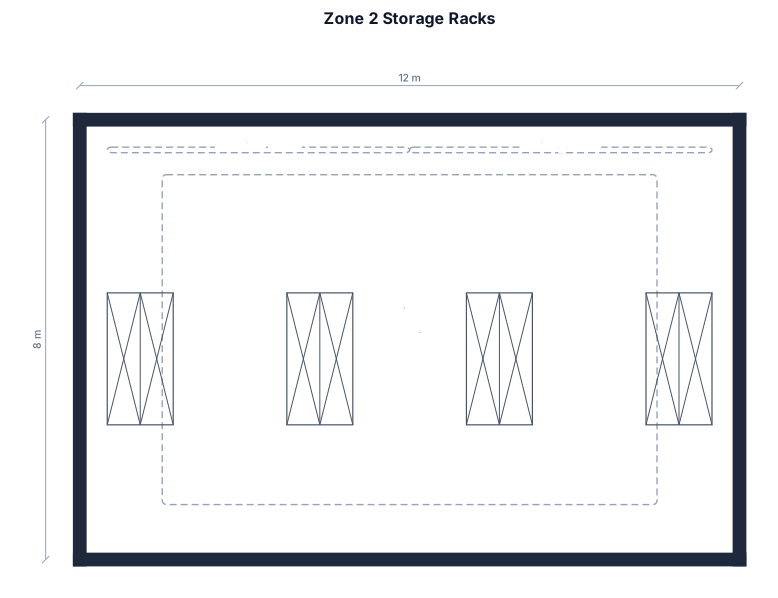
in zone 2 i need to place racks for storing electrical and sanitary wares
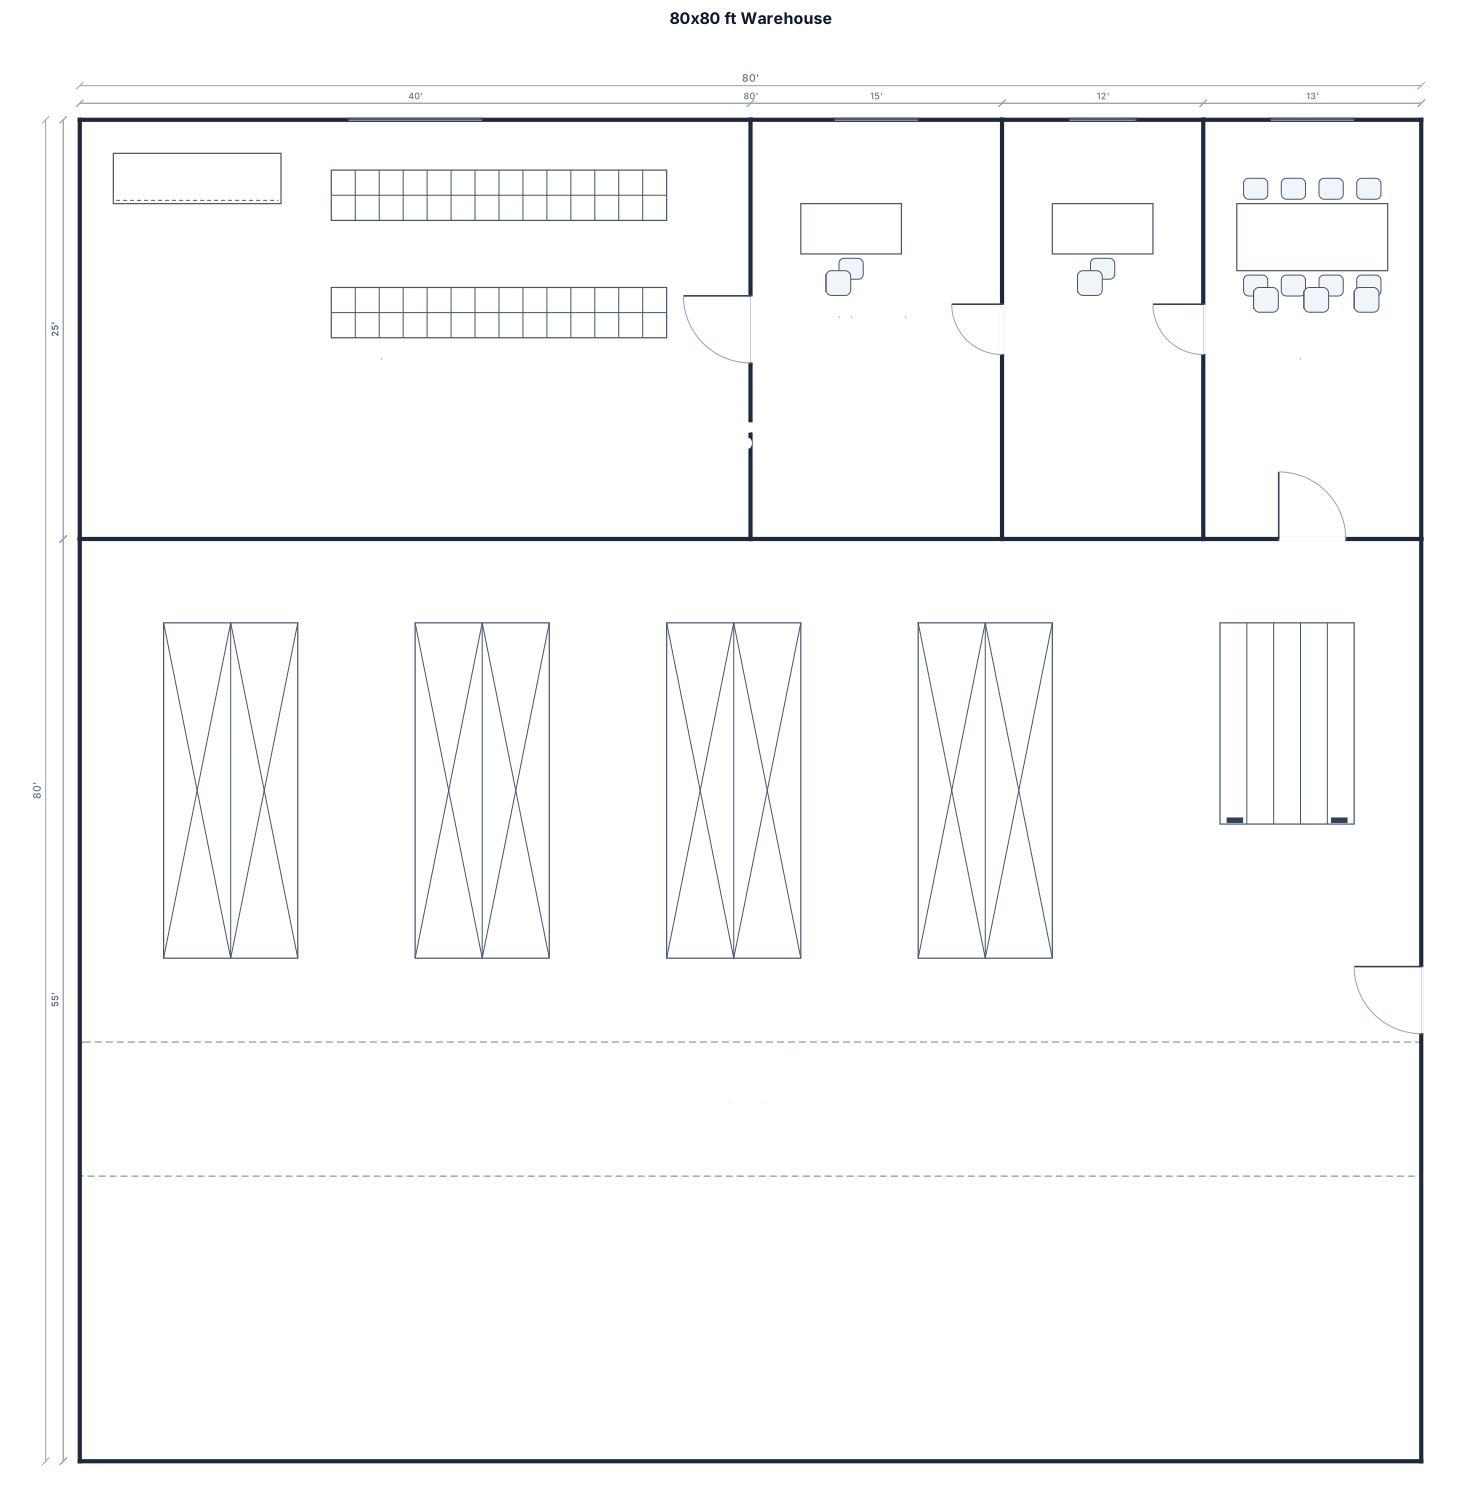
80ft by 80ft warehouse. set in 2 zones, zone 1 as 80ft by 25ft and zone 2 as 80ft by 55ft. The enterence is on east side. it should have a display room, followed by billing section followed by manager room and then a meeting room room and store room.
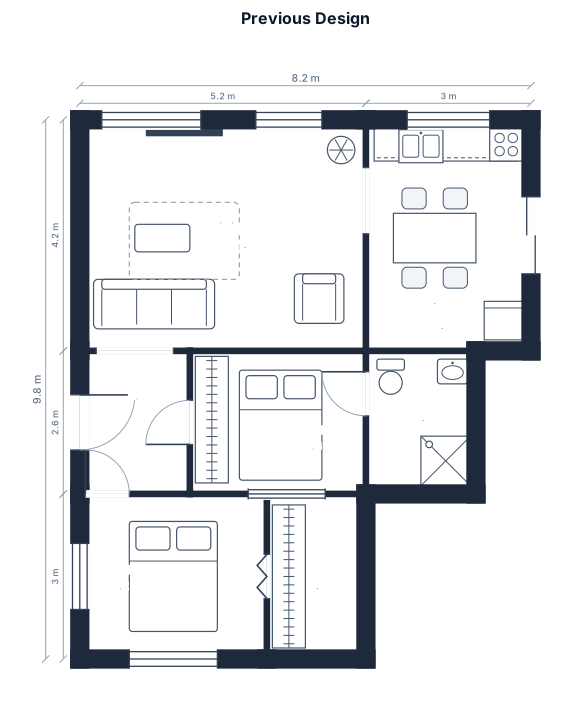
the previous design was good, revert to it
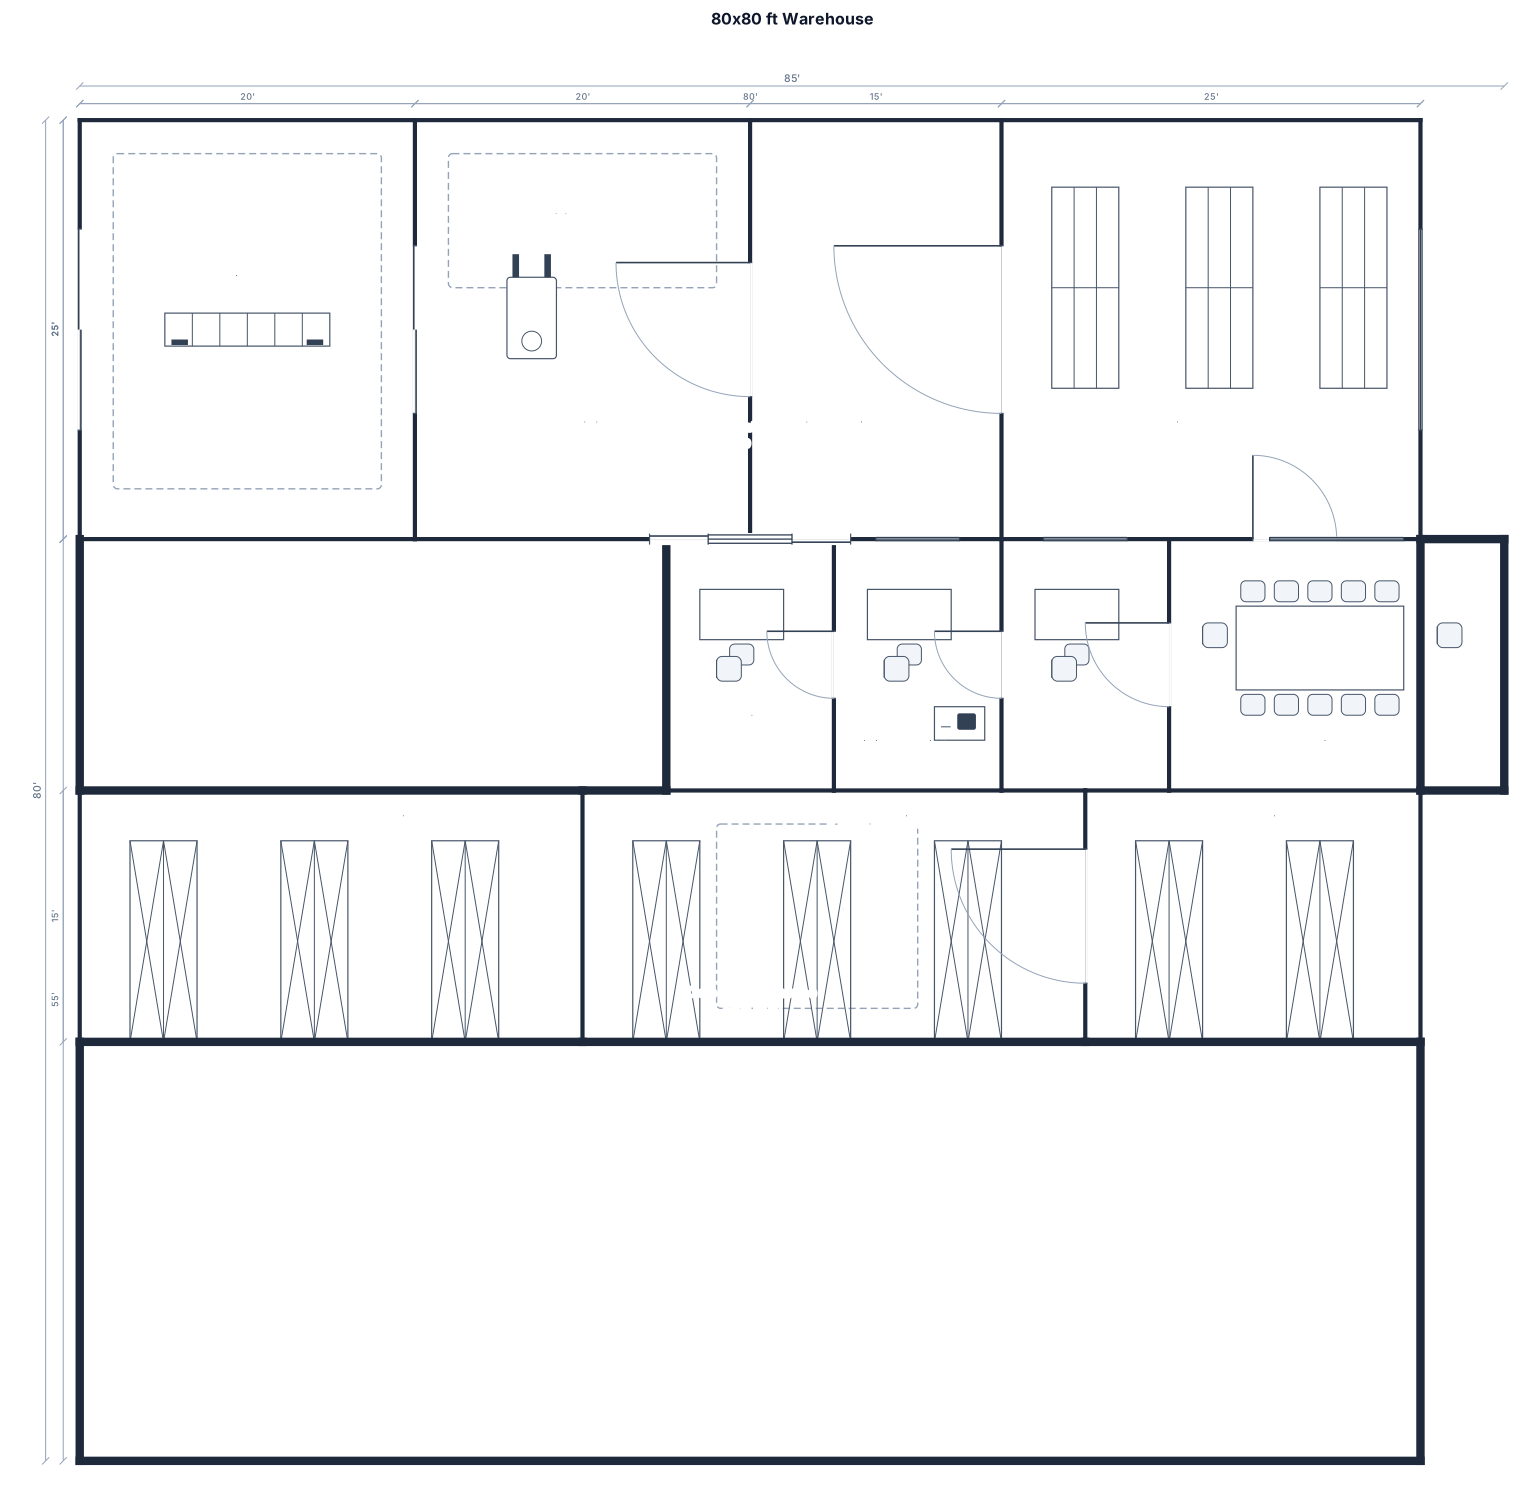
A 80 by 80 ft warehouse with one loading dock, receiving, quality check, pallet racking, office, billing section, display room and meeting room. Design in 2 zones, zone 1 with 80ft x 25ft and zone 2 with 80ft x 55ft. The display room to be at the east followed by billing section, manager room and meeting room
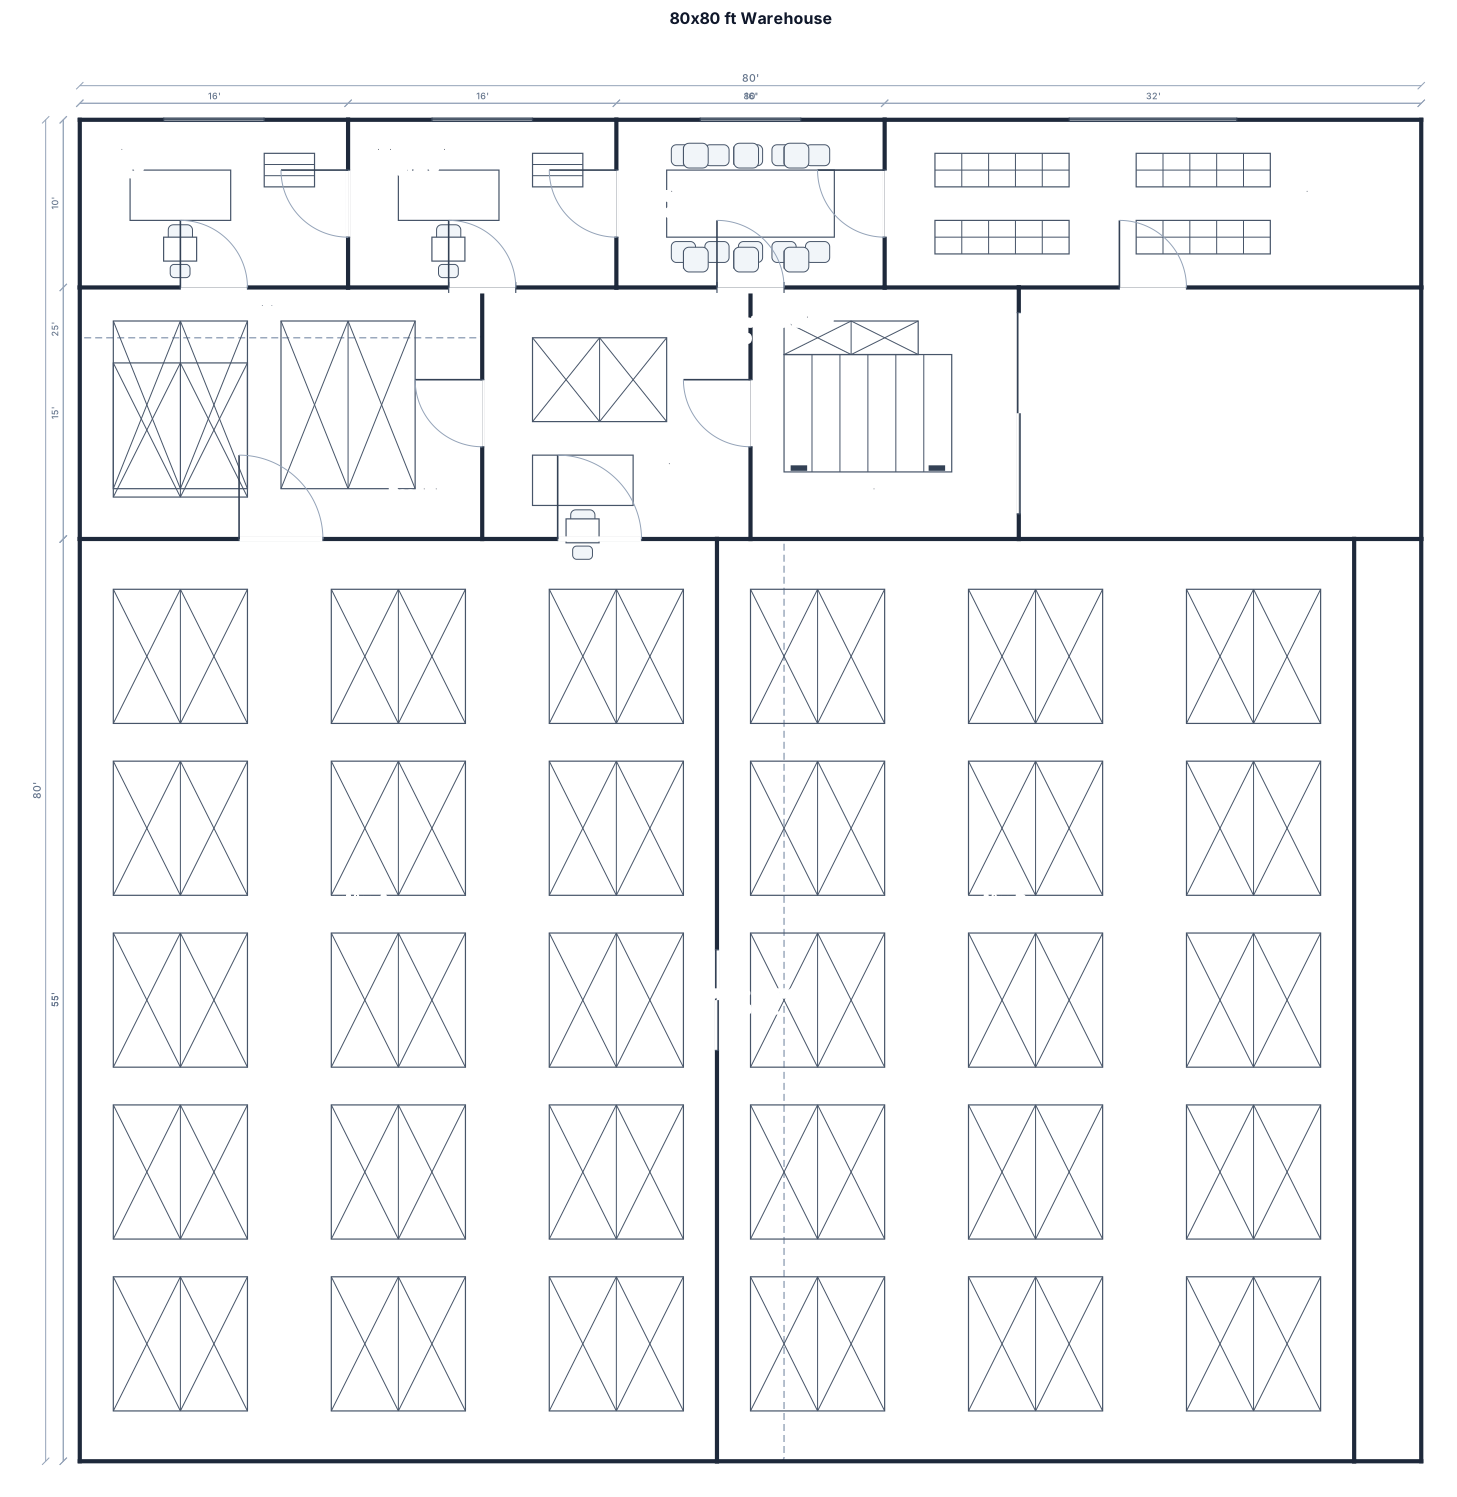
A 80 by 80 ft warehouse with one loading dock, receiving, quality check, pallet racking, office, billing section, display room and meeting room. Design in 2 zones, zone 1 with 80ft x 25ft and zone 2 with 80ft x 55ft
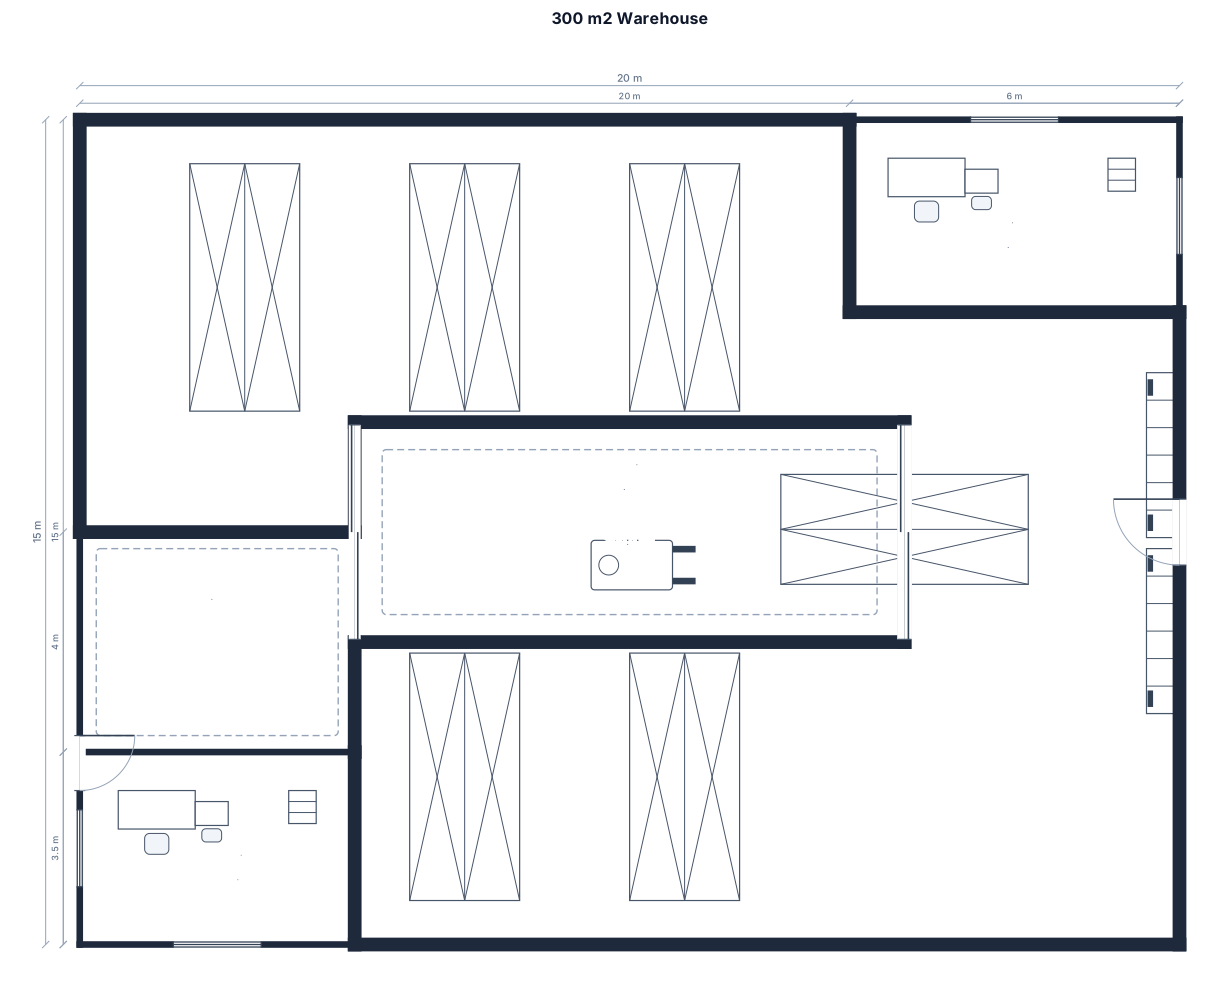
300 m2 wharehouse with 6 racks asn 2 ofices in in the right superior corner and the anotherone in the left inferior corner, a driveway in the midel for trucks and a fre warehouse space in front of the inferior left ofice
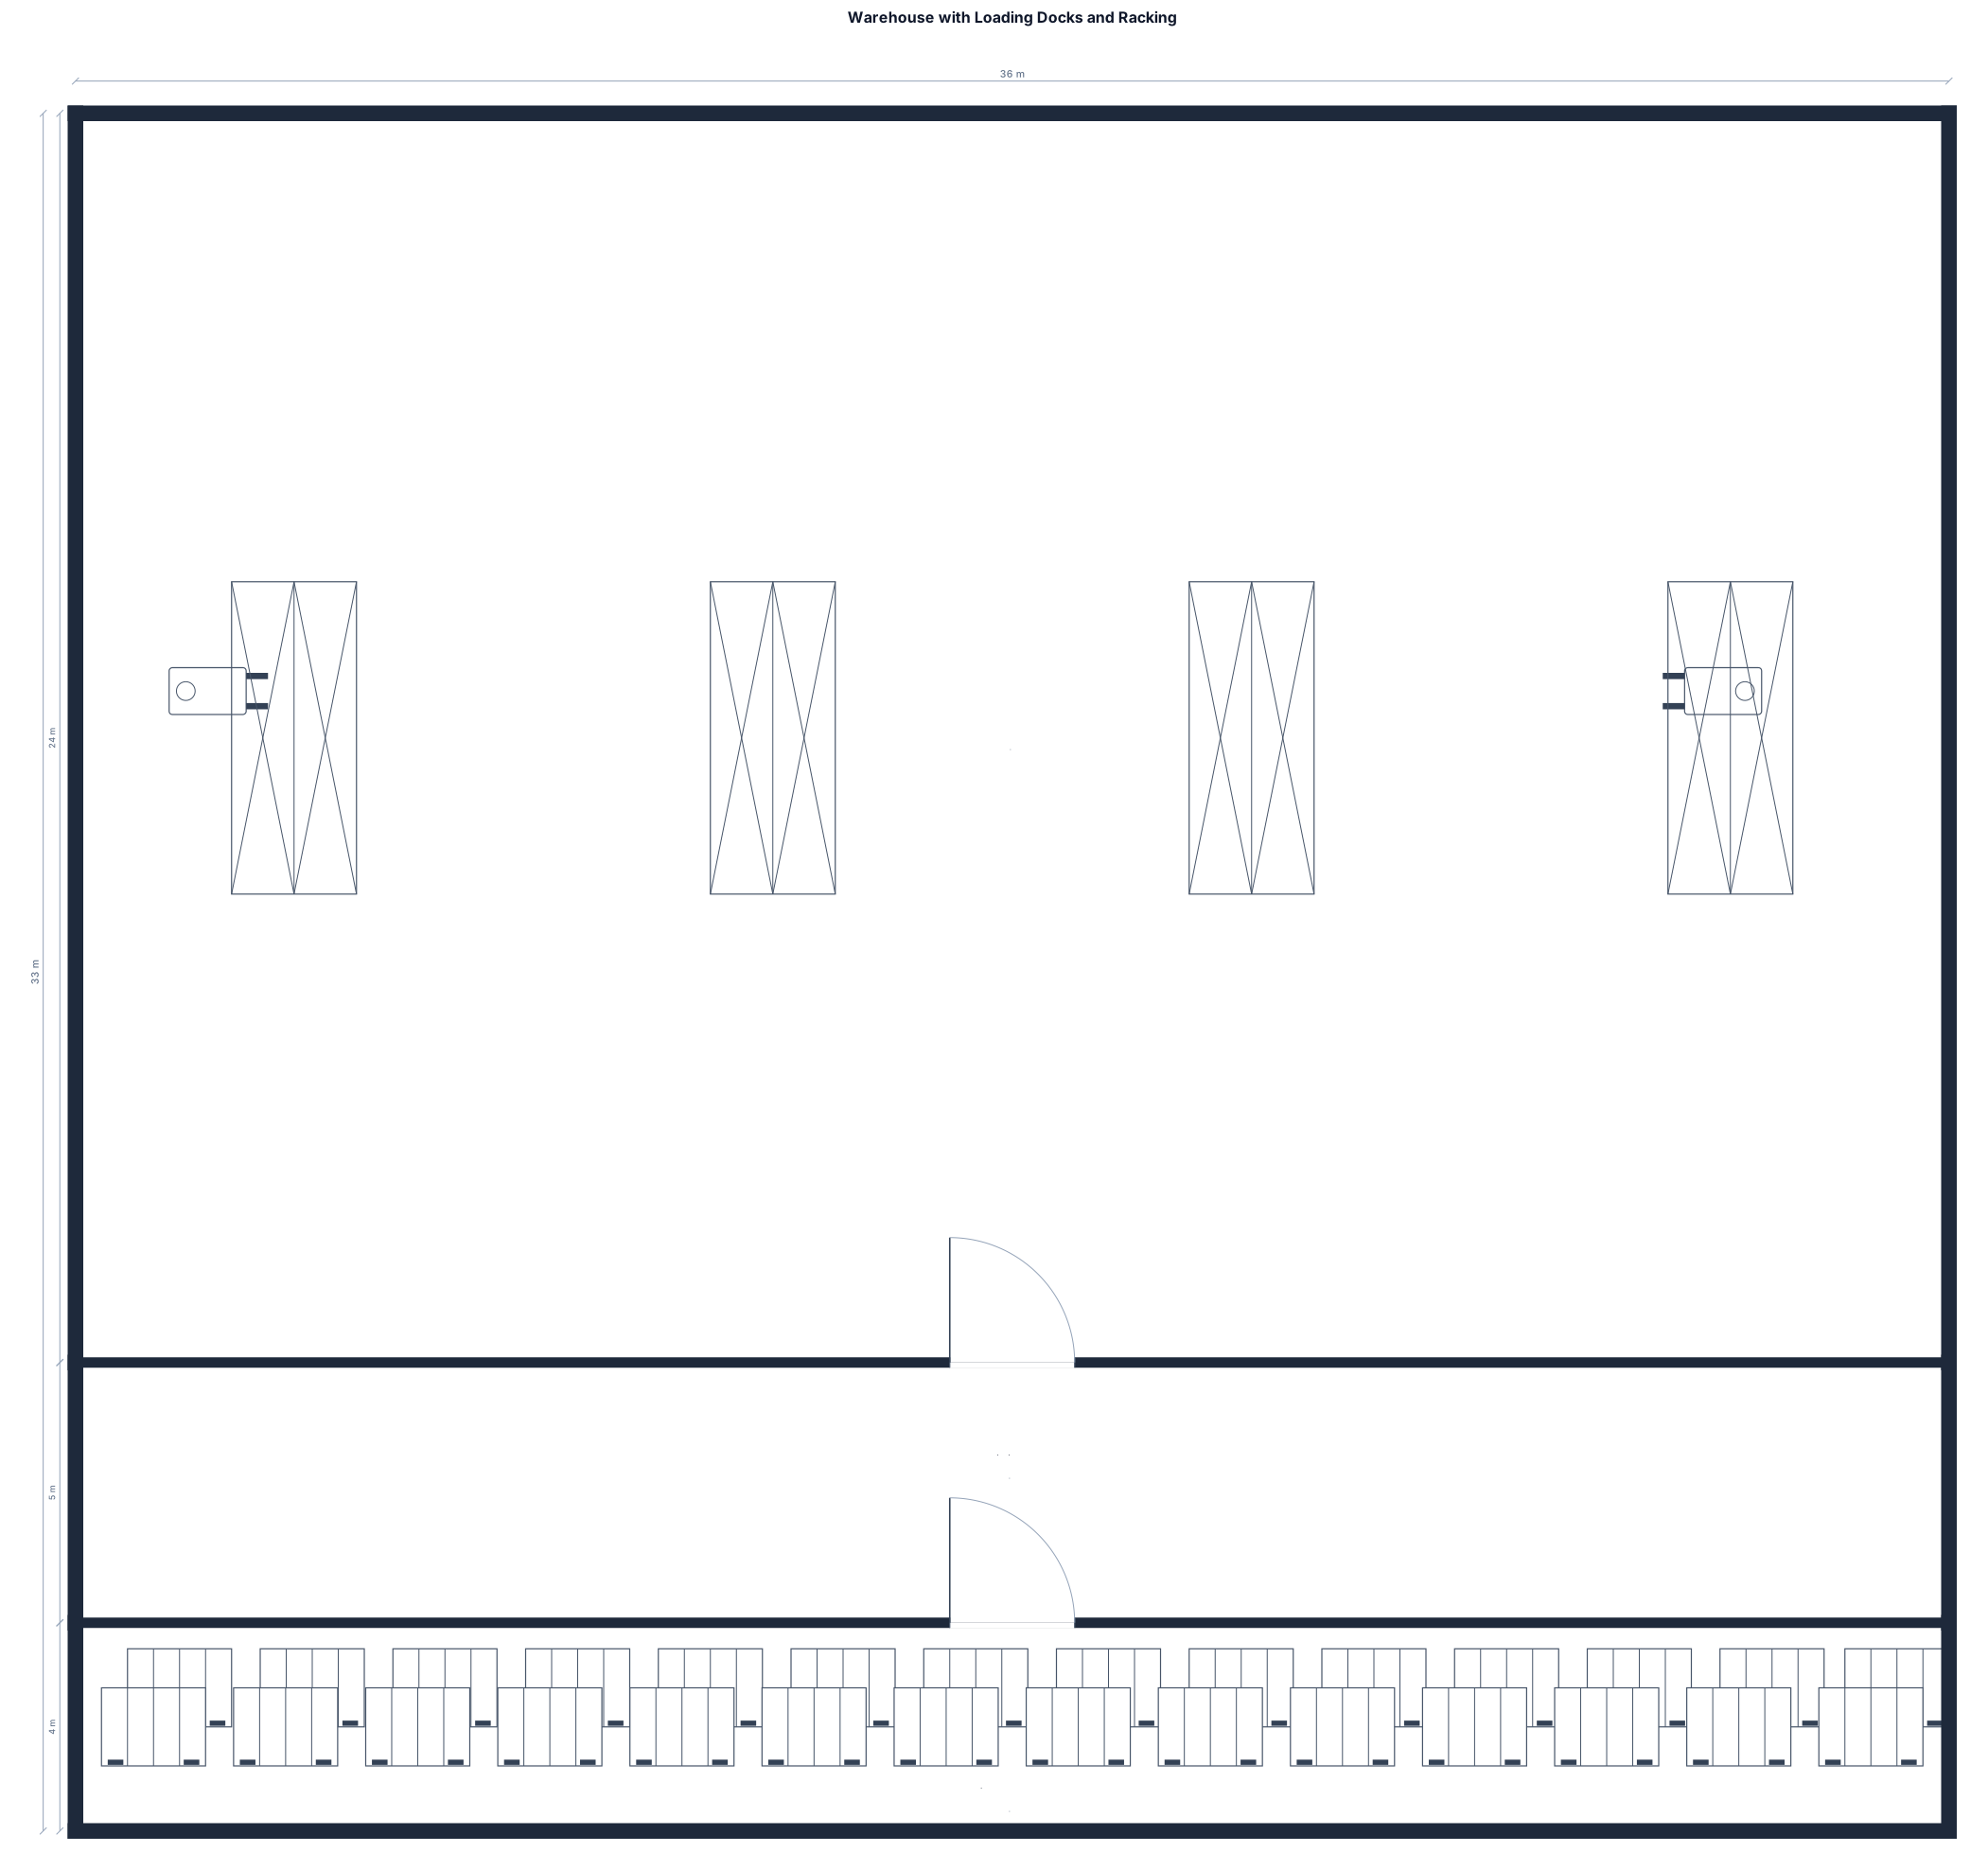
A warehouse with fourteen loading docks, 16 rows of racking
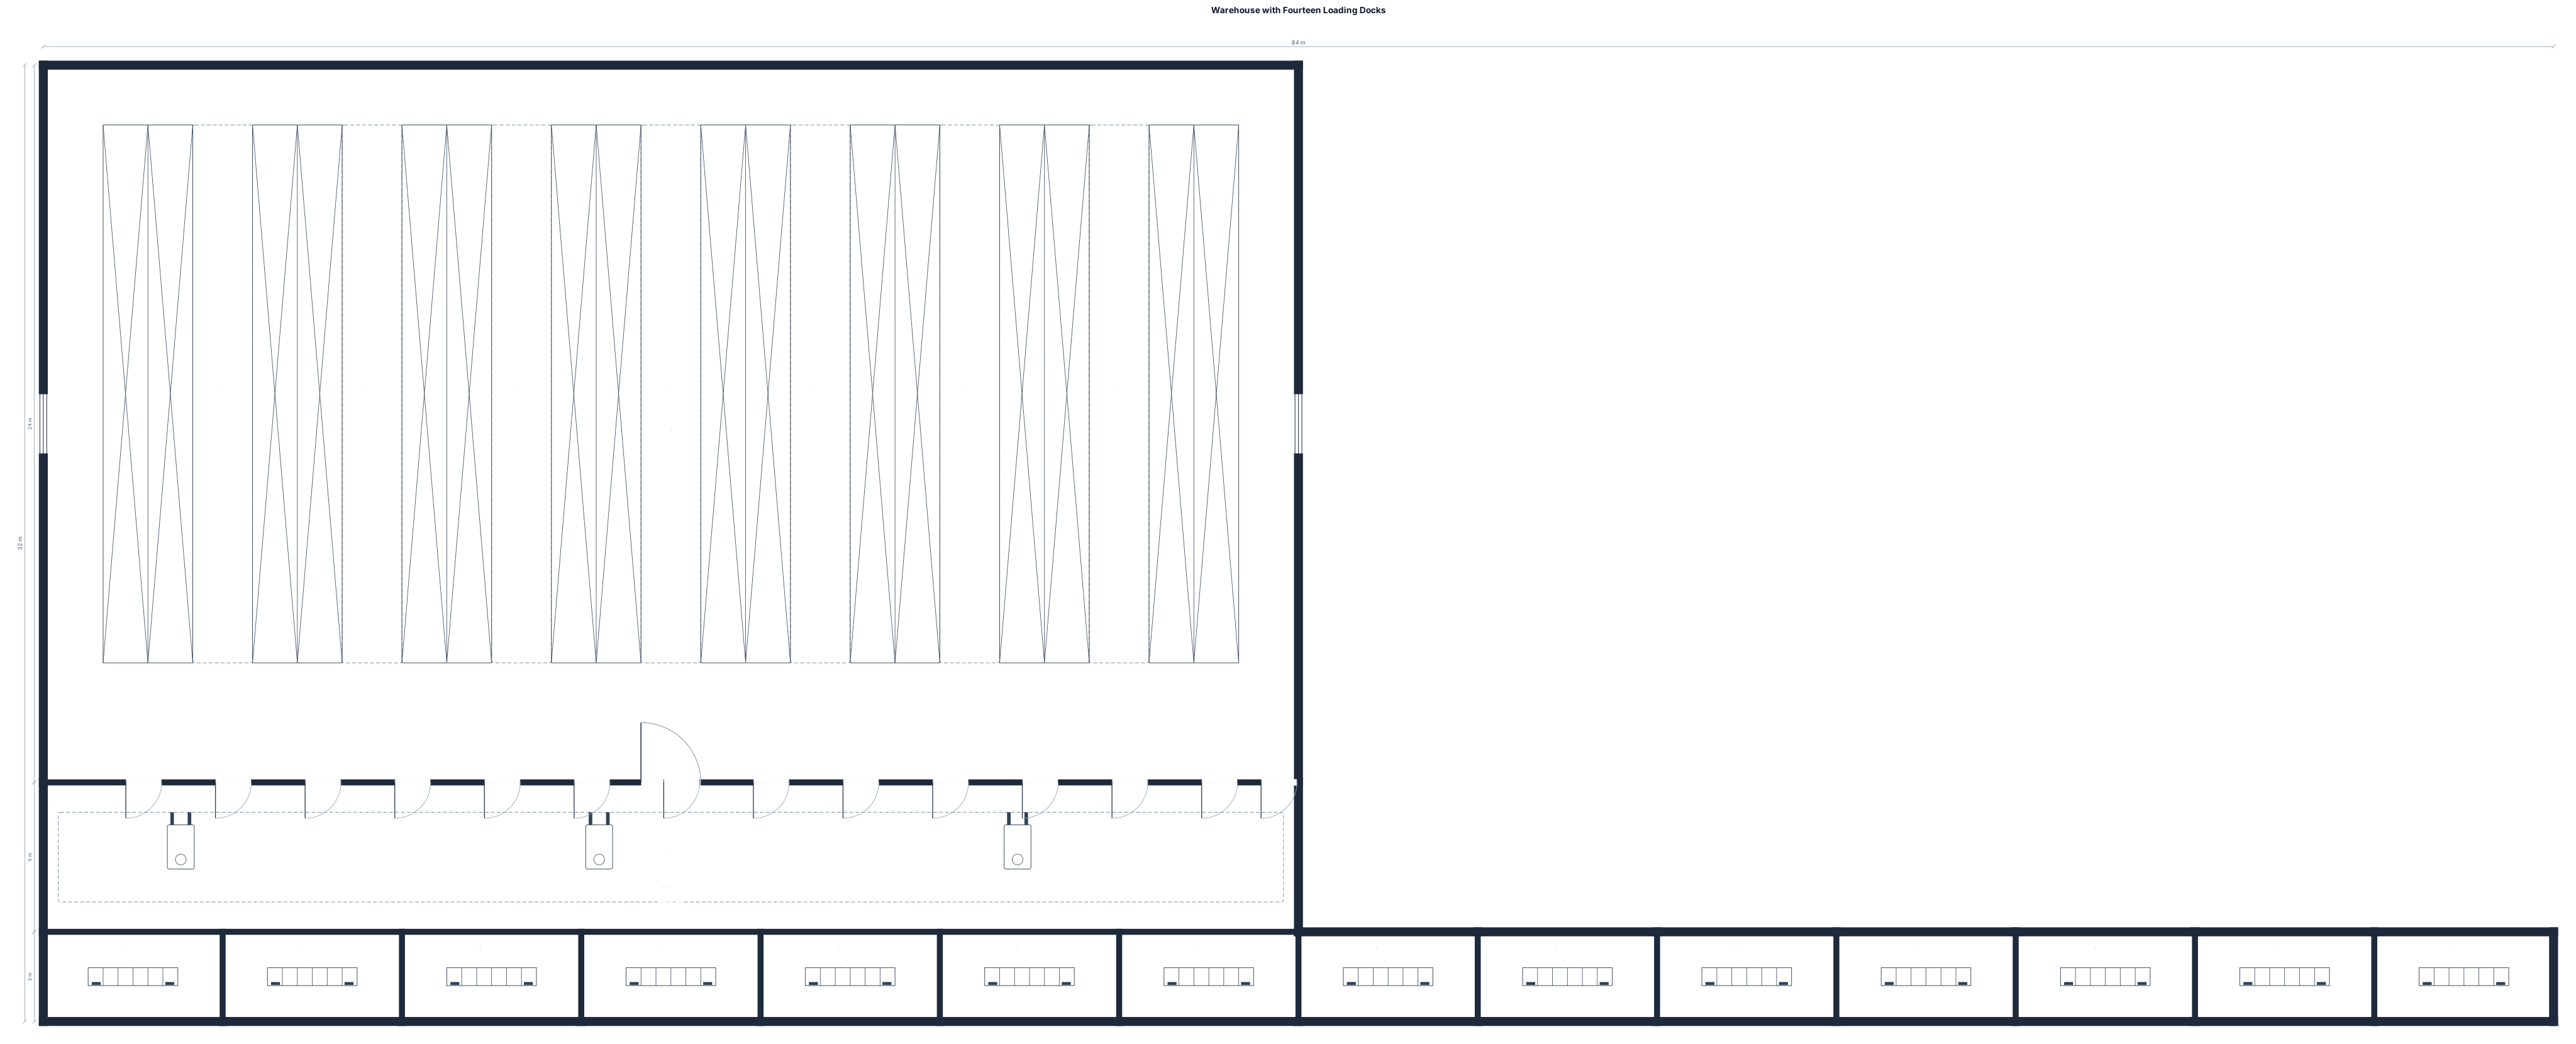
A warehouse with fourteen loading docks, pallet racking
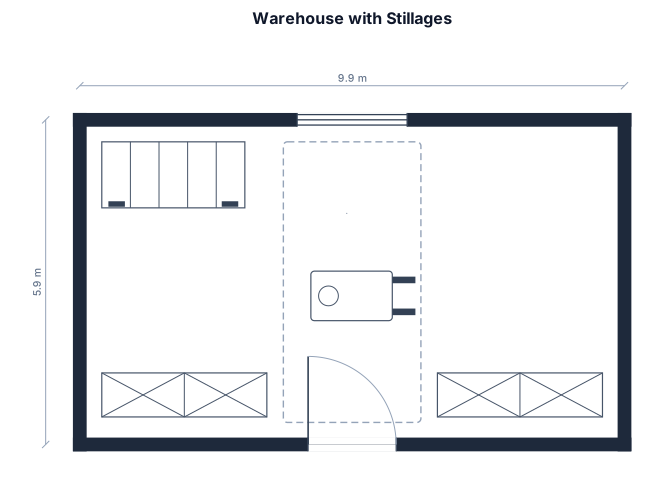
warehouse area 9.9m x 5.9m with stillages
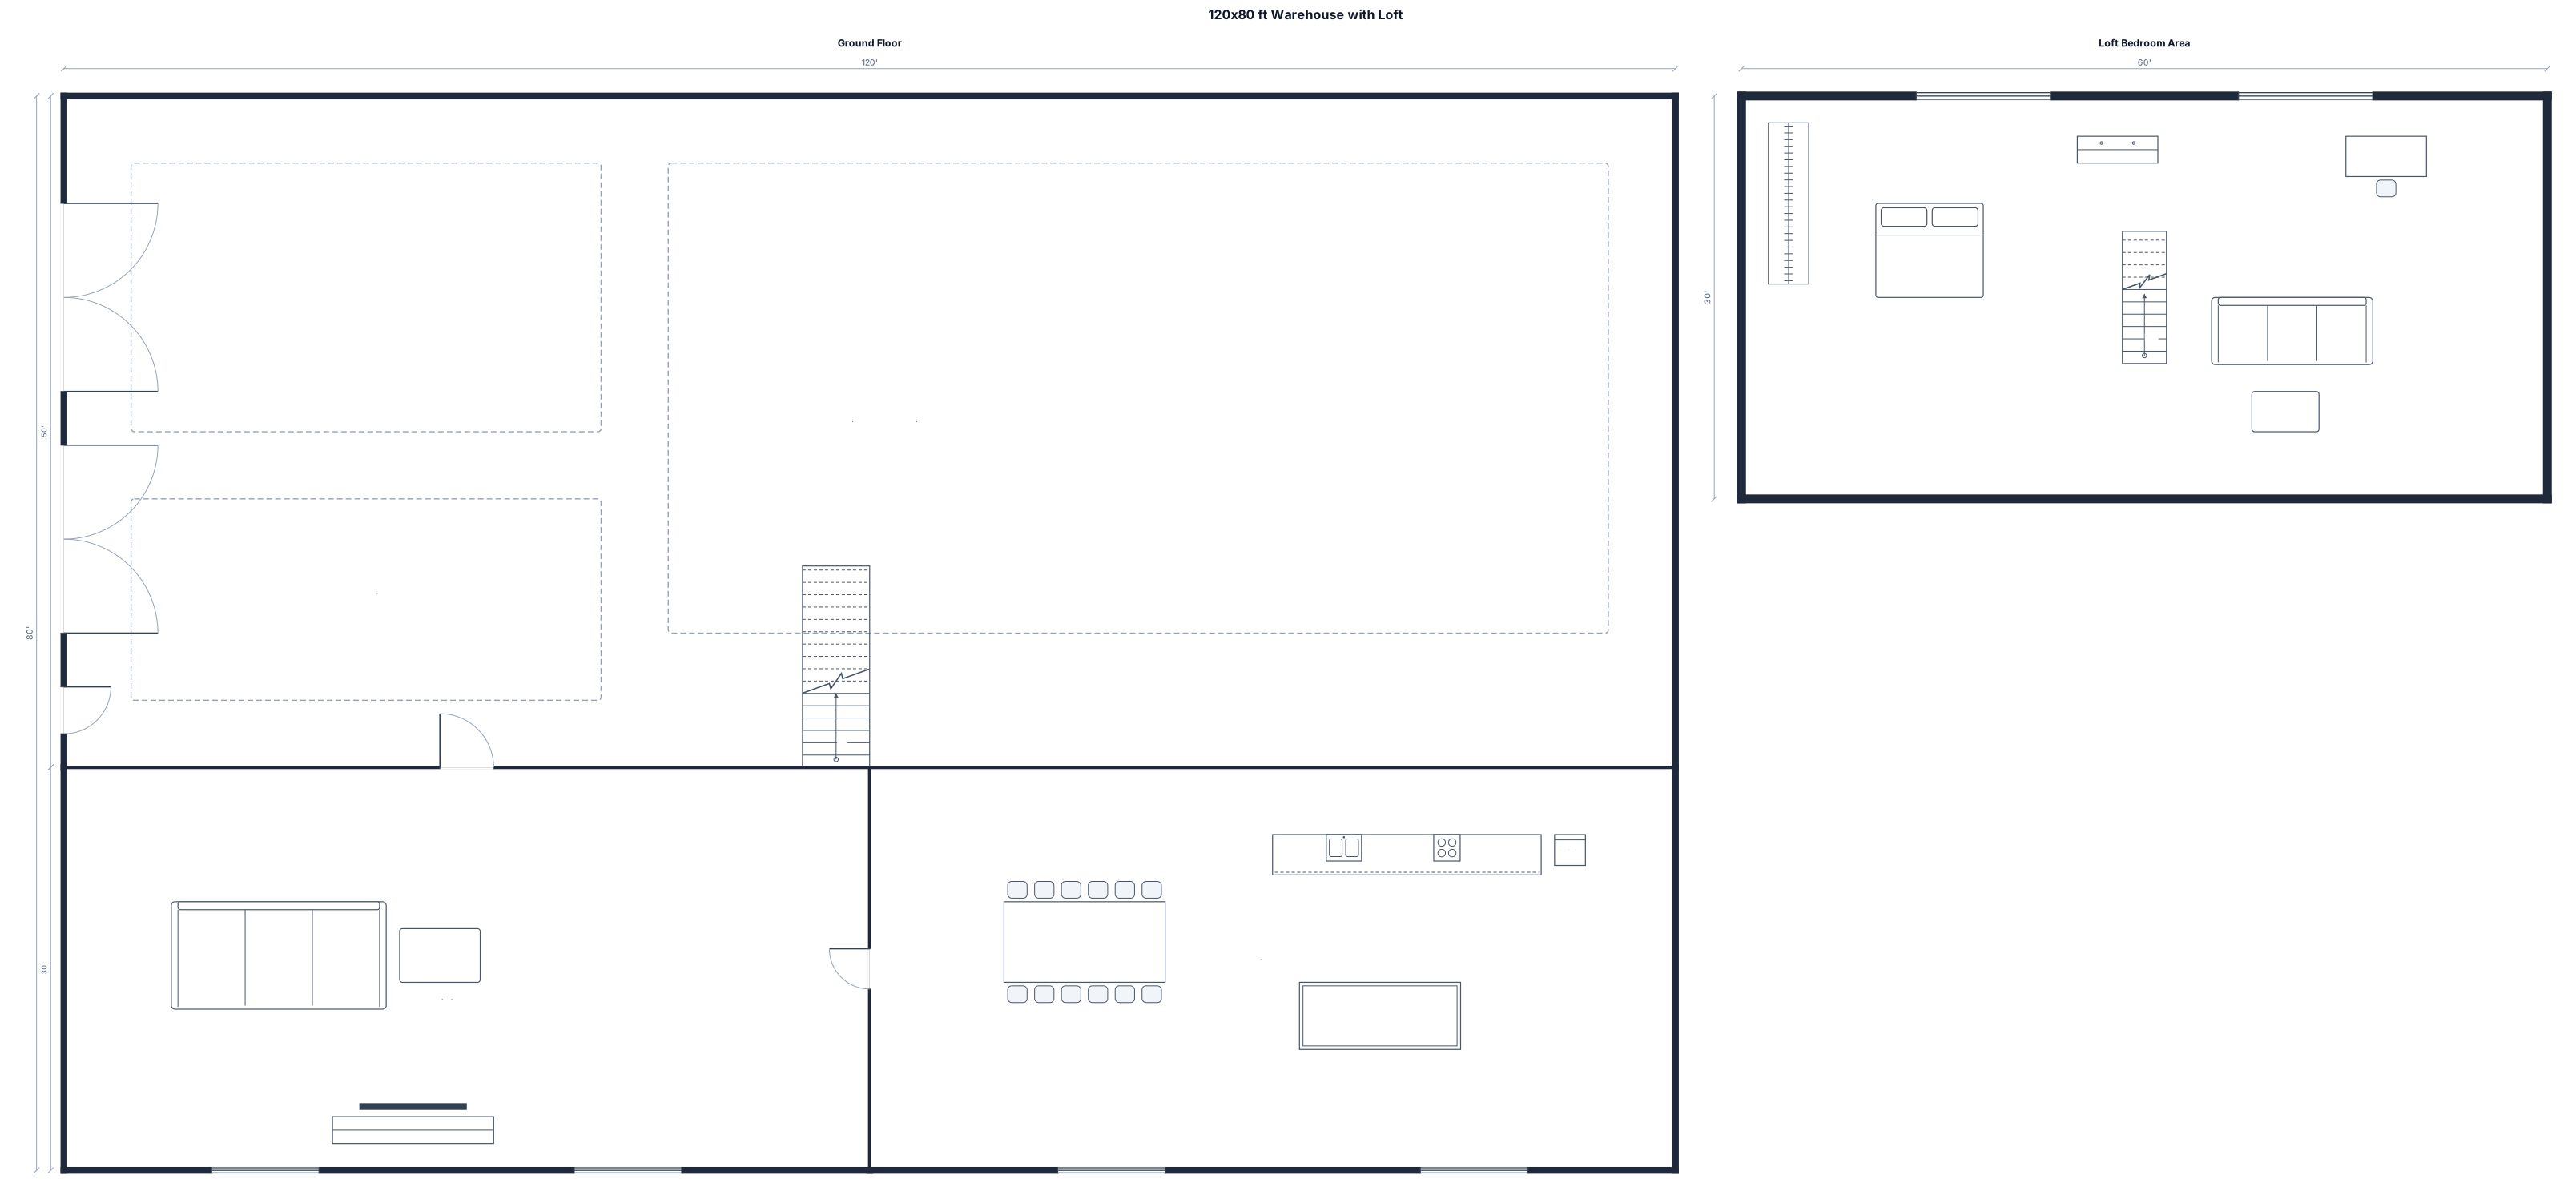
A 120 by 80 ft warehouse with a loft covering half of it and the under area of the loft to be clear and have space for a living area with a kitchen and living room and the upper area of the loft be a bedroom style area, the rest of the warehouse should be a garage with room for other add ONS such as a home gym or basketball court or golf simulator. The front of the warehouse should have two large garage doors with a regular door next to them. The garage doors should be on the side of the area with the garage
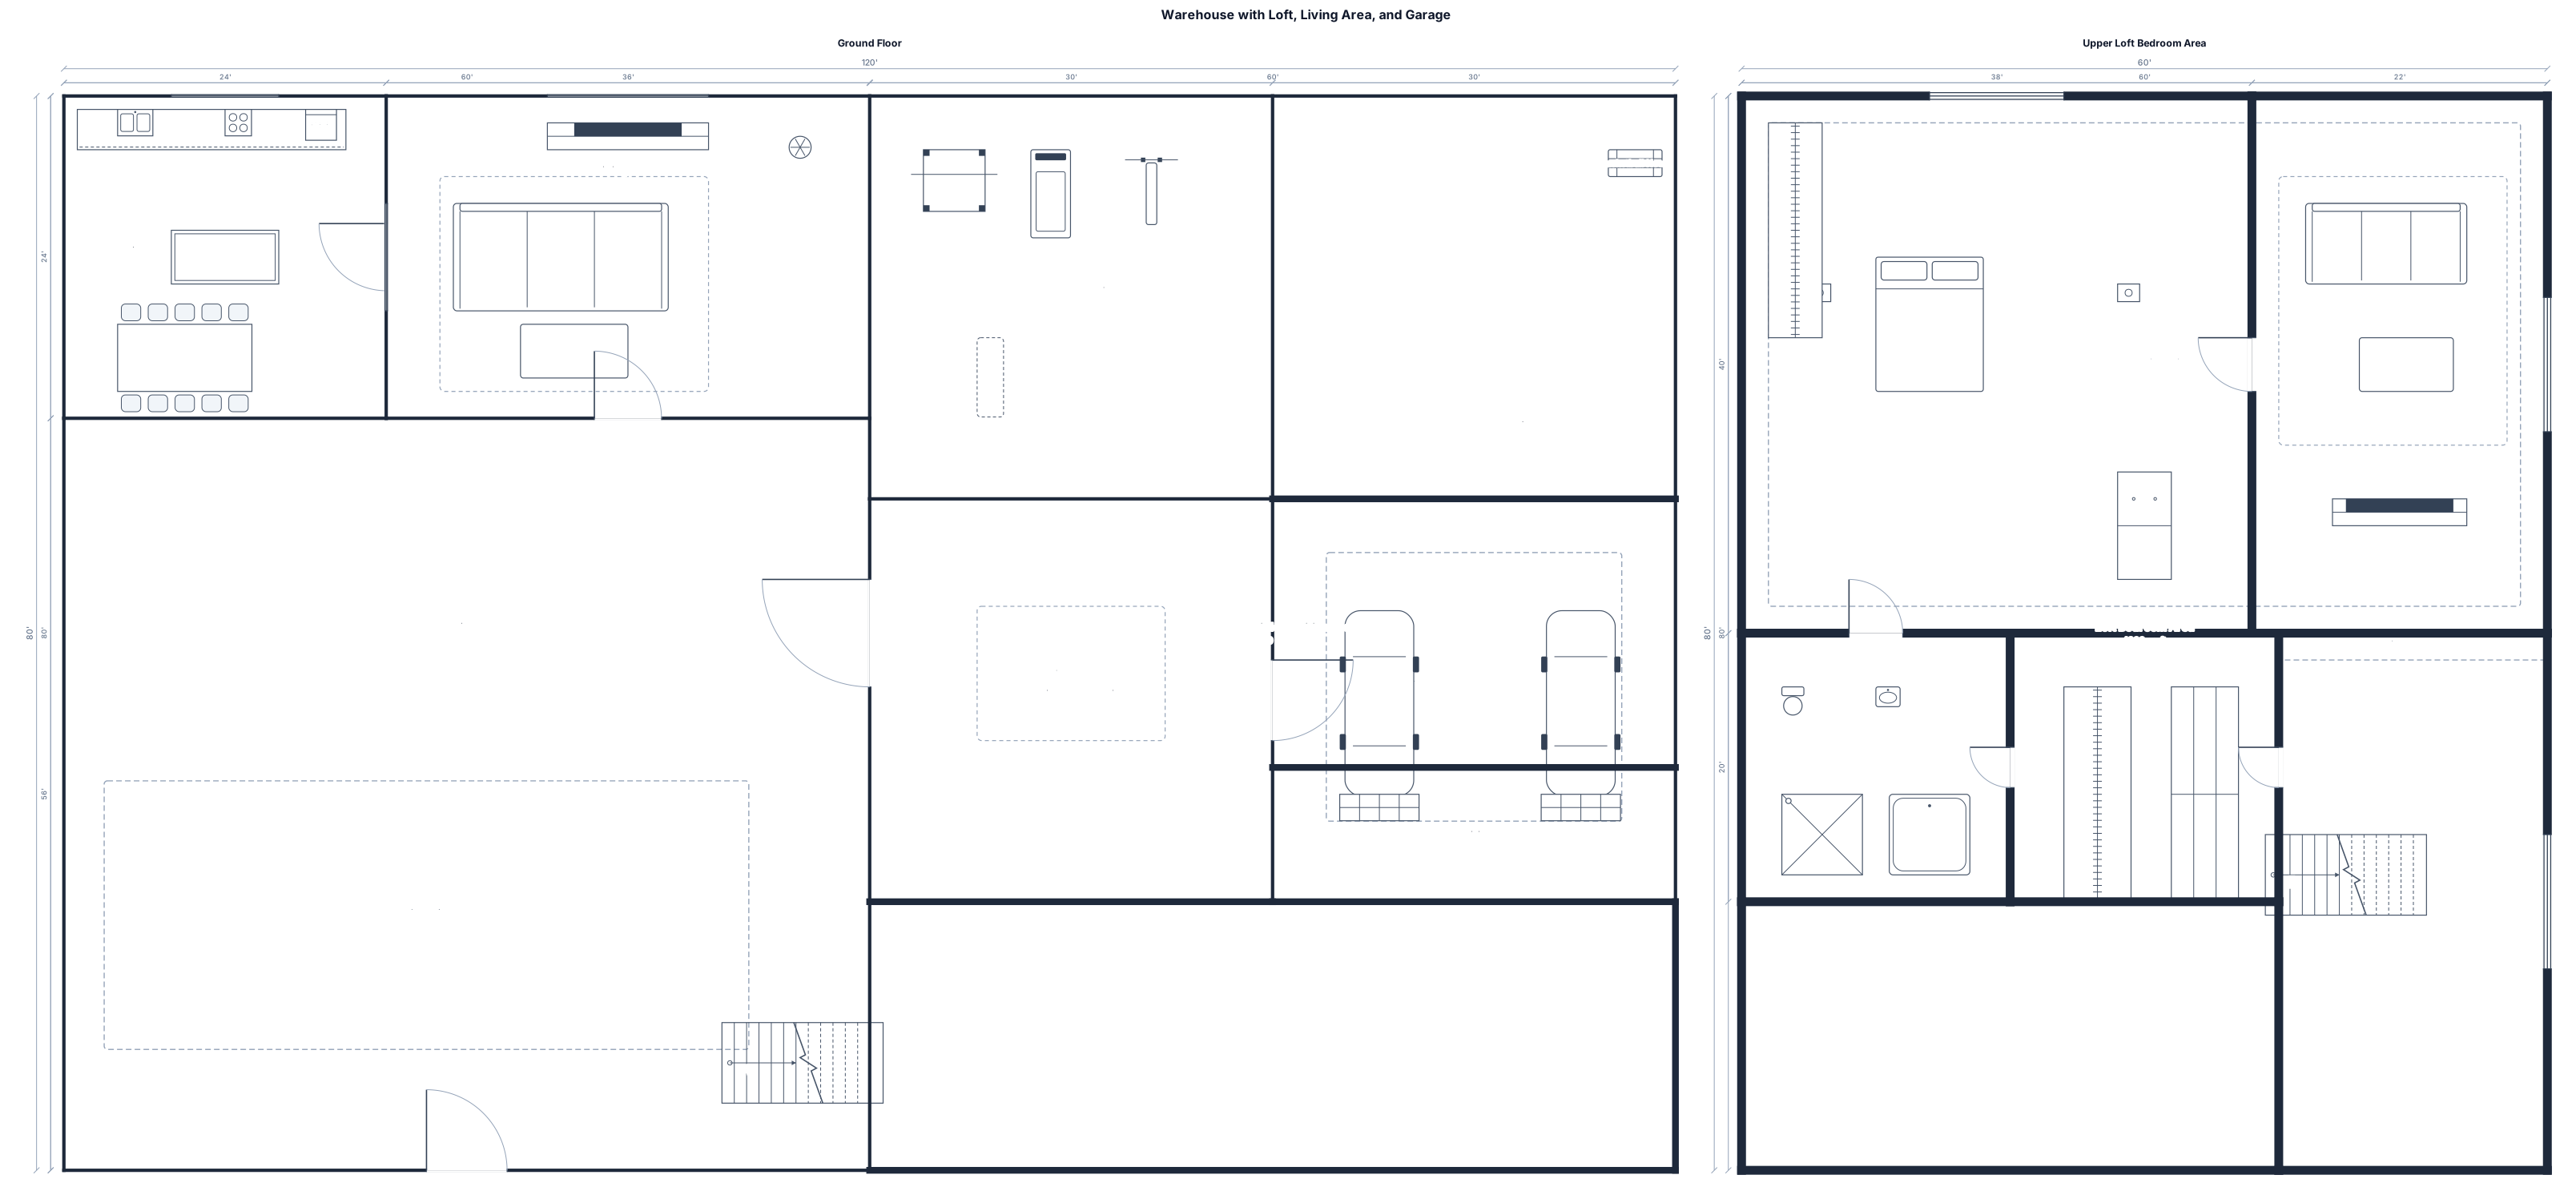
A 120 by 80 ft warehouse with a loft covering half of it and the under area of the loft to be clear and have space for a living area with a kitchen and living room and the upper area of the loft be a bedroom style area, the rest of the warehouse should be a garage with room for other add ONS such as a home gym or basketball court or golf simulator
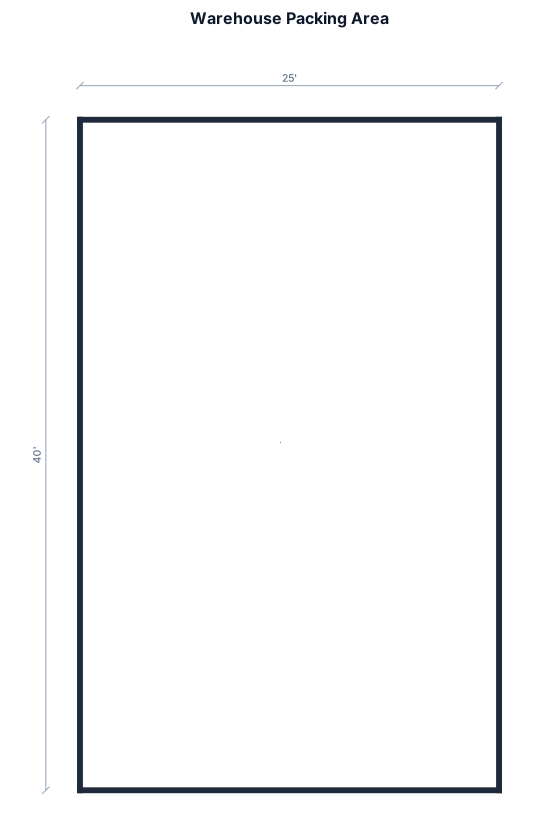
a 1000 square foot space in a warehouse. I need to have 10 pack benches. the dimensions for pack benches are 1500mm W x 750mm D x 840mm H. They have to be as close as possible to each other
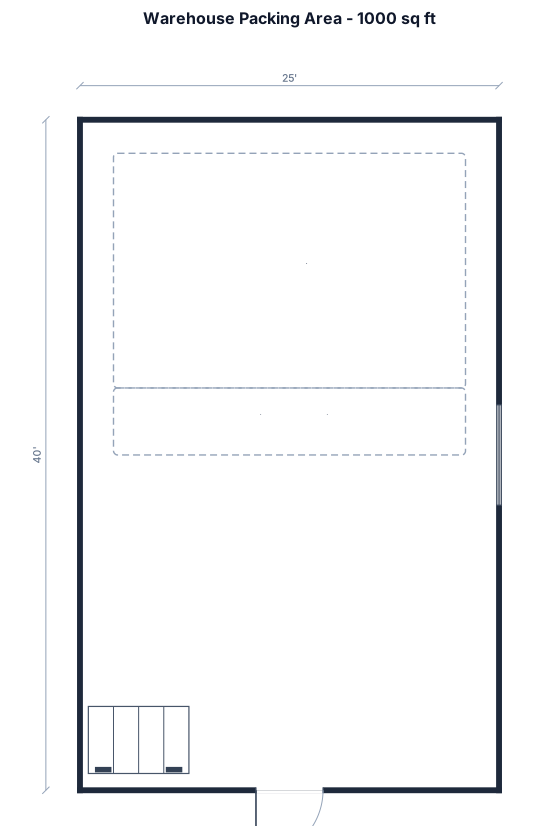
a 1000 square foot space in a warehouse. I need to have 10 pack benches. the dimensions for pack benches are 1500mm W x 750mm D x 840mm H. They have to be compact on one area.
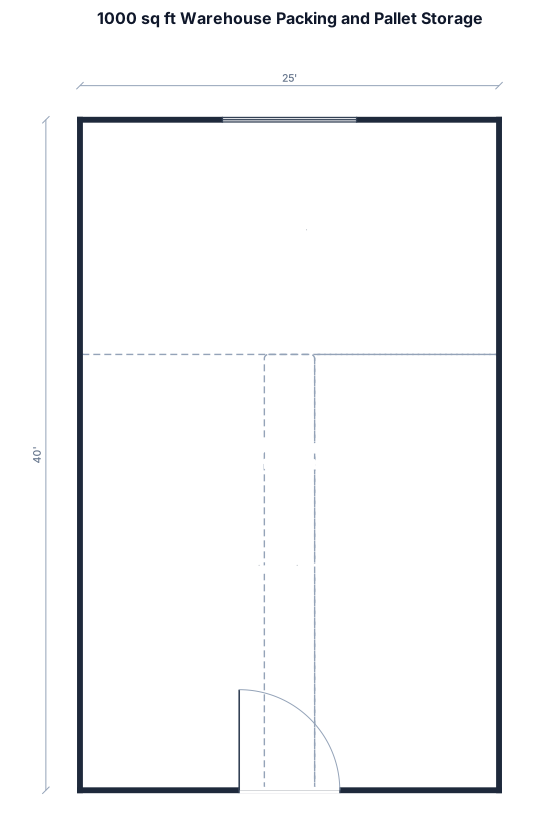
a 1000 square foot space in a warehouse. I need to have 10 pack benches. the dimensions for pack benches are 1500mm W x 750mm D x 840mm H. They have to be compact on one area. Also we need space for pallet storage and a path to walk. How many pallets storage you can find?
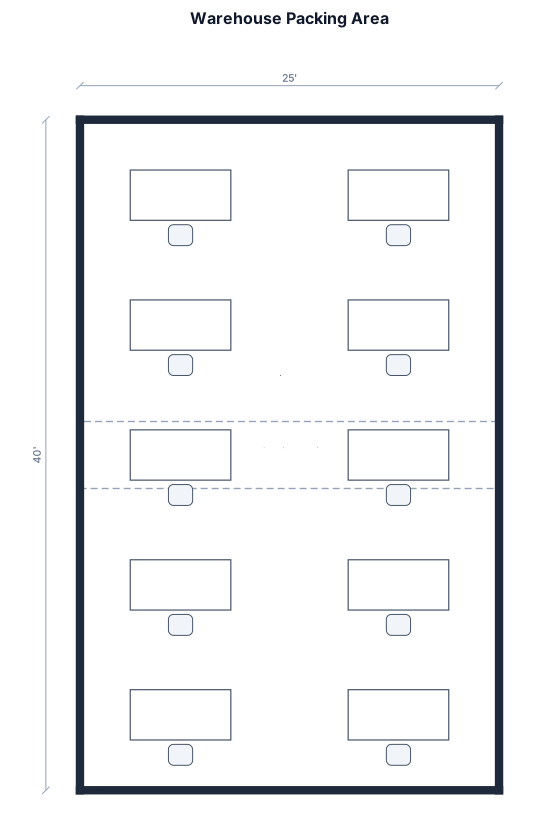
a 1000 square foot space in a warehouse. I need to have 10 pack benches.
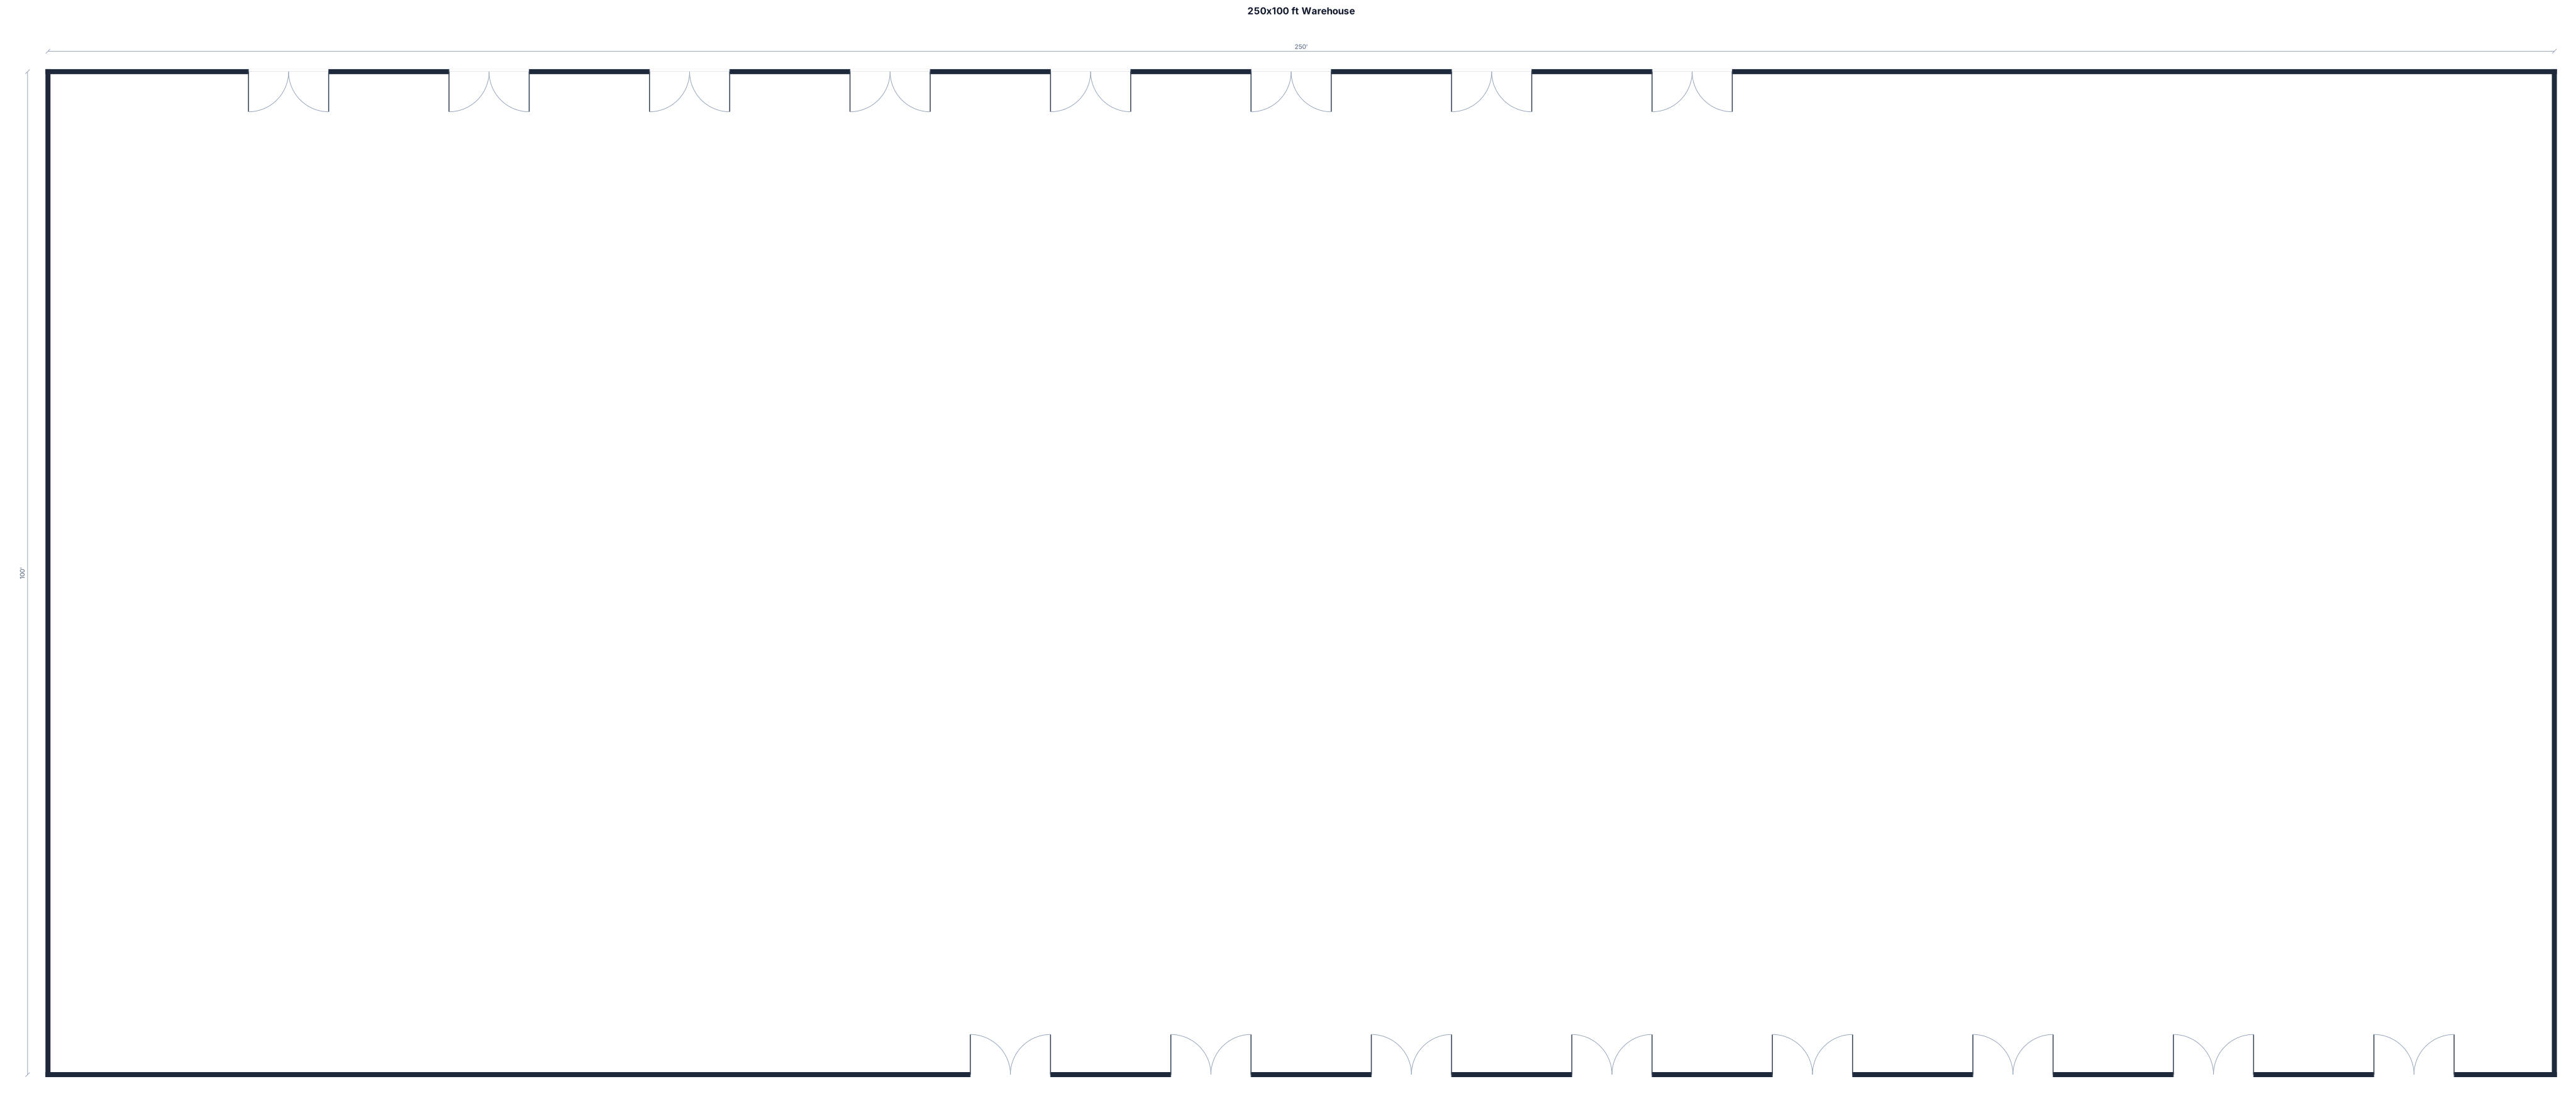
A 250 by 100 ft warehouse with 8 inbound dock doors top left, probably 20' off the top left. 8 outbound dock doors bottom left, probably 10' off the bottom right.
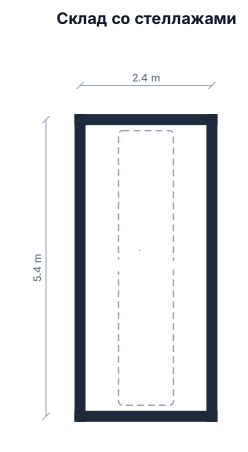
склад 2,4метра на 5,4метра расставить стеллажи 1 метр на 0,5метра с проходом 0,5 метра между стелажами
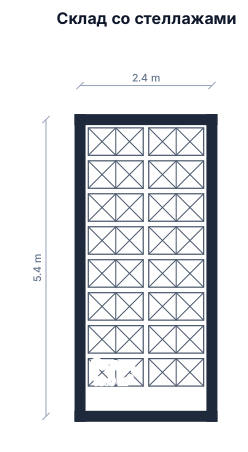
склад 2,4метра на 5,4метра расставить стелажи 1 метр на 0,5метра
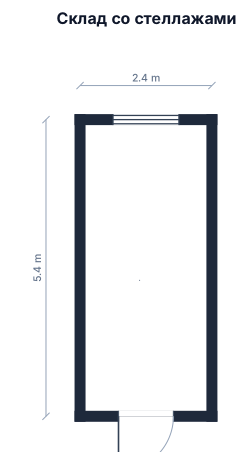
склад 2,4метра на 5,4метра раставить стелажи 1 метр на 0,5метра
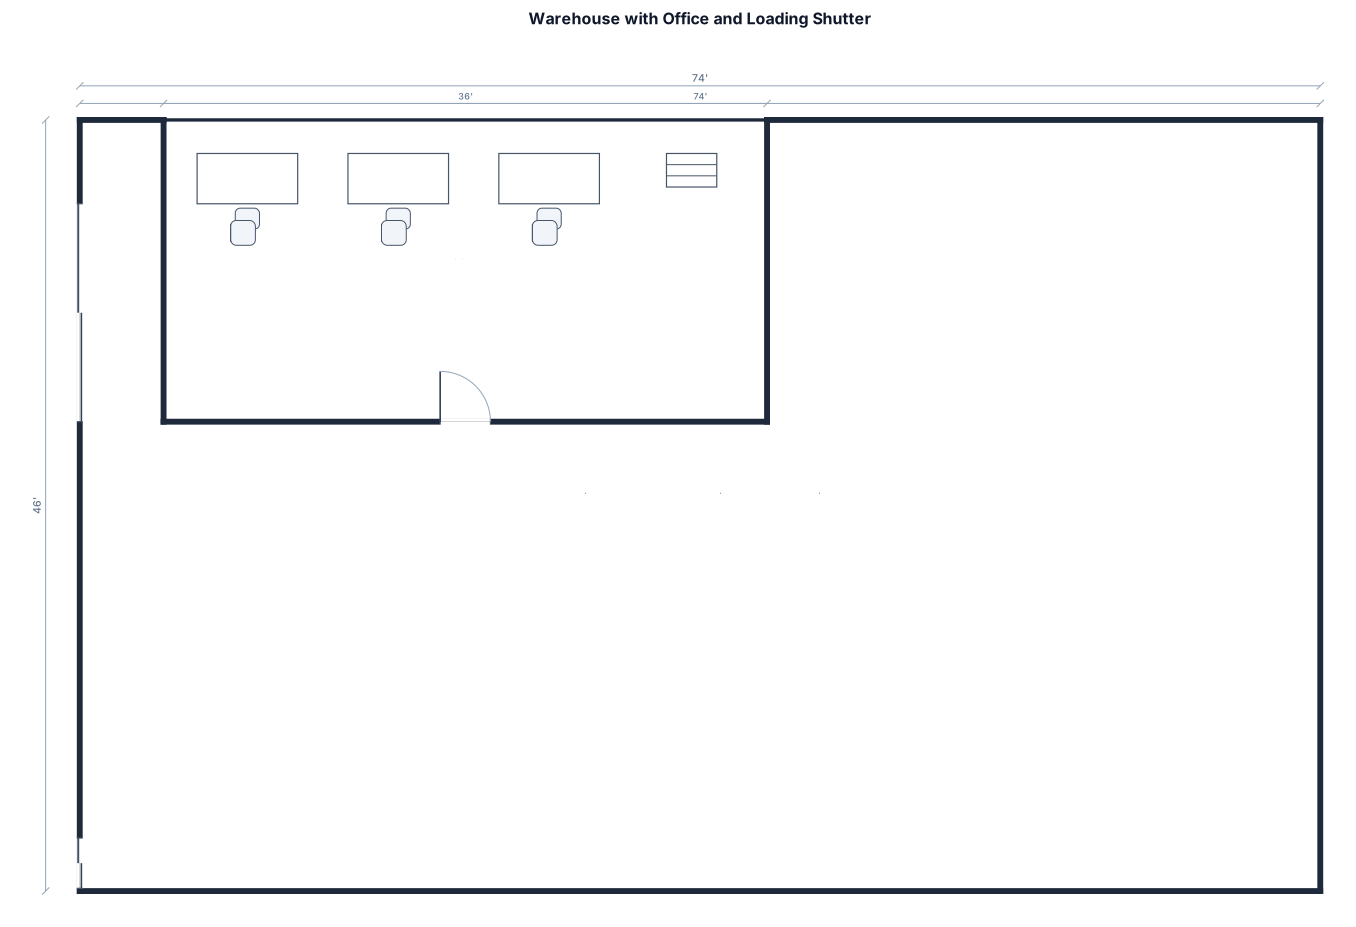
A 74 by 46 ft warehouse emplty with a 13 feet shutter on left wall towards down side, keep 5 feet from other side and start this is main warehouse loading and unloading door. start office layout from top side leaving 5 feet from left wall, dimension 36 feet wide from top wall and lenght of 18 feet. do not leave space from top wall, put desk in office
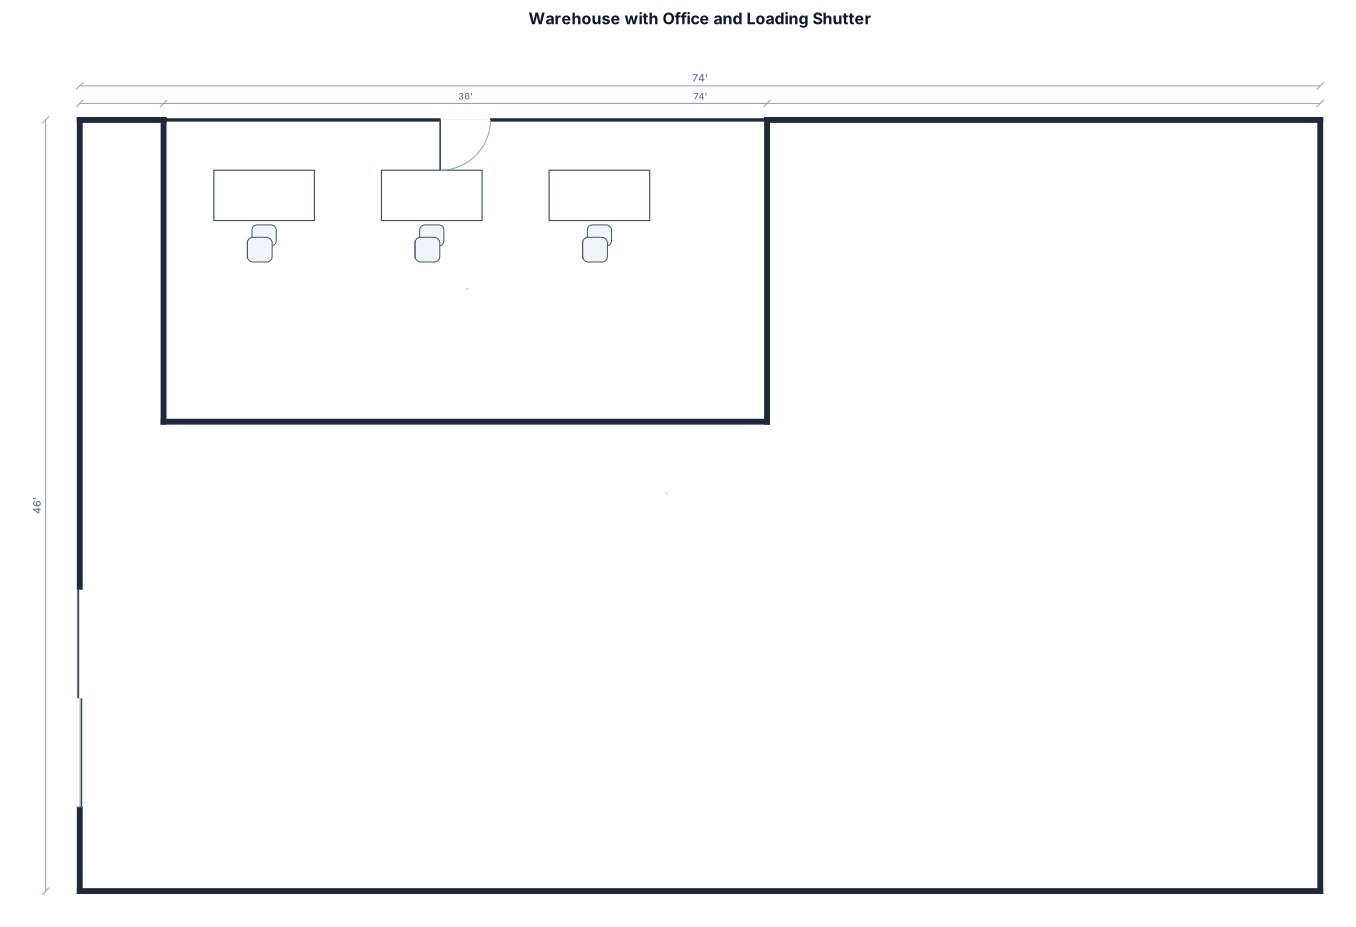
A 74 by 46 ft warehouse emplty with a 13 feet shutter on left wall towards down side, keep 5 feet from other side and start this is main warehouse loading and unloading door. start office layout from top side leaving 5 feet from left wall, dimension 36 feet wide from top wall and lenght of 18 feet. do not leave space from top wall, put desk inn office
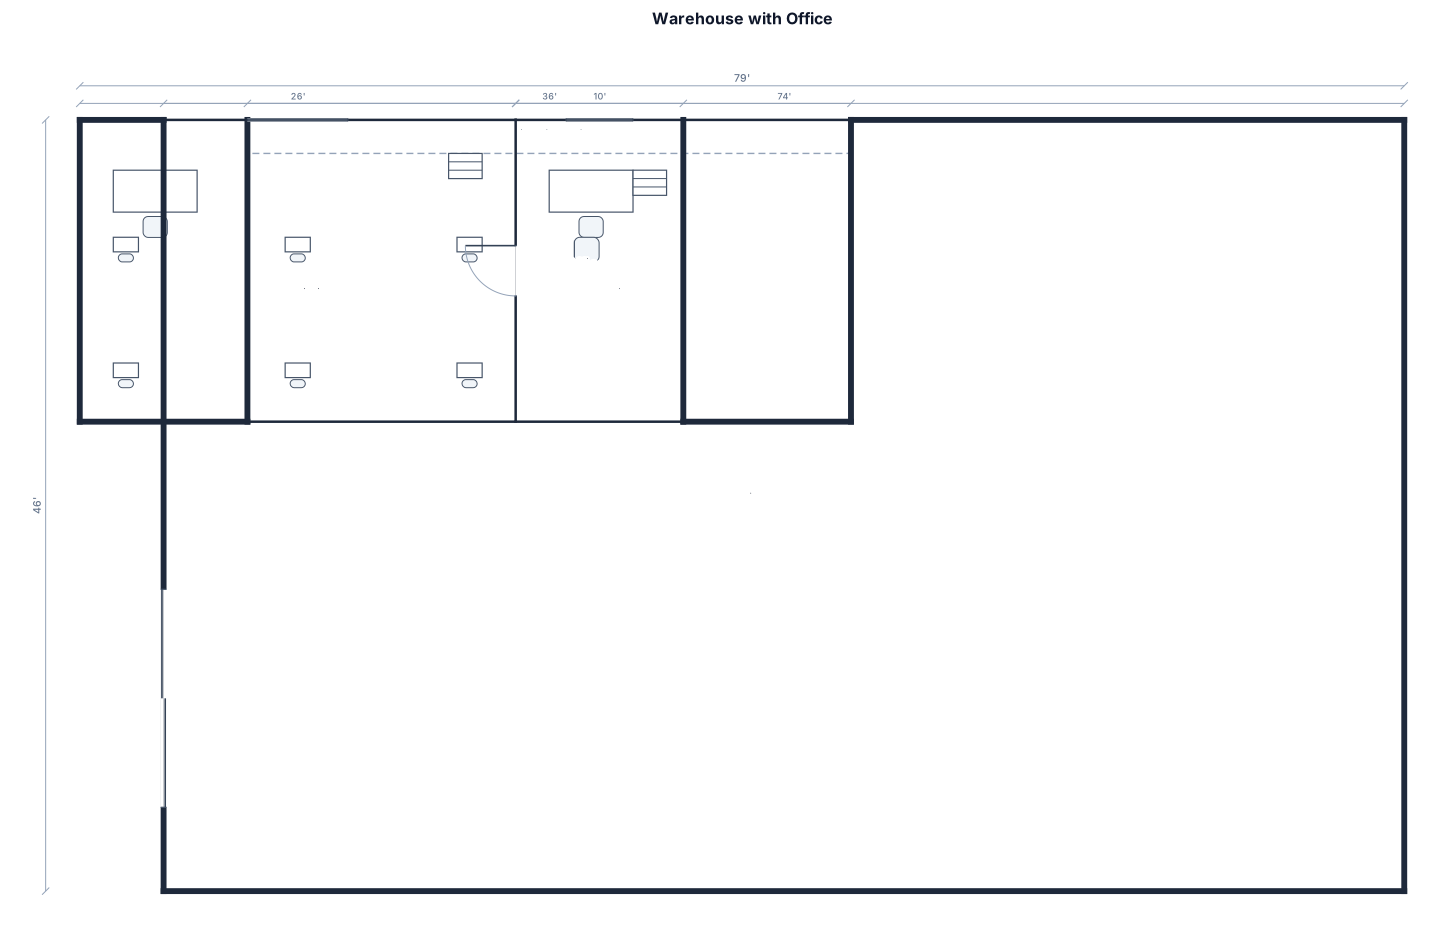
A 74 by 46 ft warehouse emplty with a 13 feet shutter on left wall towards down side, keep 5 feet from other side and start this is main warehouse loading and unloading door. start office layout from top side leaving 5 feet from left wall, dimension 36 feet wide from top wall and lenght of 18 feet. do not leave space from top wall. within office make boss office and staff sitting in 10 feet from right
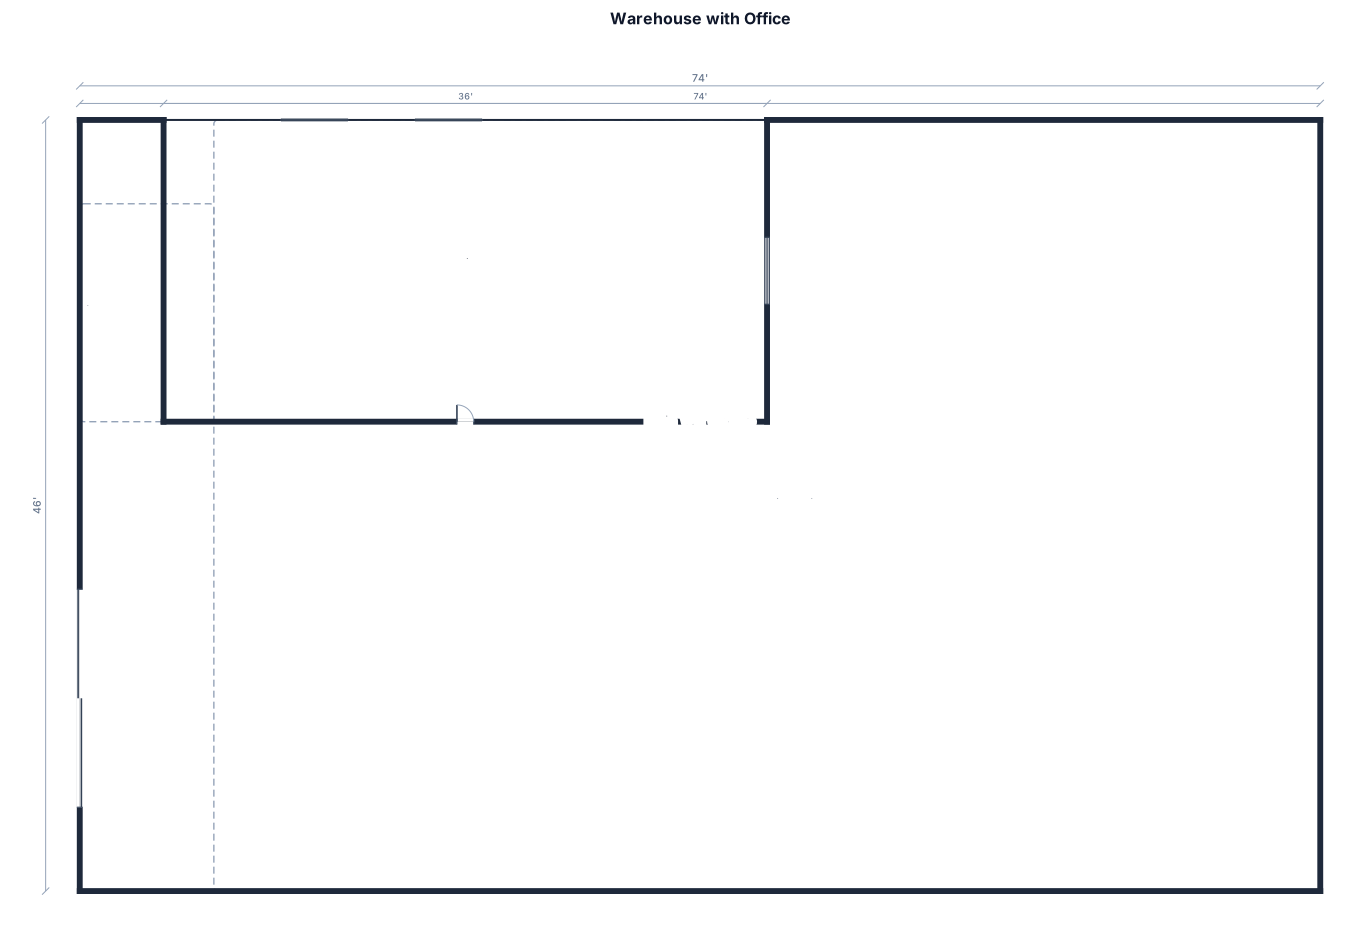
A 74 by 46 ft warehouse emplty with a 13 feet shutter on left wall towards down side, keep 5 feet from other side and start this is main warehouse loading and unloading door. start office layout from top side leaving 5 feet from left wall, dimension 36 feet wide from top wall and lenght of 18 feet. do not leave space from top wall.
Focused examples and prompt ideas
Start with the complete visitor wall above, then use these focused collections when you want a narrower subject and more prompt context.
