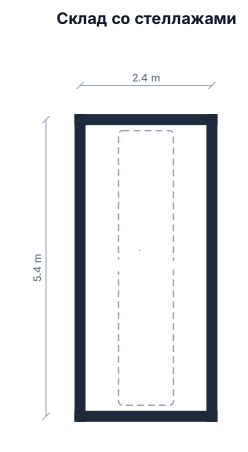
склад 2,4метра на 5,4метра расставить стеллажи 1 метр на 0,5метра с проходом 0,5 метра между стелажами
FIELD NOTES · BROWSE BY TOOL
Floor Plan Examples Made by Real Visitors
Browse every eligible layout shared by FloorPlanMaker visitors, filter by planning tool, and adapt the exact prompt.
Browse 7445 real creationsCOMMUNITY OUTPUTS · EXACT PROMPTS
Warehouse Layouts
Showing 361–384 of 527. No stock examples or system defaults. Choose a tool, study a real result, then reopen its prompt as your starting point.
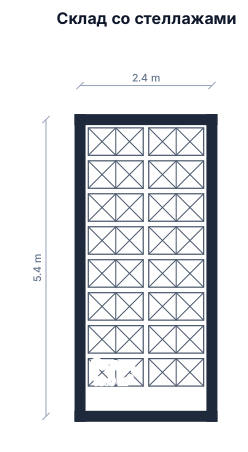
склад 2,4метра на 5,4метра расставить стелажи 1 метр на 0,5метра
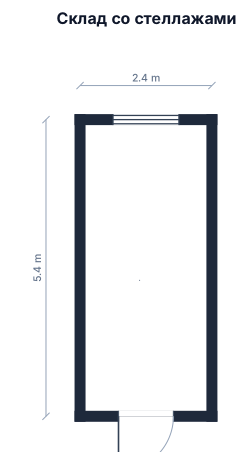
склад 2,4метра на 5,4метра раставить стелажи 1 метр на 0,5метра
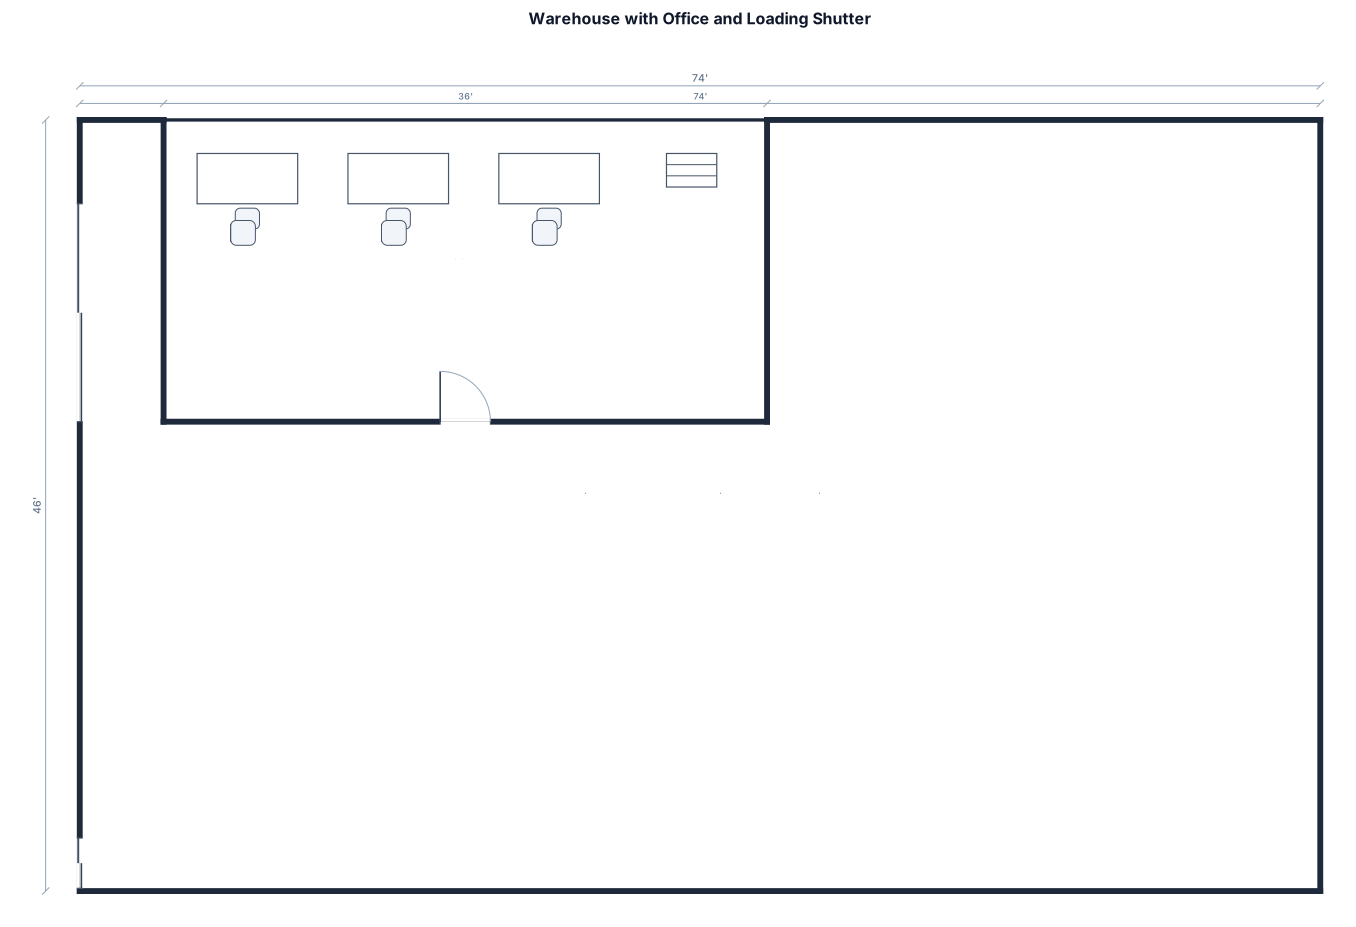
A 74 by 46 ft warehouse emplty with a 13 feet shutter on left wall towards down side, keep 5 feet from other side and start this is main warehouse loading and unloading door. start office layout from top side leaving 5 feet from left wall, dimension 36 feet wide from top wall and lenght of 18 feet. do not leave space from top wall, put desk in office
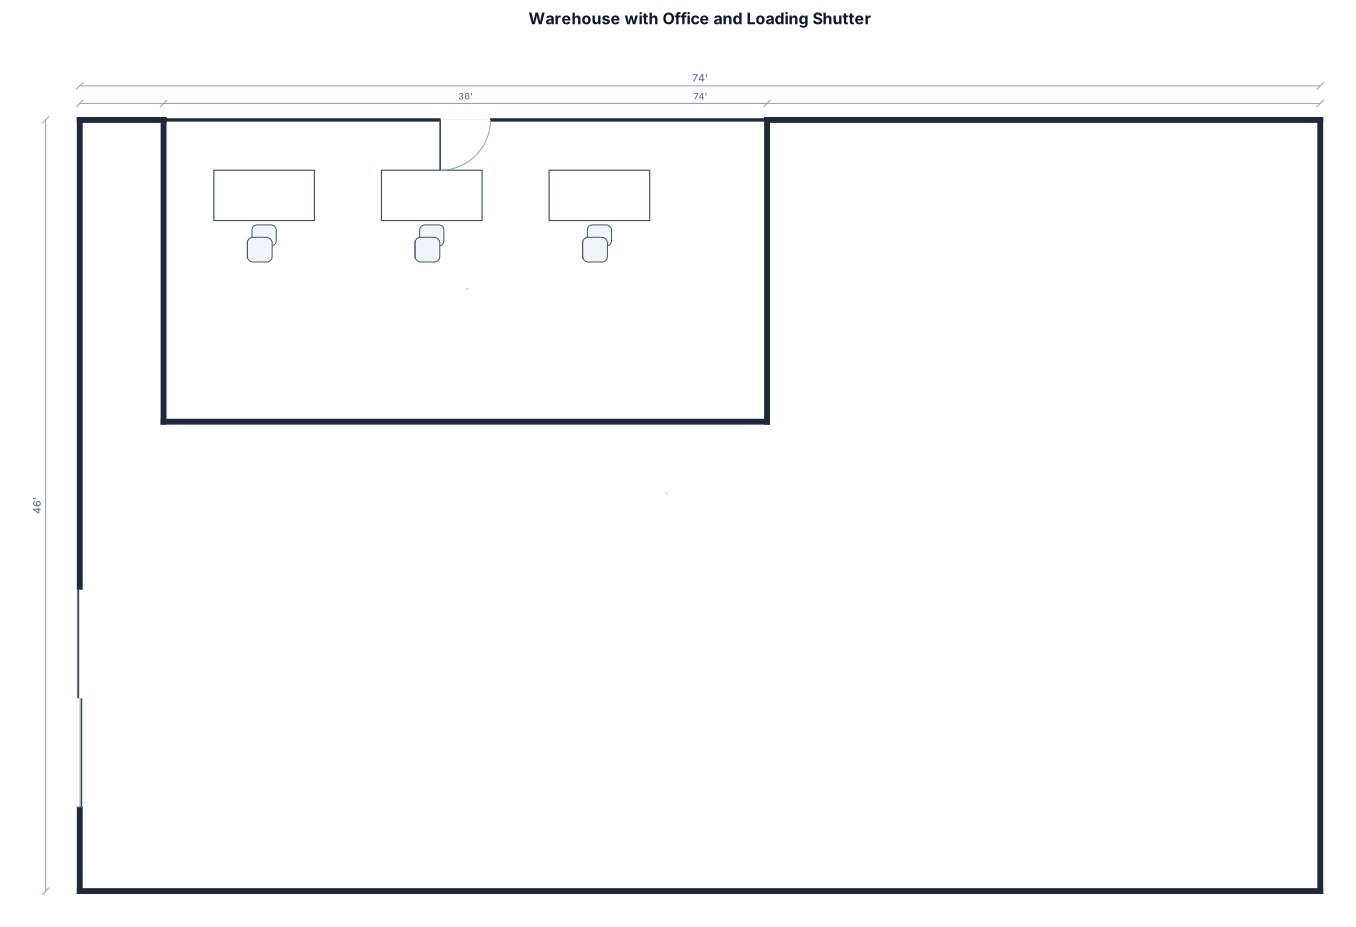
A 74 by 46 ft warehouse emplty with a 13 feet shutter on left wall towards down side, keep 5 feet from other side and start this is main warehouse loading and unloading door. start office layout from top side leaving 5 feet from left wall, dimension 36 feet wide from top wall and lenght of 18 feet. do not leave space from top wall, put desk inn office
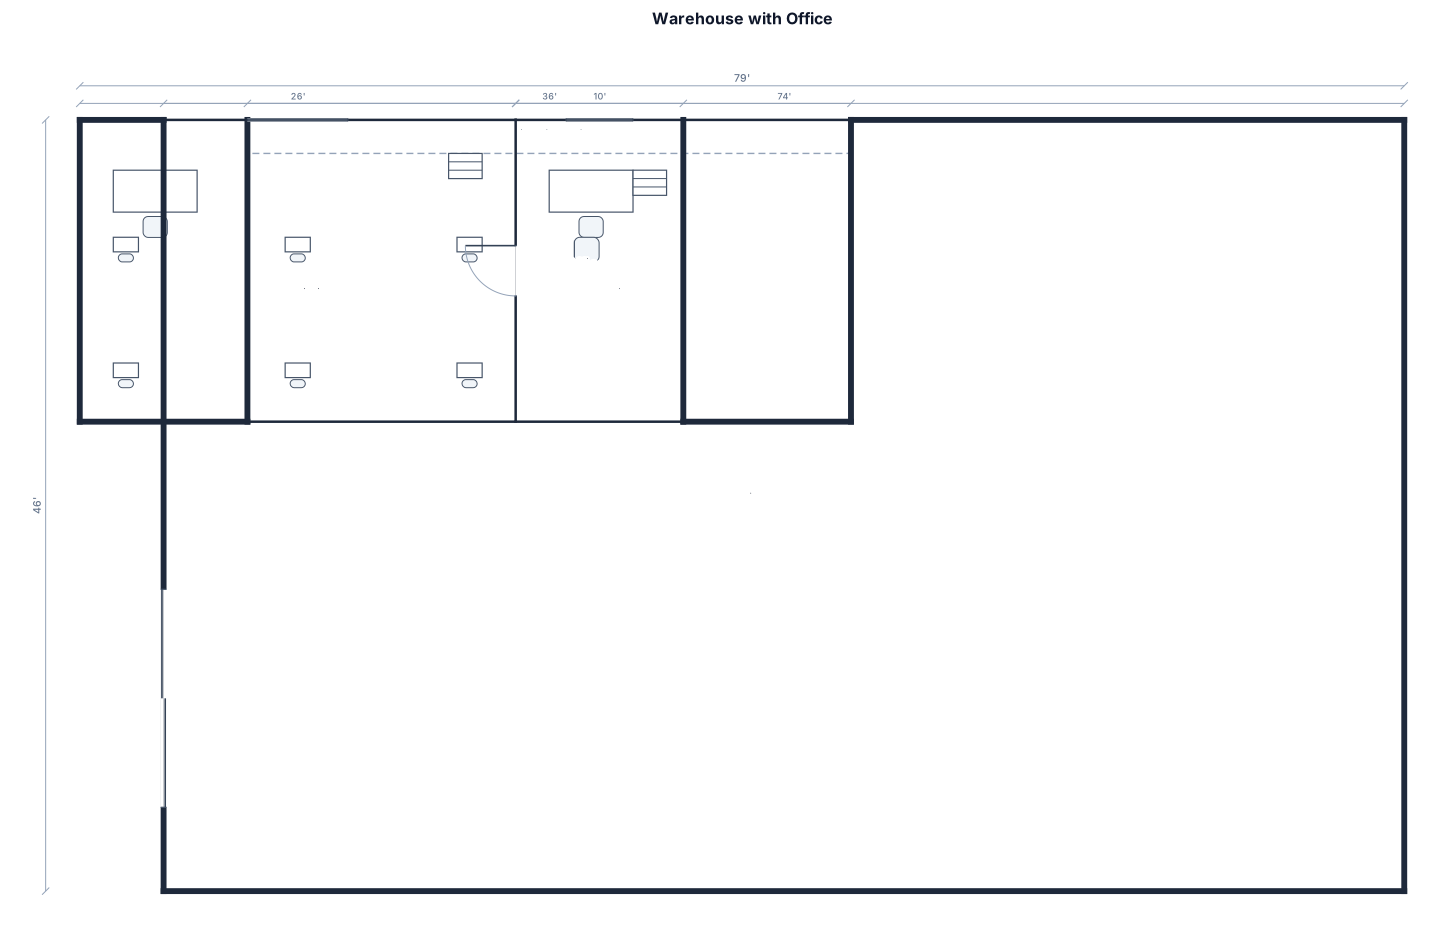
A 74 by 46 ft warehouse emplty with a 13 feet shutter on left wall towards down side, keep 5 feet from other side and start this is main warehouse loading and unloading door. start office layout from top side leaving 5 feet from left wall, dimension 36 feet wide from top wall and lenght of 18 feet. do not leave space from top wall. within office make boss office and staff sitting in 10 feet from right
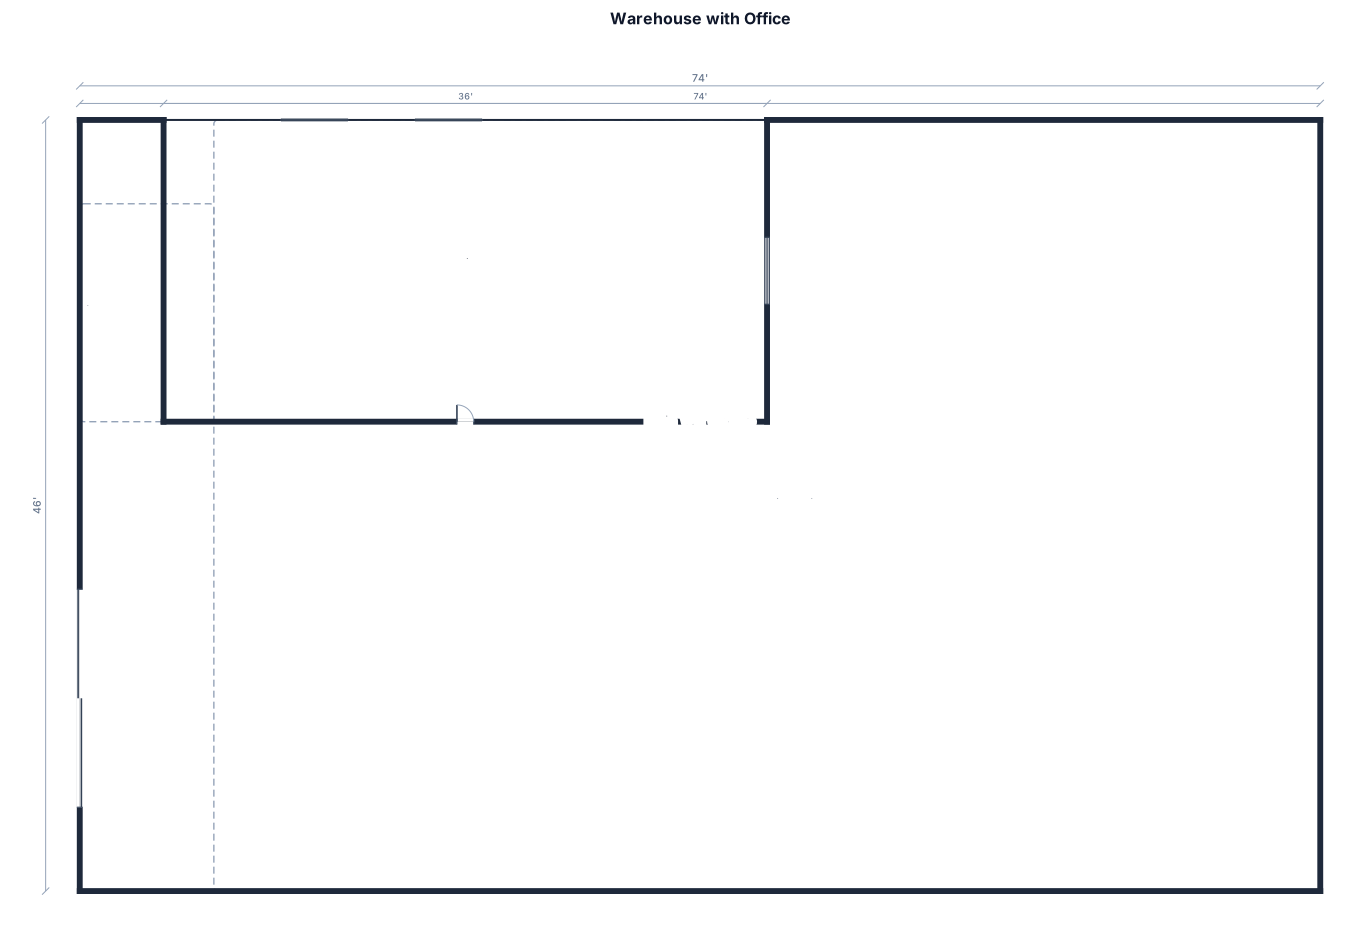
A 74 by 46 ft warehouse emplty with a 13 feet shutter on left wall towards down side, keep 5 feet from other side and start this is main warehouse loading and unloading door. start office layout from top side leaving 5 feet from left wall, dimension 36 feet wide from top wall and lenght of 18 feet. do not leave space from top wall.
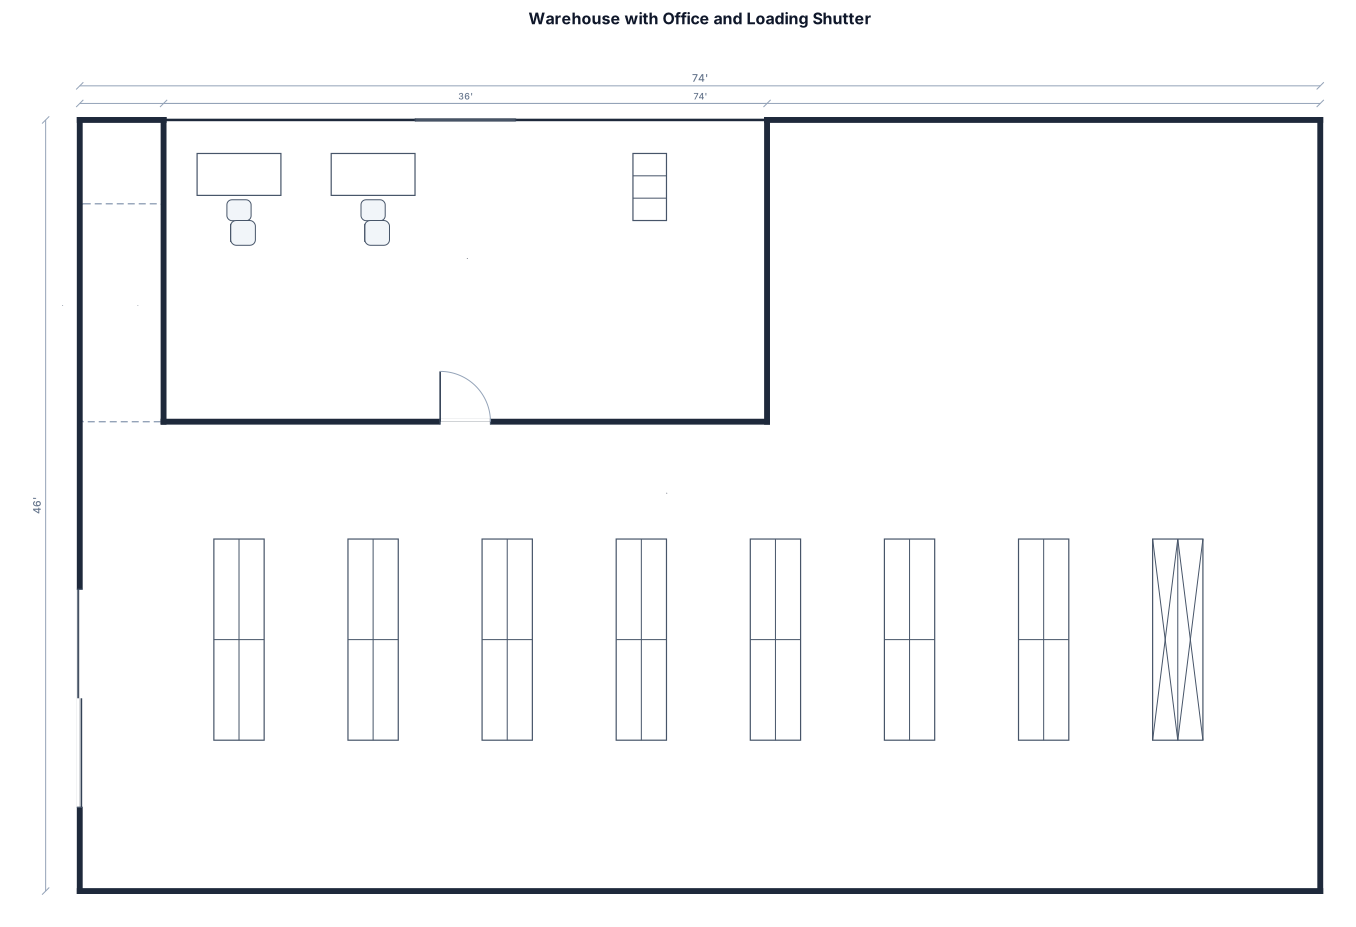
A 74 by 46 ft warehouse emplty with a 13 feet shutter on left wall towards down side, keep 5 feet from other side and start this is main warehouse loading and unloading door. start office layout from top side leaving 5 feet from left wall, dimension 36 feet wide from top wall and lenght of 18 feet. do not leave space from top wall. with office start from left and leave 26 feet, and then put 10 feet straight wall.
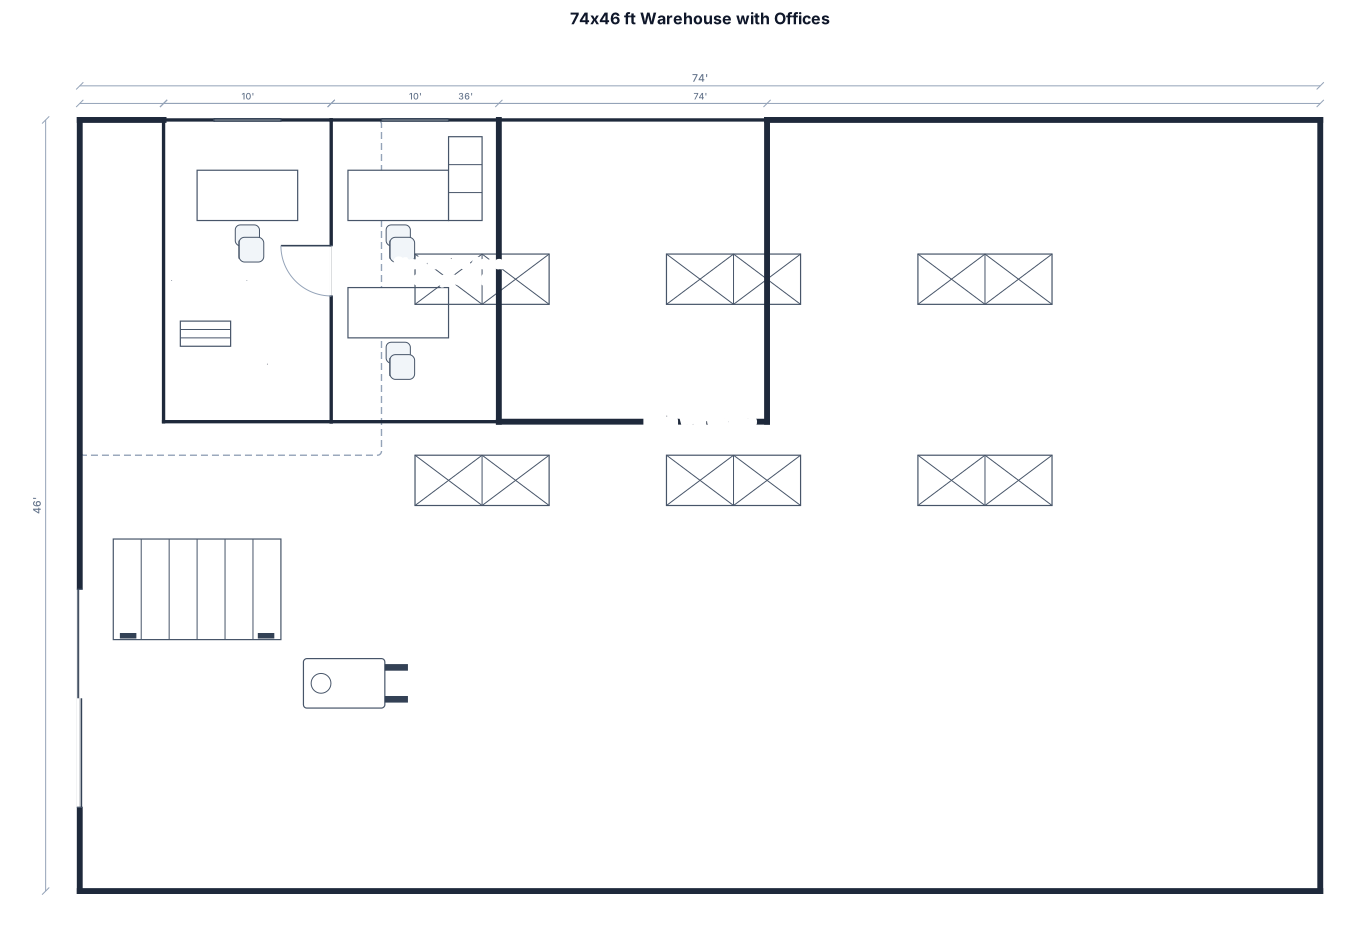
A 74 by 46 ft warehouse emplty with a 13 feet shutter on left wall towards down side, keep 5 feet from other side and start this is main warehouse loading and unloading door. start office layout from top side leaving 5 feet from left wall, dimension 36 feet wide from top wall and lenght of 18 feet. do not leave space from top wall. with office start from left an leave 26 feet, and then put 10 feet straight wall, within this seperate with perpendicular wall again in half, both are office one for boss and other for 2 staff
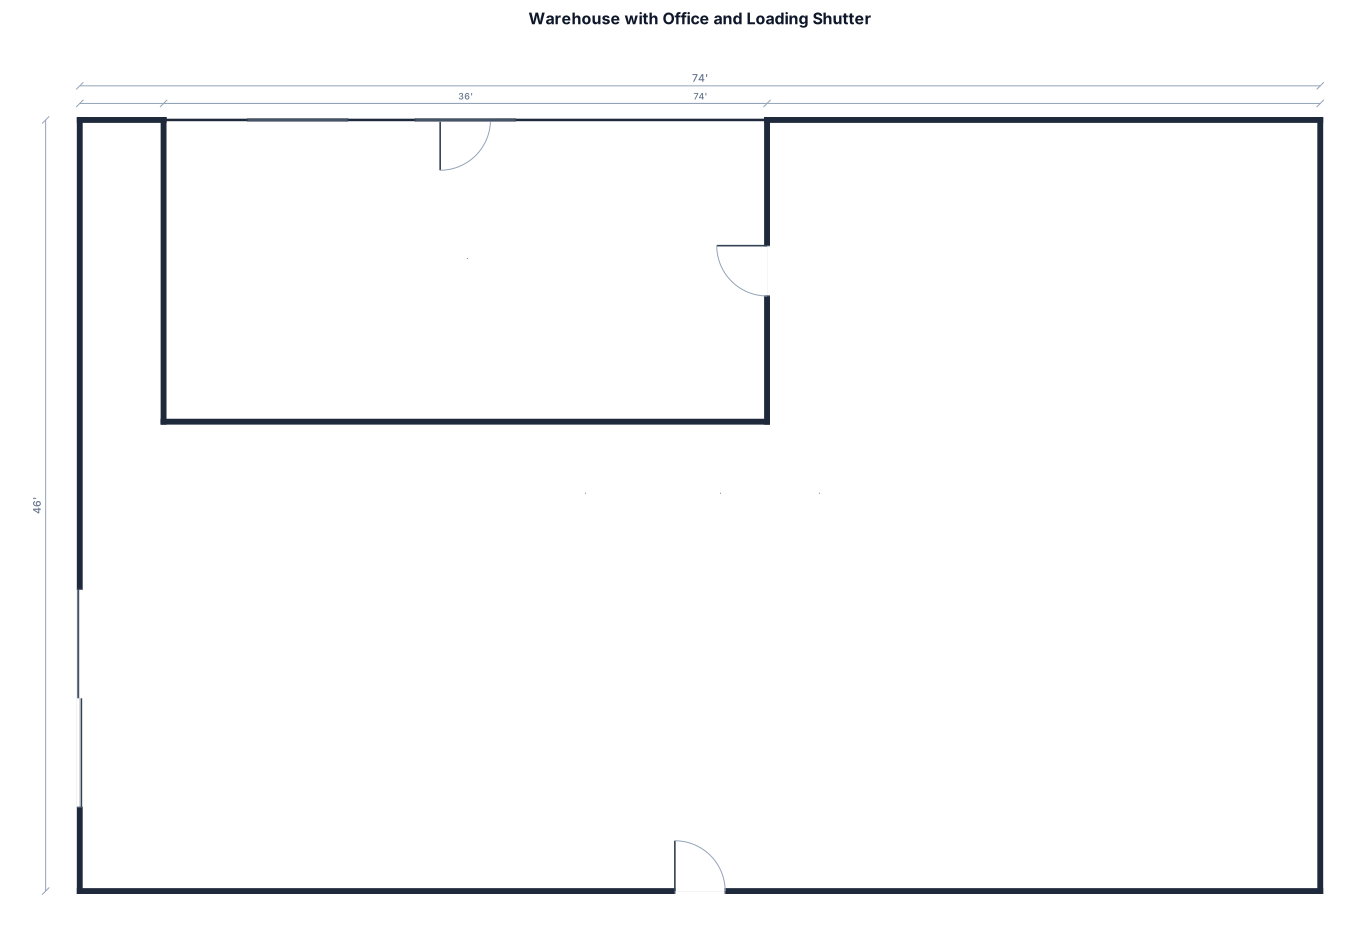
A 74 by 46 ft warehouse emplty with a 13 feet shutter on left wall towards down side, keep 5 feet from other side and start this is main warehouse loading and unloading door. start office layout from top side leaving 5 feet from left wall, dimension 36 feet wide from top wall and lenght of 18 feet. do not leave space from top wall. make an entrance door on warehouse wall and on office wall, on 46 feet wall and 18 feet wall
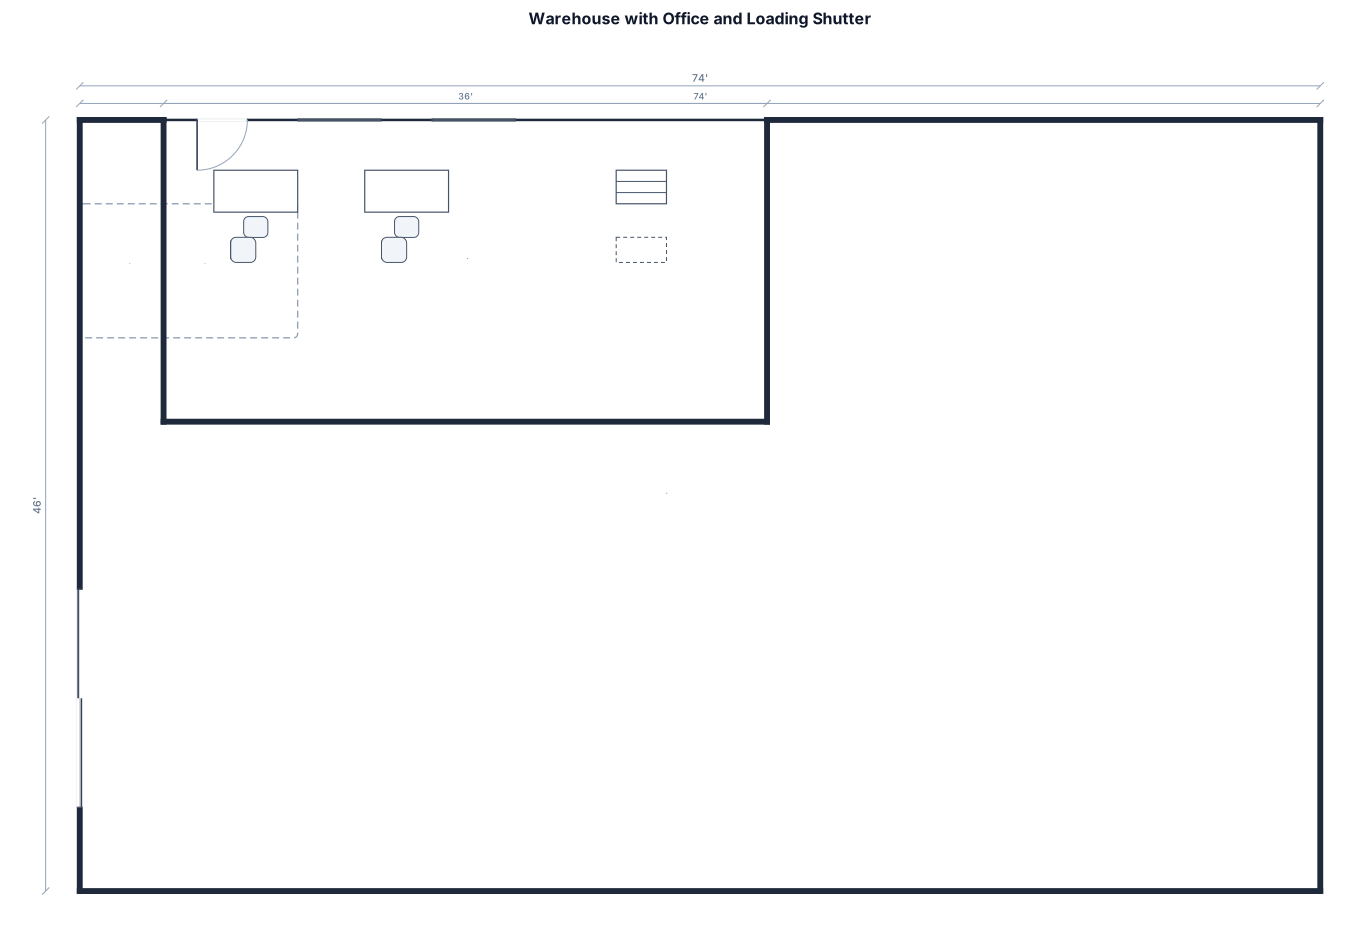
A 74 by 46 ft warehouse emplty with a 13 feet shutter on left wall towards down side, keep 5 feet from other side and start this is main warehouse loading and unloading door. start office layout from top side leaving 5 feet from left wall, dimension 36 feet wide from top wall and lenght of 18 feet. do not leave space from top wall. make a entrance door on top left and same top left of office
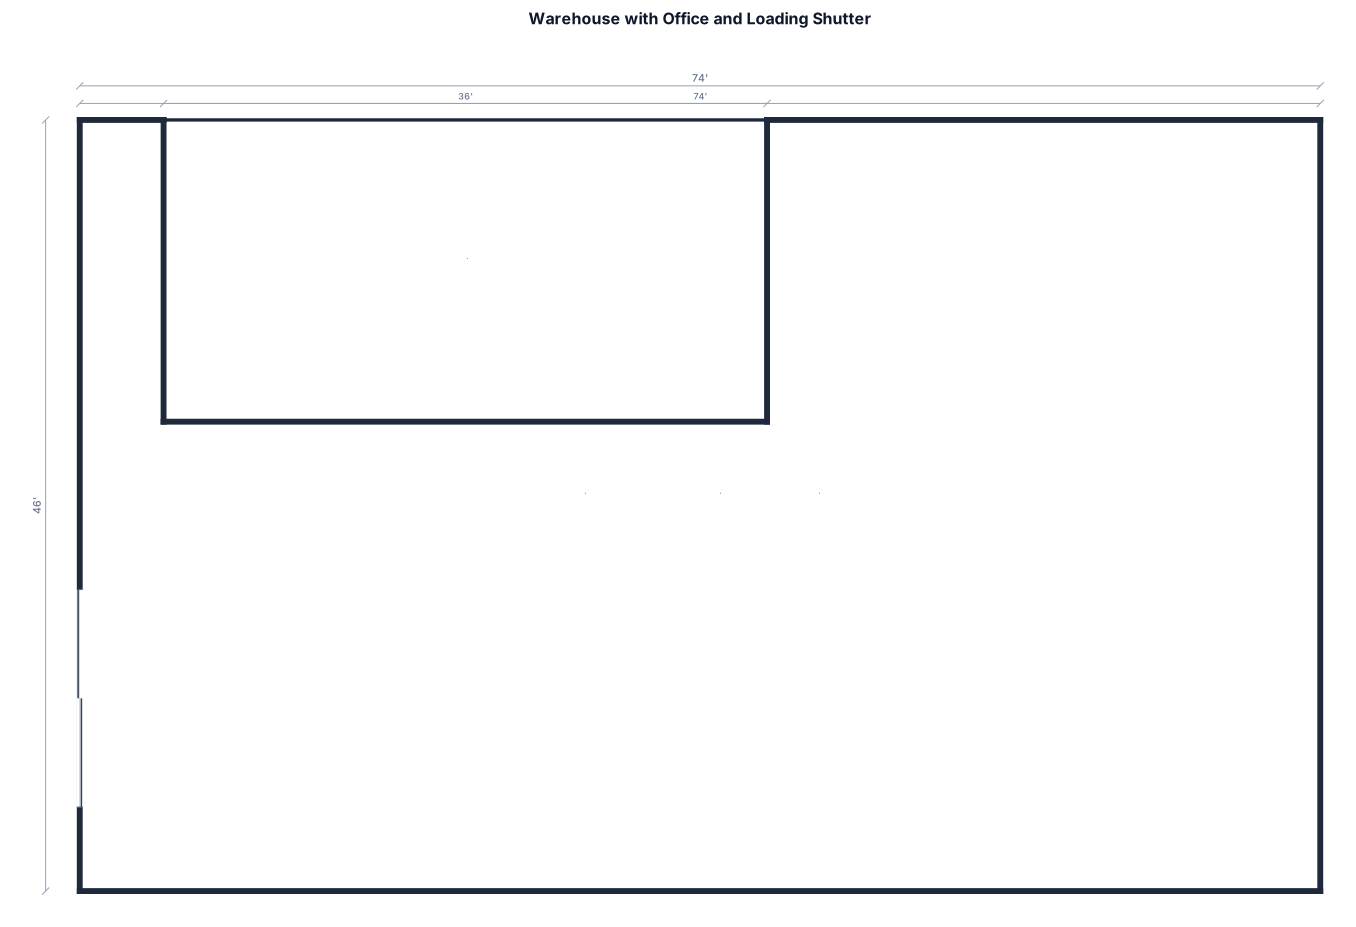
A 74 by 46 ft warehouse emplty with a 13 feet shutter on left wall towards down side, keep 5 feet from other side and start this is main warehouse loading and unloading door. start office layout from top side leaving 5 feet from left wall, dimension 36 feet wide from top wall and lenght of 18 feet. do not leave space from top wall
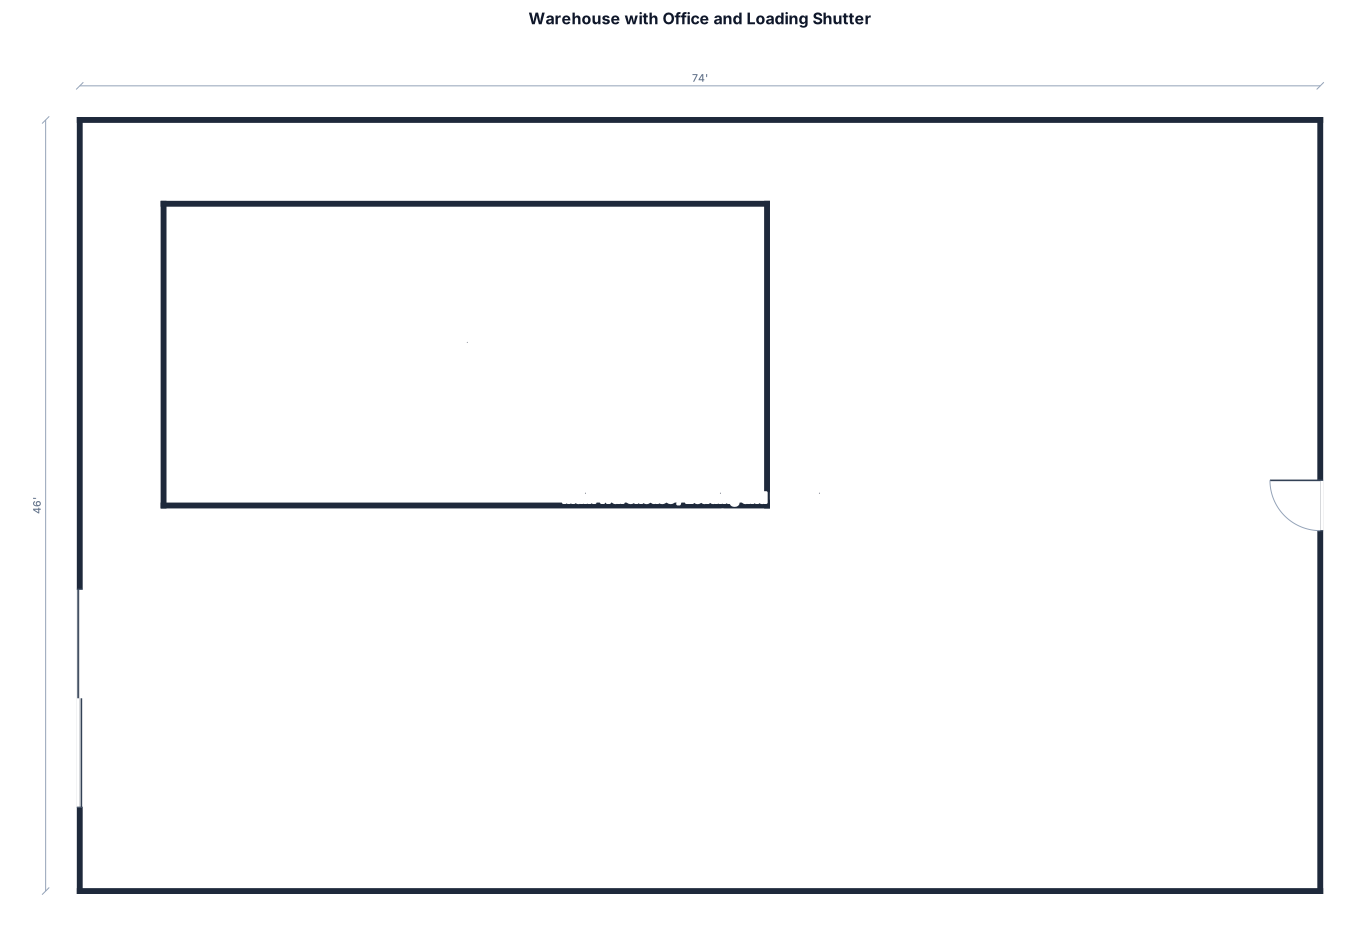
A 74 by 46 ft warehouse emplty with a 13 feet shutter on left wall towards down side, keep 5 feet from other side and start this is main warehouse loading and unloading door. start office layout from top side leaving 5 feet from left wall, dimension 36 feet wide from top wall and lenght of 18 feet.
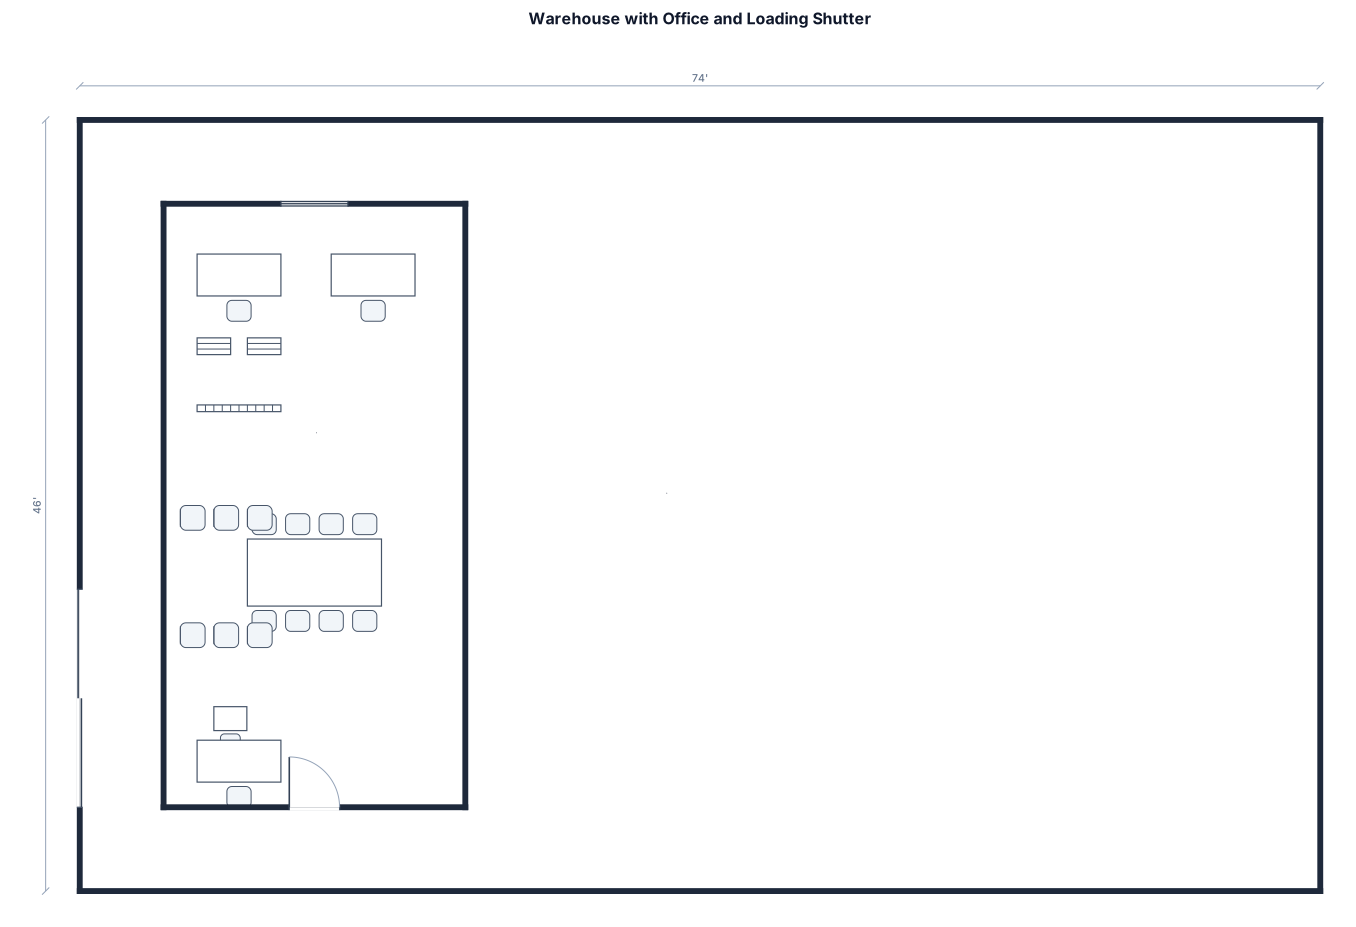
A 74 by 46 ft warehouse emplty with a 13 feet shutter on left wall towards down side, keep 5 feet from other side and start this is main warehouse loading and unloading door. start office layout from top side leaving 5 feet from left wall, dimension 18 feet wide from top wall and lenght of 36 feet.
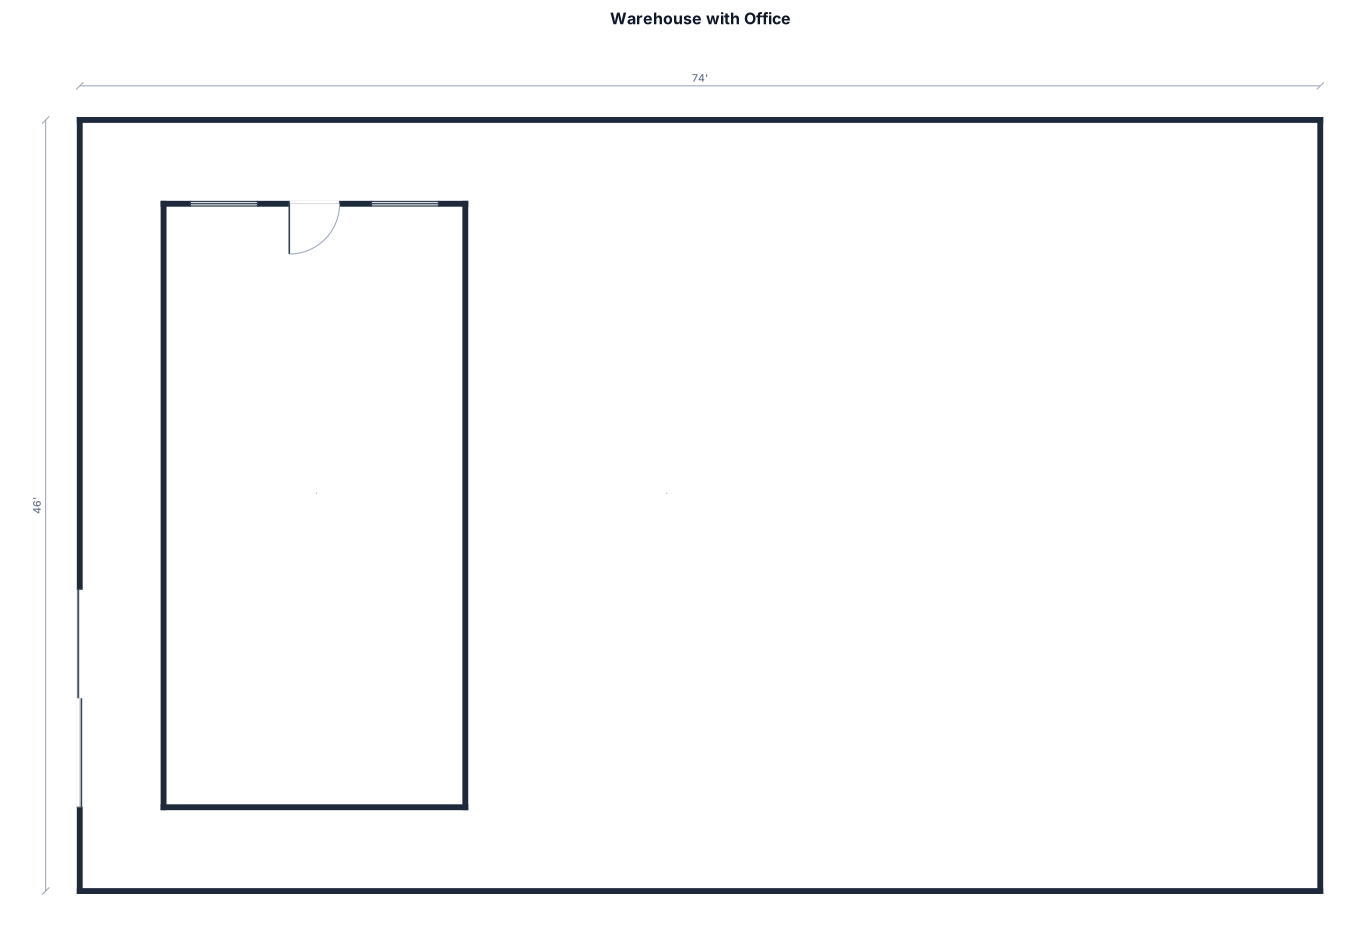
A 74 by 46 ft warehouse emplty with a 13 feet shutter on left wall towards down side, keep 5 feet from other side and start this is main warehouse loading and unloading door. start office layout from top side leaving 5 feet from left wall, dimension 18feet wide from top wall and lenght of 36 feet.
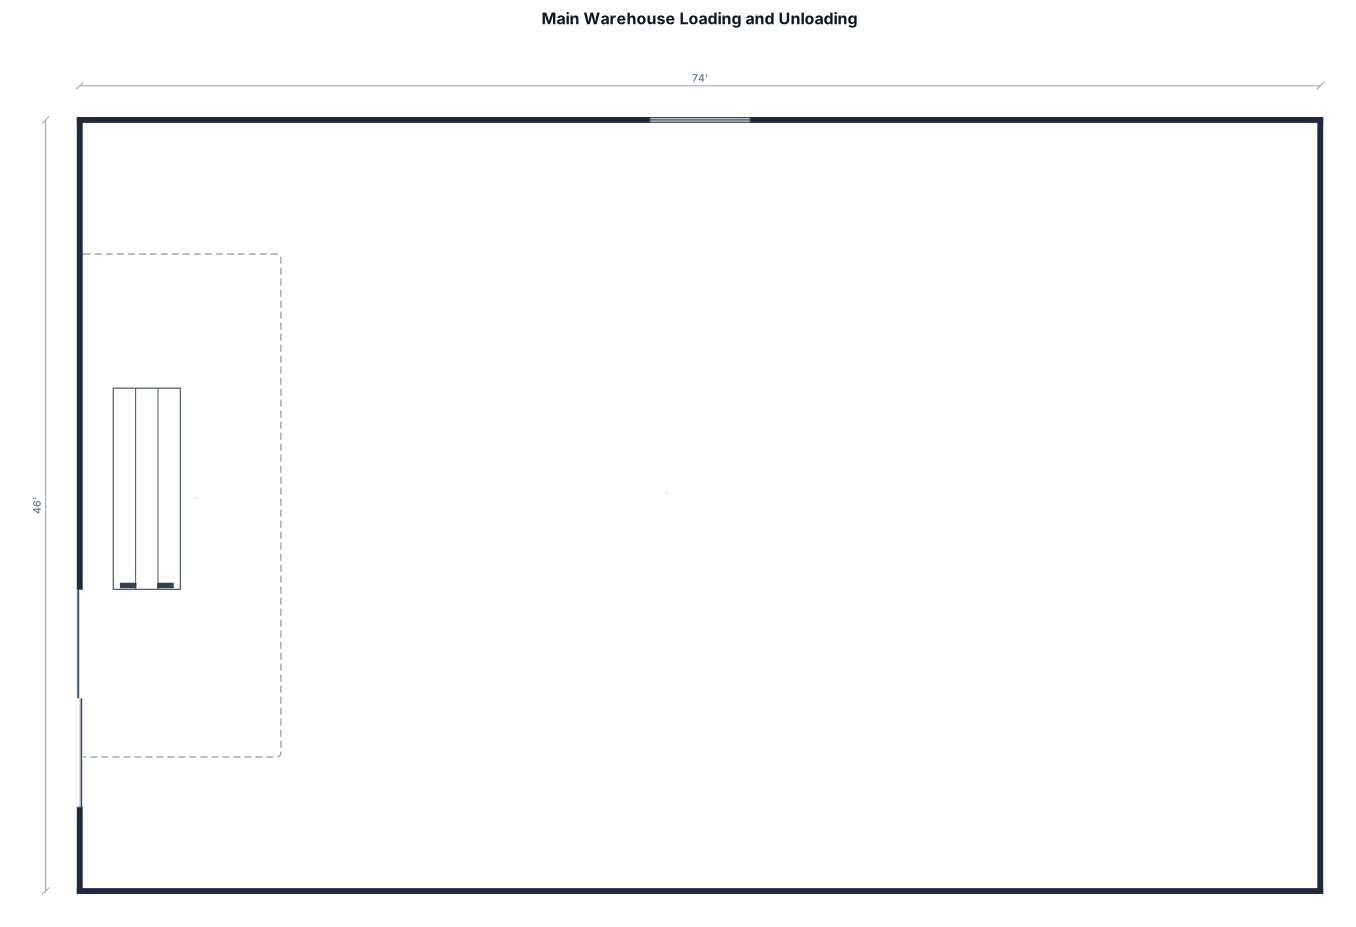
A 74 by 46 ft warehouse emplty with a 13 feet shutter keep it open on left wall towards down side, keep 5 feet from other side and start this is main warehouse loading and unloading door
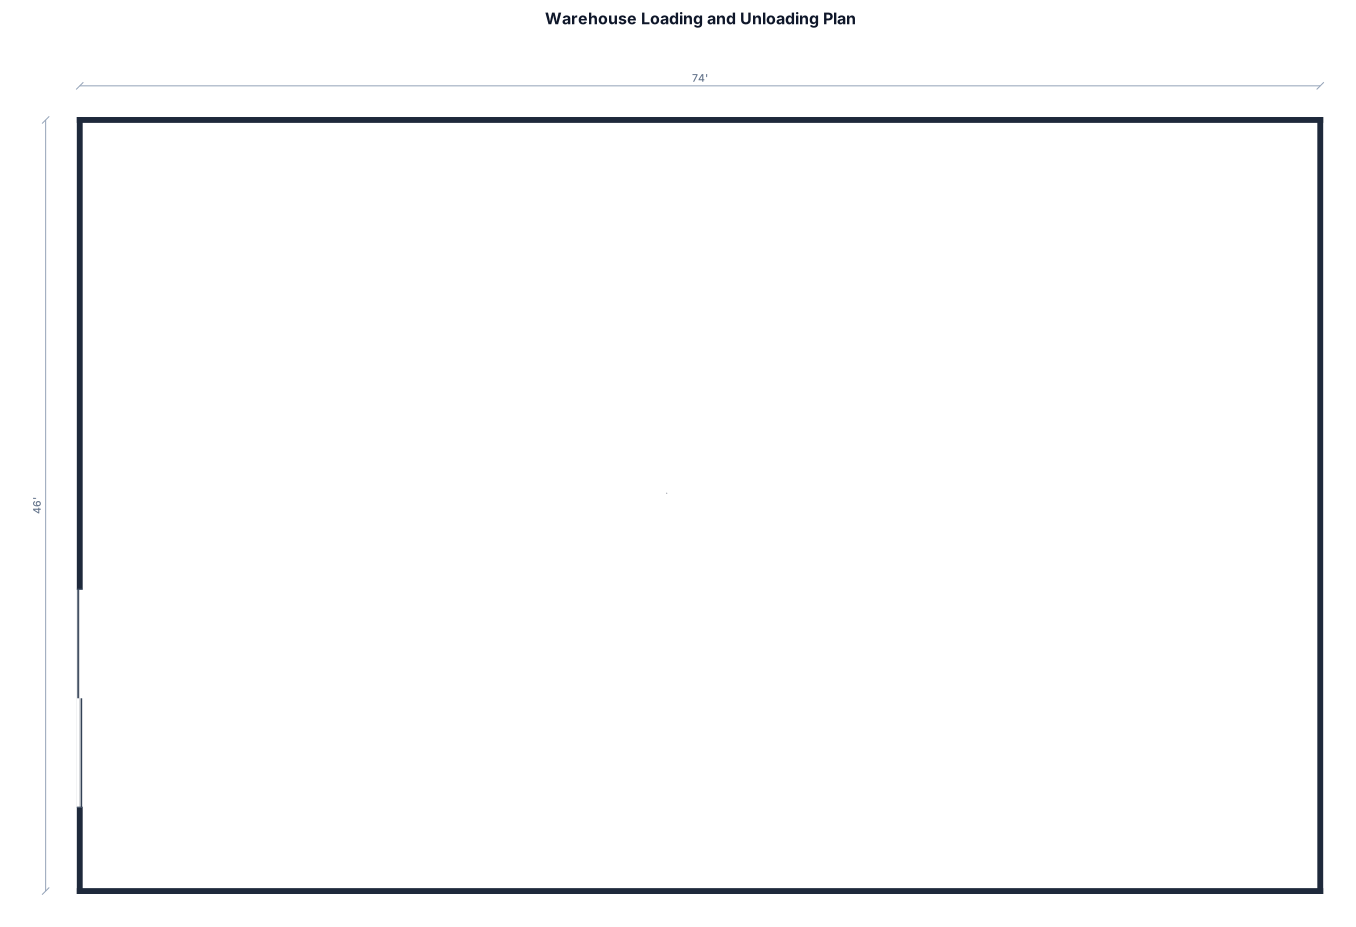
A 74 by 46 ft warehouse emplty with a 13 feet shutter on left wall towards down side, keep 5 feet from other side and start this is main warehouse loading and unloading door
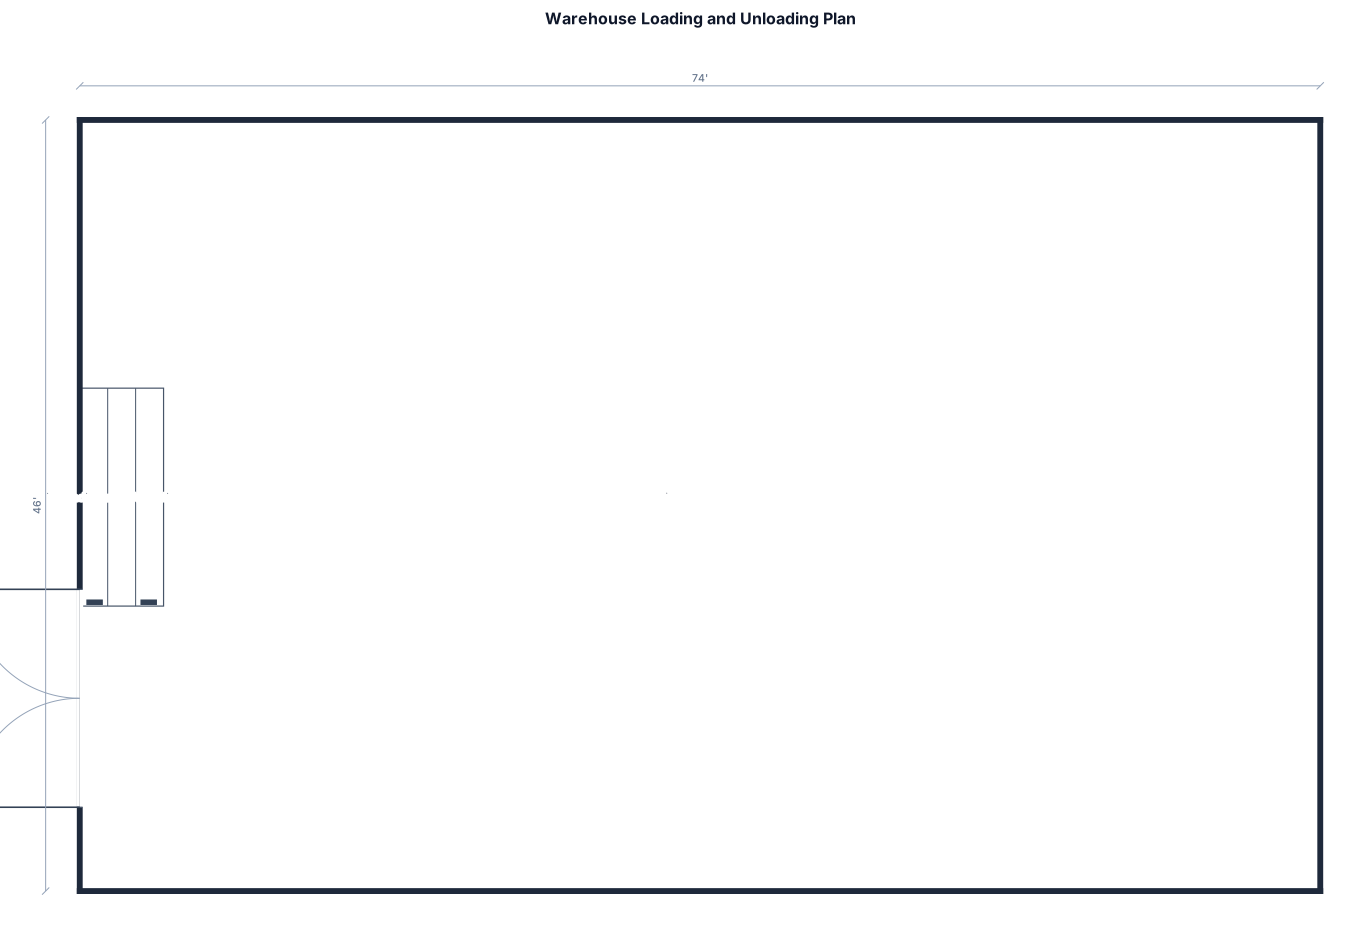
A 74 by 46 ft warehouse emplty with a 13 feet door on left wall towards down side, keep 5 feet from other side and start this is main warehouse loading and unloading door
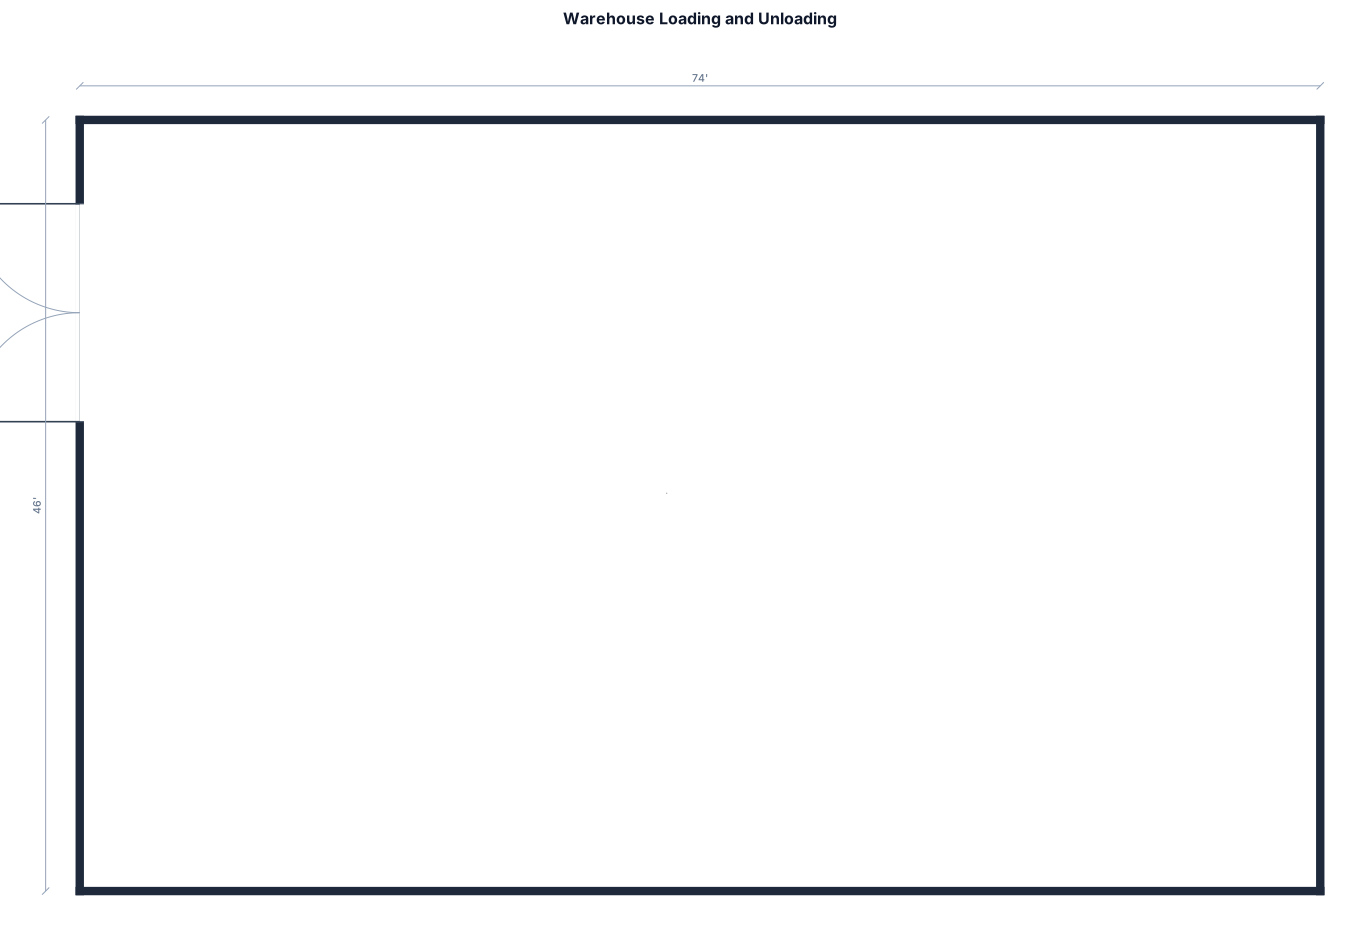
A 74 by 46 ft warehouse emplty with a 13 feet door on left wall, keep 5 feet from other side and start this is main warehouse loading and unloading door
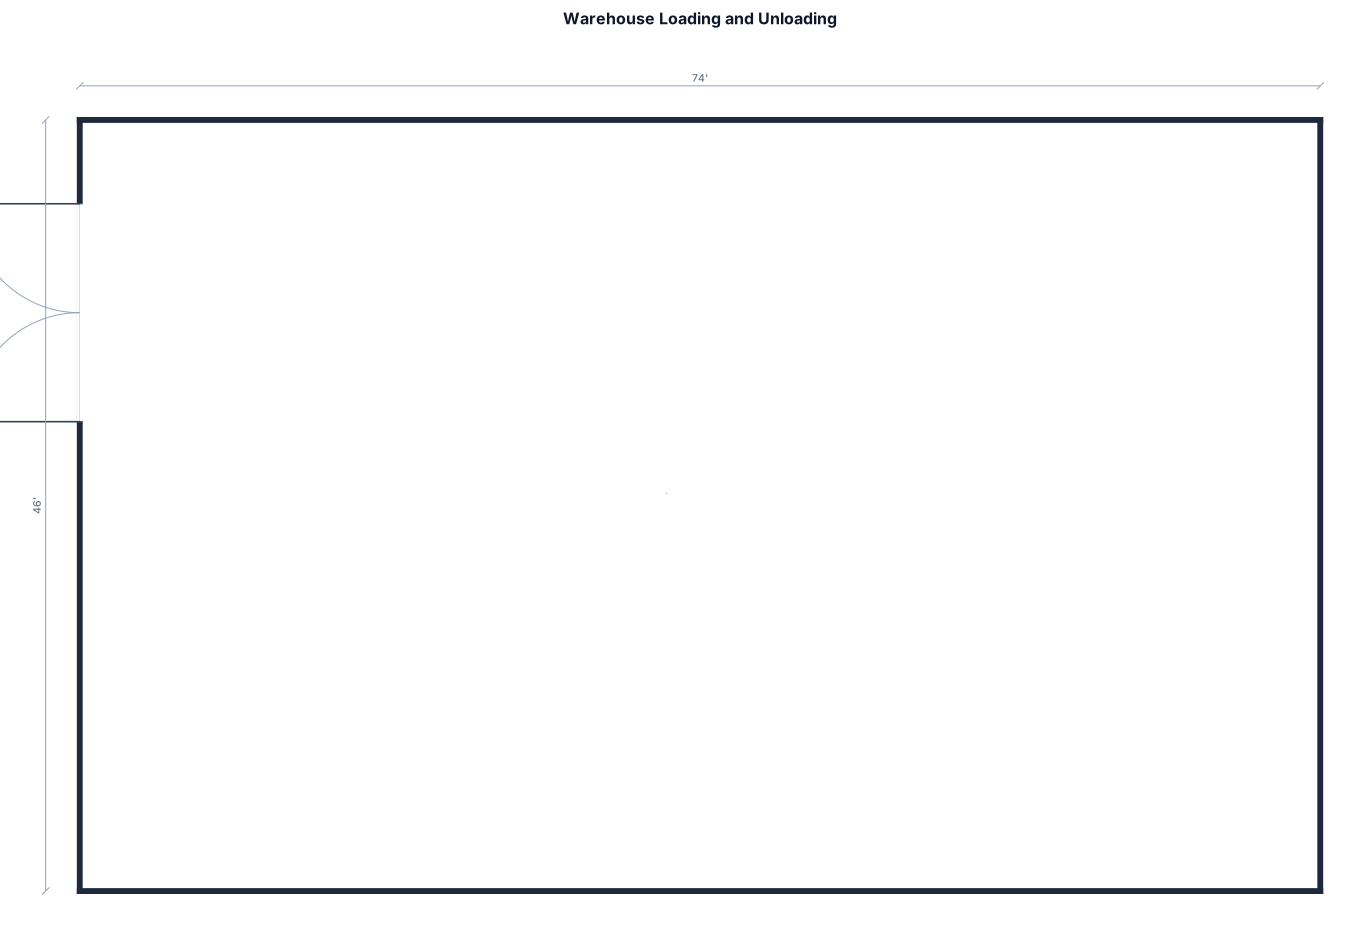
A 74 by 46 ft warehouse emplty with a 13 feet door on left wall, keep 5 feet from right and start this is main warehouse loading and unloading door
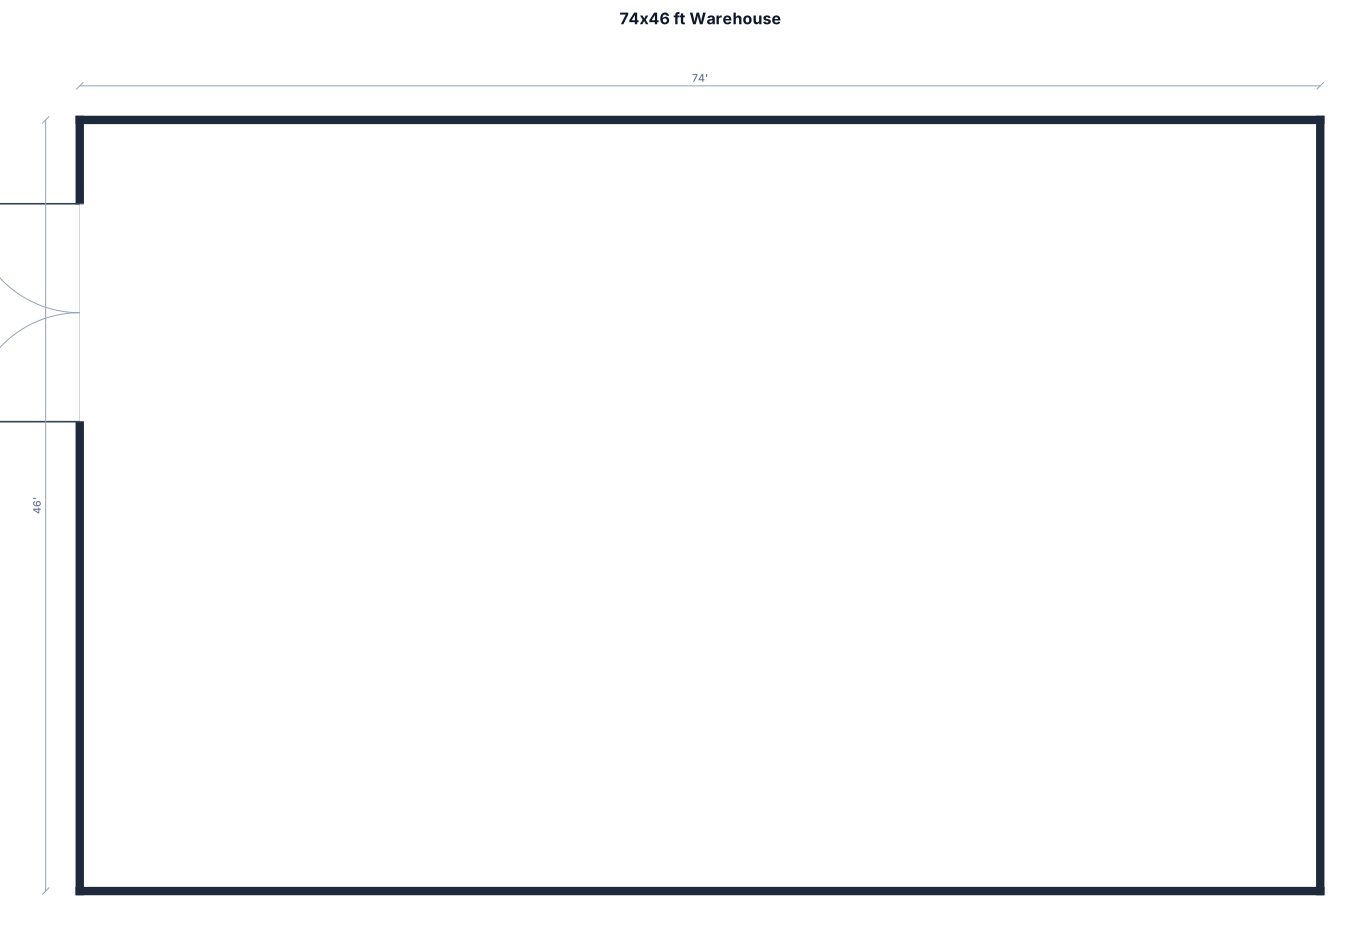
A 74 by 46 ft warehouse emplty with a 13 feet door on left wall, keep 5 feet from left and start
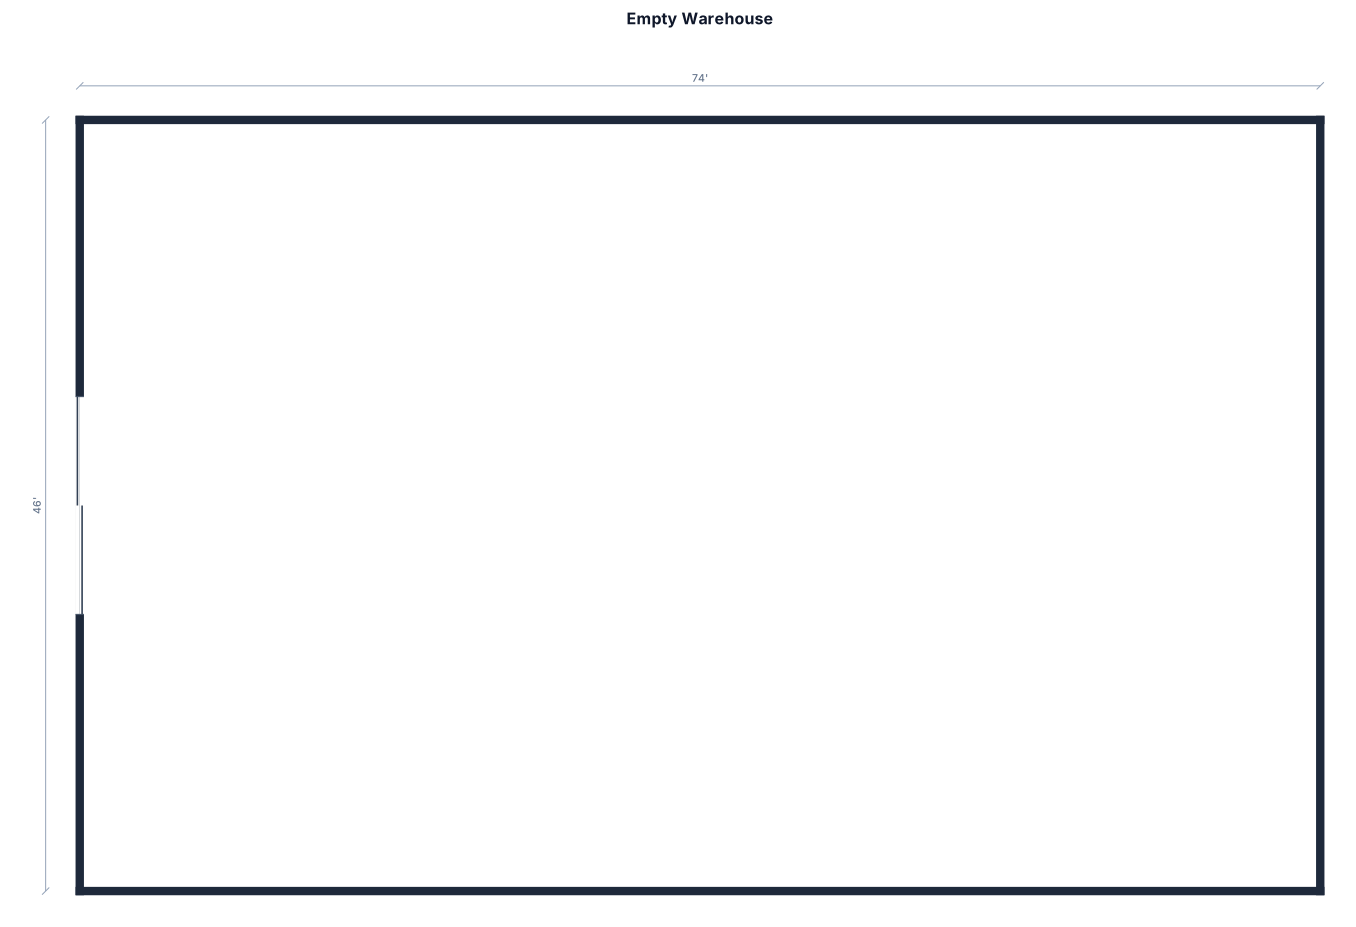
A 74 by 46 ft warehouse emplty with a 13 feet door on left wall
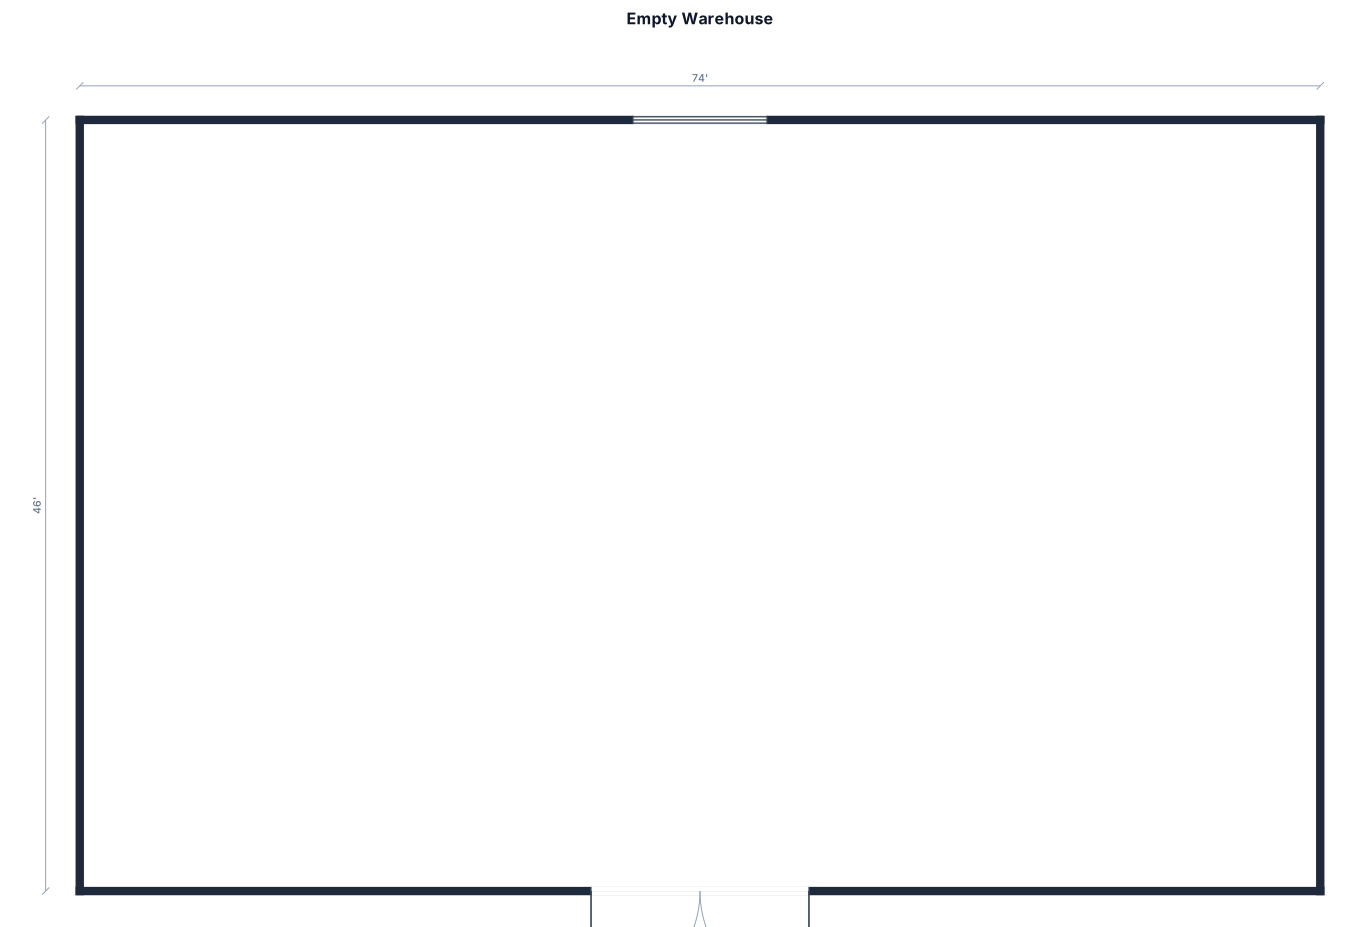
A 74 by 46 ft warehouse emplty with door on 46 feet wall which is of 13 ft
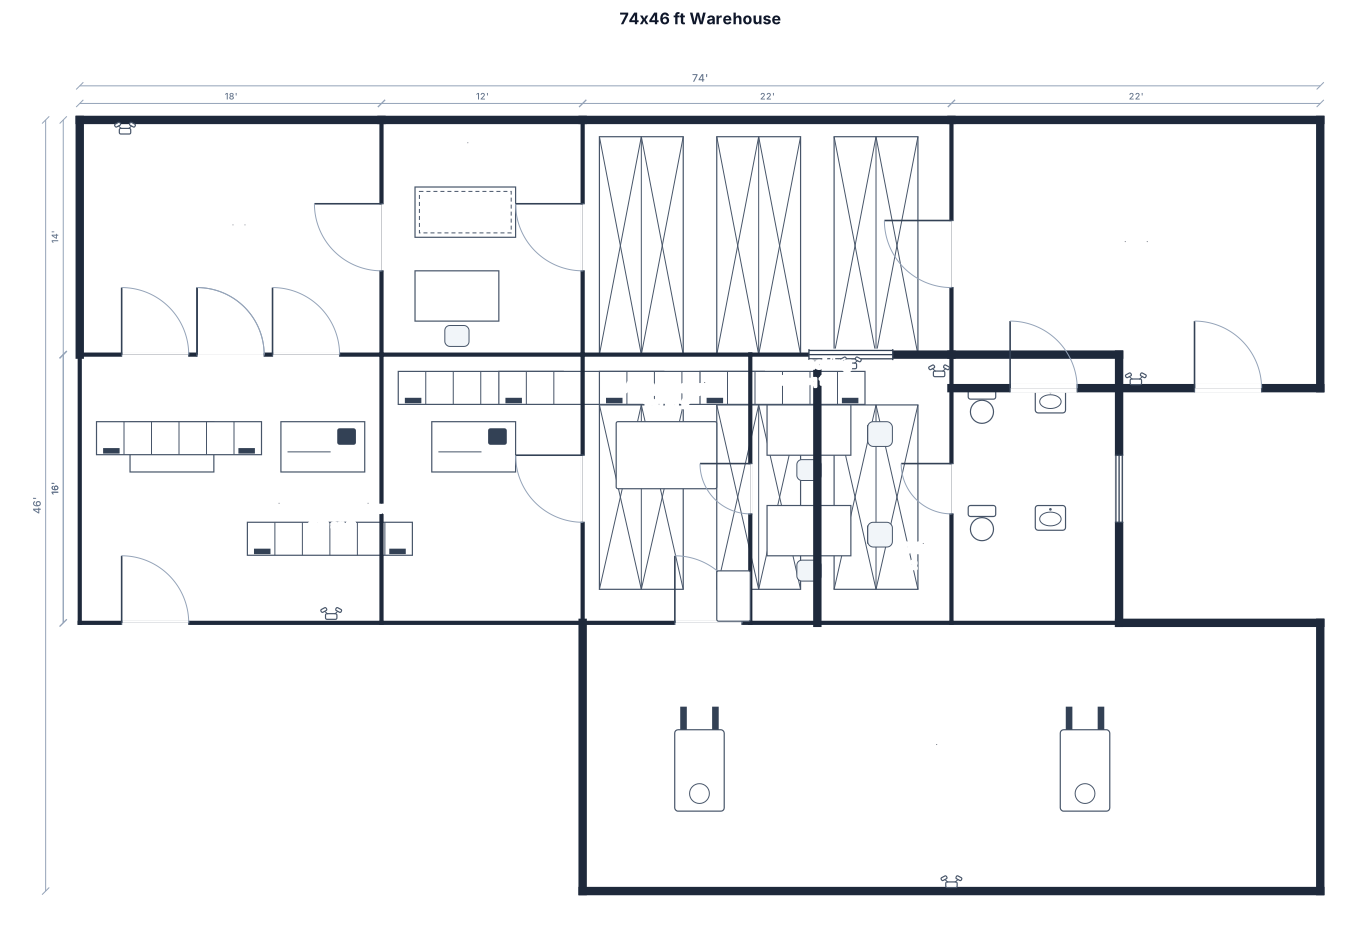
A 74 by 46 ft warehouse with six loading docks, receiving, quality check, pallet racking, pick-pack stations, shipping, battery charging, office, and restrooms
Focused examples and prompt ideas
Start with the complete visitor wall above, then use these focused collections when you want a narrower subject and more prompt context.
