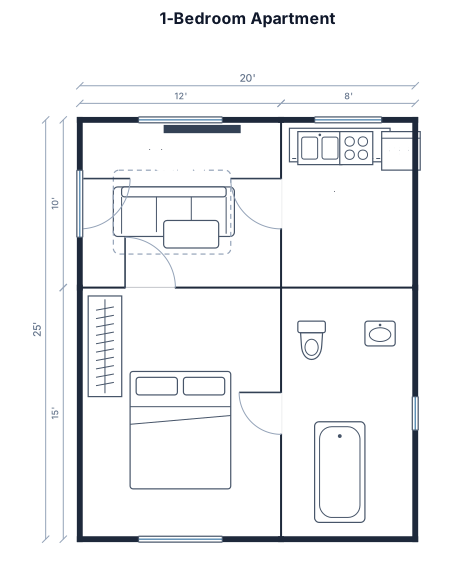
A 1-bedroom rectangular apartment, 20'x25' , with a living room, a kitchen, one bedroom, one bathroom, with hatches and windows
FIELD NOTES · BROWSE BY TOOL
Floor Plan Examples Made by Real Visitors
Browse every eligible layout shared by FloorPlanMaker visitors, filter by planning tool, and adapt the exact prompt.
Browse 7327 real creationsCOMMUNITY OUTPUTS · EXACT PROMPTS
Apartment Floor Plans
Showing 25–48 of 48. No stock examples or system defaults. Choose a tool, study a real result, then reopen its prompt as your starting point.
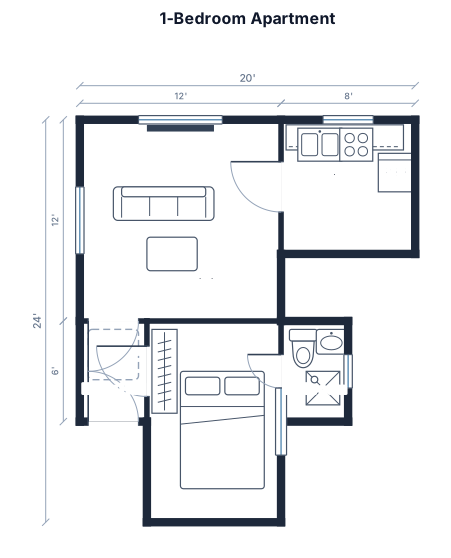
A 1-bedroom rectangular apartment, 20'x25' , with a living room, a kitchen, one bedroom, one bathroom, and an entry hall, with hatches and windows
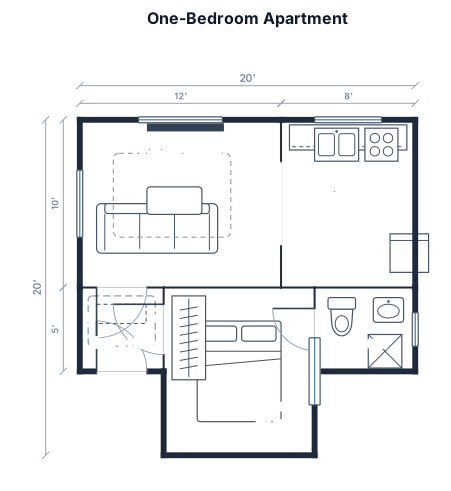
A 1-bedroom apartment, 20'x25' , with a living room, a kitchen, one bedroom, one bathroom, and an entry hall, with hatches and windows
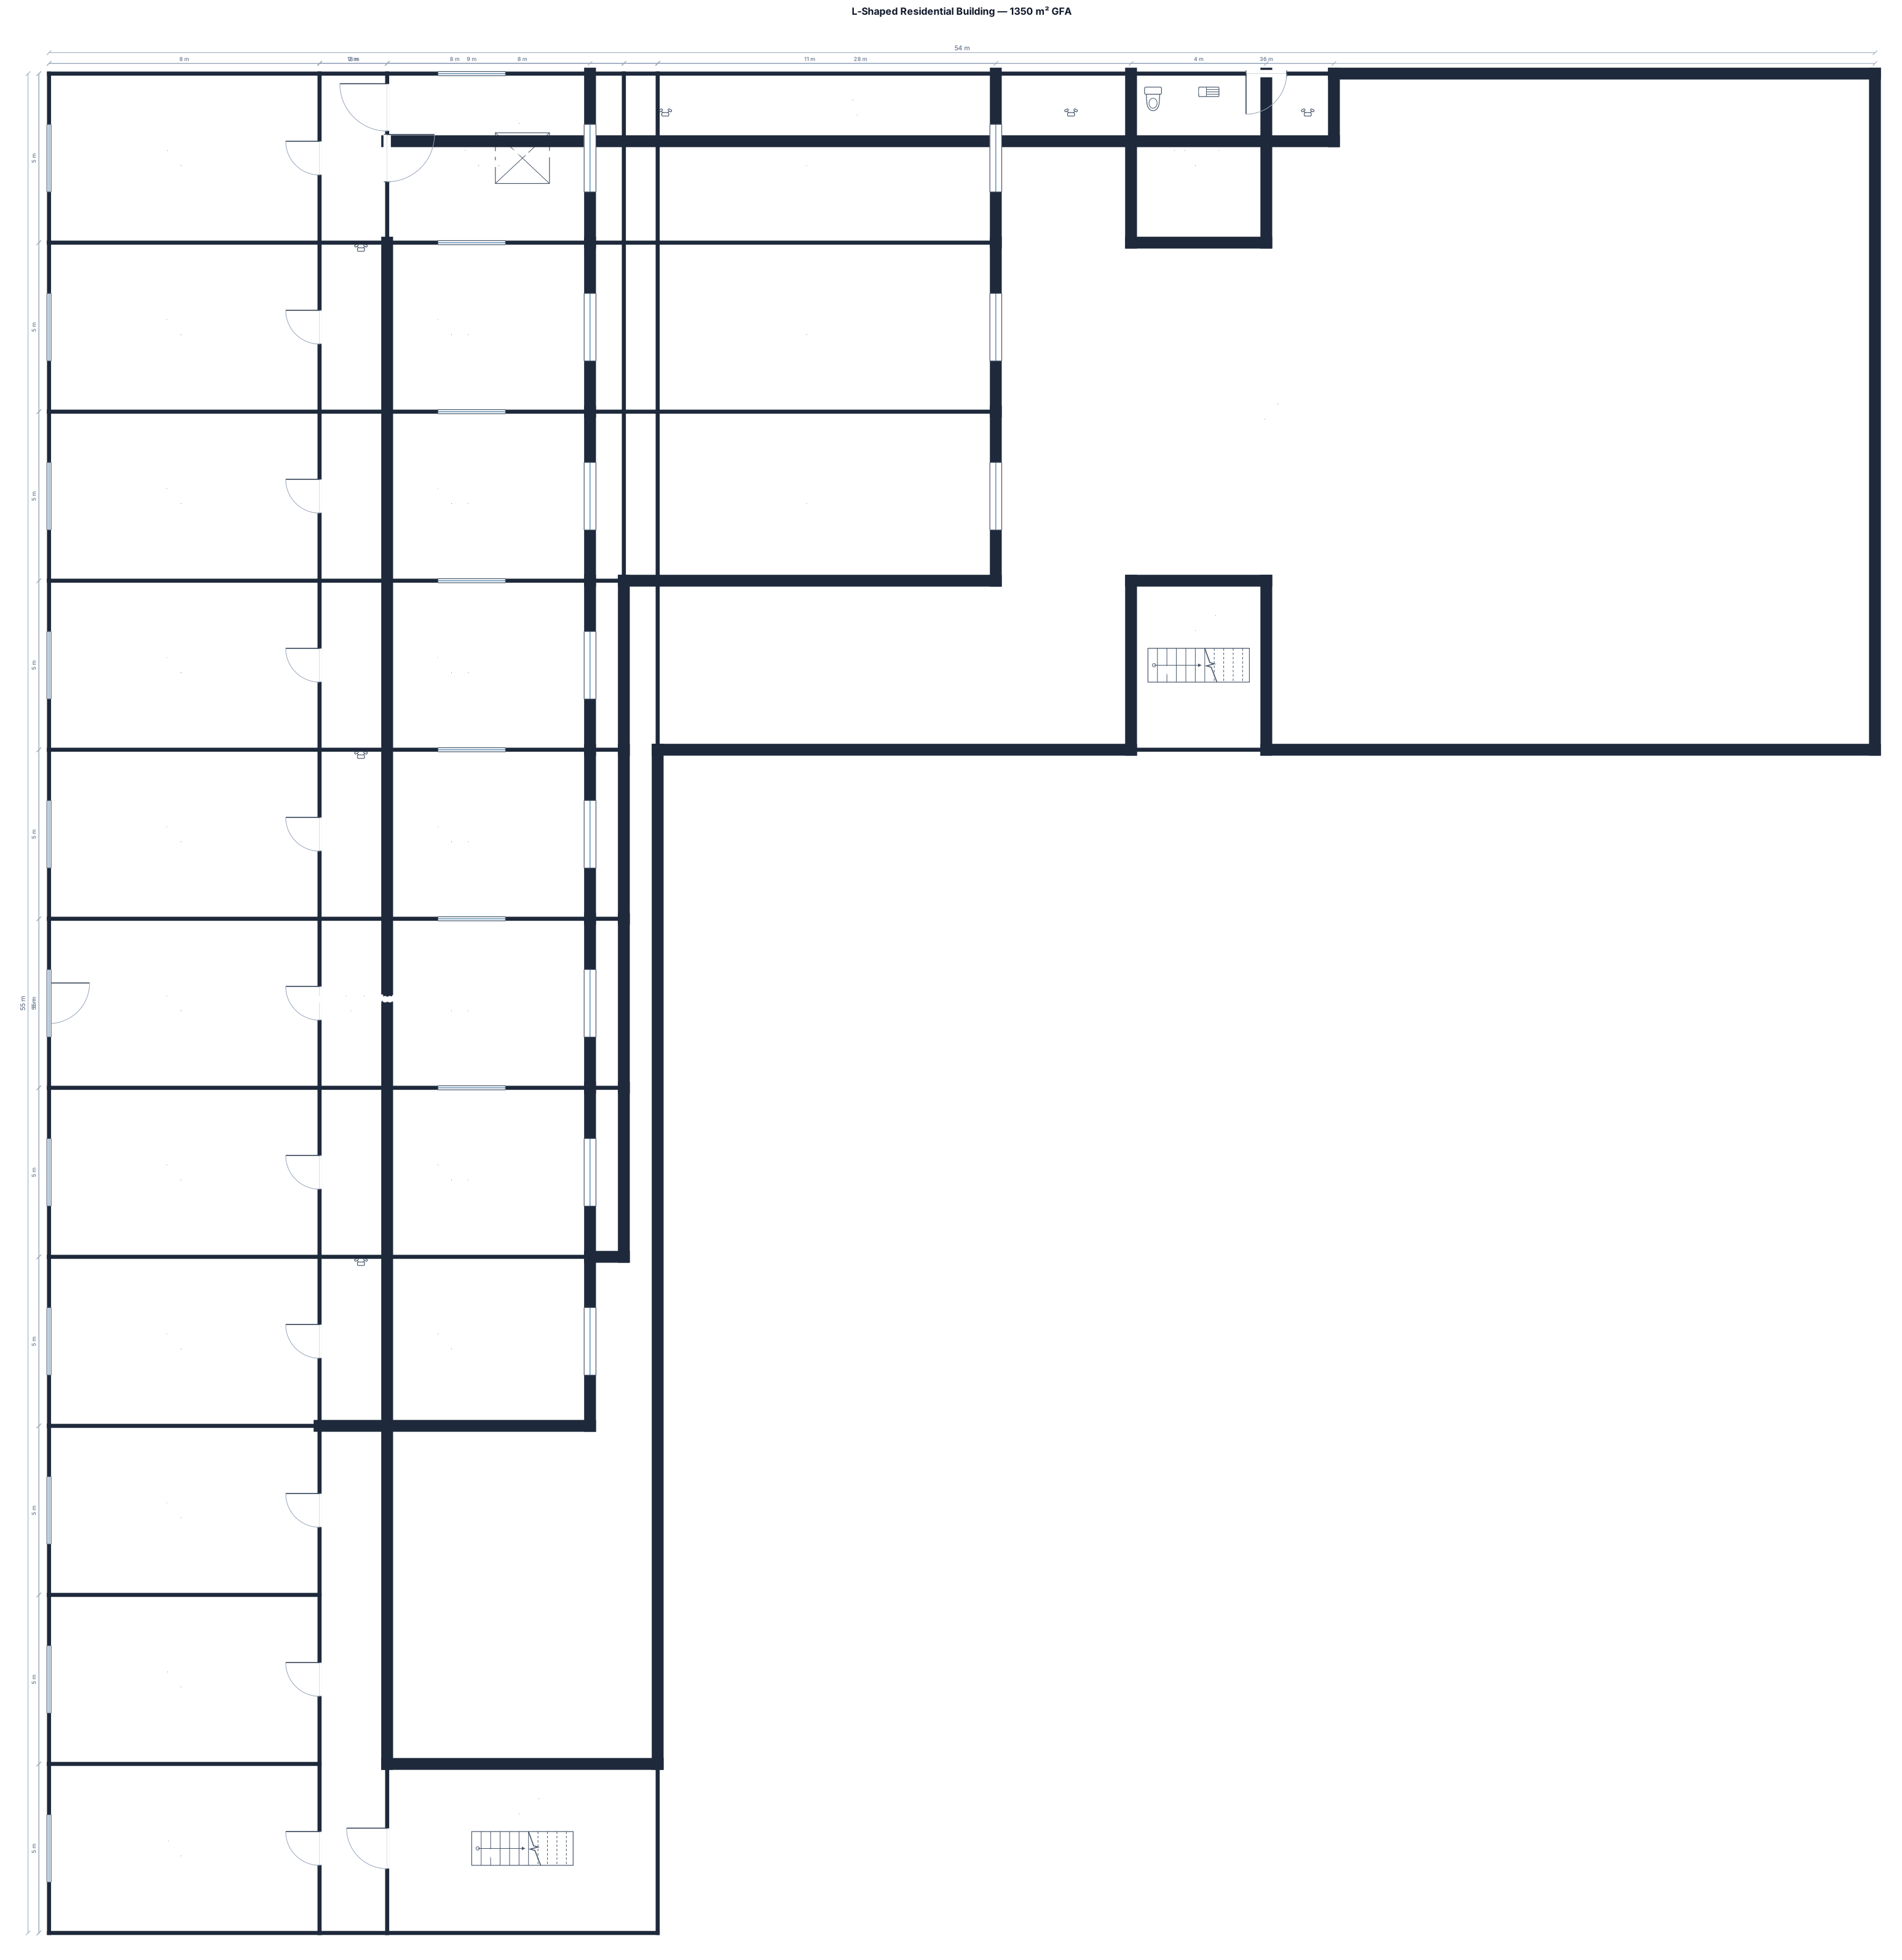
L-shaped residential building, 1350 m² gross floor area, 2 m central corridor, 19 studios of 40 m², 7 one-bedroom apartments of 45 m², 3 one-bedroom apartments of 55 m². Every apartment must have an exterior window. Maximum apartment depth 8–9 m. THe dimensions on exterior wallss of L shaper are 36m by 55 meters, the lower end of the L is 18meters thick and the higher end is 20 m thick
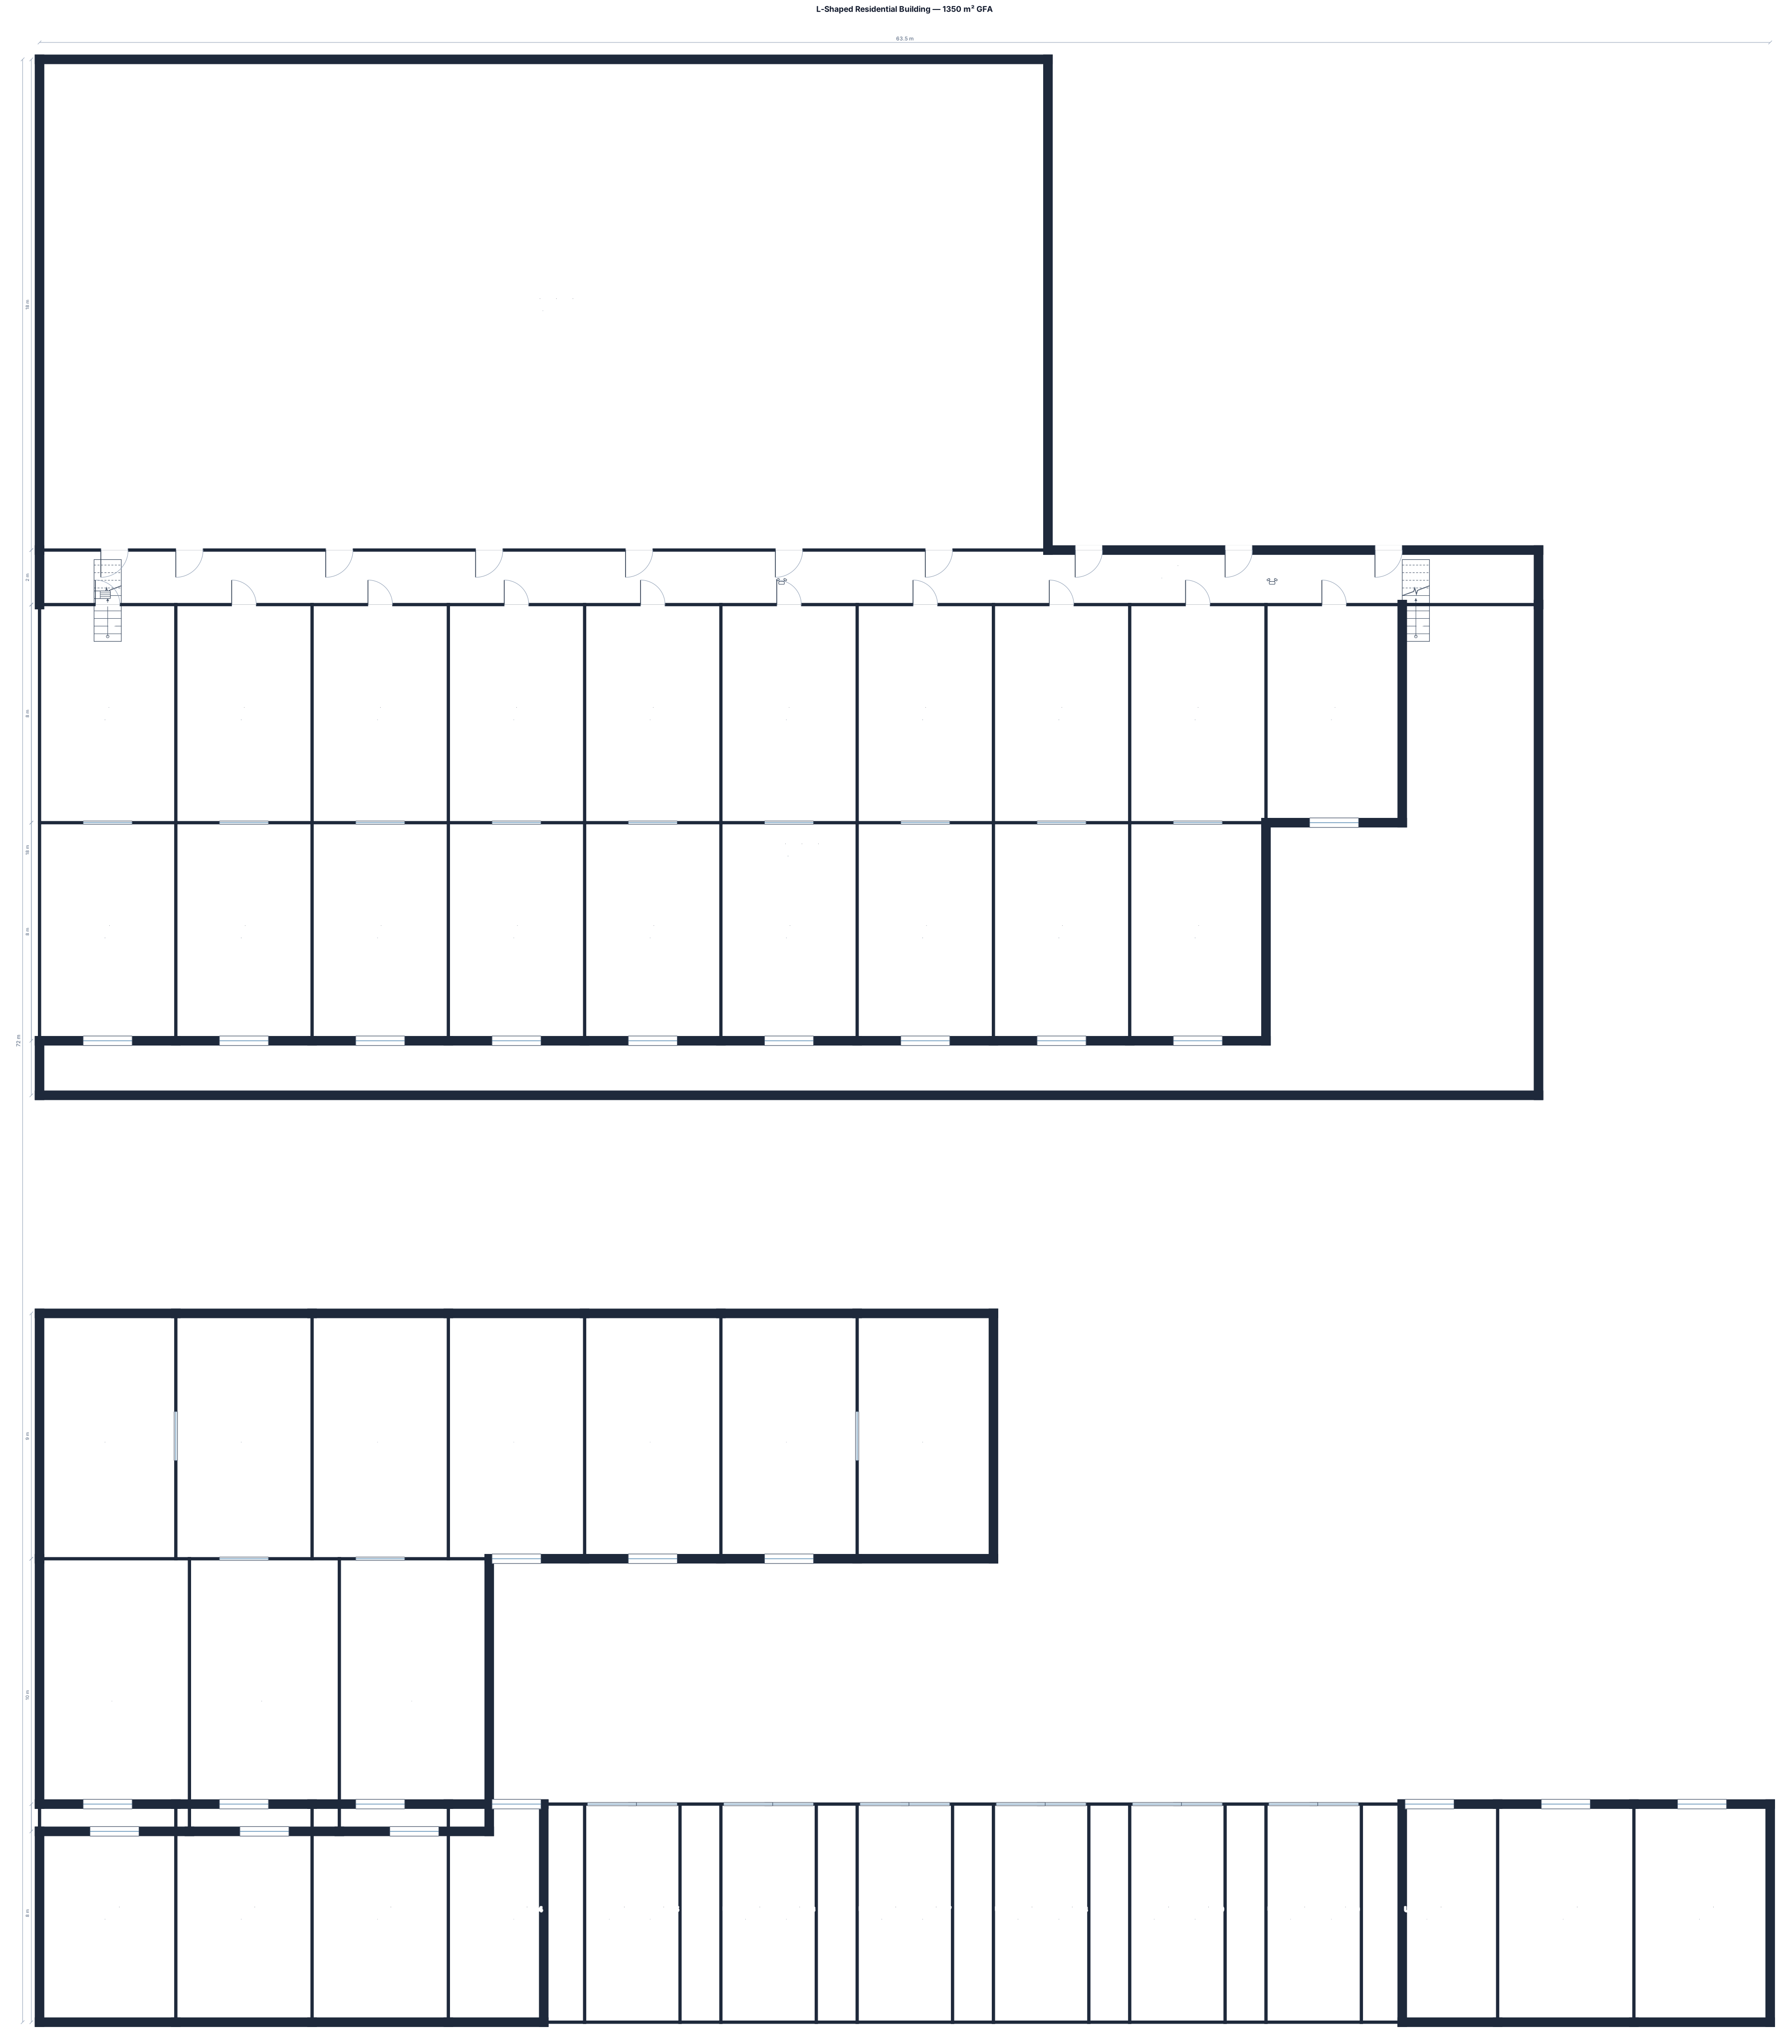
L-shaped residential building, 1350 m² gross floor area, 2 m central corridor, 19 studios of 40 m², 7 one-bedroom apartments of 45 m², 3 one-bedroom apartments of 55 m². Every apartment must have an exterior window. Maximum apartment depth 8–9 m. THe dimensions on exterior wallss of L shaper are 36m by 55 meters, the lower end of the L is 18meters thick and the higher end is 18 mters tall and 37m
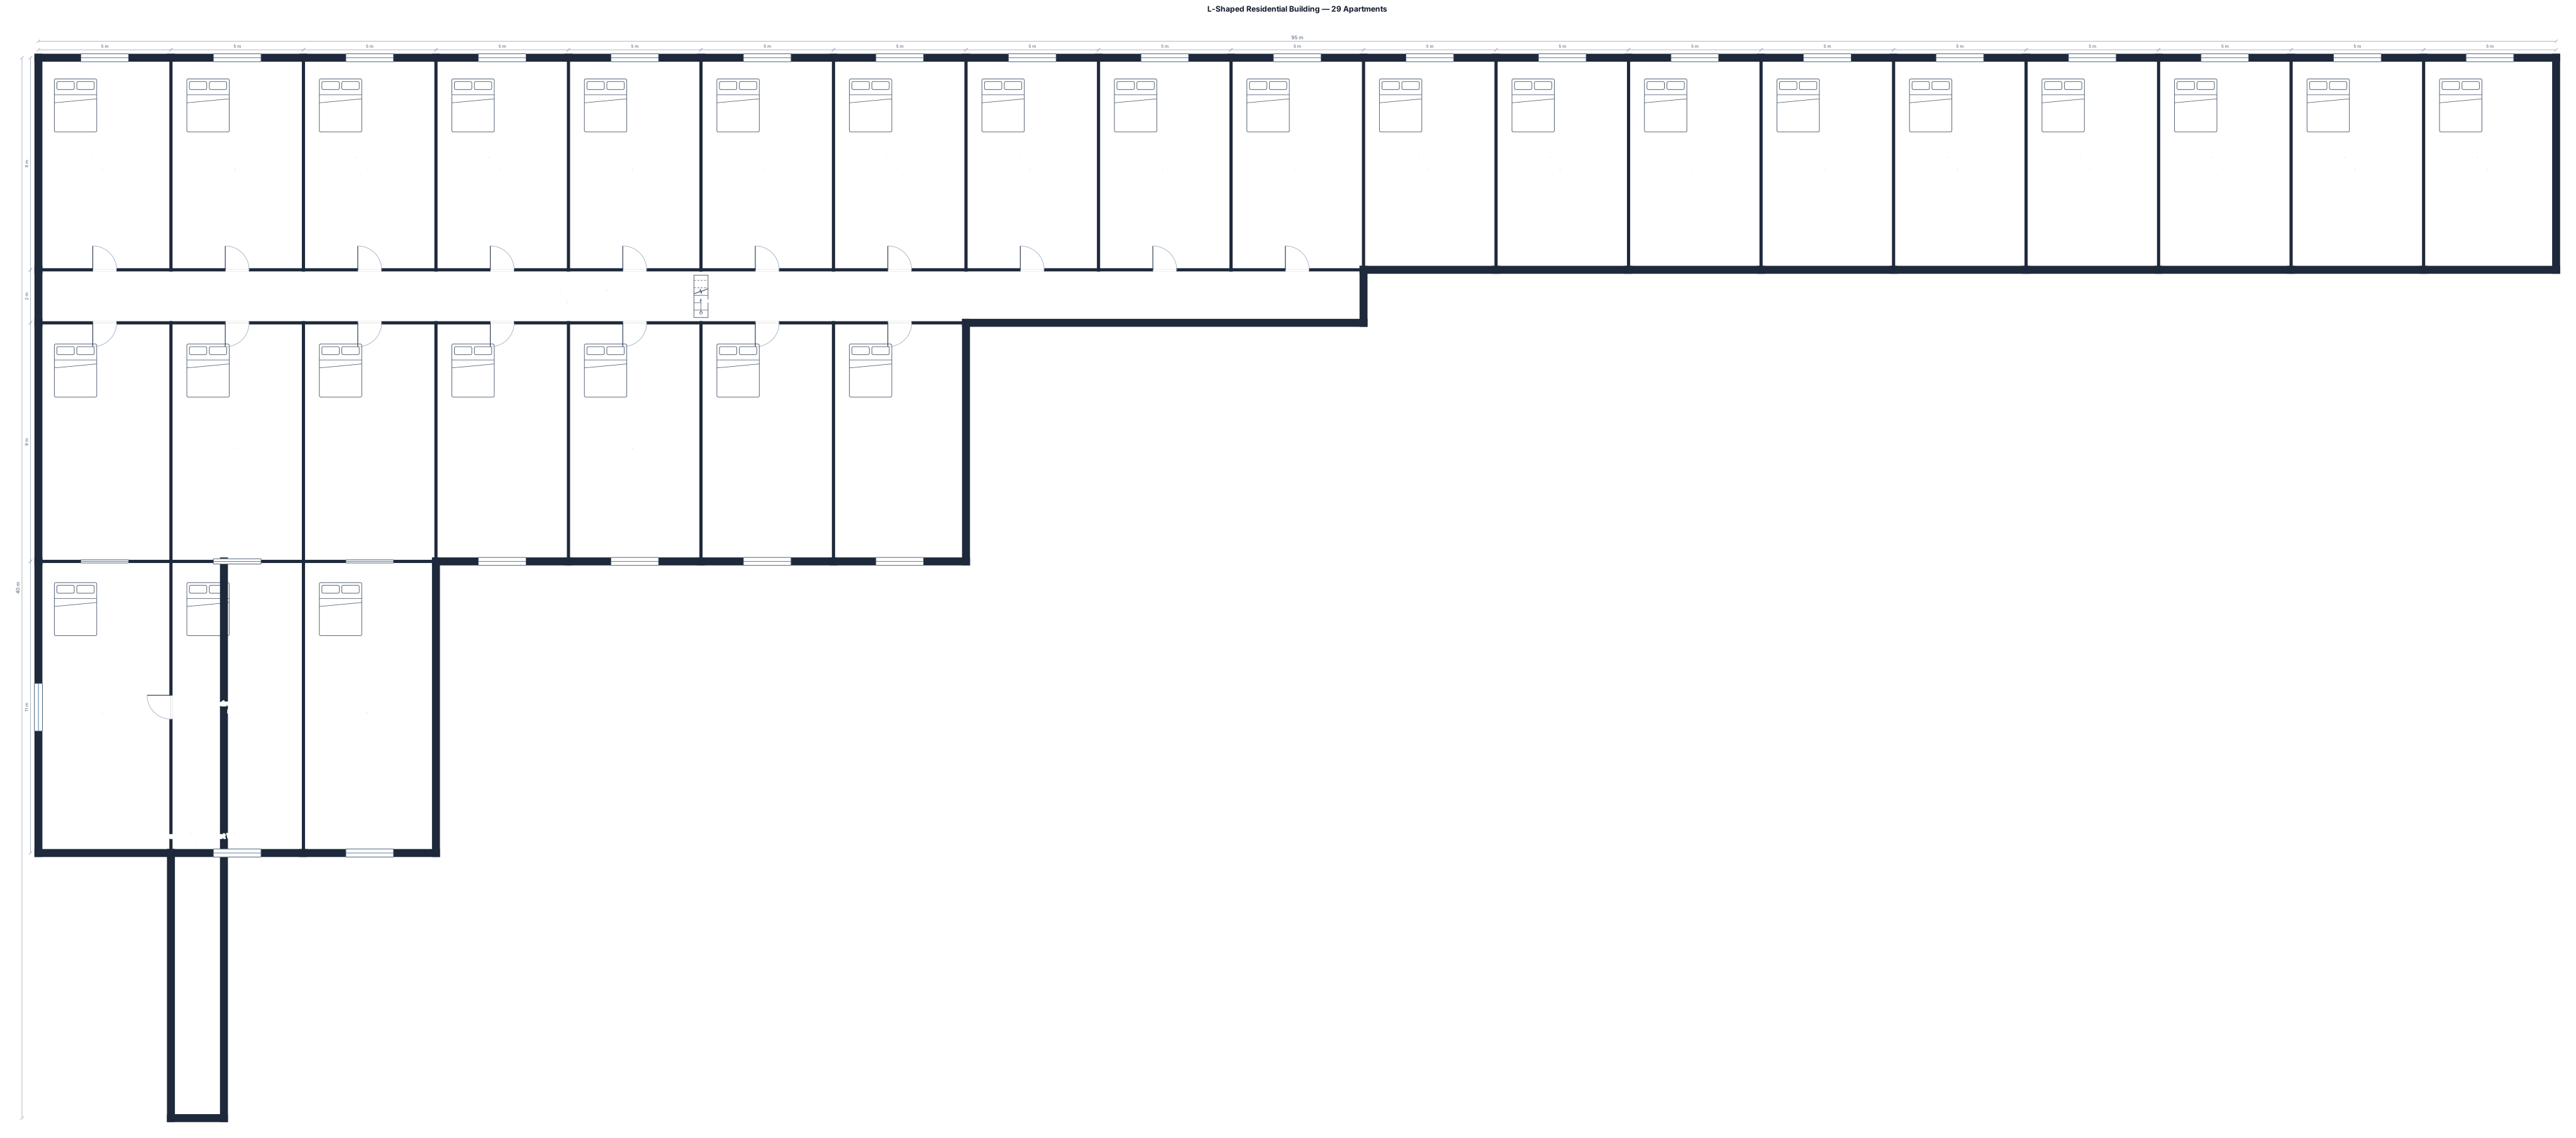
L-shaped residential building, 1350 m² gross floor area, 2 m central corridor, 19 studios of 40 m², 7 one-bedroom apartments of 45 m², 3 one-bedroom apartments of 55 m². Every apartment must have an exterior window. Maximum apartment depth 8–9 m.
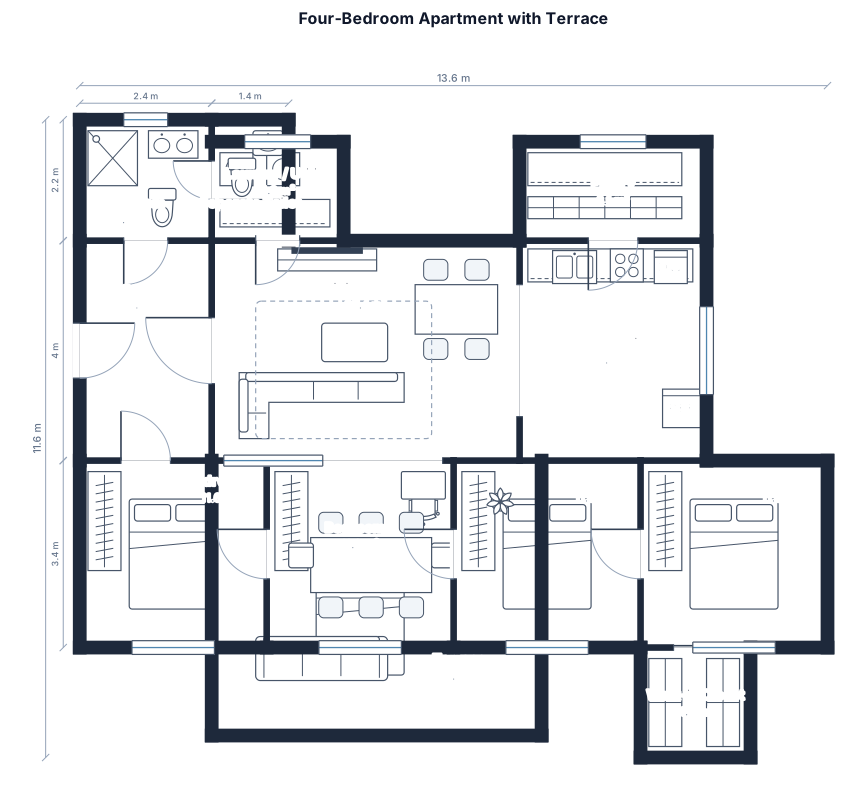
A 4-bedroom apartment with a total interior living area of 100 m², plus a 30 m² terrace. The apartment should include: * 4 bedrooms * 1 bathroom with a shower * 1 separate toilet * A walk-in closet connected to one of the bedrooms * An open-plan kitchen connected to the living room * A pantry next to the kitchen * A laundry/utility room * An entrance hallway * A 30 m² terrace Please design a practical and spacious floor plan with sensible room proportions and dimensions. Make the living room and kitchen the main social area and provide direct access to the terrace.
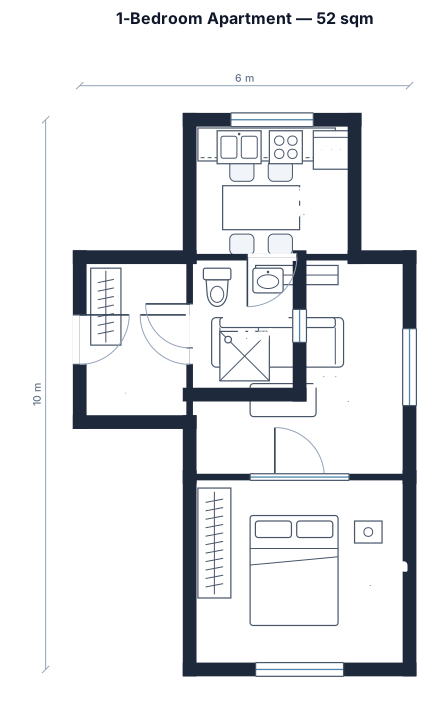
A 1-bedroom apartment, 52 sqm, with a living room, a kitchen, one bedroom, one bathroom, and an entry hall
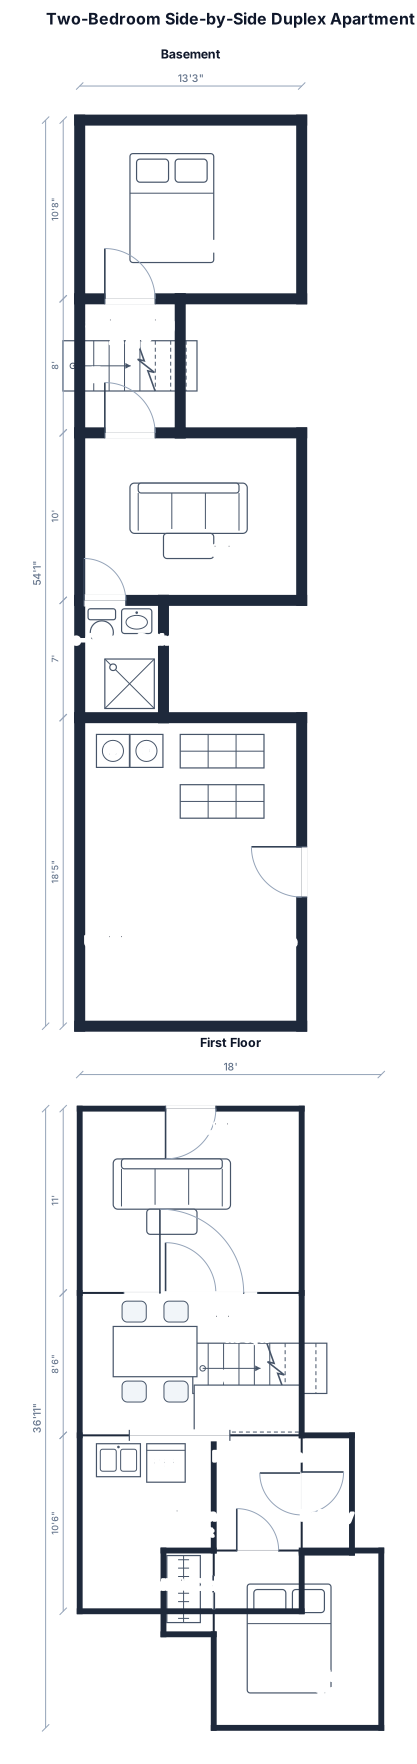
A 2 bedroom apartment across 2 levels that's part of a side by side duplex. The total floor plan is 13 feet and 3 inches wide and 48 feet long. Entry is on the narrow side. First floor enters into the living room, which is 11' long. The living room is open to the dining room. There is a partial wall on the right side of the dining room for the staircase. There is a 2.5 foot wall that is part of an archway on the left side. The dining room is 8'6" long. The far end of the dining room is a 6'5" x 3'2.5" counter extending from the right side of the wall. The kitchen sink and fridge is 4 feet behind the counter along a 126 inch wall extending from the left side of the unit. The rest of the space is a 3 foot wide hallway along the right side of the unit that is 84 inches long. There is a full bathroom on the left that is 82.5 inches long. The hallway ends at a 10 foot wide by 10'7" long bedroom with a walk-in closet off the back corner on the left wall. The stairs in the dining area lead down to the basement with the bottom of the stairs 12 feet from the front of the house. At the front of the house is a 7'4" x 10'8" bedroom. At the bottom of the stairs is a 10' long sitting room. A 3/4 bathroom borders the sitting room on the left side of the back wall. On the right is a door leading to the back of the house, which is 244 square feet of unfinished space with laundry and storage.
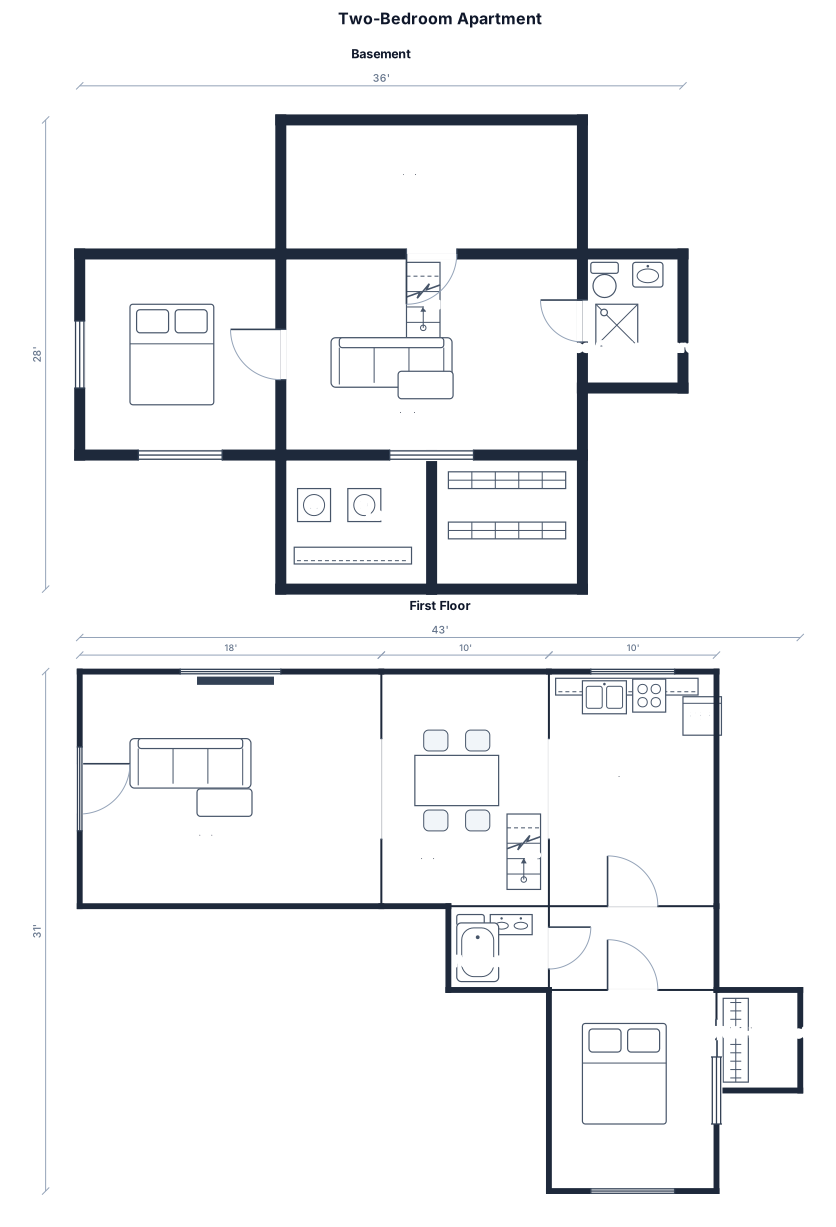
A 2 bedroom apartment across 2 levels. First floor is 672 square feet with open floor plan that includes living room, dining area and kitchen. A hallway off the side off the right side of the kitchen leads back to a full bathroom on the left and ends at a bedroom with a walk-in closet off the back corner. Stairs in the dining area lead down to the basement. The basement includes 428 square feet of finished area with bedroom to the left of the bottom of the stairs (front of the house), sitting room at the bottom of the stairs with a 3/4 bathroom off the sitting room. At the back of the house is 244 square feet of unfinished space with laundry and storage.
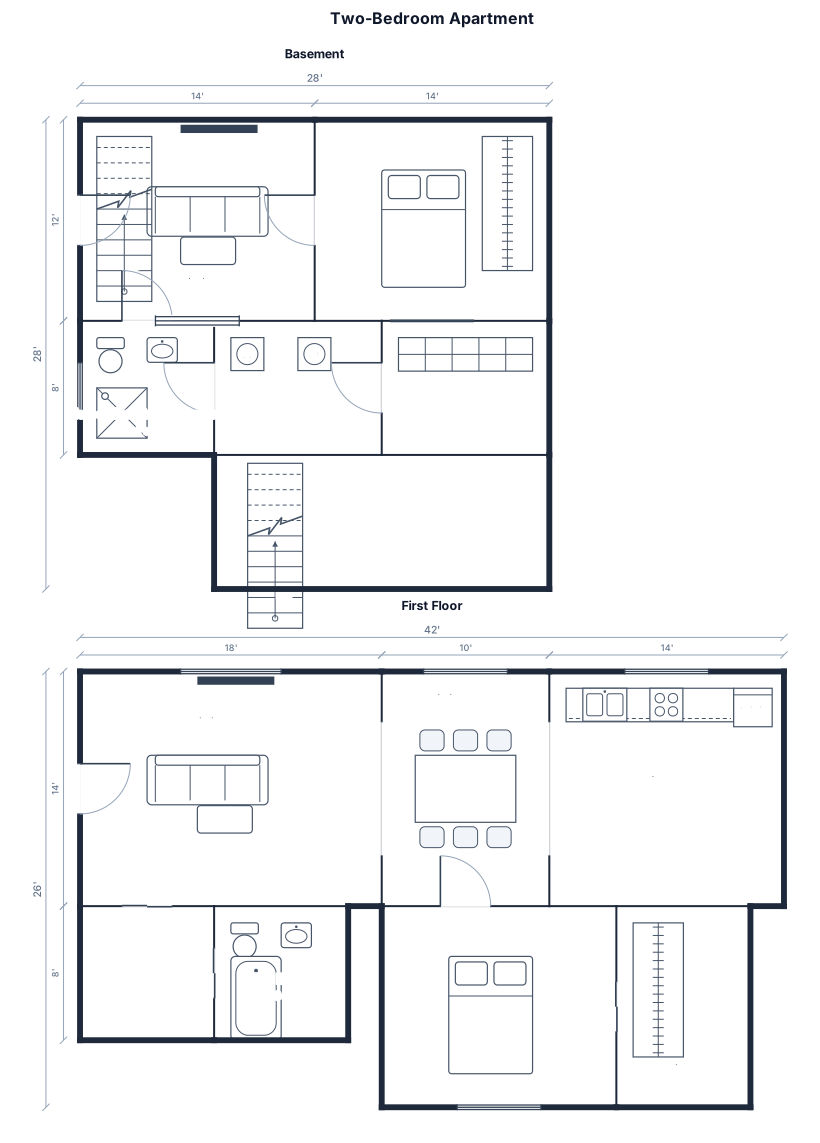
A 2 bedroom apartment across 2 levels. First floor is 672 square feet with open floor plan that includes living room, dining area, kitchen, hallway to a full bathroom and bedroom with a walk-in closet. The basement includes 428 square feet of finished area with bedroom, sitting room and 3/4 bathroom and 244 square feet of unfinished space with laundry and storage.
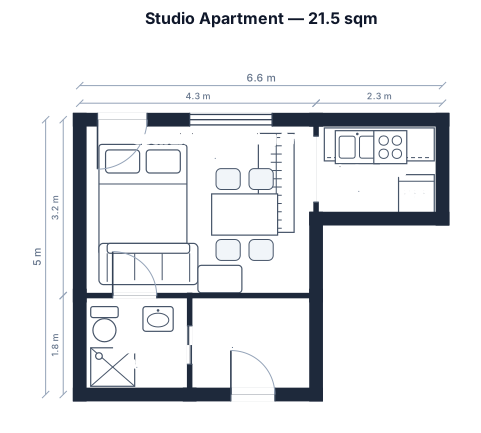
A studio apartment, 21 sqm, with an open living-sleeping area, a kitchenette along one wall, small dining table and a bathroom. Studio outside dimensions are 4,3 m wide and lenght is 5m long. One window an entry door on one wall ( wall that is 4,3m wide).
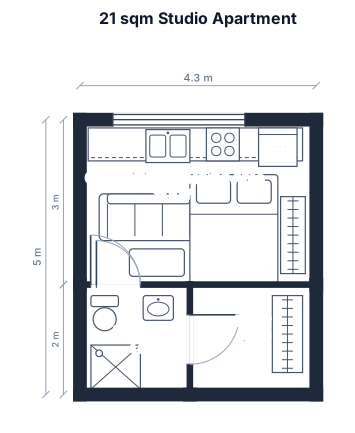
A studio apartment, 21 sqm, with an open living-sleeping area, a kitchenette along one wall, and a bathroom. Wide 4.3m lenght 5m. Entry door and window on one side-wall (4.3). It is rectangle shape of studio (outside walls)
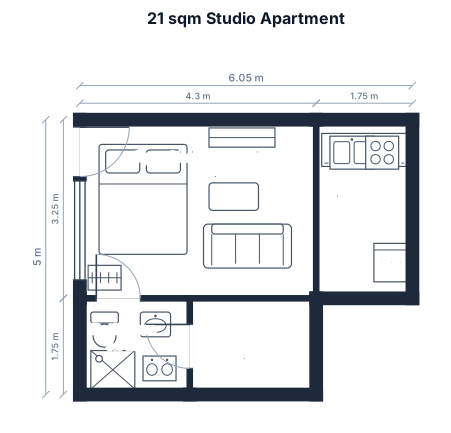
A studio apartment, 21 sqm, with an open living-sleeping area, a kitchenette along one wall, and a bathroom. Wide 4.3m lenght 5m. Entry door and window on one side-wall (4.3)

Create a realistic to-scale floor plan for a 38.02 m² one-bedroom apartment in Vienna. The apartment has an irregular/angled exterior shape, not a simple rectangle. Layout: Open-plan living room and kitchen: 26.87 m², occupying most of the left side of the apartment. Separate bedroom: 7.88 m², located on the right side. Bathroom with toilet: 3.27 m², located between the living area and bedroom, toward the bottom/center. Main entrance is at the top right. The living room is large enough for a sofa, TV, dining table and small desk/home-office area. The bedroom should fit a 140 x 200 cm bed and a wardrobe. Include a compact fitted kitchen in the living area. All apartment windows face a quiet inner courtyard. Use realistic wall thickness, door swings and window positions. Keep the total usable apartment area exactly around 38 m² and make the layout compact and space-efficient, similar to a typical Vienna two-room apartment.

Wohnungsgröße: ca. 38,02 m² Zimmeranzahl: 2 Heizung/Warmwasser: Gastherme Böden: Parkettböden/Fliesen Aufzug: im Haus vorhanden Barrierefrei: Nein Waschküche: Nein Kellerabteil: Nein Haustiere: übliche Haustiere (Katzen, Hunde, Hamster, usw.) sind gestattet. Weitergaberecht: Nein Kaufoption: Nein Balkon: Nein

kannst du auf deutsch ?

Design a compact and highly functional apartment floor plan for a multi-family residential building. Apartment size: approximately 90–95 square meters gross. Apartment facade width: approximately 5 meters. Requirements: - 3 bedrooms - 1 guest reception/living room - 1 practical kitchen - 2 bathrooms - Minimal corridors and wasted circulation space - Excellent privacy - Entrance should not directly expose the bedrooms - Separate guest/reception zone from the private bedroom zone - Natural ventilation for both bathrooms through internal ventilation/light wells - Natural ventilation for the kitchen through an internal light well - Efficient plumbing layout by grouping kitchen and bathrooms near the ventilation wells - Comfortable bedrooms with practical furniture layouts - No long narrow hallway - Use the available area as efficiently as possible - Suitable for an apartment building, NOT a detached house The apartment is one of two identical apartments on a typical floor. The building has a separate staircase and elevator core. The overall building width is approximately 10 meters.

This appartment is A 2-bedroom apartment that is essentially 2 apprtments that just share the bathroom. The base boundary of the appartment is a clean rectangle with roughly 80 square meters. The entry door is on the right side of the rectangle, wich is about 2x the lenght of the width, the door sits roughly 6 meters from the top corner. above the entry door acoors the entire width is the first room wich has an acces door roghly 4 meters from the entry side. This room has a kitchen over the full with of the wall on the right side. The entry door enters into a Hallway, wich is roughly 3 meters wide. At the end of the hallway is the bathroom, wich is about 1 meter wider than the hallway and about 3 meters deep. Next the bottom halve of the appartment is basically the second appartment, with the same with as the bathrom the kitchen here is basically just a 1.5m wide corridor from the bathromms wall with all the kitchen appliances on the opposite wall (going around the corner to the left outside wall). Behind the kitchen appliances is another wall tha with the width of the kitchen encloses the other bedrom from there, this romm doesnt have a normal door, but a roughly 2 meter wide sliding door that is all the way at the end of the wall running from the kitchen to the bottom outside wall. The outside walls have windows on the top outside wall (two floor to ceiling windows (1m wide), one roughly 2 meters from the left corner and one roughly 3.5 meters from the right corner) and two more windows on the bottom outside wall (one roughly 2m from the left corner (1m wide) and the other one roughly 50cm form the right corner (4m wide), the sliding door sits between these two windows. Outside the bottom outside wall we have a terrace that has the same width as the apartment and is roughly 3 meters long

This appartment is A 2-bedroom apartment that is essentially 2 apprtments that just share the bathroom. The base boundary of the appartment is a clean rectangle with roughly 80 square meters. The entry door is on the right side of the rectangle, wich is about 2x the lenght of the width, the door sits roughly 6 meters from the top corner. above the entry door acoors the entire width is the first room wich has an acces door roghly 4 meters from the entry side. This room has a kitchen over the full with of the wall on the right side. The entry door enters into a Hallway, wich is roughly 3 meters wide. At the end of the hallway is the bathroom, wich is about 1 meter wider than the hallway and about 3 meters deep. Next the bottom halve of the appartment is basically the second appartment, with the same with as the bathrom the kitchen here is basically just a 1.5m wide corridor from the bathromms wall with all the kitchen appliances on the opposite wall (going around the corner to the left outside wall). Behind the kitchen appliances is another wall tha with the width of the kitchen encloses the other bedrom from there, this romm doesnt have a normal door, but a roughly 2 meter wide sliding door that is all the way at the end of the wall running from the kitchen to the bottom outside wall. The outside walls have windows on the top outside wall (two floor to ceiling windows (1m wide), one roughly 2 meters from the left corner and one roughly 3.5 meters from the right corner) and two more windows on the bottom outside wall (one roughly 2m from the left corner (1m wide) and the other one roughly 50cm form the right corner (4m wide), the sliding door sits between these two windows. Outside the bottom outside wall we have a terrace that has the same width as the appartment and is roughly 3 meters long

A 1-bedroom apartment, 29 sqm,

A 1-bedroom apartment, 29 sqm, with a living room, a kitchen, one bedroom, one bathroom,

Apartment, 92 sqm, 3 bedrooms, 1 bathroom, kitchen, living room, compact hallway

A 1-bedroom apartment, 52 sqm, with a living room, a kitchen, one bedroom, one bathroom, and an entry hall
Focused examples and prompt ideas
Start with the complete visitor wall above, then use these focused collections when you want a narrower subject and more prompt context.
