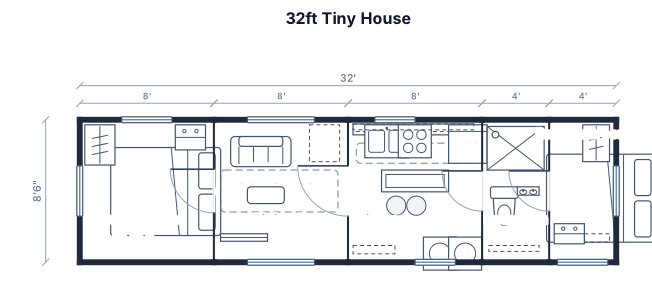
A 32ft by 8.5ft tiny house floor plan with two bedrooms on opposite ends one in front one in back a bathroom with shower a living room a kitchen with island bar and stackable washer dryer and storage cabinets throughout
FIELD NOTES · BROWSE BY TOOL
Floor Plan Examples Made by Real Visitors
Browse every eligible layout shared by FloorPlanMaker visitors, filter by planning tool, and adapt the exact prompt.
Browse 7389 real creationsCOMMUNITY OUTPUTS · EXACT PROMPTS
Container Home Floor Plans
Showing 25–48 of 72. No stock examples or system defaults. Choose a tool, study a real result, then reopen its prompt as your starting point.
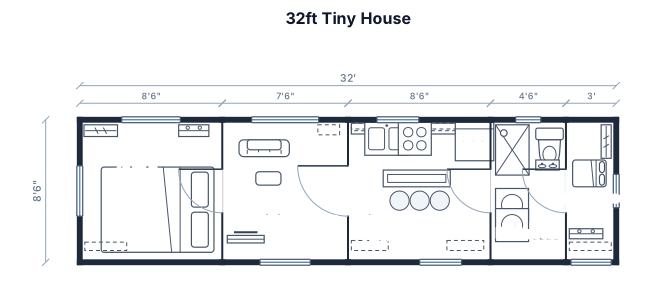
A 32ft by 8.5ft tiny house floor plan with two bedrooms on opposite ends one in front one in back a bathroom with shower with stackable washer dryer a living room a kitchen with island bar and storage cabinets throughout
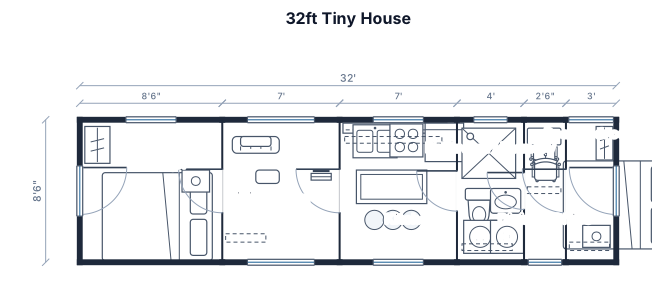
A 32ft by 8.5ft tiny house floor plan with two bedrooms on opposite ends one in front one in back a bathroom with shower with stackable washer dryer a living room a kitchen with island bar a smaller dining/office area and storage cabinets throughout
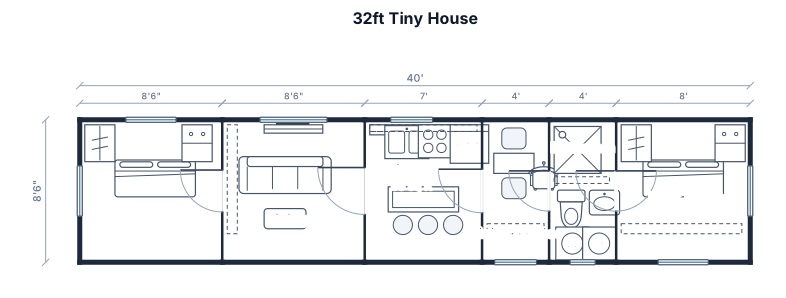
A 32ft by 8.5ft tiny house floor plan with two bedrooms on opposite ends one in front one in back a bathroom with shower and stackable washer dryer a living room a kitchen with island bar a smaller dining/office area and storage cabinets throughout
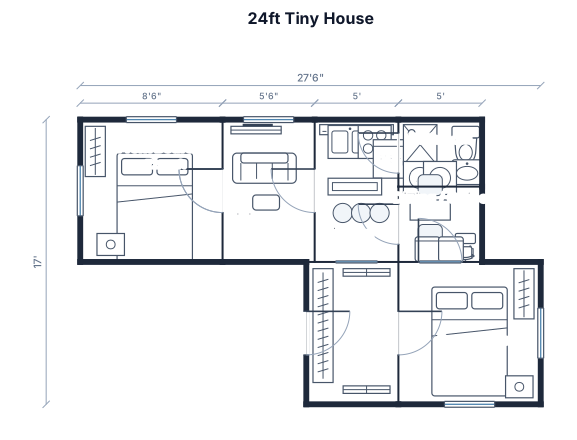
A 24ft by 8.5ft tiny house floor plan with two bedrooms on opposite ends one in front one in back a bathroom with shower and stackable washer dryer a living room a kitchen with island bar a smaller dining/office area and storage cabinets throughout
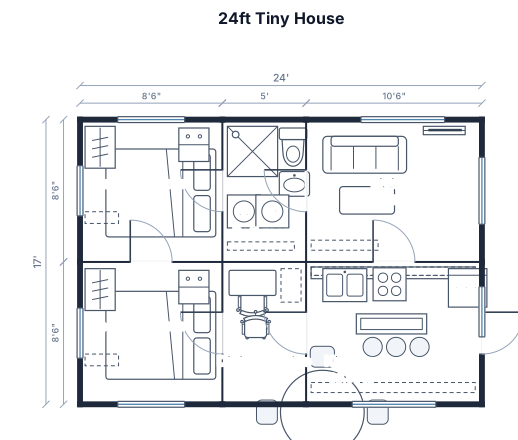
A 24ft by 8.5ft tiny house floor plan with two bedrooms one in front one in back a bathroom with shower and stackable washer dryer a living room a kitchen with island bar a smaller dining/office area and storage cabinets throughout
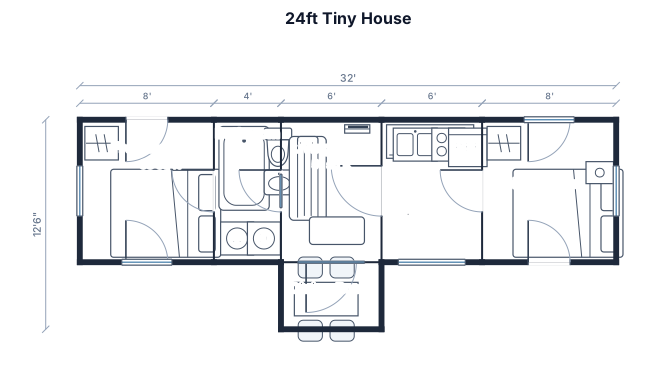
A 24ft by 8.5ft tiny house floor plan with two bedrooms one in front one in back a bathroom with tub and stackable washer dryer a living room kitchen and dinning room
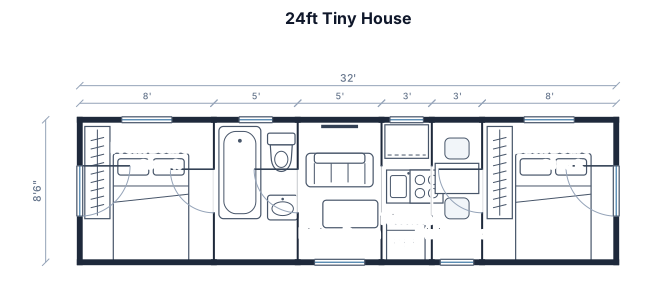
A 24ft by 8.5ft tiny house floor plan with two bedrooms one in front one in back a bathroom with tub a living room kitchen and dinning room
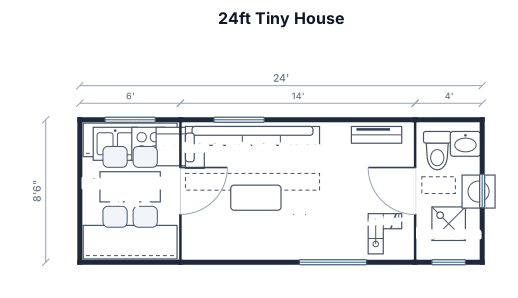
A 24ft by 8.5ft tiny house floor plan with a 6ft kitchen galley on the left, a 4ft bathroom at the rear, a built-in sofa with storage, and a loft ladder area.
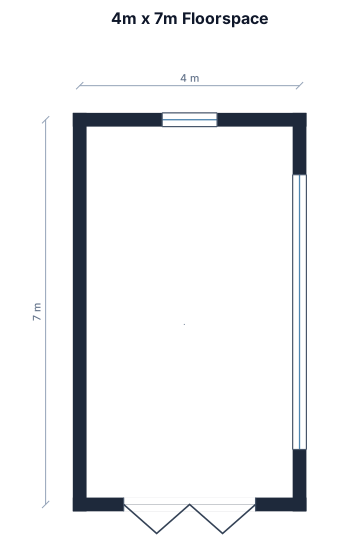
A 4m x 7m floorspace, with bifold doors opening at one of the 4m end. A long window on the right side and a small window on the left end 4m wall.
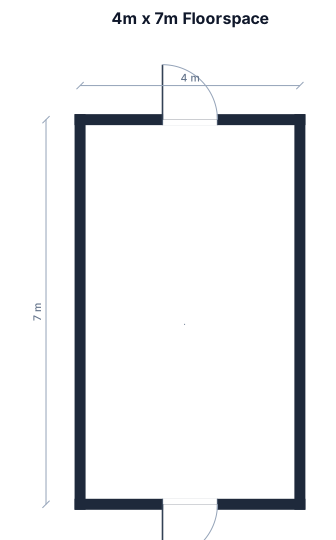
A 4m x 7m floorspace, with doors opening at the 4m end
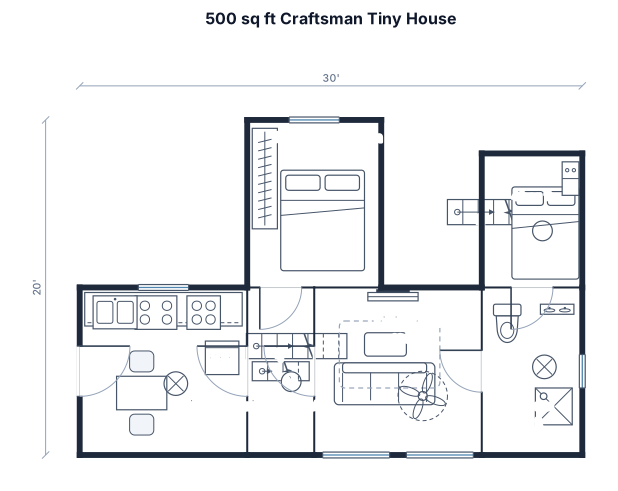
A around 500 ft.² tiny house craftsman style when you walk in to the left of the kitchen with counter space cooktop, and ovens to the left to the right and to the front and then facing the kitchen is a stairwell and then to the right is the living room and then to the very right of that is the bathroom above the bathroom is a loft with a laterally with a staircase leading up to it, and the other stair staircase leads to the master bedroom
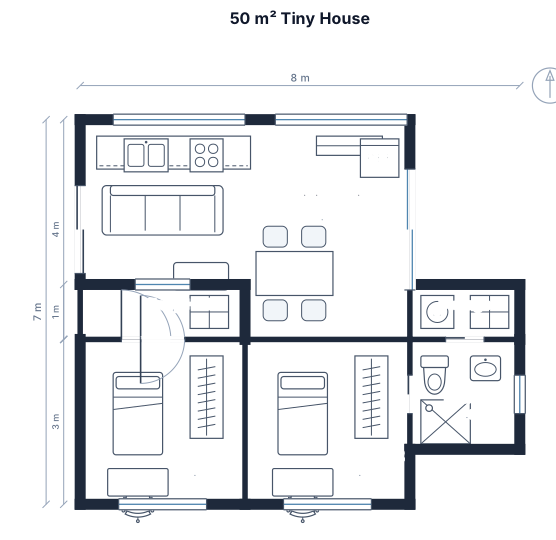
Make a total of max 50m2 tiny house plan with two bedrooms 1 bathroom a storage and an open floor plan for kitchen and living room. Coordinating to make it cheap to build. Also use wide glass doors or windows when possible.
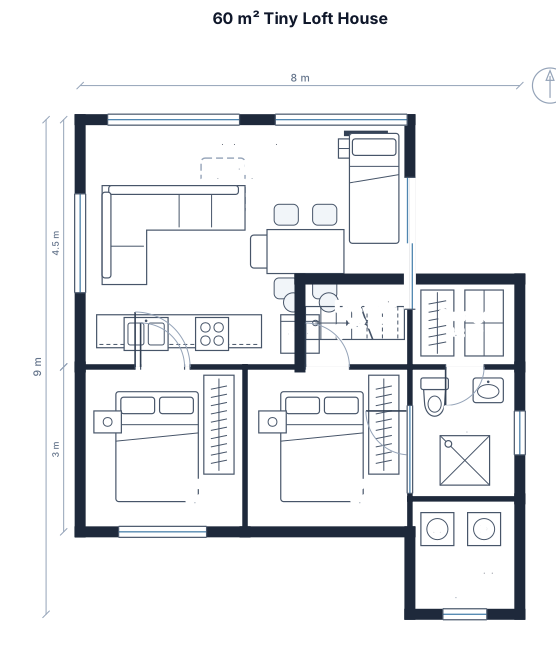
Make a total of max 60m2 tiny house plan with two bedrooms 1 bathroom a storage and an open floor plan for kitchen and living room. Preferably like a loft and coordinating to make it cheap to build. Also use wide glass doors or windows when possible.
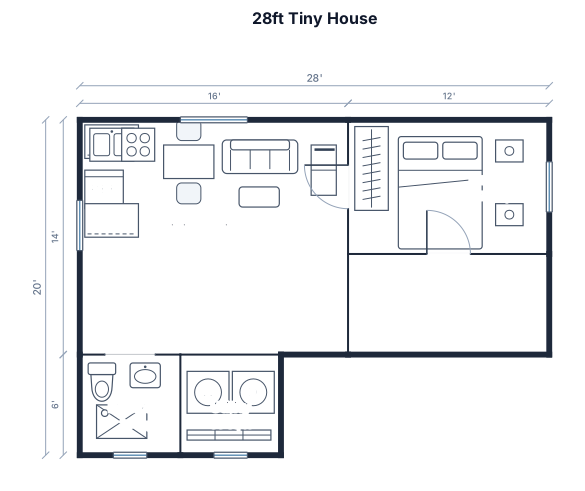
A 28ft by 14ft tiny house floor plan with a kitchen galley on the left open to the living space,a 6ft bathroom at the rear, space for a washer and dryer side by side. A closed off bedroom with a queen size bed
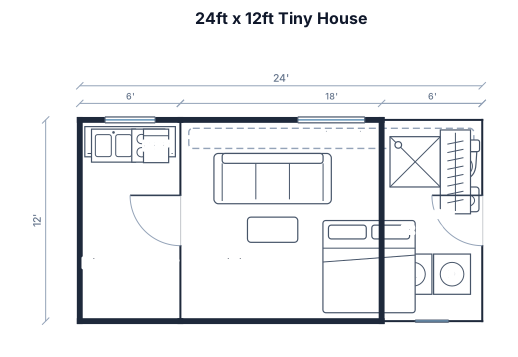
A 24ft by 12ft tiny house floor plan with a 6ft kitchen galley on the left, a 6ft bathroom at the rear, space for a washer and dryer side by side
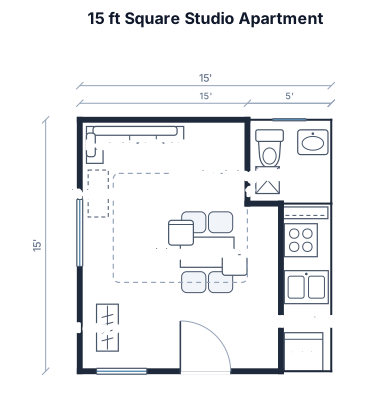
A 15ft by 15ft square studio apartment floor plan with a kitchen galley along the right wall (stove, sink, fridge), a bathroom in the top-right corner with a sliding door, an L-shaped corner sofa bed with built-in storage along the top-left wall, a dining table for eating and studying in the open living area, a rug under the sofa and table, a tall narrow storage cabinet or wardrobe near the entry, and a single entry door on the bottom wall.
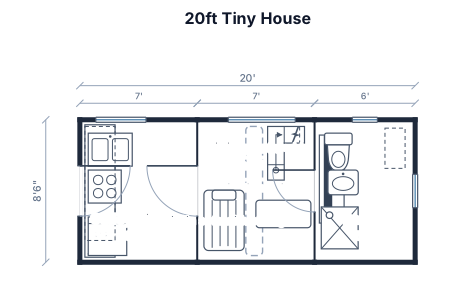
A 20ft by 8.5ft tiny house floor plan with a kitchen galley on the left, a bathroom at the rear, a built-in sofa with storage, and a loft ladder area.
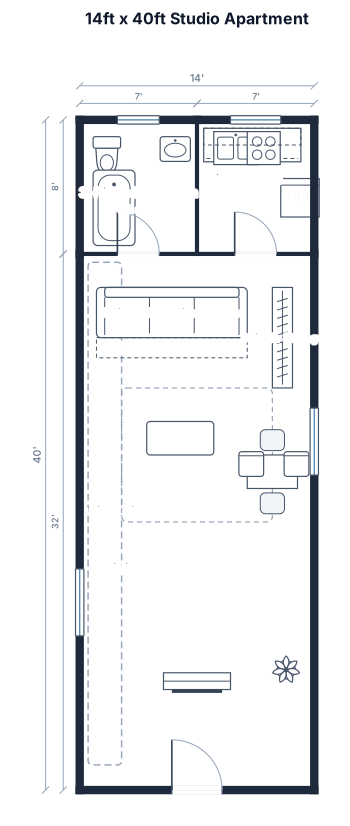
A 14ft by 40ft studio apartment plan with a kitchenette, a 3piece bathroom at the front, a built-in sofa with storage and a living room/common area.
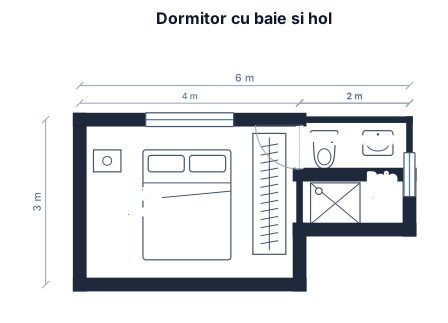
Deci, masura totala 8 m lungime, 3 latime. In capat vreau un dormitor de 12m2, apoi o baie (dar NU PE TOATA LATIMEA DE 3, CI SA FIE DE 2X2, IAR 1 M SA FIE DE TRECERE HOL PTR, usa fiind pe acest hol, nu din dormit9r
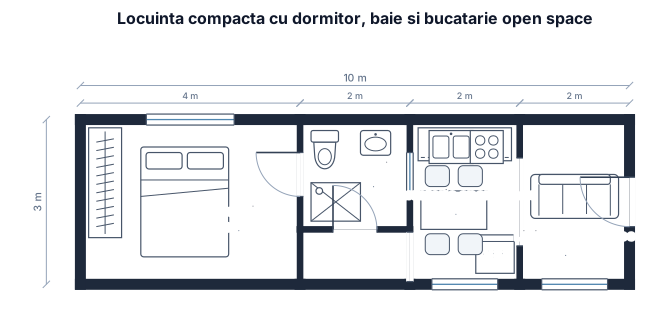
Deci, masura totala 8 m lungime, 3 latime. In capat vreau un dormitor de 12m2, apoi o baie (dar NU PE TOATA LATIMEA DE 3, CI SA FIE DE 2X2, IAR 1 M SA FIE DE TRECERE HOL PTR A AJUNGE IN BUCATARIA OPEN SPAce
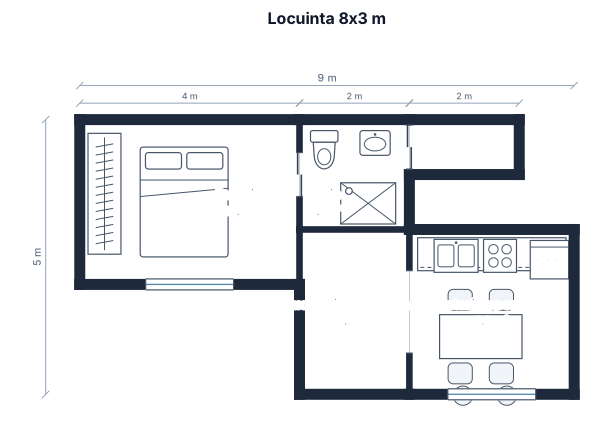
Masura totala 8 m lungime, 3 latime. In capat vreau un dormitor de 12m2, urmat apoi de o baie de 4m2 cu acces usa culisanta din celalalt metru ramas care va servi ca un culoar de trecere spre bucatarie. BAIA SA NU FIE PE TOATA LATIMEA DE 3 M, CI 2X2M, iar bucataria open space de 9m2
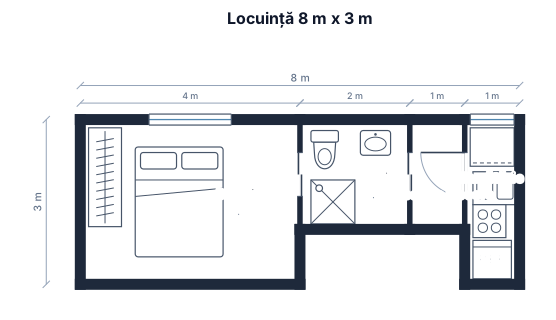
Masura totala 8 m lungime, 3 latime. In capat vreau un dormitor de 12m2, urmat apoi de o baie de 4m2 cu acces usa culisanta din celalalt metru ramas care va servi ca un culoar de trecere spre bucatarie. BAIA SA NU FIE PE TOATA LATIMEA DE 3 M, CI 2X2M
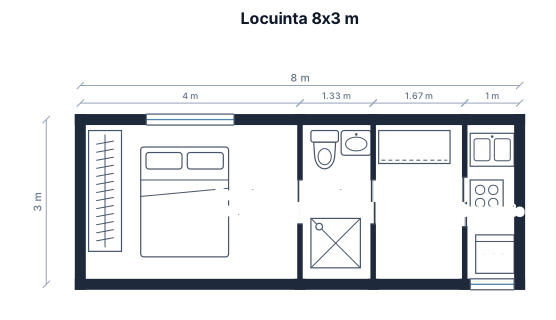
Masura totala 8 m lungime, 3 latime. In capat vreau un dormitor de 12m2, urmat apoi de o baie de 4m2 cu acces usa culisanta din celalalt metru ramas care va servi ca un culoar de trecere spre bucatarie.
Focused examples and prompt ideas
Start with the complete visitor wall above, then use these focused collections when you want a narrower subject and more prompt context.
