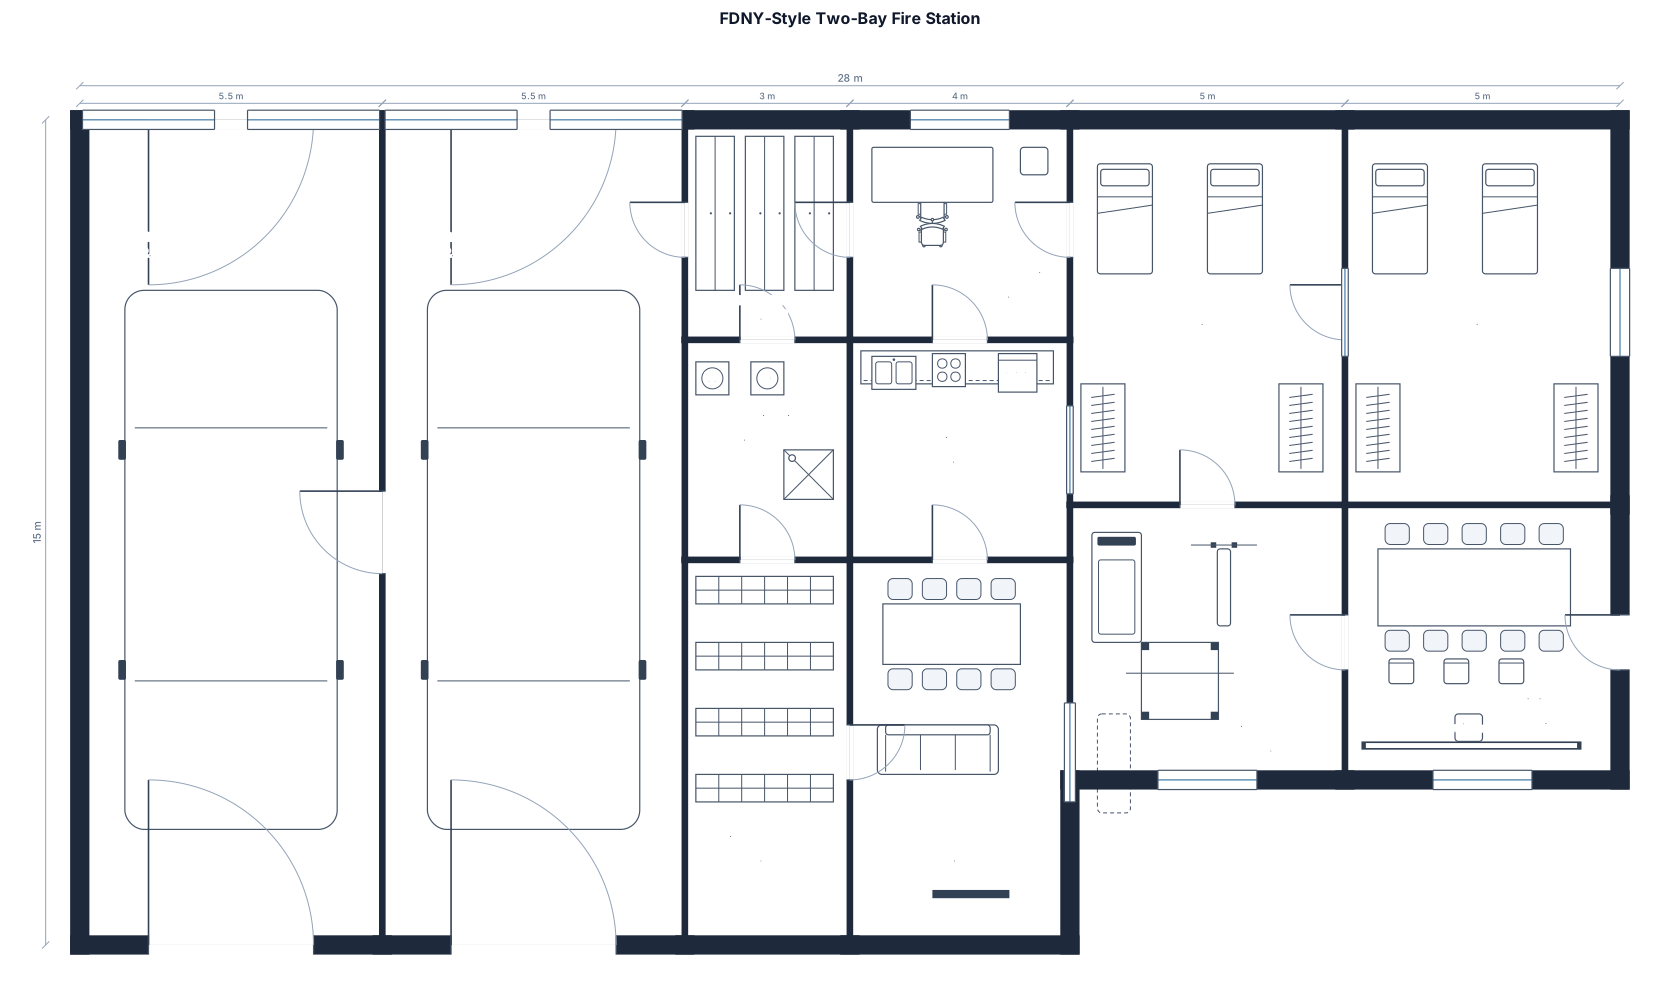
A FDNY style two-bay fire station with drive-through apparatus bays, turnout gear room, decontamination, equipment storage, watch office, kitchen, day room, two bunk rooms, fitness room, and training space
FIELD NOTES · BROWSE BY TOOL
Floor Plan Examples Made by Real Visitors
Browse every eligible layout shared by FloorPlanMaker visitors, filter by planning tool, and adapt the exact prompt.
Browse 7329 real creationsCOMMUNITY OUTPUTS · EXACT PROMPTS
Fire Station Floor Plans
Showing 25–28 of 28. No stock examples or system defaults. Choose a tool, study a real result, then reopen its prompt as your starting point.
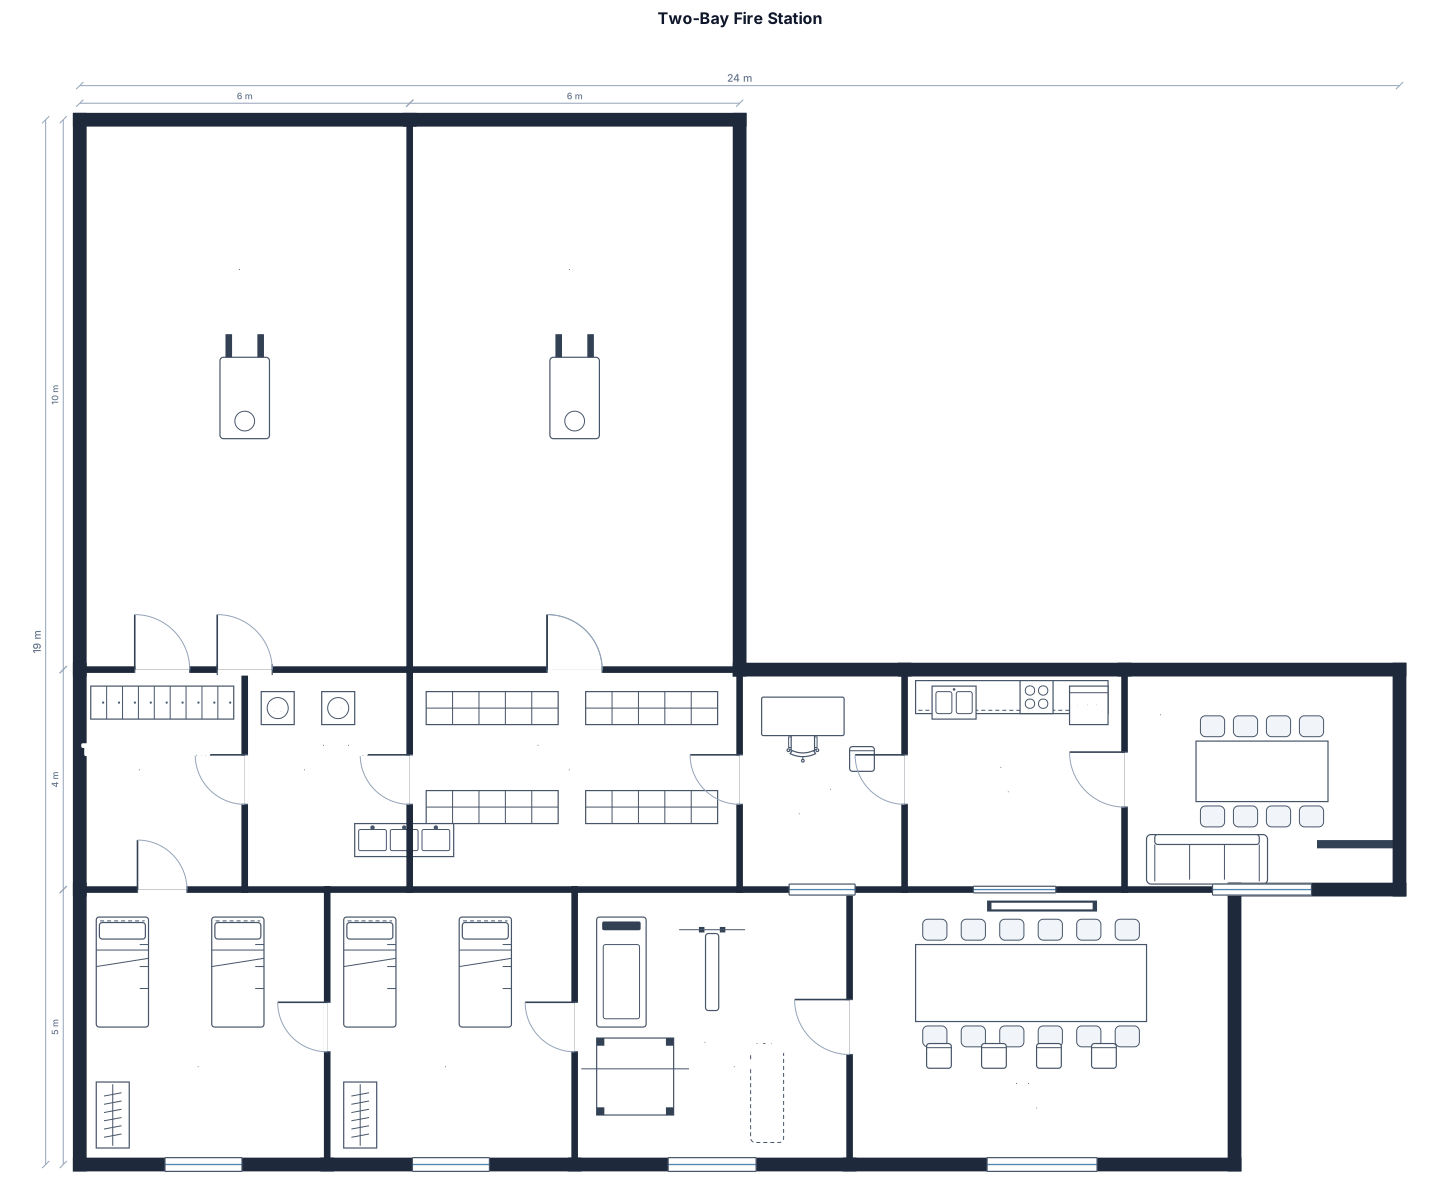
A two-bay fire station with back in apparatus bays, turnout gear room, decontamination, equipment storage, watch office, kitchen, day room, tow bunk rooms with 2 bunk bed per room, fitness room, and training space
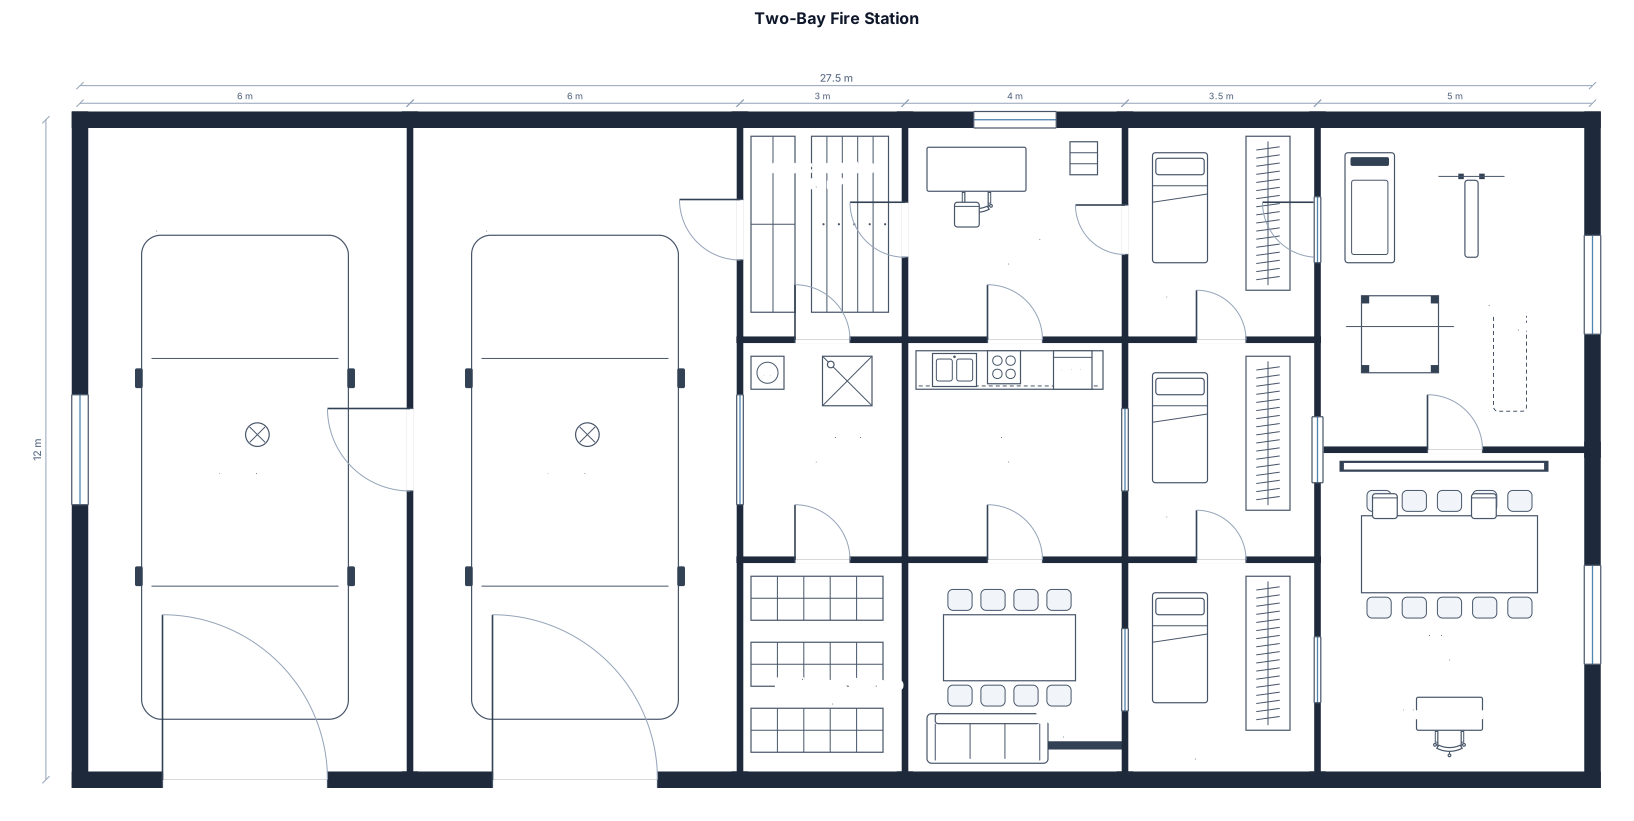
A two-bay fire station with back in apparatus bays, turnout gear room, decontamination, equipment storage, watch office, kitchen, day room, three bunk rooms, fitness room, and training space
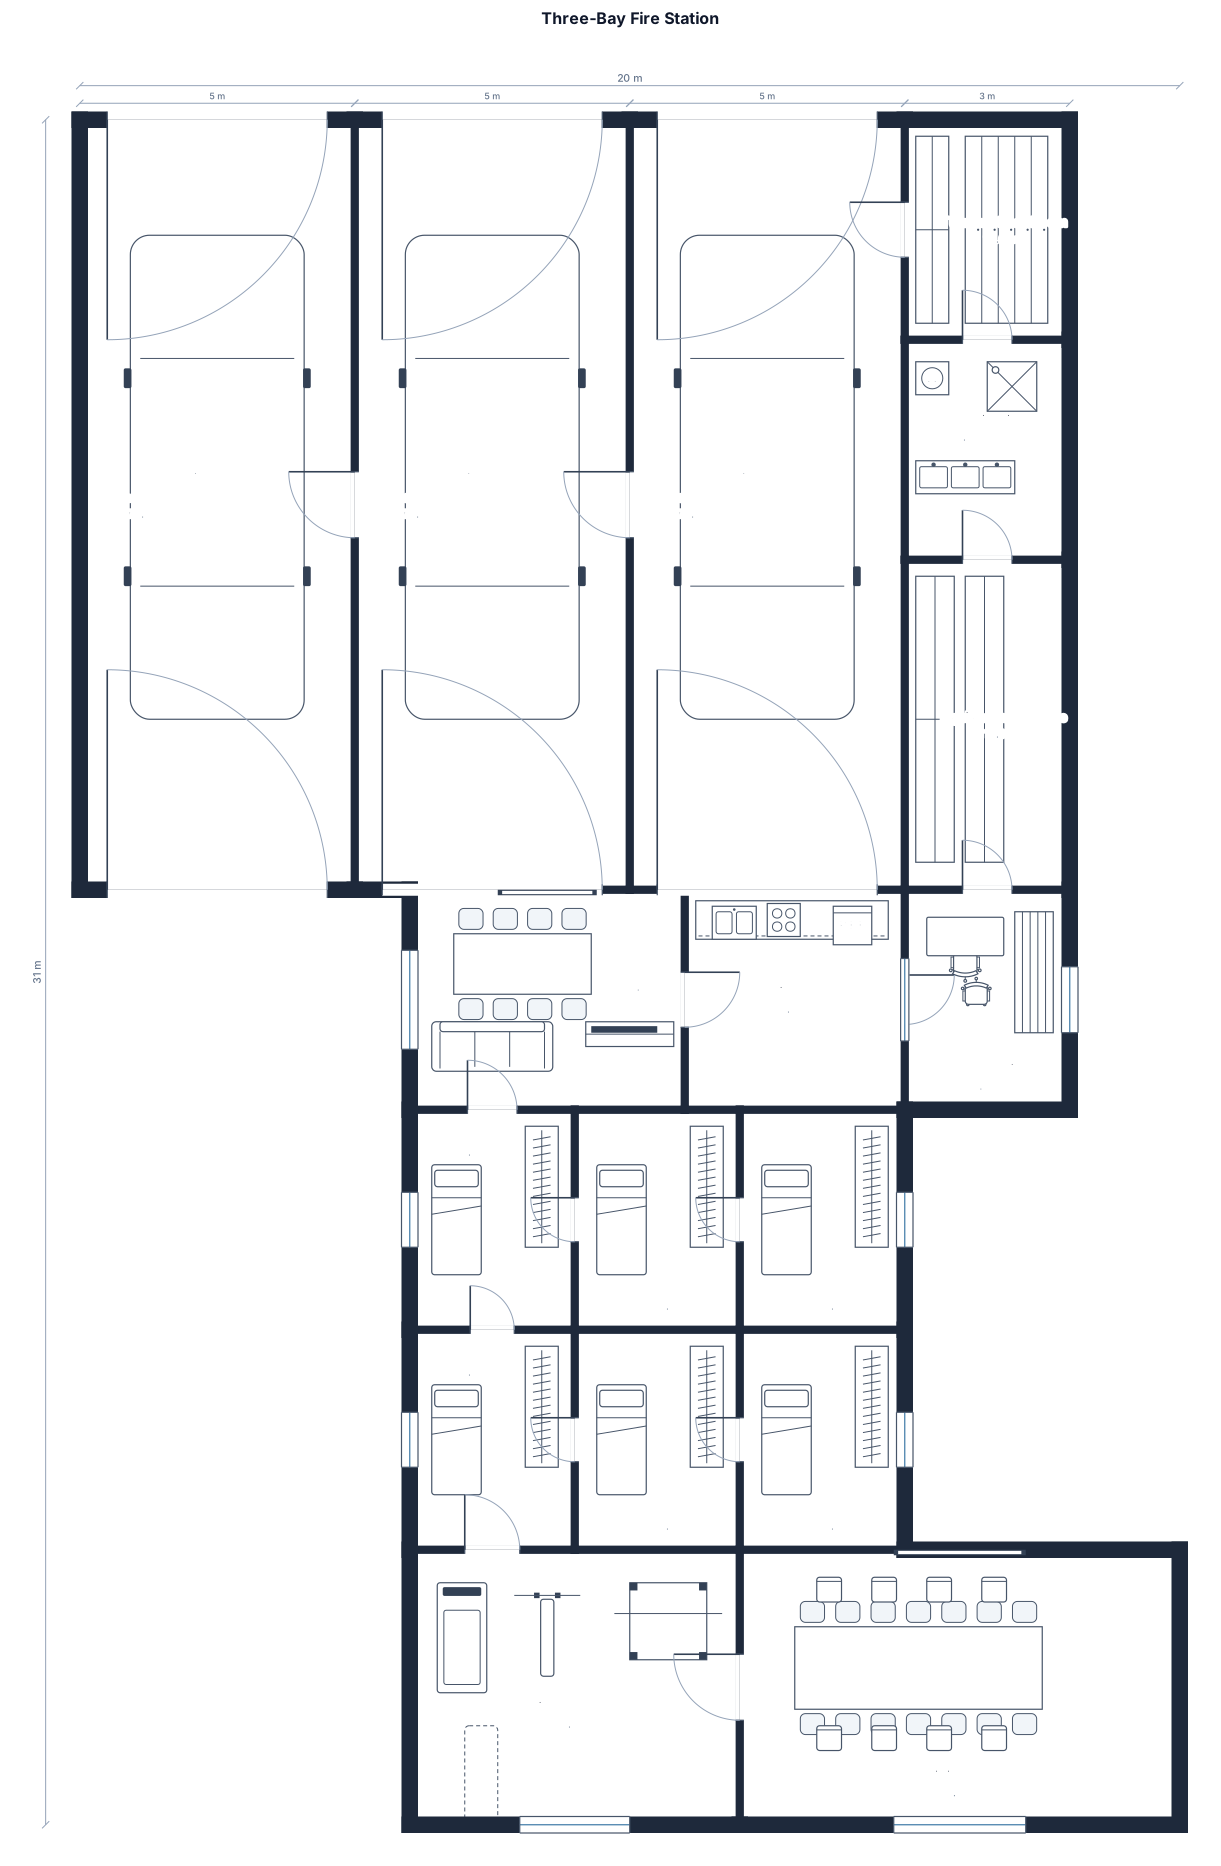
A three-bay fire station with drive-through apparatus bays, turnout gear room, decontamination, equipment storage, watch office, kitchen, day room, six bunk rooms, fitness room, and training space
Focused examples and prompt ideas
Start with the complete visitor wall above, then use these focused collections when you want a narrower subject and more prompt context.
