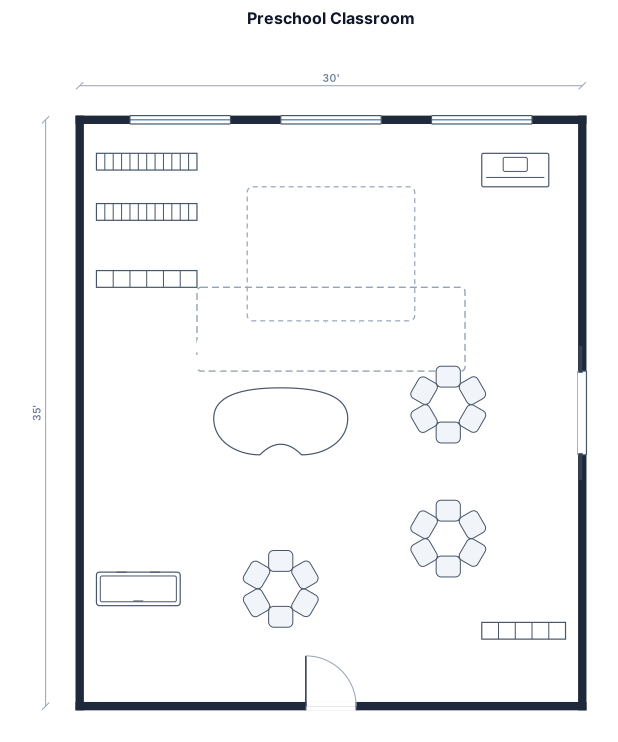
A 30 by 35 foot preschool classroom
FIELD NOTES · BROWSE BY TOOL
Floor Plan Examples Made by Real Visitors
Browse every eligible layout shared by FloorPlanMaker visitors, filter by planning tool, and adapt the exact prompt.
Browse 7327 real creationsCOMMUNITY OUTPUTS · EXACT PROMPTS
Floor Plan Designer
Showing 25–48 of 62. No stock examples or system defaults. Choose a tool, study a real result, then reopen its prompt as your starting point.
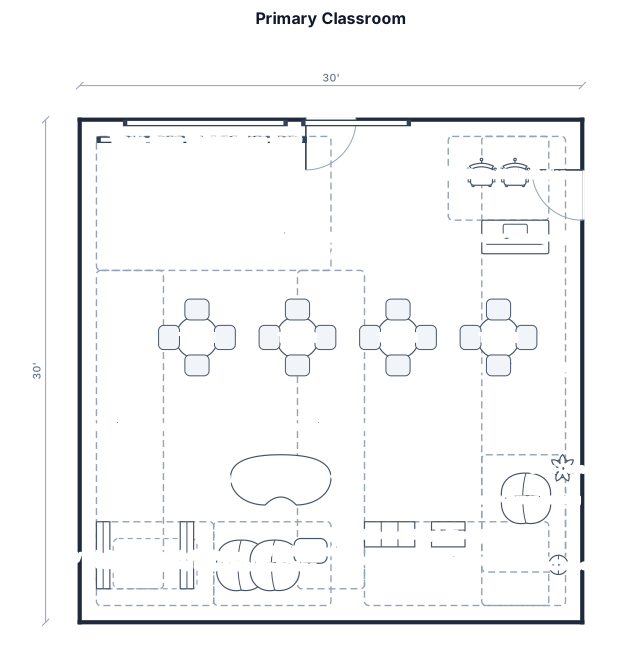
A 30x30 foot primary classroom with 4 round tables, a whole-group carpet area that has a white board that is to the left of the Promethean board. The door is on the right side of the classroom up front, and there is also a door in the back that leads to another classroom. The small-group instruction table is a horseshoe table that is located in the back of the classroom; my teacher workspace is close to the door up front. Calm corner Classroom library Technology station Supply/storage area Flexible seating Clearly labeled materials Open pathways for accessibility
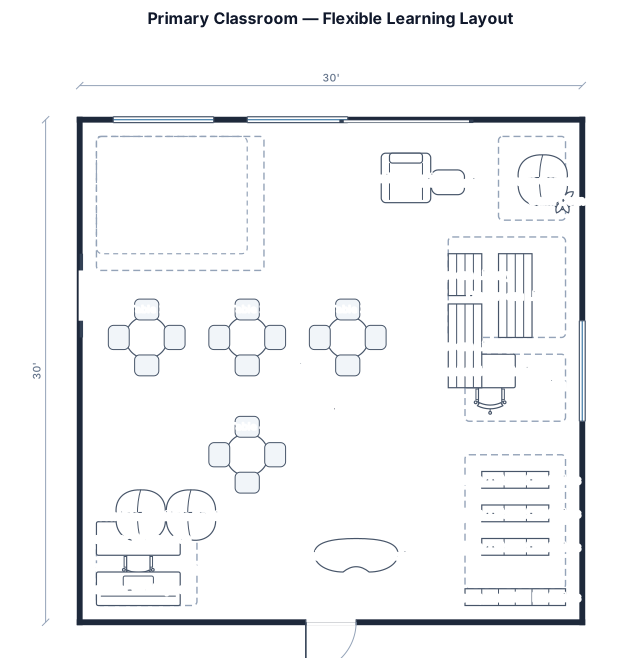
A 30x30 foot primary classroom with 4 round tables and a whole-group carpet area Small-group instruction table Teacher workspace Calm corner Classroom library Technology station Supply/storage area Flexible seating Clearly labeled materials Open pathways for accessibility
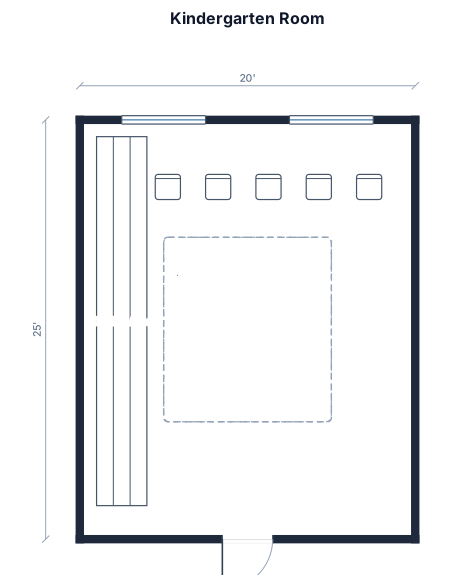
A 20x25 foot kindergarten room with 15 small chairs, a cubby area, and a central play mat.
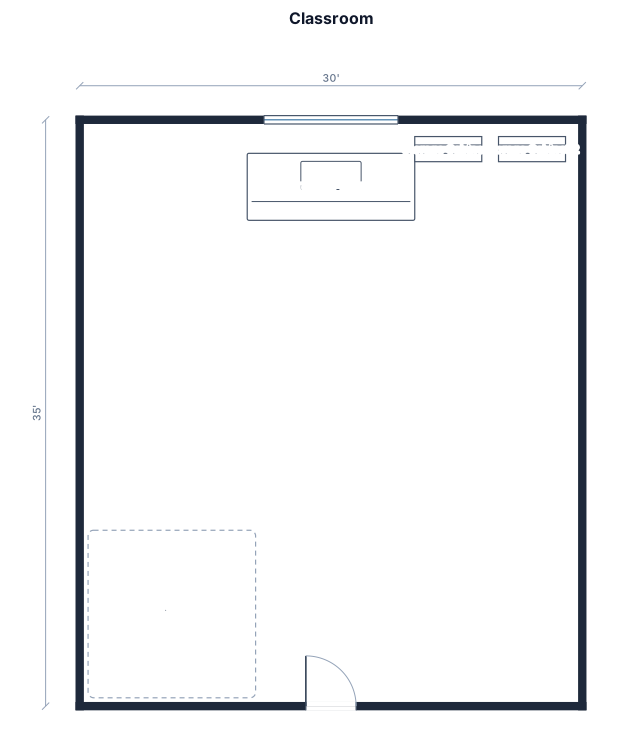
A 30 by 35 foot classroom with 24 student desks arranged in clusters of four, a large teacher desk at the front, a 10 by 10 foot reading rug in the corner, and two storage cabinets along the back wall.
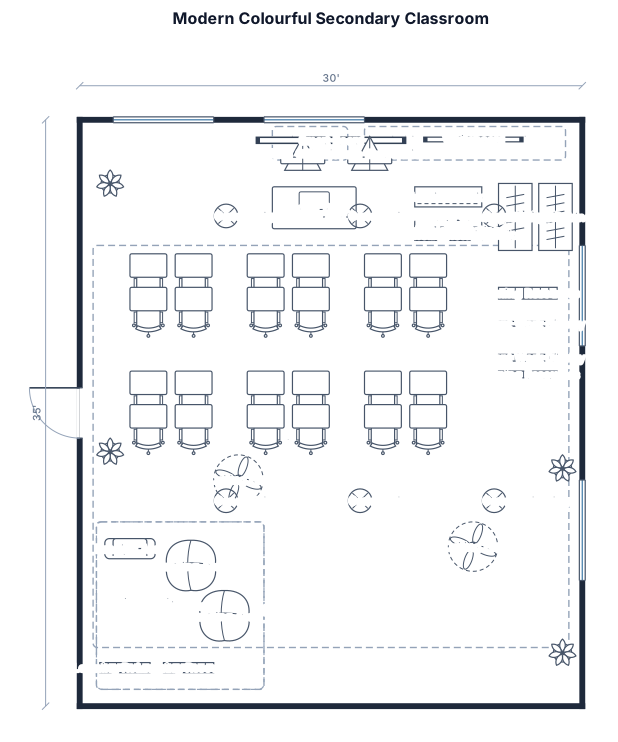
Design a modern, colourful, welcoming, and easy-to-manage 30 by 35 foot secondary classroom for different subjects. Include 24 student desks arranged in six clusters of four, wide clear pathways, a large interactive smart board, whiteboard, teacher desk, 10 by 10 foot reading and quiet-learning rug, two storage cabinets, student materials station, technology station, learning resources and student work display area, and a classroom expectations and lesson objectives board. Use attractive modern colours, colourful furniture accents, natural lighting, indoor plants, and creative educational displays. Keep the classroom bright, spacious, organized, uncluttered, inclusive, and suitable for effective classroom management and student collaboration. **Clearly label every important area and item in the design**, including: Student Desks, Teacher Desk, Smart Board, Whiteboard, Reading Area, Storage Cabinets, Materials Station, Technology Station, Learning Resources, Student Work Display, Classroom Expectations, and Main Entrance. Use clear, readable labels placed next to each item without covering the furniture or making the design NOT crowded.
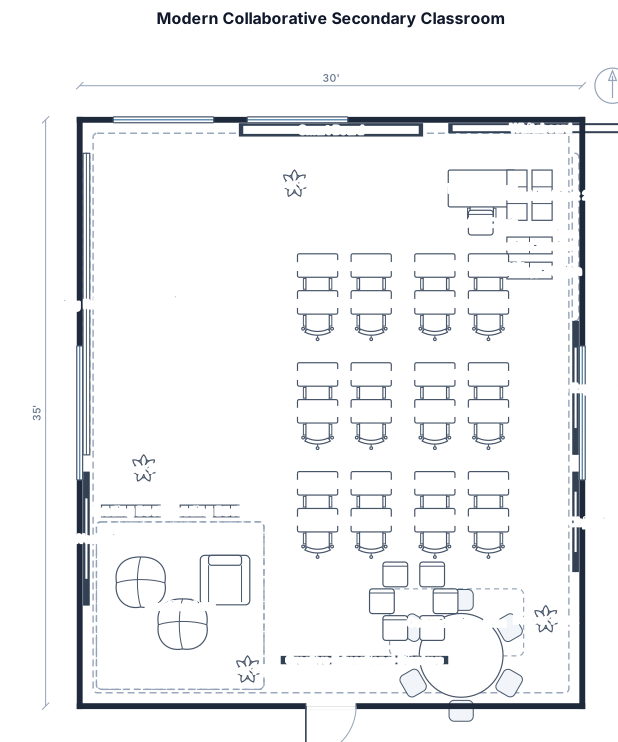
Design a modern, colourful, welcoming, and easy-to-manage 30 by 35 foot secondary classroom for different subjects. Include 24 student desks arranged in six clusters of four, wide clear pathways, a large interactive smart board, whiteboard, teacher desk, 10 by 10 foot reading and quiet-learning rug, two storage cabinets, student materials station, technology station, learning resources and student work display area, and a classroom expectations and lesson objectives board. Use attractive modern colours, colourful furniture accents, natural lighting, indoor plants, and creative educational displays. Keep the classroom bright, spacious, organized, uncluttered, inclusive, and suitable for effective classroom management and student collaboration. **Clearly label every important area and item in the design**, including: Student Desks, Teacher Desk, Smart Board, Whiteboard, Reading Area, Storage Cabinets, Materials Station, Technology Station, Learning Resources, Student Work Display, Classroom Expectations, and Main Entrance. Use clear, readable labels placed next to each item without covering the furniture or making the design crowded. Specify furniture Include details like desk shapes, storage units, rugs, and the teacher's station to populate the 2D plan.
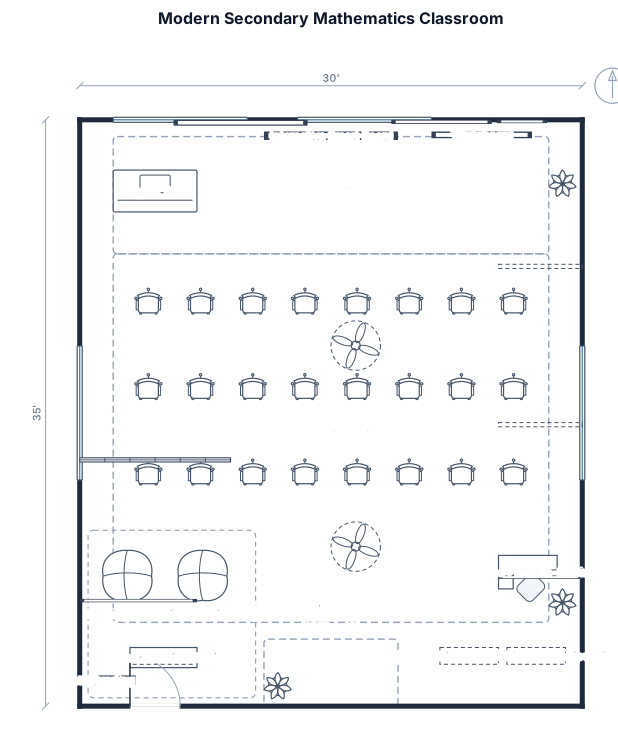
Design a modern, welcoming, and easy-to-manage 30 by 35 foot secondary mathematics classroom. Include 24 student desks arranged in six clusters of four, with wide clear pathways so the teacher can easily move around and monitor every student. Add a large interactive smart board, whiteboard, and a teacher desk at the front. Include a 10 by 10 foot reading and quiet-learning rug in one corner, two labelled storage cabinets along the back wall, and a small student materials station near the entrance. Add a Math Wall for formulas, problem-solving strategies, and student work, plus a small technology and problem-solving station. Include a visible board showing the learning objective, lesson steps, and 4–5 simple positive classroom expectations. Use calm modern colours, natural lighting, comfortable furniture, and a few plants. Keep the classroom spacious, organized, uncluttered, and designed for easy classroom management, collaboration, visibility, and student participation.
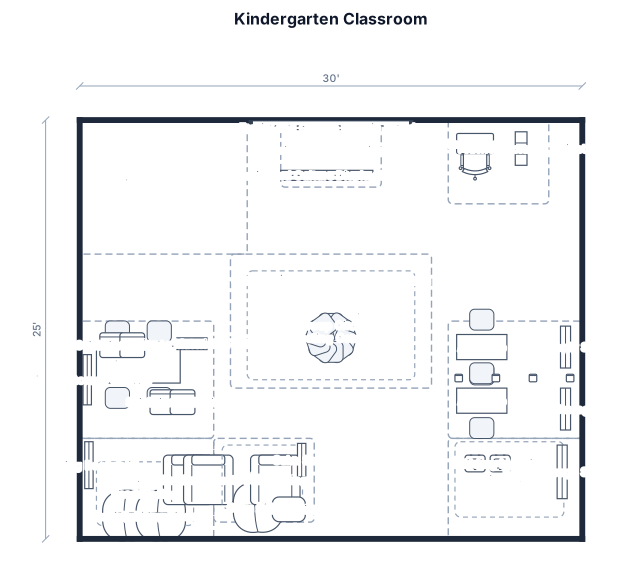
Create a rectangular kindergarten classroom that is 30 feet wide by 25 feet deep. Create one large open classroom with no separate walls between learning centers. Include these clearly labeled areas: Reading Nook: 8 ft × 6 ft, along the back wall. Include a bookshelf, small rug, pillows, and two small seats. Science/Nature Lab: 8 ft × 7 ft, along the left wall. Include one rectangular table, four chairs, storage shelves, and a science materials table. Art Center: 8 ft × 7 ft, along the right wall. Include two rectangular tables, eight chairs, an art supply shelf, and storage. STEM Building Center: 8 ft × 6 ft, in the back-right corner. Include a large floor rug, blocks, building materials, and storage shelves. Calm Corner: 6 ft × 5 ft, in a quiet corner near the reading area. Include a small rug, pillows, soft seating, and a small shelf. Whole Group Meeting Area: 12 ft × 8 ft, in the center of the classroom. Include a large circular rug with enough space for 20 kindergarten students. Physical Movement Area: 10 ft × 8 ft, along the front-left side of the classroom. Leave the floor mostly open for movement activities. Family and Culture Display: 6 ft × 4 ft, along the front wall. Include a bulletin board and display shelves. Teacher Area: 6 ft × 5 ft, near the front of the classroom. Include a teacher desk and storage cabinet.
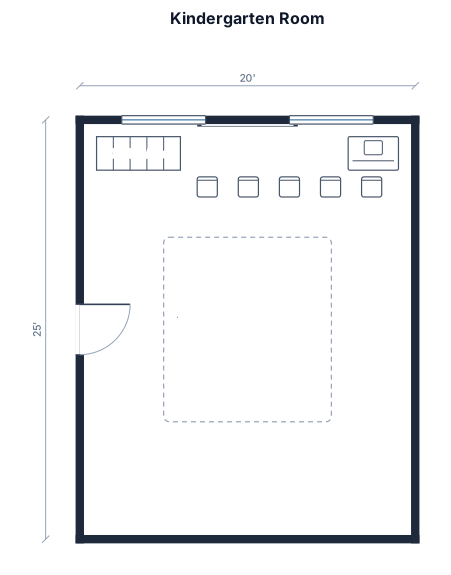
A 20x25 foot kindergarten room with 15 small chairs, a cubby area, and a central play mat.
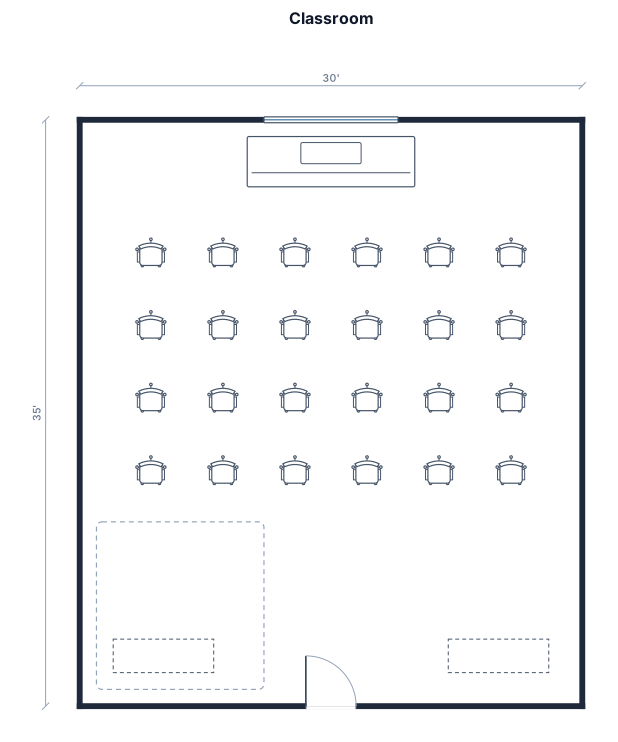
A 30 by 35 foot classroom with 24 student desks arranged in clusters of four, a large teacher desk at the front, a 10 by 10 foot reading rug in the corner, and two storage cabinets along the back wall.
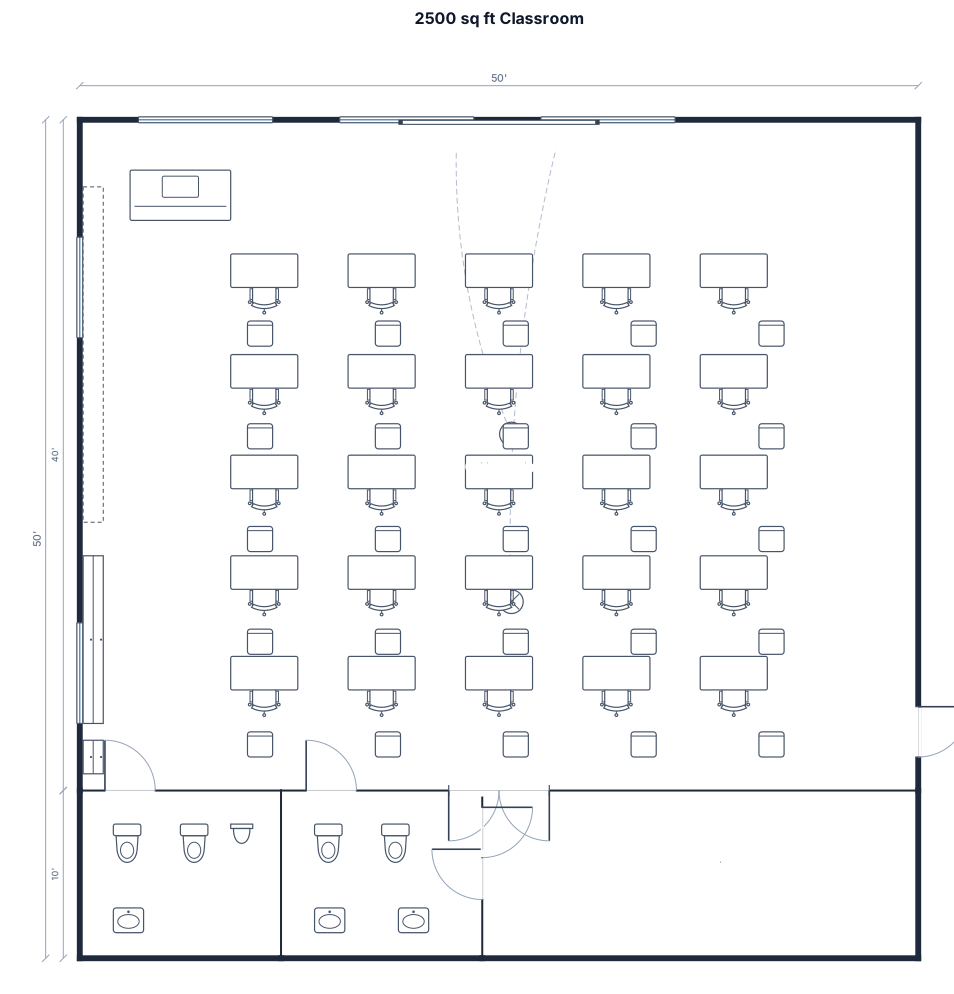
2500 sqft classroom with separate male and female bathrooms located at the rear of the classroom ceiling projector located in the ceiling located in the center whiteboard, seating for 50 students with tables and chairs large teachers desk storage space located in the left front corner in the wall open lockers only on the left side double all up doors located rear center entry door located at te rear right corner
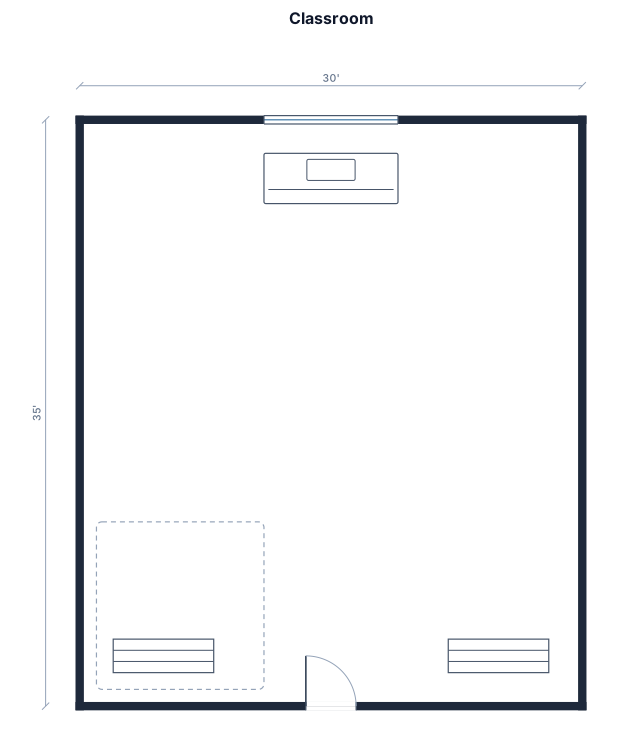
A 30 by 35 foot classroom with 24 student desks arranged in clusters of four, a large teacher desk at the front, a 10 by 10 foot reading rug in the corner, and two storage cabinets along the back wall.
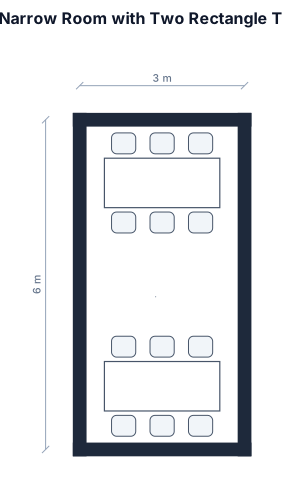
narrow room two rectangle tables
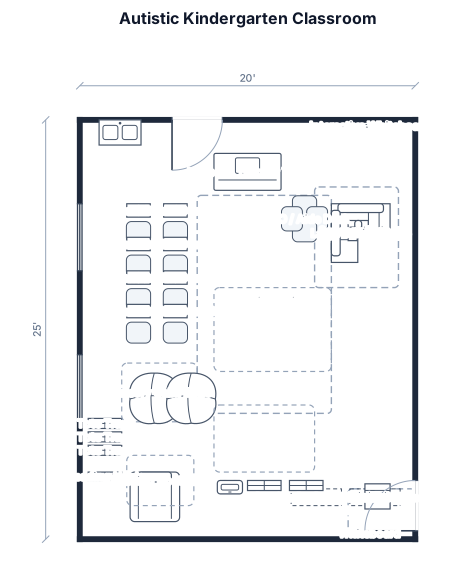
a 20 by 25 classroom within an old building. entrance to the classroom is along the 25 wall, on the right hand side corner. as you enter the classroom, there is a small space behind the door on the right which currently holds a cupboard but that can move. The interactive whiteboard is on the wall to the right, it is centered on the wall and cannot be moved. There is another whiteboard mounted on the far side of that wall. From entry way, on the left is a long wall, no fixed items, 2 windows. in the left hand side corner is a small fixed sink area which runs along the far wall (not the wall where the entrace door is). On that opposite wall is an interrior door which leads to another classroom. include a jellybean teacher table, a round SLSO/aide desk and 8 small individual student desks. the room has a single sensory swing with a large frame, 2 double door cupboards, 3 tote tray units, a mini fridge and a large area run. I'd like a sensory/calm zone, a reading nook and play areas for a group of autistic kindergarten students. I want the room to feel open and not cluttered.
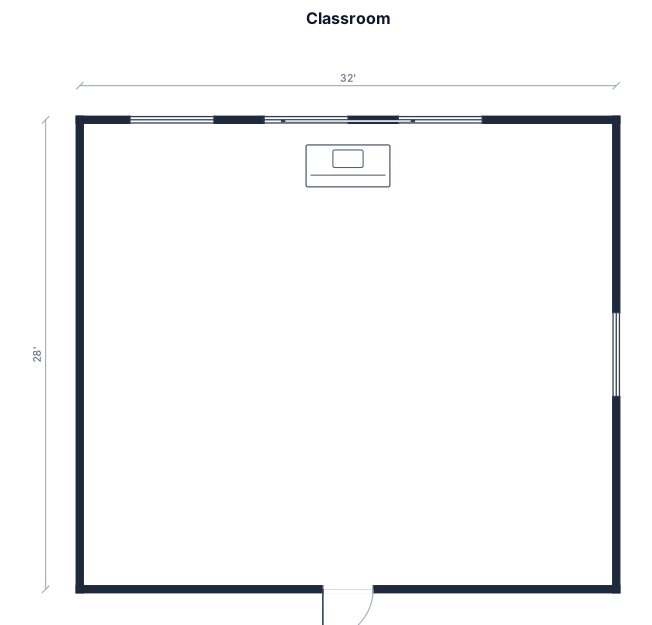
32 long 28 wide classroom 5ftx2.5ft rectangle tables
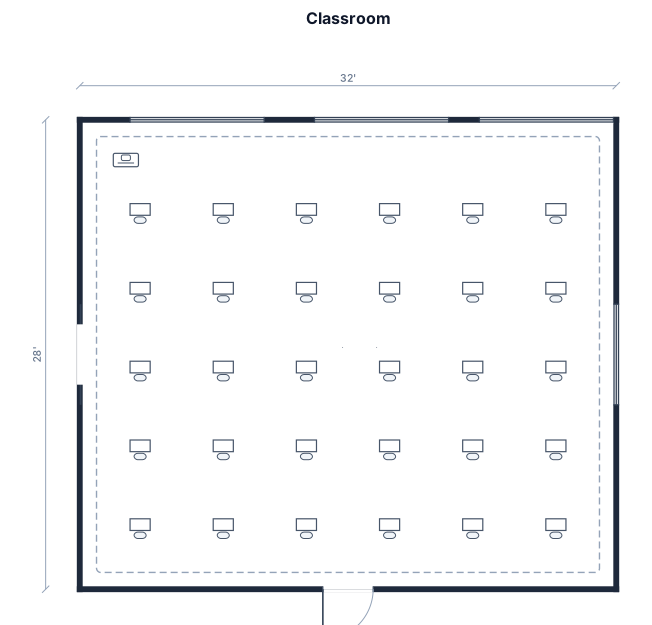
32 long 28 wide classroom
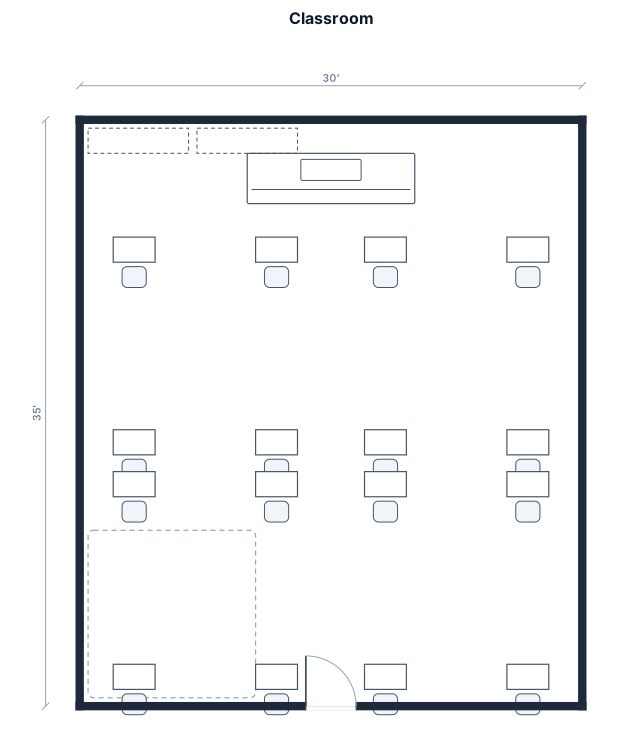
A 30 by 35 foot classroom with 24 student desks arranged in clusters of four, a large teacher desk at the front, a 10 by 10 foot reading rug in the corner, and two storage cabinets along the back wall.

Create a sixth-grade classroom floor plan with exactly 6 student pods. Each pod must be one clearly separated group of 4 student desks arranged together as a cluster, for a total of 24 student seats. Do NOT arrange the desks in rows, columns, or a grid. There should be 3 pods across the front half of the classroom and 3 pods across the back half. Leave a wide open walkway between the two rows of pods and clear walkways around each pod. Place a large Smart Board on the front wall with a teacher instruction table nearby. Place a technology center with Chromebooks along one side/back wall, a classroom library and reading nook in the back corner, teacher supplies along the back wall, and the teacher's desk near the side/back. Include a classroom door near the front. Make each pod visually obvious as a group of four desks facing toward one another. Label each group Pod 1, Pod 2, Pod 3, Pod 4, Pod 5, and Pod 6.

30 by 30 foot sixth-grade classroom with 24 student desks arranged in six pods of four desks. Put a Smart Board and teacher instruction table at the front. Include a wide center walkway, technology center with Chromebooks, classroom library and reading nook, teacher supplies, teacher desk, and classroom door. Keep clear pathways and give all students a clear view of the Smart Board.

A 30 by 30 foot classroom with 22 student desks arranged in a U-shape, a large teacher desk at the back corner by a window, a line of cubbies on the back wall, and two storage cabinets along the back wall.

A 30 by 30 foot preeschool classroom with 20 student

A 30 by 3 foot preeschool classroom with 20 student

An elementary (5th grade) science classroom, 40x30 feet, with 32 regular classroom desks , a teacher station, and cubbies in the back with the desk up front and the promethean board
Focused examples and prompt ideas
Start with the complete visitor wall above, then use these focused collections when you want a narrower subject and more prompt context.
