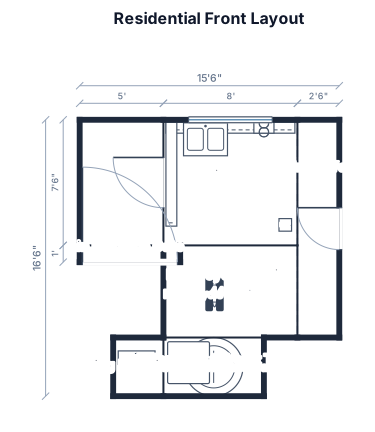
"2D residential front layout: Top-right Kitchen (8×7.5 ft) with L-shaped counter, sink, 4-burner stove, fridge, and a 5×4 ft front window. Attached prep area (5×7.5 ft) on the left with a 3 ft door. Motorcycle parking (8×5.5 ft) directly below the kitchen. Underground water tank (6×3.5 ft) at bottom-center with a 2.5×2.5 ft top-left access lid; washing machine space on its left. Bottom main entrance gate is 6 ft wide, and right-side house entry is 2.5 ft wide with a clear walkway."
FIELD NOTES · BROWSE BY TOOL
Floor Plan Examples Made by Real Visitors
Browse every eligible layout shared by FloorPlanMaker visitors, filter by planning tool, and adapt the exact prompt.
Browse 7327 real creationsCOMMUNITY OUTPUTS · EXACT PROMPTS
Room Setup
Showing 25–39 of 39. No stock examples or system defaults. Choose a tool, study a real result, then reopen its prompt as your starting point.
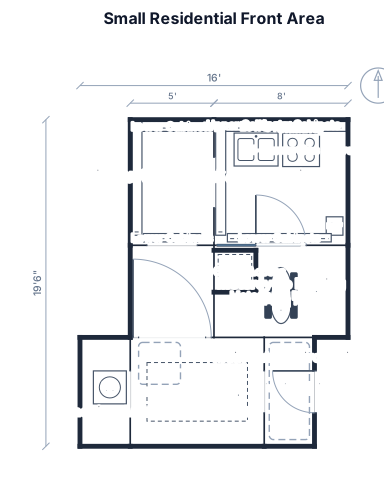
Create a clean 2D floor plan for a small residential front area. Overall layout: - Kitchen is located in the upper/right portion. - Kitchen size: 8 ft × 7.5 ft. - Kitchen has an attached kitchen stand/work area of 5 ft × 7.5 ft on the left side. - Provide an L-shaped kitchen counter along the walls. - Include kitchen sink, 4-burner gas stove, chimney, refrigerator and lower/upper cabinets. - Kitchen window: 5 ft × 4 ft, located on the front/lower side of the kitchen. - Kitchen entrance/gate: 3 ft wide. Parking/front area: - Motorcycle parking area directly in front/below the kitchen. - Parking size: 8 ft × 5.5 ft. - Keep sufficient open movement space around the motorcycle parking. Water tank area: - Large water tank located in the lower/central portion of the plan. - Water tank size: 6 ft × 3.5 ft. - Provide a separate water tank cover/access area near the upper-left side of the tank. - Water tank cover approximately 2.5 ft × 2.5 ft. - Washing machine is positioned on the left side of the water tank area. Doors and entry: - Main entrance/door at the bottom side: 6 ft wide. - House entry/opening on the right side: 2.5 ft wide. - Keep the main circulation path clear from the main door to the kitchen and parking area. Important: - Use exact dimensions in feet. - Keep all areas proportional to their actual dimensions. - Use simple architectural floor-plan symbols. - Clearly label every area and dimension. - Show walls, doors, windows and openings. - Make the final plan clean, minimal and easy to understand. - Top/front orientation should remain consistent with the reference image.
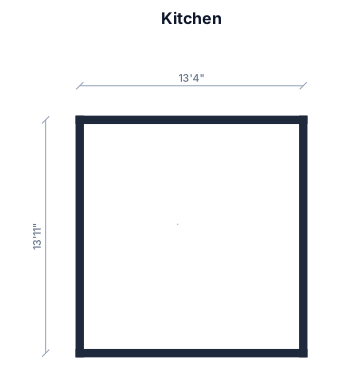
13 feet 4in width and 13 feet 11in length for kitchen
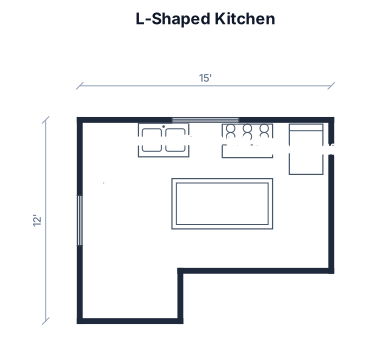
A 15 by 12 foot L-shaped kitchen with a central 6-foot island, a double-door refrigerator on the north wall, a 36-inch range, and a farmhouse sink under a window.

Design a modern kitchen for a 246 × 230 cm kitchen area. I need a refrigerator, dishwasher, separate oven, and an induction cooktop with an integrated extractor hood.

N wall is 127 in plus a cut out corner of the kitchen that takes up 54 1/2 inches. E wall is 139 in with the cut out mudroom in the NE taking up 54 1/2 inches W wall is 59 inches, then juts into the kitchen 421/2 inches and continues 65 inches. S wall is a straight wall with a door on either end. about 180 in.

N wall is 127 in plus a cut out corner of the kitchen that takes up 54 1/2 inches. E wall is 139 in with the cut out mudroom in the NE taking up 54 1/2 inches W wall is 59 inches, then juts into the kitchen 421/2 inches and continues 65 inches.

This is a kitchen with a cubby to the west and a mud room to the east. North wall is 127 inches. 46 1/2 inch wide window 39 inches from the left. The cubby is the leftmost 42 1/2 inches. The NE is the mudroom, 54 1\2in E/w by 61 in n/s East wall is 61 1/4 inches, and extends 54 1/2in to the east east then continues 78 in south. This is the corner with the mud room. West wall is 59 inches. goes east 42 1/2 inches. then south 65 inches. South wall is a straight connector.

This is a kitchen with a cubby to the west and a mud room to the east. North wall is 127 inches. 46 1/2 inch wide window 39 inches from the left. This includes the cubby. East wall is 61 1/4 inches, and extends 54 1/2in to the east east then continues 78 in south. This is the corner with the mud room. West wall is 59 inches. goes east 42 1/2 inches. then south 65 inches. South wall is a straight connector.

This is a kitchen with a cubby to the west and a mud room to the east. North wall is 127 inches. 46 1/2 inch wide window 39 inches from the left. East wall is 61 1/4 inches, and extends 54 1/2in to the east east then continues 78 in south. West wall is 59 inches. goes east 42 1/2 inches. then south 65 inches. South wall is a straight connector.

North wall is 127 inches. 46 1/2 inch wide window 39 inches from the left. East wall is 61 1/4 inches, and extends 54 1/2in to the east east then continues 78 in south. West wall is 59 inches. goes east 42 1/2 inches. then south 65 inches. South wall is a straight connector.

North wall is 127 inches. 46 1/2 inch wide window 39 inches from the left. East wall is 139 inches, and extends 54 1/2in east at the 61 1/4 point. . West wall is 59 inches. goes east 42 1/2 inches. then south 65 inches.

N wall is 127 inches. 46 1/2 inch wide window 39 inches from the left. East wall is 139 inches. wall extends 54 1/2in east 61 1/4 inches down. West wall is 59 inches. goes east 421/2 inches. then south 65 inches.

N wall is 127 inches. 46 1/2 inch wide window 39 inches from the left.

A room 6'4" by 6'5". counter along the 6'4" wall.
Focused examples and prompt ideas
Start with the complete visitor wall above, then use these focused collections when you want a narrower subject and more prompt context.
