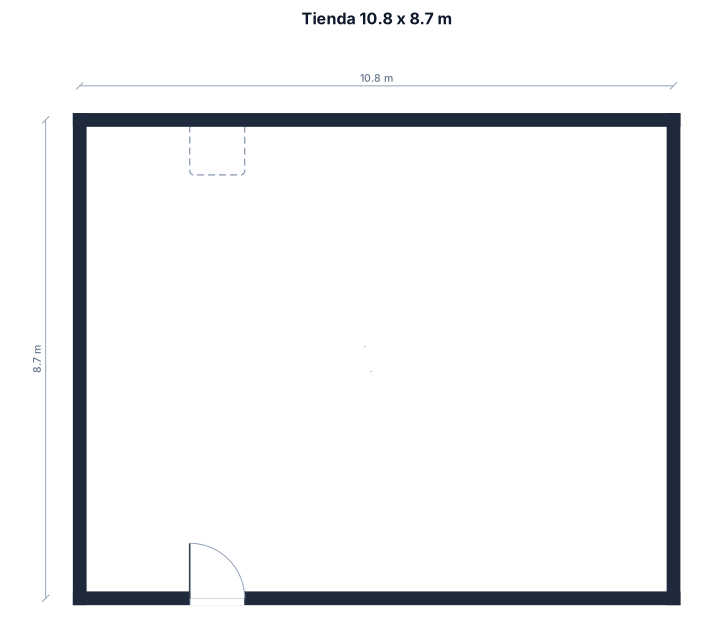
Una tienda de 10.8 m por 8.7 m, la puerta está a 2 m de la pared izquierda y 1 m hacia dentro del local
FIELD NOTES · BROWSE BY TOOL
Floor Plan Examples Made by Real Visitors
Browse every eligible layout shared by FloorPlanMaker visitors, filter by planning tool, and adapt the exact prompt.
Browse 7116 real creationsCOMMUNITY OUTPUTS · EXACT PROMPTS
Main planning studio
Showing 553–576 of 1389. No stock examples or system defaults. Choose a tool, study a real result, then reopen its prompt as your starting point.
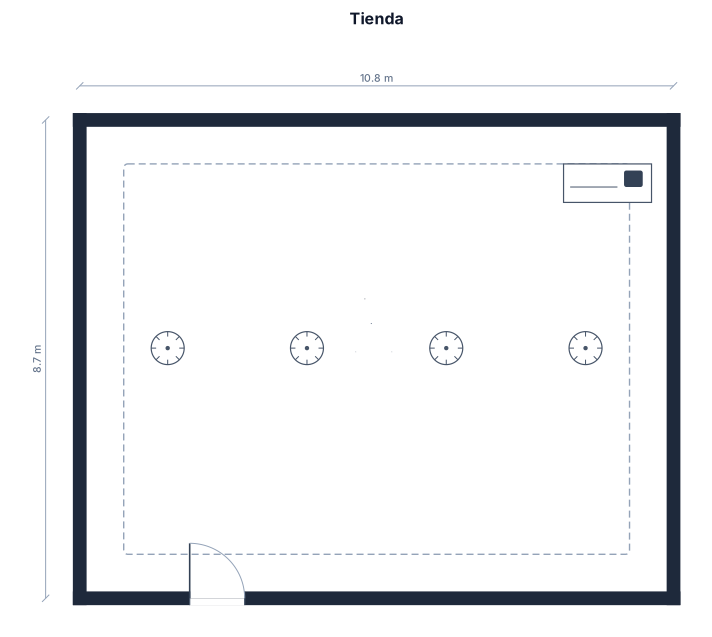
Una tienda de 10.8 m por 8.7 m, la puerta está a 2 m de la pared izquierda y un metro hacia adentro
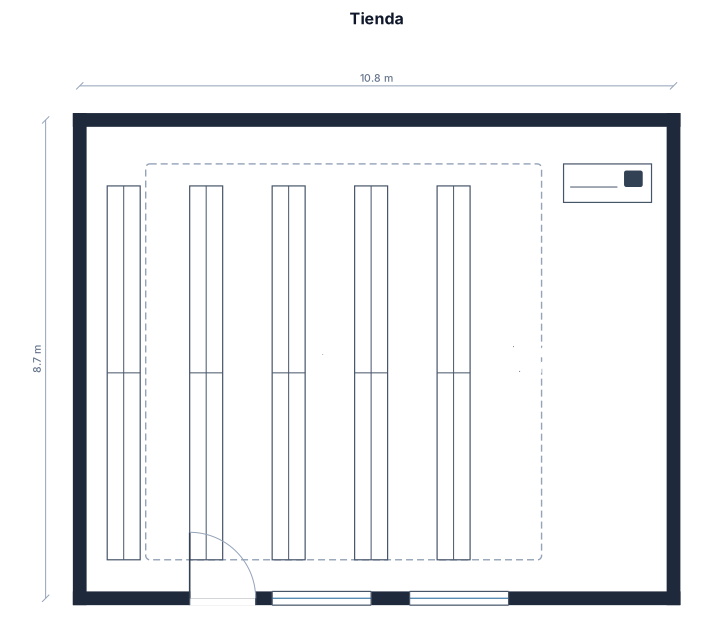
Una tienda de 10.8 m por 8.7 m, la puerta está a 2 m de la pared izquierda
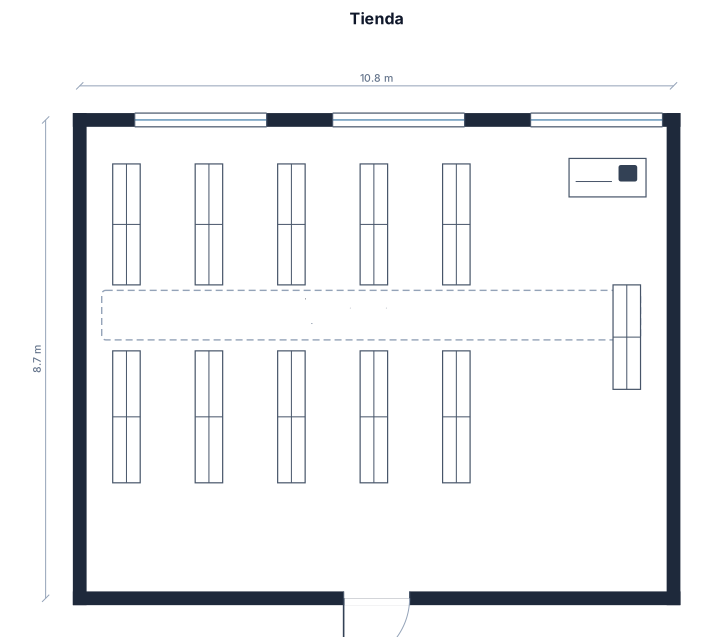
Una tienda de 10.8 m por 8.7 m
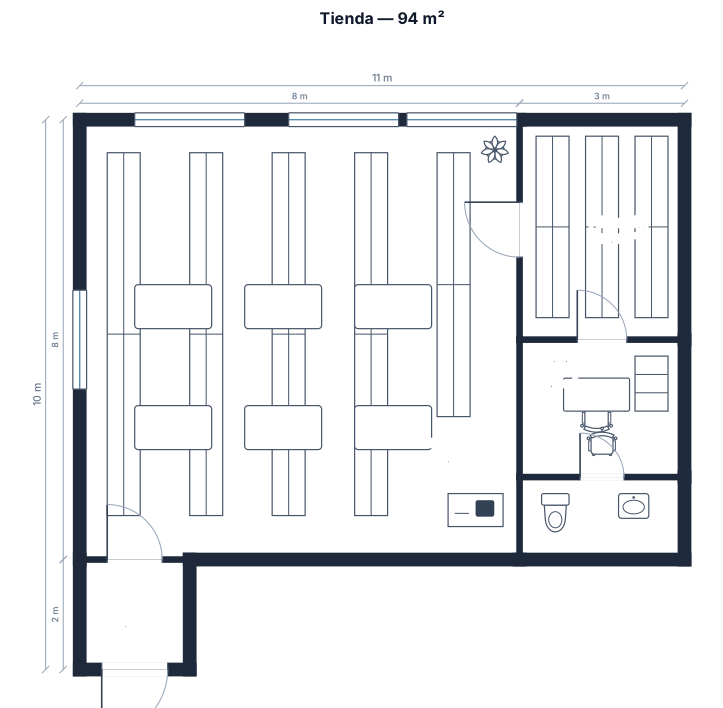
Una tienda de 94 m^2
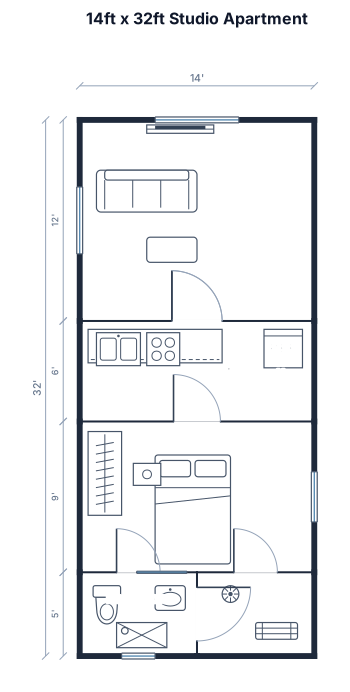
14ft x 32ft floor plan for a studio apartment with one bedroom, one bathroom, a kitchenette, and a common area.
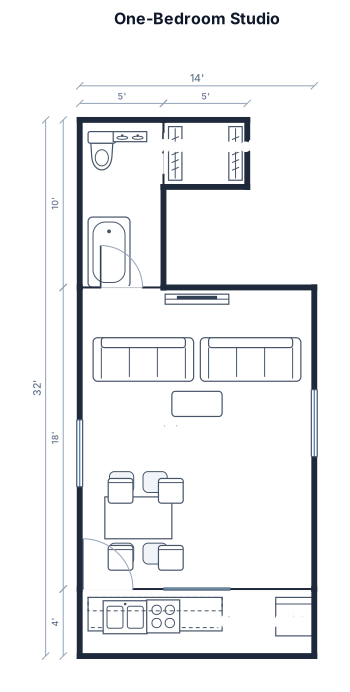
The entire floor plan is 14 ft wide x32 ft long. The layout should resemble a one bedroom, one bath studio with the kitchenette and common area in a open floor plan. The bathroom should be on one end and be a 3 piece bathroom with a dimension of 5 ft X 10 ft and beside it is a walk in closet of 5 ft X4 ft. The remainder of the space (27 ft X 14 ft) should be a kitchenette on the end wall with a single walk in door on the same wall. The open area of the 27 ft X 14 ft area should be a living space with 2 couches and a TV area and a separate dinette table.
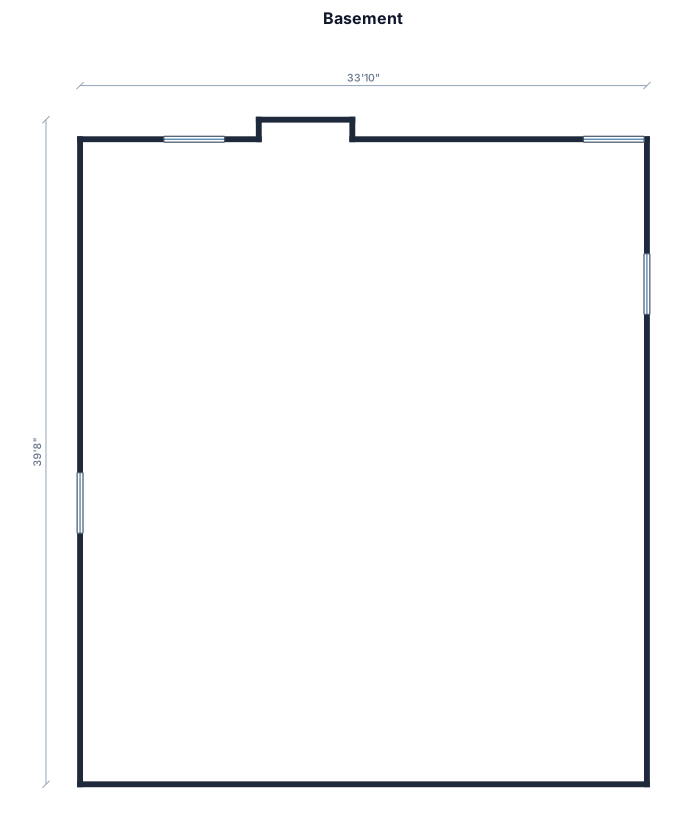
Basement is 33ft 10 inches wide east to West and 38 ft 6 inches North to south. There are four windows the opening is 43.5 inches wide by 23.5 inches high and located 5.6 ft up from the floor and down 8 inches from the ceiling joists. First window is on Northern wall It is 5 ft from the eastern wall. The Second window is on the eastern wall and begins 8 ft in from the southern wall, The Third Window is on the western wall and is 21 ft 3/4 inches away from the northern wall. The Fourth Window is on the northern wall and is 3 ft 5 inches in from the western wall. Along the northern wall there is an alcove that extends outward from the foundation. the alcove right hand boundary begin12 feet from the eastern wall and the left hand boundary begins 13 feet from western wall. The alcove right hand boundary is perpendicular to northenr wall and goes in 14 inches at a 90 degree angle to the northern wall, and the left hand boundary also perpendicular goes in 90 degree angles inward for 14 inches. At that point the alcove turns inward at a 45 degree angle for 22 inches, then turns again another 45 degrees to now run east west configuration as northern wall and is 67 inches across.
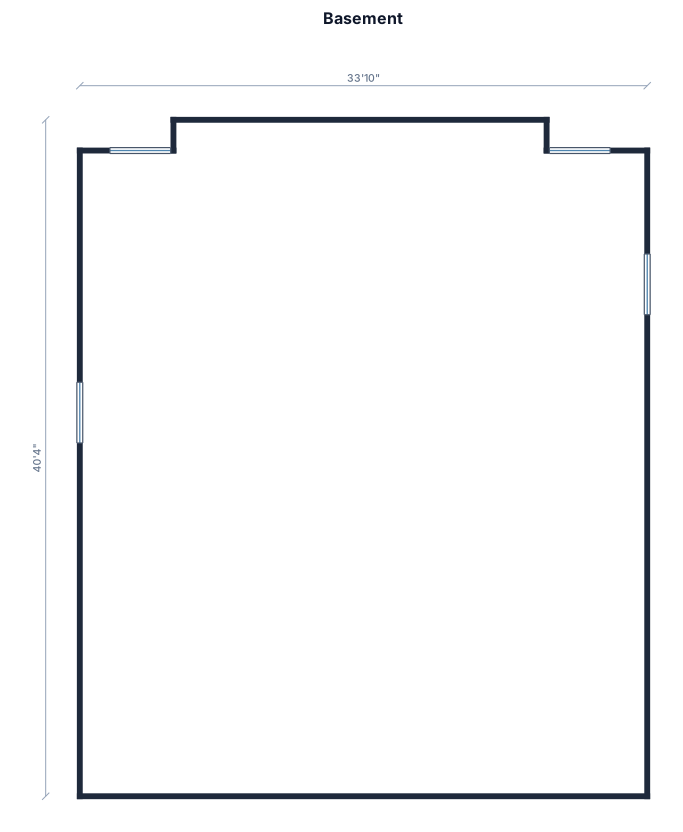
Basement is 33ft 10 inches wide east to West and 38 ft 6 inches North to south. There are four windows the opening is 43.5 inches wide by 23.5 inches high and located 5.6 ft up from the floor and down 8 inches from the ceiling joists. First window is on Northern wall It is 5 ft from the eastern wall. The Second window is on the eastern wall and begins 8 ft in from the southern wall, The Third Window is on the western wall and is 21 ft 3/4 inches away from the northern wall. The Fourth Window is on the northern wall and is 3 ft 5 inches in from the western wall. Along the northern wall there is an alcove that extends outward from the foundation. the alcove right hand boundary is 12 feet from the eastern wall and the left hand boundary is 13 feet from western wall. The alcove right hand boundary goes in 14 inches at a 90 degree angle to the northern wall, and the left hand boundary also goes in 90 degree angles inward for 14 inches. At that point the alcove turns inward at a 45 degree angle for 22 inches, then turns again another 45 degrees to now run east west configuration as northern wall and is 67 inches across.
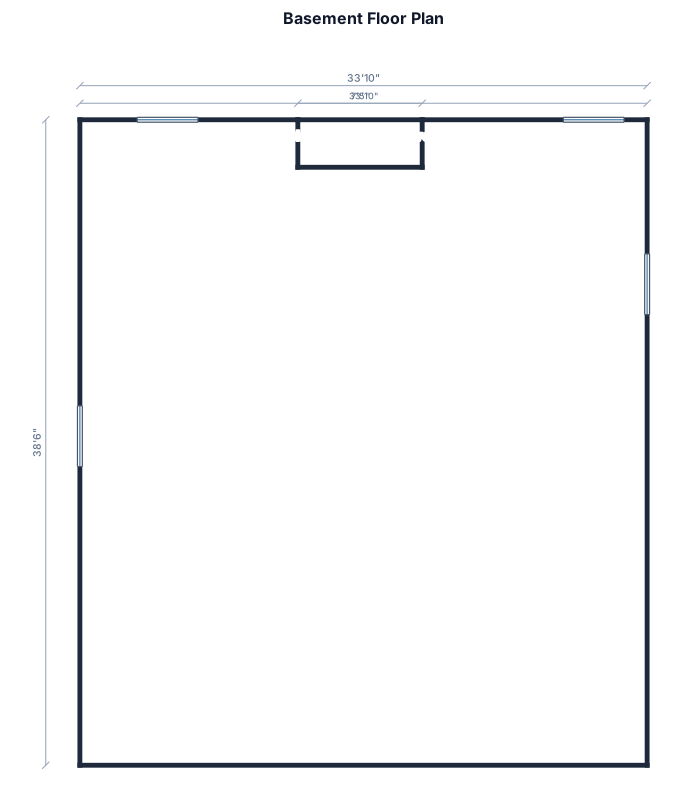
Basement is 33ft 10 inches wide east to West and 38 ft 6 inches North to south. There are four windows the opening is 43.5 inches wide by 23.5 inches high and located 5.6 ft up from the floor and down 8 inches from the ceiling joists. First window is on Northern wall It is 5 ft from the eastern wall. The Second window is on the eastern wall and is 8 ft in from the southern wall, The Third Window is on the western wall and is 21 ft 3/4 inches away from the northern wall. The Fourth Window is on the northern wall and is 3 ft 5 inches in from the western wall. Along the northern wall there is an alcove, the alcove right hand boundary is 12 feet from the eastern wall and the left hand boundary is 13 feet from western wall. The alcove right hand boundary goes in 14 inches at a 90 degree angle to the northern wall, and the left hand boundary also goes in 90 degree angles inward for 14 inches. At that point the alcove turns inward at a 45 degree angle for 22 inches, then turns again another 45 degrees to now run east west configuration as northern wall and is 67 inches across.
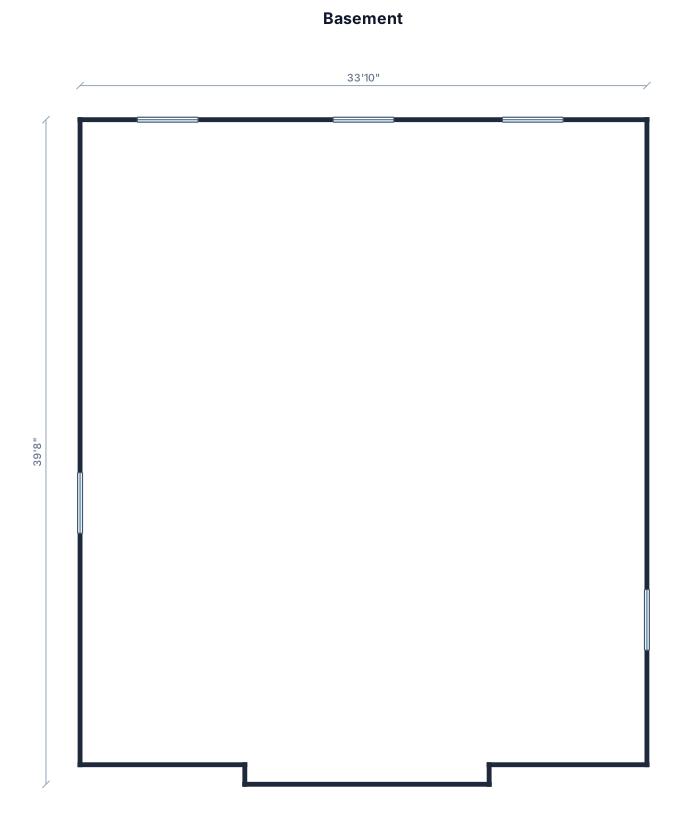
Basement is 33ft 10 inches wide east to West and 38 ft 6 inches North to south. There are four windows the opening is 43.5 inches wide by 23.5 inches high and located 5.6 ft up from the floor and down 8 inches from the ceiling joists. First window is on Northern wall It is 5 ft from the eastern wall. The Second window is on the eastern wall and is 8 ft in from the southern wall, The Third Window is on the western wall and is 21 ft 3/4 inches away from the northern wall. The Fourth Window is on the northern wall and is 3 ft 5 inches in from the western wall. In the northern wall there is an alcove, the alcove right hand boundary is 12 feet from the eastern wall and the left hand boundary is 13 feet from western wall. The alcove is goes in 14 inches on either side then turns inward at a 45 degree angle for 22 inches and then runs in same east west configuration as northern wall and is 67 inches across
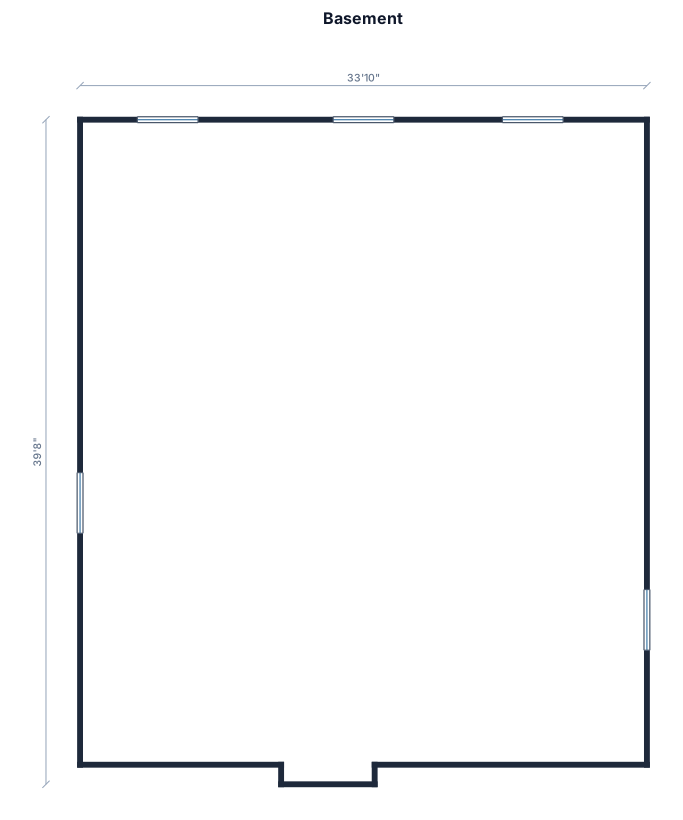
Basement is 33ft 10 inches wide east to West and 38 ft 6 inches North to south. There are four windows the opening is 43.5 inches wide by 23.5 inches high and located 5.6 ft up from the floor and down 8 inches from the ceiling joists. First window is on Northern wall It is 5 ft from the eastern wall. The Second window is on the eastern wall and is 8 ft in from the southern wall, The Third Window is on the western wall and is 21 ft 3/4 inches away from the northern wall. The Fourth Window is on the northern wall and is 3 ft 5 inches in from the western wall. In the northern wall there is an alcove, it begins 12 feet from the eastern wall and 13 feet from western wall. The alcove is goes in 14 inches on either side then turns inward at a 45 degree angle for 22 inches and then runs in same east west configuration as northern wall and is 67 inches across
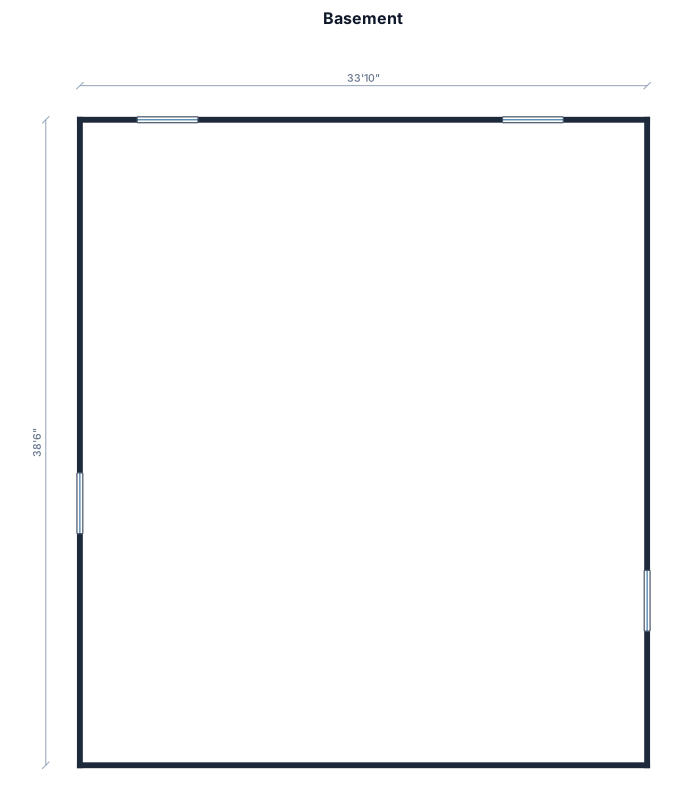
Basement is 33ft 10 inches wide east to West and 38 ft 6 inches North to south. There are four windows the opening is 43.5 inches wide by 23.5 inches high and located 5.6 ft up from the floor and down 8 inches from the ceiling joists. First window is on Northern wall It is 5 ft from the eastern wall. The Second window is on the eastern wall and is 8 ft in from the southern wall, The Third Window is on the western wall and is 21 ft 3/4 inches away from the northern wall. The Fourth Window is on the northern wall and is 3 ft 5 inches in from the western wall.
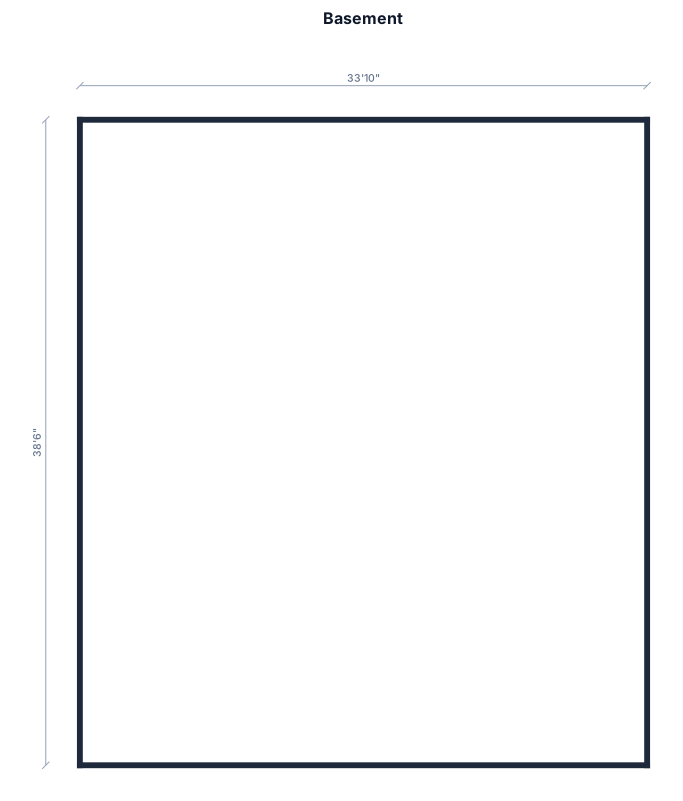
Basement is 33ft 10 inches wide east to West and 38 ft 6 inches North to south.
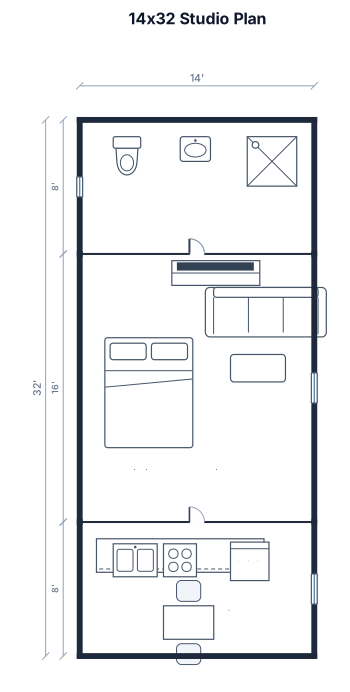
14x32 with a bathroom with and kitchenette on separate ends
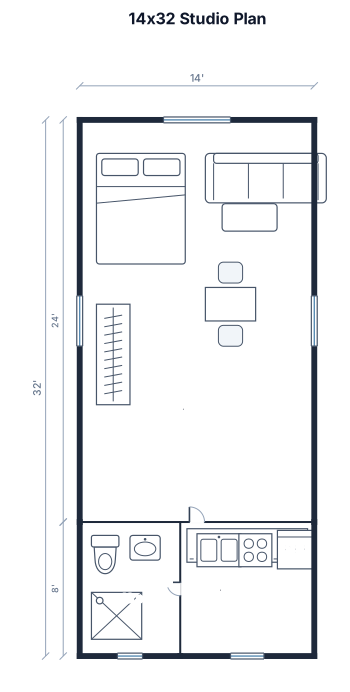
14x32 with a bathroom with shower and kitchenette on separate ends
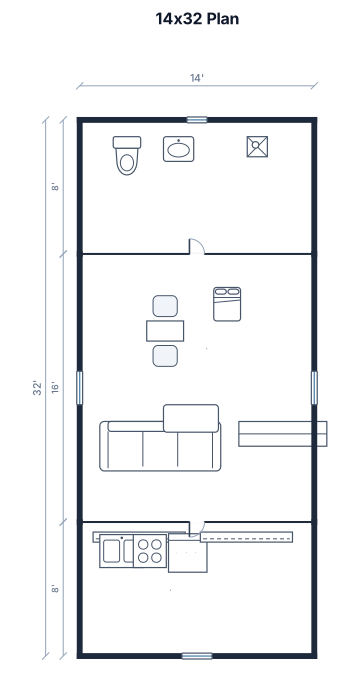
14x32 with a bathroom and kitchenette on separate ends
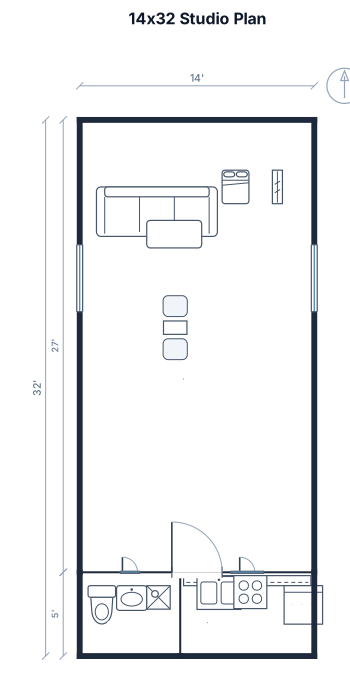
14x32 with 1 bathroom and kitchenette on north end
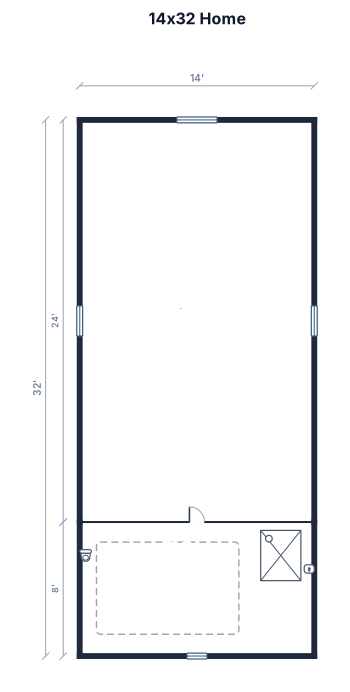
14x32 with 1 bathroom
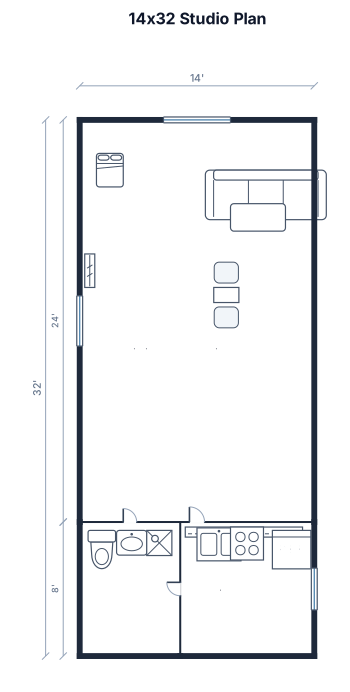
14x32 with 1 bathroom and kitchenette
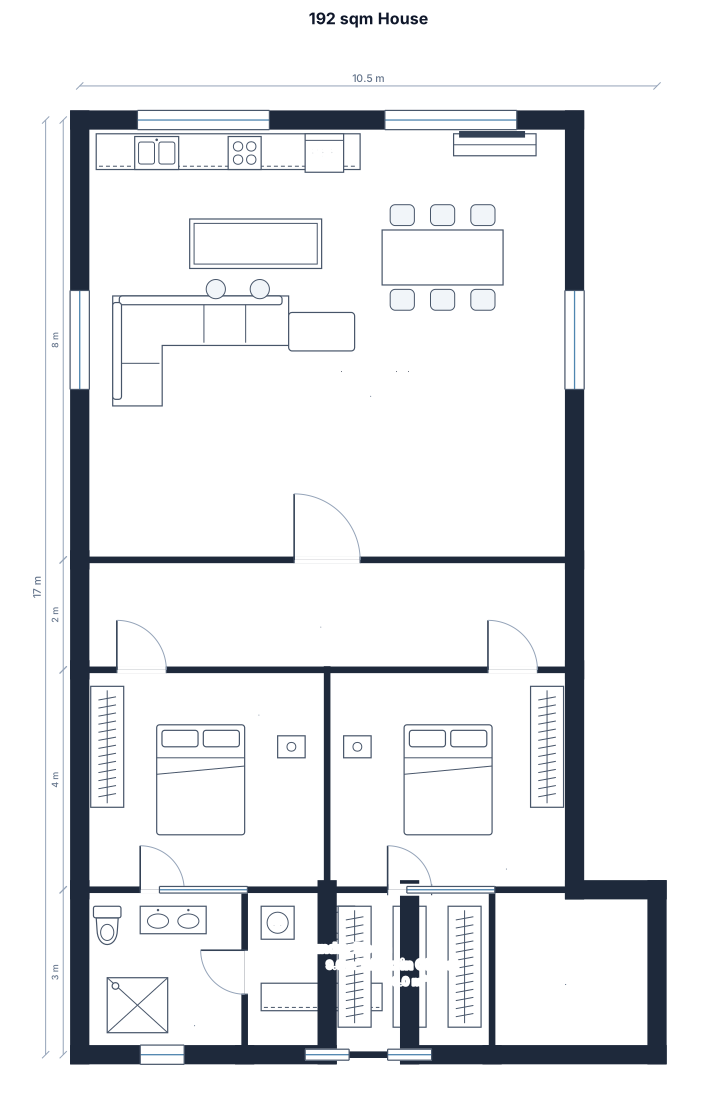
Create a floor-plan for a 192 sqm house 9x22m, with an open kitchen-living area, two bedrooms, one bathroom, a hallway, a laundry room and a walk-in closet
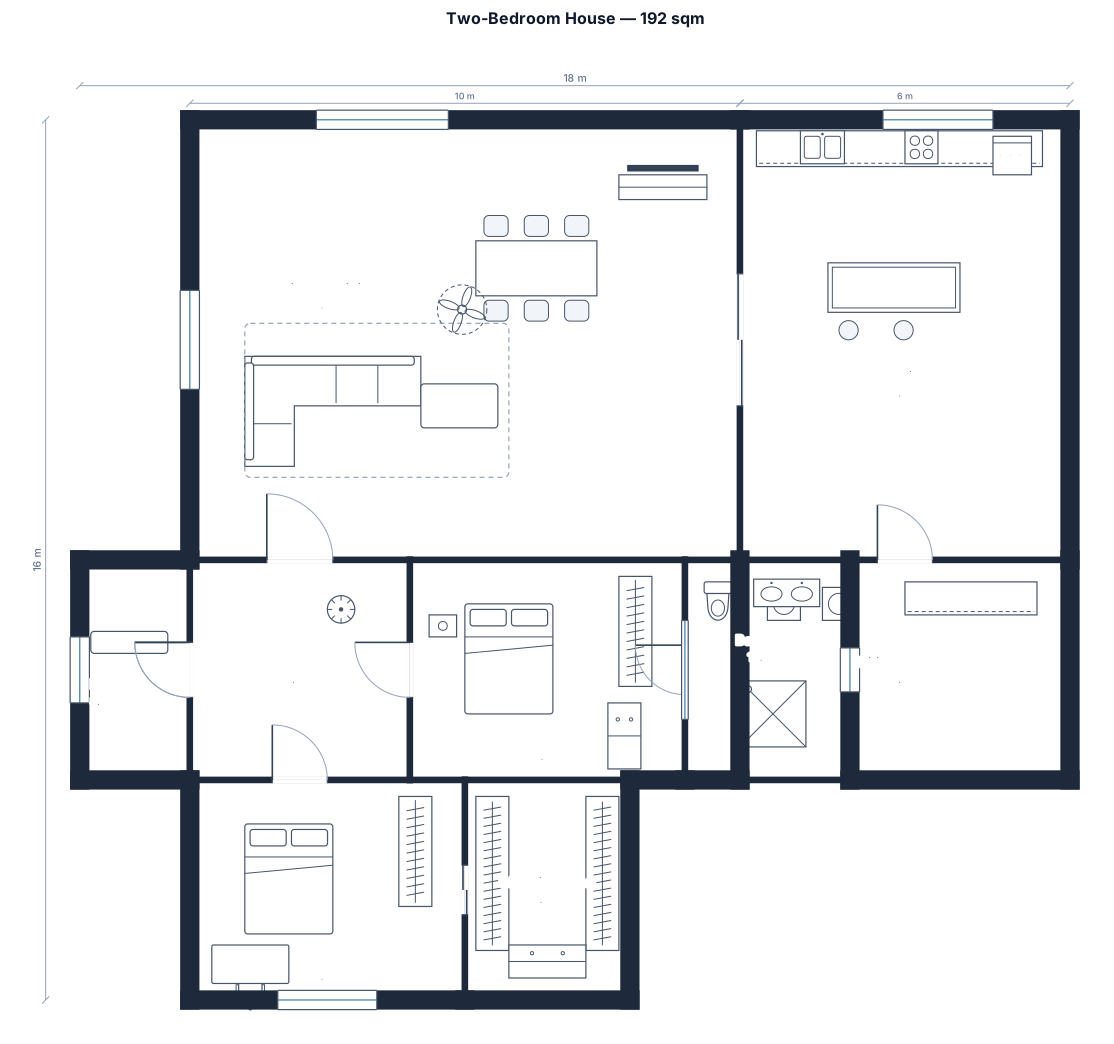
A 2-bedroom house, 192 sqm, with an open kitchen-living area, two bedrooms, one bathroom, a hallway, and a walk-in closet
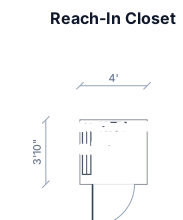
48” wide 46” deep closet double clothes rack on back wall, shoe shelving on left wall
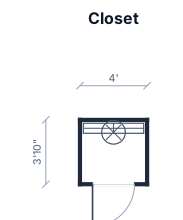
48” wide 46” deep closet
Focused examples and prompt ideas
Start with the complete visitor wall above, then use these focused collections when you want a narrower subject and more prompt context.
