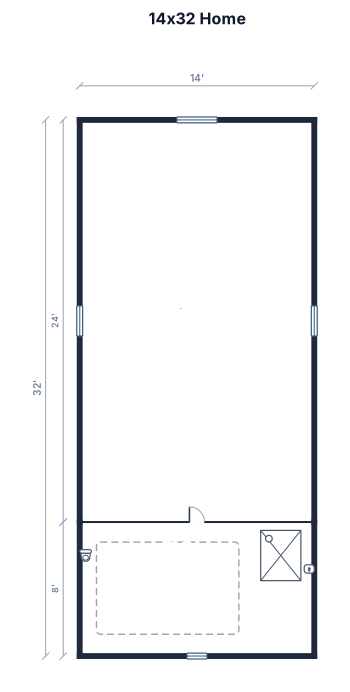
14x32 with 1 bathroom
FIELD NOTES · BROWSE BY TOOL
Floor Plan Examples Made by Real Visitors
Browse every eligible layout shared by FloorPlanMaker visitors, filter by planning tool, and adapt the exact prompt.
Browse 7228 real creationsCOMMUNITY OUTPUTS · EXACT PROMPTS
Main planning studio
Showing 601–624 of 1419. No stock examples or system defaults. Choose a tool, study a real result, then reopen its prompt as your starting point.
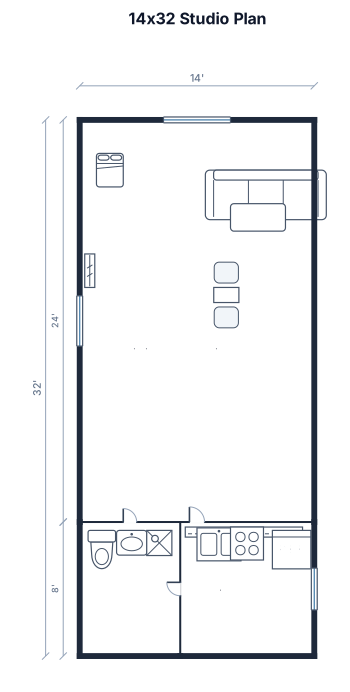
14x32 with 1 bathroom and kitchenette
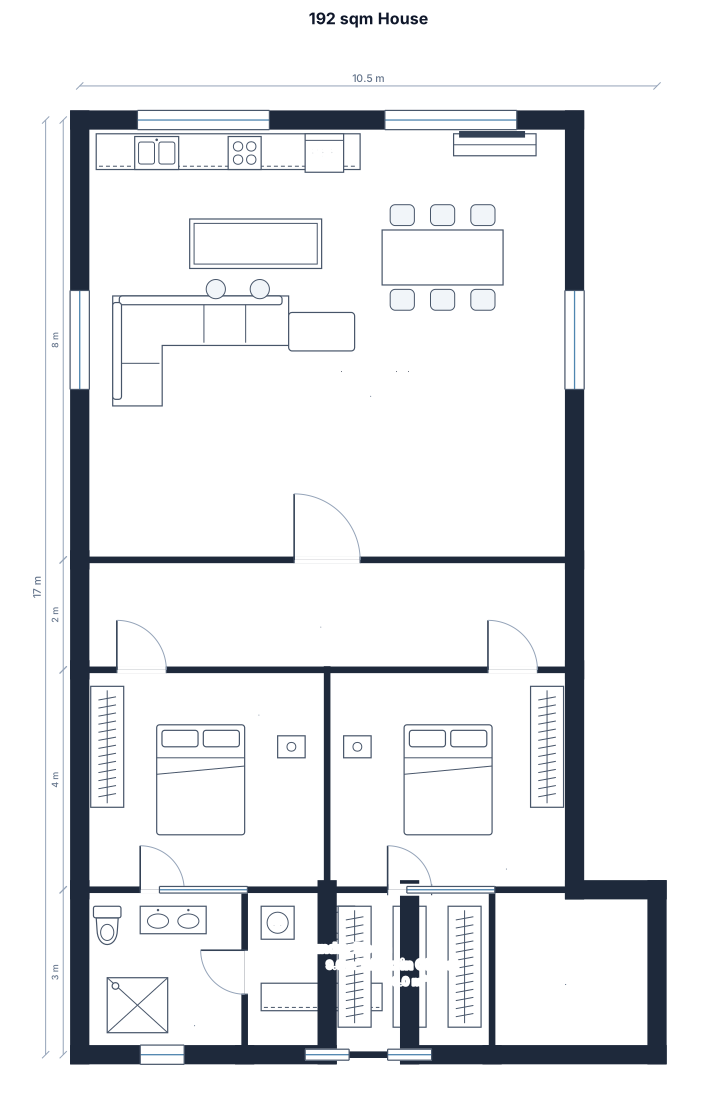
Create a floor-plan for a 192 sqm house 9x22m, with an open kitchen-living area, two bedrooms, one bathroom, a hallway, a laundry room and a walk-in closet
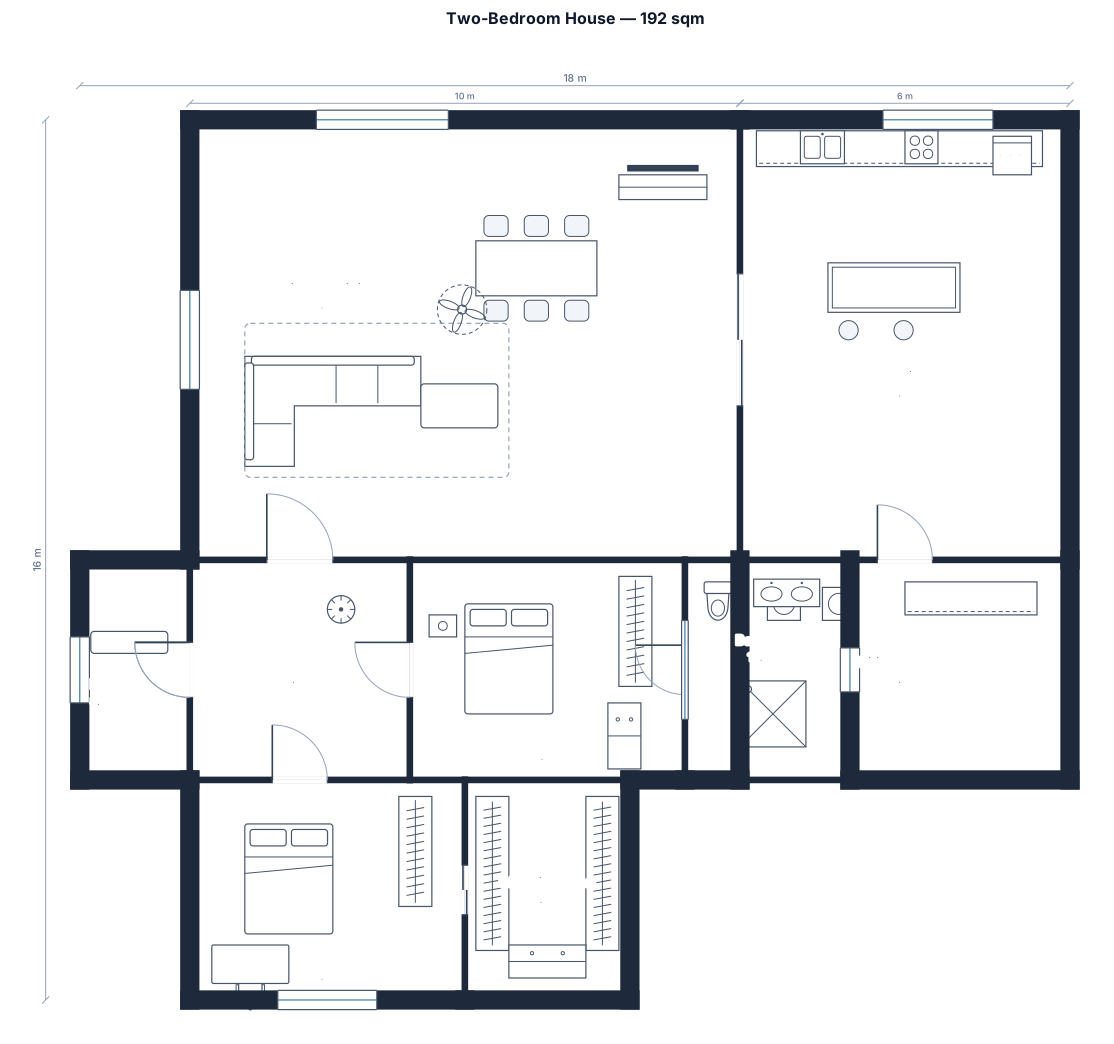
A 2-bedroom house, 192 sqm, with an open kitchen-living area, two bedrooms, one bathroom, a hallway, and a walk-in closet
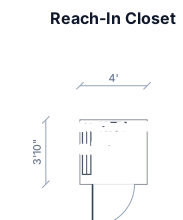
48” wide 46” deep closet double clothes rack on back wall, shoe shelving on left wall
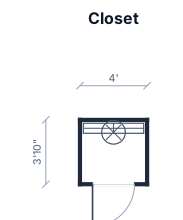
48” wide 46” deep closet
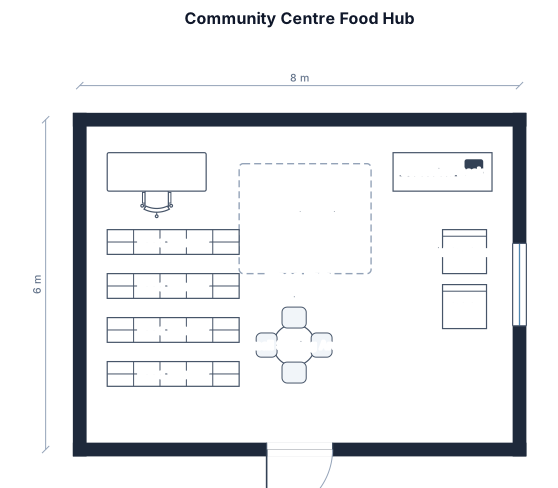
community centre food hub. One room. Small seating area, a drop off desk and collection desk, shelves for food and a fridge freezer
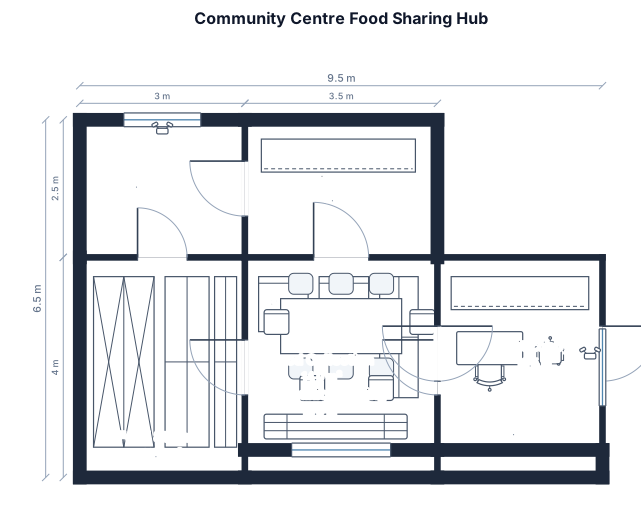
“A small community centre food sharing hub with an entrance, donation drop-off area, food storage shelves, fridges and freezers, food collection area, volunteer area, community seating area and an exit.”
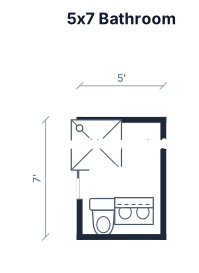
A 5‘ x 7‘ bathroom with 40“ x 40“ shower a toilet a vanity with counter space and a cabinet for towels and toiletries with a pocket door, not a swinging door
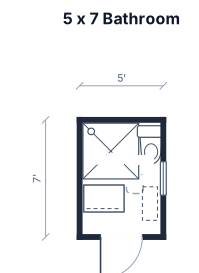
A 5‘ x 7‘ bathroom with 40“ x 40“ shower a toilet a vanity with counter space and a cabinet for towels and toiletries
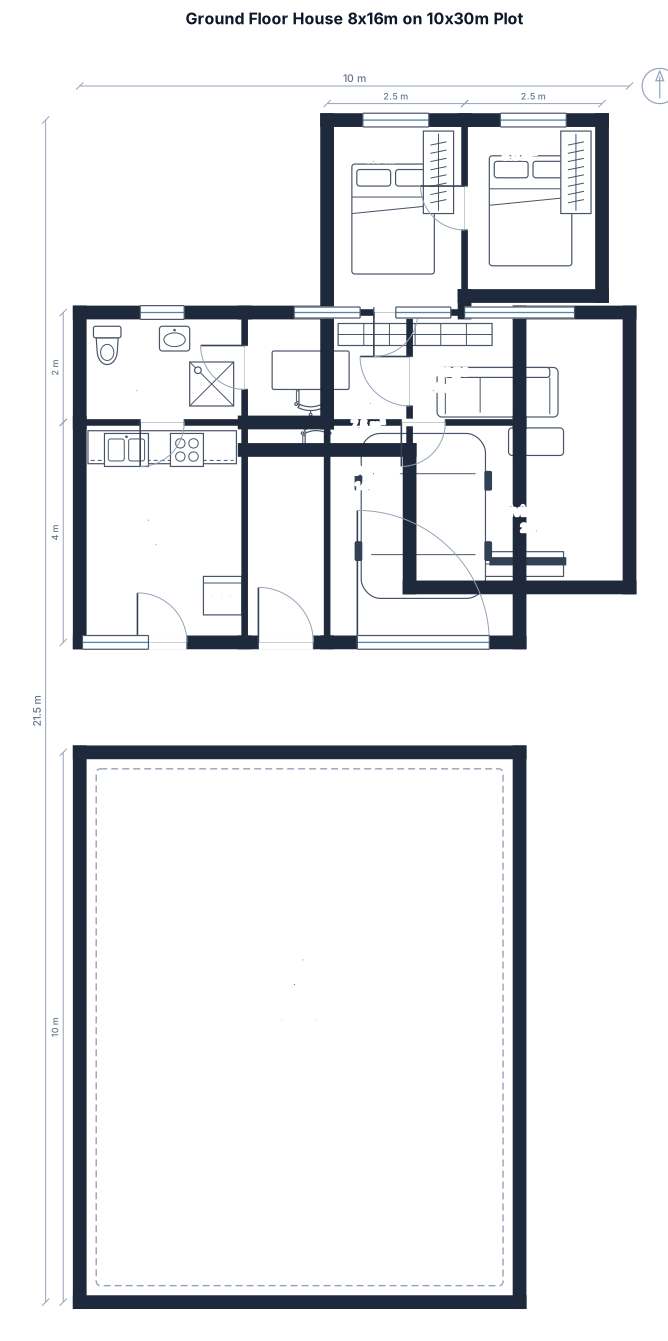
ground floor, house 8 m by 16 m. plot size 10 m by 30 m. 10 m is on the street side. looking from street, from left to right: kitchen 3x4, entrance 1.5 width, garage 3,5 width. "above" the kitchen, aligned to the left: bathroom 3x2, office 3x2.5, living room 4x5. "above" garage, aligned to the right: storage 3.5x2, bedroom1 2.5x3.5, bedroom 2 2.5x 3,2. Rest of the space is corridos
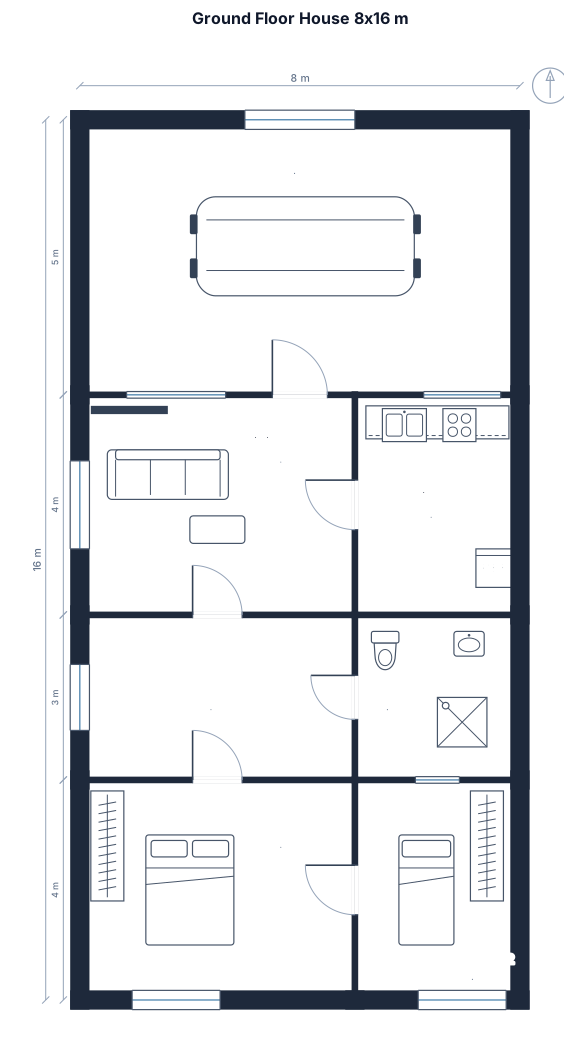
ground floor house 8 by 16 m, 8 m is street side with garage. Right wall no windows
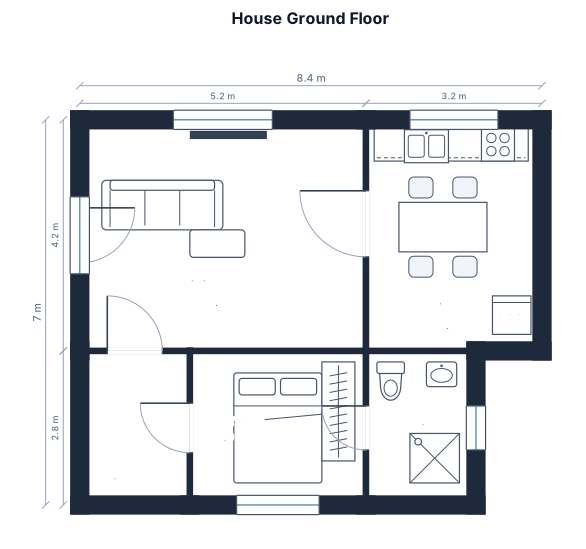
ground floor of house, metric system
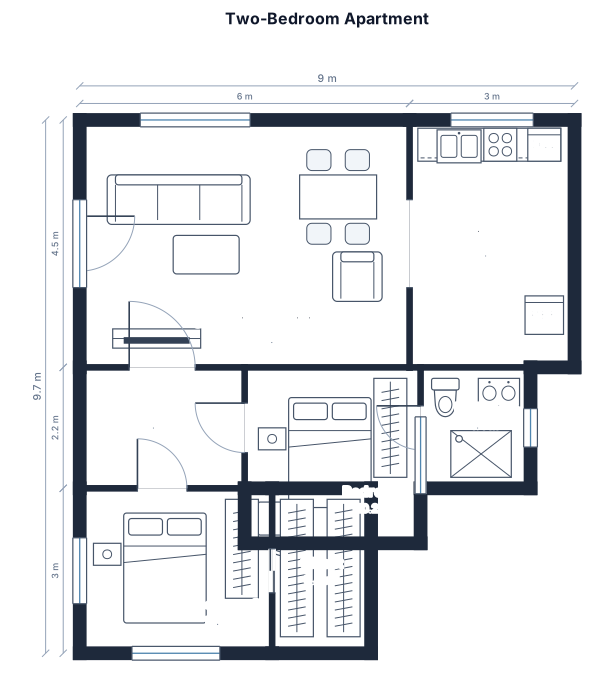
A 2-bedroom apartment with open kitchen-living area, two bedrooms, bathroom, hallway, and closet
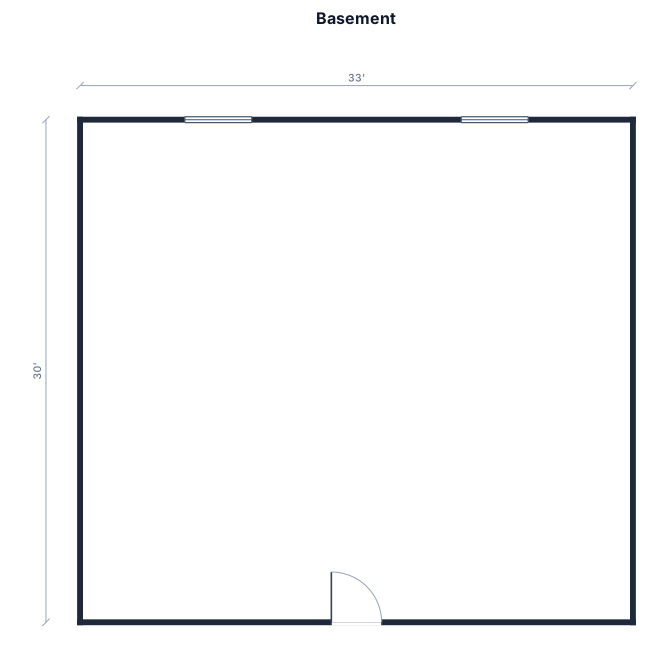
bASEMENT 33 ft by 30 ft
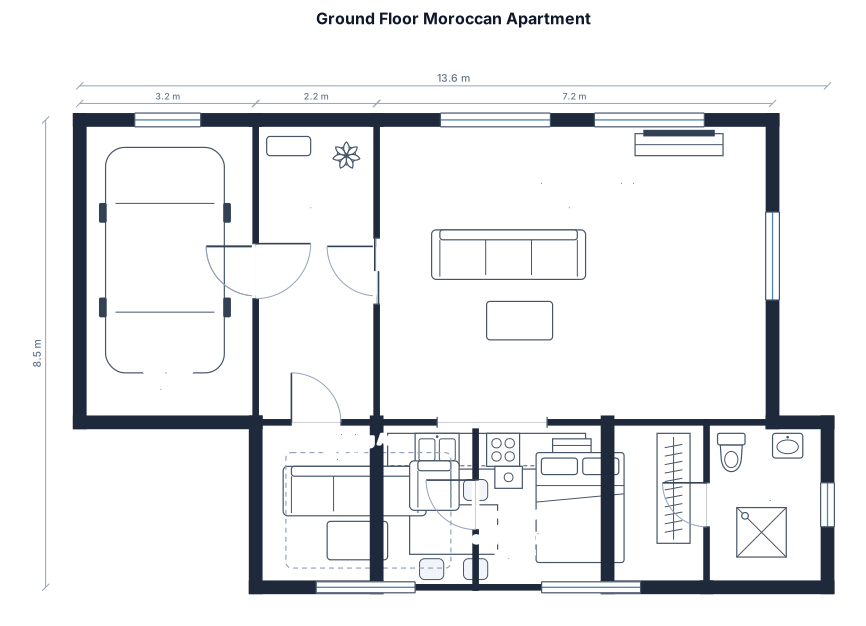
i have a ground floor apartment with a suface area of 103 meters squar. i want to generate a home plane showing a garage+open-plan kitchen+living room+bed room+bath room with a sitting area in th middle of the apartment.knowing that the main door and the garage are separated by a room using moroccan dimensions.
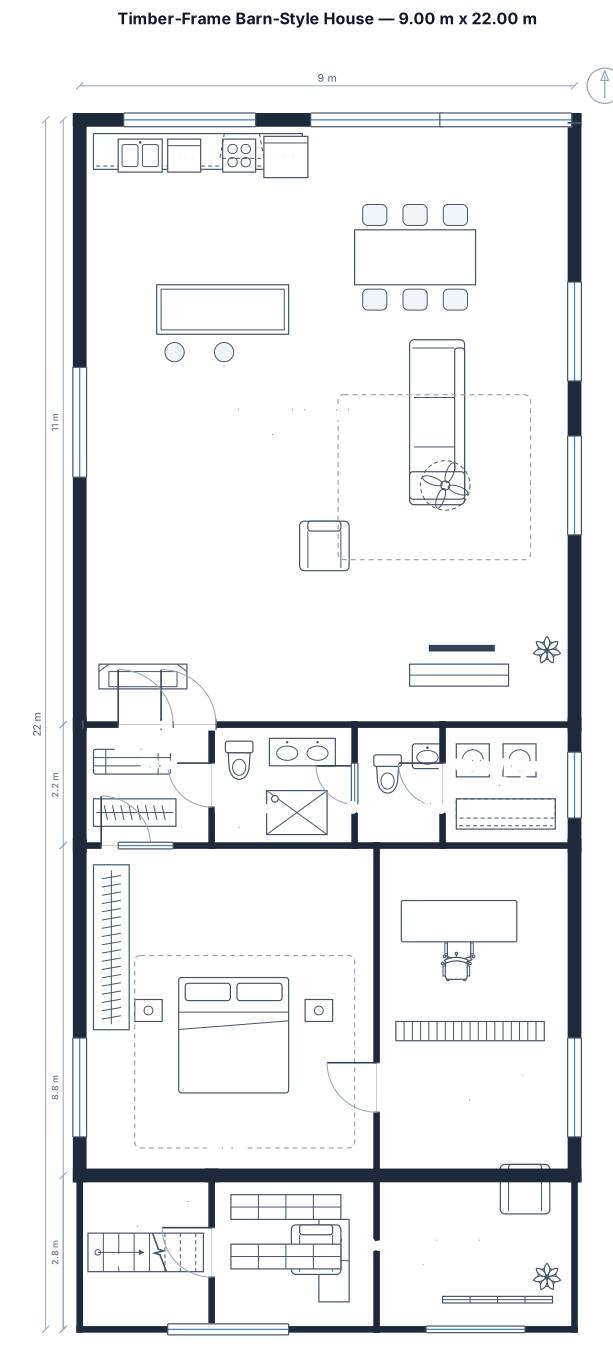
Create a dimensionally accurate single-storey house floor plan. EXACT BUILDING FOOTPRINT: 9.00 m wide × 22.00 m long. The external footprint MUST remain exactly 9.00 × 22.00 m. Do not change or distort these dimensions. TIMBER-FRAME BARN-STYLE HOUSE. Required spaces: - Large open kitchen + dining + living room - Spacious master bedroom - Study / home office - 1 bathroom - 1 separate toilet - Utility / laundry room - Internal staircase to a partial basement - Fireplace in the living room The entrance is on the long side of the 22 m building. Keep the kitchen, dining and living room completely open. Keep the bedroom and study in the quieter/private part of the house. Show: - exact overall dimensions 9.00 m × 22.00 m - room dimensions - doors and door swings - windows - kitchen units - bathroom fixtures - furniture - staircase to basement - fireplace - scale bar
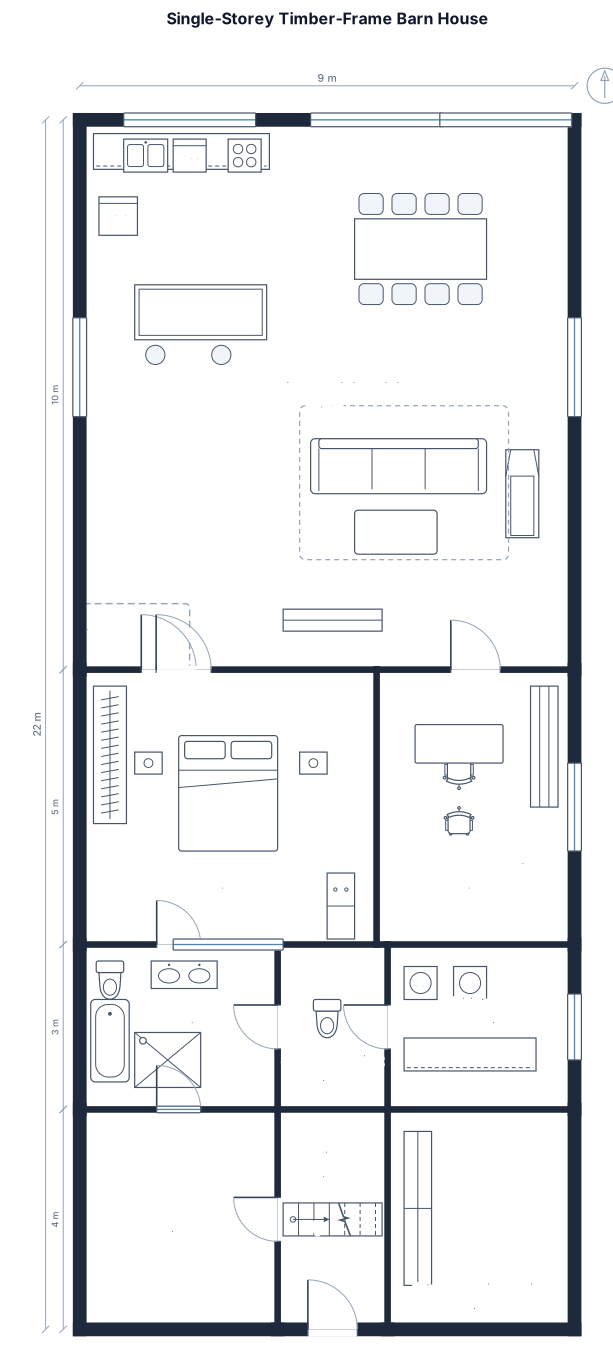
Create a dimensionally accurate single-storey house floor plan. EXACT BUILDING FOOTPRINT: 9.00 m wide × 22.00 m long. TIMBER-FRAME BARN-STYLE HOUSE. Required spaces: - Large open kitchen + dining + living room - Spacious master bedroom - Study / home office - 1 bathroom - 1 separate toilet - Utility / laundry room - Internal staircase to a partial basement - Fireplace in the living room The entrance is on the long side of the 22 m building. Keep the kitchen, dining and living room completely open.
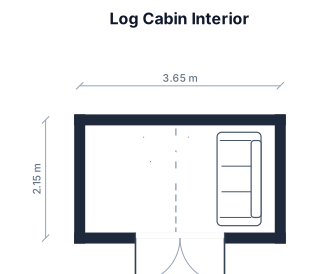
interior of log cabin measures 3.65m L by 2.15m w. double door is 1.62m central to the length opening outward. I want a triangle in the top left corner where the total width bottom left to top right is 1.75m and i want a sofa on the right wall that is 1.7m by 0.8m
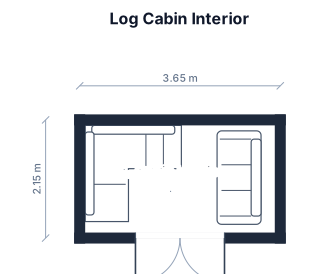
interior of log cabin measures 3.65m L by 2.15m w. double door is 1.62m central to the length opening outward. I want a triangle 1.75m by 1.75m by 1.75m on the top left corner and i want a sofa on the right wall that is 1.7m by 0.8m
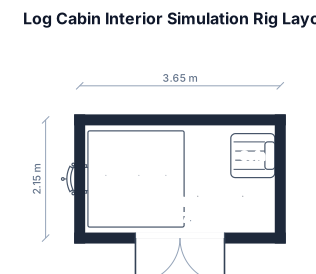
interior of log cabin measures 3.65m L by 2.15m w. double door is 1.62m central to the length opening outward. I want a simulation rig 1.75m by 1.75m on the left facing the wall and i want a sofa on the right wall that is 1.7m by 0.8m
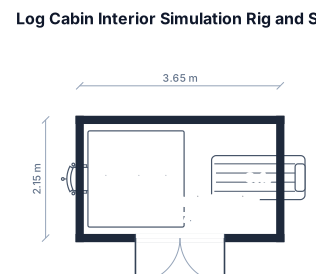
interior of log cabin measures 3.65m L by 2.15m w. double door is 1.62m central to the length opening outward. I want a simulation rig 1.75m by 1.75m on the left facing the wall and i want a sofa on the right wall that is 0.8m by 1.7m. the longest part of the sofa will back on to the 2.15m wall.
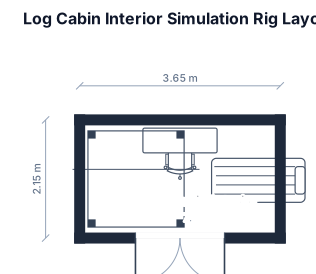
interior of log cabin measures 3.65m L by 2.15m w. double door is 1.62m central to the length opening outward. I want a simulation rig 1.75m by 1.75m on the left facing the wall and i want a sofa on the right wall that is 0.8m by 1.7m. I want a narrow desk immediately opposite the door.
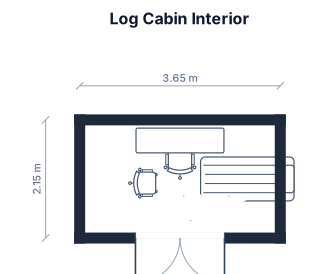
interior of log cabin measures 3.65m L by 2.15m w. double door is 1.62m central to the length opening outward. I want a racing chair 1.75m by 0.6m on the left facing the wall and i want a sofa on the right backing onto the right wall that is 0.8m by 1.7m. I want a narrow desk immediately opposite the door.
Focused examples and prompt ideas
Start with the complete visitor wall above, then use these focused collections when you want a narrower subject and more prompt context.
