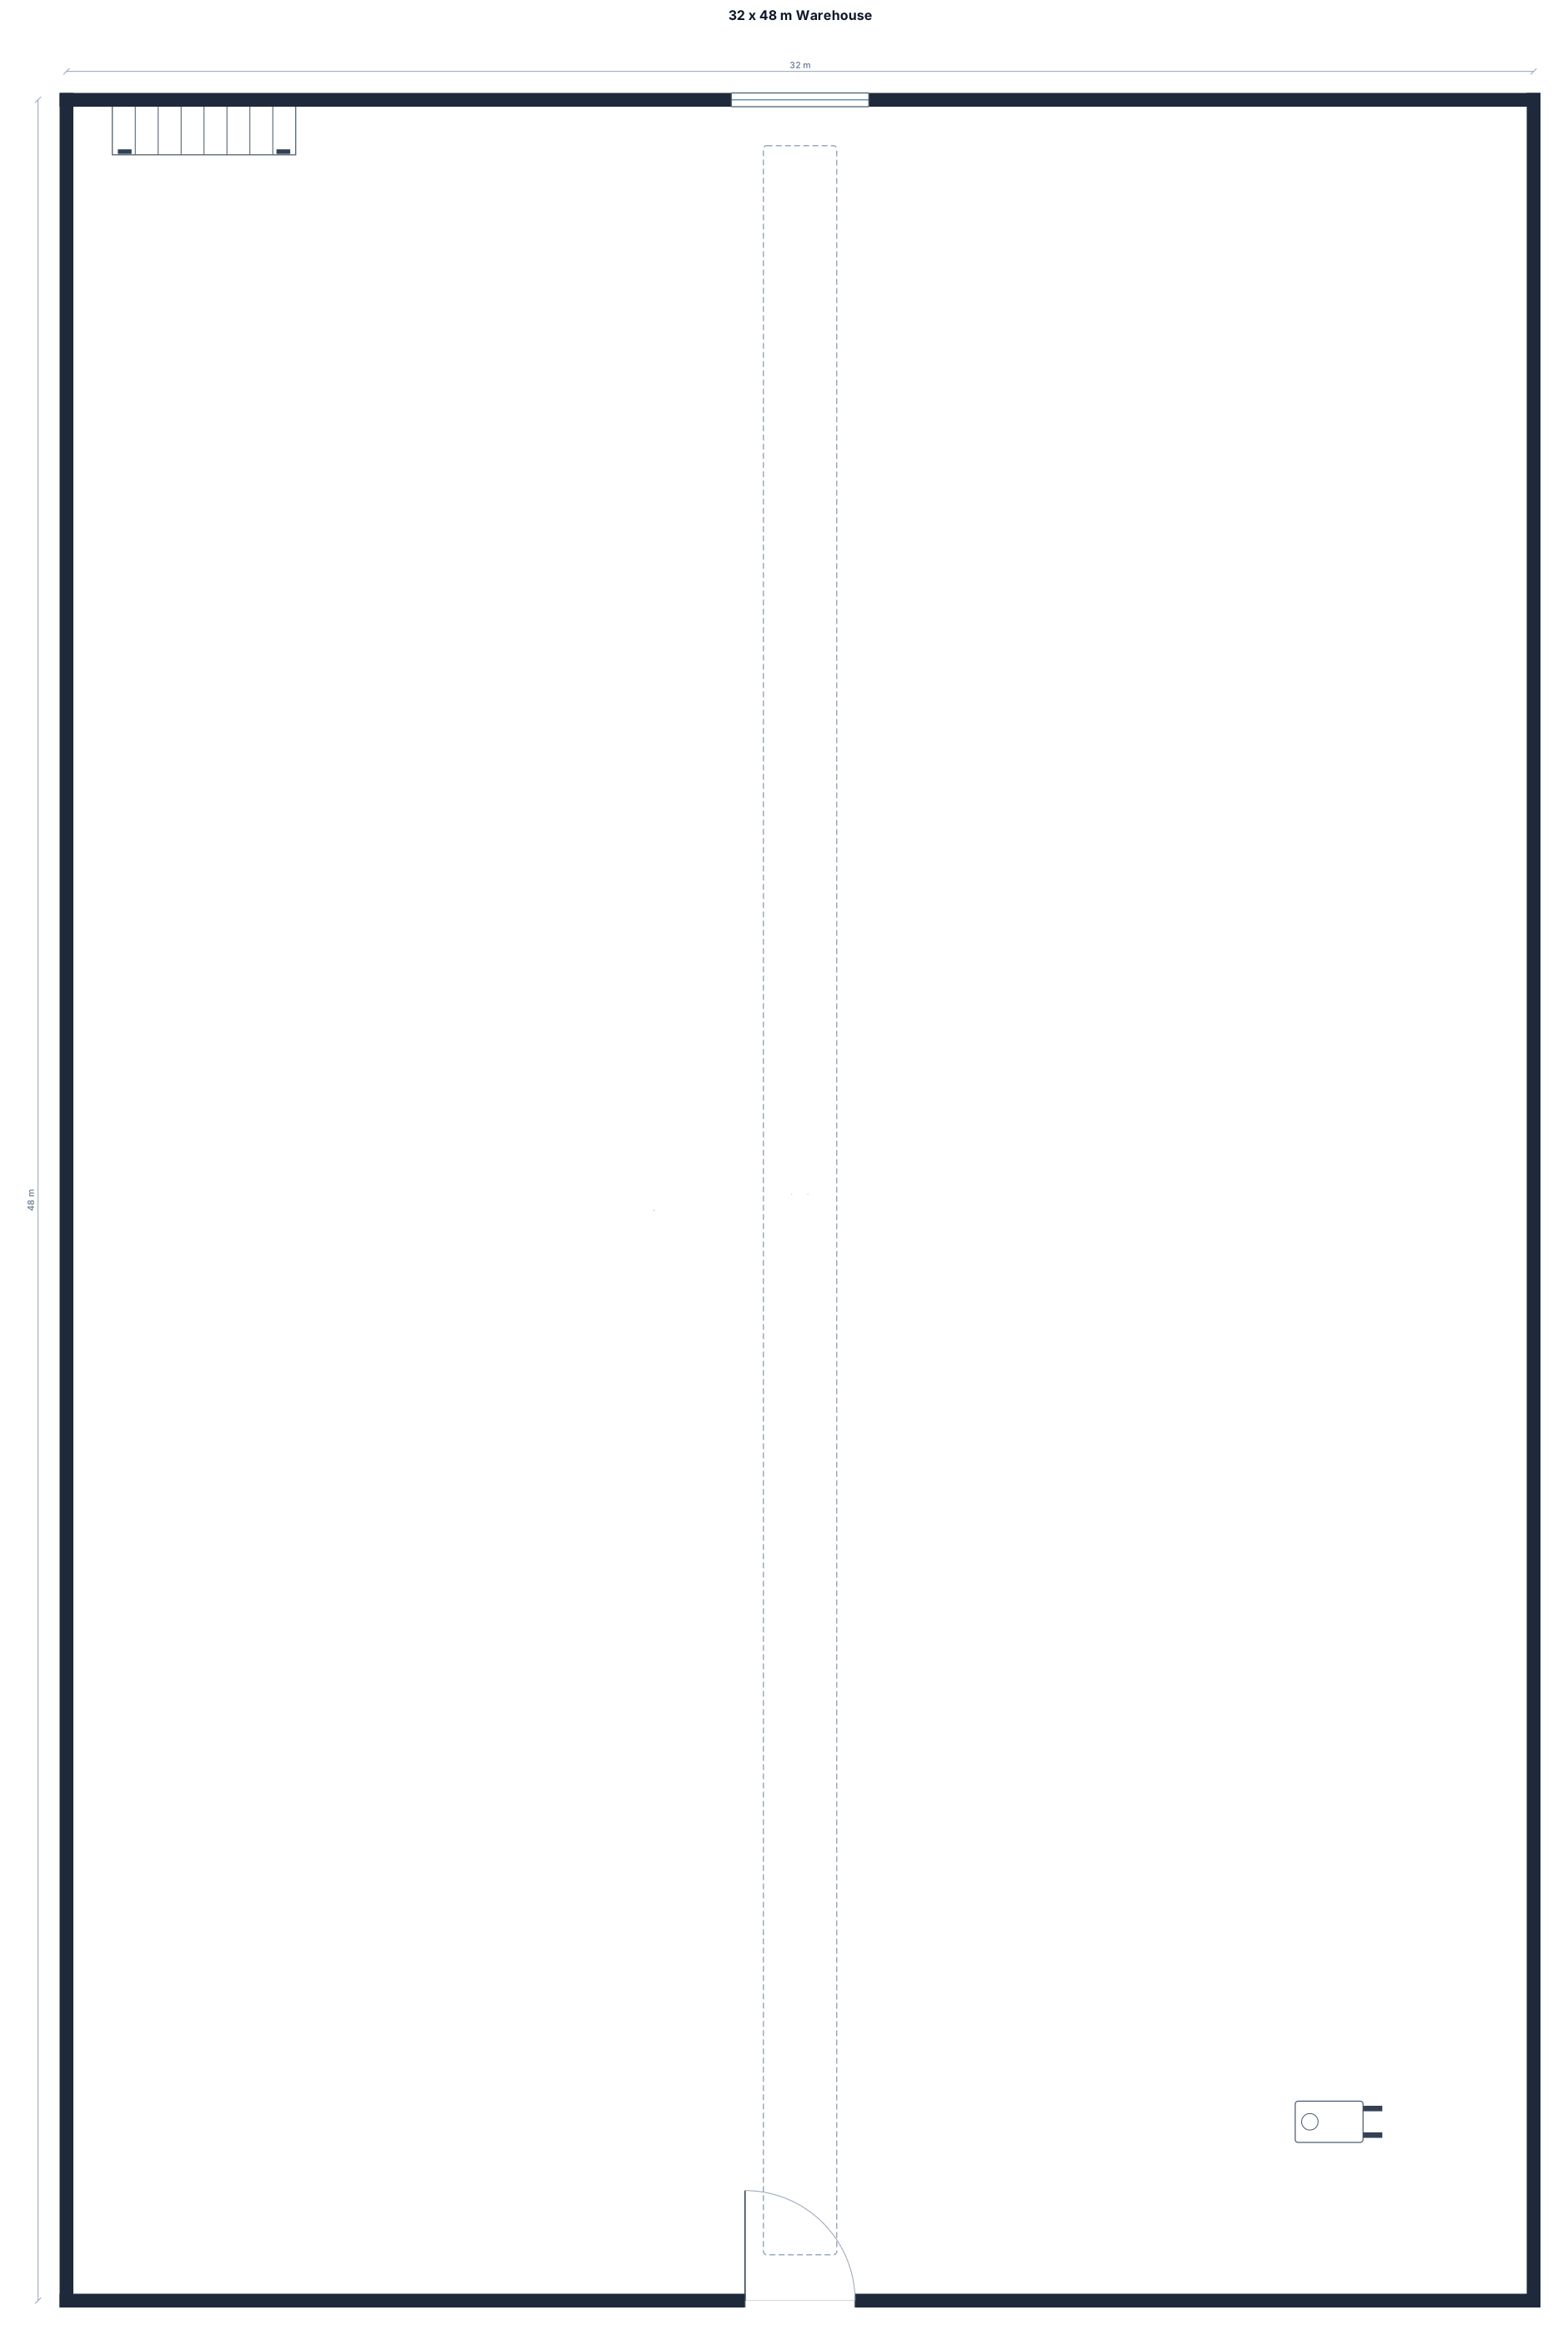
32 by 48-meter warehouse with 160 by 600 cm racks in between spaced 1 meter apart
FIELD NOTES · BROWSE BY TOOL
Floor Plan Examples Made by Real Visitors
Browse every eligible layout shared by FloorPlanMaker visitors, filter by planning tool, and adapt the exact prompt.
Browse 7443 real creationsCOMMUNITY OUTPUTS · EXACT PROMPTS
Main planning studio
Showing 673–696 of 1462. No stock examples or system defaults. Choose a tool, study a real result, then reopen its prompt as your starting point.
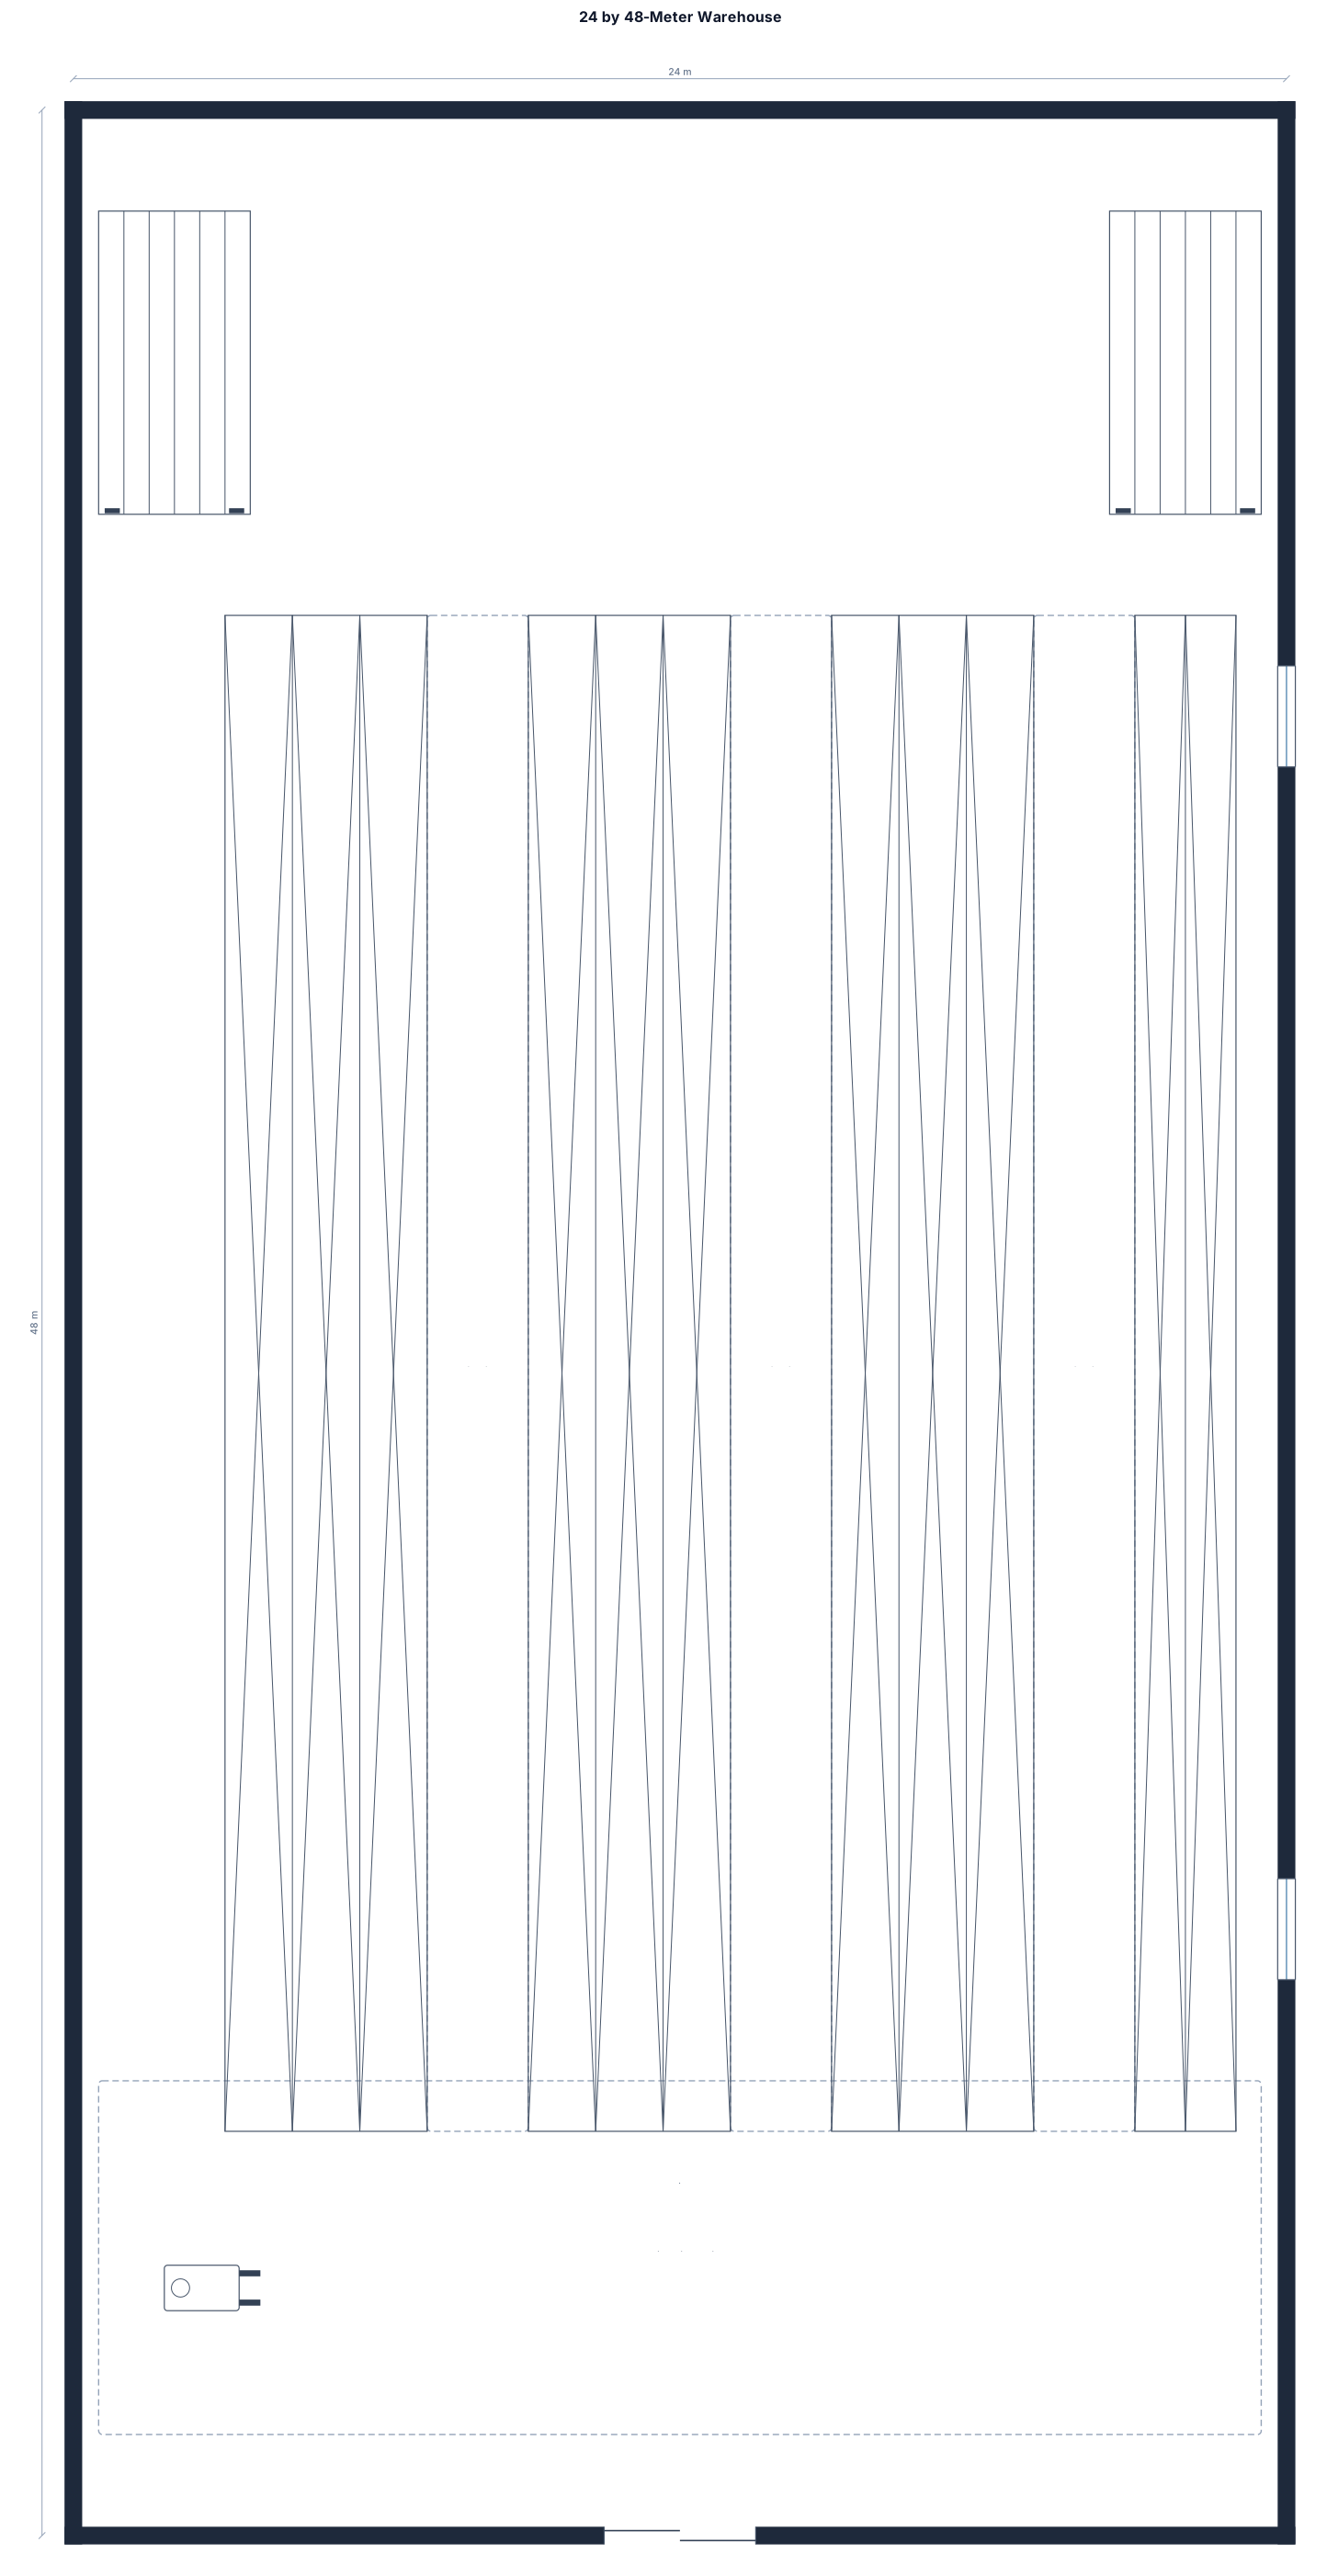
24 by 48-meter warehouse
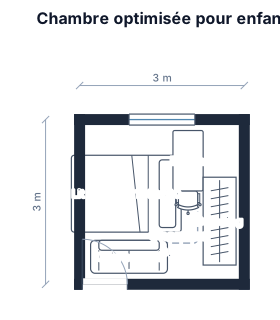
J'ai une chambre de 3*3metre je veux optimiste l'espace pour mon fils je veux un grand lit de 140*200 surélevé avec un bureau un dressing un coin canapé optimiser la porte et dans un angle avec une ouverture gauche intérieur
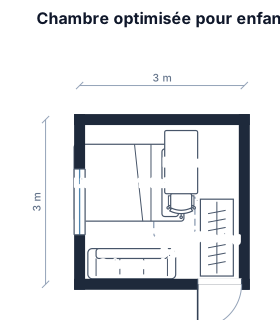
J'ai une chambre de 3*3metre je veux optimiste l'espace pour mon fils je veux un grand lit de 140*200 surélevé avec un bureau un dressing un coin canapé optimiser la porte et dans un angle avec une ouverture gauche
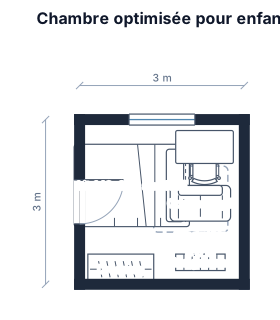
J'ai une chambre de 3*3metre je veux optimiste l'espace pour mon fils je veux un grand lit de 140*200 surélevé avec un bureau un dressing un coin canapé optimiser
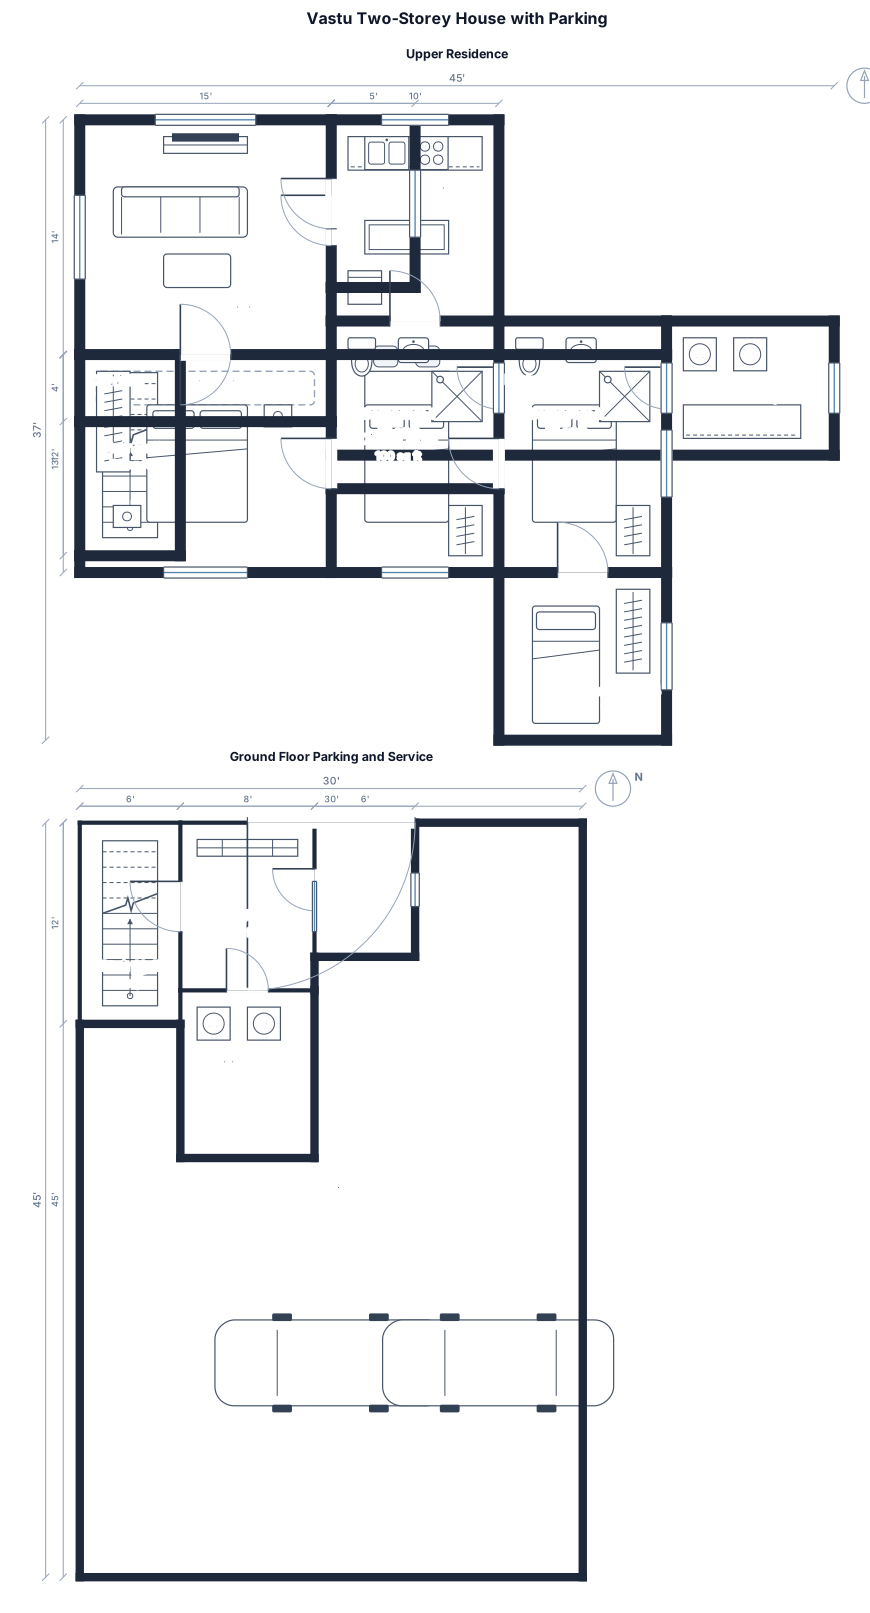
carpet area is 30ft * 45ft and have two floor and one is parking and one or two room and a bathroom also and above that there is one floor which have 4 or 5 rooms and 2 bathroom and a living room and laundry are and kitchen and a balcooony and whole house follows vastu
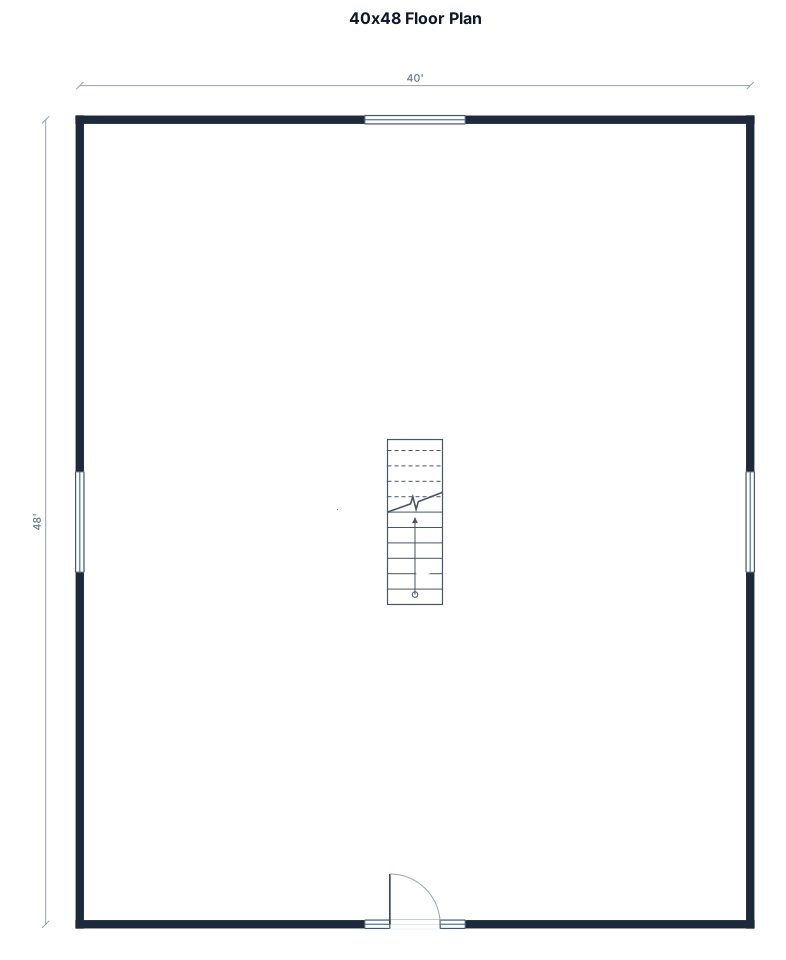
40*48 floor plan
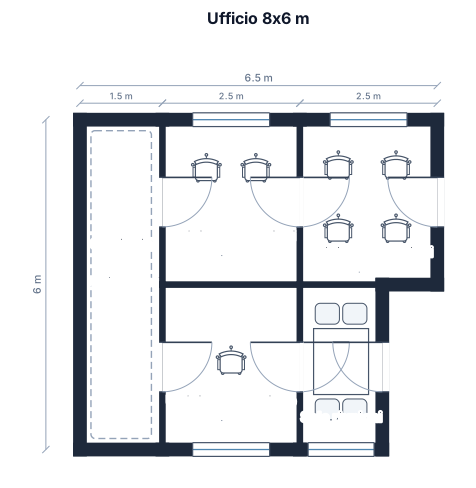
ABBIAMO UNO SPAZIO DI CRICA 8M X 6M, AL CENTRO LEGGERMENTE SPOSTATO VERSO SINISTRA VORREMMO METTERE UN CORRIDOIO CON POI UN UFFICIO CON 2 POSTAZIONI E UN UFFICIO CON UNA POSTAZIONE, POI A DETSRA UN UFFICIO CON 4 POSTAZIONI E UNA PICCOLA SALA RIUNIONI
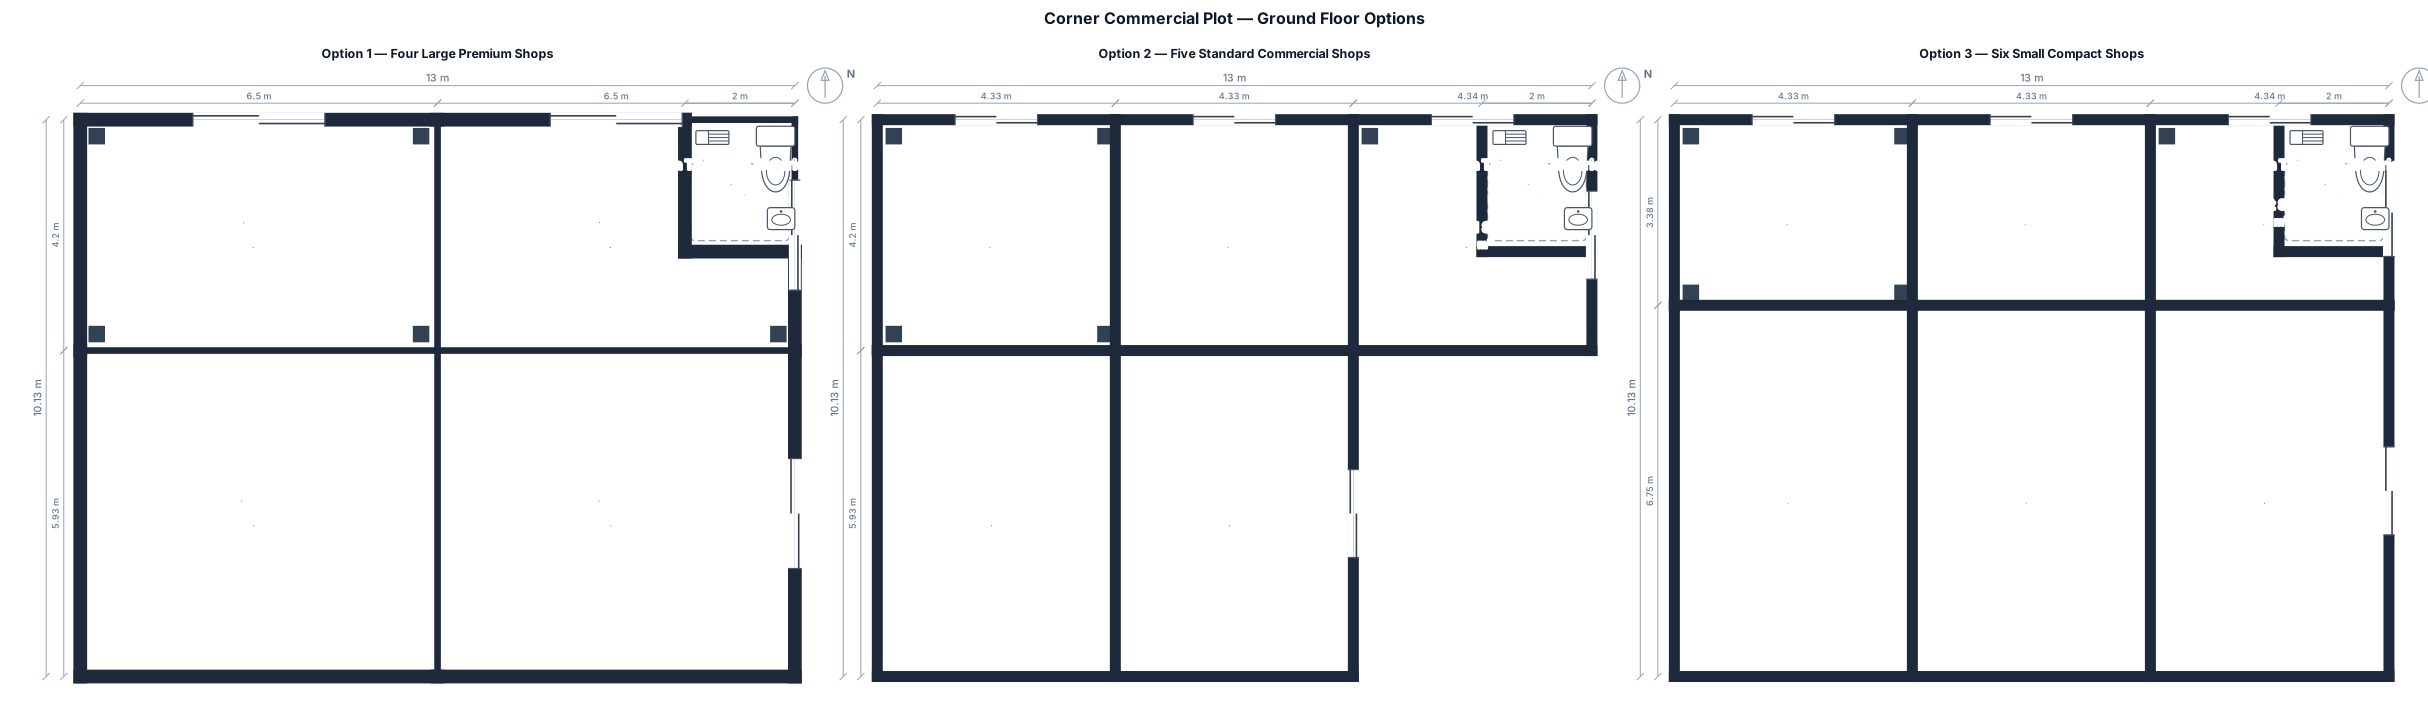
Act as an expert Commercial Architect and Structural Engineer. I need a highly optimized Ground Floor Layout Plan for a corner commercial plot with zero space wastage. Here are the specifications: - Plot Dimensions: 13 meters (Frontage) × 10.130 meters (Depth). - Plot Type: Corner Plot with double-side road access. - Road 1 (Front Side): 40-foot wide main road facing the 13m frontage. - Road 2 (Lateral Side): 30-foot wide road facing the 10.130m depth. - Goal: Maximize the ground floor area to create commercial shops/shutters. Please provide and analyze three distinct design options for the layout: Option 1: 4 Large Premium Shops (ideal for showrooms/brands) Option 2: 5 Standard Commercial Shops (highly optimized balanced layout) Option 3: 6 Small/Compact Shops (maximized rental units for small businesses) For each option, provide: 1. Exact dimensions of each shop (Width × Depth) in both meters and feet. 2. The placement and orientation of the shutters (facing the 40ft road vs the 30ft corner road). 3. Optimization for a common toilet/washroom facility and electrical panel zone with minimal footprint. 4. Setback guidelines as per standard commercial bylaws for a corner plot. 5. Strategic pillar/column positioning grid to ensure structural strength while keeping the shop fronts completely unobstructed. Present the layout logically using clear headings and markdown tables for the shop dimensions so it is easy to read.
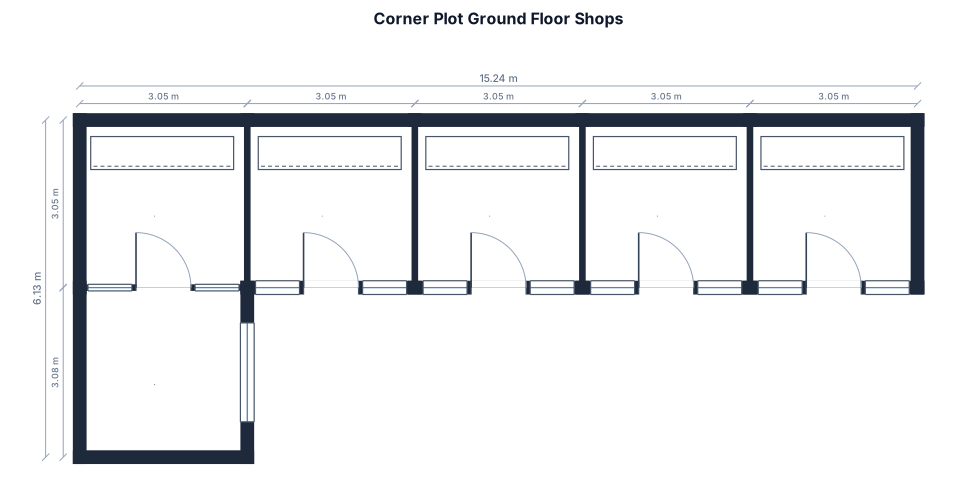
CREATE A GROUND FLOOR PLAN OF SHOPS OF A CORNER PLOT OF 13M WITH THE FRONTAGE OF 40FT ROAD AND OTHER SIDE OF 10.130M WITH 30FT ROAD. CREAT 5 SHOPS OF 10FT*10FT
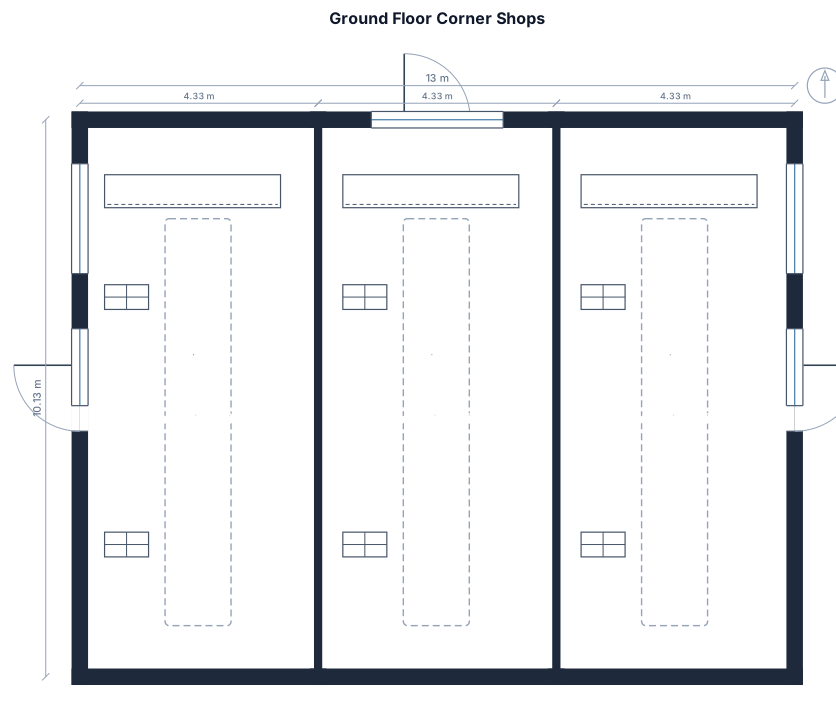
CREATE A GROUND FLOOR PLAN OF SHOPS OF A CORNER PLOT OF 13M WITH THE FRONTAGE OF 40FT ROAD AND OTHER SIDE OF 10.130M WITH 30FT ROAD.
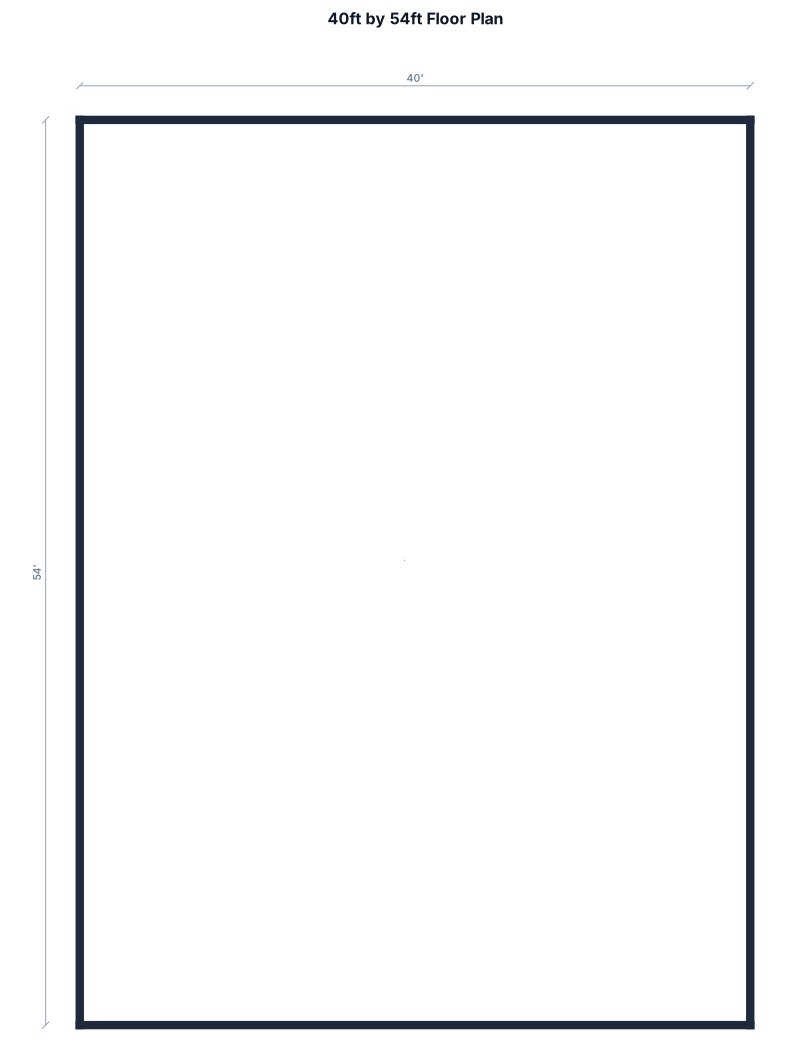
40ft by 54ft
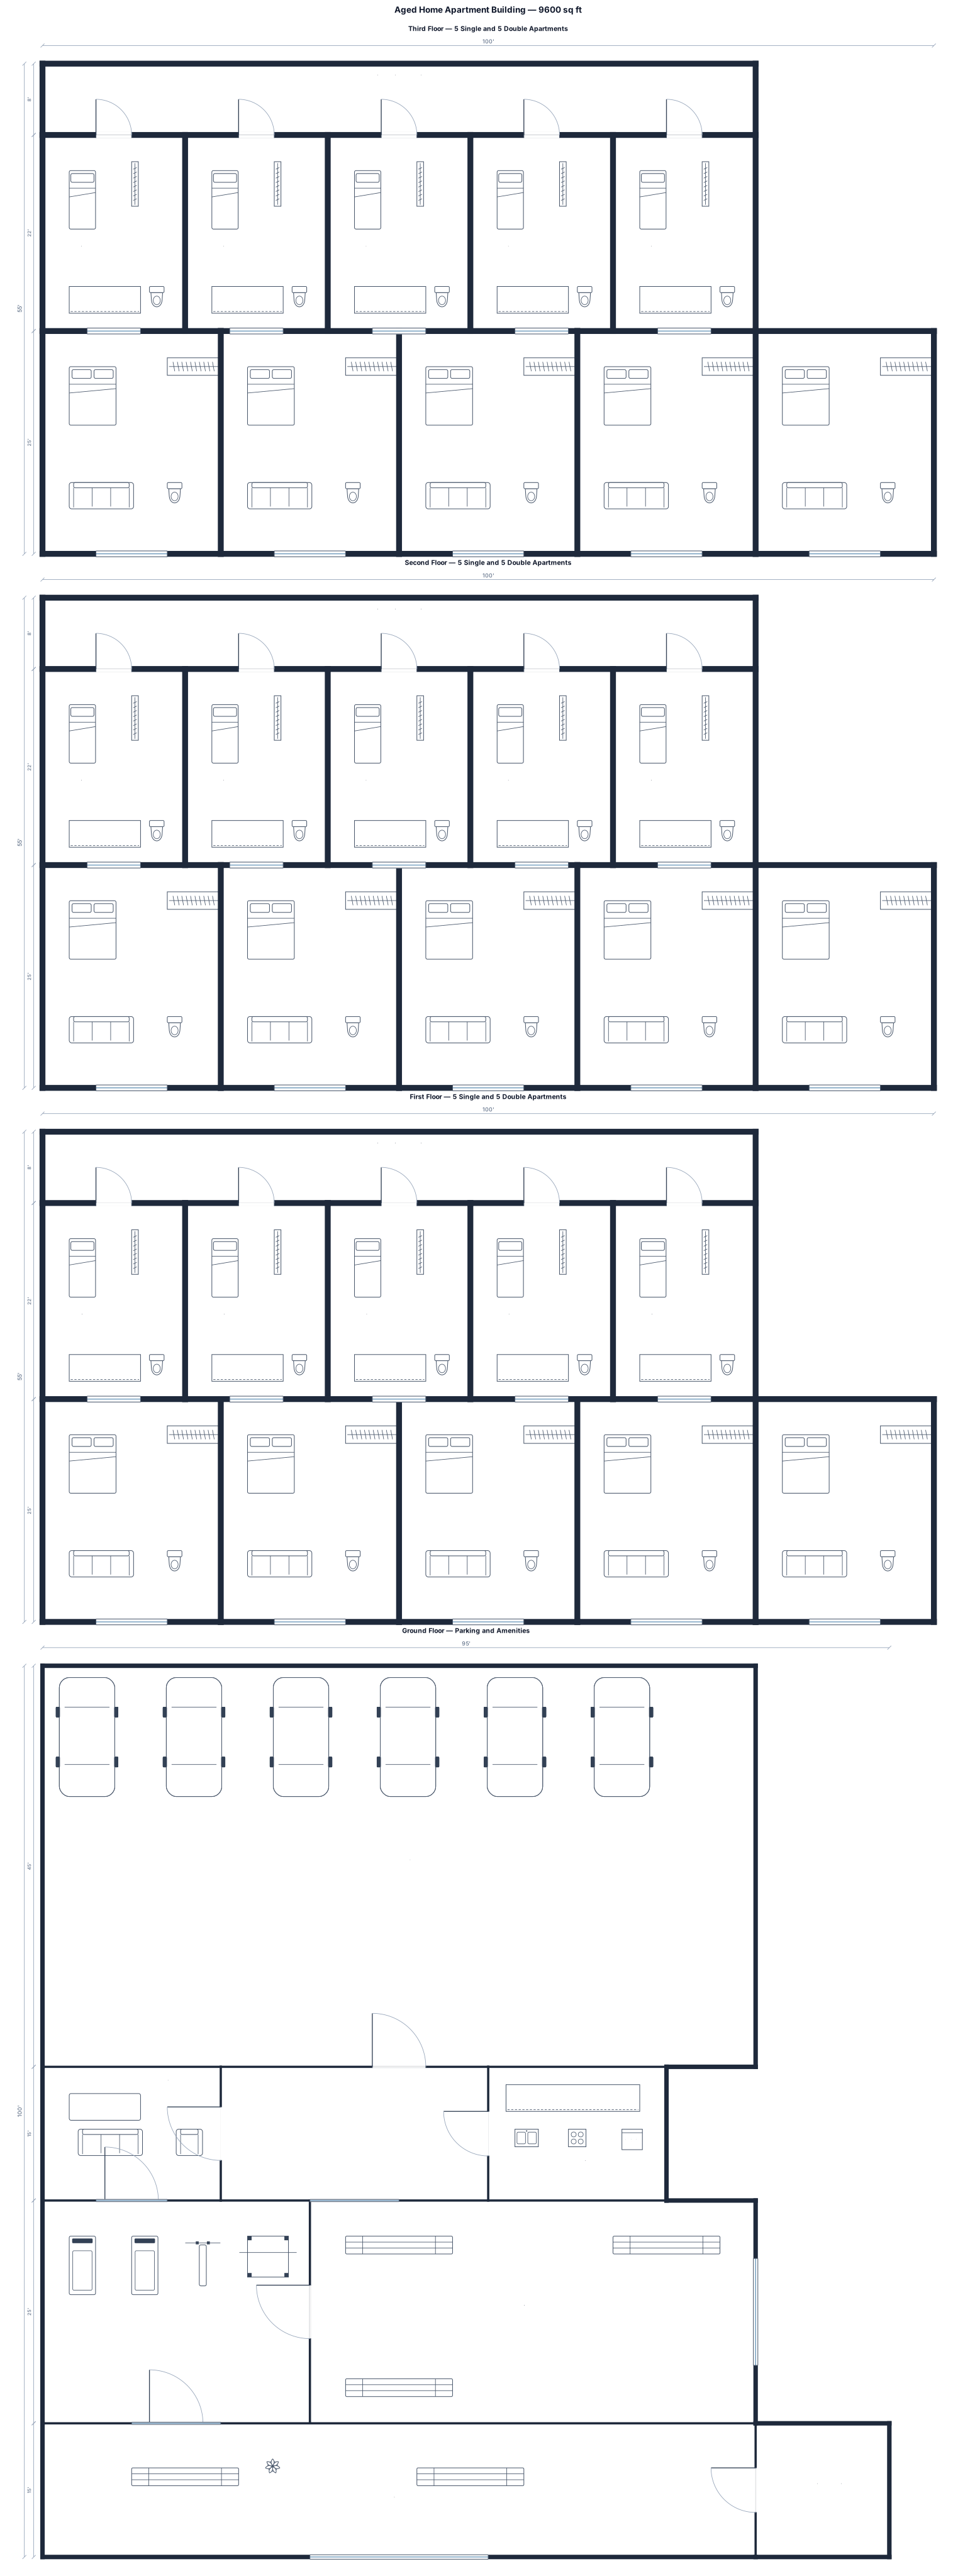
Total area 9600 sq feet with ground and 3 floors, 10 single and 10 double bedroom apartment for aged home with ground floor car parking, canteen, walking area, gym and badminton court
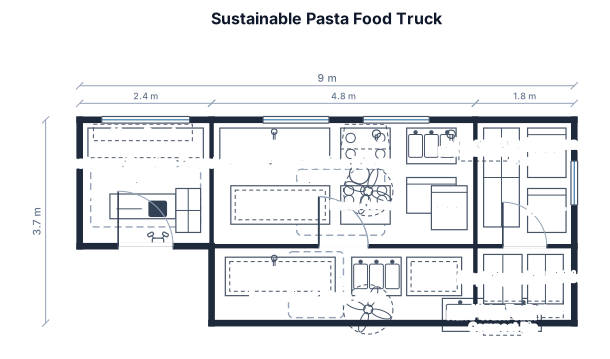
A Pasta food truck with sustainable practeces. Usual food truck layout
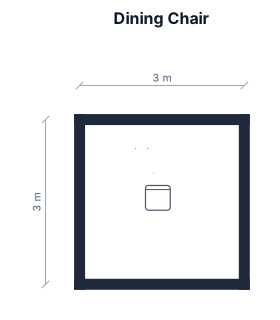
chair dining
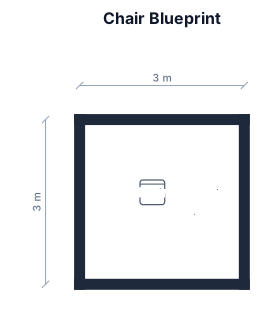
chair with the blueprint
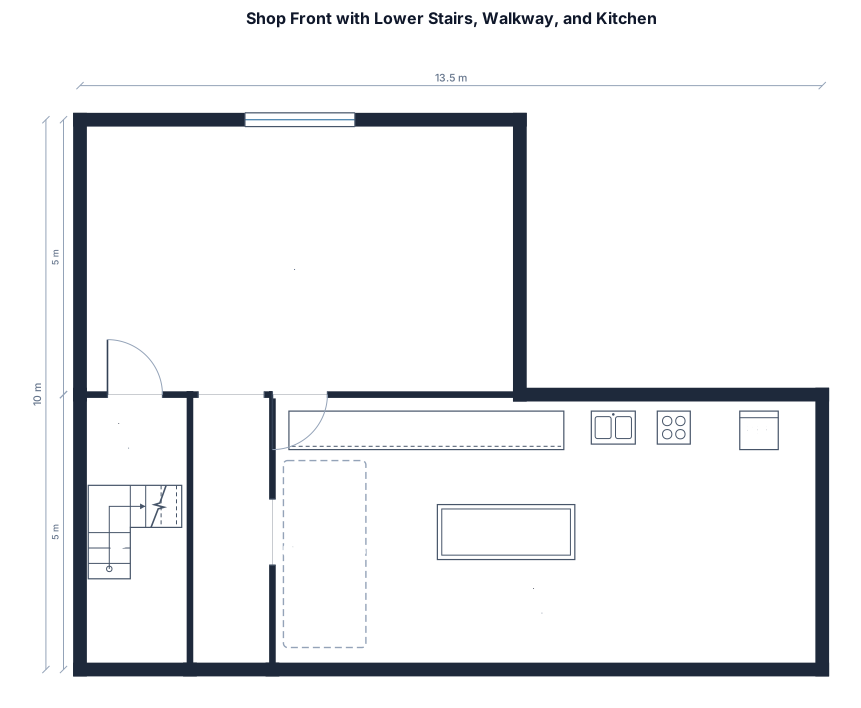
shop front with a door and window at one end. Three quarters down the room it is divided length ways into stairs going down and a walk way leading to a kitchen that is double the width of the main room with the wider part off to the right
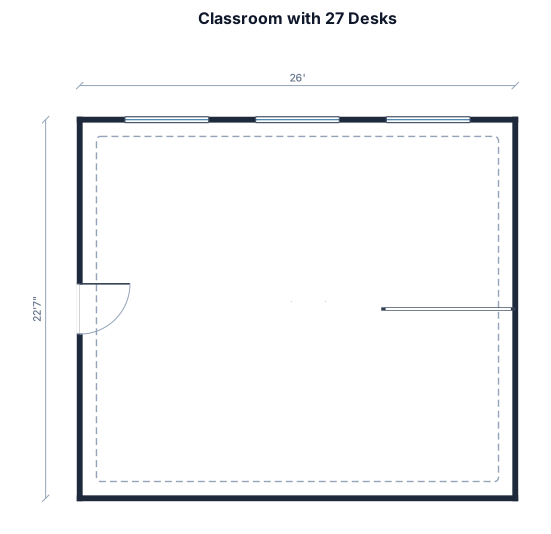
A classroom, 26 by 22.6 ft, also create 27 models of a desk with the dimensions of 57"x32.5" where are the desks
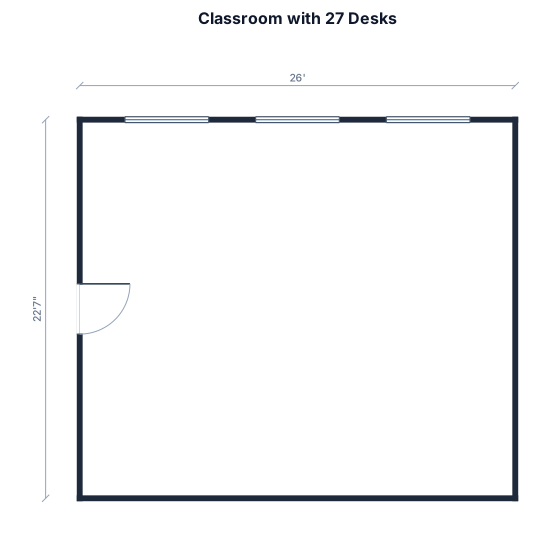
A classroom, 26 by 22.6 ft, also create 27 models of a desk with the dimensions of 57"x32.5"
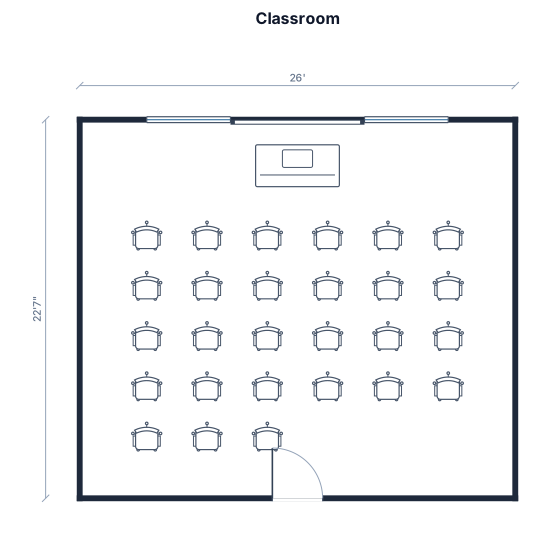
A classroom, 26 by 22.6 ft, with 27 student desks, a teacher desk, whiteboard,
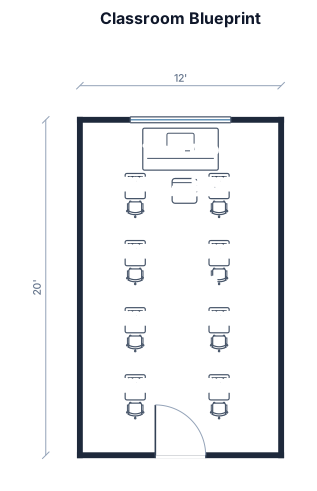
render a blueprint for the classroom with an area of 12x20 ft create a model of a computer for on top of desks create tables that are 4ftx30in
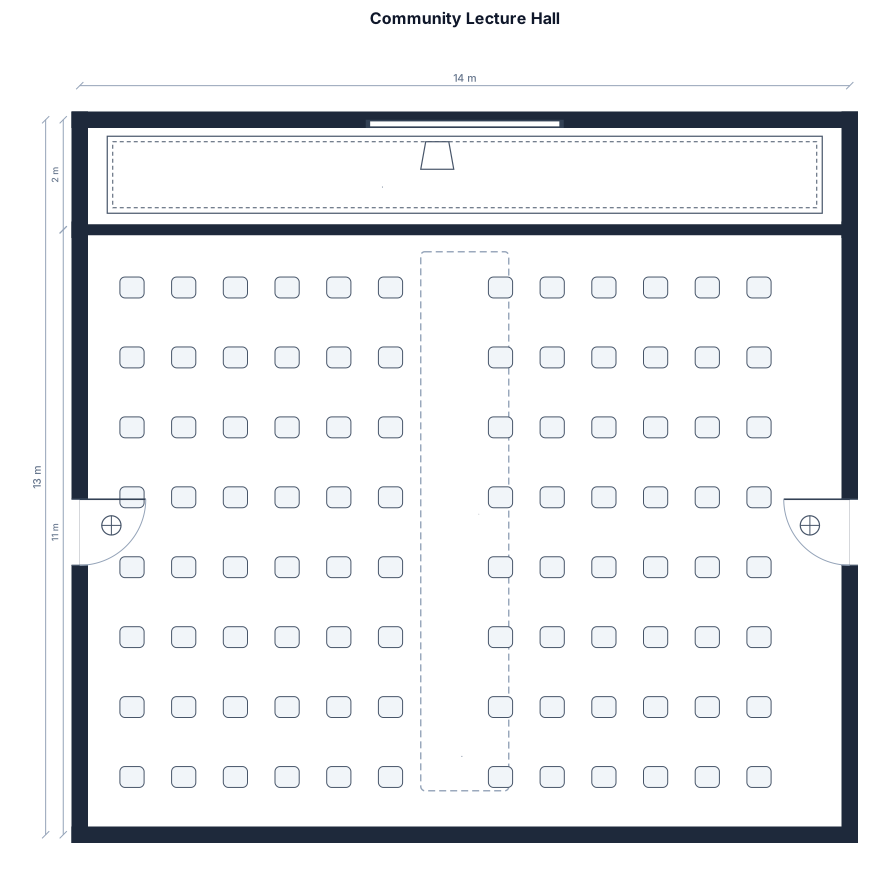
A community lecture hall, 14 by 11 m, theater-style seating for 96 in two banks with a center aisle, a stage, a podium, and a smartboard
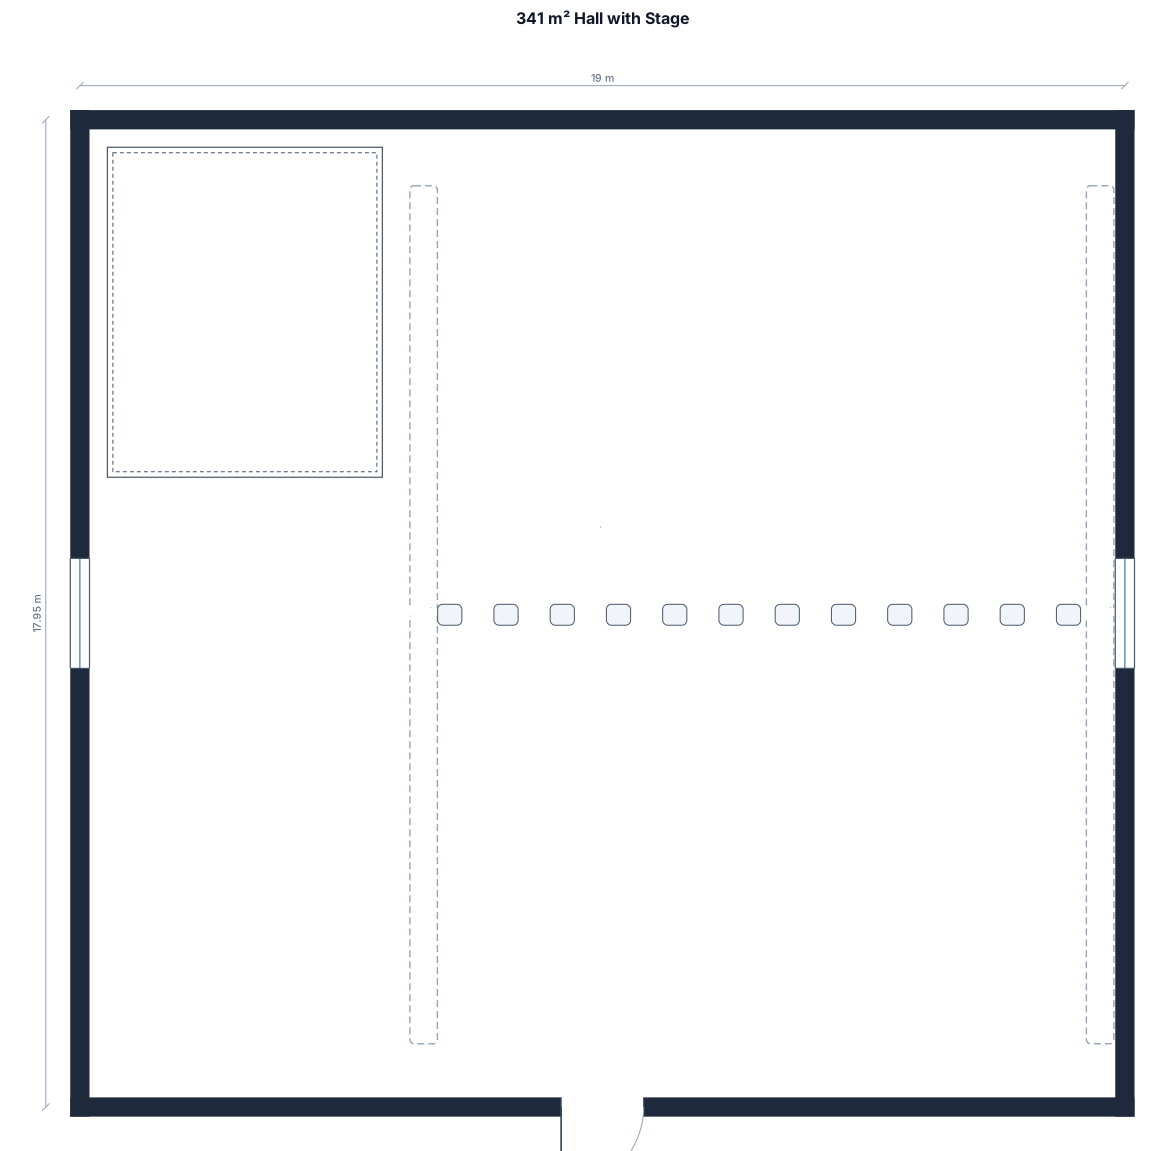
341 m2 Hall with stage on the left and 10 rows of chairs
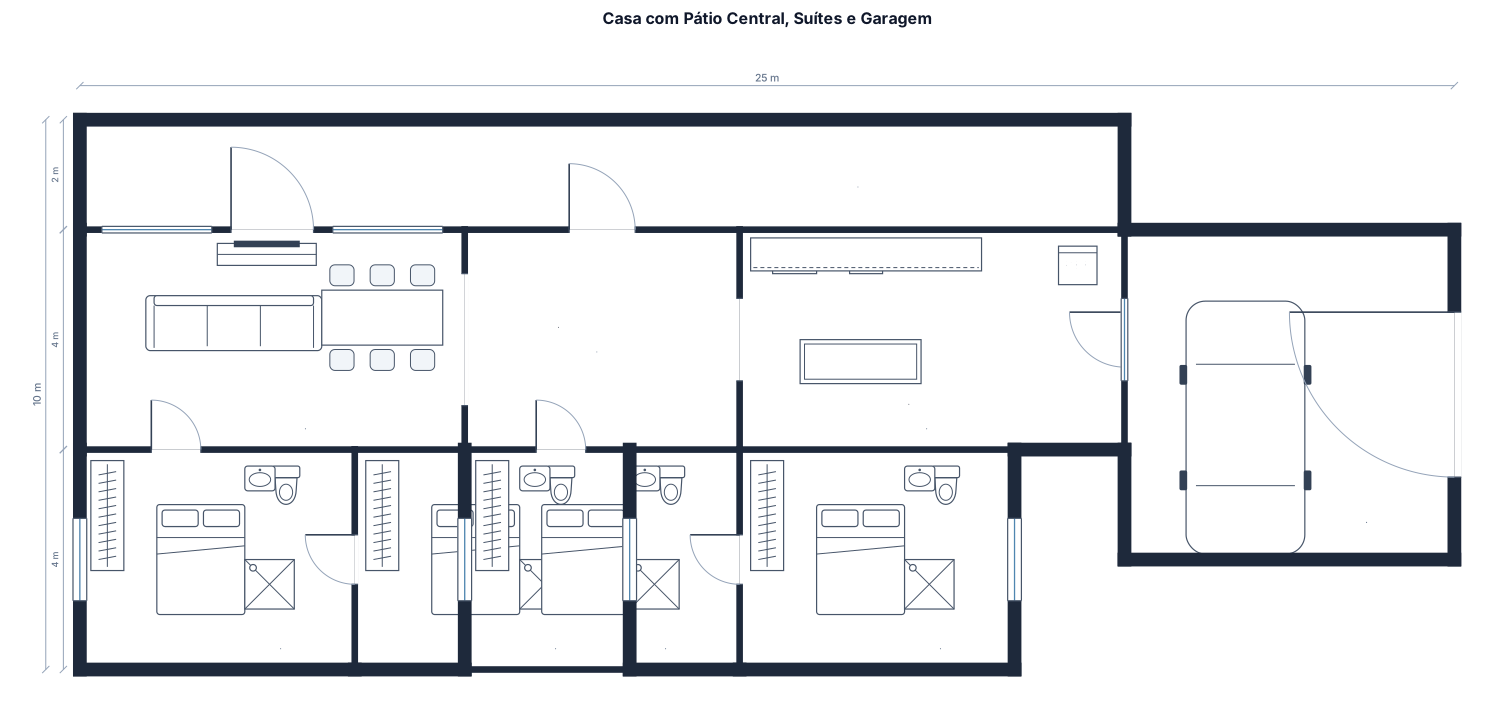
Estimativa de proporções (para inserir no app) Formato geral: retangular alongado, ~18-20m de frente x ~12-14m de profundidade 4 quartos (suítes) — dois de cada lado 1 cozinha + copa 1 sala de estar/jantar integrada 1 pátio central aberto 1 carport/garagem (lateral direita, ~6x6m) Varanda frontal contínua
Focused examples and prompt ideas
Start with the complete visitor wall above, then use these focused collections when you want a narrower subject and more prompt context.
