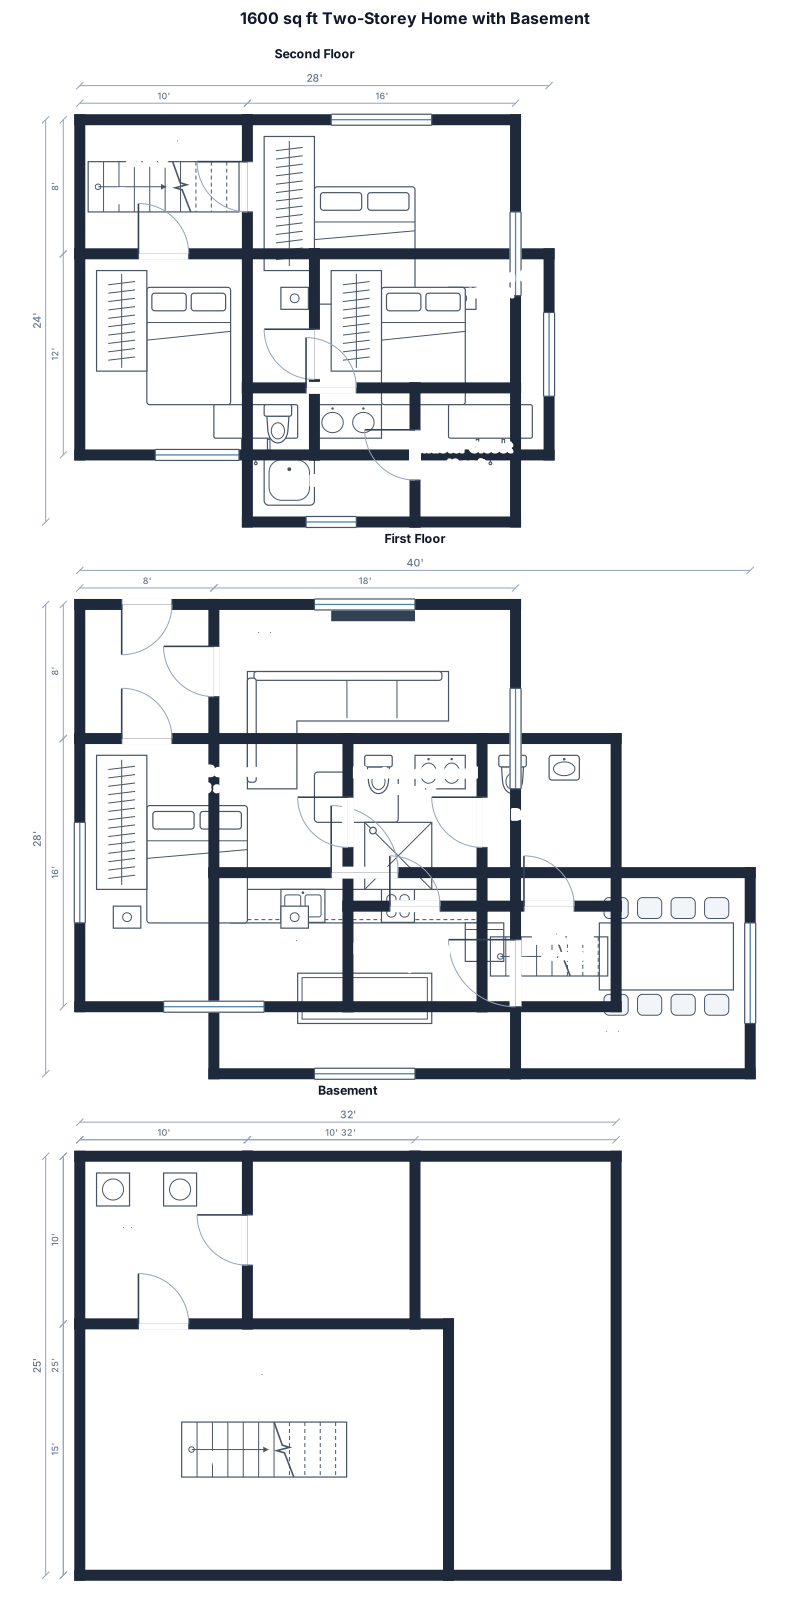
1600 sq ft, 2 bedroom with bathroom, 3 bathroom a large kitchen and dining area. a living room with plenty of room. First master bedroom with bathroom on 1st floor with basement, 2nd master bedroom second floor, 3 bathroom on second floor , 3 bedroom ,all rooms are separate
FIELD NOTES · BROWSE BY TOOL
Floor Plan Examples Made by Real Visitors
Browse every eligible layout shared by FloorPlanMaker visitors, filter by planning tool, and adapt the exact prompt.
Browse 7329 real creationsCOMMUNITY OUTPUTS · EXACT PROMPTS
Blueprint
Showing 49–72 of 90. No stock examples or system defaults. Choose a tool, study a real result, then reopen its prompt as your starting point.
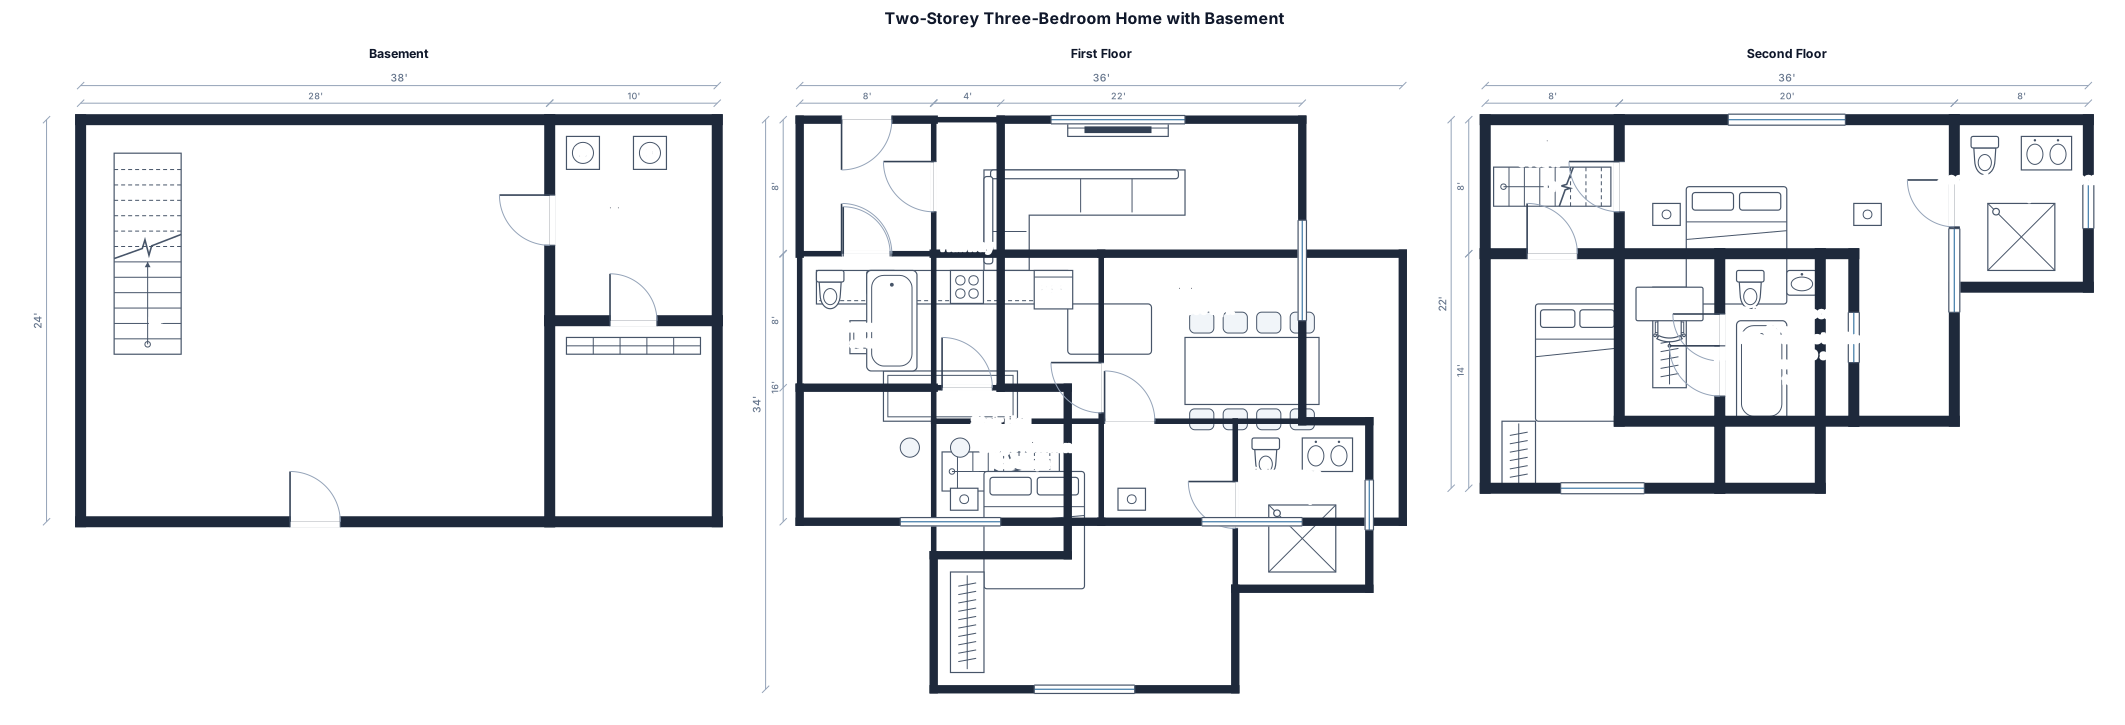
1600 sq ft, 2 bedroom with bathroom, 3 bathroom a large kitchen and dining area. a living room with plenty of room. First master bedroom with bathroom on 1st floor with basement, 2nd master bedroom second floor, 3 bathroom on second floor , 3 bedroom
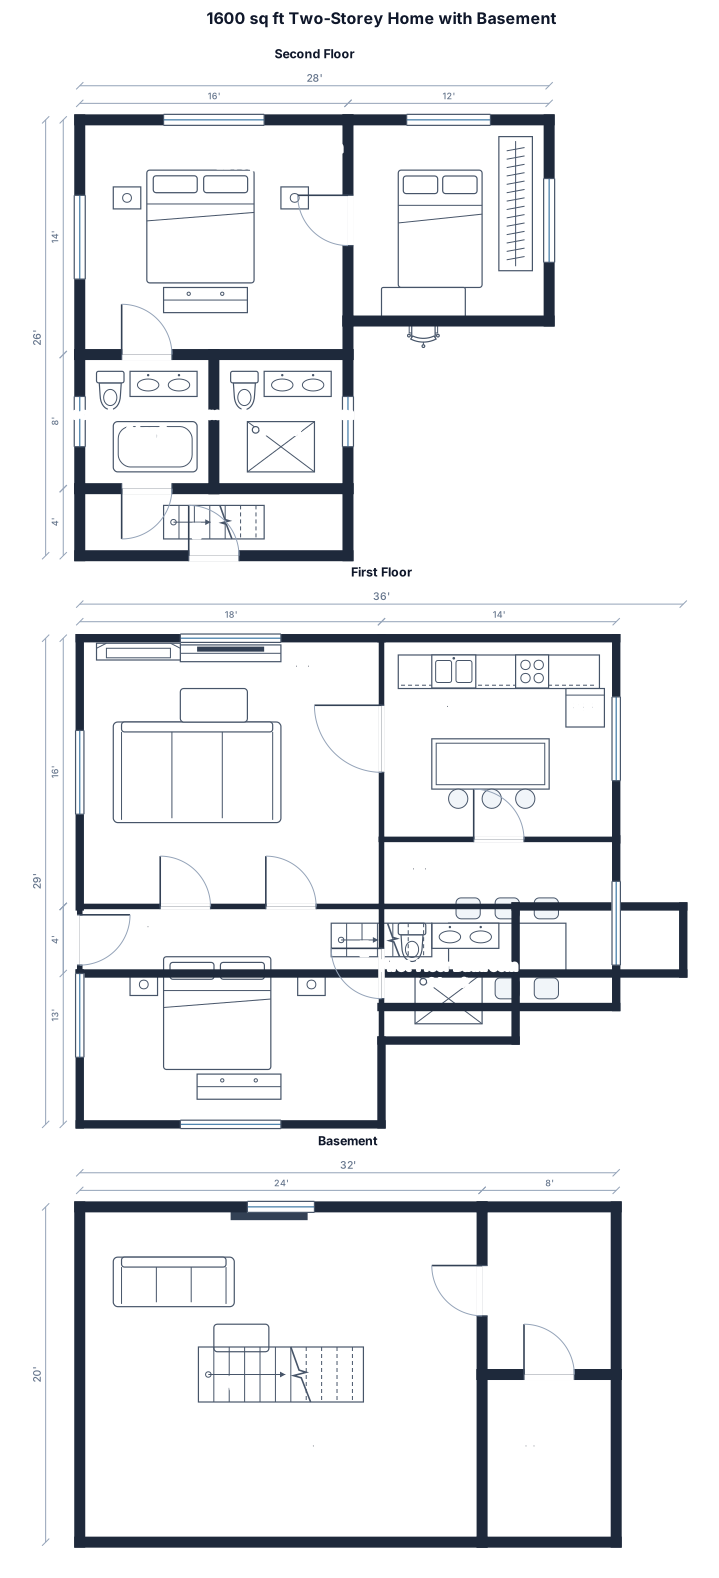
1600 sq ft, 2 bedroom with bathroom, 3 bathroom a large kitchen and dining area. a living room with plenty of room. First master bedroom on 1st floor with basement, 2nd master bedroom second floor, 3 bathroom on second floor , 3 bedroom
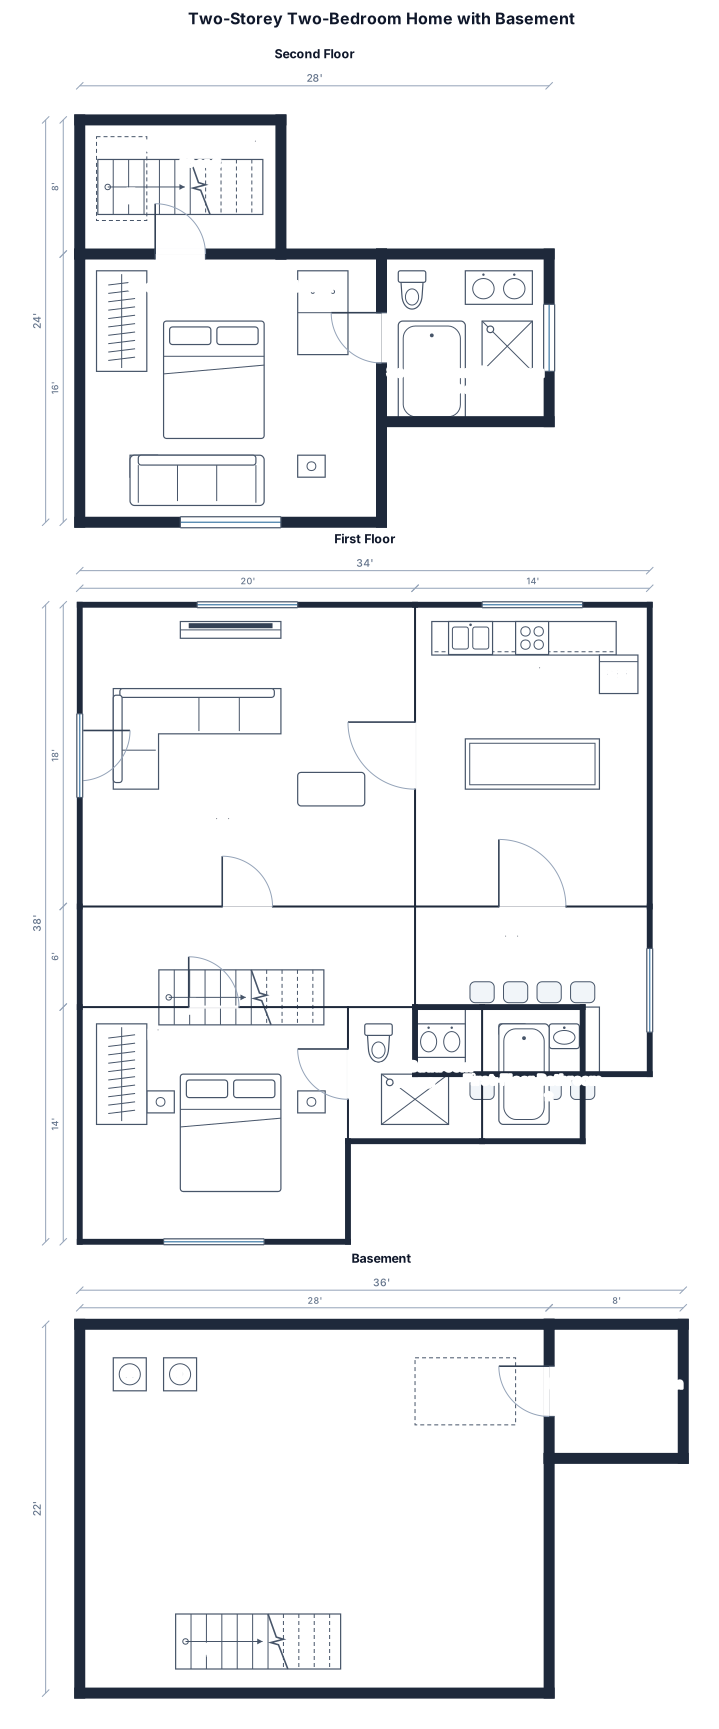
1600 sq ft, 2 bedroom with bathroom, 3 bathroom a large kitchen and dining area. a living room with plenty of room. First master bedroom on 1st floor with basement, 2nd master bedroom second floor, 3 bathroom on second floor
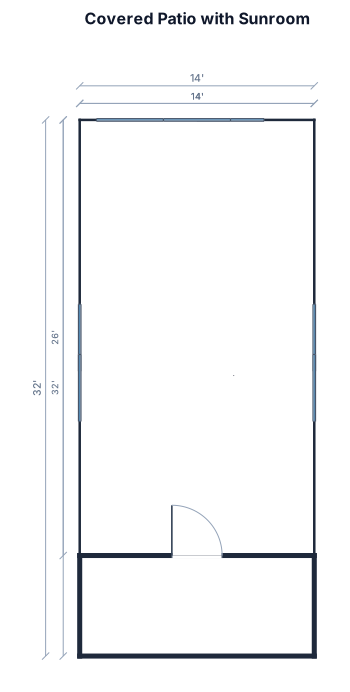
14 x 32 covered patio with a 14 x 26 sunroom under it
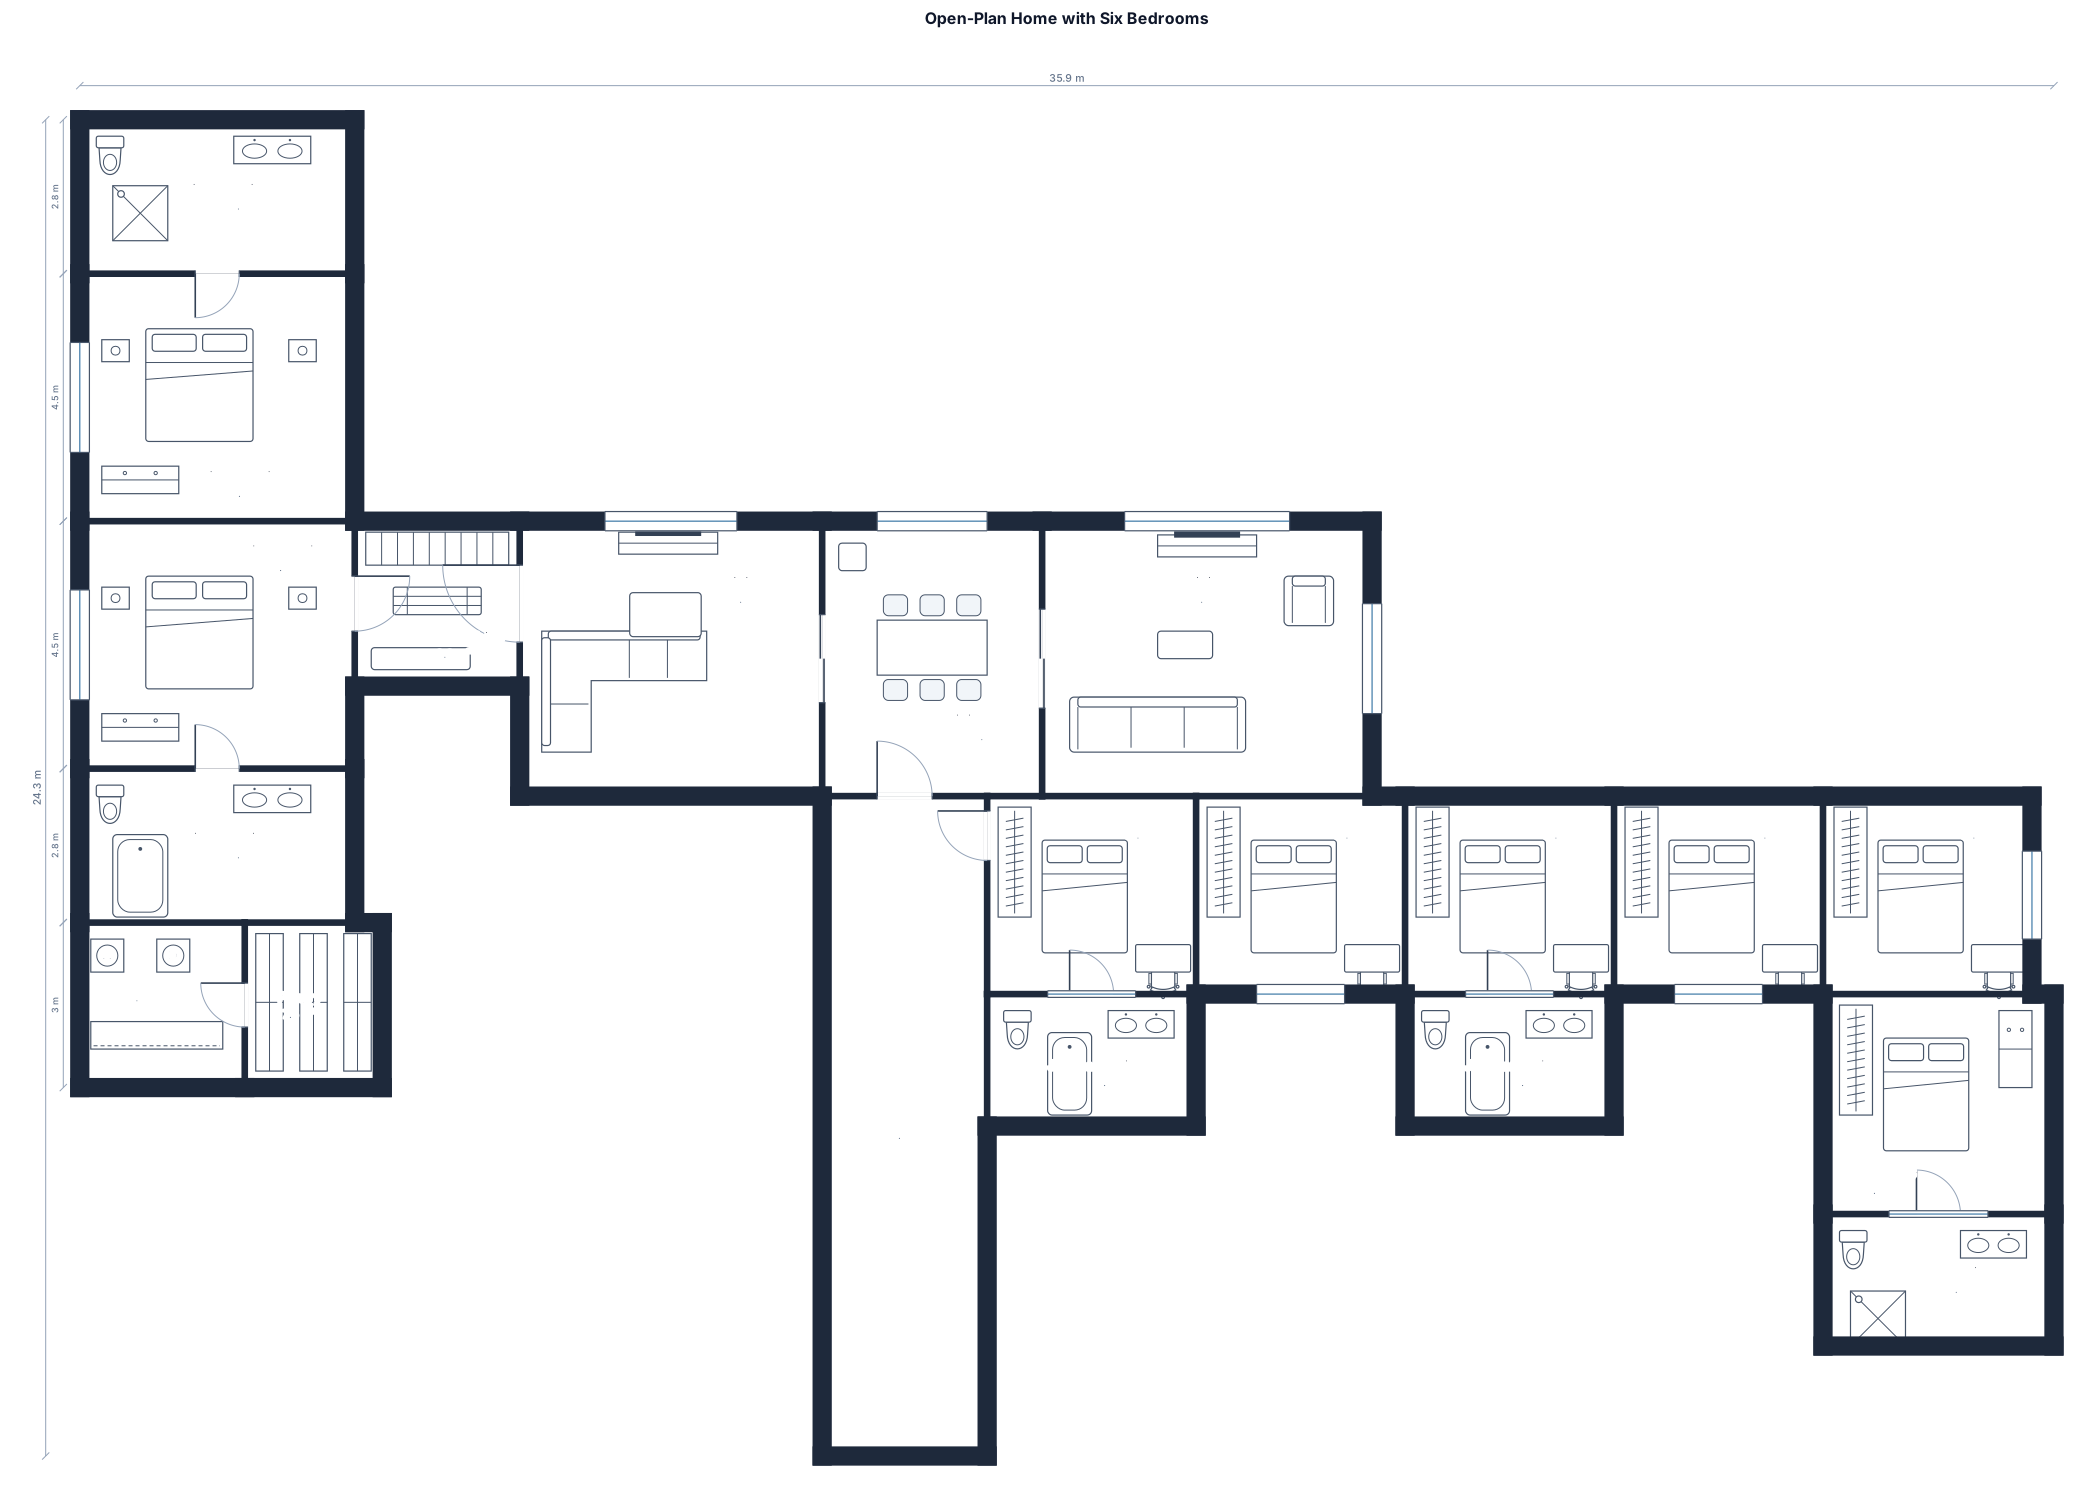
walk into an open floor plan with cubbies for everyone to drop their things. a large living room to the right attached to an open living room and dining room. down the hall on the right of the dining room there are 5 bedrooms with 2 jack and jill style bathrooms and one bedroom with its own bathroom. back at the enterance to the left there is two primary suites a laundry room and a pantry.
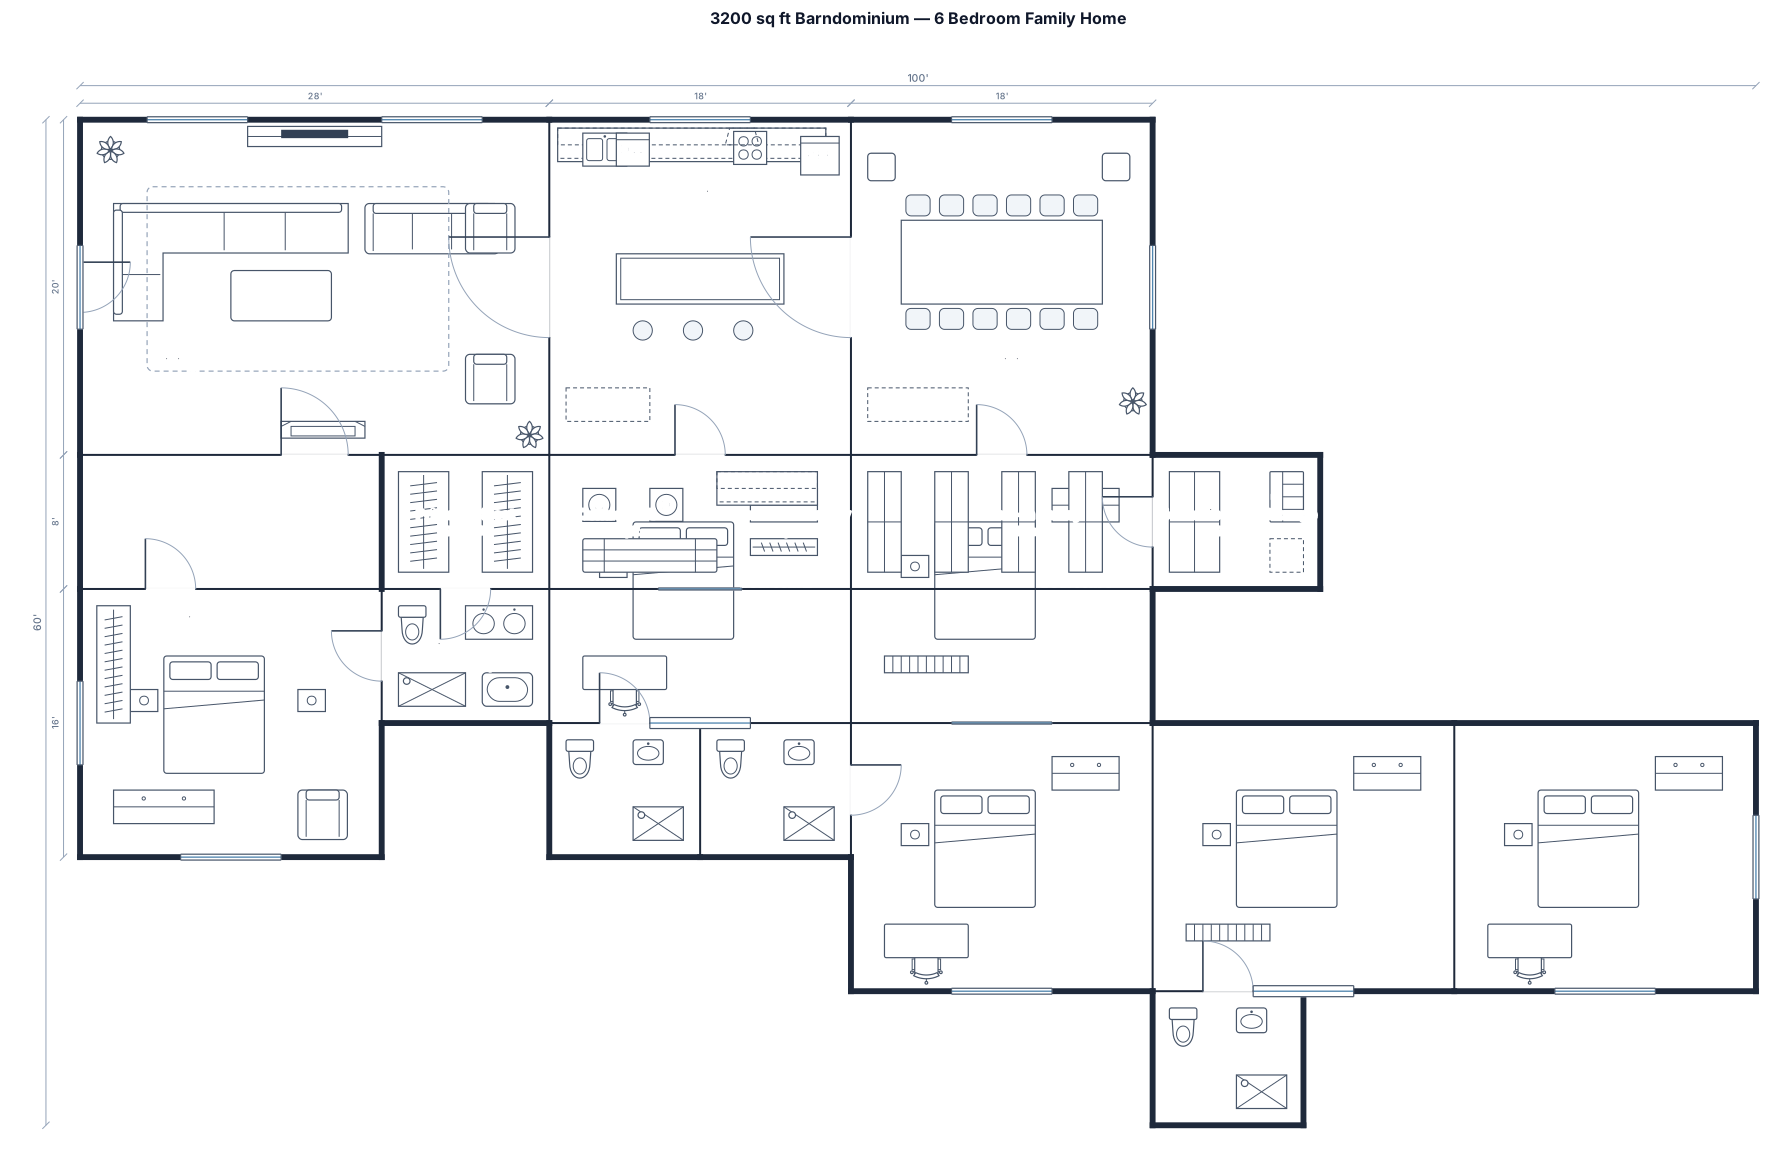
A 3200sqft barndo with 6 bedroom, 4 bathrooms, a large kitchen and dining area. a living room with plenty of room. laid out functionally for a household of twelve.
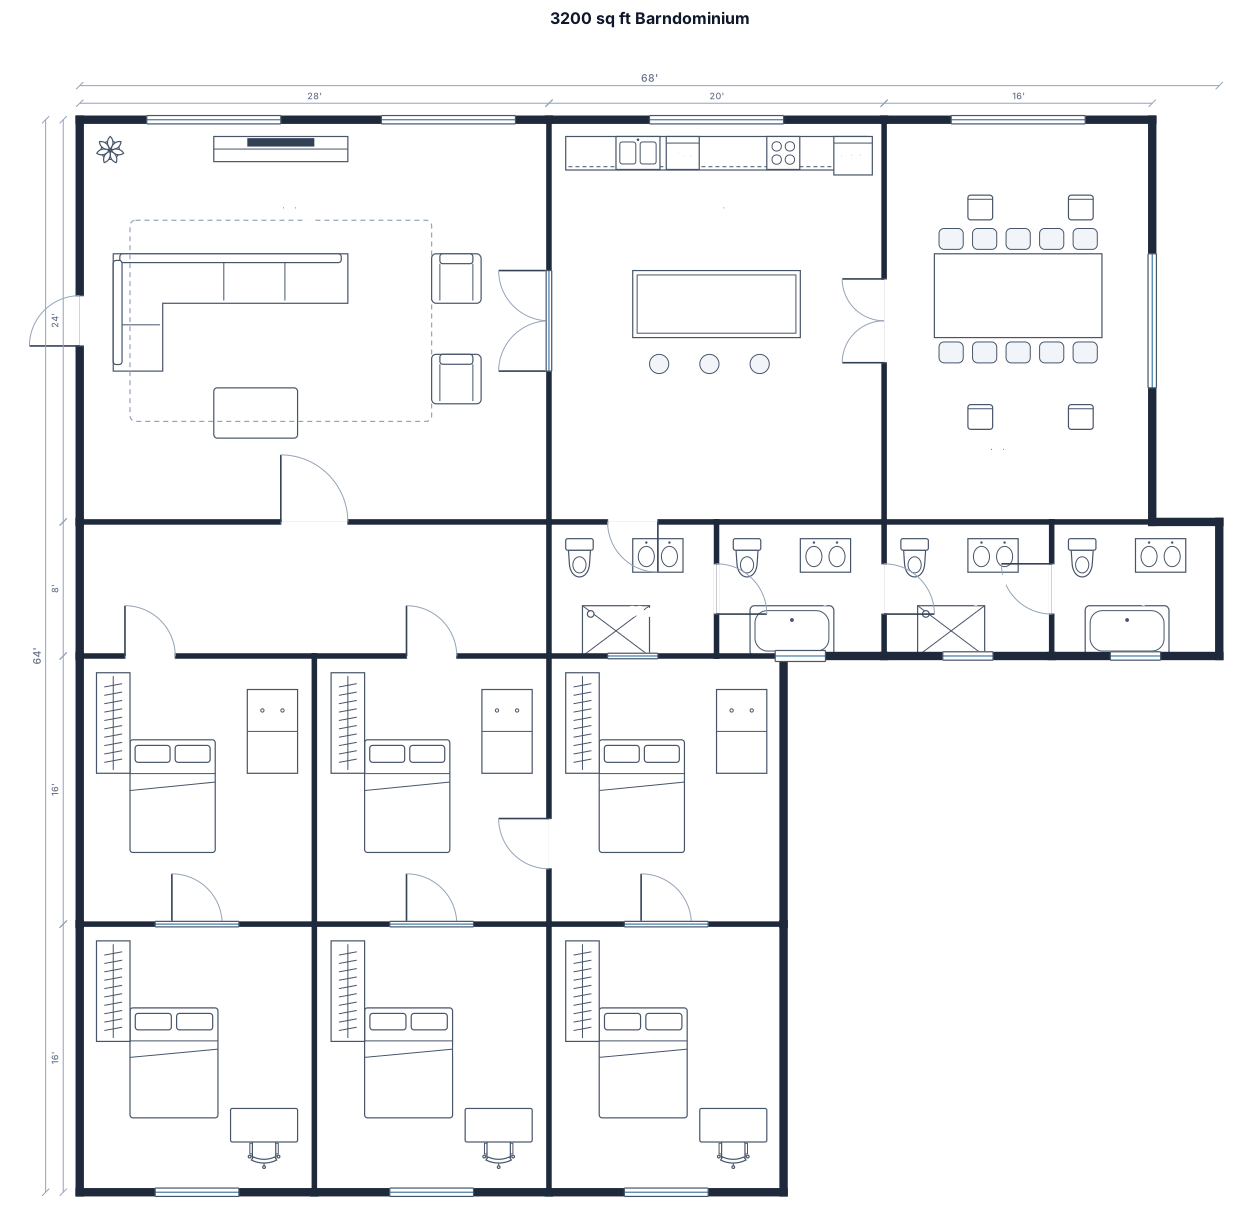
A 3200sqft barndo with 6 bedroom, 4 bathrooms, a large kitchen and dining area. a living room with plenty of room.
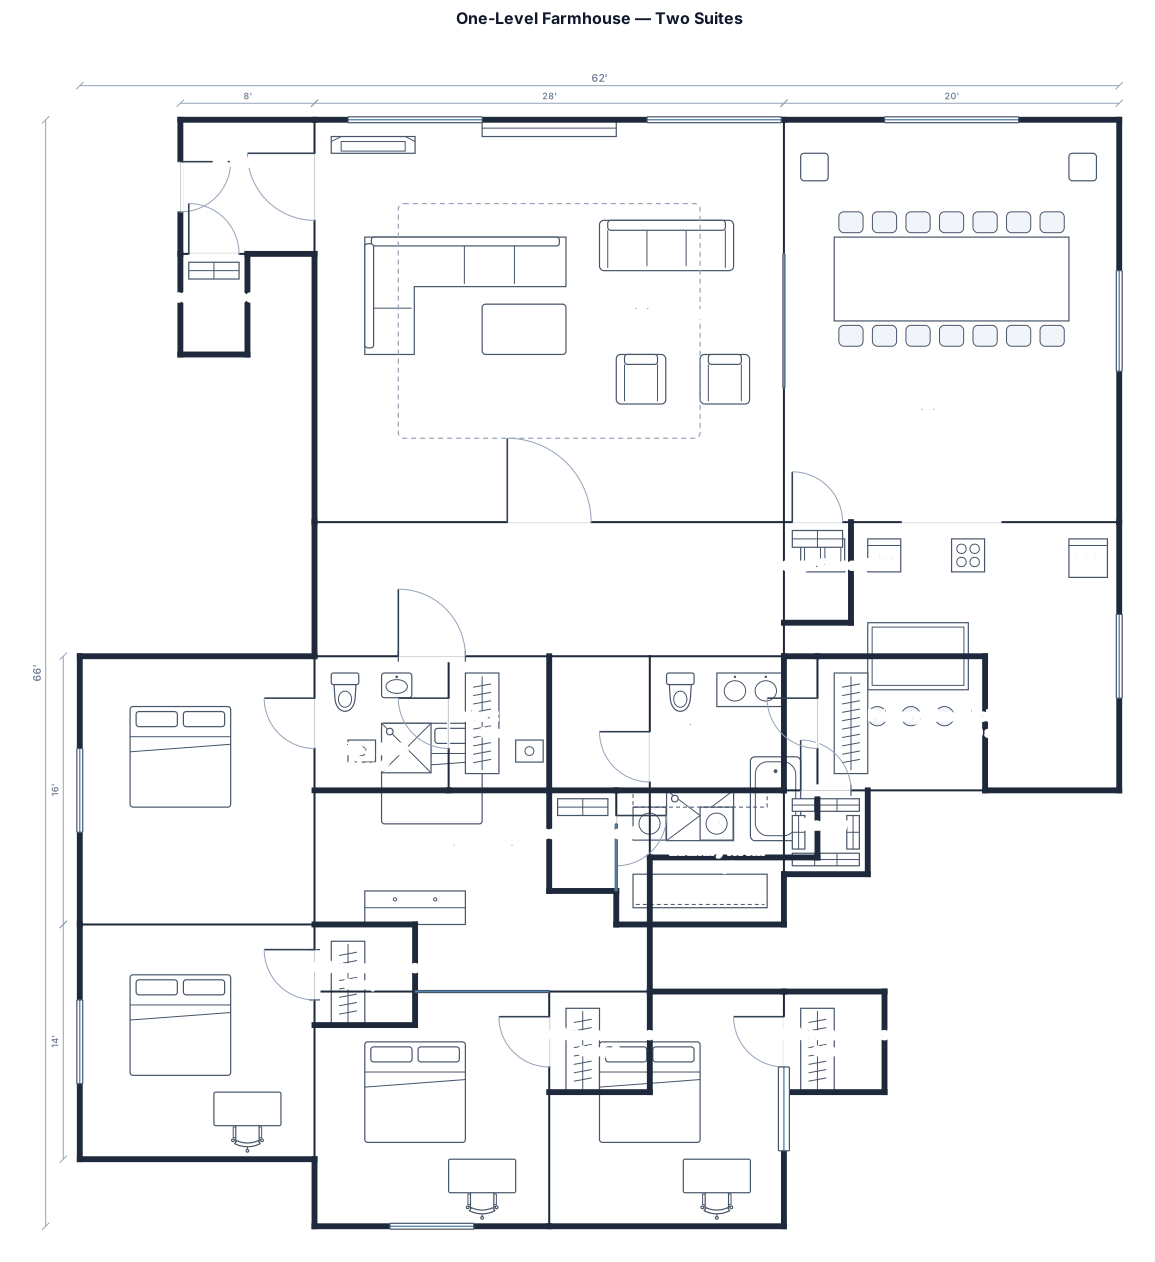
a one level farm house with two suites. 5 bedrooms with built in closets. a dining room large enough to seat 20. kitchen with large 6' by 4' island. laundry room with. a living room large enough for a large sectional couch and other seating options. multiple storage closets. a 5x5 pantry. all in a 4000sqft
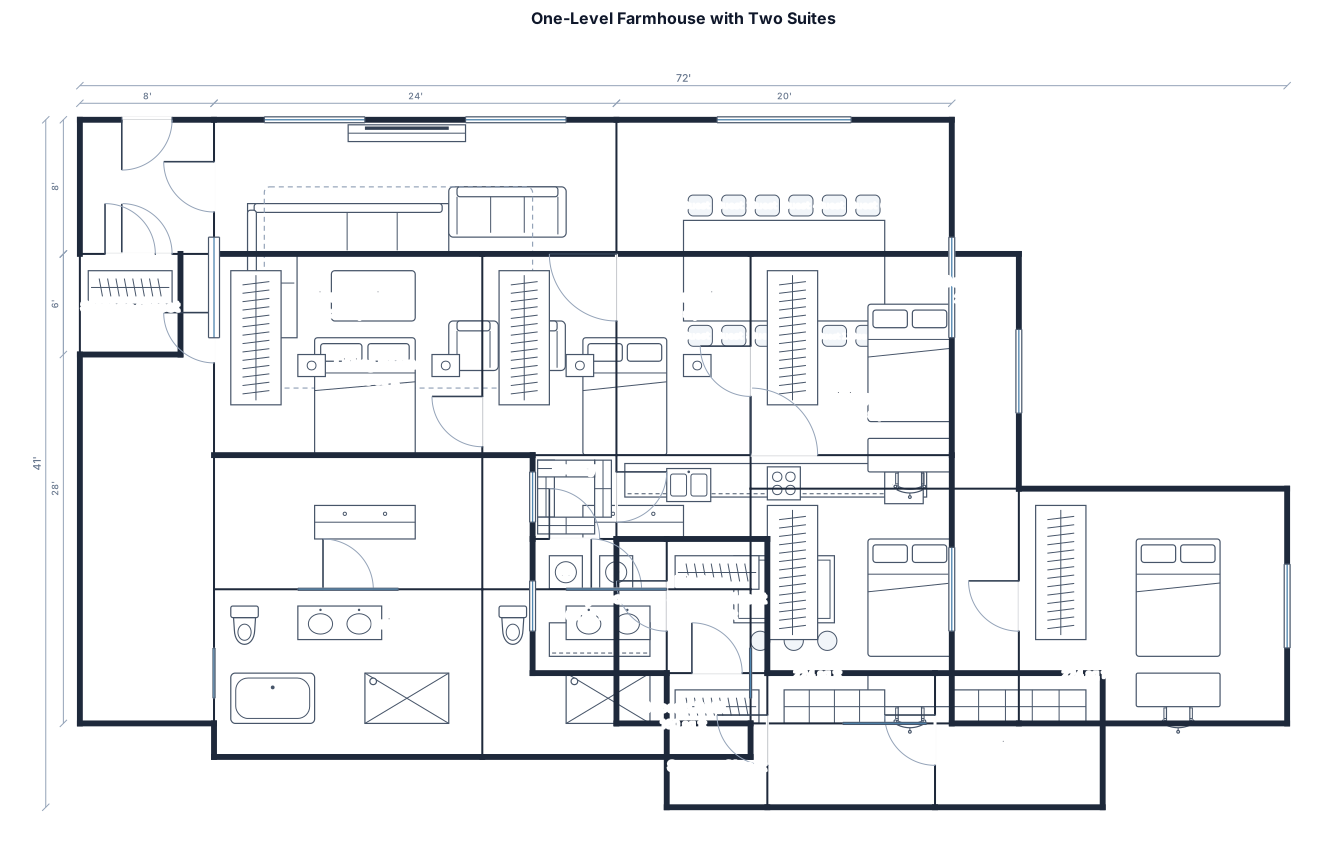
a one level farm house with two suites. 5 bedrooms with built in closets. a dining room large enough to seat 20. kitchen with large 6' by 4' island. laundry room with. a living room large enough for a large sectional couch and other seating options. multiple storage closets. a 5x5 pantry. all in a 3000sqft rectangle
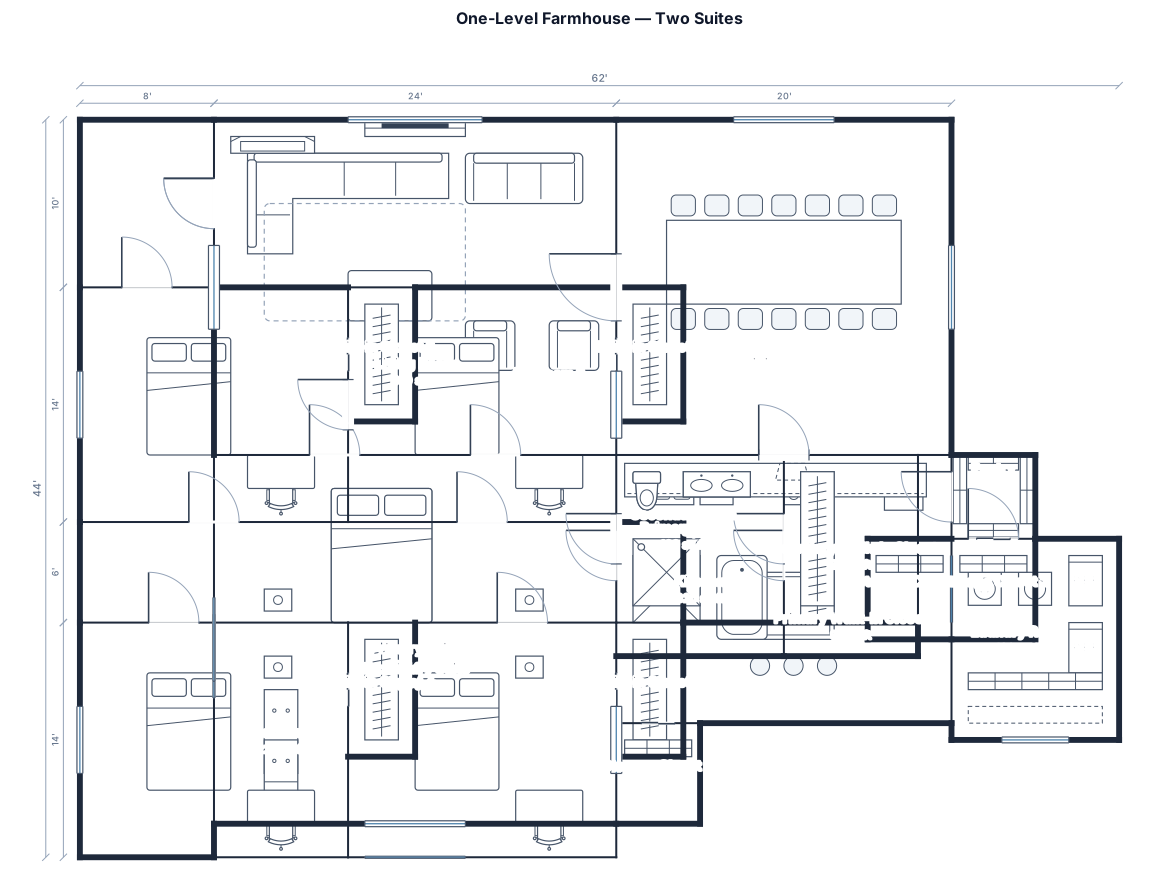
a one level farm house with two suites. 5 bedrooms with built in closets. a dining room large enough to seat 20. kitchen with large 6' by 4' island. laundry room with plenty of storage and deep freezers. a living room large enough for a large sectional couch and other seating options. multiple storage closets. a 5x5 pantry. all in a 3000sqft rectangle
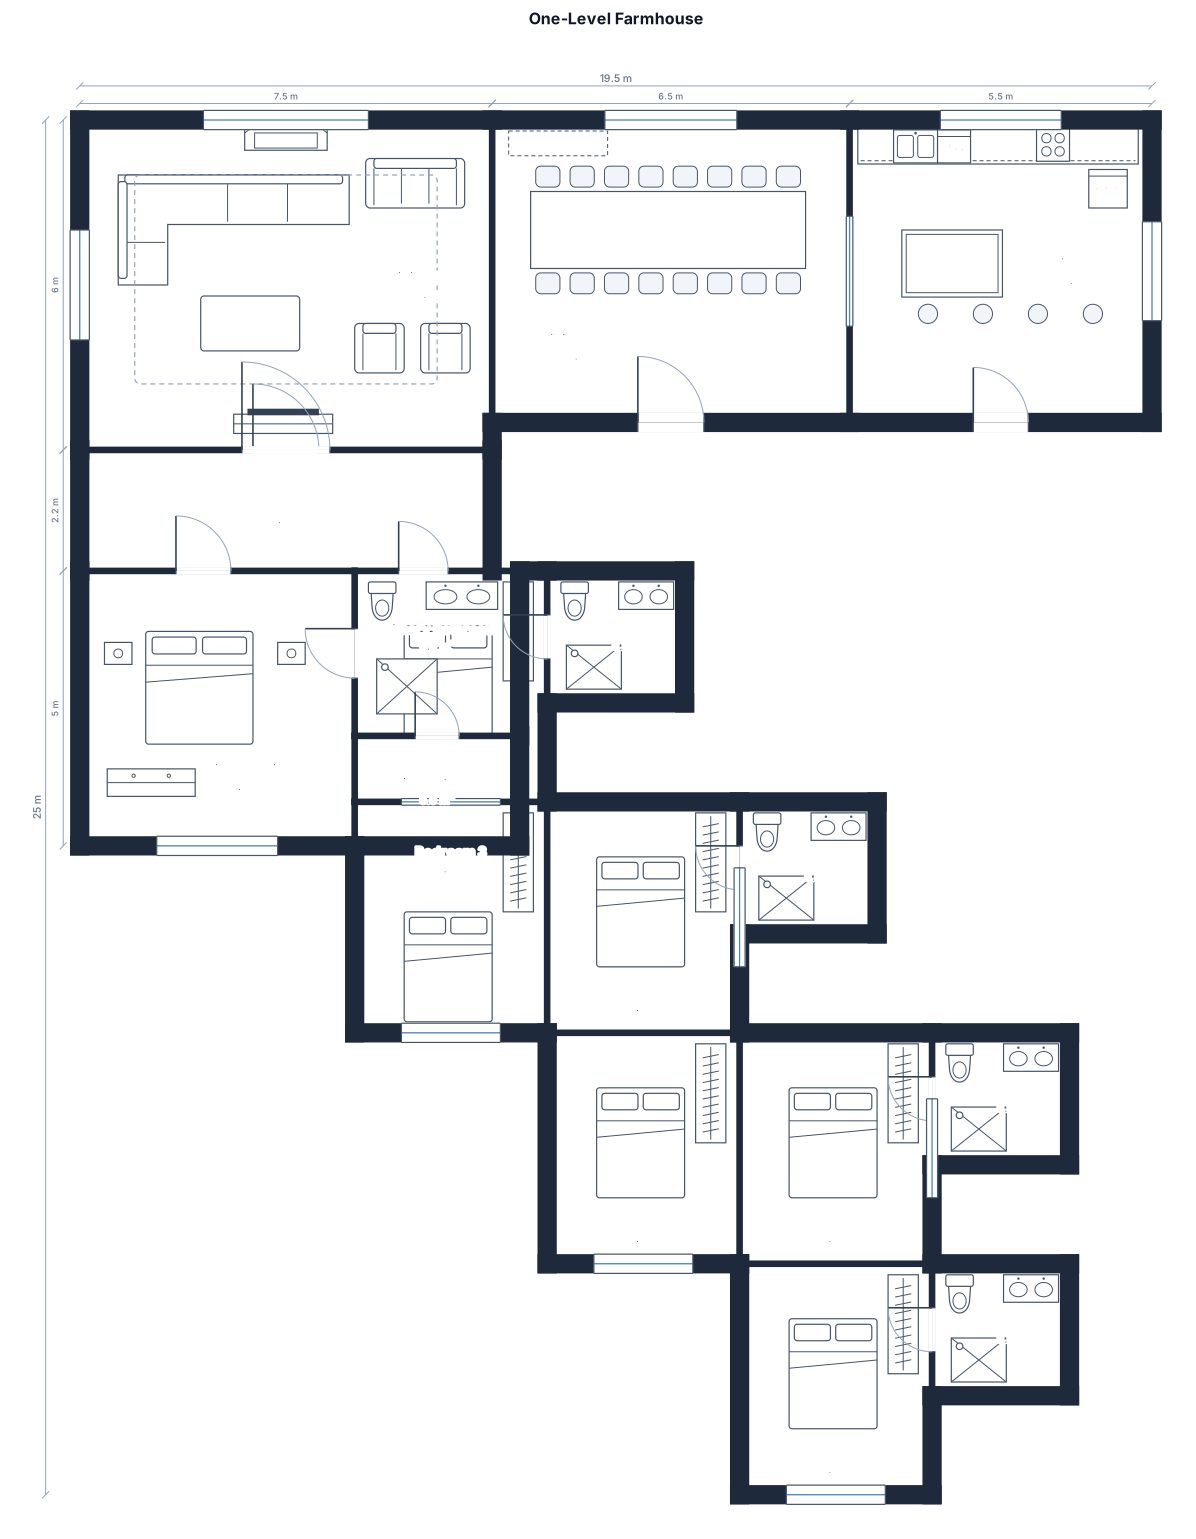
a one level farm house with three suites, 7 bedrooms, 5 bathrooms ,dining room large enough to seat 20, kitchen with large 6' by 4' island and a living room large enough for a large sectional couch and other seating options
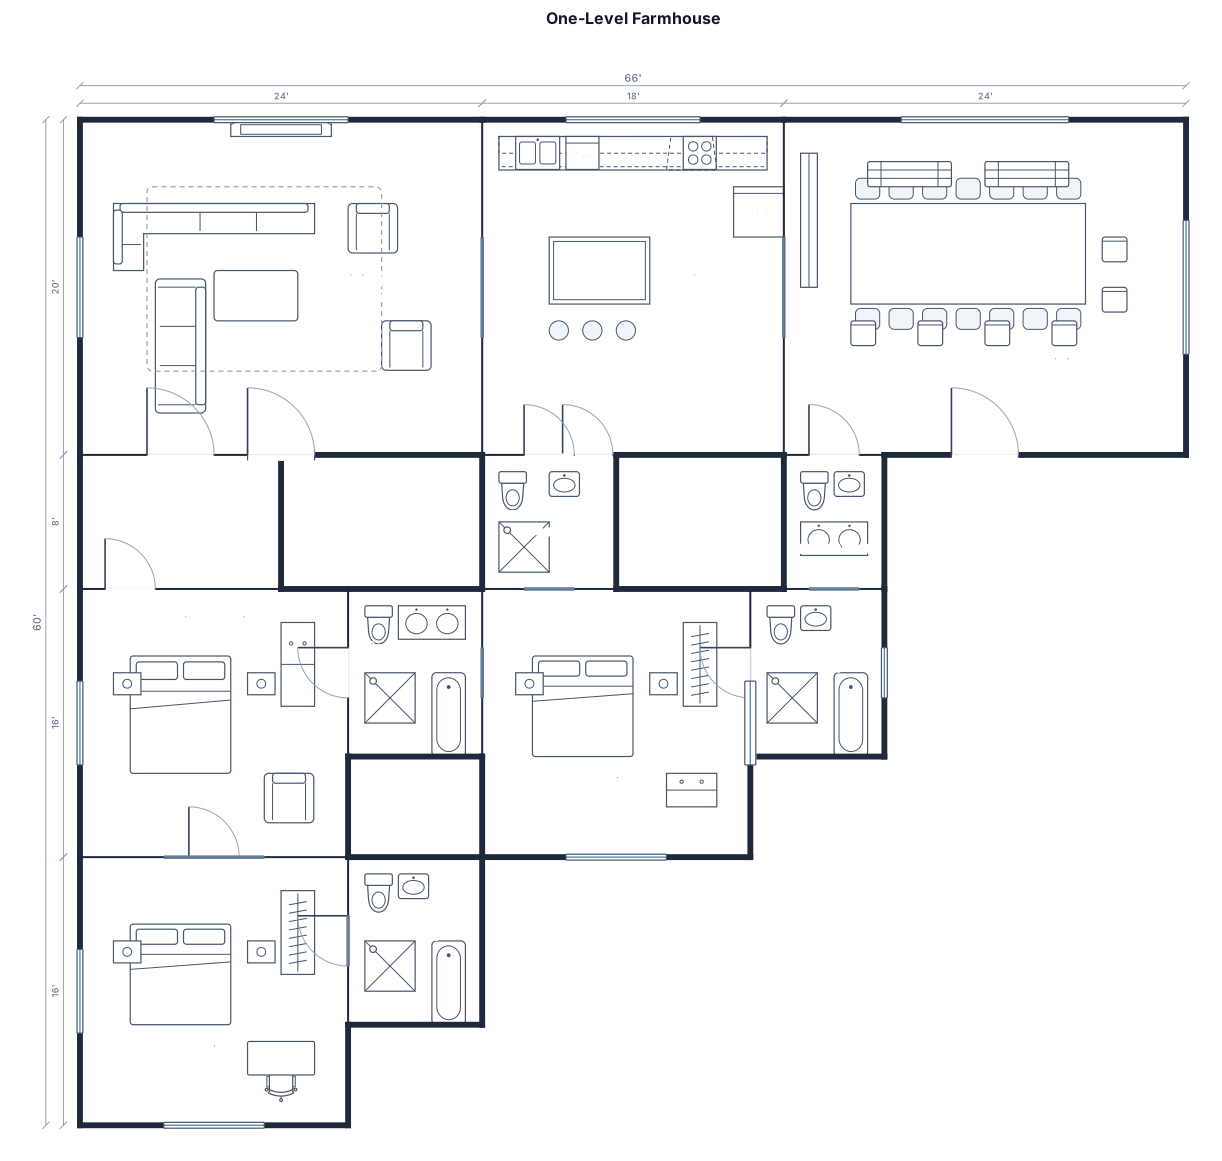
a one level farm house with three suites, 7 rooms, 5 bathrooms,diningroom large enough to seat 20, kiotechen with large 6' by 4' island and a living room large enough for a large sectional couch and other seating options
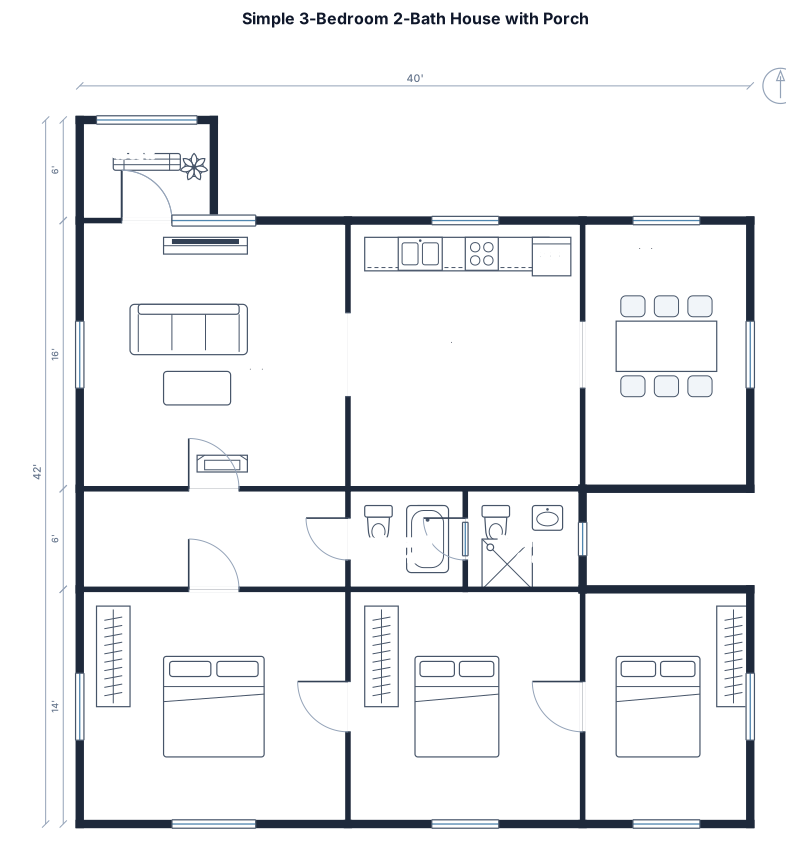
A 3 bedroom 2 bathroom house with no garage built around a simple framing layout as far as number of materials needed. The design should be simplified for ease of assembly. Roughly 30' x 48'. Small porch with a gable roof.
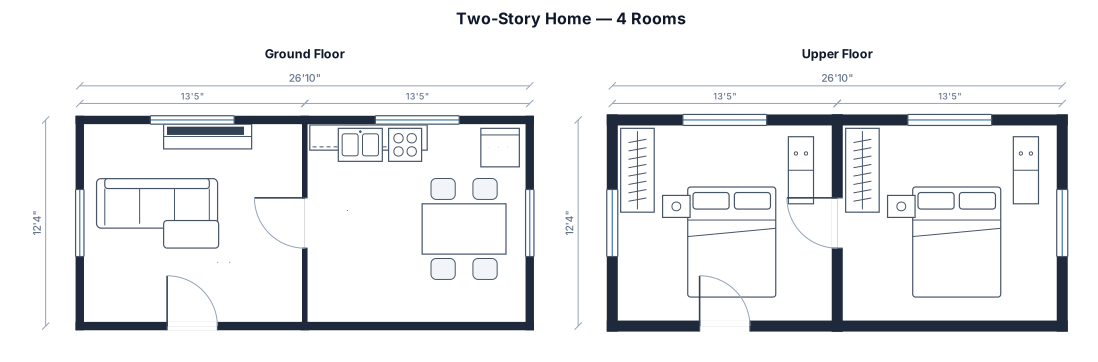
A 26'10" by 24'7" ft 2-story home with 4 rooms
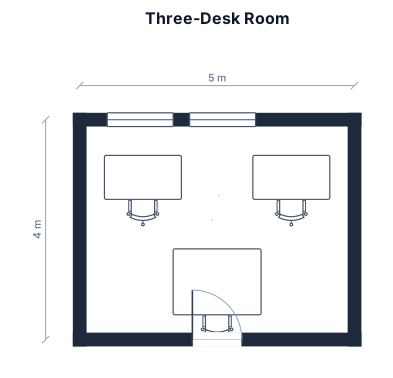
5 x 4 room. Want 3 desk, two are 140 x80 and One are like 160x 120. One Wall has 2 Windows 120 cm the Windows are Spaces eventuell cross the Wall.
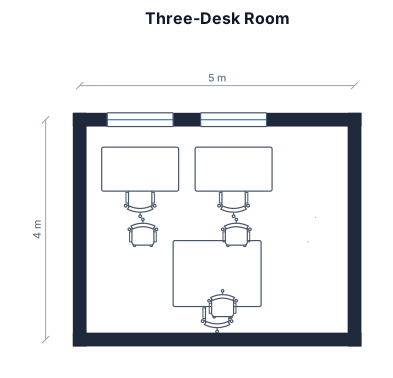
5 x 4 room. Want 3 desk, two are 140 x80 and One are like 160x 120. One Wall has 2 Windows 120 cm
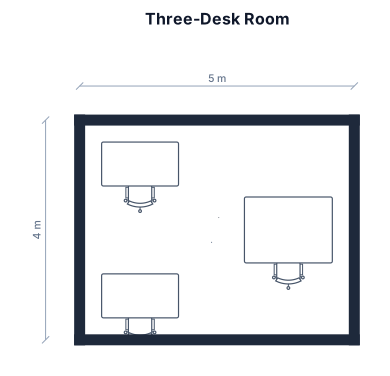
5 x 4 room. Want 3 desk, two are 140 x80 and One are like 160x 120
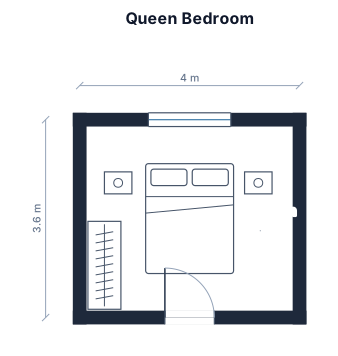
bedroom with one queen size bed
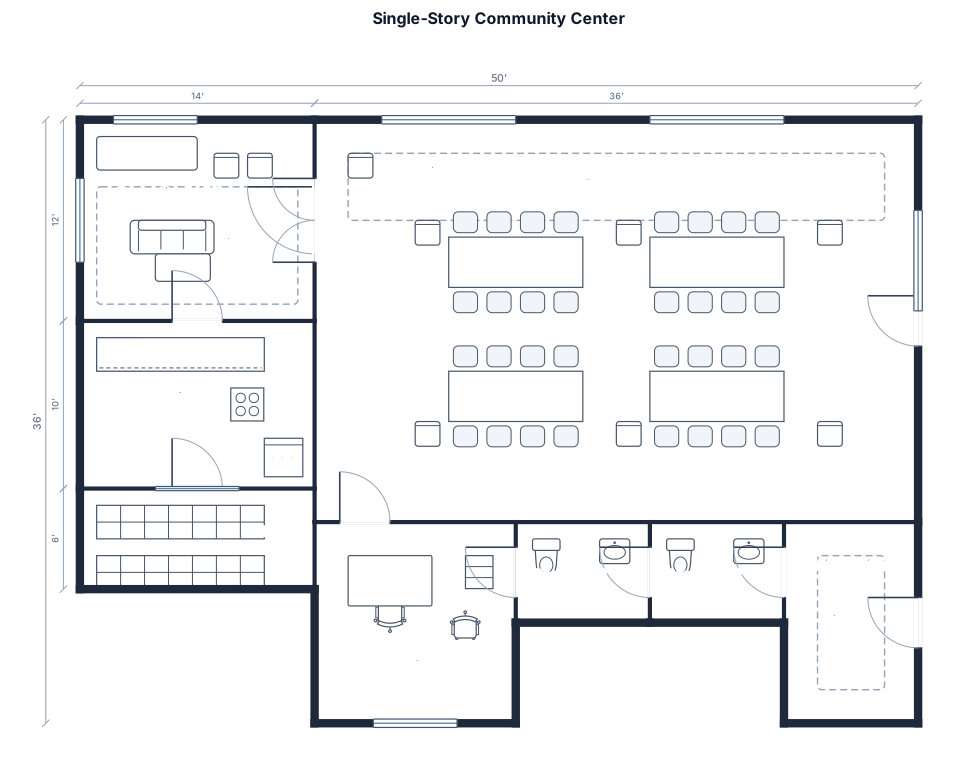
A 50 by 36 ft single-story community center with a reception lobby, multipurpose room for 60 people, two restrooms, a small kitchen, storage, office, two exterior exits, doors, and windows
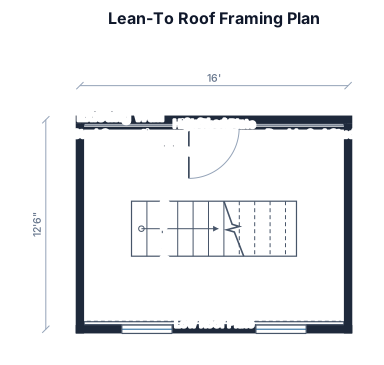
single slope roof, 16ft x 12ft, 2"x6" ledger connecting to existing wall, double 2x4 studs to connect new walls
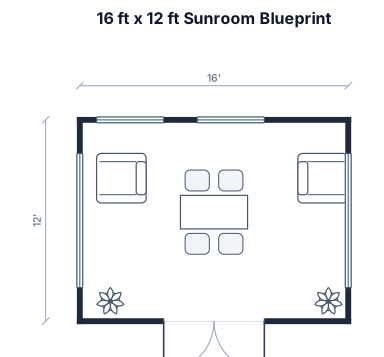
Generate a clean, labeled architectural blueprint image of the 16′ × 12′ sunroom, showing the foundation, floor plan, windows, French doors, and single-slope roof
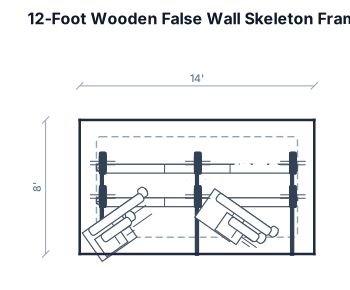
Front-facing photorealistic workshop scene showing a 12-foot wooden false wall skeleton frame. The frame has vertical studs on the front beam, diagonal bracing, and a full two-foot rear balance frame extending behind it. Show six casters total: three directly under the front beam (left, center, right) and three directly under the rear balance frame (left, center, right). No drywall, only the wood framing. Straight lines, accurate proportions, realistic carpentry geometry, clean lighting, and clear visibility of all six casters.
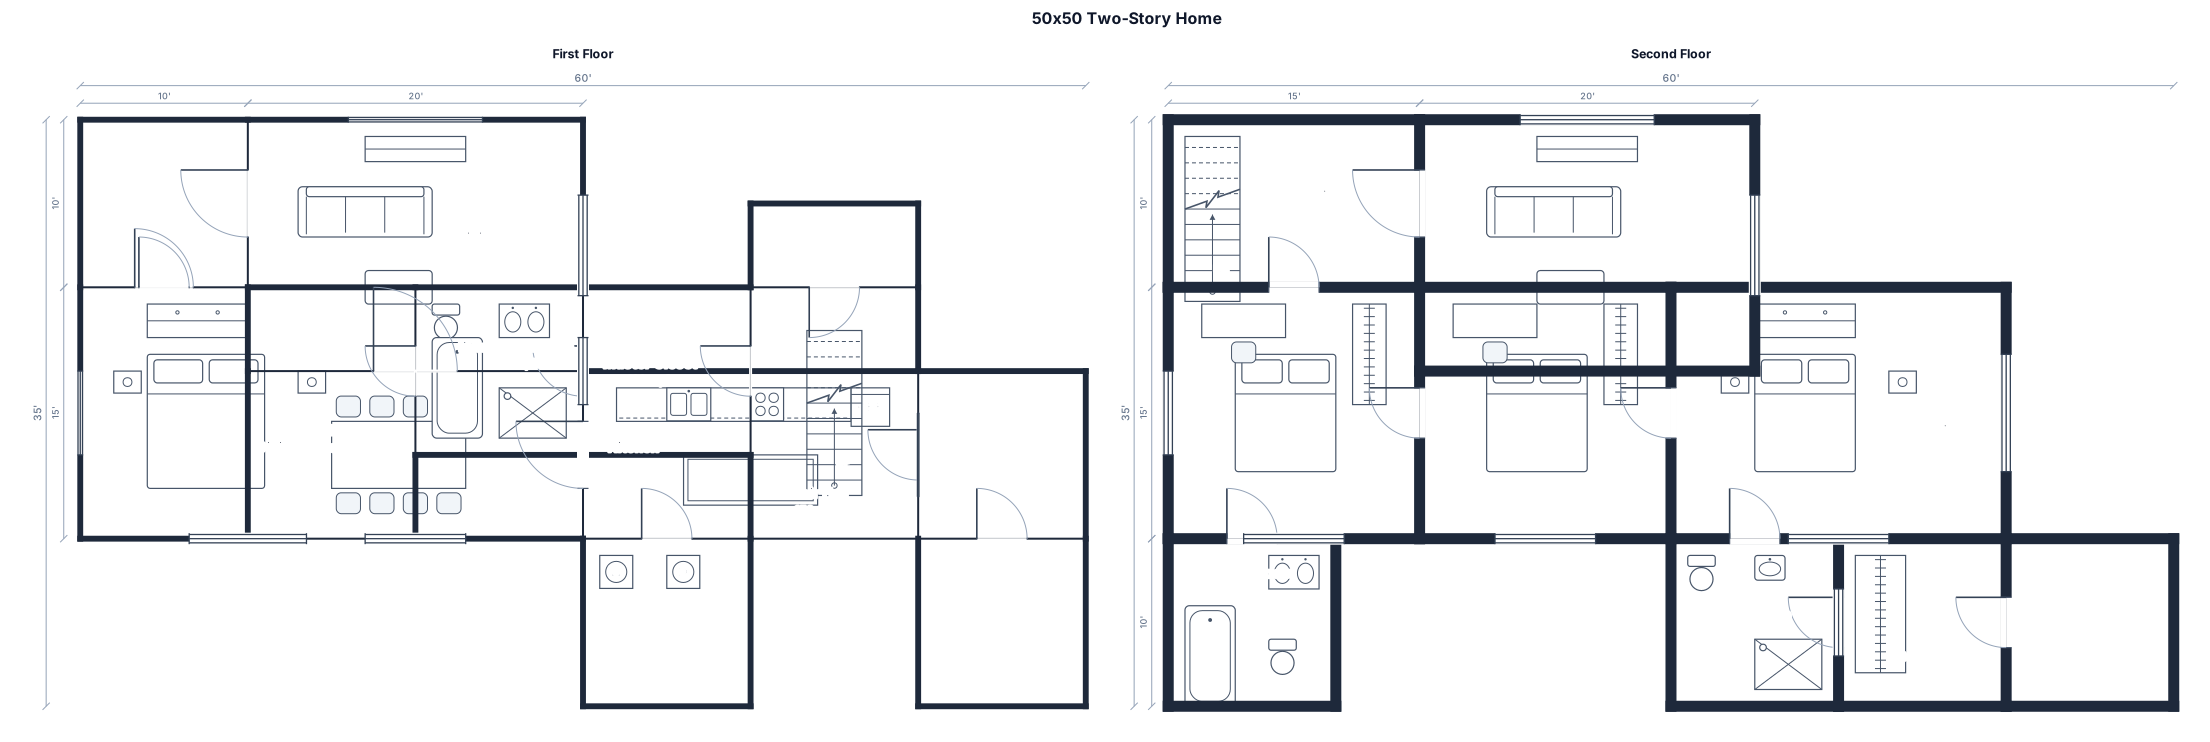
a 50x50 two story. master bedroom on first floor. 2 bedrooms upstairs. 1 guest suite upstairs. Loft. no garage.
Focused examples and prompt ideas
Start with the complete visitor wall above, then use these focused collections when you want a narrower subject and more prompt context.
