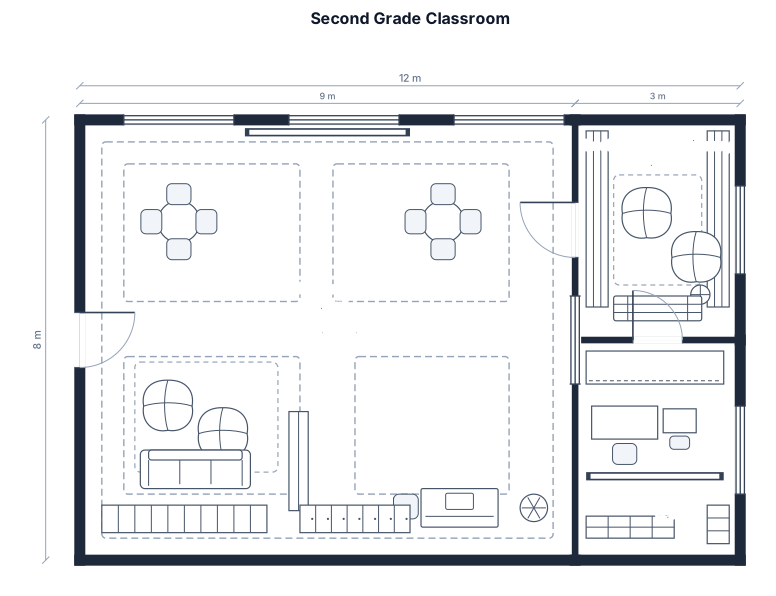
a second grade class,24 students with a book nook& library, flexible seating & Group tables and workspace
FIELD NOTES · BROWSE BY TOOL
Floor Plan Examples Made by Real Visitors
Browse every eligible layout shared by FloorPlanMaker visitors, filter by planning tool, and adapt the exact prompt.
Browse 7249 real creationsCOMMUNITY OUTPUTS · EXACT PROMPTS
Classroom Seating Chart
Showing 49–72 of 152. No stock examples or system defaults. Choose a tool, study a real result, then reopen its prompt as your starting point.
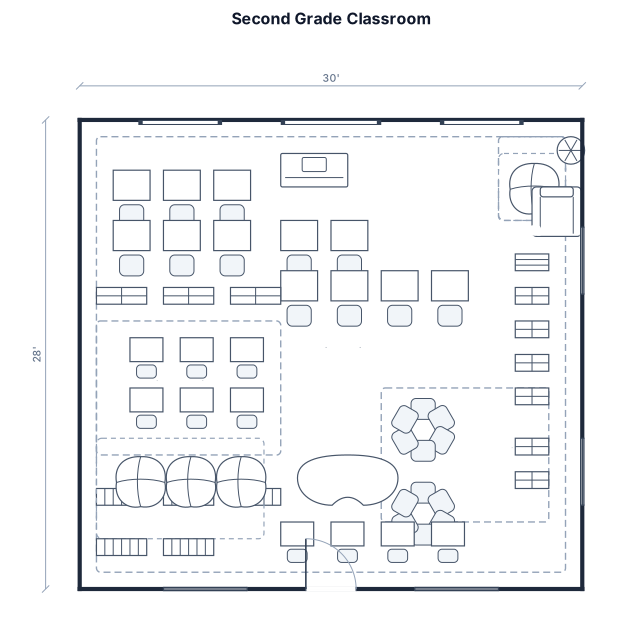
A second grade with 24 students in classroom with a smartboard, a book nook& library and flexible sitting and group tables, workspace storage & supplies calming corner and small group instruction
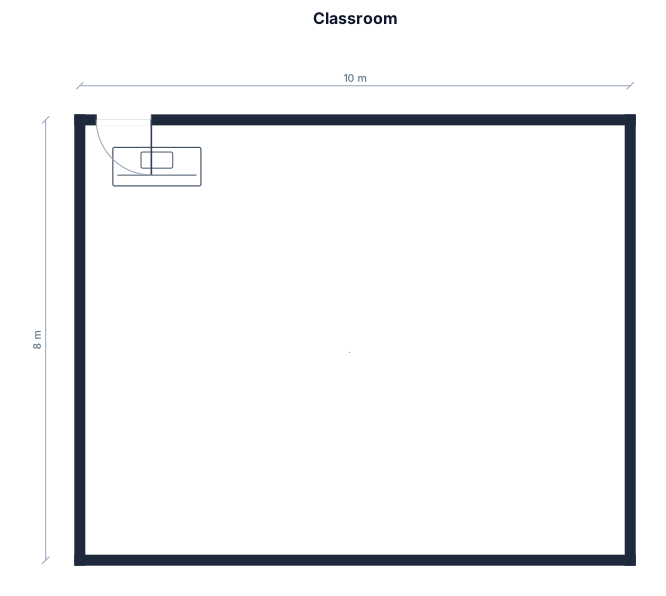
A classroom with a door at the front top left corner, 35 desks but broken up into 6 groups of 5 , teachers desk at the front
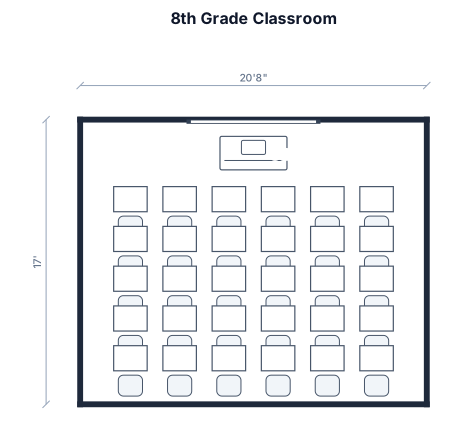
An 8th grade classroom, 20.7 by 17 ft, with 36 student desks in a 5 by 6 grid, a teacher desk, and a whiteboard
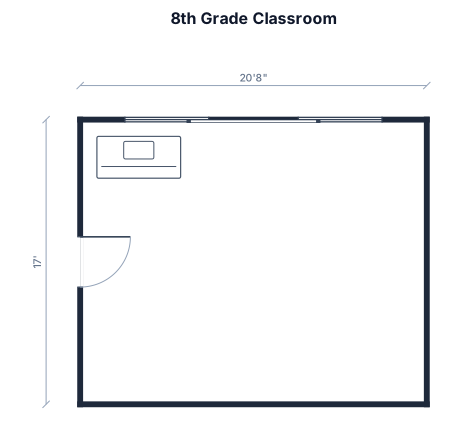
An 8th grade classroom, 20.7 by 17 ft, with 36 student desks in a 5 by 6 grid, a teacher desk, and a whiteboard
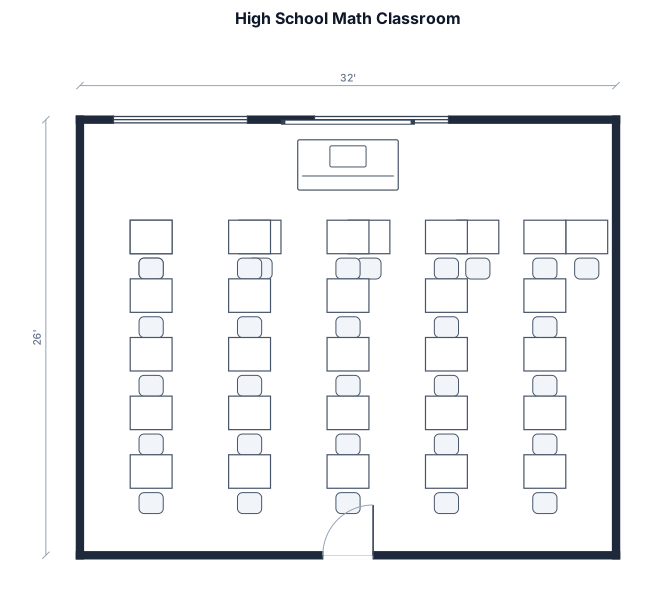
high school math classroom, 32 by 26 ft, with 30 student desks in a 5 by 5 grid, a teacher desk, and a whiteboard. i need desks to be in rows of 5 and columns of 5
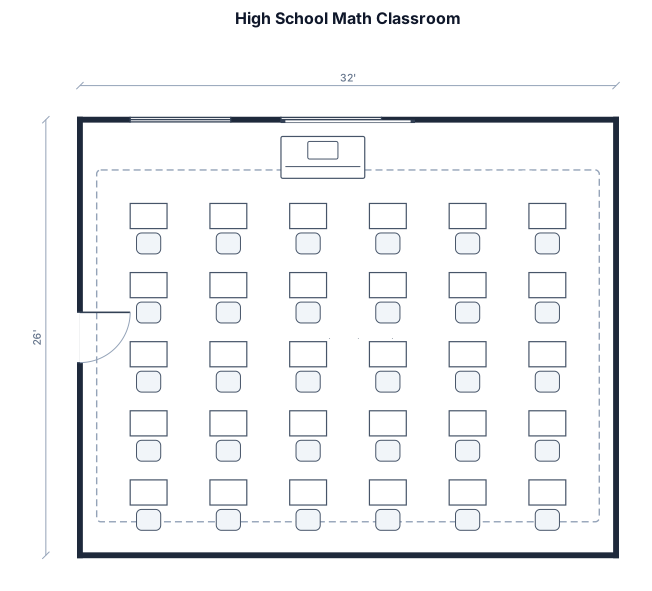
high school math classroom, 32 by 26 ft, with 30 student desks in a 5 by 5 grid, a teacher desk, and a whiteboard
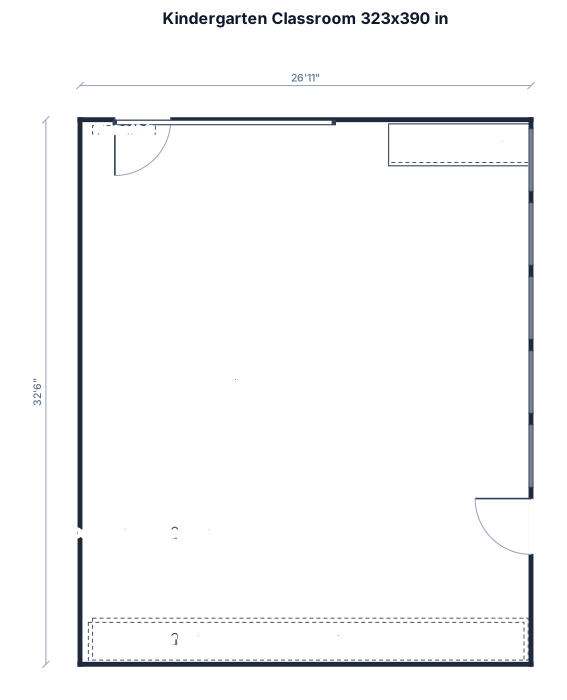
Kindergarten classroom323" wide by 390" long Heater unit is on the long wall under a set of 5 windows45 inch wide with a brick 19 inches off the short wall at the front of the room and each window has an 8" space between them leaving an 8" space at the end which then has a 40 in door frame to door frame door and then 12 inches before a 30 inch deep counter top. The counter top is on the back wall of the classroom . The counter top is 39+39+24 inches connected to cabinets along the length of the wall leaving a 25 inch wall adjacent to a 40 inch door jam to door jam door. From the door opening to the first set of cabinets on the long wall across from the window wall is 12X8 inches from the door. The cabinets are 30 inches deep and go along the entire length of the wall. Across the front of the classroom is a white board. The length of the white board is 39X4+16X2 inches and starts from the window wall 39+27 inches from the window wall. I need an outlet under the beginning of the whiteboard from the window wall and the left side of the heater until which starts 73" from the whiteboard wall
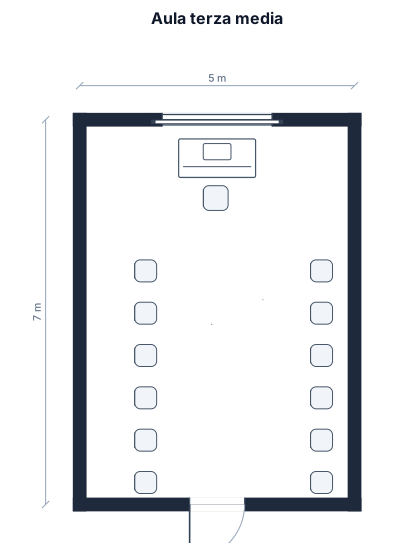
aula terza media, 5 x 7 metri, postazione docente e lavagna. 21 studenti in coppia di due posizionali come meglio credi
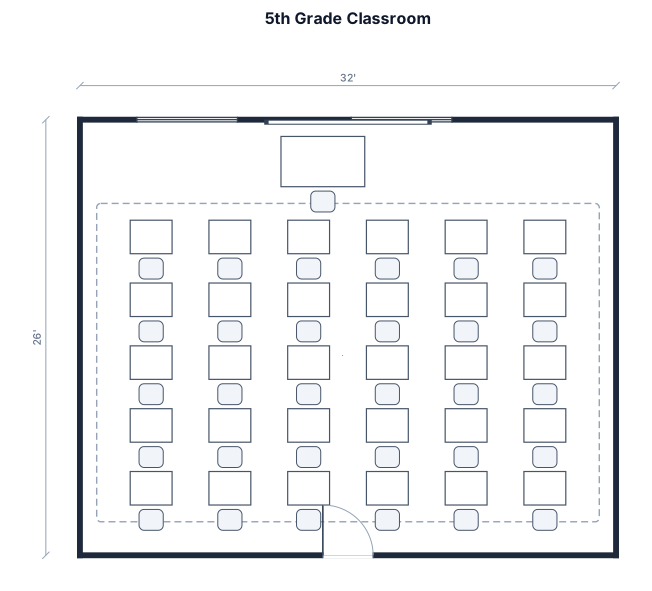
A 5th grade classroom, 32 by 26 ft, with 30 student desks in a 5 by 6 grid, a teacher desk, and a whiteboard
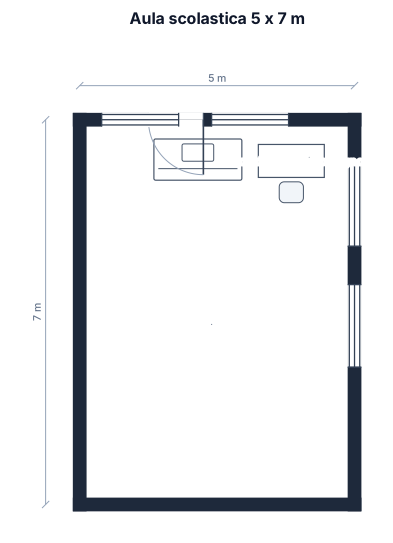
Aula di 5 x 7 m. 21 banchi. 1 cattedra. 1 banco docente di sostegno. Porta dietro la cattedra, un po' più a sx. Finestre su due pareti 21 banchi per gli alunni
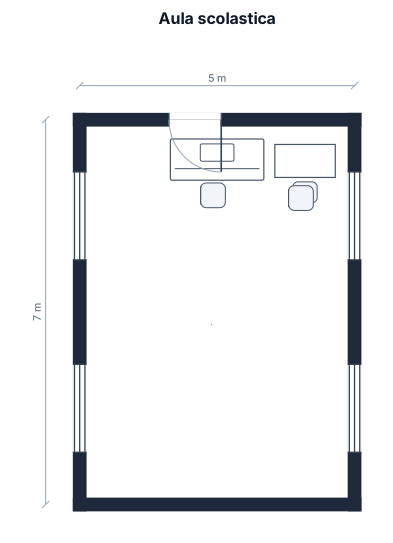
Aula di 5 x 7 m. 21 banchi. 1 cattedra. 1 banco docente di sostegno. Porta dietro la cattedra, un po' più a sx. Finestre su due pareti
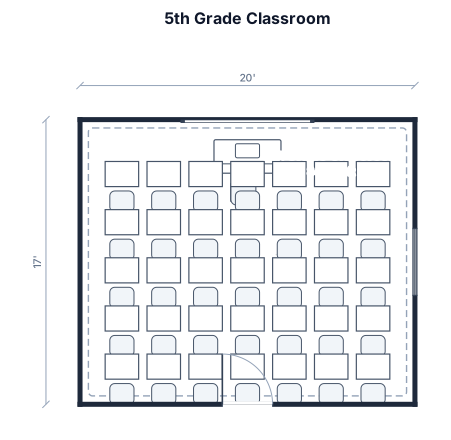
A 5th grade classroom, 20 feet wide by 17 feet ft, with 35 student desks in a horseshow grid with desks inside. The students desks are 24in wide by 18 inch, Whiteboard at the front
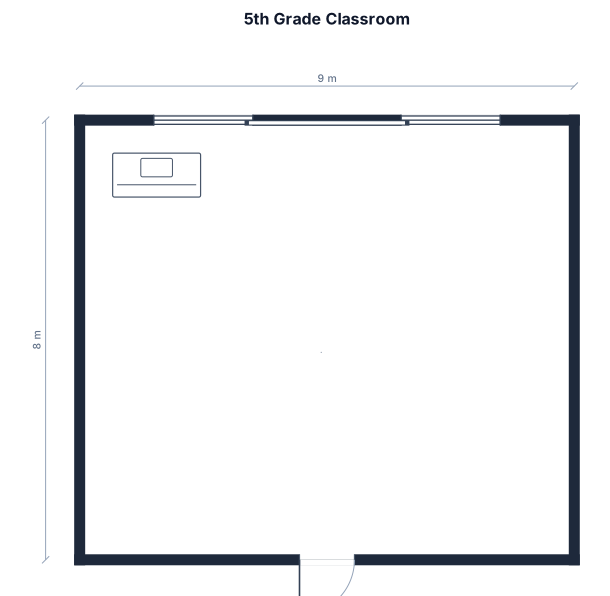
A 5th grade classroom, 21 student desks in a 5 by 6 grid, a teacher desk, and a whiteboard
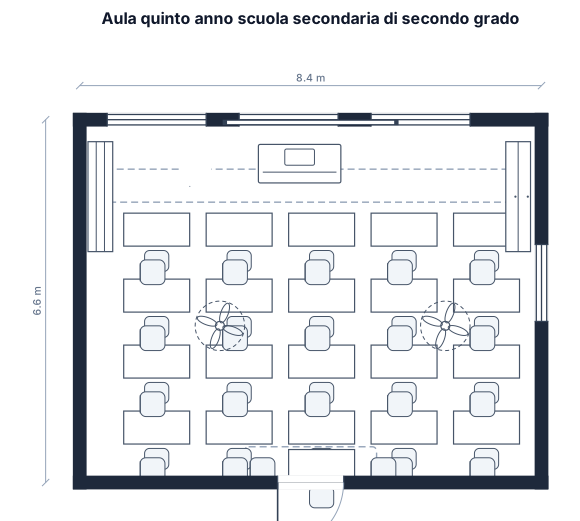
aula con 21 studenti del quinto anno secondaria secondo grado in Italia

A spanish classroom, 32 by 26 ft, with 30 student desks in a 6 by 5 grid, a teacher desk, and a whiteboard

Aula classe seconda media. 17 alunni (1 con autismo vicino la porta) e 19 banchi. Disposizione ferro di cavallo

A computer lab, 30 by 26 ft, with 5 workstations along the walls and a teacher desk

A computer lab, 30 by 26 ft, with 3 workstations along the walls and a teacher desk

A computer lab, 30 by 26 ft, with 10 workstations along the walls and a teacher desk

A 5th grade classroom, 32 by 26 ft, with 35 student desks in a 6 by 6 grid, a teacher desk in the left corner, and a whiteboard in the front of the class

A 28 by 24 ft kindergarten room with 2 rectangular tables seating 8, a carpet reading corner, and a teacher desk

A 28 by 24 ft kindergarten room with 2 group tables seating 8 a carpet reading corner, and a teacher desk

A first grade classroom, 32 by 26 ft, with 2 student tables 16 chairs in a 5 by 6 grid, a teacher desk, and a story corner
Focused examples and prompt ideas
Start with the complete visitor wall above, then use these focused collections when you want a narrower subject and more prompt context.
