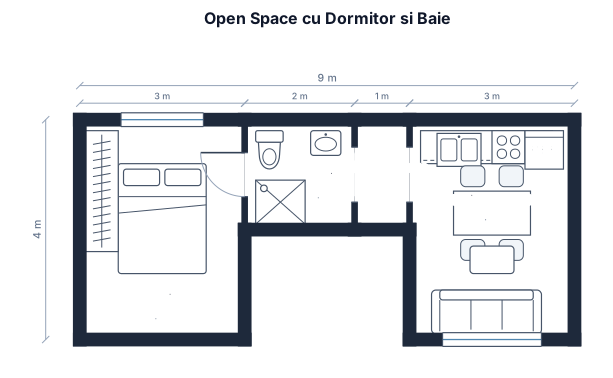
Deci, masura totala 8 m lungime, 3 latime. In capat vreau un dormitor de 12m2, apoi o baie (dar NU PE TOATA LATIMEA DE 3, CI SA FIE DE 2X2, IAR 1 M SA FIE DE TRECERE HOL PTR A AJUNGE IN BUCATARIA OPEN SPACE, iar usa sa fie aici pe culoarul de trecere, culisanta).
FIELD NOTES · BROWSE BY TOOL
Floor Plan Examples Made by Real Visitors
Browse every eligible layout shared by FloorPlanMaker visitors, filter by planning tool, and adapt the exact prompt.
Browse 7328 real creationsCOMMUNITY OUTPUTS · EXACT PROMPTS
Container Home Floor Plans
Showing 49–70 of 70. No stock examples or system defaults. Choose a tool, study a real result, then reopen its prompt as your starting point.
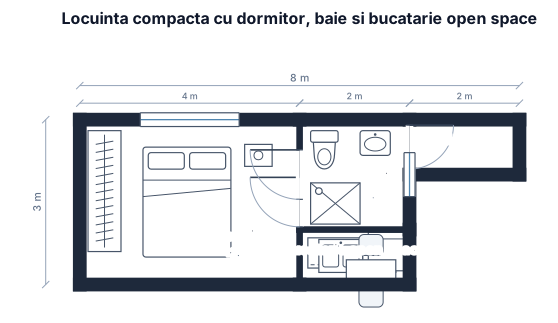
Deci, masura totala 8 m lungime, 3 latime. In capat vreau un dormitor de 12m2, apoi o baie DAR CU INTRARE DIN HOL (dar NU PE TOATA LATIMEA DE 3, CI SA FIE DE 2X2, IAR 1 M SA FIE DE TRECERE HOL PTR A AJUNGE IN BUCATARIA OPEN SPACE).
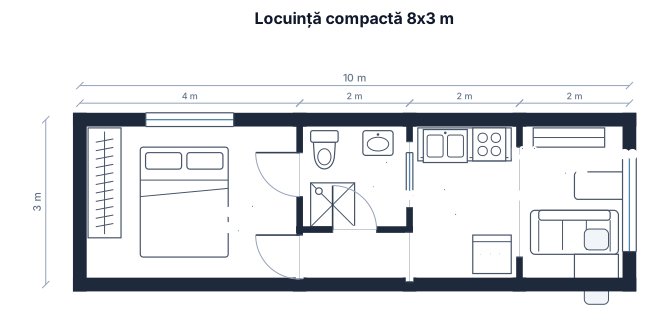
Deci, masura totala 8 m lungime, 3 latime. In capat vreau un dormitor de 12m2, apoi o baie (dar NU PE TOATA LATIMEA DE 3, CI SA FIE DE 2X2, IAR 1 M SA FIE DE TRECERE HOL PTR A AJUNGE IN BUCATARIA OPEN SPACE).
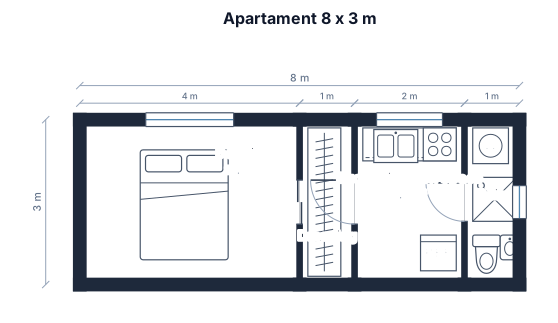
Deci, masura totala 8 m lungime, 3 latime. In capat vreau un dressing de 1m pe 3, parte din dormitor care are un total de 12m2 (deci 4 pe 3), apoi vreau o bucatarie open space si o baie de 4m2, astfel incat sa intre si o masina de spalat si un dus de 80 de cm.
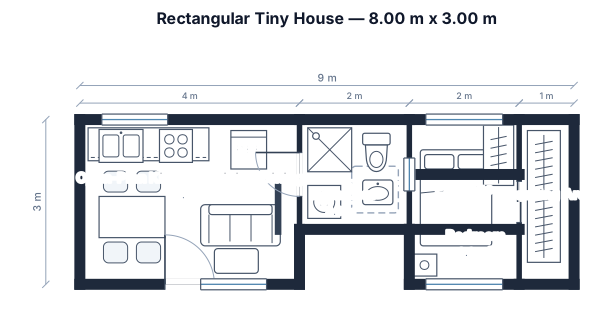
RECTANGULAR tiny house, NOT SQUARE. Overall size: 8.00 m LENGTH × 3.00 m WIDTH. Linear layout along the 8 m length. At the front: open-plan kitchen + living/dining. In the middle: bathroom 2.00 m × 2.00 m, with 80×80 cm shower, toilet, sink and washing machine. Leave a 1.00 m wide passage beside the bathroom leading to the bedroom. At the back: bedroom + separate dressing area. Show a top-view 2D floor plan, clearly showing the 8 m length and 3 m width.
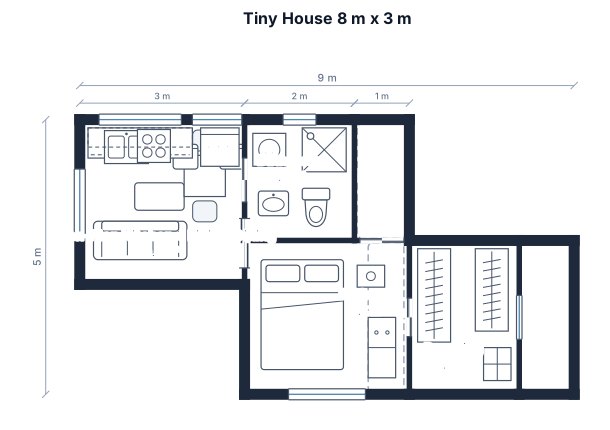
Tiny house floor plan, exact external dimensions 8 m × 3 m, metric system. Create 3 zones: - Open-plan kitchen + living/dining at one end, with maximum usable space. - Compact bathroom 4–4.5 m², with 80×80 cm shower, toilet, sink and washing machine. - Bedroom with dressing, preferably 9–10 m² bedroom + 2–3 m² dressing. The bathroom should occupy about 2 m width, with a 1 m wide passage along its side leading to the bedroom. Use sliding doors where possible. Minimize corridors and maximize storage. Show a dimensioned 2D floor plan from above, with doors, windows and furniture.
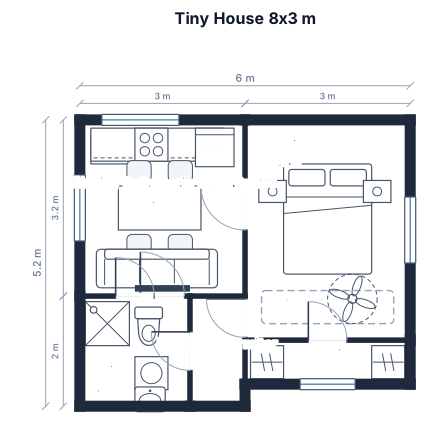
Vreau o schita pentru un tiny house de 8 m lungime si 3 m latime, fiecare spatiu valorificat. Compartimentarea o vreau in fekuk urmator. Baie, bucatarie/sufrAgerie open space, un dormitor si o baie. Dormitorul sa fie de 12 m2, ca sa am si dulap, sau mai mic insa sa existe un dressing undeva. Baia sa fie separata, compacta, de 4m2 sau 4.5m2. Dusul de 80 doar, sa incapa si o masina de spalat, holul caatre dormitor pe lungimea baii. Caci daca latimea containerului este de 3, faci baie din 2 si ramane un m pentru acces la dormitor Langa dormitor, dresingul
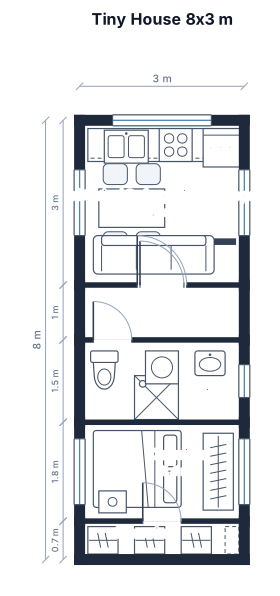
Vreau o schita pentru un tiny house de 8 m lungime si 3 m latime, fiecare spatiu valorificat. Compartimentarea o vreau in fekuk urmator. Baie, bucatarie/sufrAgerie open space, un dormitor si o baie. Dormitorul sa fie de 12 m2, ca sa am si dulap, sau mai mic insa sa existe un dressing undeva. Baia sa fie separata, compacta, de 4m2 sau 4.5m2. Dusul de 80 doar, sa incapa si o masina de spalat, holul de 1m latime. Langa dormitor, dresingul
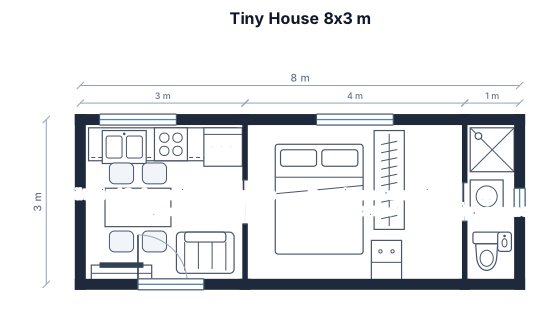
Vreau o schita pentru un tiny house de 8 m lungime si 3 m latime, fiecare spatiu valorificat. Compartimentarea o vreau in fekuk urmator. Baie, bucatarie/sufrAgerie open space, un dormitor si o baie. Dormitorul sa fie de 12 m2, ca sa am si dulap, sau mai mic insa sa existe un dressing undeva. Baia sa fie separata, compacta, de 4m2 sau 4.5m2. Dusul de 80 doar, sa incapa si o masina de spalat.
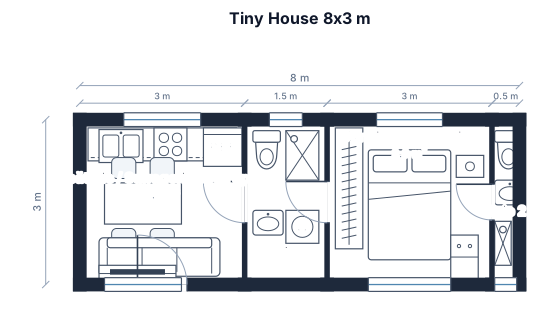
Vreau o schita pentru un tiny house de 8 m lungime si 3 m latime, fiecare spatiu valorificat. Compartimentarea o vreau in fekuk urmator. Baie, bucatarie/sufrAgerie open space, un dormitor si o baie. Dormitorul sa fie de 12 m2, ca sa am si dulap, sau mai mic insa sa existe un dressing undeva.
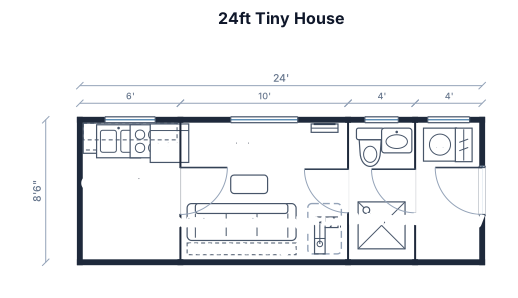
A 24ft by 8.5ft tiny house floor plan with a 6ft kitchen galley on the left, a 4ft bathroom at the rear, a built-in sofa with storage, and a loft ladder area.
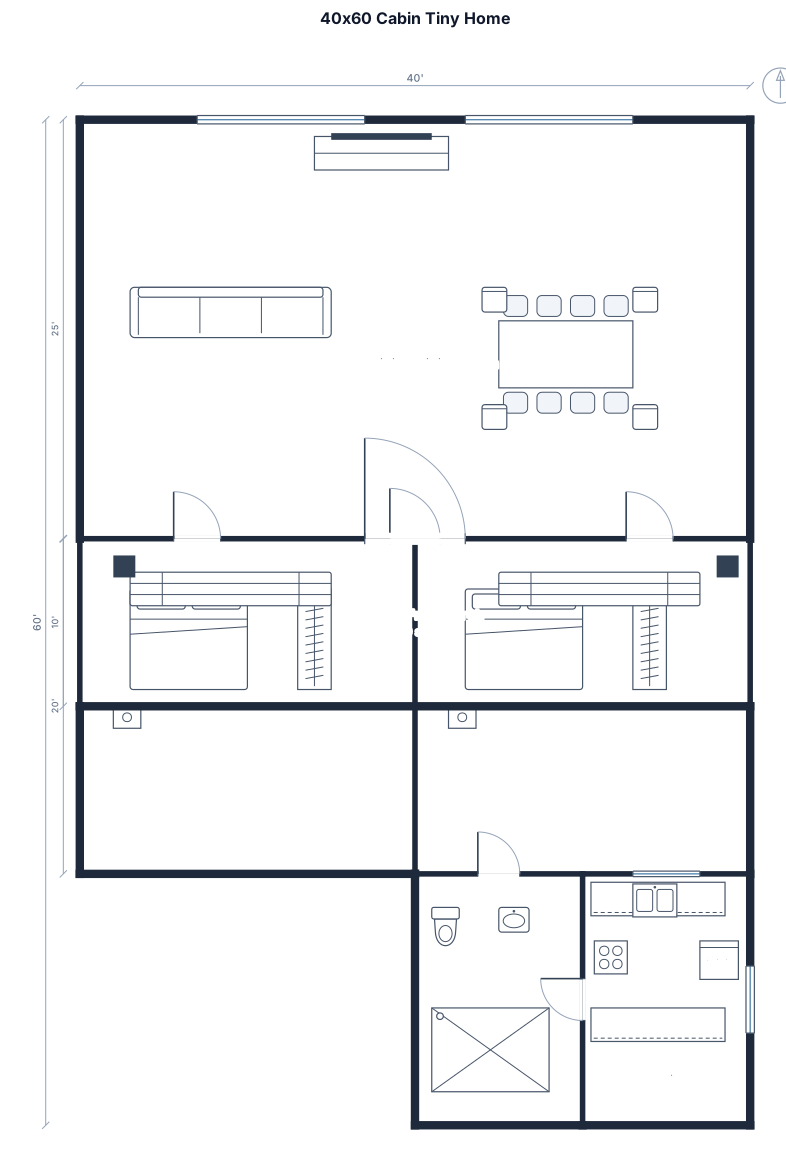
A 40 ft by 60 ft cabin tiny home, a 7 ft open kitchen on the back right a window above the kitchen sink, with a side counter, 2 bed rooms, one with a wet bath and shower bathroom toilet and sink, and a open dining/living room, with two big windows facing the front, outside porch with canopy and roof pointed

24x12 tiny house studio with 5' bathroom on end kitchen and living space in middle and 8'-6" bedroom on other end. Dimensioned in foot and inches

24x12 tiny house studio with bathroom on end kitchen and living space in middle and bedroom on other end. Dimensioned in foot and inches

24x12 tiny house studio with bathroom, bedroom and shared kitchen and living room. Dimensioned in foot and inches

A 12x24 house with bathroom on one end, kitchen living room in middle and bedroom on other end

A 24ft by 8.5ft tiny house floor plan with a 6ft kitchen galley on the left, a 4ft bathroom at the rear, a built-in sofa with storage, and a loft ladder area.

Open floor plan bigger l shaped kitchen with an island. Living space. Half bath. Small office/storage. Mud room on main floor. Loft bedroom full bath with laundry area 2 closets

A 24 ft by 800 ft tiny home open floor plan main floor. Bigger kitchen with u shaped kitchen with island, pantry, plenty of storage. Living space plenty of windows. Full bath with laundry area. Small office/storage area. Loft bed upstairs with 2 closets n half bath

500 to 800 sq ft tiny home open floor plan. Bigger kitchen with nice size pantry, lots of storage, living space, small office/ storage room full bathroom with laundry area. Loft bedroom 2 closets n half bath

20x8ft tiny house with a wet bath, small kitchenette, and a raised sleeping platform.

"House using 4 × 40ft High Cube shipping containers, 3 bedrooms, 2 bathrooms, open kitchen/living room, containers arranged around a central courtyard"
Focused examples and prompt ideas
Start with the complete visitor wall above, then use these focused collections when you want a narrower subject and more prompt context.
