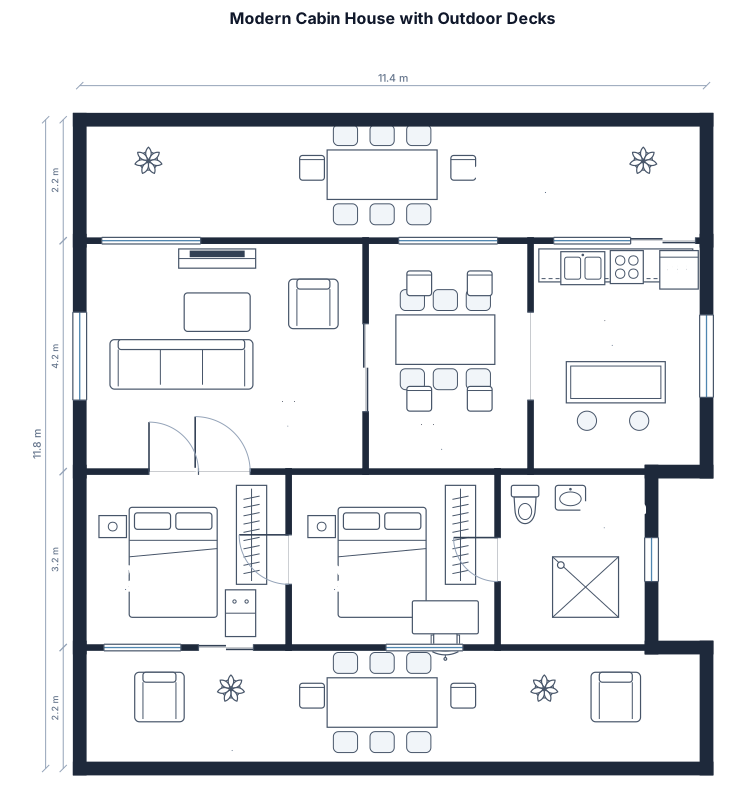
Architectural floor plan vector drawing of a small modern house or cabin layout. Features an open-concept living room, dining area, kitchen, bathroom, two bedrooms, and extended outdoor wooden decks with outdoor furniture. Minimalist black and white architectural line art presentation.
FIELD NOTES · BROWSE BY TOOL
Floor Plan Examples Made by Real Visitors
Browse every eligible layout shared by FloorPlanMaker visitors, filter by planning tool, and adapt the exact prompt.
Browse 7329 real creationsCOMMUNITY OUTPUTS · EXACT PROMPTS
House Floor Plans
Showing 49–72 of 214. No stock examples or system defaults. Choose a tool, study a real result, then reopen its prompt as your starting point.
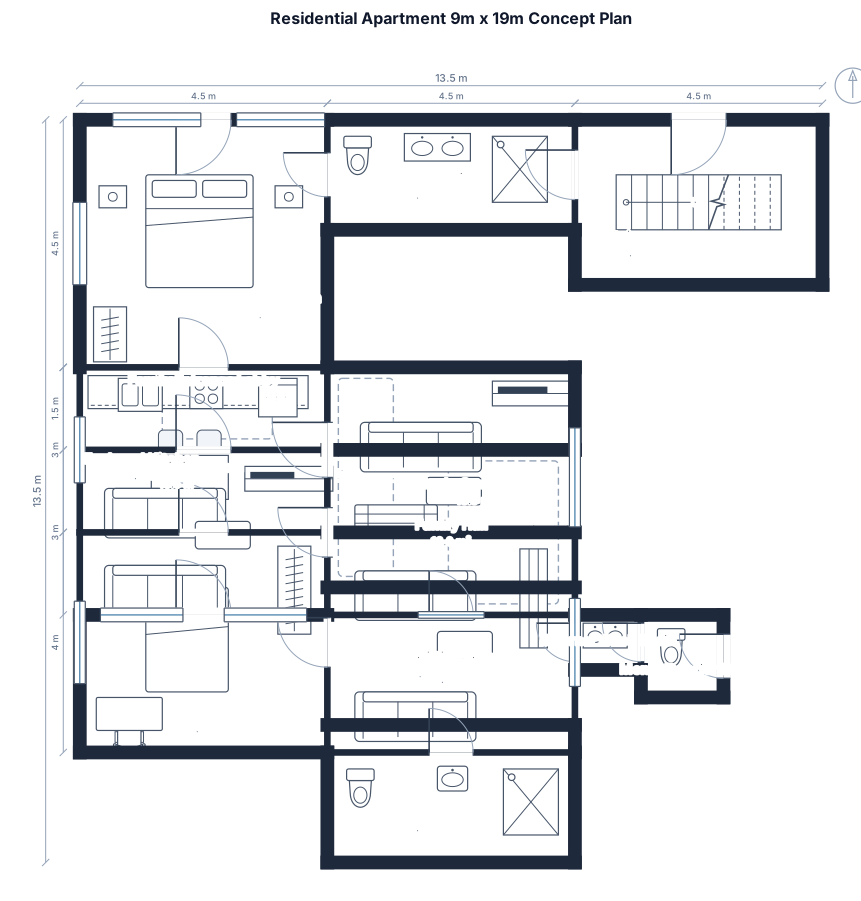
Create a 9 m wide × 19 m deep residential apartment within a 10 m × 20 m plot. Use a fixed structural grid of 15 columns, each 200 × 200 mm, arranged in 3 columns across and 5 rows deep. Horizontal spacing is 4.5 m + 4.5 m; vertical spacing is 3 m + 4 m + 4 m + 4 m. Do not move any columns. Top: master bedroom at top-left, 4.5 × 4.5 m, with an adjacent ensuite bathroom; staircase at top-right, 4.5 × 3 m; main entrance at the top. Include one additional bedroom, a women's sitting room, an enclosed kitchen, and a shared bathroom. Place a separate men's sitting room at the bottom-left with an independent bottom entrance. Add a compact men's WC at the bottom exterior, with a separate external wash basin. Separate men's guest circulation from family areas, minimize corridors, group plumbing areas, and show metric dimensions and all columns. Generate a conceptual 2D floor plan.
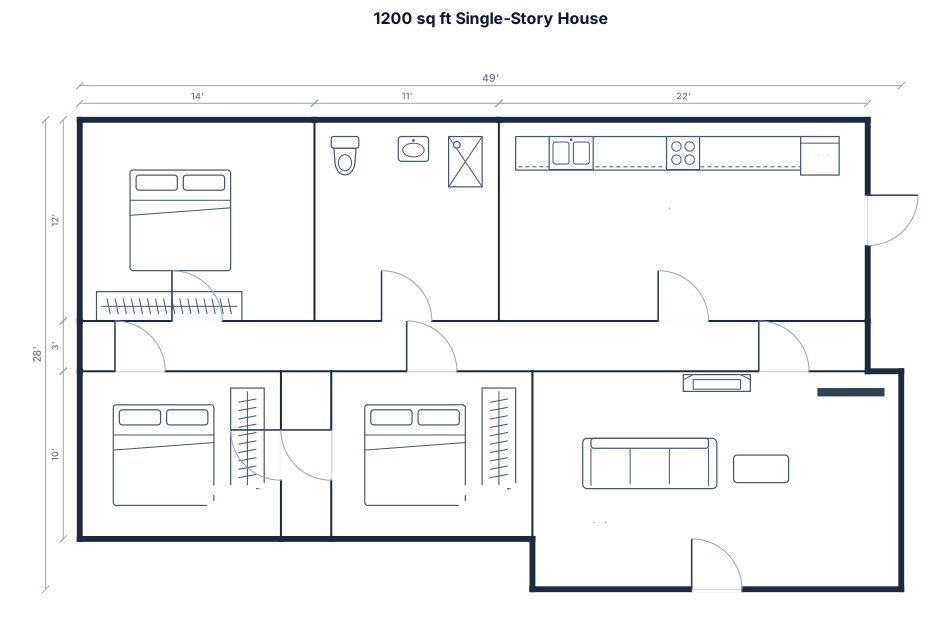
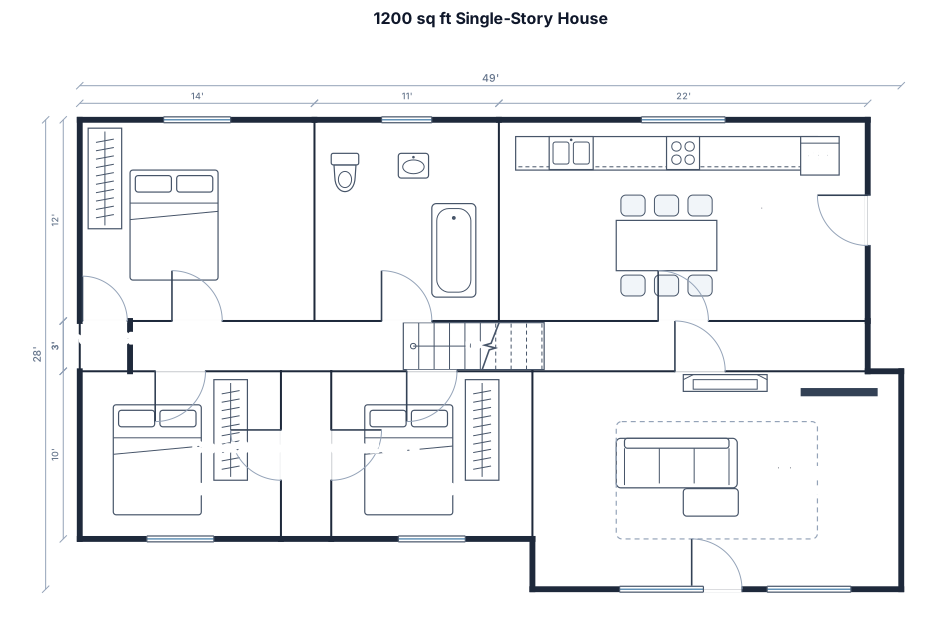
A 1200 sq ft single-story house. from top left of plan, bedroom 1 (14x12ft), bathroom (11x12ft), kitchen (22x12ft). bottom left corner bedroom 2 (12x10ft), bedroom 3 (12x10ft), living room (22x13 ft) with fireplace, front door off living. garage door off kitchen. horizontal hallway in middle of house (3 ft wide). 3 ft wide closet between bedroom 2 and 3. 104 by 35 inch closet on bottom of bedroom 1.
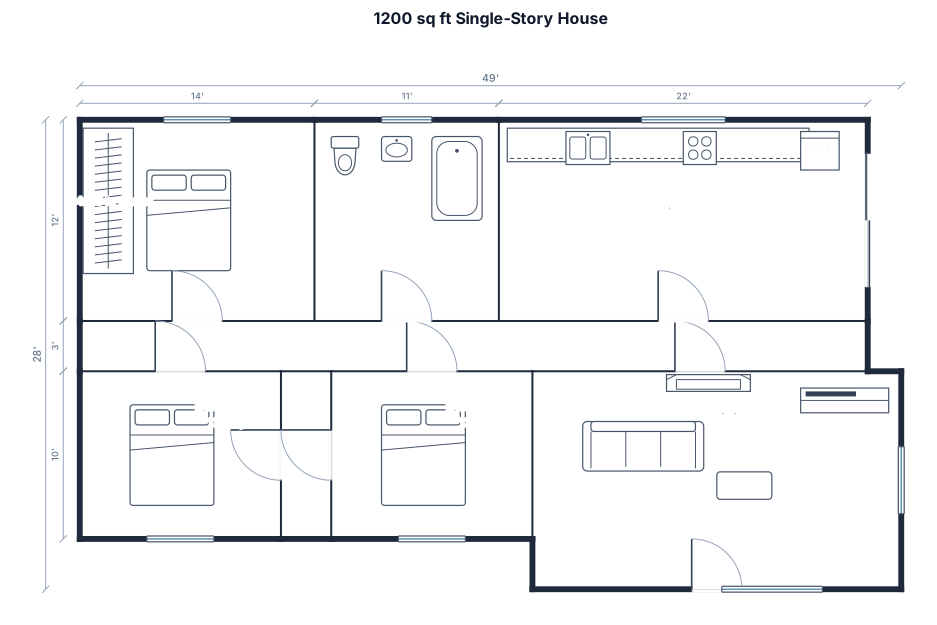
A 1200 sq ft single-story house. from top left of plan, bedroom 1 (14x12ft), bathroom (11x12ft), kitchen (22x12ft). bottom left corner bedroom 2 (12x10ft), bedroom 3 (12x10ft), living room (22x13 ft) with fireplace, front door off living. garage door off kitchen. horizontal hallway in middle of house (3 ft wide). 3 ft wide closet between bedroom 2 and 3. 104 by 35 inch closet on bedroom 1 at end of hallway.
A 1200 sq ft single-story house. from top left of plan, bedroom 1 (14x12ft), bathroom (11x12ft), kitchen (22x12ft). bottom left corner bedroom 2 (12x10ft), bedroom 3 (12x10ft), living room (22x13 ft) with fireplace, front door off living. garage door off kitchen. horizontal hallway in middle of house (3 ft wide). 3 ft wide closet between bedroom 2 and 3. 3 ft tall closet on bedroom 1 at end of hallway.
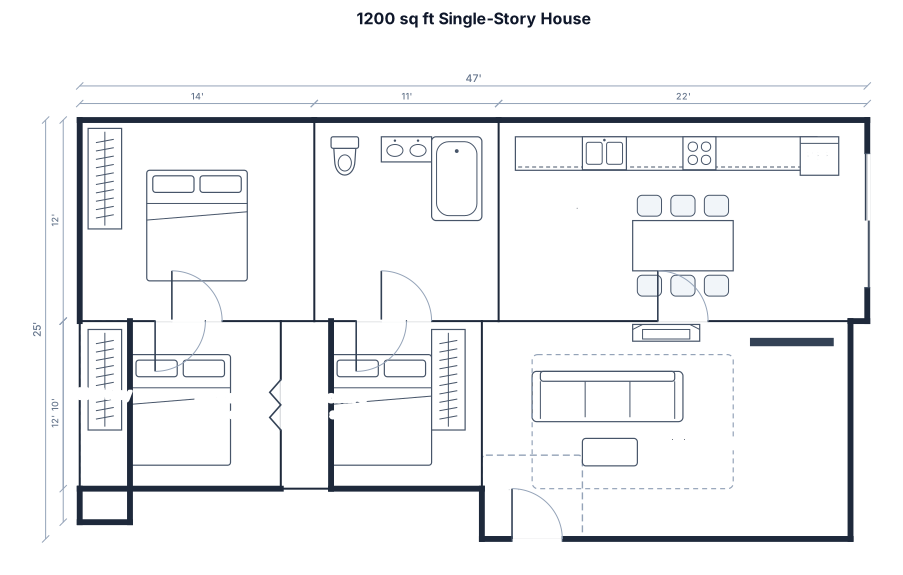
A 1200 sq ft single-story house. from top left of plan, bedroom 1 (14x12ft), bathroom (11x12ft), kitchen (22x12ft). bottom left corner bedroom 2 (12x10ft), bedroom 3 (12x10ft), living room (22x13 ft) with fireplace, front door off living. garage door off kitchen. horizontal hallway in middle of house (3 ft wide). 3 ft wide closet between bedroom 2 and 3.
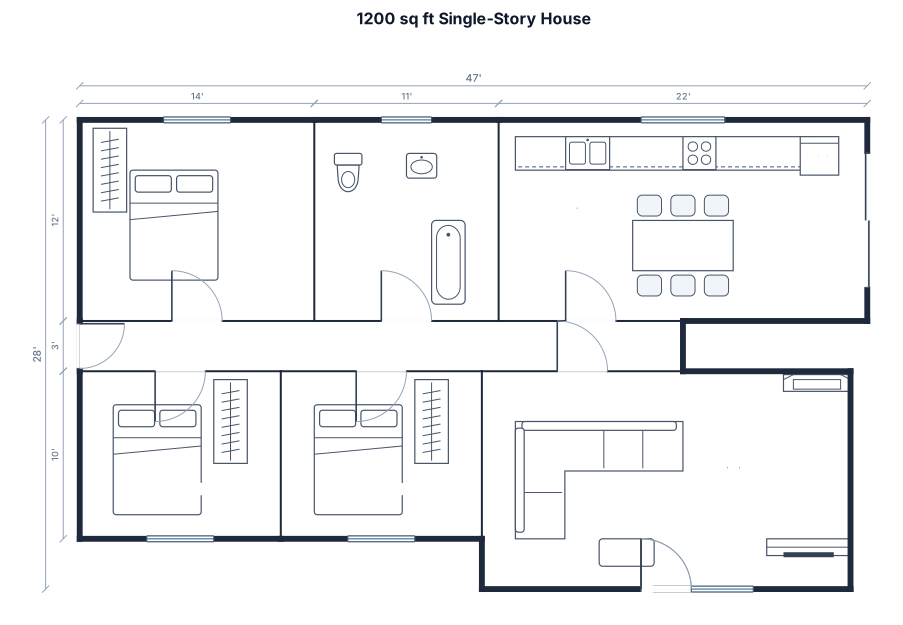
A 1200 sq ft single-story house. from top left of plan, bedroom 1 (14x12ft), bathroom (11x12ft), kitchen (22x12ft). bottom left corner bedroom 2 (12x10ft), bedroom 3 (12x10ft), living room (22x13 ft) with fireplace, front door off living. garage door off kitchen. horizontal hallway in middle of house (3 ft wide)
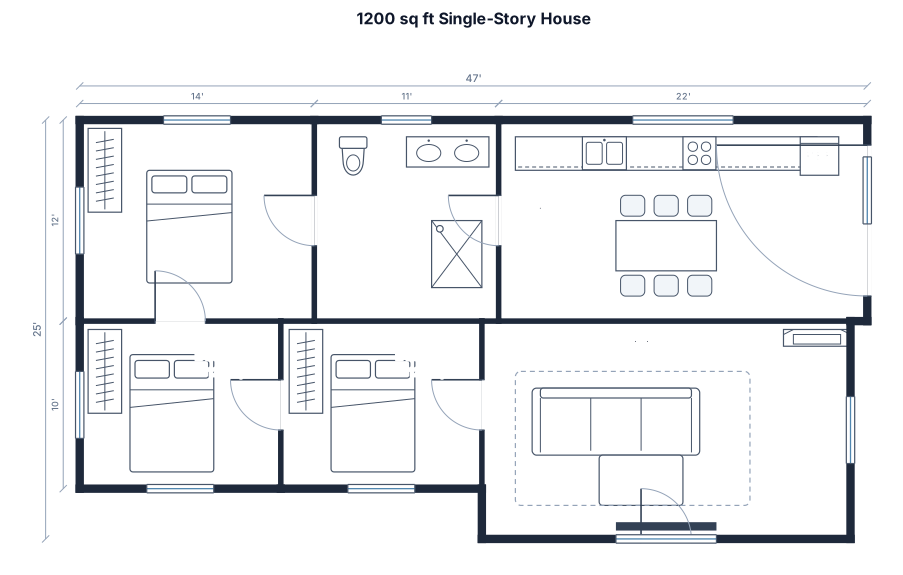
A 1200 sq ft single-story house. from top left of plan, bedroom 1 (14x12ft), bathroom (11x12ft), kitchen (22x12ft). bottom left corner bedroom 2 (12x10ft), bedroom 3 (12x10ft), living room (22x13 ft) with fireplace, front door off living. garage door off kitchen.
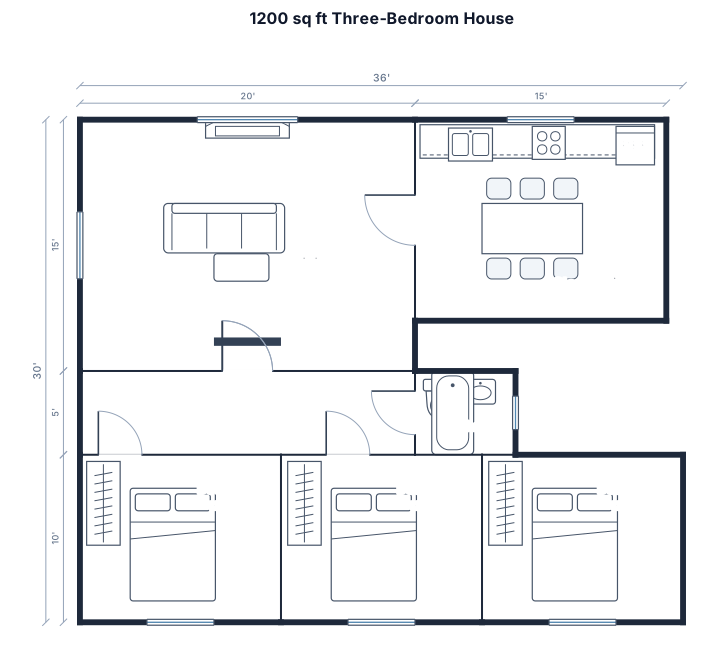
A 1200 sq ft single-story house with three bedrooms, one bathrooms, closed kitchen, living area, and 5 ft wide hallway down the middle. fireplace in living. front door off living.
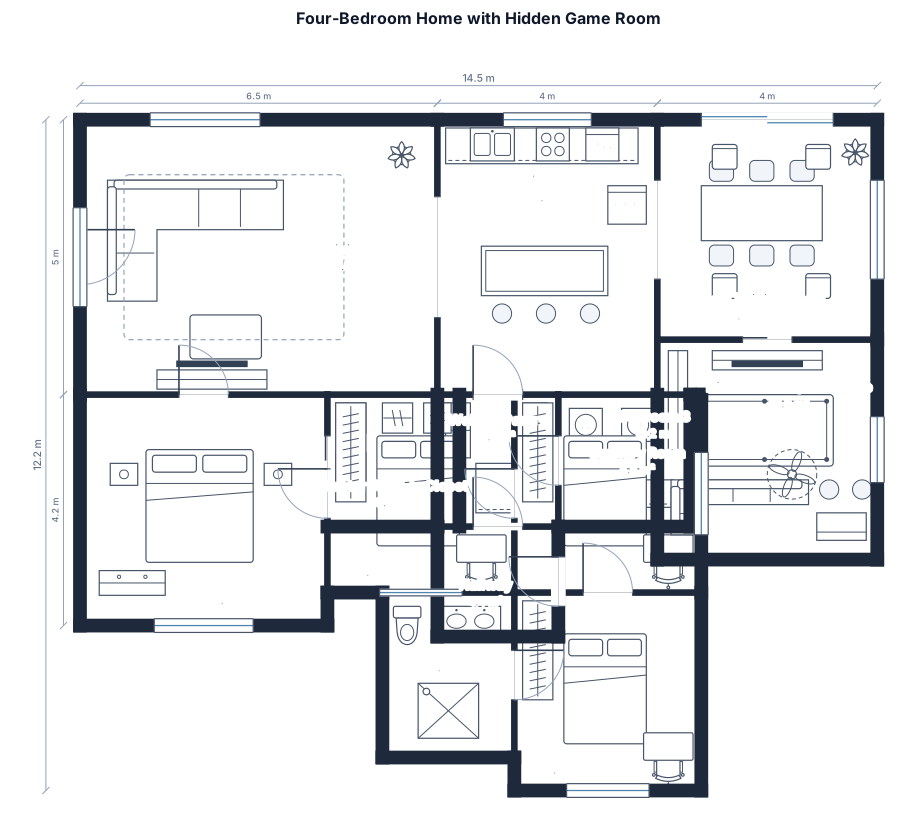
A 4 bed, hidden game/man cave, walk in pantry laundry room that connects to master walk in closet, open living room, sun room/ dinning room
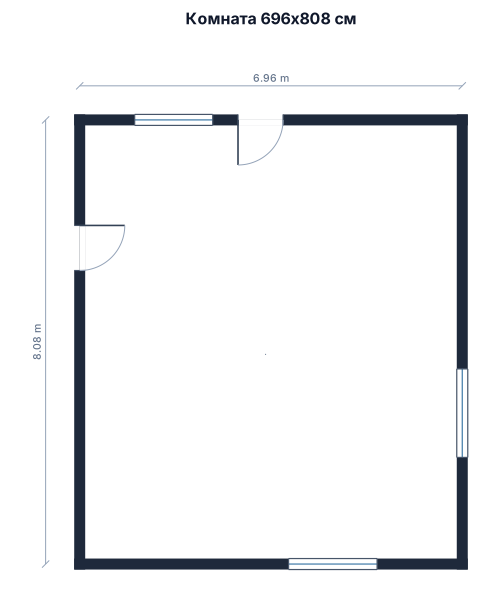
696 см. На 808см Против часовой стрелки. Стена1 - 192 см+ дверь 82см + стена 422см. Стена2- 100см + Окно 142см + стена 46см + дверь 82см +стена 360см Стена 3 - 453см + Окно 161 см + стена 82см Стена 4 - 380см + Окно 161 см+ стена 67см
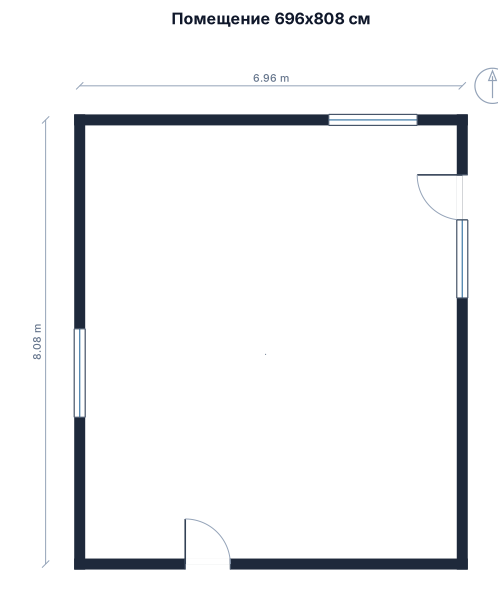
696 см. На 808см Против часовой стрелки. Стена1 - 192 см+ дверь 82см + 422см. Стена2- 100см + Окно 142см + стена 46см + дверь 82см +стена 360см Стена 3 - 453см + Окно 161 см + стена 82см Стена 4 - 380см + Окно 161 см+ стена 67см
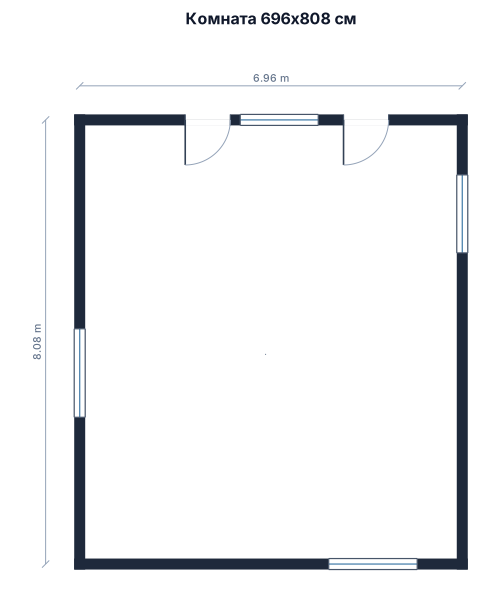
696 см. На 808см По часовой стрелки. Стена1 - 192 + дверь 82 + 422. Стена2- 100 + Окно 142 + стена 46 + дверь 82 +стена 360см Стена 3 - 453 + Окно 161 см + стена 82см Стена 4 - 380 + Окно 161 + стена 67
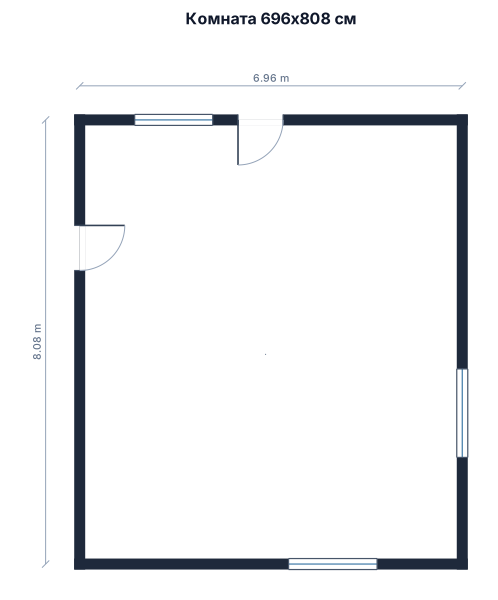
696 см. На 808см Против часовой стрелки. Стена1 - 192 + дверь 82 + 422. Стена2- 100 + Окно 142 + стена 46 + дверь 82 +стена 360см Стена 3 - 453 + Окно 161 см + стена 82см Стена 4 - 380 + Окно 161 + стена 67
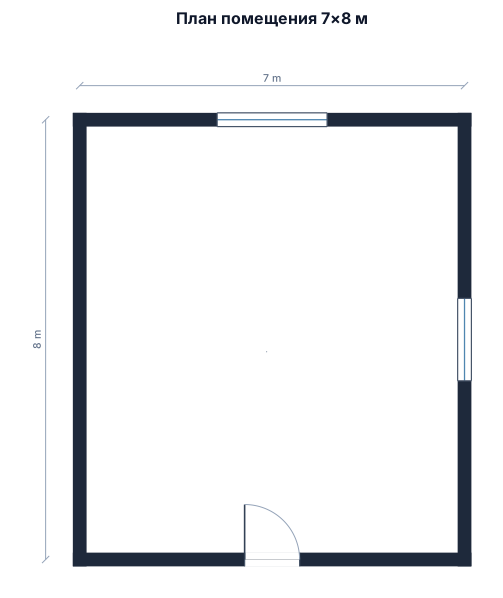
7 м. На 8
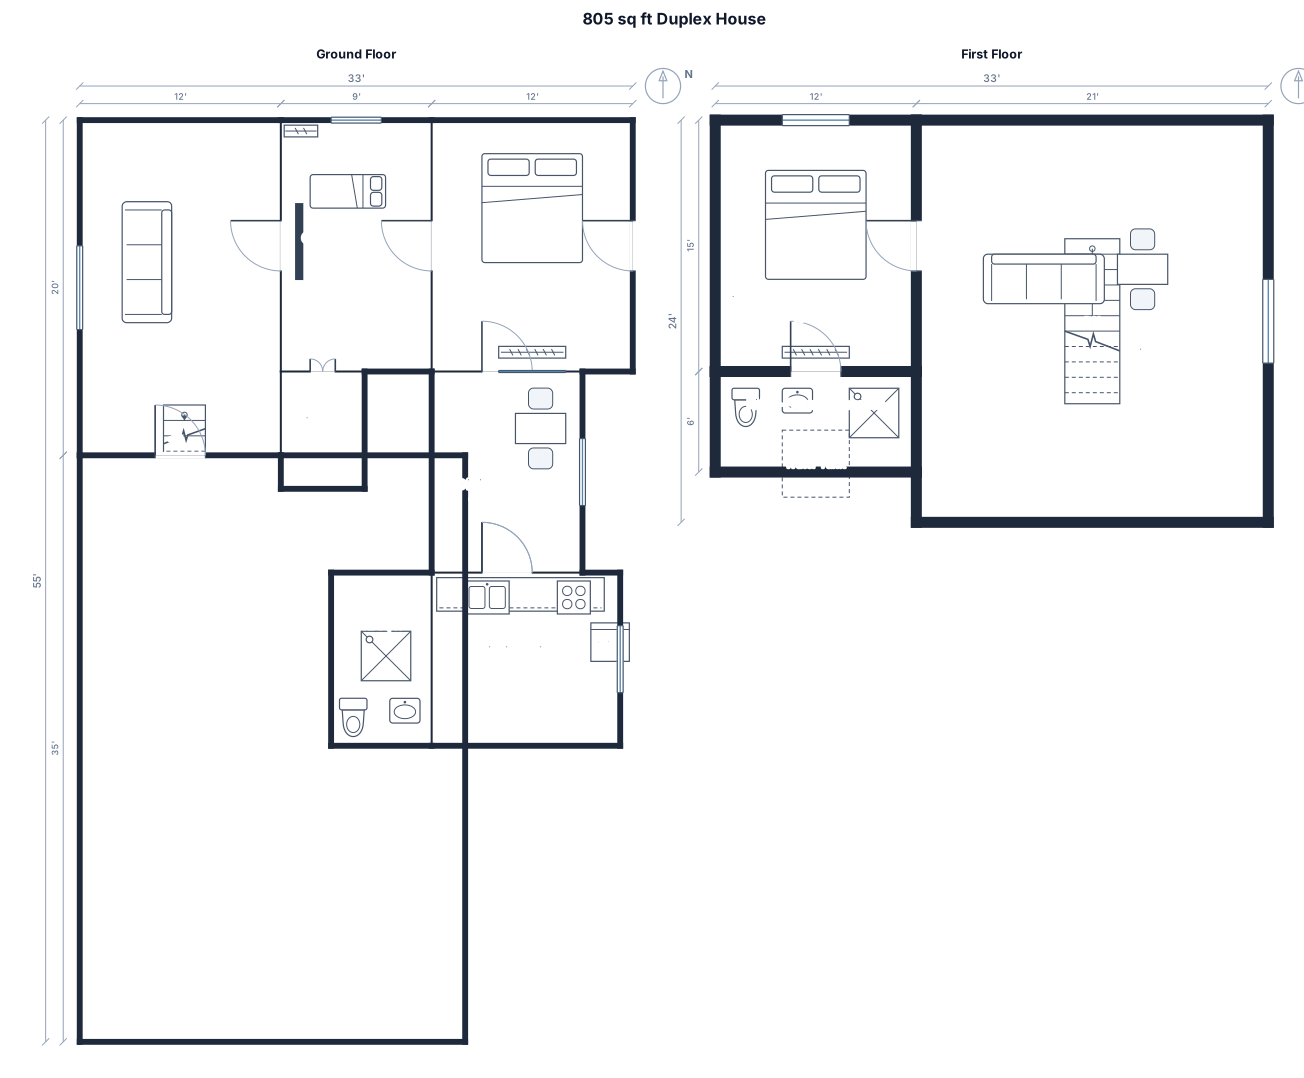
A 805 sq ft duplex house and details are as below 1. basement: 35ft (N to S) x 23 ft (E to W). Only foundation, not pillars 2. Entry hall: 20 ft (N to S) x 12 ft (E to W). TV on the eastern wall, sofa and window on the western wall, staircase on the southern wall. 3. Guest room: 15 ft (N to S) x 9 ft (E to W). Entry from Southern wall towards puja room. Wardrobe on southern wall, after the door. Window on Northern wall, bed towards north, orientation E to W, like 2 feet from north wall. 4. Puja room: 7 ft (N to S) x 5 ft (E to W): Facing west immediately after the guest room's southern wall. Double door of 1.5 feet, 2 ft on each side. 5. Master bed room: 15 ft (N to S) x 12 ft (E to W). Entry door on the eastern wall, opposite to kitchen door, Bathroom outside the aaya on the south, wardrobe on the southern wall after bathroom door. Bathroom to be built on pillars. 6. Dining hall: 12 ft (N to S) x 9 ft (E to W): A window/door on the eastern wall, dining table on the eastern wall. Door can also be given on the southern wall 7. Kitchen: The existing kitchen will have only 10ft 4 in (N to S) x 11 ft 3 in (E to W) after cutting through the new aaya. The distance between southern wall of aaya and northern wall of the existing kitchen is 6 ft. 8. First floor: A master bed room over the master bed room in G floor (with similar bathroom). Water tank to be placed over the 1st floor bathroom. The area above G floor's dinning hall and guest room will be a hall in the 1st floor.
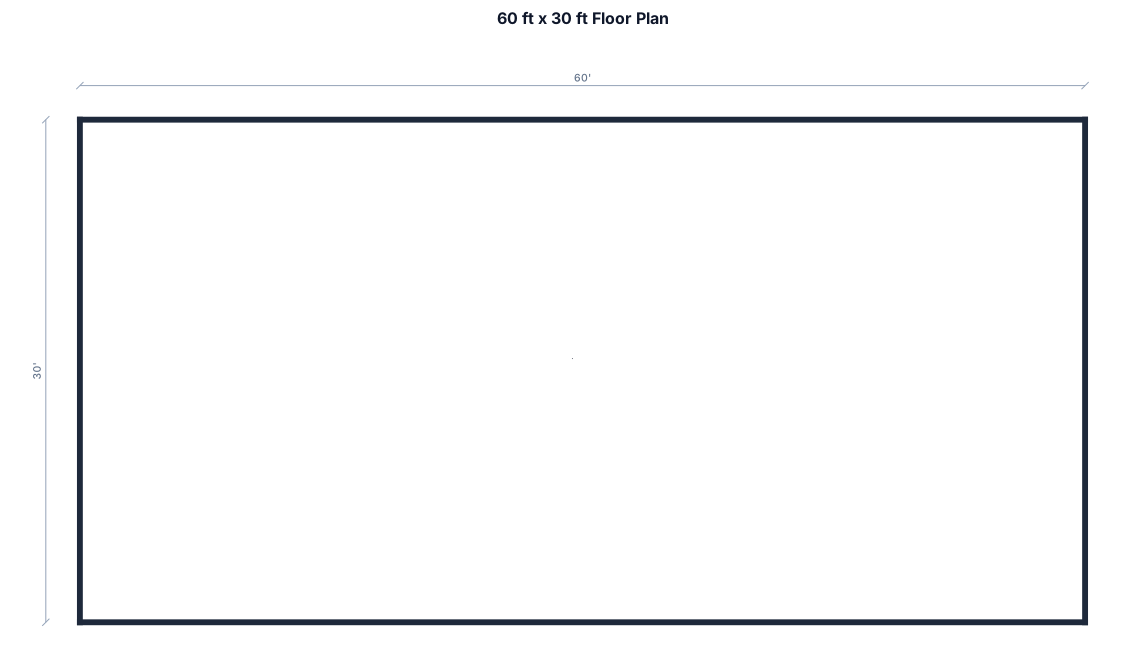
60' w x 30'L
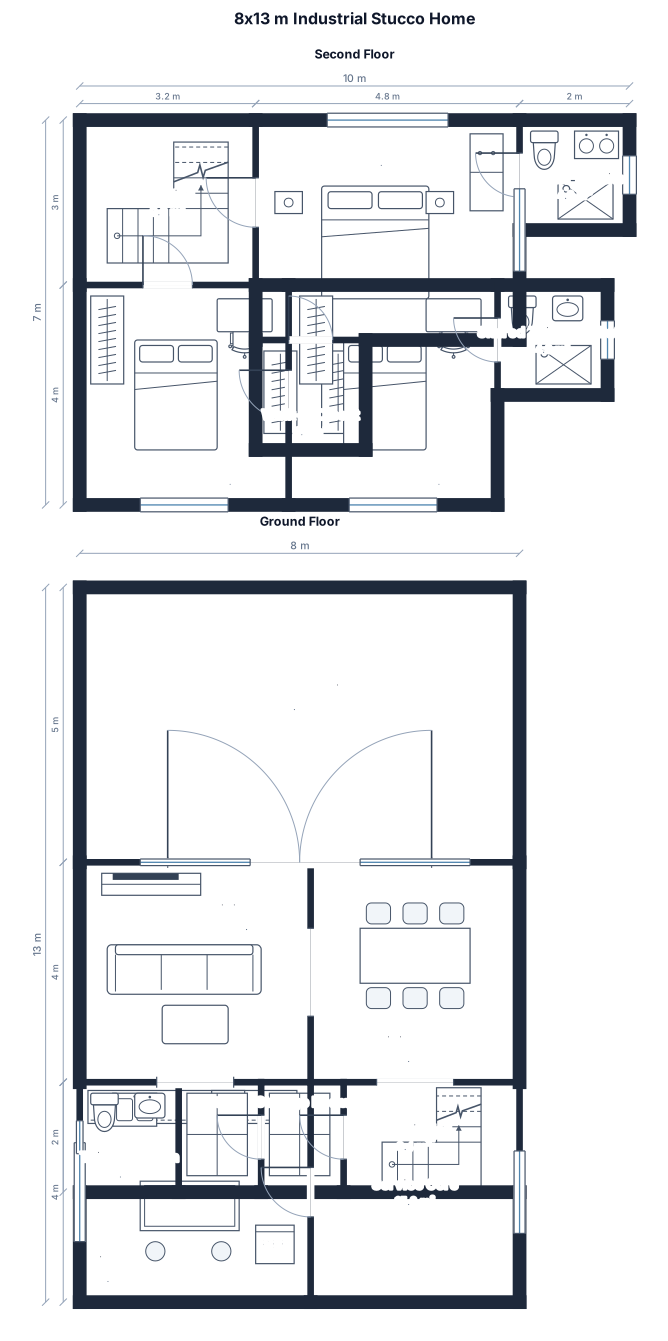
- 8 x 13 m , 104 sqm in total - 8m frontage - 2 floors Industrial / stucco finish, with earth tone colors - Parking should fit 2 cars - Can only have 1 firewall - 1 firewall on the left, 2m setback at the back, 1.5m setback in front and on the side - I want the first floor open layout with spacious kitchen with center island, living room, dining, - a small toilet and bath on the first floor a small storage room and a small pantry - 2 regular rooms on the second floor - A spacious masters bedroom with ensuite toilet and bath and walk in closet - 1 regular sharing toilet and bath - L-shaped stairs
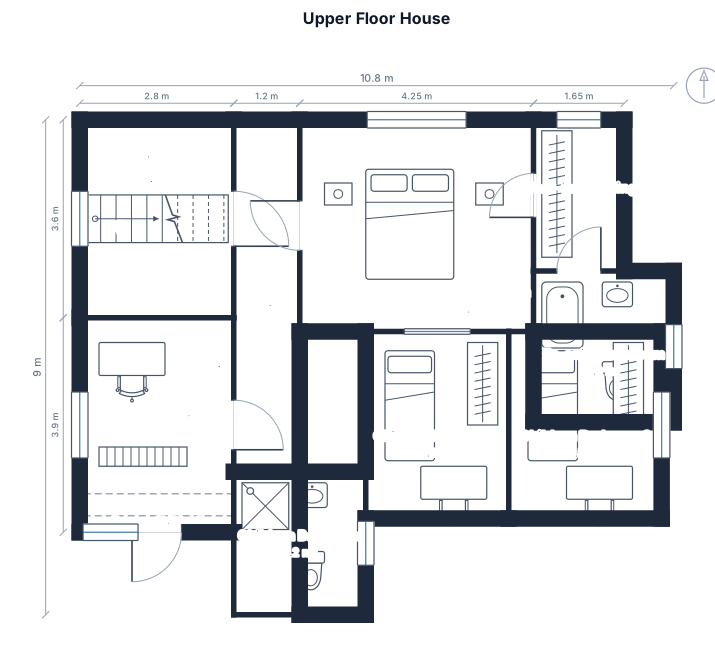
Upper floor of a two-storey house, rectangle 10.58 m wide (east-west) by 9.00 m deep (north-south). Metric, in metres. The staircase is FIXED in the south-west corner, 2.80 m wide by 3.60 m deep, and cannot be moved. A 16.70 m terrace runs outside along the south side over the floor below, 6.40 m long from the south-west corner; exactly one room must open onto it. Rooms required: a study of about 11 m2 with a door onto the terrace; a master bedroom of about 16 m2 (around 4.25 by 3.85) with an adjoining walk-in dressing room of about 4.5 m2 and, beyond the dressing room, an en-suite bathroom of about 7 m2 with a bathtub, washbasin and toilet; two children bedrooms of 8 to 10 m2 each, each with a 0.90 m bed, a wardrobe and a desk; one shared children bathroom of about 5 m2 with a shower, washbasin and toilet. A corridor 1.20 m wide connects the staircase to every room. Exterior walls 30 cm thick, interior partitions 10 cm. Windows only on the north, east and west perimeter walls, and on the south wall where it faces the terrace. Show door swings and room areas.
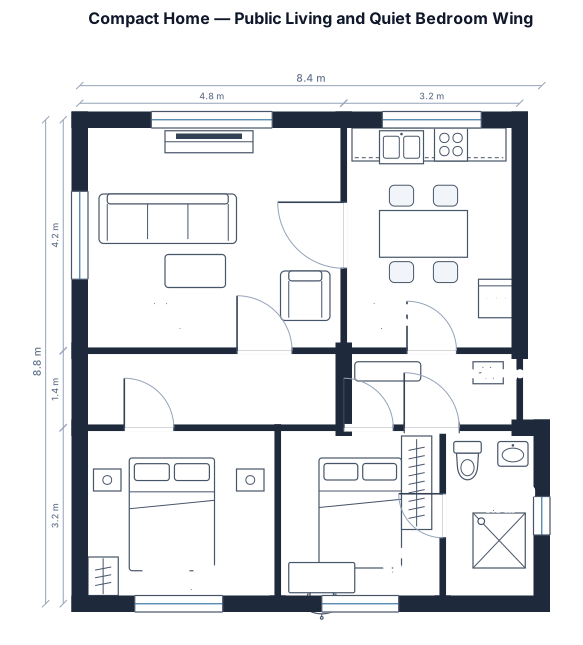
A compact option prioritizing public living spaces and quiet bedroom wing with the shortest practical circulation
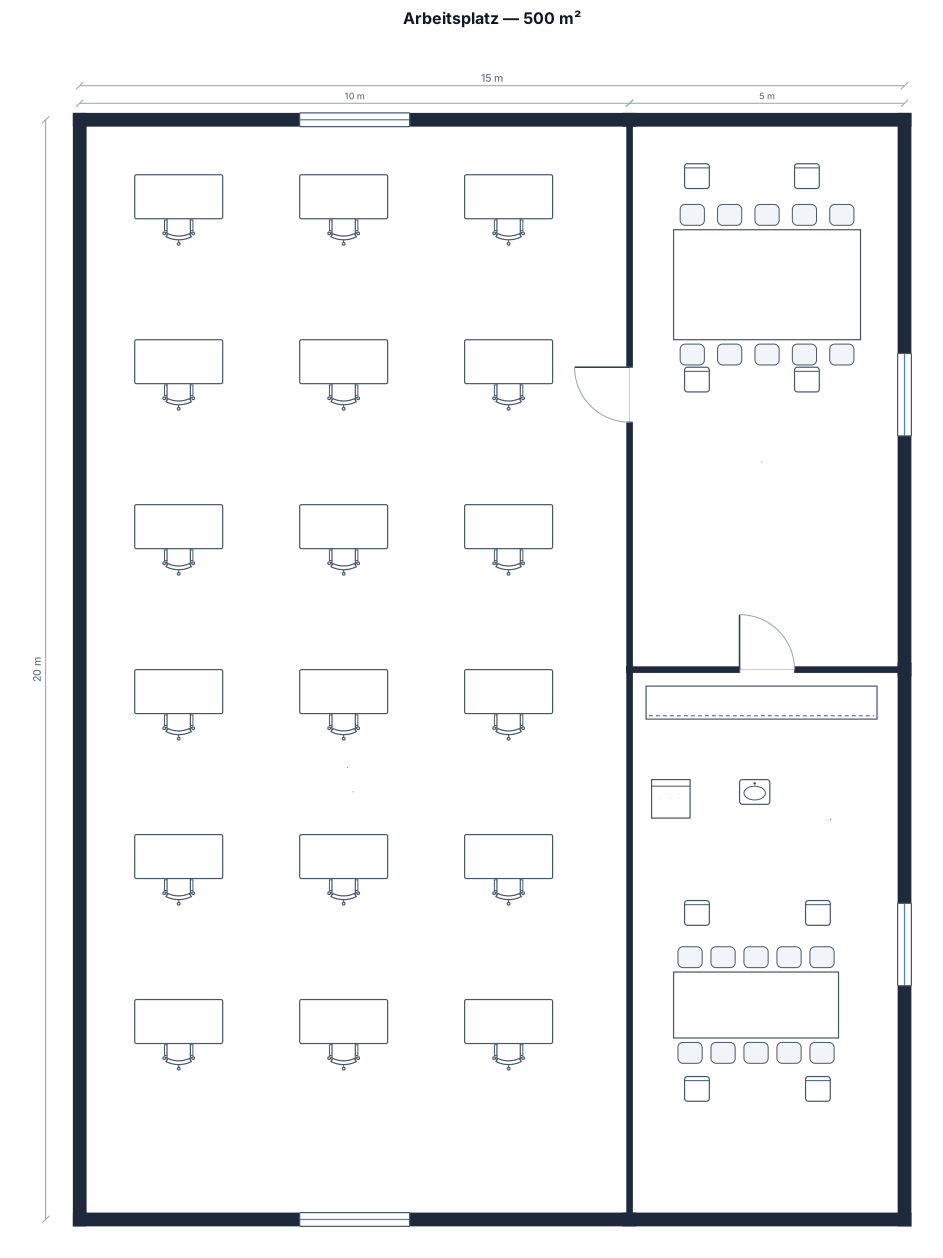
generiere arbeitsplatz mit 500 m2 und 3 räume Das ist nicht 500 m2
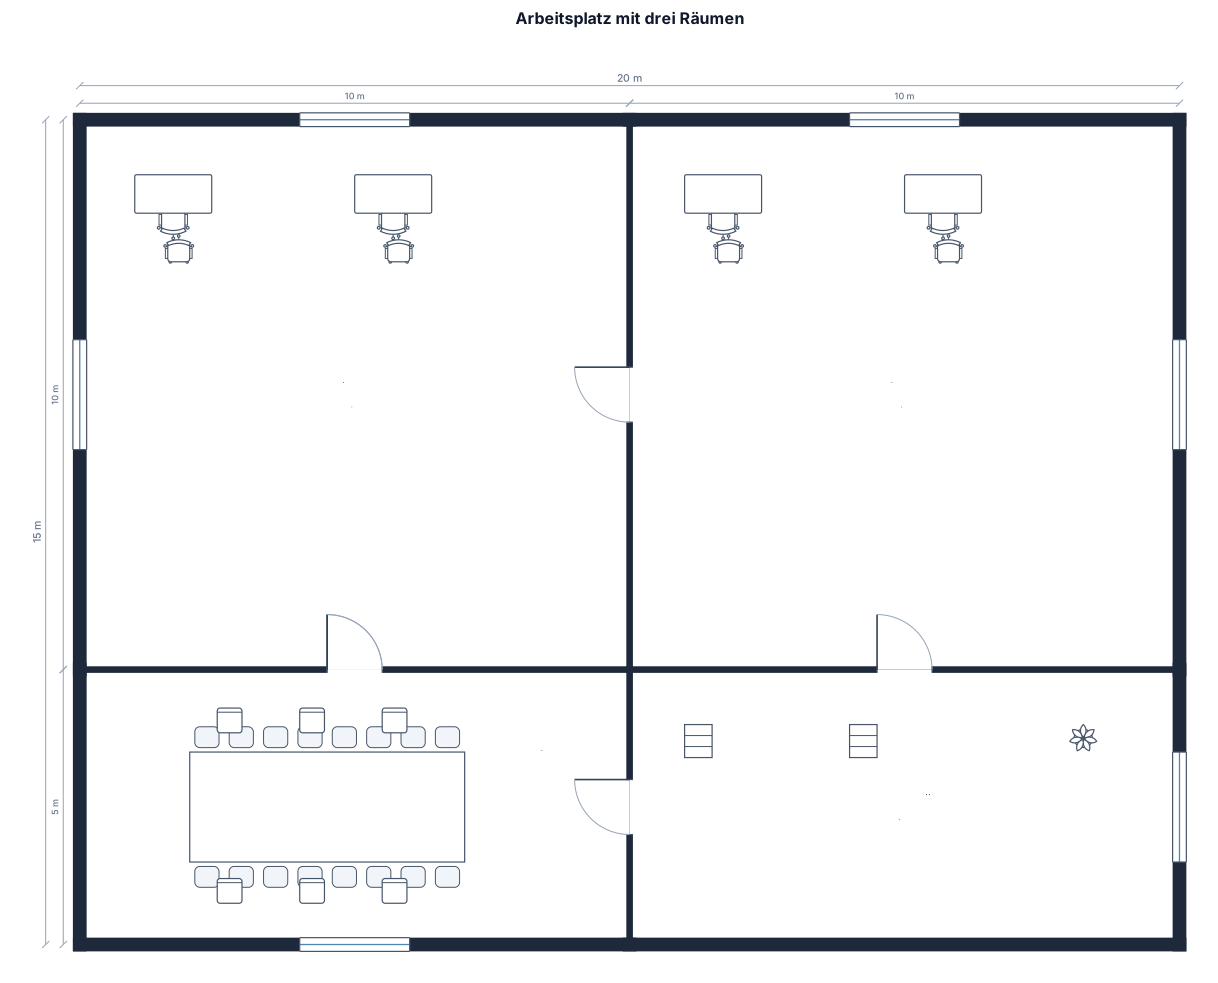
generiere arbeitsplatz mit 500 m2 und 3 räume
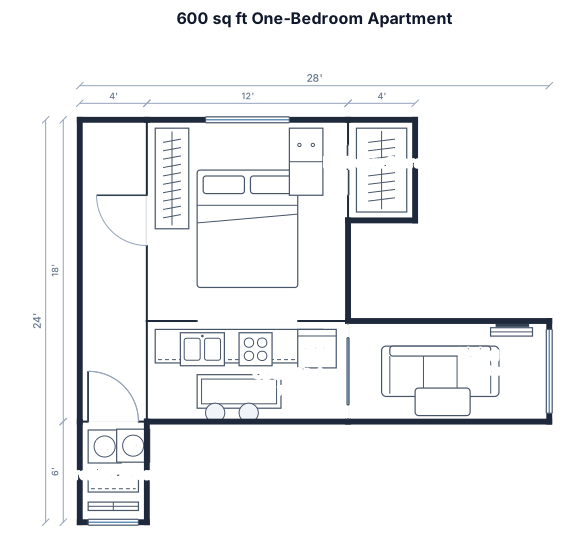
a 600 sq ft, with one bedroom, open kitchen and living room, both are connected. and a seperate room for ironing the clothes. bedroom has a small storage room connected to it. with hallways, that seprate the ironing room from other room. on going out on the bedroom there is kitchen on the right hand side.
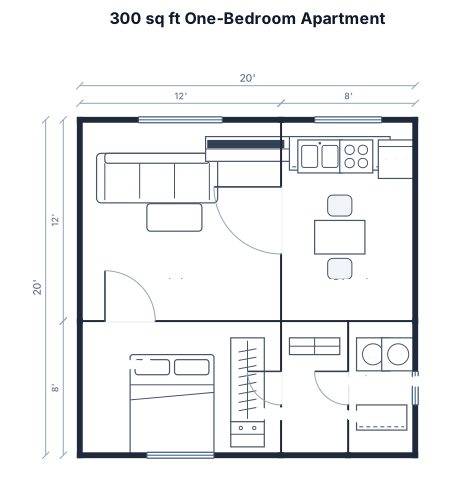
a 300 sq ft, with one bedroom, open kitchen and living room, both are connected. and a seperate room for ironing the clothes. bedroom has a small storage room connected to it.
Focused examples and prompt ideas
Start with the complete visitor wall above, then use these focused collections when you want a narrower subject and more prompt context.
